
Hotchkiss · Calgary, AB
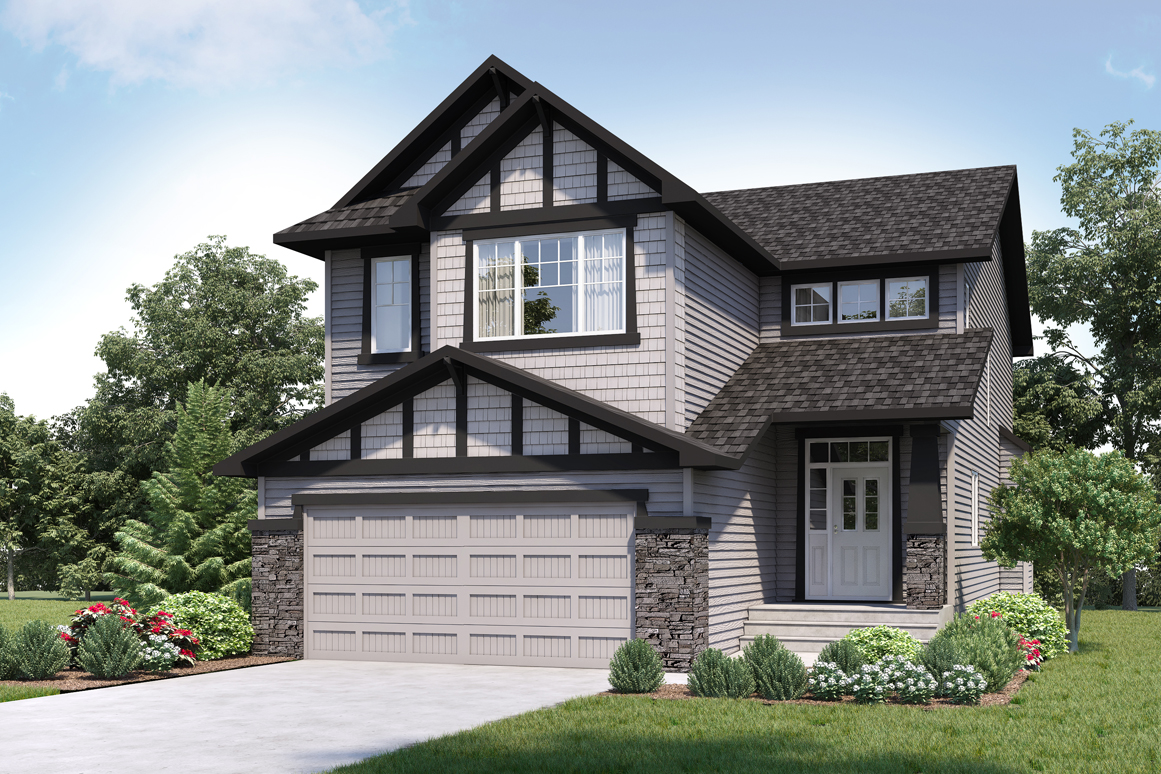
Cascade floor plan.
Explore the recorded layout, price and features, then confirm the configuration with the builder.
For sale
3 bd · 3 ba · 1,553 ft² · Single family - Detached Two+ Story
Cascade at Hotchkiss, 157 Hotchkiss Wy SE, Calgary, AB T3S 0G3, Canada
Call us at 416-910-8923Source floor plan. Confirm dimensions and available configurations.
HOME FEATURES 9′ main floor The kitchen features an island with sink Large great room Garage entry features mudroom with closet Convenient upper floor stacked laundry Bonus room separates master from secondary bedrooms Master bedroom offers 3 piece ensuite and large walk-in closet Source: NuVista Homes
Prices, dimensions and features may vary and are subject to change. Floor plans are for illustrative purposes only.
- Plan
- Cascade
- Type
- Single family - Detached Two+ Story
- Status
- For sale
- Size
- 1,553 ft²
- Project
- Hotchkiss
- Developer
- NuVista Homes
Location
Calgary|Hotchkiss|157 Hotchkiss Wy SE, Calgary, AB T3S 0G3, Canada
Interested in Cascade at Hotchkiss?
Cascade at
Hotchkiss
157 Hotchkiss Wy SE, Calgary, AB T3S 0G3, Canada
Hotchkiss offers a different pace of life in southeast Calgary, where wide-open skies, mountain views, and natural surroundings create a sense of escape from the moment you arrive home. Located just east of Stoney Trail, this growing commun…
Explore this project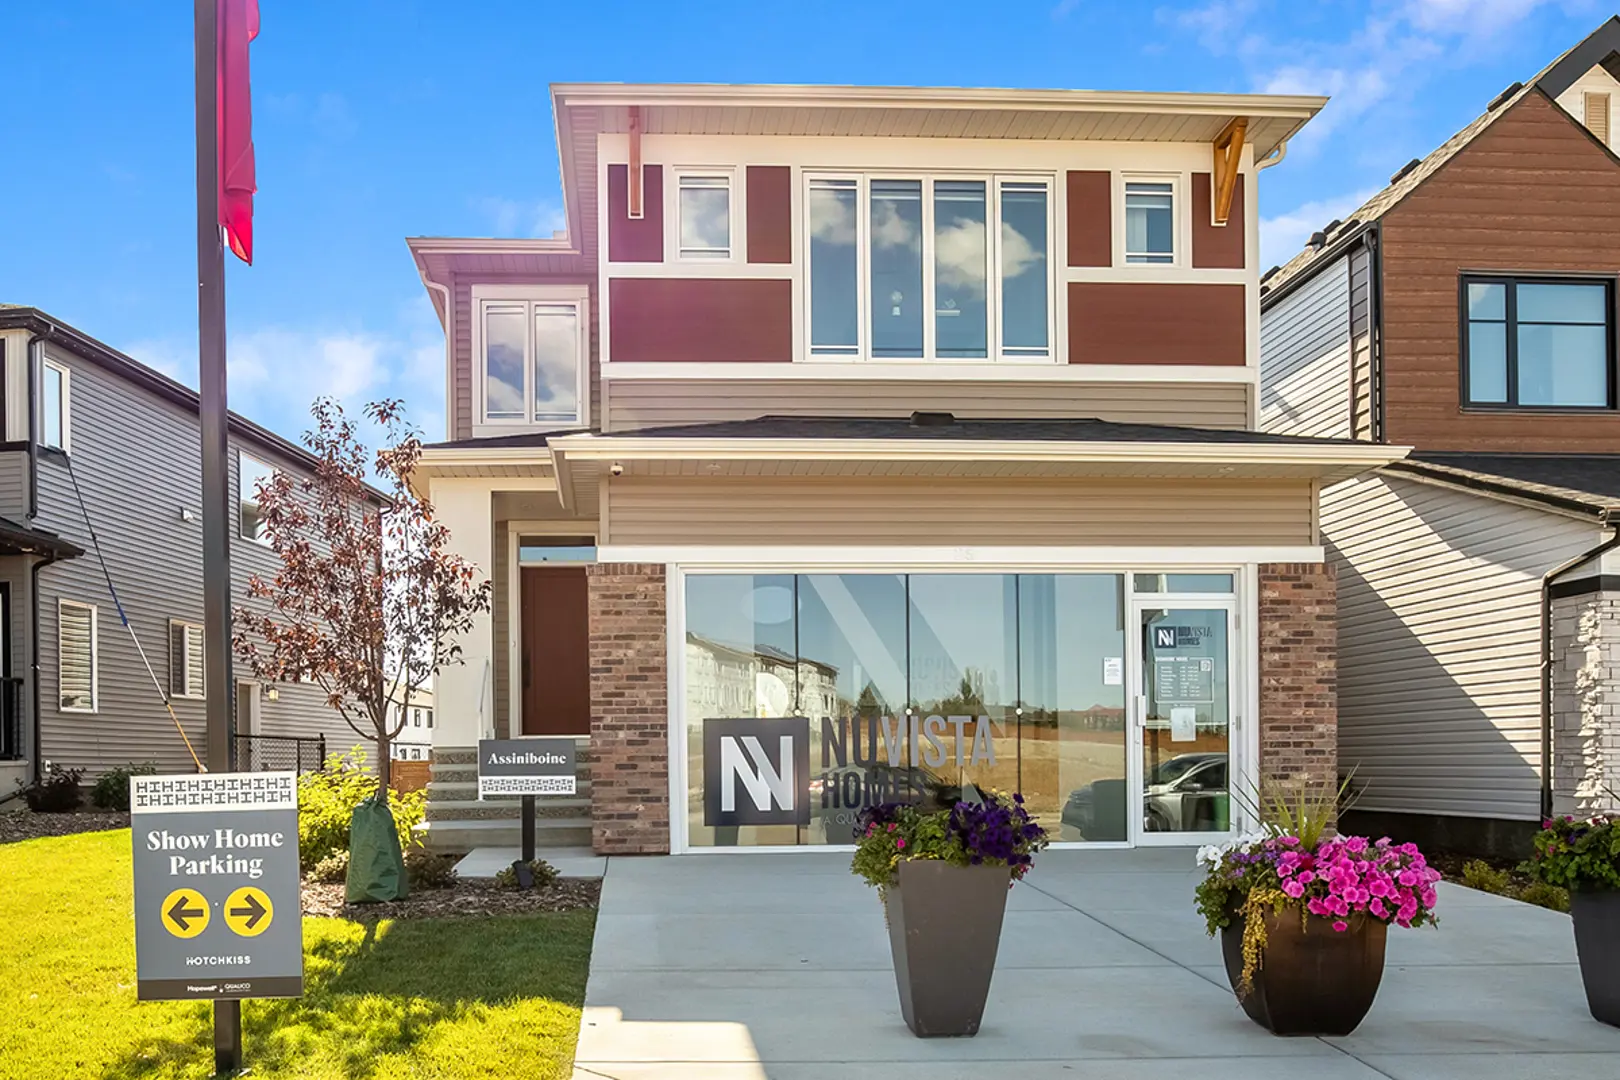
Other floor plans at Hotchkiss
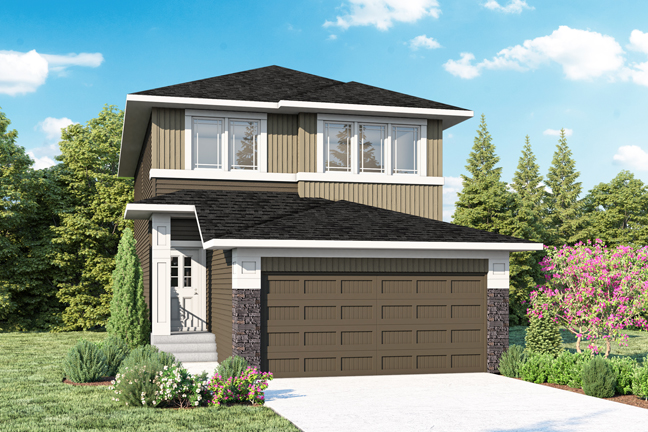
Pineview
For sale3 bd · 3 ba · 2,040 ft²
Last listed from $639,900
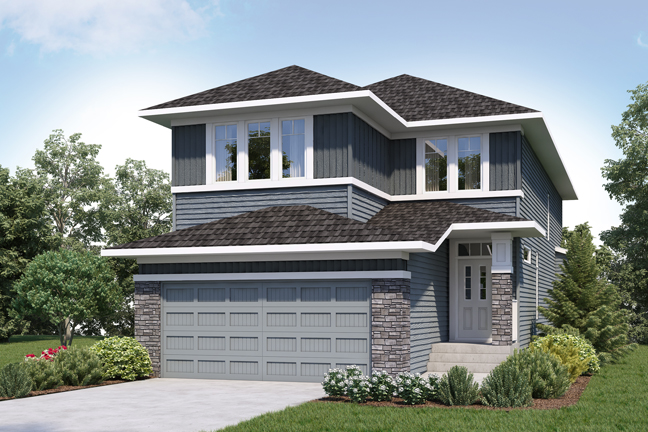
Sutton
For sale4 bd · 3 ba · 2,554 ft²
Last listed from $739,900
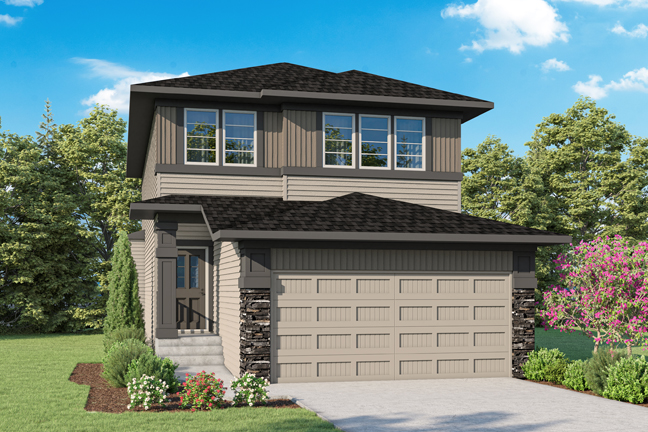
Madison II
For sale4 bd · 3 ba · 2,129 ft²
Pricing coming soon
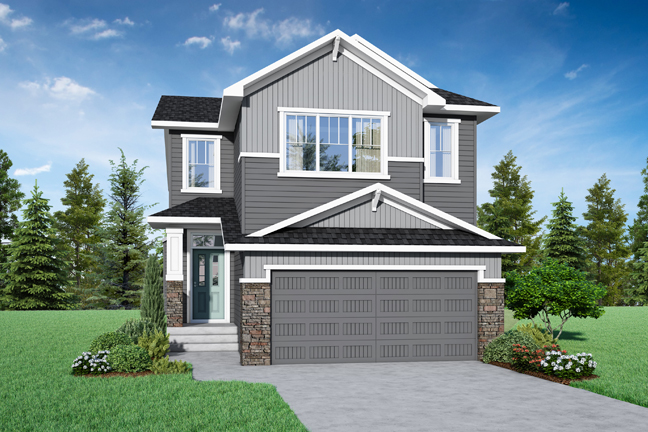
Norwood
For sale4 bd · 4 ba · 2,668 ft²
Pricing coming soon
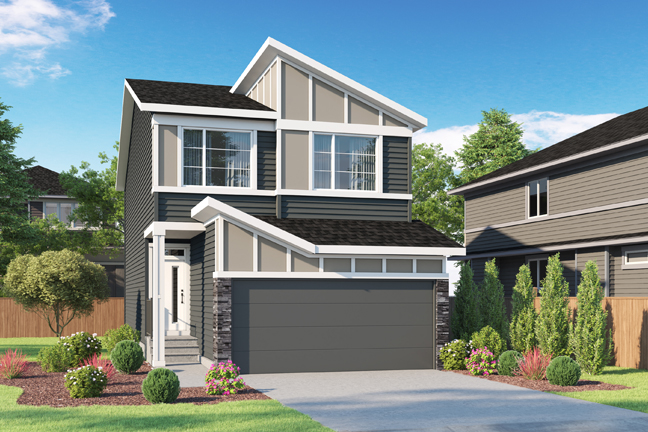
Elliston
For sale4 bd · 4 ba · 2,604 ft²
Pricing coming soon
Northover
For sale4 bd · 2 ba · 2,116 ft²
Pricing coming soon