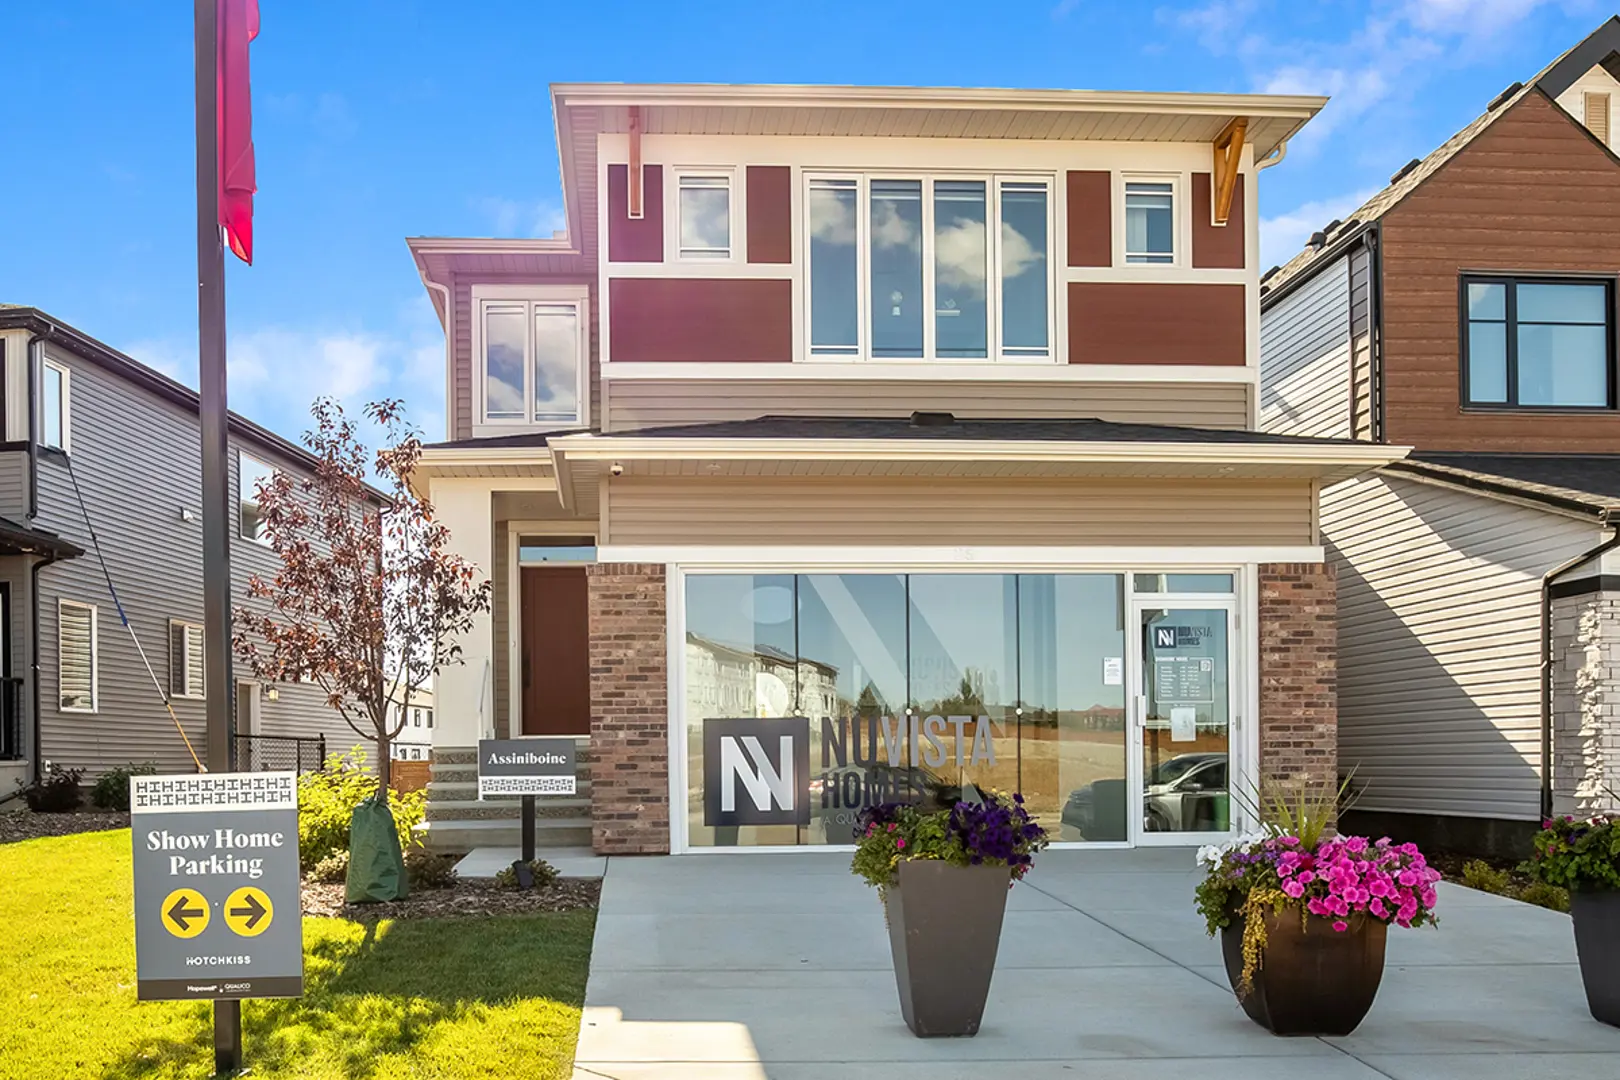
Calgary, AB · Single Family Home
Hotchkiss
Renderings and features may vary and are subject to change. Renderings are for illustrative purposes only.
A closer look at Hotchkiss.
Selling|From $628,126 to $898,269|Incentives available
- Home type
- Single Family Home
- Price
- From $628,126 to $898,269
- Bedrooms
- 1 – 7
- Bathrooms
- 2 – 6
- Size
- 1,458 – 2,668 ft²
- Homes
- 43
- Avg. price / ft²
- $329
Hotchkiss offers a different pace of life in southeast Calgary, where wide-open skies, mountain views, and natural surroundings create a sense of escape from the moment you arrive home. Located just east of Stoney Trail, this growing community provides the perfect balance of peaceful living and everyday convenience. Designed for families who want more space to live, work, and spend time together, Hotchkiss features over 40 acres of wetlands, scenic pathways, parks, and future community amenities. Whether it’s an evening walk after dinner, a bike ride with the kids, or spending time outdoors on the weekend, the community makes it easy to be more present and connected. With fewer distractions and more opportunities to enjoy the outdoors, Hotchkiss offers a setting where family time happens naturally. While the setting feels removed from the busyness of the city, residents remain close to everything they need. Shopping, dining, recreation, and services in Mahogany, Seton, and East Hills are all within easy reach, while Stoney Trail provides convenient access to all areas across Calgary. With plans for future schools, childcare facilities, parks, and commercial amenities already under construction, residents will be able to have everything they need for everyday life right in their community. Whether you’re taking the next step into homeownership, upgrading to a home that better fits your family’s needs, or looking for a community designed around connection and outdoor living, Hotchkiss offers the space, lifestyle, and long-term value to support every stage of life. Source: NuVista Homes
Project information
157 Hotchkiss Wy SE, Calgary, AB T3S 0G3, Canada
By NuVista Homes
Request informationFind the home that's right for you
11 homes available at Hotchkiss
Quick move-in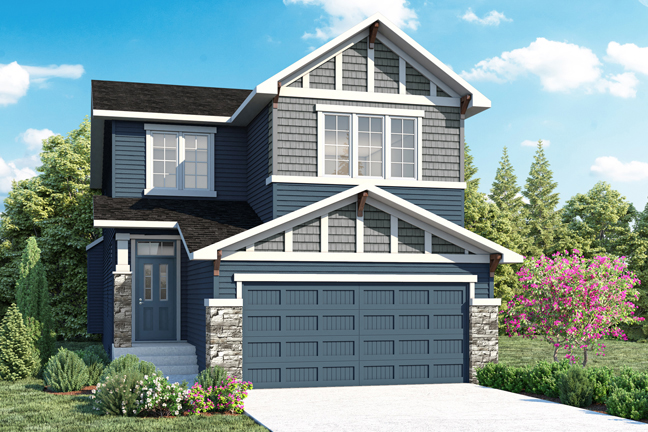
54 HOTCHKISS GARDENS SE
For sale3 bd · 3 ba · 1,922 ft²
$628,126
Quick move-in
46 HOTCHKISS GARDENS SE
For sale3 bd · 3 ba · 1,922 ft²
$629,272
Quick move-in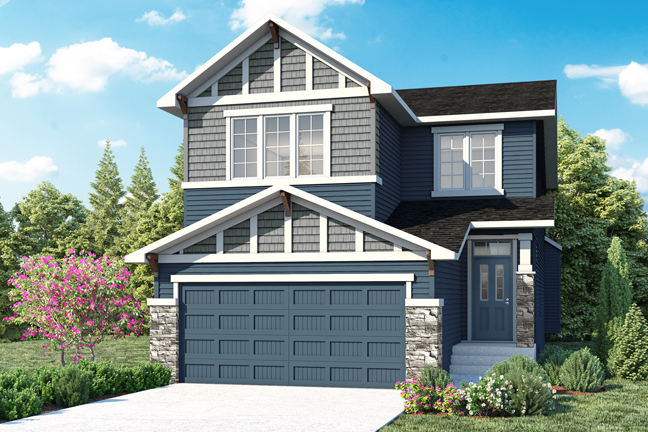
494 HOTCHKISS MANOR SE
For sale3 bd · 3 ba · 1,922 ft²
$662,784
Quick move-in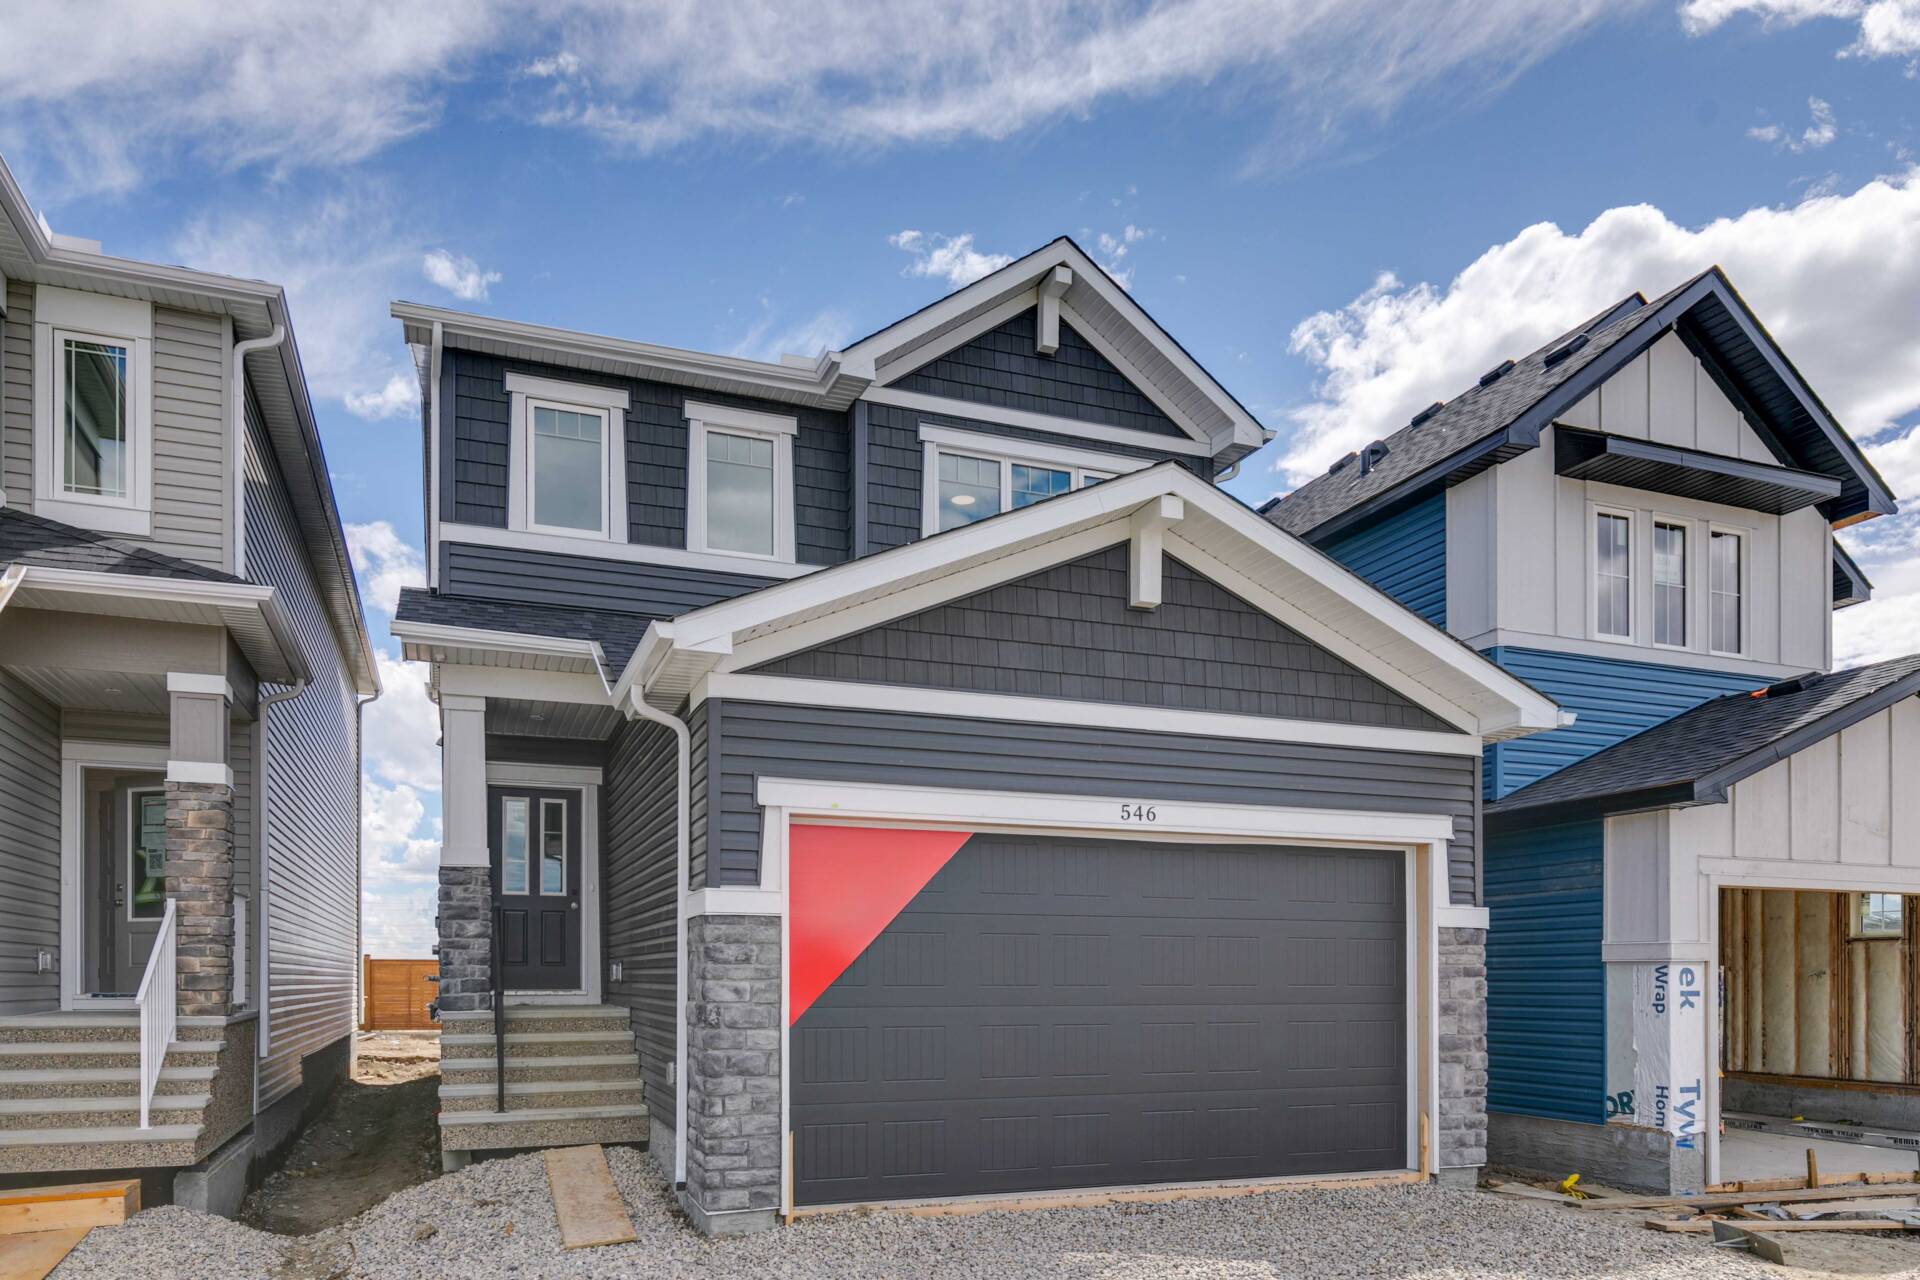
546 HOTCHKISS MANOR SE
For sale3 bd · 3 ba · 2,040 ft²
$664,890
Quick move-in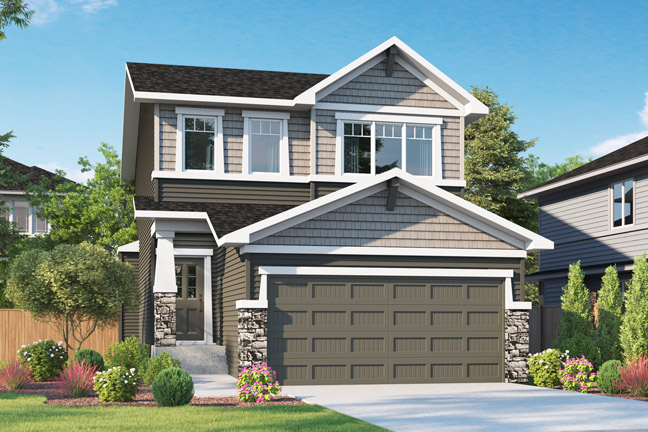
486 HOTCHKISS MANOR SE
For sale3 bd · 3 ba · 2,040 ft²
$669,568
Quick move-in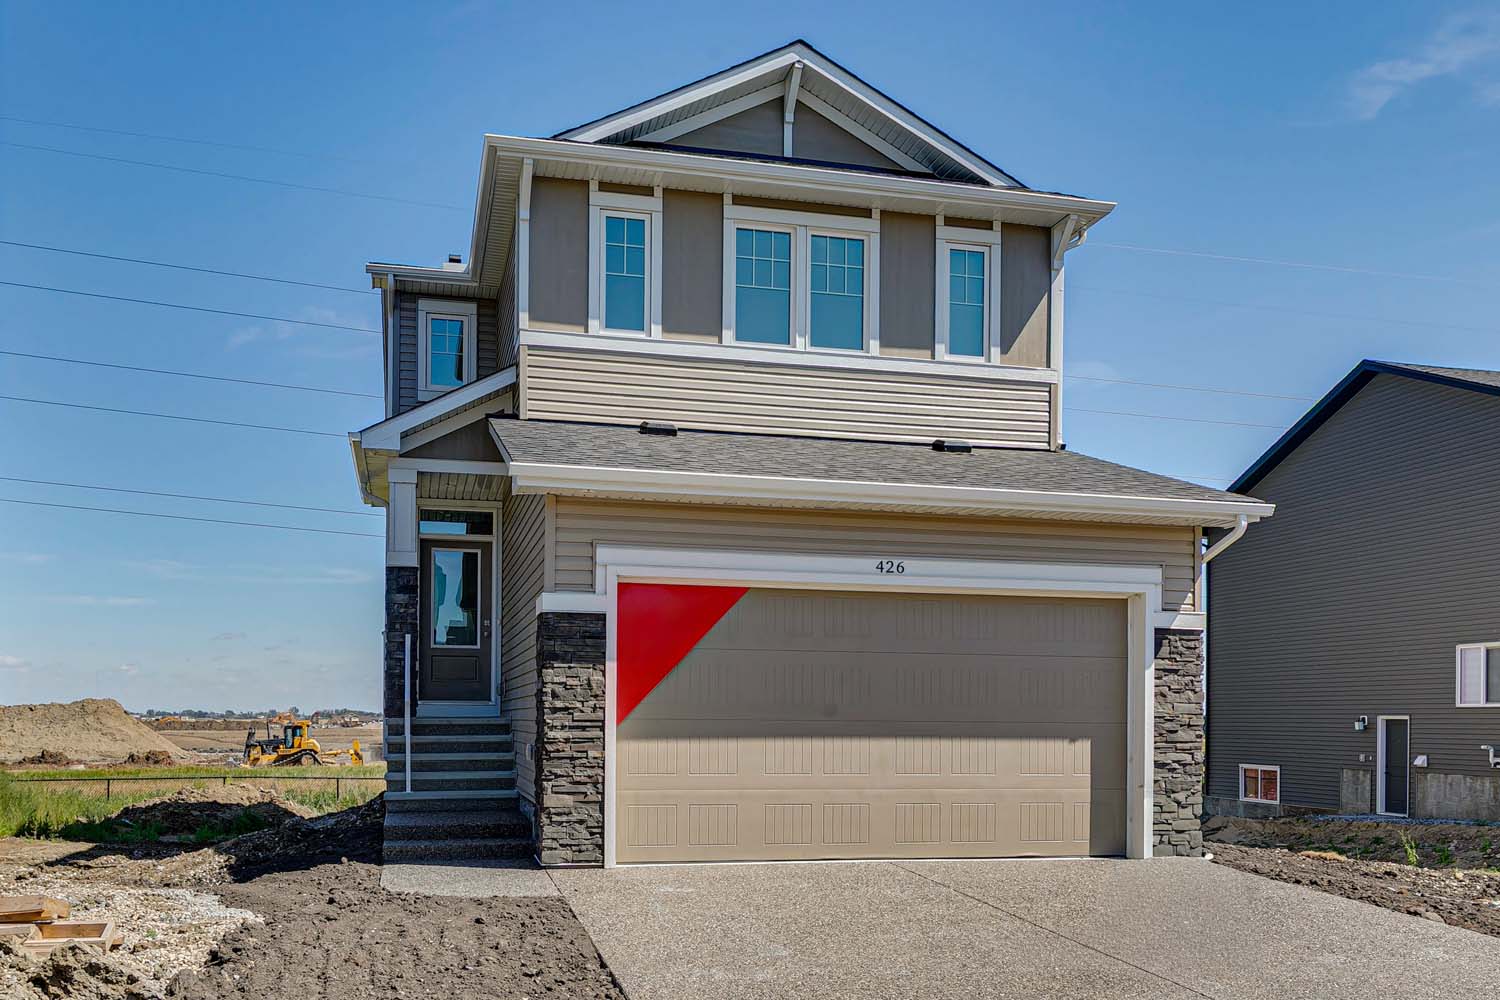
426 HOTCHKISS MANOR SE
For sale5 bd · 3 ba · 2,184 ft²
$673,150
Quick move-in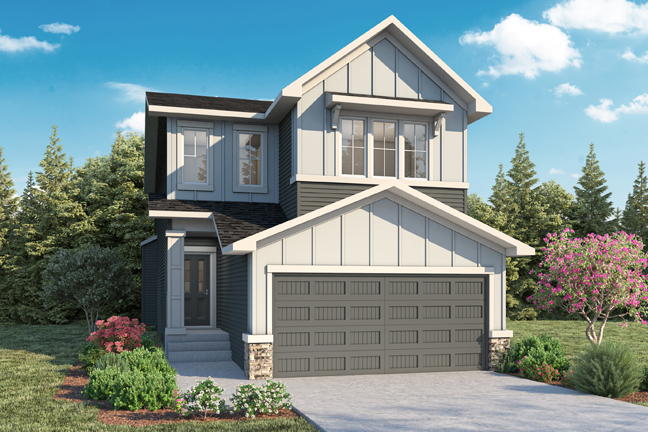
550 HOTCHKISS MANOR SE
For sale4 bd · 3 ba · 2,129 ft²
$689,465
Quick move-in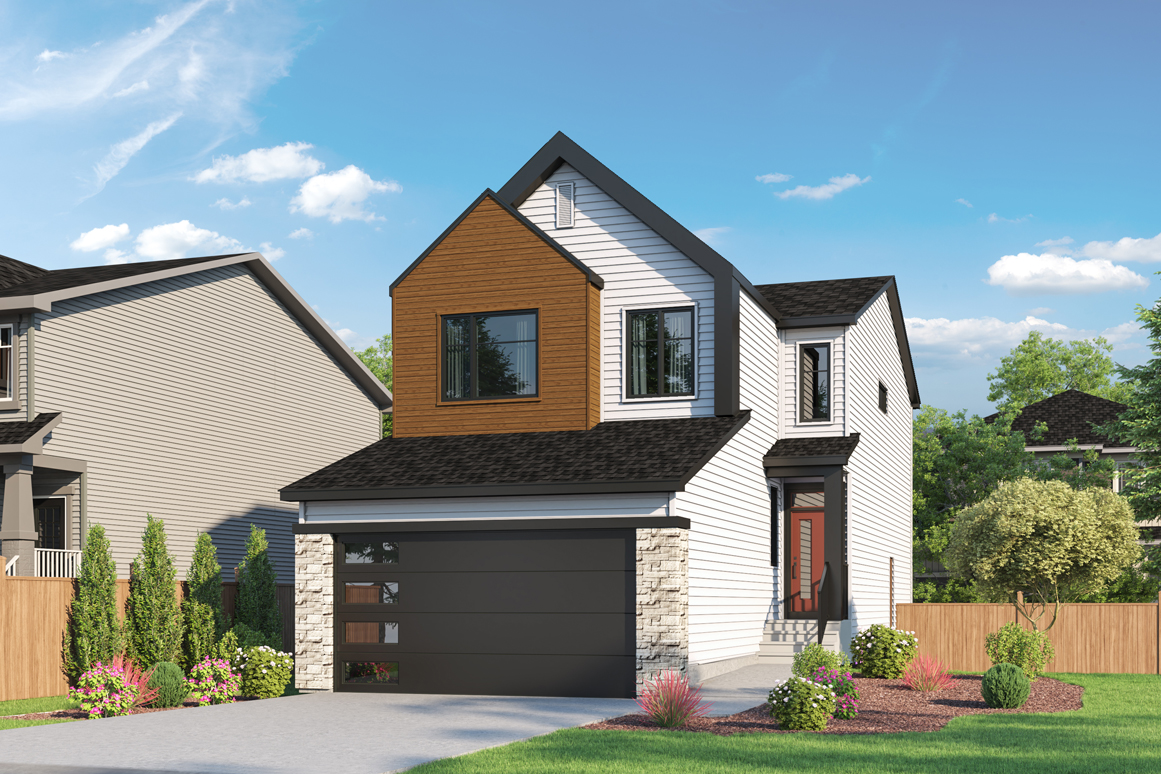
362 HOTCHKISS MANOR SE
For sale5 bd · 3 ba · 2,169 ft²
$723,233
Quick move-in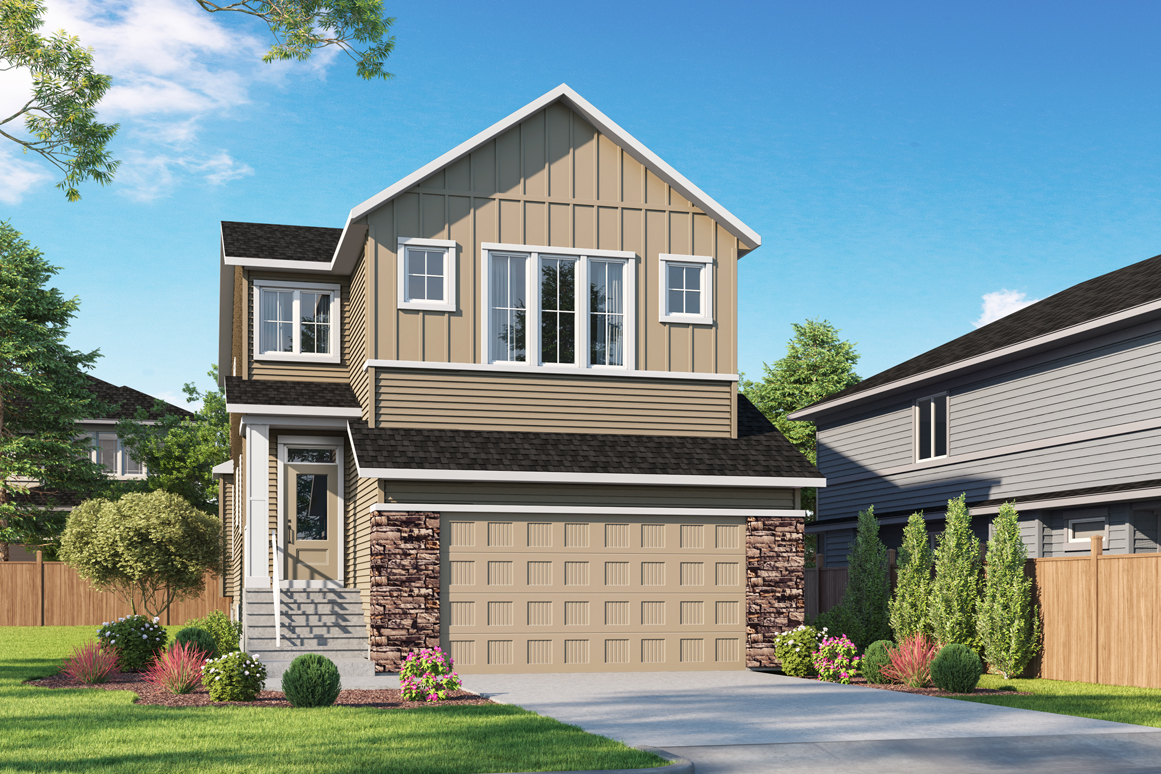
262 HOTCHKISS COMMON SE
For sale3 bd · 4 ba · 2,372 ft²
$798,513
Quick move-in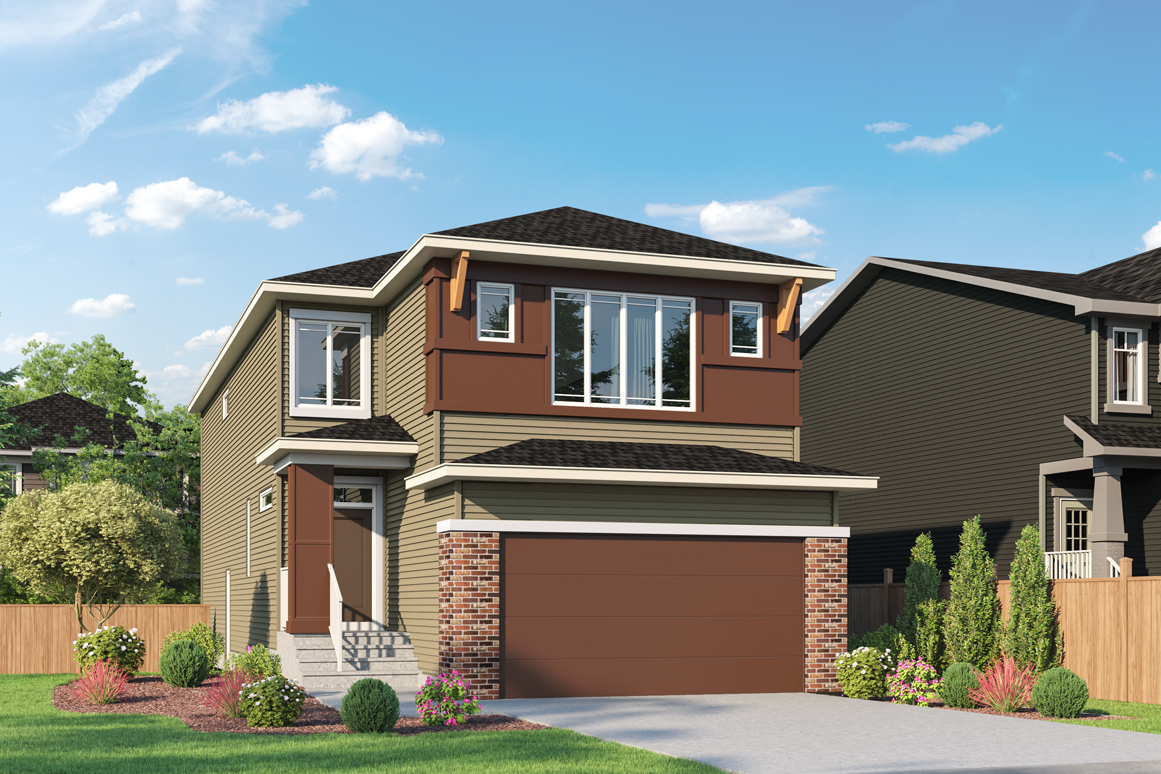
309 HOTCHKISS COMMON SE
For sale4 bd · 4 ba · 2,372 ft²
$849,166
Quick move-in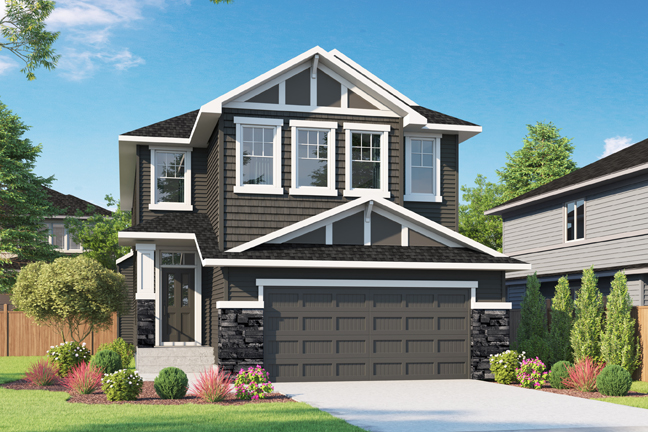
24 HOTCHKISS AVENUE SE
For sale4 bd · 4 ba · 2,604 ft²
$898,269
For sale
Pricing, deposit & incentives
Pricing and fees
- Available unit price
- From $628,126 to $898,269
- Average price / ft²
- $329
Current incentives
Pre-Construction Homes
The home you’ve earned Our pre-sale design program guarantees your home features structural integrity, luxurious inclusions, and custom adaptations at no added cost. Up to $25,000 design centre allowance Visit our dedicated Design Centre to select premium materials, designer configurations, and bespoke colours. Gourmet Kitchen High-end specification including quartz surfaces, designer faucets, and deep-house soft-close cabinetry across every kitchen. Blinds Package Full custom-fitted window coverings included across every room ready to move in on your keys. *Incentive as of Sept. 28, 2026
Amenities
- Parks
- Sports Fields
- Pathways
Our team is here to help
Register to receive the latest updates on pricing, availability and incentives at Hotchkiss — before they reach the public.
Personalized help
Dedicated pre-construction experts to guide you, answer questions and help you choose the right plan.
VIP pricing & incentives
First access to launch pricing, deposit structures and developer incentives.
Floor plans & brochures
Get the full plan set, pricing sheets and project brochure delivered to your inbox.
Floor plans (17)
Plans available at Hotchkiss. Register for the full plan set with current pricing.
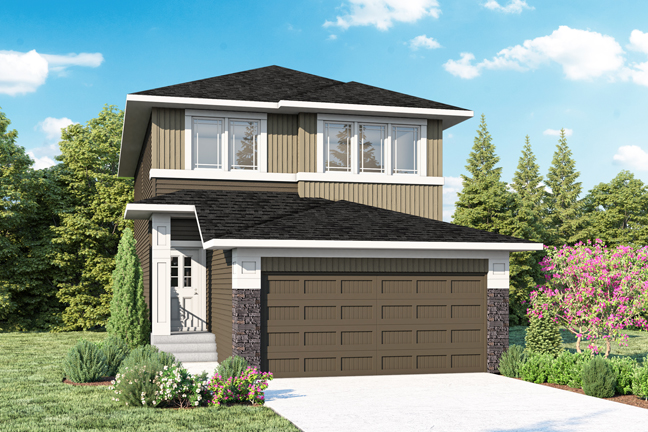
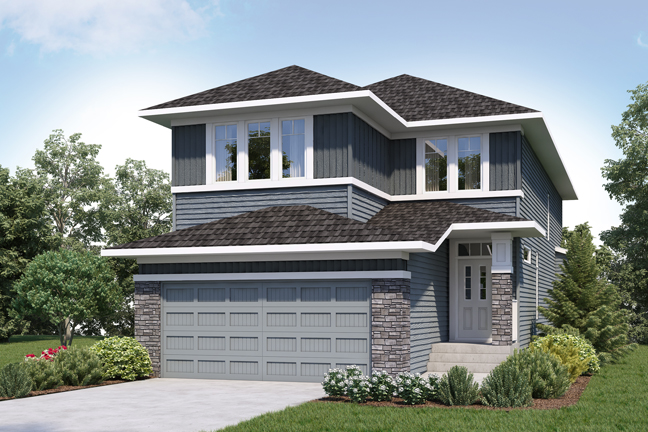
Pineview
For sale3 bd · 3 ba · 2,040 ft²
Last listed from $639,900
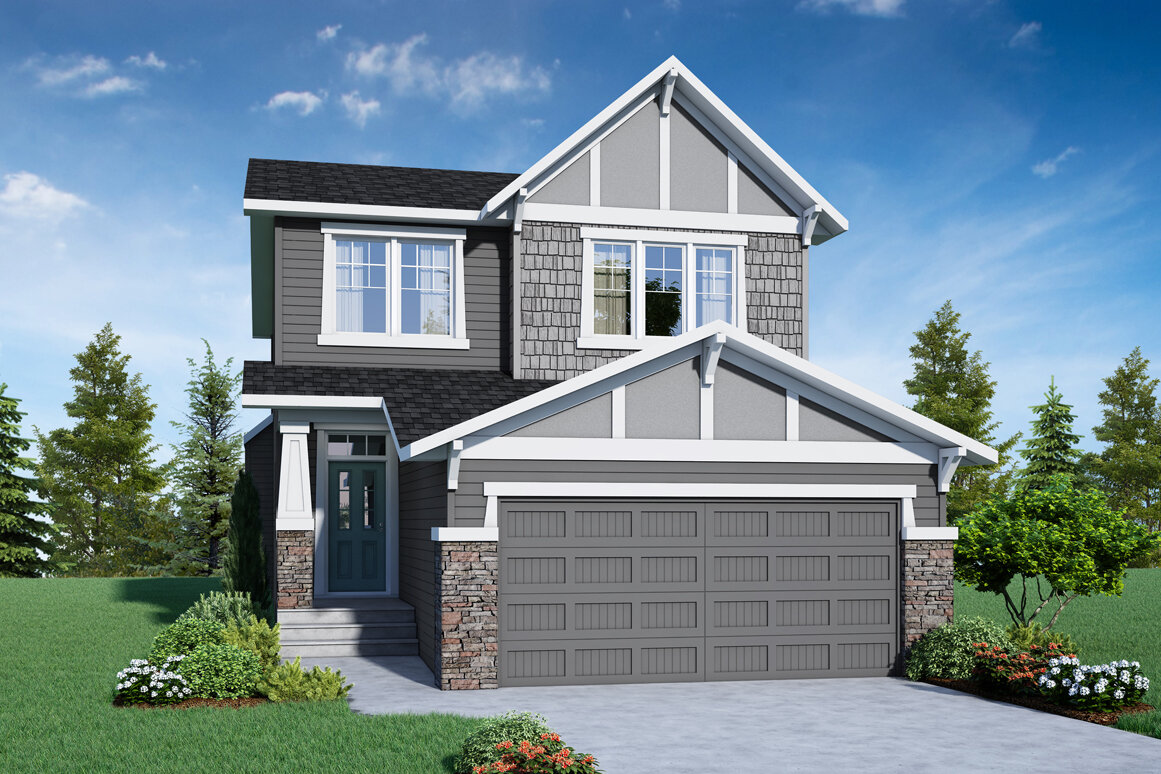
Sutton
For sale4 bd · 3 ba · 2,554 ft²
Last listed from $739,900
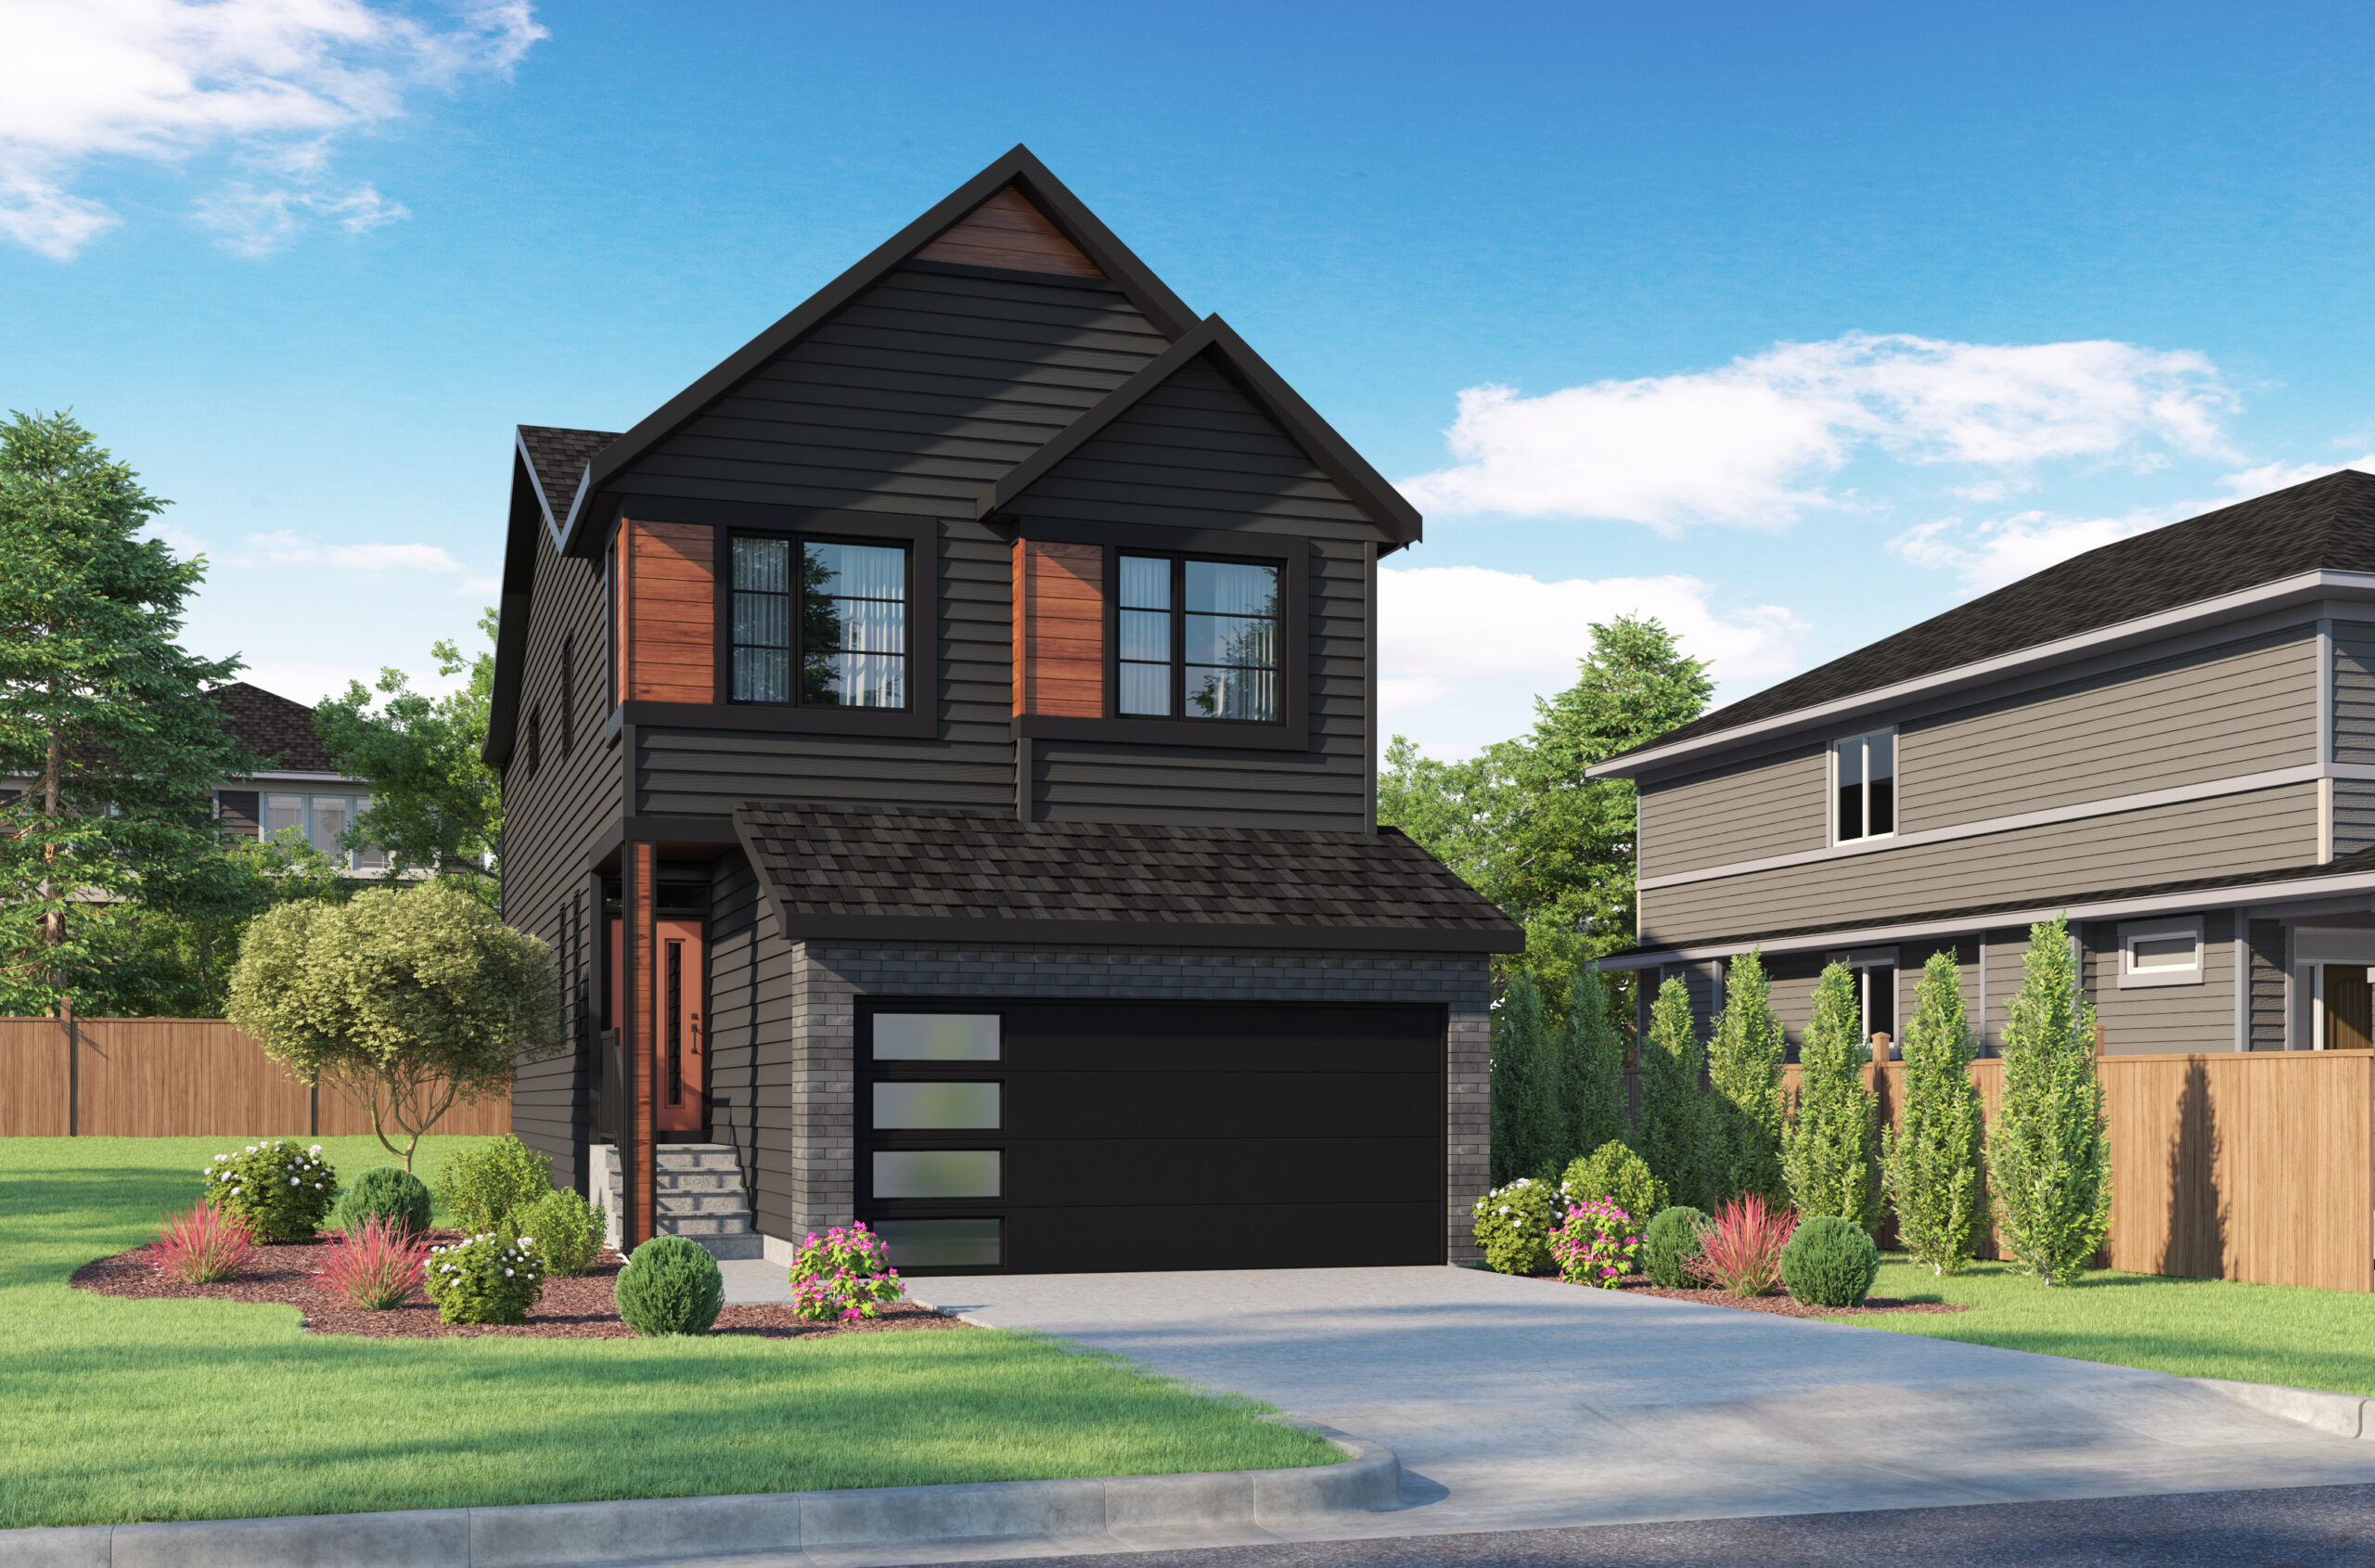
Kingston
For sale3 bd · 3 ba · 2,199 ft²
Pricing coming soon
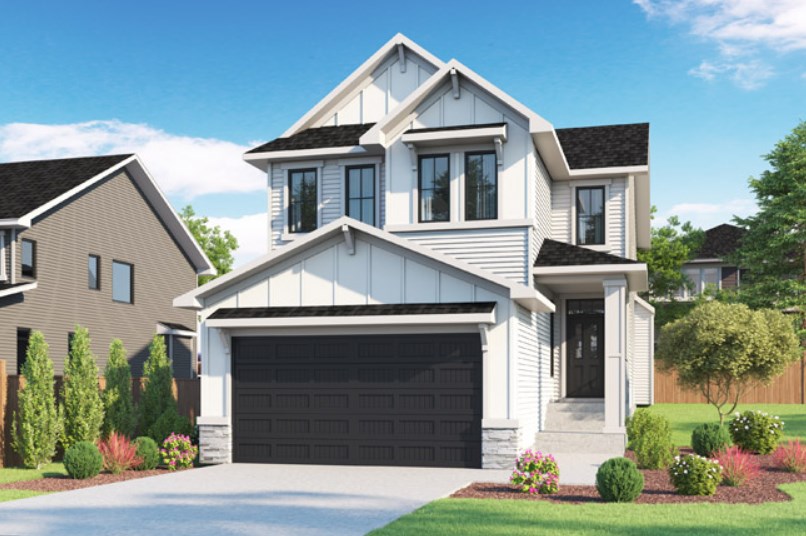
Robson
For sale4 bd · 2 ba · 2,160 ft²
Pricing coming soon
Ridgemont
For sale4 bd · 3 ba · 2,425 ft²
Pricing coming soon
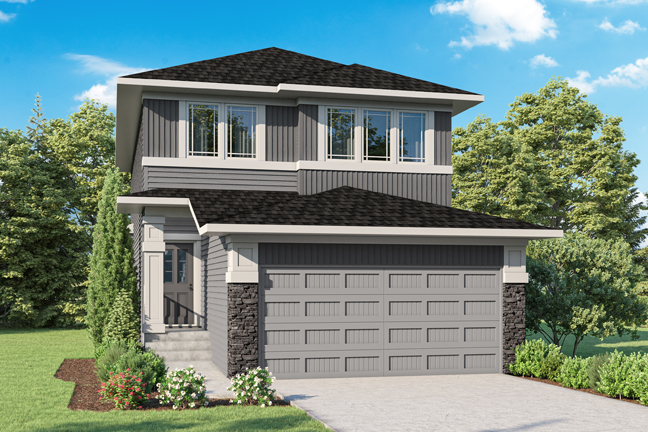
Madison
For sale3 bd · 3 ba · 2,040 ft²
Pricing coming soon
Floor plans and pricing are set by the developer and subject to change without notice.
Location & neighbourhood
Explore the full location guide ↗Calgary|157 Hotchkiss Wy SE, Calgary, AB T3S 0G3, Canada
Loading the neighbourhood guide…
Project details
- Selling status
- Selling
- Construction status
- Construction
- Sales started
- Fall 2022
- Ownership
- Freehold
- Homes
- 43
- Floor plans
- 17
- Ceiling height
- Up to 9'0"
- Avg. price / ft²
- $329
Developed by
NuVista Homes
Based in Calgary, Alberta
Our pre-construction team works directly with the developer to give registered buyers first access to floor plans, pricing and incentives at Hotchkiss.
Get VIP access