
Hotchkiss · Calgary, AB
Tilsa floor plan.
Explore the recorded layout, price and features, then confirm the configuration with the builder.
For sale
3 bd · 2 ba · 2,194 ft² · Single family - Detached Two+ Story
Tilsa at Hotchkiss, 164 Hotchkiss Gate SE, Calgary, AB T3S 0G2, Canada
Call us at 416-910-8923Source floor plan. Confirm dimensions and available configurations.
Looking for an amazing kitchen, garage, main floor flex room, natural light, and super-spacious bedrooms? The Tilsa might be your dream home, offering all the features and flexibility you need at the right price. With so much personalization potential, the Tilsa promises a brighter future. Source: Hopewell Residential
Prices, dimensions and features may vary and are subject to change. Floor plans are for illustrative purposes only.
- Plan
- Tilsa
- Type
- Single family - Detached Two+ Story
- Status
- For sale
- Size
- 2,194 ft²
- Project
- Hotchkiss
- Developer
- Hopewell
Location
Calgary|Hotchkiss|164 Hotchkiss Gate SE, Calgary, AB T3S 0G2, Canada
Interested in Tilsa at Hotchkiss?
Tilsa at
Hotchkiss
164 Hotchkiss Gate SE, Calgary, AB T3S 0G2, Canada
Explore a diverse range of home styles, tour beautifully designed interiors, and experience the thoughtful details that set Hotchkiss apart. Whether you're looking for your first home or your forever home, Hotchkiss has something for ev…
Explore this project
Other floor plans at Hotchkiss
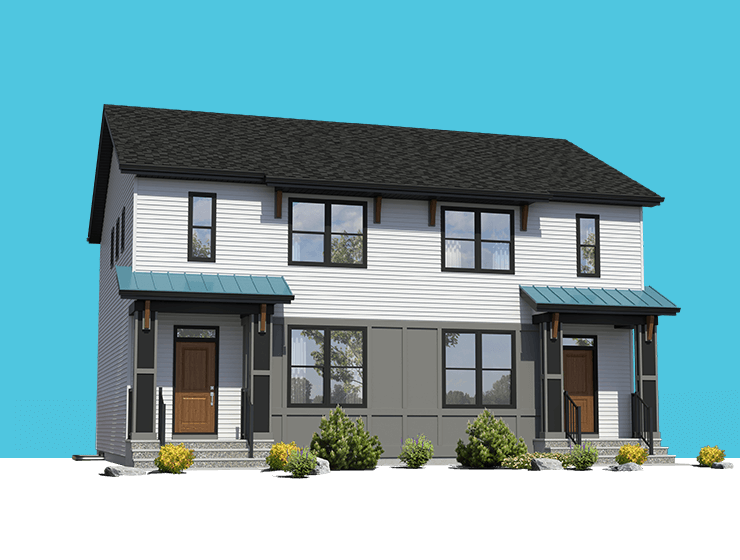
Cari
For sale3 bd · 3 ba · 1,264 ft²
From the mid $500,000's
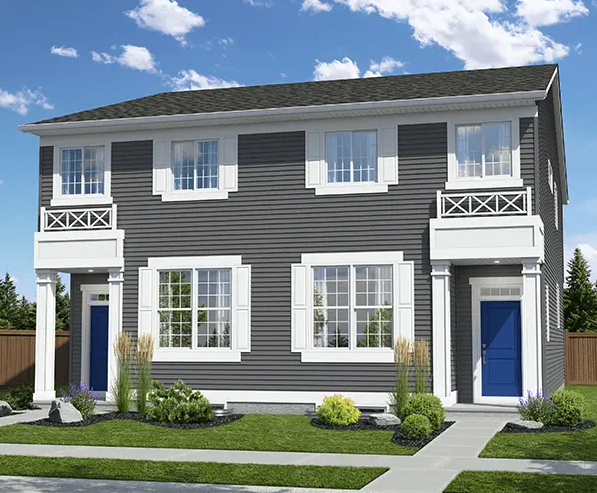
Rayn
For sale3 bd · 3 ba · 1,698 ft²
From the high $500,000's
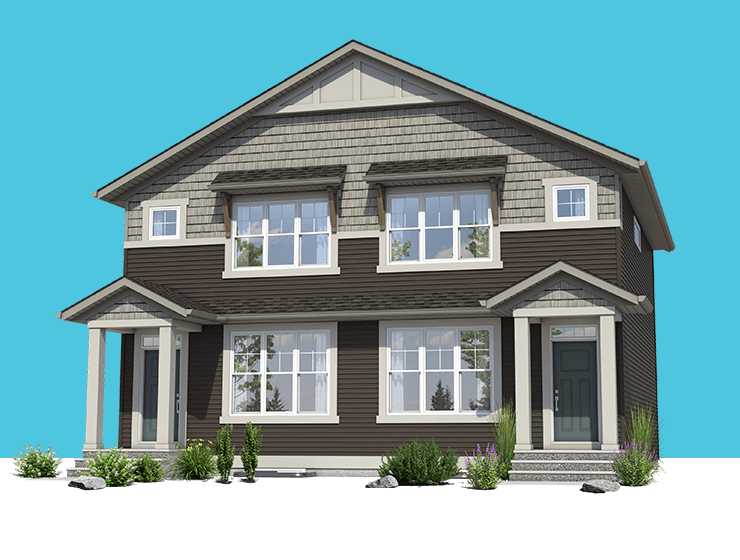
Zane
For sale2 bd · 3 ba · 1,260 ft²
From the low $500,000's
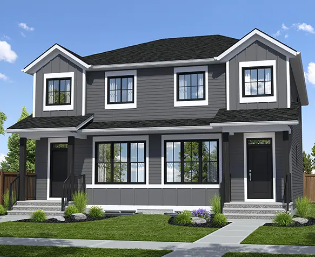
Dion
For sale3 bd · 3 ba · 1,556 ft²
From the mid $500,000's
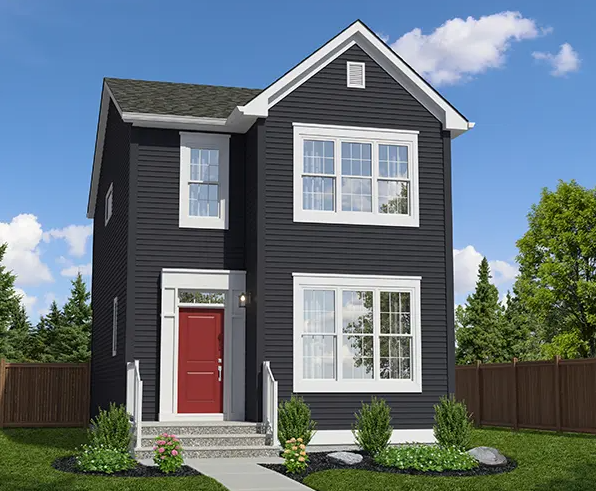
Barwell
For sale3 bd · 3 ba · 1,515 ft²
From the high $500,000's
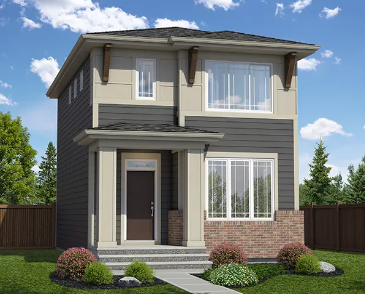
Cavelle
For sale3 bd · 3 ba · 1,288 ft²
From the mid $500,000's