
Hudson in Pine Creek · Calgary, AB
Leighton II floor plan.
Explore the recorded layout, price and features, then confirm the configuration with the builder.
For sale
3 bd · 3 ba · 2,238 ft² · Single family - Detached Two+ Story
Leighton II at Hudson in Pine Creek, 121 Creekstone Way SW, Calgary, AB T2X 4R2, Canada
Call us at 416-910-8923Source floor plan. Confirm dimensions and available configurations.
The Leighton II features 2,238 square feet of modern living space, including the spacious L-shaped Kitchen with island, Walk-through Pantry, and an overall open-concept main floor. A wide stairway leads upstairs to a large Master Bedroom, with walk-in closet and an impressive 5-piece En-suite, is set discretely off the spacious Loft-style Bonus room. Two more Bedrooms have easy access to the Main Bathroom, and a bright, spacious Laundry Room. Fine granite or quartz in kitchen and baths A wide selection of durable maple hardwood & LVP flooring Tile flooring in all wet areas Modern and contemporary staircase rail choices 9′ high ceilings for spacious interiors Contemporary feature fireplaces Energy-saving supreme vinyl windows for a healthier environment KitchenAid stainless steel appliances fit for the most serious home cook Designer Moen faucets Source: Broadview Homes Calgary
Prices, dimensions and features may vary and are subject to change. Floor plans are for illustrative purposes only.
- Plan
- Leighton II
- Type
- Single family - Detached Two+ Story
- Status
- For sale
- Size
- 2,238 ft²
- Project
- Hudson in Pine Creek
- Developer
- Broadview Homes (Calgary)
Location
Calgary|Hudson in Pine Creek|121 Creekstone Way SW, Calgary, AB T2X 4R2, Canada
Interested in Leighton II at Hudson in Pine Creek?
Leighton II at
Hudson in Pine Creek
121 Creekstone Way SW, Calgary, AB T2X 4R2, Canada
Find balance in Hudson: trails, green space, and quick access to shops, schools, and more. Hudson in Pine Creek offers a rare gem in Southwest Calgary — a neighbourhood where parks and pathways connect to create a welcoming green retreat.…
Explore this project
Other floor plans at Hudson in Pine Creek
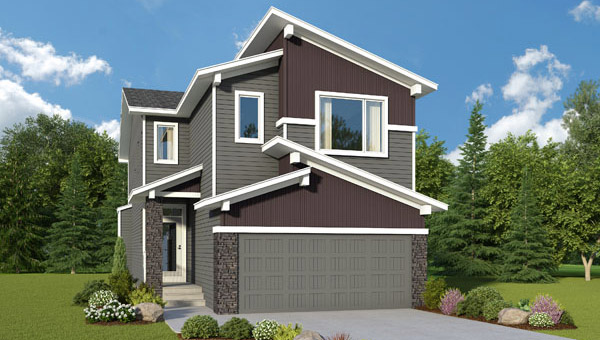
Savoy
For sale4 bd · 3 ba · 2,244 ft²
Last listed from $820,000
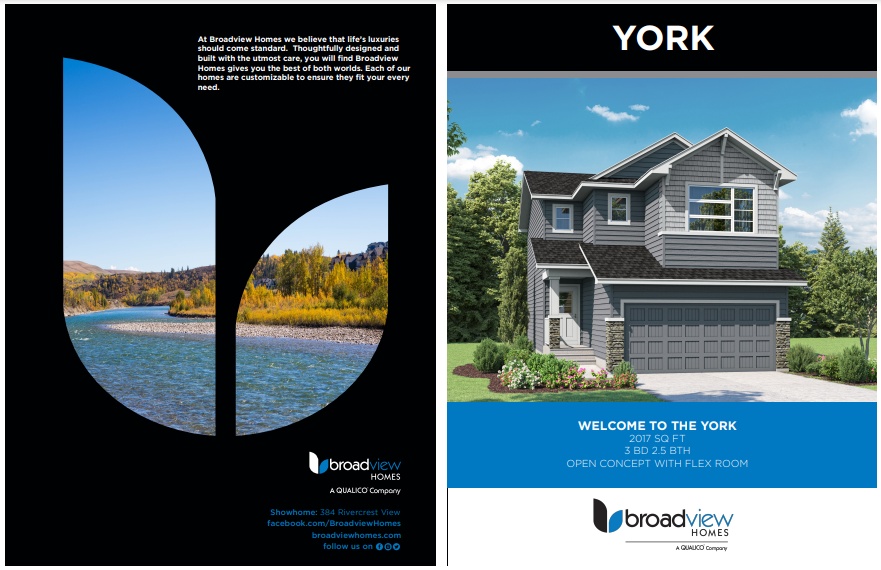
York
For sale3 bd · 3 ba · 2,017 ft²
Pricing coming soon
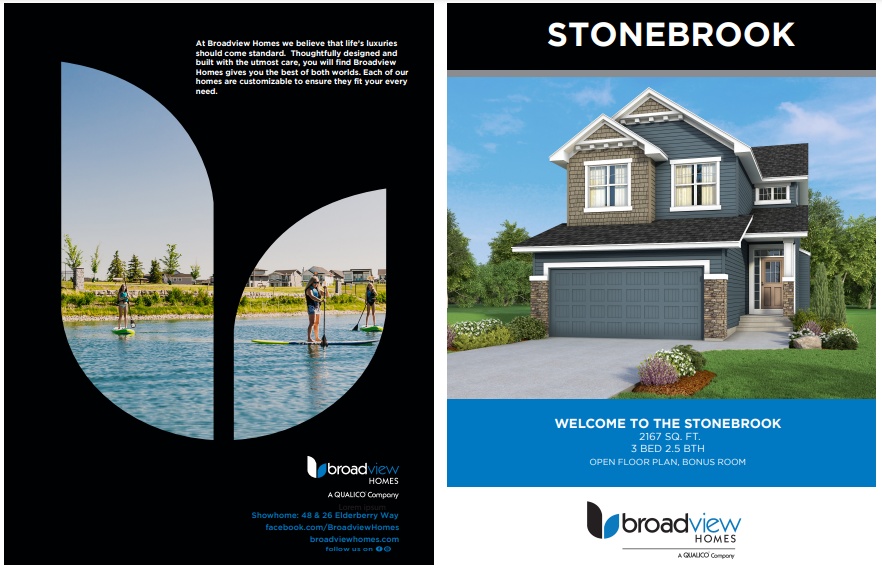
Stonebrook
For sale3 bd · 3 ba · 2,167 ft²
Pricing coming soon
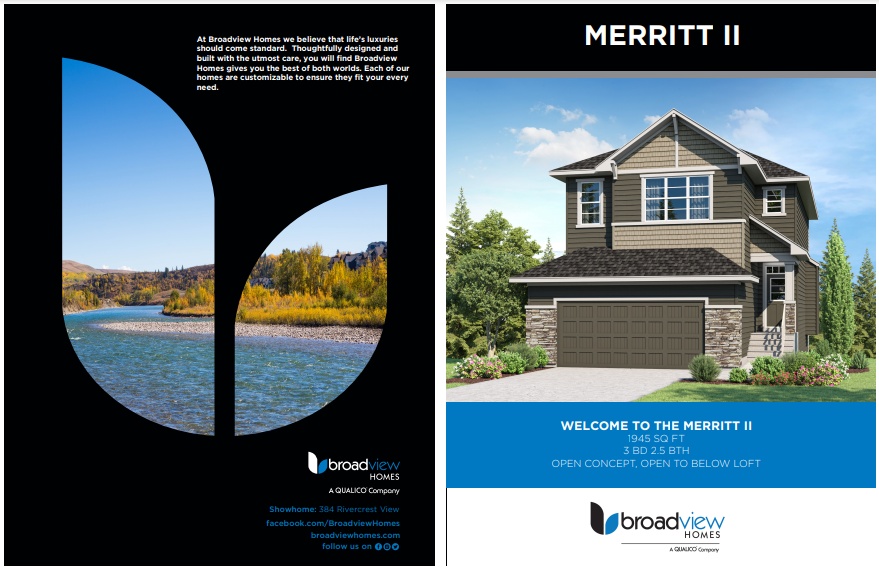
Merritt II
For sale3 bd · 3 ba · 1,945 ft²
Pricing coming soon
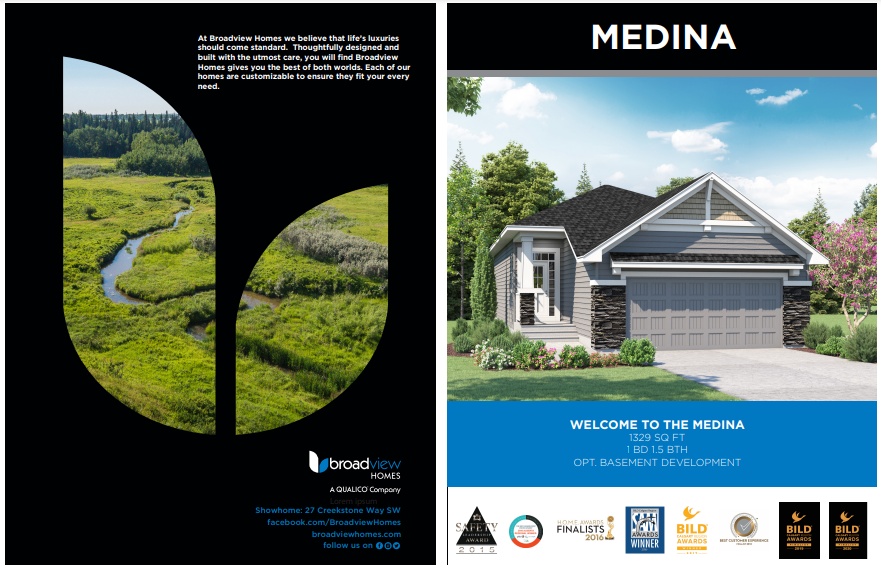
Medina
For sale1 bd · 2 ba · 1,329 ft²
Pricing coming soon
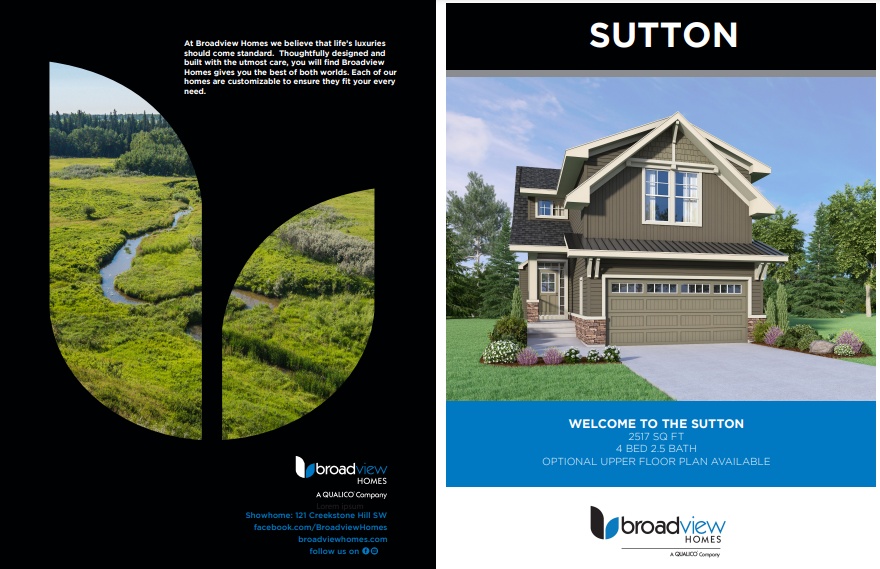
Sutton
For sale3 bd · 3 ba · 2,517 ft²
Pricing coming soon