
Hudson in Pine Creek · Calgary, AB
Stonebrook floor plan.
Explore the recorded layout, price and features, then confirm the configuration with the builder.
For sale
3 bd · 3 ba · 2,167 ft² · Single family - Detached Two+ Story
Stonebrook at Hudson in Pine Creek, 121 Creekstone Way SW, Calgary, AB T2X 4R2, Canada
Call us at 416-910-8923Source floor plan. Confirm dimensions and available configurations.
The Stonebrook II is an ideal blend of open space and smart design. Filled with natural light, the main floor Kitchen and central island open to a large Great Room with feature Fireplace and spacious Dining Area, with an optional 2-way Fireplace wall used to divide the two spaces. Of note on this level are the abundant storage options, with a walk-through Mud Room, front and rear closets, and large Walk-in-Pantry. Upstairs, the gracious Master includes a double vanity En-Suite and over-sized Walk-in-Closet. Two more Bedrooms are located on the opposite side of the Bonus Room, full Main Bathroom, and convenient Laundry Room. Wide Range of Tile Flooring in all Wet Areas Included 100% Vinyl Windows for Energy Efficiency and Longevity Superior Stainless Steel KitchenAid Appliance Package Contemporary Gas Fireplace with Tile Surround to Ceiling 50 oz. carpet, a noticeable step up from most builder standards High efficiency Toto Toilets Double Front-attached Garage Source: Broadview Homes Calgary
Prices, dimensions and features may vary and are subject to change. Floor plans are for illustrative purposes only.
- Plan
- Stonebrook
- Type
- Single family - Detached Two+ Story
- Status
- For sale
- Size
- 2,167 ft²
- Project
- Hudson in Pine Creek
- Developer
- Broadview Homes (Calgary)
Location
Calgary|Hudson in Pine Creek|121 Creekstone Way SW, Calgary, AB T2X 4R2, Canada
Interested in Stonebrook at Hudson in Pine Creek?
Stonebrook at
Hudson in Pine Creek
121 Creekstone Way SW, Calgary, AB T2X 4R2, Canada
Find balance in Hudson: trails, green space, and quick access to shops, schools, and more. Hudson in Pine Creek offers a rare gem in Southwest Calgary — a neighbourhood where parks and pathways connect to create a welcoming green retreat.…
Explore this project
Other floor plans at Hudson in Pine Creek
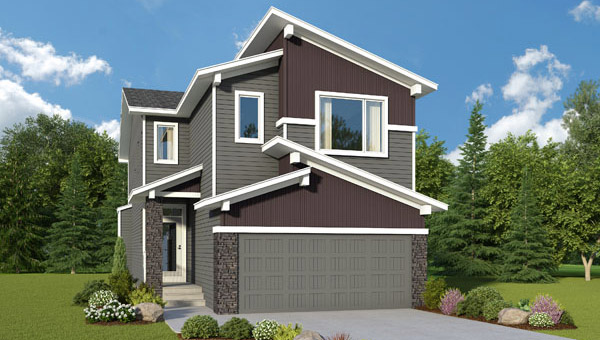
Savoy
For sale4 bd · 3 ba · 2,244 ft²
Last listed from $820,000
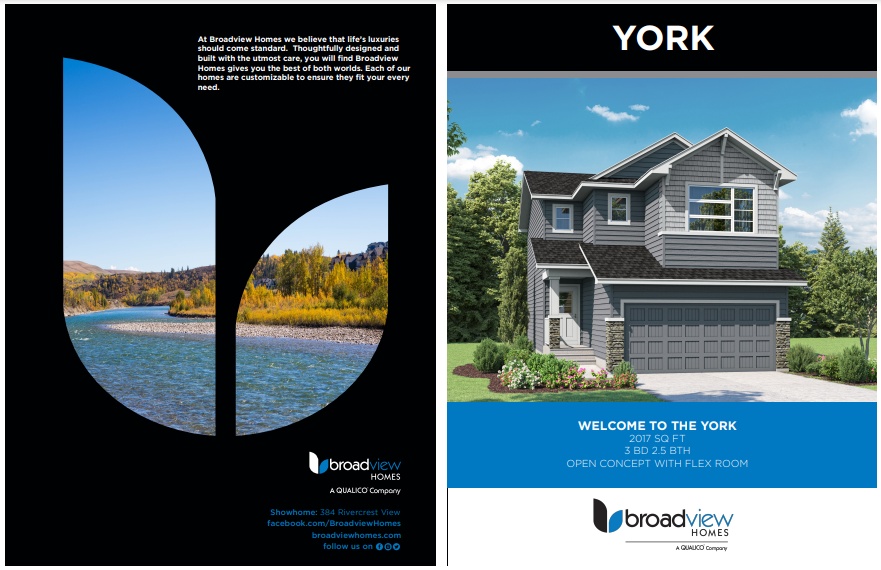
York
For sale3 bd · 3 ba · 2,017 ft²
Pricing coming soon
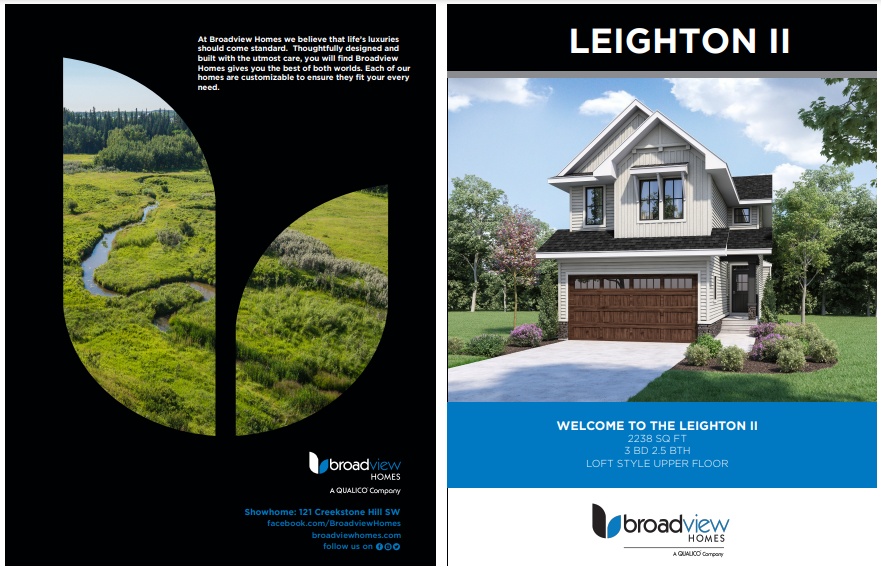
Leighton II
For sale3 bd · 3 ba · 2,238 ft²
Pricing coming soon
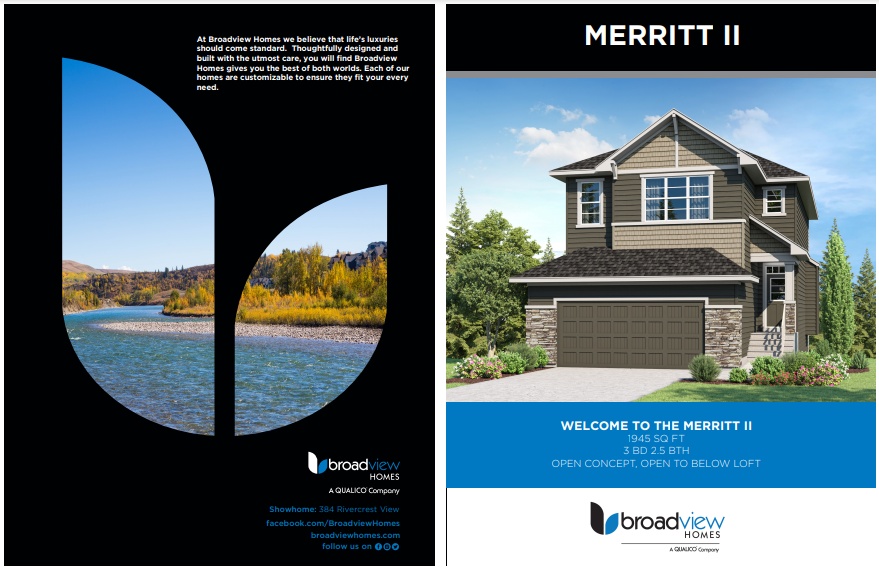
Merritt II
For sale3 bd · 3 ba · 1,945 ft²
Pricing coming soon
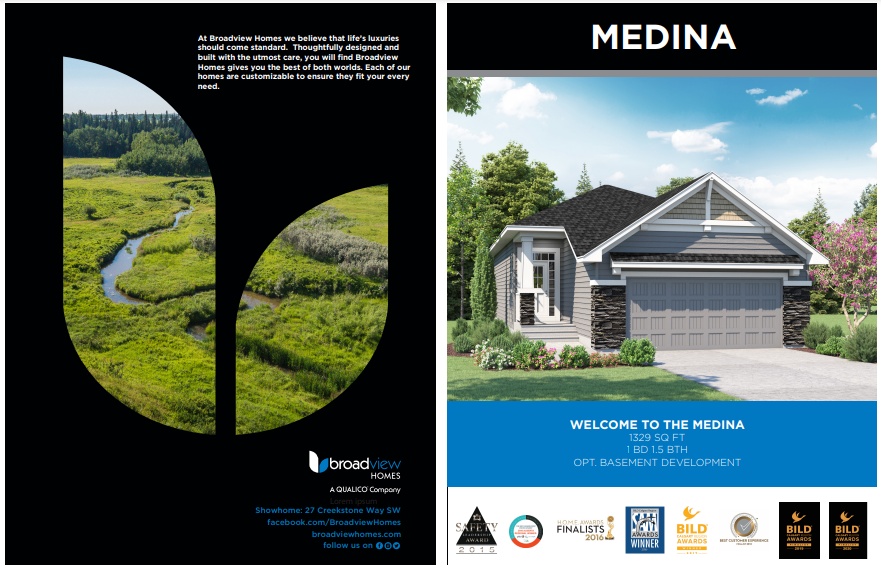
Medina
For sale1 bd · 2 ba · 1,329 ft²
Pricing coming soon
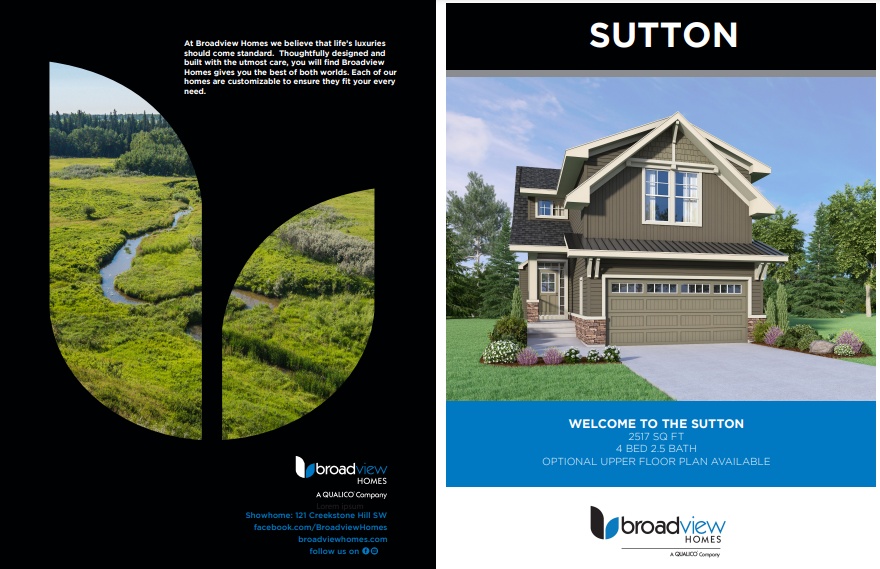
Sutton
For sale3 bd · 3 ba · 2,517 ft²
Pricing coming soon