
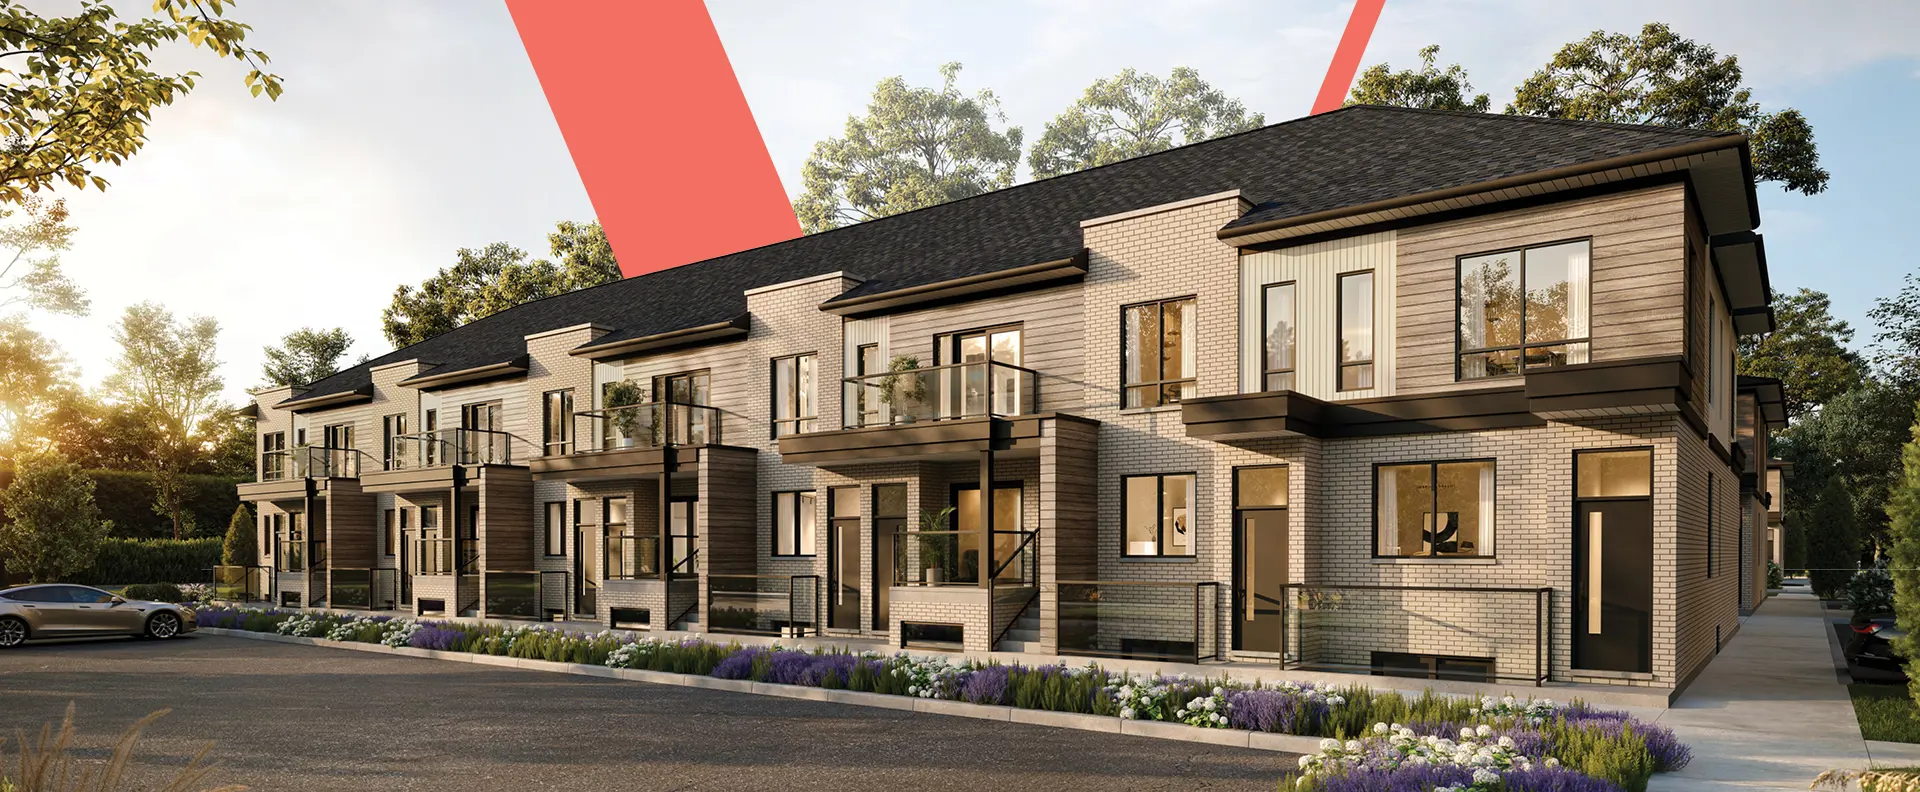
Hamilton, ON · Single Family Home
IMAGINE - City View Estates - Single Family Homes
Source snapshot compiled: Saved source data; confirm current pricing and availability with the builder.
Renderings and features may vary and are subject to change. Renderings are for illustrative purposes only.
A closer look at IMAGINE - City View Estates - Single Family Homes.
- Home type
- Single Family Home
- Price range
- Pricing coming soon
- Bedrooms
- 4 – 5
- Bathrooms
- 3
- Interior size
- 2,450 – 3,200 ft²
The Gems Collection: A Rare Paradigm of Escarpment Living
Forever starts here.
Welcome home to a place where elegance, simplicity and comfort converge to provide an unparalleled living experience.
Project information
15 Ridgeview Dr, Hamilton, ON L8J 1X5, Canada
By Royal Embassy Homes
Pricing, deposit & incentives
Pricing and fees
- Available unit price
- Pricing coming soon
Floor plans (12)
Compare home designs at IMAGINE - City View Estates - Single Family Homes. Open a plan to explore its layout, dimensions and recorded pricing.
Plan image coming soon
-
For sale- 4 beds
- 3 baths
- 2,450 ft²
Pricing coming soon
View floor planPlan image coming soon
-
For sale- 4 beds
- 3 baths
- 2,450 ft²
Pricing coming soon
View floor plan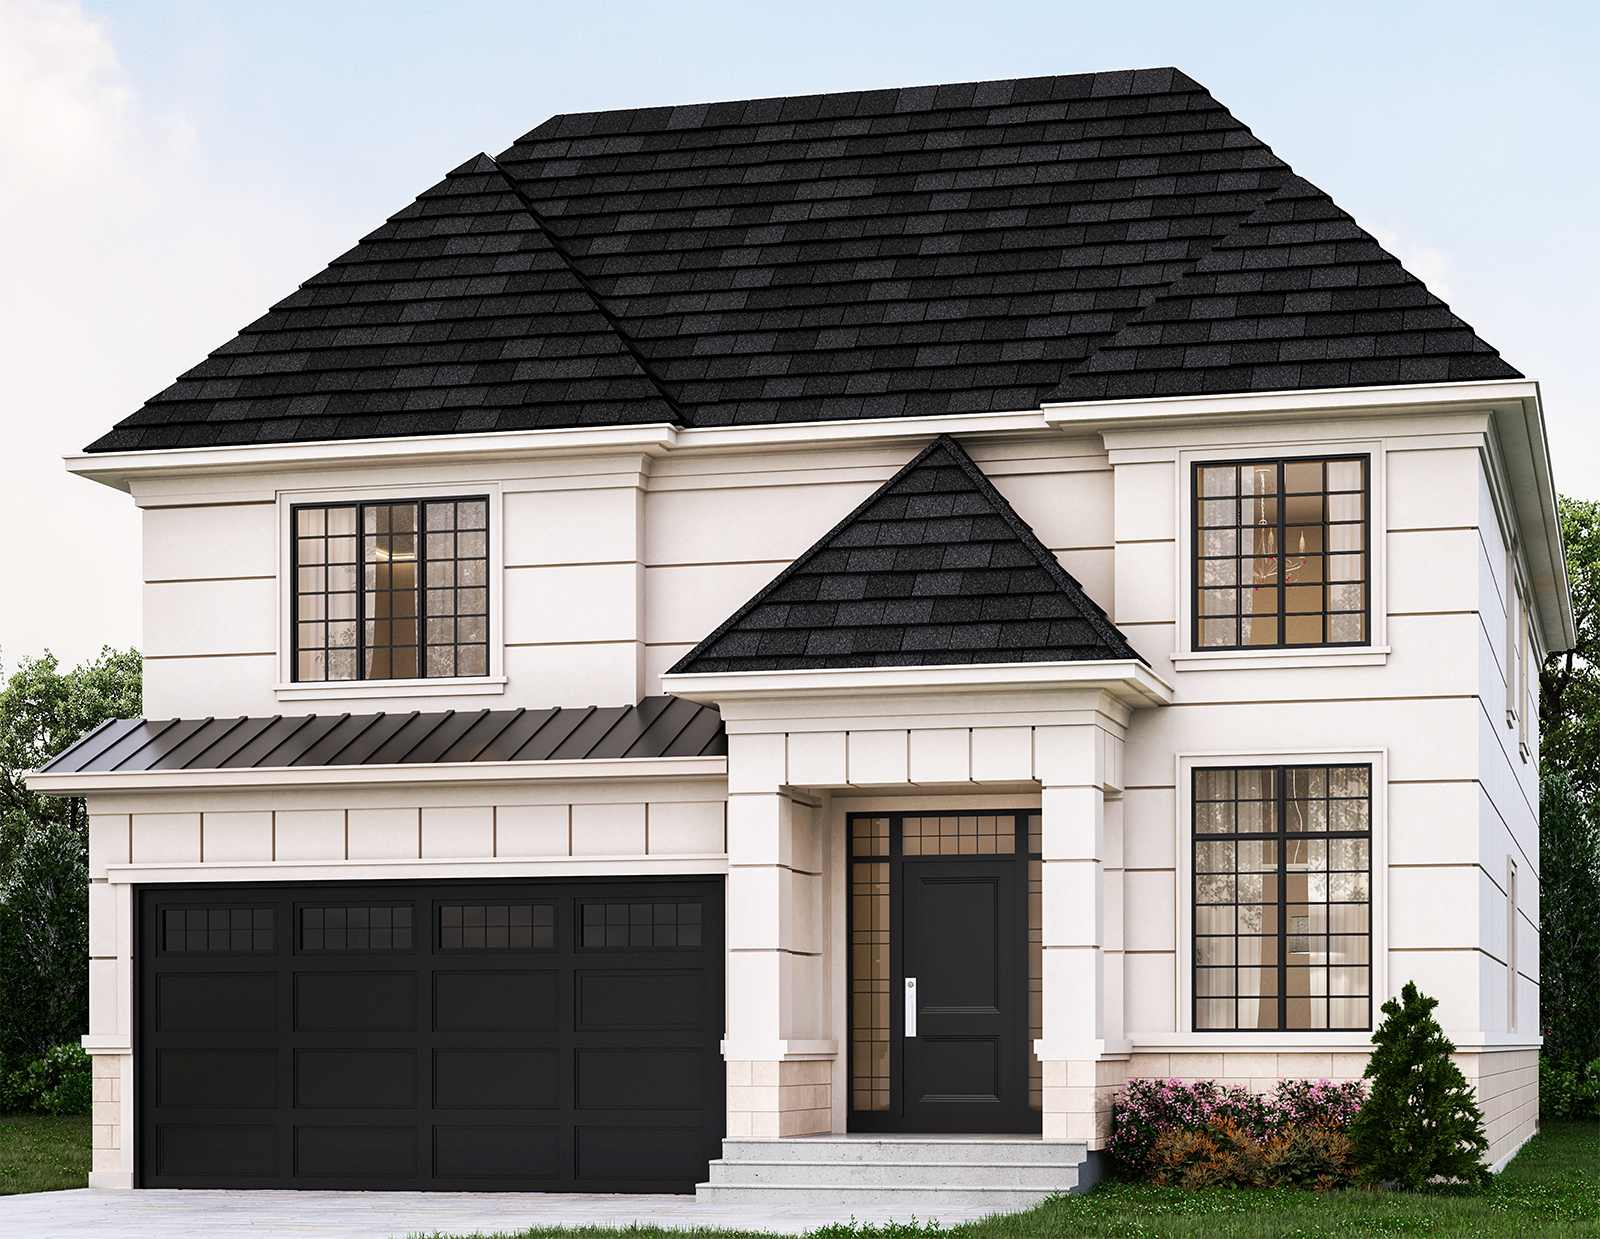
Sapphire
For sale- 4 beds
- 3 baths
- 2,800 ft²
Pricing coming soon
View floor planPlan image coming soon
-
For sale- 4 beds
- 3 baths
- 2,600 ft²
Pricing coming soon
View floor planPlan image coming soon
-
For sale- 4 beds
- 3 baths
- 2,450 ft²
Pricing coming soon
View floor planPlan image coming soon
-
For sale- 5 beds
- 3 baths
- 3,000 ft²
Pricing coming soon
View floor planFloor plans and pricing are set by the developer and subject to change without notice.
Amenities
1 recorded amenity
- Park
Features & finishes
Explore the details by category. Features and inclusions vary by model; confirm the specifications for your selected home with the builder.
Exterior
15 items
- Beautifully deigned facades boasting exceptional curb appeal. Featuring a blend of stucco and stone cladding, boasting architectural detailing.
- A controlled color scheme to maintain the perfect streetscape.
- Aluminum railing trimming second floor balcony as per plan.
- Pre-finished maintenance- free aluminum soffits, fascia, eavestroughs, downspouts, and ceiling of covered front porch.
- Self sealing asphalt black shingle roof with 25 year manufacture warranty.
- Covered front porch and garage floor in poured concrete. Concrete is reinforced with 5/8 rebar.
- Premium quality roll-up insulated garage door with heavy duty springs and rust resistance door hardware.
- Two waterproof GFCI electrical outlets (one in front, one in back).
- Two hose bibs ( one in garage, one in rear) location determined by builder. .
- Front door and rear door light fixture.
- Wood deck with stairs in rear as per plan requirements.
- Sodded front and rear yards and paved driveway.
- Maintenance- free Energy Star windows. Low E casement window in front elevation only. Vinyl sliders in rear and basement windows.
- Brushed metallic house number in front elevation.
- 36 inches insulated metal front entry door with glass panel inserts, grill and grip set and deadbolt lock.
Construction
11 items
- 2"x6" stud exterior walls construction.
- 2"x4" stud garage walls construction.
- Spray foam insulation in garage ceiling and walls, and windows.
- Tyvek type air barrier insulation on basement/ lower level walls improving humidity control, excludes cold room.
- Engineered floor joist or equivalent as per OBC.
- Tongue and groove sub floor throughout.
- Steel beam construction in basement and lower level as required by plan.
- Poured concrete basement floor and walls with damp proofing and drainage membrane.
- Garage is drywalled, taped and primed excluding any exposed poured/block concrete.
- Common walls in towns and semis are double studded with sound absorptive material to second floor ceiling.
- Units separated in attic space using trusses and fire rated drywall.
Electrical and plumbing and gas
19 items
- 200 amp electrical service with circuit breaker panel ( labeled)and all copper wiring.
- Interior ceiling mounted light fixtures throughout including bedrooms, family room, kitchen and halls. Vanity lighting in all bathrooms and powder rooms.
- Electric door chime.
- Capped ceiling light outlet with switch for future dining room light fixture
- 4 exterior electrical outlets. 2 located in garage, one waterproof at rear of house and one waterproof in front of house, location determined by builder.
- Interconnected smoke and carbon monoxide detectors. one on each floor and each bedroom.
- Electrical outlet on garage ceiling for future door opener.
- Rough in central vacuum.
- Rough-in for 2 phone outlets and 3 CAT6 ( internet) wiring.
- Electric outlet with integrated USB port in kitchen and master bedroom.
- 2 hose bibs, one in garage and one in rear of home. Location determined by the builder.
- Rough in water line for refrigerator.
- Shut-off valve and drain connection for washer in laundry room located above future appliance in a convenient recessed wall box.
- Gas line to rear for BBQ connection. Location determined by the builder.
- Aluminum entry lamps on all exterior doors and garage door. Location and number determined by the builder.
- High efficiency forced air gas furnace with ECM blower motor with electronic ignition and power vented to exterior. Ducting sized for future air conditioning.
- All joint ducting pipes sealed.
- High efficiency hot water tank, power vented and on rental basis.
- Rough-in home security system key pad, 2 locations to be determined by the builder.
Interior
9 items
- 9 foot ceilings (except for required bulk heads) on main floor.
- 8 foot ceiling on upper floor.
- 7 foot shaker panel bathroom, bedroom and closet doors with lever handle hardware.
- Front entry door with grip set.
- 3 1/2" casing on window frames and doors. 5 1/4” baseboards in all finished areas.
- Oak staircase and spindles and handrail stained and lacquered in finished areas only.
- Walls painted white using a washable acrylic paint.
- Interior trims and doors painted white in finished areas only.
- Vinyl covered wire shelving in closets.
Bathroom and laundry room
14 items
- Step in showers with 12"x24" ceramic tiles on wall in a stacked pattern. Mosaic tile base and tiled ceiling with pot-lights and glass shower doors as per plan.
- 12"x24" ceramic tiles in bathtub enclosures.
- White bathroom plumbing fixtures and chrome faucets.
- Polished chrome single lever faucets with pop-up drain. (bathrooms only).
- Ground fault interrupter protection in all bathrooms and powder rooms.
- Quality plate mirror in all bathrooms.
- Choice of cabinetry from builders samples.
- Formica or Arborite on bathroom vanity counter tops.
- Private door locks on bathroom doors.
- Free standing laundry tub with two handle hot/cold water faucets.
- Laundry room curbed with pan and drain.
- Electrical outlet and outside vent for future dryer.
- 3 pieces bathroom rough in in basement for sink toilet and shower.
- Water shut-off on all sinks and fixtures.
Kitchen
8 items
- Choice of cabinets from builders standard samples offering quality cabinetry with extended upper cabinets.
- Full depth fridge upper cabinet with pantry on both sides as per plan.
- Quartz counter top from builder samples.
- Double stainless steel under mount sink with single lever faucet.
- Hood exhaust fan with vent to exterior.
- Electrical and plumbing rough-in for future dishwasher.
- Heavy duty electrical outlet for future stove.
- Outlets at counter level for small appliances.
Flooring
5 items
- Imported ceramic flooring tile in foyer, kitchen, dinette, dinning room ,bathrooms and laundry rooms.
- Pre-finished engineered flooring throughout main level and stair landings.
- 30oz. Broadloom with under pad in non tile/hardwood areas.
- Tongue and groove sub-flooring throughout. All sanded, glued, screwed and nailed to minimize squeaking.
- Concrete basement floor with drain.
A choice of
6 items
Purchaser have a choice of color for the following items, providing they haven’t already been installed or ordered at the time the agreement is signed.
- Kitchen cabinet and counter-top.
- Engineered hardwood floor (one color).
- Vanity and vanity tops.
- Ceramic tiles.
- Carpet ( one color).
- Optional feature list from our upgrade packages..
Location & neighbourhood
Explore the full location guide ↗Hamilton|15 Ridgeview Dr, Hamilton, ON L8J 1X5, Canada
Loading the neighbourhood guide…
LOCAL MARKET INSIGHTS · SEP 2026
The market around Hamilton.
Understand the existing-home market alongside your new-home search. These completed-month observations cover the provider’s Hamilton geography across all property types. Builder prices and availability need a separate, current quote.
- Median sold price
- $589,500 -2.6% year over year
- Recorded sales
- 250 -24.5% year over year
- Active listings
- 1,792 791 new sale listings that month
- Listing days
- 44 days Provider’s listing-days measure
Compare the home and ownership type
Single-family is a broad catalogue category. Detached and semi-detached figures are shown separately as references; confirm the project’s exact home type.
| Property type | Median sold | Annual change | Sales | Active listings | Monthly rent |
|---|---|---|---|---|---|
| Detached homes | $627,000 | -3.5% | 198 | 956 | $2,10076 recorded rentals |
| Semi-detached homes | $593,000 | +21.0% | 9 | 84 | $2,1755 recorded rentals |
What this means for your search. Compare a similar home type first, then account for floor area, age, parking, maintenance fees and the future closing date. Changes in a monthly median also reflect which homes sold; they do not measure same-home appreciation. Recorded rents are historical resale observations, not projected rent for this development.
Explore price and rental history, sales activity, property-type filters and community comparisons in the full market report.
HouseSigma supplied aggregate export, captured 2026-10-24. Latest completed month: Sep 2026. Sale medians and annual price comparisons require at least 5 sales in each relevant month; rents require 5 rentals. Missing observations stay unavailable. These are resale figures, not project sales, appraisals or forecasts. Sources & methodology
Project details
Building & property details
- Selling status
- Registration
- Construction status
- Preconstruction
- Floor plans
- 12
- Ceiling height
- From 8'0" to 9'0"
Additional information & categories
- Ownership types
- Freehold
- Google Maps
- View on Map ↗
Developed by
Royal Embassy Homes
Based in Hamilton, Ontario
Explore the developers behind IMAGINE - City View Estates - Single Family Homes. Team Arora provides independent guidance to help you compare home designs and confirm current pricing, availability and purchase details.
Request pricing & availabilityOur team is here to help
Ask Team Arora about pricing, availability and incentives at IMAGINE - City View Estates - Single Family Homes. We’ll help you compare the options and confirm the details with the builder.
Personalized help
Dedicated pre-construction experts to guide you, answer questions and help you choose the right plan.
Pricing & incentives
Understand recorded pricing, deposit schedules and the incentives to confirm with the builder.
Floor plans & brochures
Request available layouts and project materials to help you choose your next home.
Other projects in Hamilton
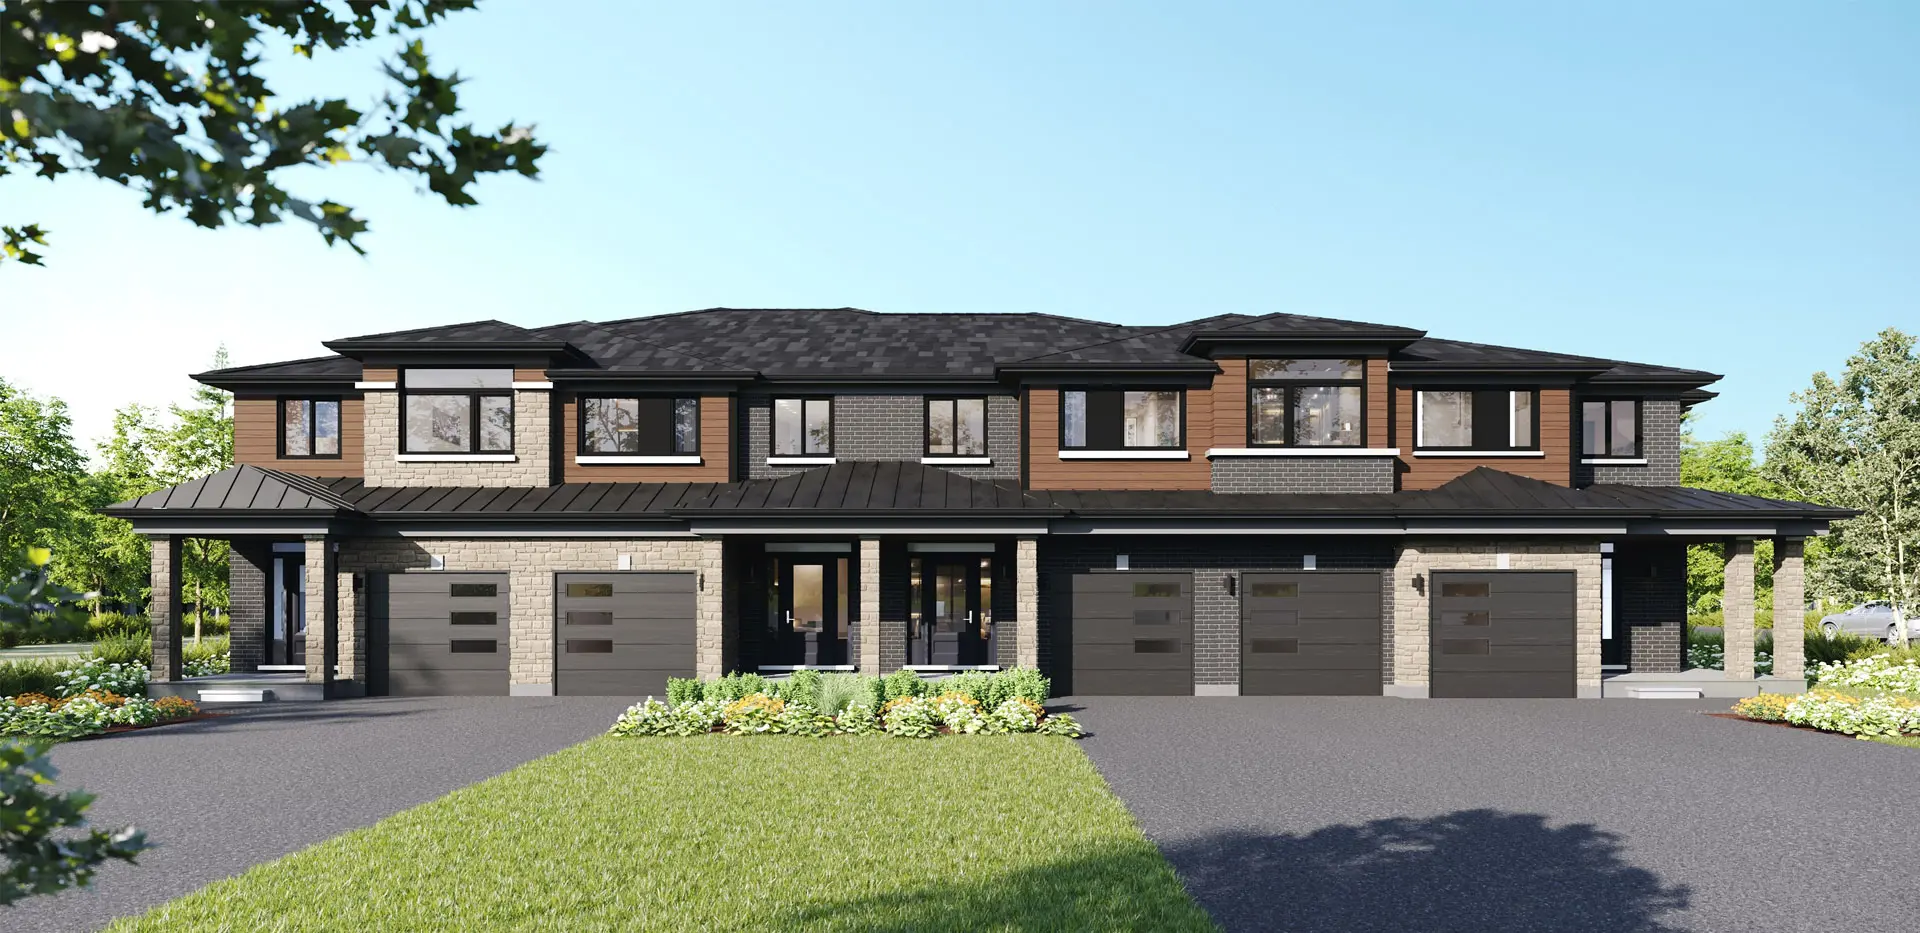

Hamilton, ON
Summit Park
From $1,049,990
3–6 bedsTownhouse / Single Family Home
By Multi-Area Developments Inc

