
IMAGINE - City View Estates - Single Family Homes · Hamilton, ON
- floor plan.
Source snapshot compiled: Saved source data; confirm current pricing and availability with the builder.
Explore the recorded layout, price and features, then confirm the configuration with the builder.
For sale
4 bd · 3 ba · 2,600 ft² · Single family - Detached Two+ Story
- at IMAGINE - City View Estates - Single Family Homes, 15 Ridgeview Dr, Hamilton, ON L8J 1X5, Canada
Call us at 416-910-8923Main Floor *Foyer with closet *Living room/option Den *Kitchen with island * Dinette *Family room *Powder room Second Floor *Master bedroom with walk in closet and Ensuite *3 Bedroom with closet *Main Bathroom with shower/tub *Laundry room *Linen closet Source: Imagine City View
Prices, dimensions and features may vary and are subject to change. Floor plans are for illustrative purposes only.
- Plan
- -
- Type
- Single family - Detached Two+ Story
- Status
- For sale
- Bedrooms
- 4
- Bathrooms
- 3
- Size
- 2,600 ft²
- Project
- IMAGINE - City View Estates - Single Family Homes
- Developer
- Royal Embassy Homes
Location
Hamilton|IMAGINE - City View Estates - Single Family Homes|15 Ridgeview Dr, Hamilton, ON L8J 1X5, Canada
Interested in - at IMAGINE - City View Estates - Single Family Homes?
- at
IMAGINE - City View Estates - Single Family Homes
15 Ridgeview Dr, Hamilton, ON L8J 1X5, Canada
The Gems Collection: A Rare Paradigm of Escarpment Living Welcome home to a place where elegance, simplicity and comfort converge to provide an unparalleled living experience.
Explore this project
Other floor plans at IMAGINE - City View Estates - Single Family Homes
-
For sale- 4 beds
- 3 baths
- 2,450 ft²
Pricing coming soon
View floor plan-
For sale- 4 beds
- 3 baths
- 2,450 ft²
Pricing coming soon
View floor plan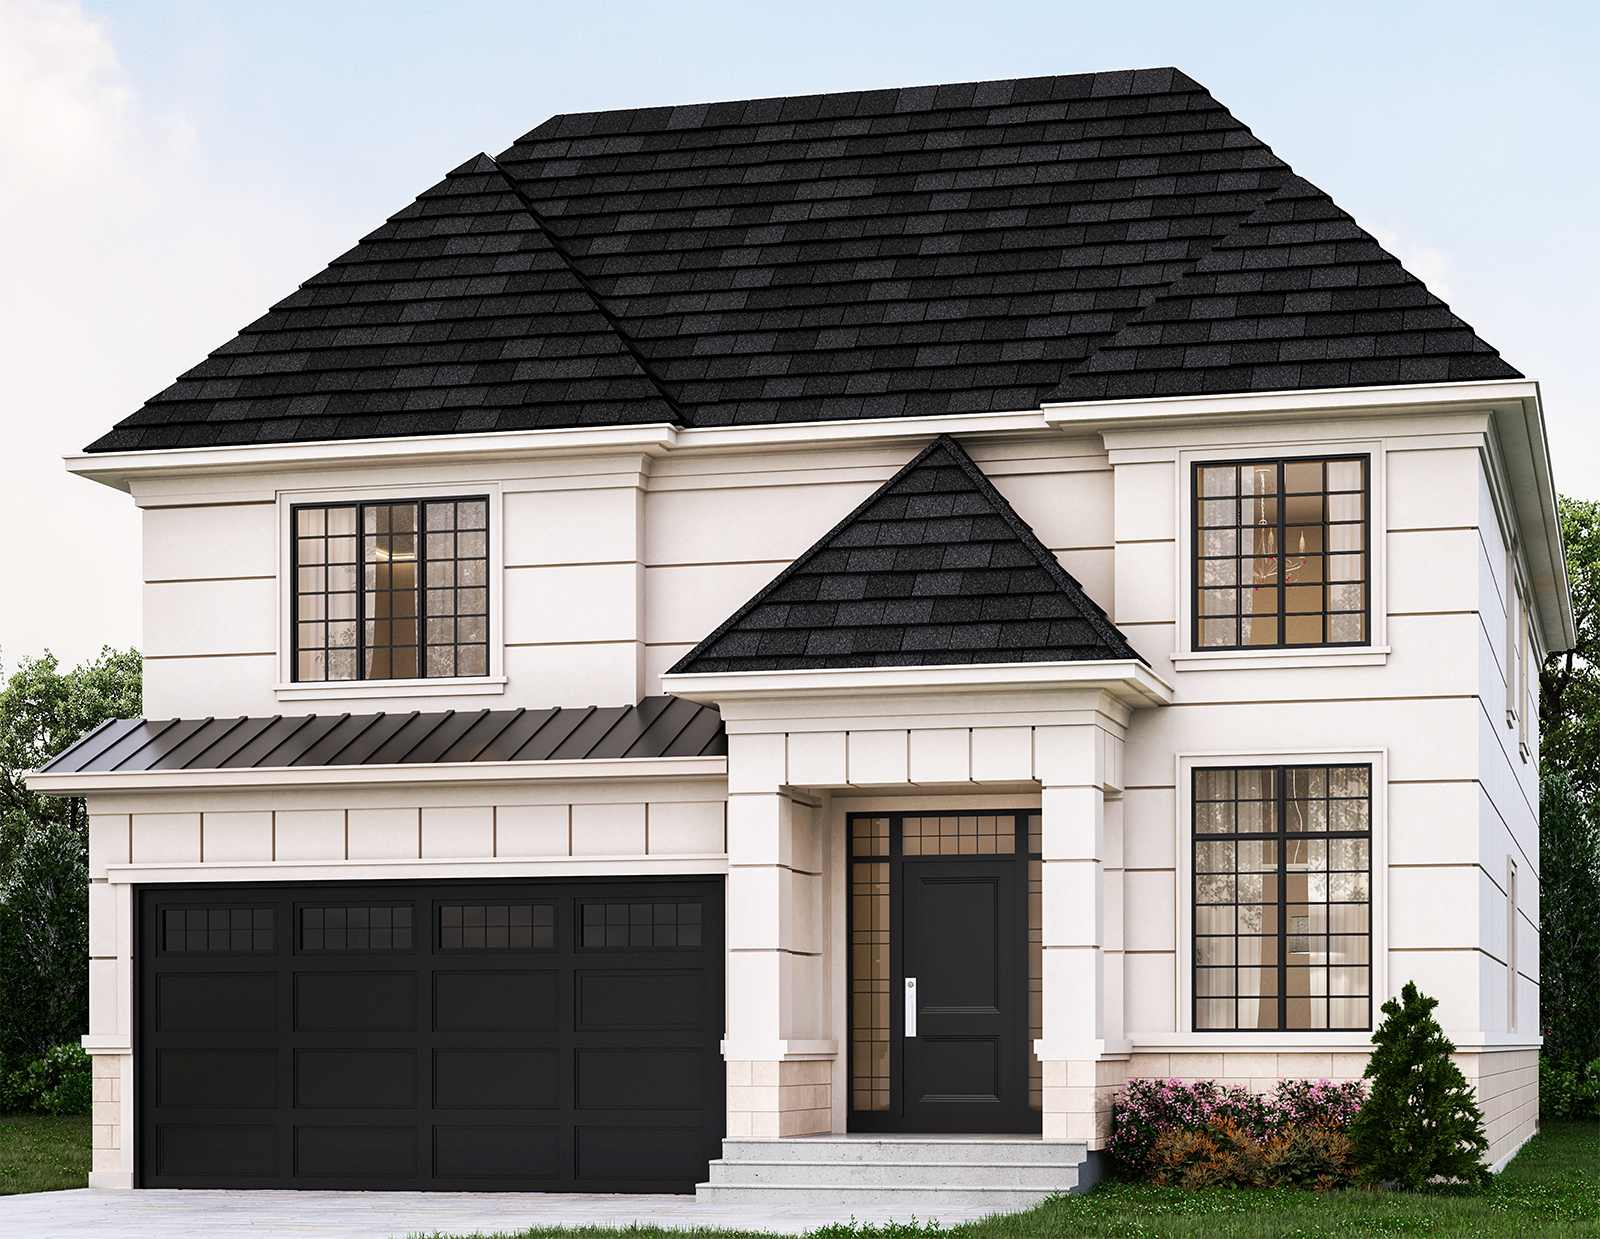
Sapphire
For sale- 4 beds
- 3 baths
- 2,800 ft²
Pricing coming soon
View floor plan-
For sale- 4 beds
- 3 baths
- 2,450 ft²
Pricing coming soon
View floor plan-
For sale- 5 beds
- 3 baths
- 3,000 ft²
Pricing coming soon
View floor plan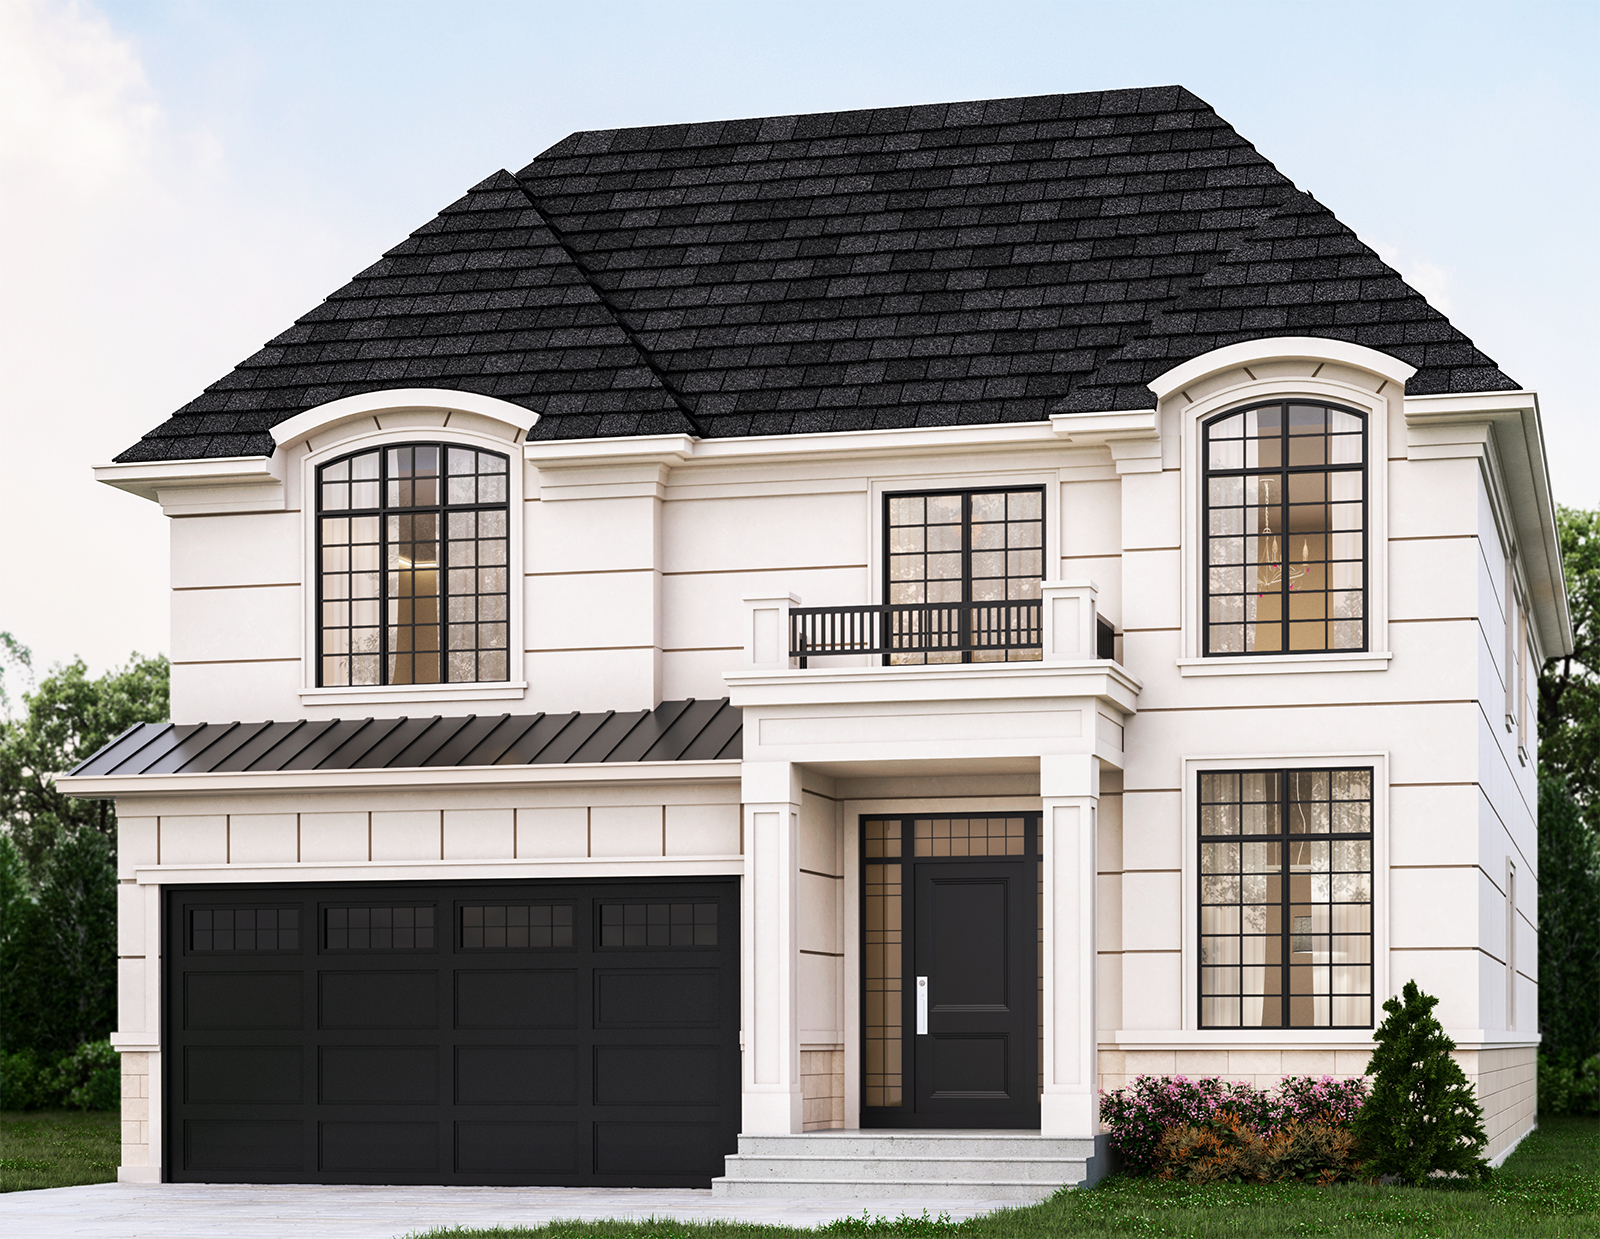
Ruby
For sale- 5 beds
- 3 baths
- 2,800 ft²
Pricing coming soon
View floor plan