Simcoe, ON · Single Family Home
Ireland Heights
Renderings and features may vary and are subject to change. Renderings are for illustrative purposes only.
A closer look at Ireland Heights.
Selling|From $739,900 to $819,900
- Home type
- Single Family Home
- Price
- From $739,900 to $819,900
- Bedrooms
- 2 – 5
- Bathrooms
- 2 – 3
- Size
- 1,581 – 1,859 ft²
- Homes
- 22
- Storeys
- 0
- Avg. price / ft²
- $456
Located in Simcoe, Ontario, Ireland Heights is a single-family home community. These new construction homes come with all the same quality of our custom-built homes. Visit our model home to walk through and see the quality of our work, materials we use and the finished home. Chose from 1 of 22 lots just off Ireland Road with building space for around 1600 sqft bungalow or raised bungalow homes. Source: Van El
Find the home that's right for you
5 homes available at Ireland Heights
Quick move-in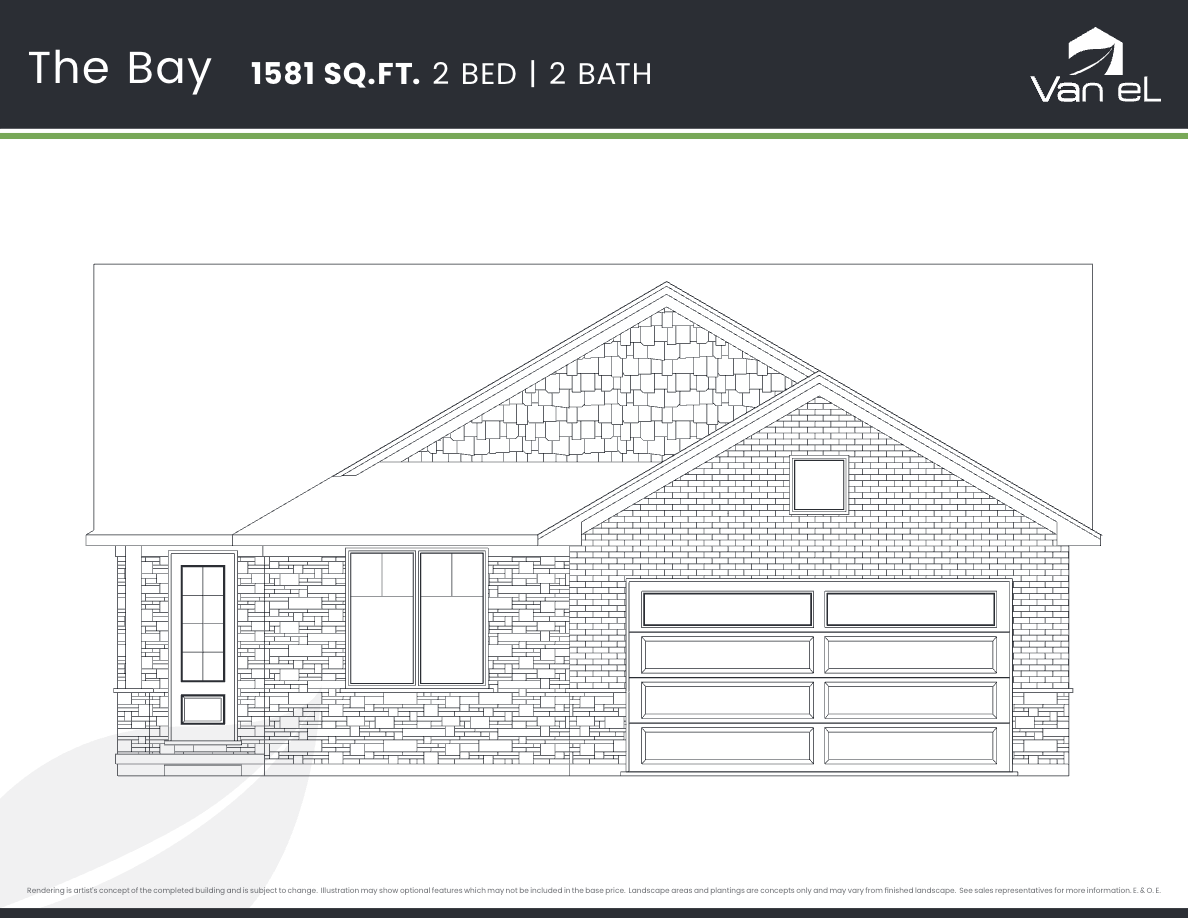
111 JUDD Drive
For sale2 bd · 2 ba · 1,581 ft²
$739,900
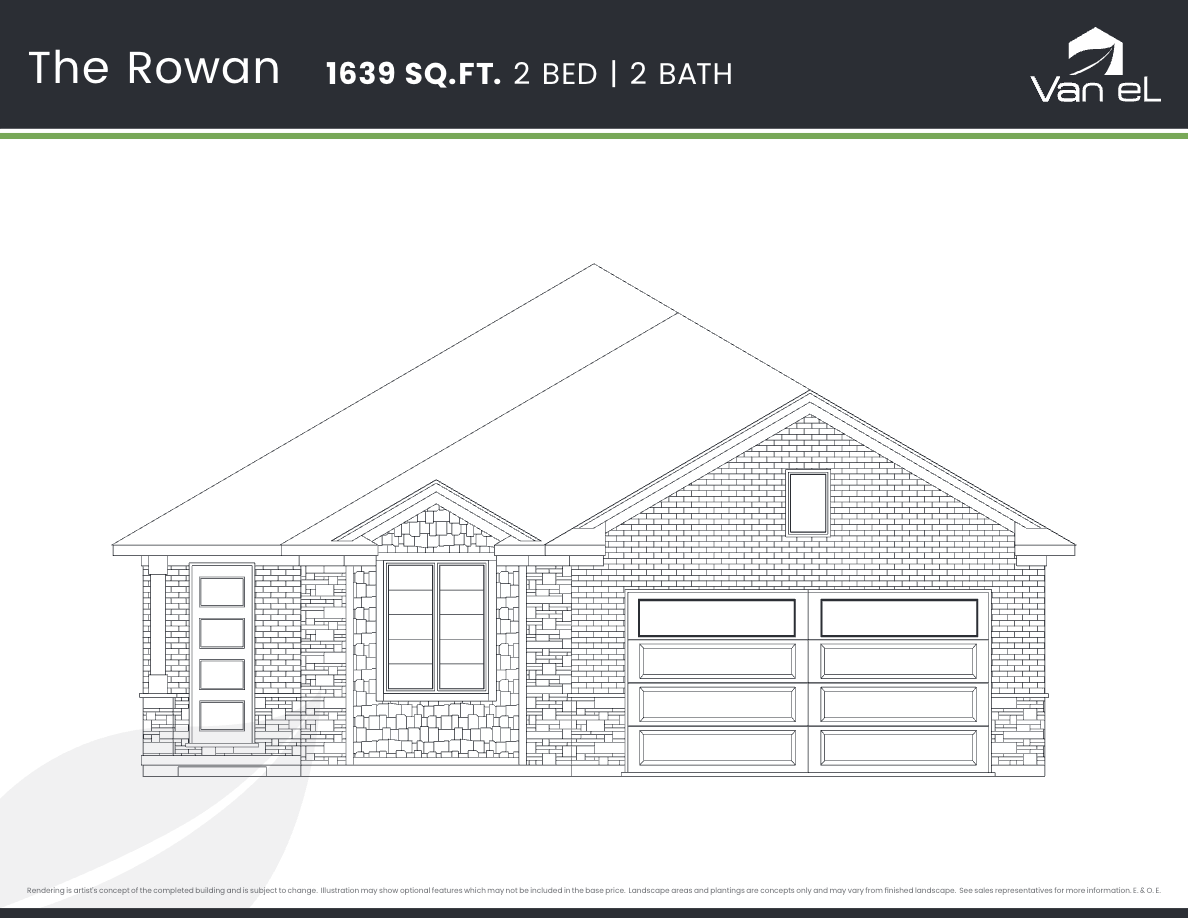
103 JUDD Drive
For sale2 bd · 2 ba · 1,639 ft²
$754,900
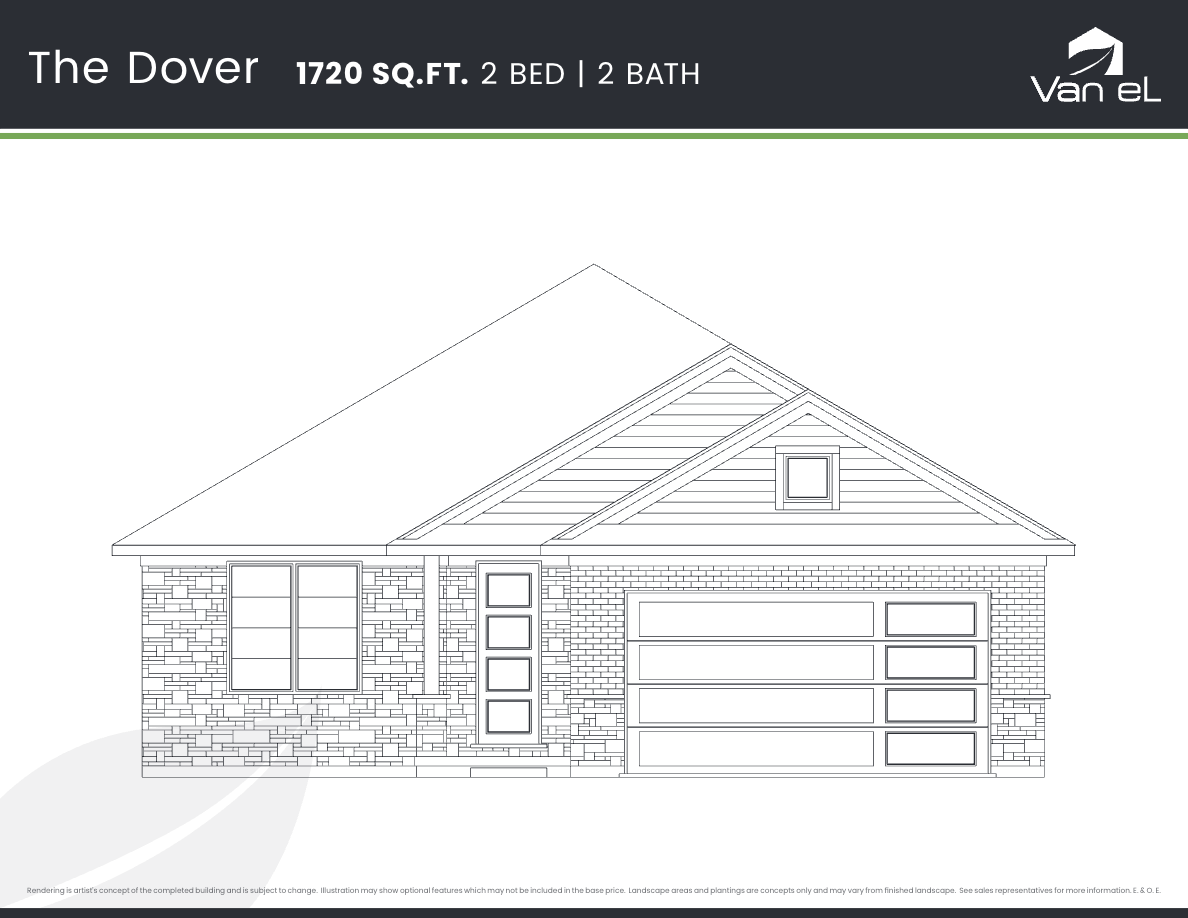
107 JUDD Drive
For sale2 bd · 2 ba · 1,720 ft²
$784,900
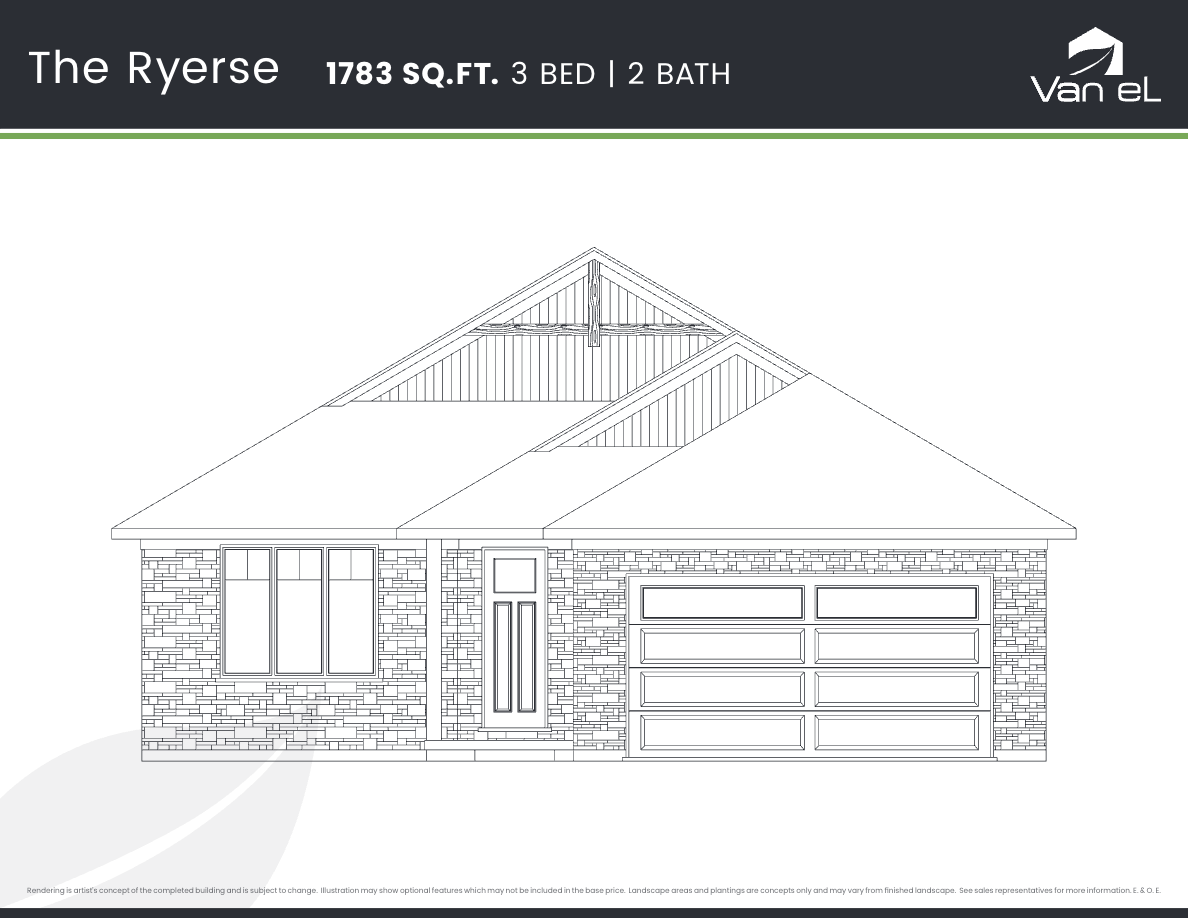
99 JUDD Drive
For sale3 bd · 2 ba · 1,783 ft²
$799,900
31 ANDREW Avenue
For sale3 bd · 2 ba · 1,859 ft²
$819,900
For sale
Pricing, deposit & incentives
Pricing and fees
- Available unit price
- From $739,900 to $819,900
- Average price / ft²
- $456
Features & finishes
LOT DETAILS • The buildings and the unit are to be located upon the lot to conform to the National Building Code and to the local municipal by-laws as per Builder’s discretion. • Lot to be sod. • Step(s) in garage where grade allows. 1 garage door opener per single door. Keyless entry provided. • Driveways to be asphalt. Garage and front porch to be poured concrete. Concrete front step where grade allows. GENERAL CONSTRUCTION • Basement walls to be poured concrete. • Main floor walls to be constructed with 2x6 framing. Interior walls to be drywall. • Unit to be clay brick veneer and stone construction, vinyl and aluminum. Floor joists to be a pre-engineered system. • Aluminum soffits, facia, eavestroughing and downspouts. • Insulation shall be installed as per the building code on the outside and basement walls. R50 blown in, in the attic space above the heated unit. • Electric smoke detector/Carbon Monoxide detector to be installed in each bedroom as per the building code. • Roof to have fibreglass, limited lifetime warranty shingles. • Gas line for an exterior BBQ provided on the back. DOORS & WINDOWS • Interior doors 800 series. MDF painted trim, 5” inch baseboard. Architecturally decorative. Exterior doors steel insulated. Brushed Nickel, Lever type door hardware. • Windows Low E argon filled vinyl casements clad type. All windows double glazed. Sliding patio door or garden door as shown on plan. INTERIOR FINISHES • Kitchen cupboards and bathroom vanities to be chosen from the builders samples of wood or MDF cabinets. Kitchen and bathroom vanity tops to be chosen from Builders samples of quartz. All cupboards, vanities and countertops shall be in accordance with the house plan chosen. Upper cabinets to be 35” tall, metal drawer boxes. • Purchasers may choose colours for kitchen cupboards, bathroom vanity, and counter top from builder’s samples. Any variations from the standard model unit kitchen and bathroom finishes for these items may involve an additional charge. Purchasers will be provided a space to accommodate the Purchaser’s dishwasher. Purchasers are advised that if they are not having their own dishwasher installed, an additional charge may be imposed for cupboards installed in lieu of their dishwasher. • Main stairs to be constructed out of wood treads, risers and stringers in preparation for carpeting on stairs. • Stair railing to have a painted white hemlock wooden handrail and black aluminum spindles of builders sample. • 9’ high ceilings on the main floor, 8’ high ceiling in the basement. Ceilings can be flat or textured California Knockdown. • Tile shower to be finished with a glass door. Tile to be chosen from builders samples. Main bath to have 60” one piece acrylic tub/shower combo with rod, and if the basement is finished, 48” Shower stall to be one-piece shower with shower rod. • Tile flooring from builders samples to be installed in the laundry/mud rooms and bathrooms. Engineered Hardwood to be installed in the foyer, great room, kitchen, bedrooms and dining room area (where models/drawings show). Broadloom with 4# under-pad to be installed on the stairs & stringers. All flooring to be chosen from builders samples. • Kitchen backsplash tile to be chosen from builders samples and installed to the bottom of the upper cabinets. • All plumbing fixtures to be builder’s selection, tub/shower and single hole vanity faucets in the bathrooms, Moen high arc pull down faucet in the kitchen. All fixtures to be chrome. 1 - 3 pc. Basement bath rough-in included. • Double stainless steel under mount sink in kitchen supplied by the Builder. • Hot water tank to be gas fired rental unit from Reliance. • Laundry area to be provided with dryer vent outlet and electric plug for dryer on main floor. • Closet shelving allowances for each unit is $250/$275, as represented in the model homes/drawings. • No mirrors, towel bars, or toilet paper holders will be provided. • Forced air thermostatically controlled air conditioning system and a 96% efficiency furnace and simplified HRV installed according to standard Heating Code. Standard thermostat. ELECTRICAL • All electrical wiring to be copper. • Electrical service to be 200 ampere with circuit breaker type panel. Outlets to be minimum hydro standards. • Switches to be silent mechanical rocker type. • Two outside electric waterproof outlets installed to service front and rear of unit. • Lights to be chosen from builders packages A, B or C. 10 interior and 5 exterior pot lights are included. Pot lights, fixtures, door chimes and smoke/carbon monoxide detectors to be supplied and installed by the Builder. Hood fan to be provided by the customer to be installed under the Upper Cabinet. PAINT • All interior walls to be painted 2 coats of Dulux “Diamond” line paint in Matte finish, one colour selection per each floor, of a pastel colour palette to be approved by the builder. Garage will be finished with one coat of primer on the drywall. • Interior woodwork to be painted the builders standard white, with Dulux “Diamond” in pearl finish. ADDITIONAL NOTES • Unit to be registered under the Ontario New Home Warranty Program administered by the Tarion Warranty Corporation. • Unit is to be thoroughly cleaned including windows prior to possession.
Our team is here to help
Register to receive the latest updates on pricing, availability and incentives at Ireland Heights — before they reach the public.
Personalized help
Dedicated pre-construction experts to guide you, answer questions and help you choose the right plan.
VIP pricing & incentives
First access to launch pricing, deposit structures and developer incentives.
Floor plans & brochures
Get the full plan set, pricing sheets and project brochure delivered to your inbox.
Floor plans (5)
Plans available at Ireland Heights. Register for the full plan set with current pricing.
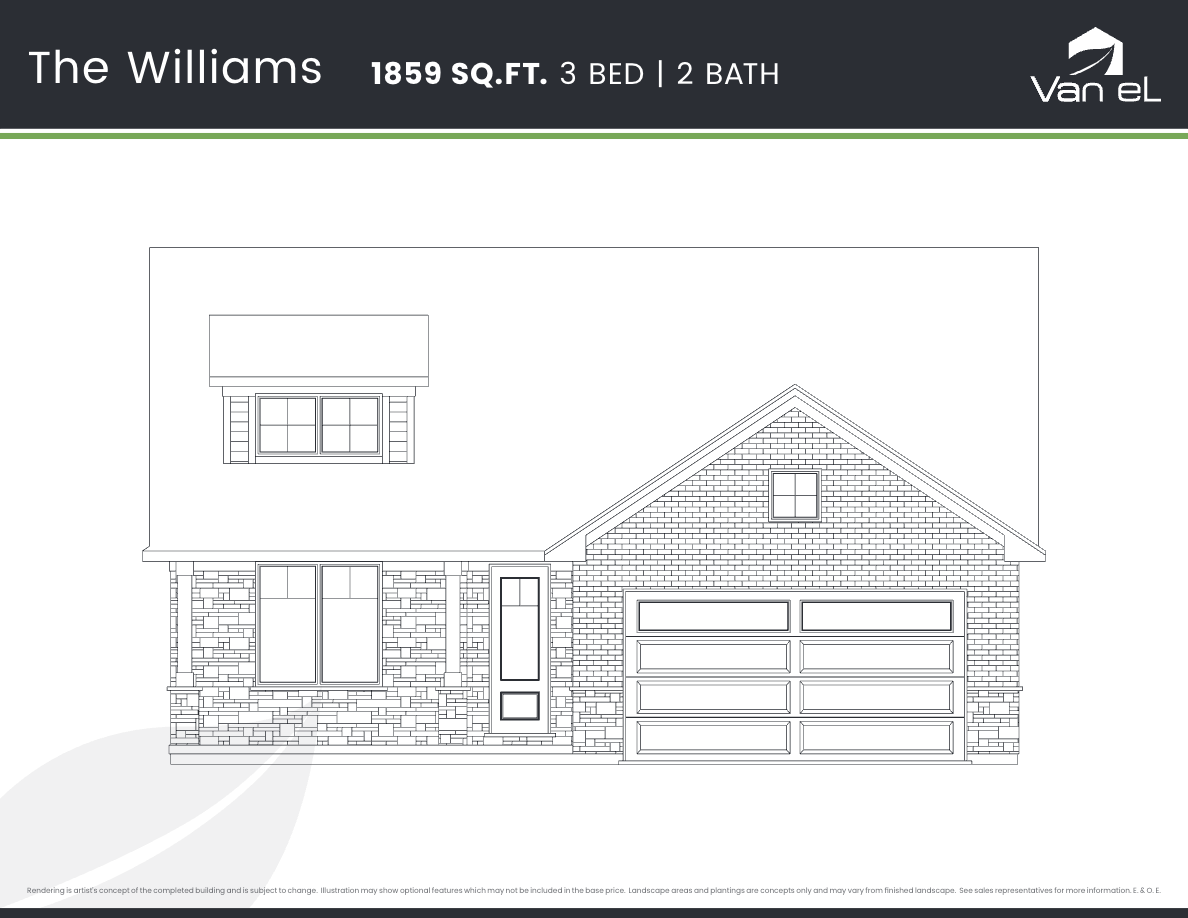
The Williams
For sale3 bd · 2 ba · 1,859 ft²
Pricing coming soon
The Rowan
For sale2 bd · 2 ba · 1,639 ft²
Pricing coming soon
The Ryerse
For sale3 bd · 2 ba · 1,783 ft²
Pricing coming soon
The Dover
For sale2 bd · 2 ba · 1,720 ft²
Pricing coming soon
The Bay
For sale2 bd · 2 ba · 1,581 ft²
Pricing coming soon
Floor plans and pricing are set by the developer and subject to change without notice.
Location
Simcoe|Judd Dr, Simcoe, ON N3Y 0G7, Canada
Project details
- Selling status
- Selling
- Construction status
- Construction
- Construction started
- Spring 2022
- Ownership
- Freehold
- Homes
- 22
- Storeys
- 0
- Floor plans
- 5
- Ceiling height
- Up to 9'0"
- Avg. price / ft²
- $456
Developed by
Van El Custom Homes
Based in Brantford, Ontario
Our pre-construction team works directly with the developer to give registered buyers first access to floor plans, pricing and incentives at Ireland Heights.
Get VIP access


