Simcoe, ON · Townhouse
East Street Towns
Source snapshot compiled: Saved source data; confirm current pricing and availability with the builder.
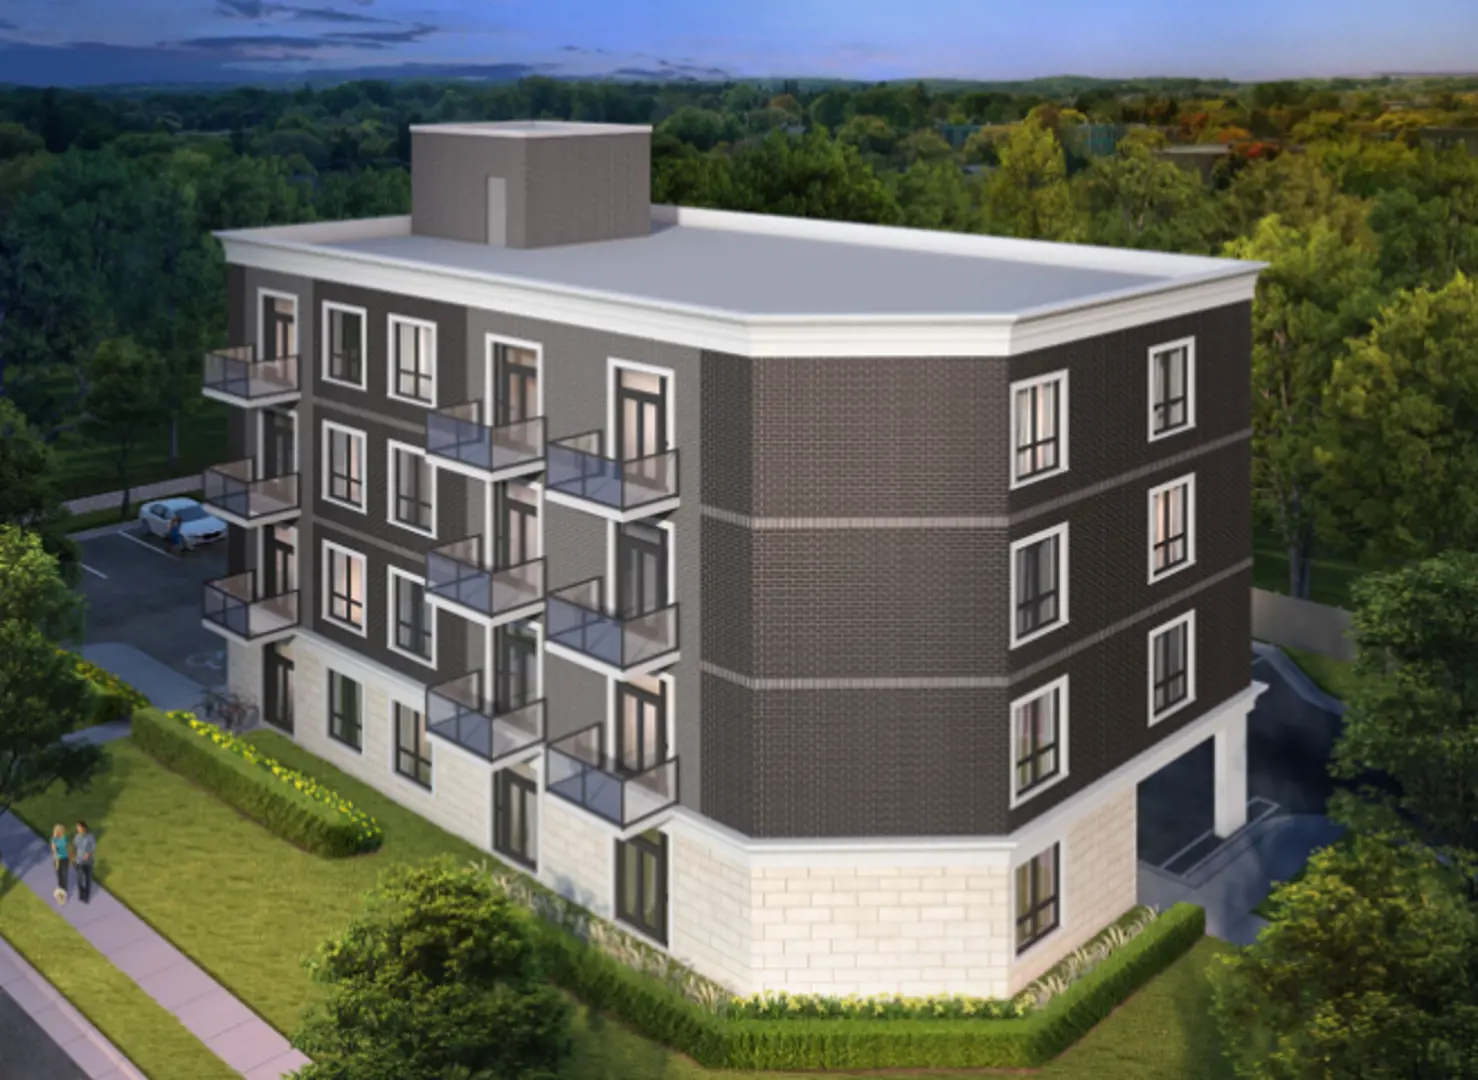
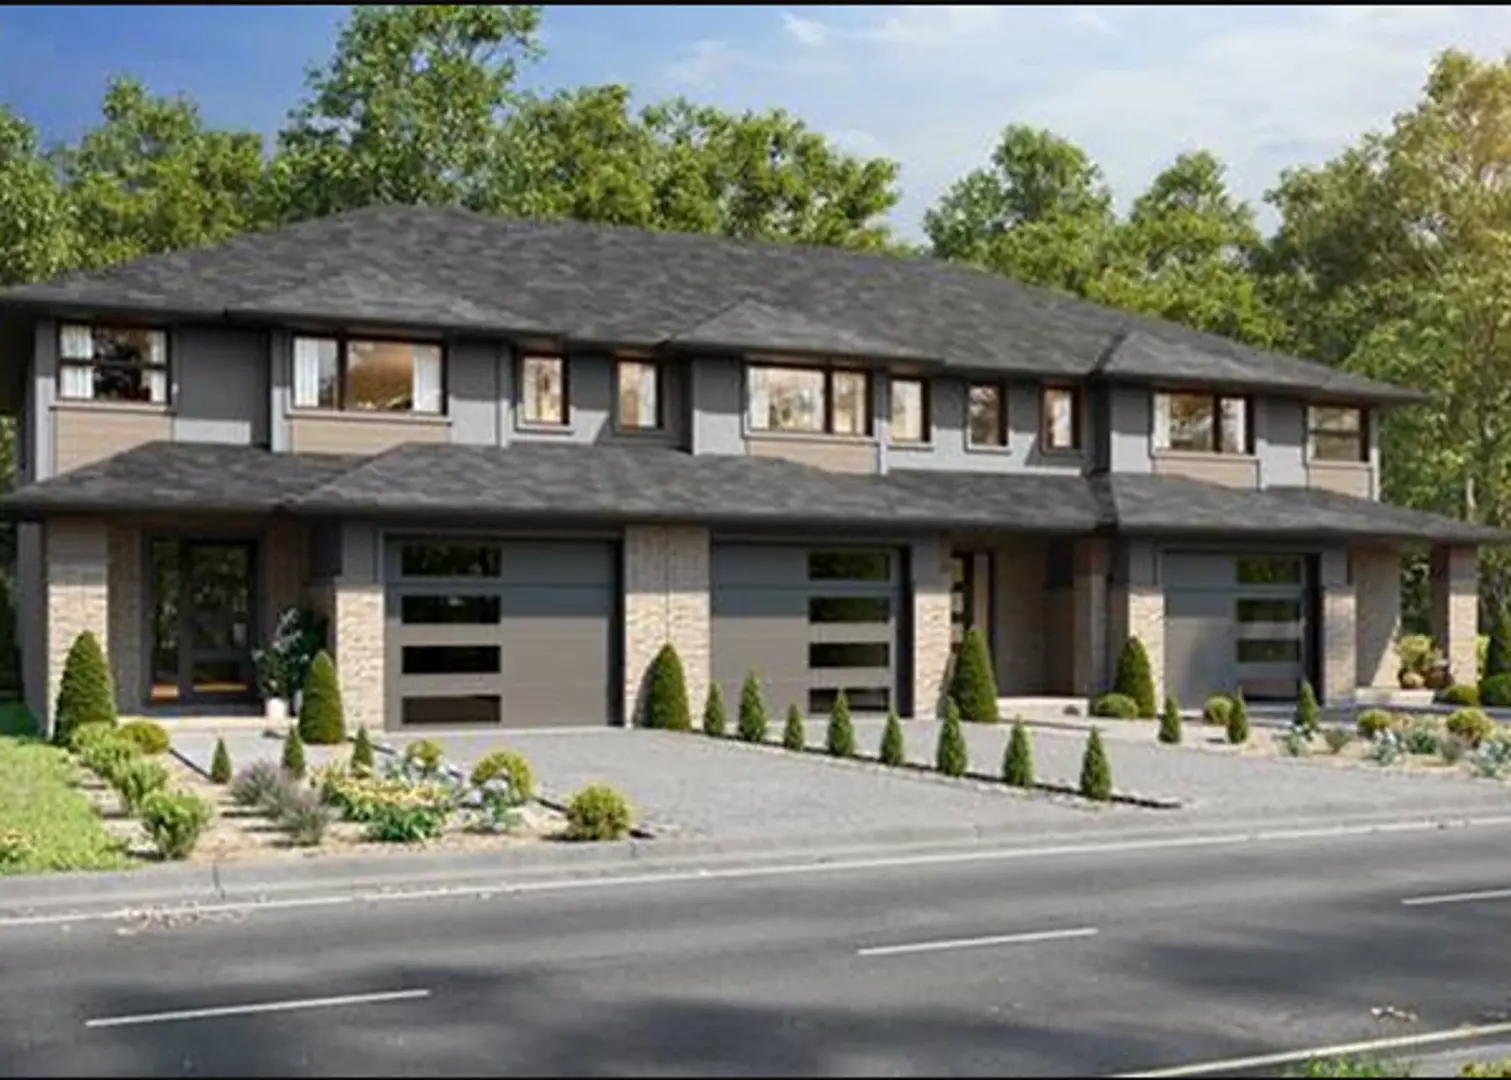
Renderings and features may vary and are subject to change. Renderings are for illustrative purposes only.
A closer look at East Street Towns.
- Home type
- Townhouse
- Price range
- From $549,000 to $549,000
- Bedrooms
- 3
- Bathrooms
- 2
- Interior size
- 1,600 ft²
Experience urban convenience in the heart of Simcoe, Ontario. East Street Towns offers modern townhome living with easy access to downtown amenities, making it perfect for professionals and families.
Project information
East St & First Avenue West, Simcoe, ON N3Y 3S6, Canada
By Keesmaat Homes
Find the home that's right for you
1 home available at East Street Towns
Plan image coming soon
18 FIRST Avenue W
For sale- 3 beds
- 2 baths
- 1,600 ft²
$549,000
For sale
Pricing, deposit & incentives
Pricing and fees
- Available unit price
- From $549,000 to $549,000
- Average price / ft²
- $343
Location & neighbourhood
Explore the full location guide ↗Simcoe|East St & First Avenue West, Simcoe, ON N3Y 3S6, Canada
Loading the neighbourhood guide…
Project details
Building & property details
- Selling status
- Selling
- Construction status
- Construction
- Homes
- 9
- Storeys
- 2
- Floor plans
- 0
Launch & timeline information
- Avg. price / ft²
- $343/sq ft
Additional information & categories
- Ownership types
- Freehold
- Google Maps
- View on Map ↗
Developed by
Keesmaat Homes
Explore the developers behind East Street Towns. Team Arora provides independent guidance to help you compare home designs and confirm current pricing, availability and purchase details.
Request pricing & availabilityOur team is here to help
Ask Team Arora about pricing, availability and incentives at East Street Towns. We’ll help you compare the options and confirm the details with the builder.
Personalized help
Dedicated pre-construction experts to guide you, answer questions and help you choose the right plan.
Pricing & incentives
Understand recorded pricing, deposit schedules and the incentives to confirm with the builder.
Floor plans & brochures
Request available layouts and project materials to help you choose your next home.