
Simcoe, ON · Single Family Home
Ireland Heights
Source snapshot compiled: Saved source data; confirm current pricing and availability with the builder.
Renderings and features may vary and are subject to change. Renderings are for illustrative purposes only.
A closer look at Ireland Heights.
- Home type
- Single Family Home
- Price range
- From $699,900 to $989,900
- Bedrooms
- 2 – 4
- Bathrooms
- 2 – 3
- Interior size
- 1,360 – 2,722 ft²
Designed for community
With 25 detached homes on large 50’ to 64’ wide residential lots, these semi-custom homes offer fully bricked exteriors, walk-out basements, large covered porches, raised ceilings, main floor laundry and much more. Conveniently located in Simcoe, Ontario, community amenities go hand-in-hand with peaceful rural fields, forests and trails. With half of Ireland Heights sold, now is the time to buy your dream home!
Project information
Judd Dr & Andrew Ave, Simcoe, ON N3Y 0B2, Canada
By Prominent Homes - Ontario
Find the home that's right for you
3 homes available at Ireland Heights
Plan image coming soon
51 JUDD Drive
For sale- 3 beds
- 2 baths
- 1,360 ft²
$699,900
Plan image coming soon
43 JUDD Drive
For sale- 3 beds
- 3 baths
- 1,512 ft²
$749,900
Quick move-in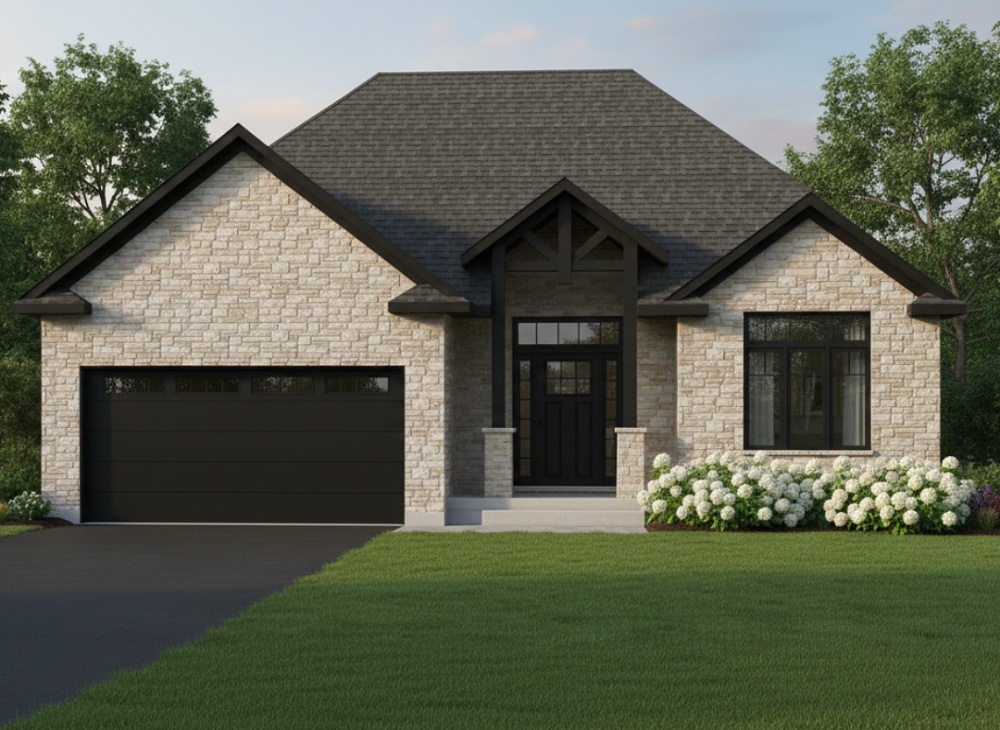
34 Andrew Avenue
For sale- 3 beds
- 3 baths
- 2,722 ft²
$989,900
For sale
Pricing, deposit & incentives
Pricing and fees
- Available unit price
- From $699,900 to $989,900
- Average price / ft²
- $496
Floor plans (8)
Compare home designs at Ireland Heights. Open a plan to explore its layout, dimensions and recorded pricing.
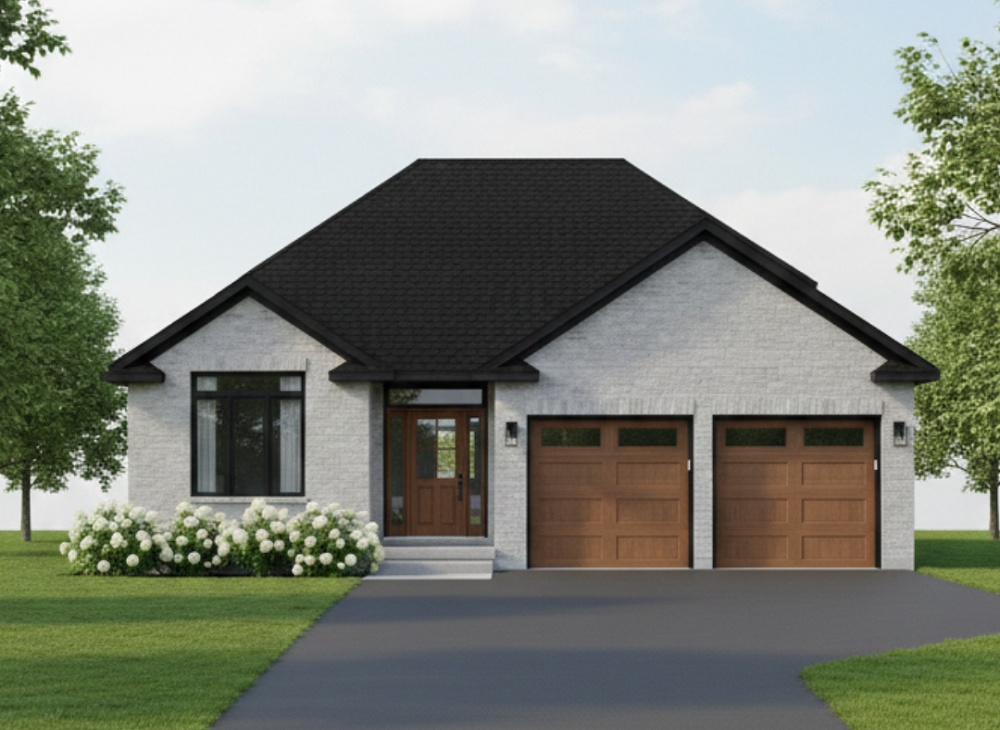
The Walsh
For sale- 2 beds
- 2 baths
- 1,568 ft²
Last listed from $860,000
View floor plan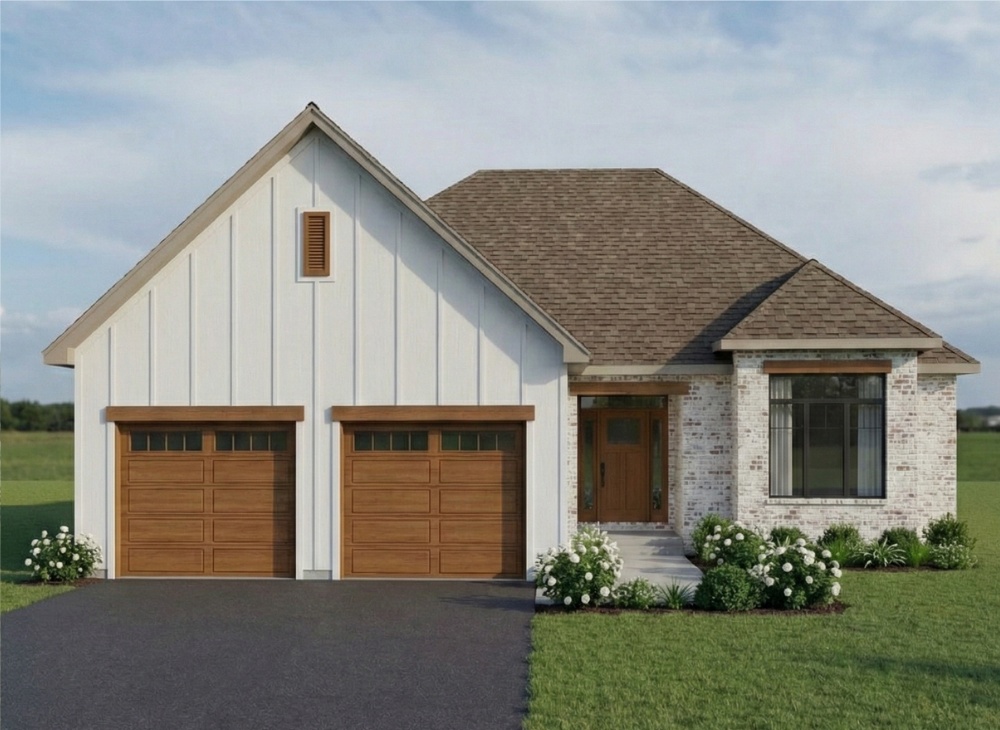
The Ryerse
For sale- 2 beds
- 2 baths
- 1,563 ft²
Last listed from $860,000
View floor plan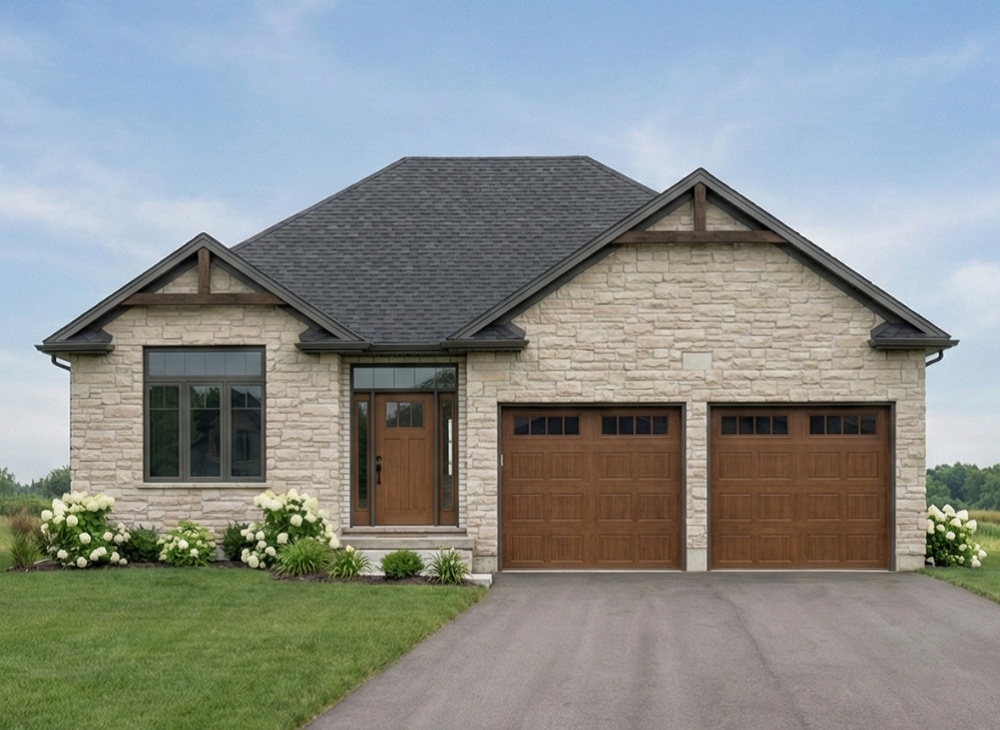
The Lynedoch
For sale- 2 beds
- 2 baths
- 1,570 ft²
Last listed from $860,000
View floor plan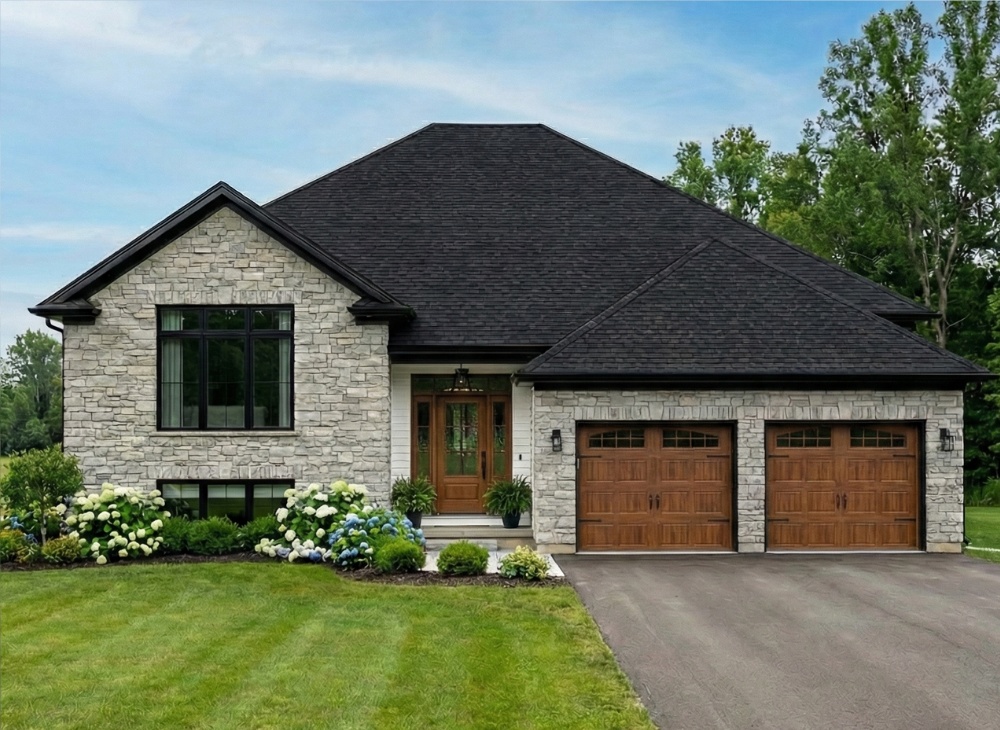
The Simcoe
For sale- 2 beds
- 2 baths
- 1,438 ft²
Last listed from $865,000
View floor plan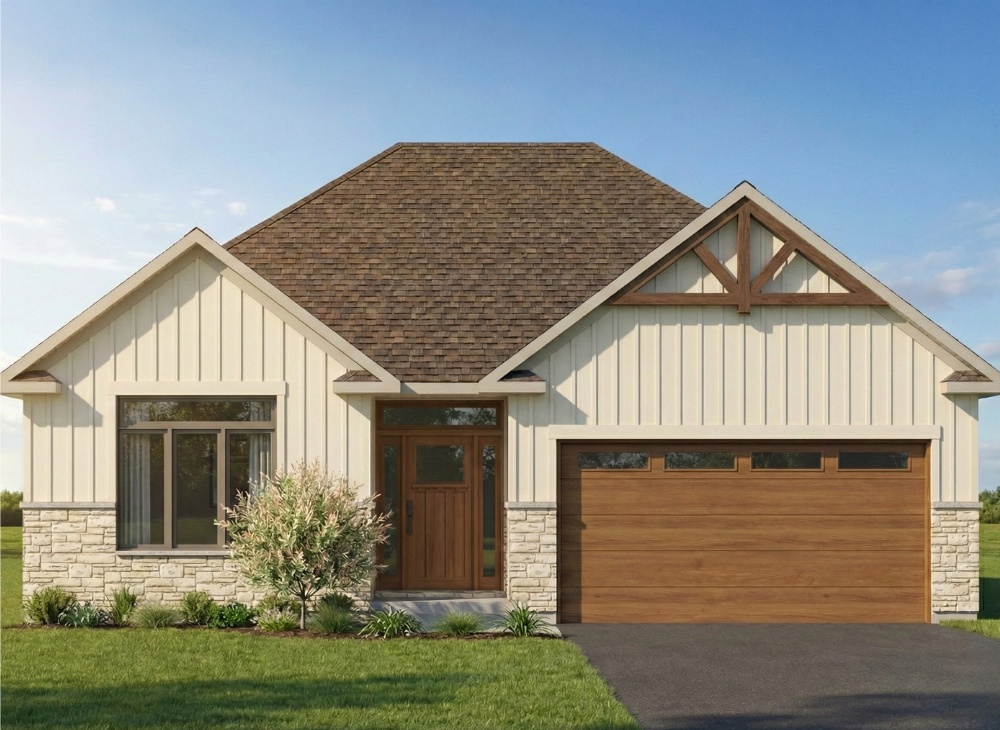
The Windham
For sale- 2 beds
- 2 baths
- 1,598 ft²
Last listed from $870,000
View floor plan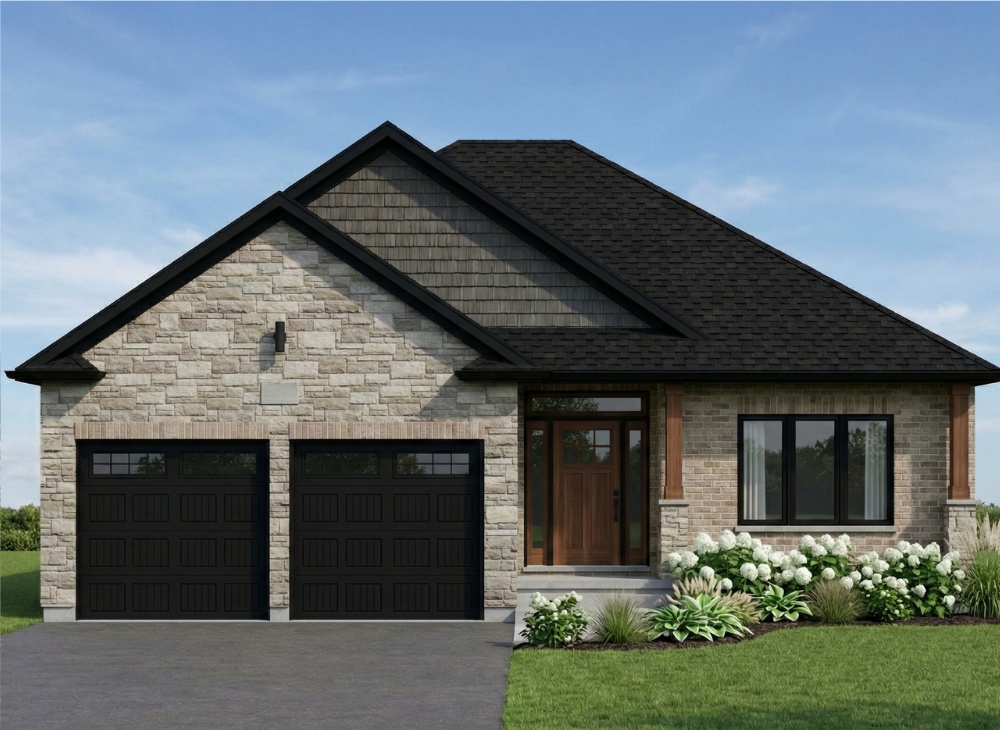
The Wilsonville
For sale- 2 beds
- 2 baths
- 1,551 ft²
Last listed from $875,000
View floor planFloor plans and pricing are set by the developer and subject to change without notice.
Features & finishes
Explore the details by category. Features and inclusions vary by model; confirm the specifications for your selected home with the builder.
Included in a standard home
(Extras over and above standards noted below will be listed on the price breakdown/estimate)
All year-round residential homes come with a Tarion Warranty, Energy Star Package and are built according to the Ontario/National Building Code and local bylaws.
Pre-build services
5 items
- House Plans from one of our sample plans. Modifications or new custom designs cost extra
- Applying for pre-permit paperwork: Lot Grading Plan, Truss Layout, HVAC Calculations, and Survey
- Quoting
- Staking property
- Locates for all services
Foundation / Basement
7 items
- 9” poured concrete walls. Foundation walls that are 7’ 10” tall
- One foundation top plate
- Exterior foundation wall with weeping tile and a Delta Membrane Layer
- Reinforced bars in foundation walls (3-15M) and footings (2-15M)
- Gravel Fill
- Compacted Sand in porches and garage
- 3” Concrete Basement Slab, 25 MPA
Utilities
3 items
- Hydro, gas and Fiber lines to the home
- 200 Amp Service
- A plug for a TV with a 4’ long conduit on Main Floor
Exterior
18 items
- Fully Bricked or Vinyl Sided Home
- Roof Pitch of 8/12
- IKO Dynasty Shingles
- Roof Vents installed according to code
- Final Grading to the master grading plan
- Front Porch 50sq. ft.
- Covered Back Porch 10’ x 12’
- 6” Gravel base and asphalt driveway. Driveways over 880 Sq. Ft. subject to extra charge
- Pre-cast concrete step at front & back porches
- 2 Hose Bibs with frost proof tap
- 6 Pot Lights with one switch
- 1 Ceiling light on back porch with one switch
- Aluminum soffits, facia, eaves troughing and downspouts
- Doorbell installed
- 2 weather sealed outlets with GFI ground protection
- 6” x 6” Pressure Treated Pillars
- Surveyors to mark property outline at end of build (once)
- Survey and Lot Grading certificate to be provided
Framing & exterior walls
9 items
- 2 x 10 Floor Joists and bridging
- Engineered roof truss system with ½” Plywood on roof
- Steel Beam as per design outlines
- 2x6” Exterior wall construction on 16” centers
- 9’ Ceilings and a raised ceiling in the living room
- 1” ISO board with R-5 insulation value
- 5/8” Tongue and groove plywood floors - glued and screwed
- Insulation: R-27 for exterior walls, R-60 in attic and R-20 Blanket in Basement
- 6M Super Poly Vapour Barrier: caulked, taped and sealed
Garage
11 items
- 420 Sq. Ft. Included (approx. 20’ x 20’)
- Ceiling Height approx. 10’6”. Will vary depending on the grading at garage
- Drywall and Primed (only)
- 1 Exterior Man Door – exterior side painted to match window frames
- Steps or Landing to Interior as needed
- Two 9x8’ Non-Insulated Garage Overhead Door in standard colour
- Electrical Car Charging Rough-In
- Roughed-in Central Vacuum location
- 2 Plugs & 2 Ceiling Lights with one bulb each
- Low voltage wiring provided for future garage door openers
- Garage is not insulated, but can be on request
Windows & exterior doors
5 items
- Vinyl Clad, Argon, 2 Pane Glass with Low E Windows. White Interior
- Painted Steel Insulated Exterior Door
- Exterior Front Door Handle profile is Ashford by Taymor. Deadbolt to match
- Patio Doors: Vinyl Clad, Argon, 2 Pane and Low E Windows. White Interior
- Window height 60” and sliding door height 84”
Electrical
10 items
- All electrical wiring from the panel to the home to be copper
- Plug locations installed as per Ontario Building Code
- One ceiling light per room and in bathrooms a ceiling and a vanity light
- Plugs for dryer, fridge and stove
- Outlet plug provided for over-the-range microwave with circulation fan
- One plug per sink in bathrooms
- Smoke Detectors & CO 2 Detectors installed per code
- Light Fixture Allowance
- Two-way Switches at Stairs and Garage Entries
- Additional Pot Lights must be supplied by Builder
Plumbing
16 items
- ¾” Pex Piping for Main Line
- Sewage Back-up Protection
- Sump Pump
- Hot Water Tank is a rental from Reliance (50-gallon Bradford White)
- Basement bathroom roughed-in
- Toilets: Comfort height with round bowl
- Ensuite: Sink (Bristol B606), Faucet (Chrome Delta Velum Series), 60” Shower Insert (Longevity or Mirlon)
- Main Bath: Sink (Bristol B606), Faucet (Chrome Delta Velum Series), 60” Tub/Shower Insert (Longevity or Mirlon)
- Kitchen: Sink (Double Stainless-Steel Bristol B1607), Faucet (Riobel Joli Jl101SS)
- Laundry: Sink (Franke Kindred 20-9/16” x 20-1/8” x 10” Bowl), Faucet (Delta Classic 8-11/16” Deck Mount)
- Floor Drain in Utility Room
- Copper Drain Heat Recovery Pipe for energy savings
- Waterline to Fridge
- Central Vacuum Rough-In
- Bathroom Accessories (towel holders, TP Holder etc.) are to be supplied and installed after close by the homeowners
- Tiled Shower: Allowance provided for tile. Shower includes: Ones sided glass with dual swinging door, framed niche, dropped ceiling (if using rain head shower faucet), chrome rain head, chrome diverter (Lahara) and Chrome Handheld Showerhead on Slide-bar (Delta 3-Functional)
Hvac
6 items
- 96” High Efficiency forced air gas furnace with two stage fan
- HRV System with control and switches in bathrooms & laundry
- 14 SEER Equivalent Air Conditioner
- Media Filter on Furnace
- Plastic floor vents (white, black, brown or tan)
- Dryer venting to exterior
Interior finishes
20 items
- One coat of primer and two coats of paint (Dulux Diamond in Eggshell Finish)
- Two colour choices for main floor (colours that require a 3rd coat are an extra). Trim and Doors in a Decorators White and Satin finish
- Resilient Channels in house area ceilings
- Insulation between primary bedroom and main area
- Inside of garage interior man door and front door painted white
- Flat or Decorative (California Knockdown) Ceiling finishes
- Rounded or Square Corners
- 80” Hallow Core Monroe Profile Doors
- Interior Handles: Taymor Bristol or Pace Line Profile
- Trim: Talbot Wood Products – 2-Step Bevel T1-164 (Primed FJ 3/4” x 2-3/4”)
- Baseboards: Talbot Wood Products – 2-Step Bevel T2-231 (Primed FJ 5/8” x 5-1/4”)
- Kitchen Cabinets: Painted Shaker MDF with melamine finish (white or wood grain interior). Soft close doors & drawers. Uppers are 86” tall with a 3” crown. Counters are group 3 granite. Openings for Stove, Fridge and Dishwasher. Over-the-range designed for a Microwave with circulation fan (provided by homeowners). Island size is 81-1/2” x 42”
- When design calls for a walk-in-pantry then 4 melamine shelves are installed by the builder (option to upgrade and have Cabinet Maker install cabinets
- Main Floor Bathroom Vanities: Painted Shaker MDF with melamine finish (white or wood grain). Soft close doors & drawers. Counters are group 3 granite
- Laundry Room: Painted Shaker MDF 33” x 25-1/3” Cabinet for sink. Laminate Countertop
- Vanity Mirrors the length of the vanity to the top of the bottom of the light fixture
- Main Level Flooring: Engineered Hardwood in Main Areas, Carpet in bedrooms and Tile in Bathrooms and Laundry Room
- Stairs are fully carpeted
- Stained Red Oak handrails and post(s) with black square spindles
- Closets: Clothing/Coat Closets are with a rod and white melamine shelf on the back wall. Linen or Pantry are 4 white melamine shelves. Doors to be swinging and close with a magnet and dummy handle
To note
2 items
- Appliances and their installation are not included and must be delivered AFTER closing
- Bathroom accessories (ex: toilet paper holder, grab bars or towel racks) are not included.
Location & neighbourhood
Explore the full location guide ↗Simcoe|Judd Dr & Andrew Ave, Simcoe, ON N3Y 0B2, Canada
Loading the neighbourhood guide…
Project details
Building & property details
- Selling status
- Selling
- Construction status
- Construction
- Homes
- 25
- Storeys
- 0
- Floor plans
- 8
- Ceiling height
- From 9'0"
Launch & timeline information
- Avg. price / ft²
- $496/sq ft
Additional information & categories
- Ownership types
- Freehold
- Google Maps
- View on Map ↗
Developed by
Prominent Homes - Ontario
Based in Simcoe, Ontario
Explore the developers behind Ireland Heights. Team Arora provides independent guidance to help you compare home designs and confirm current pricing, availability and purchase details.
Request pricing & availabilityOur team is here to help
Ask Team Arora about pricing, availability and incentives at Ireland Heights. We’ll help you compare the options and confirm the details with the builder.
Personalized help
Dedicated pre-construction experts to guide you, answer questions and help you choose the right plan.
Pricing & incentives
Understand recorded pricing, deposit schedules and the incentives to confirm with the builder.
Floor plans & brochures
Request available layouts and project materials to help you choose your next home.


