
Ireland Heights · Simcoe, ON
The Walsh floor plan.
Explore the recorded layout, price and features, then confirm the configuration with the builder.
For sale
2 bd · 2 ba · 1,568 ft² · Single family - Bungalow
The Walsh at Ireland Heights, Judd Dr & Andrew Ave, Simcoe, ON N3Y 0B2, Canada
Call us at 416-910-8923Source floor plan. Confirm dimensions and available configurations.
The Walsh is a single family - bungalow home at Ireland Heights in Simcoe, ON. Register for details to receive the full floor plan, pricing and availability.
Prices, dimensions and features may vary and are subject to change. Floor plans are for illustrative purposes only.
- Plan
- The Walsh
- Type
- Single family - Bungalow
- Status
- For sale
- Size
- 1,568 ft²
- Project
- Ireland Heights
- Developer
- Prominent Homes - Ontario
Location
Simcoe|Ireland Heights|Judd Dr & Andrew Ave, Simcoe, ON N3Y 0B2, Canada
Interested in The Walsh at Ireland Heights?
The Walsh at
Ireland Heights
Judd Dr & Andrew Ave, Simcoe, ON N3Y 0B2, Canada
Designed for community With 25 detached homes on large 50’ to 64’ wide residential lots, these semi-custom homes offer fully bricked exteriors, walk-out basements, large covered porches, raised ceilings, main floor laundry and much more. C…
Explore this project
Other floor plans at Ireland Heights
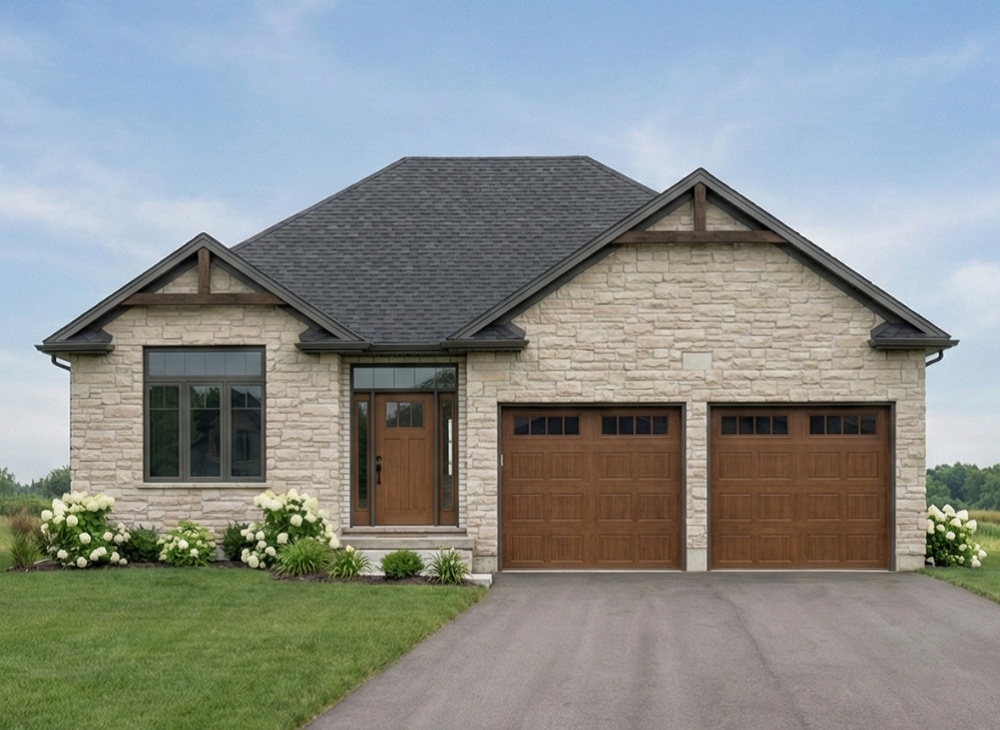
The Lynedoch
For sale2 bd · 2 ba · 1,570 ft²
Last listed from $860,000
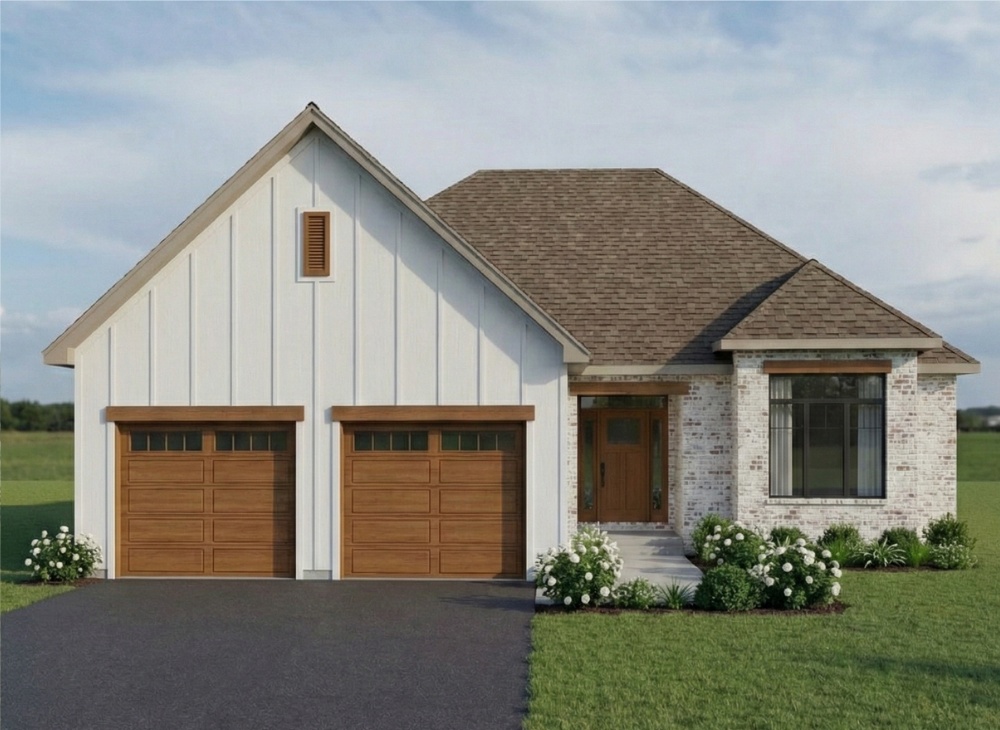
The Ryerse
For sale2 bd · 2 ba · 1,563 ft²
Last listed from $860,000
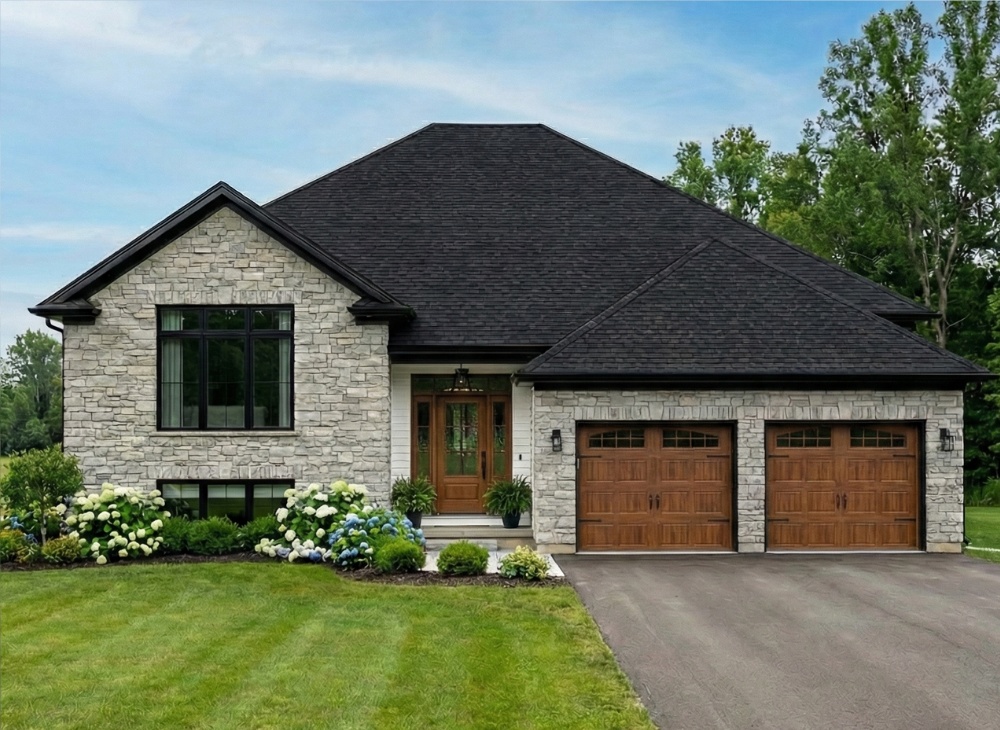
The Simcoe
For sale2 bd · 2 ba · 1,438 ft²
Last listed from $865,000
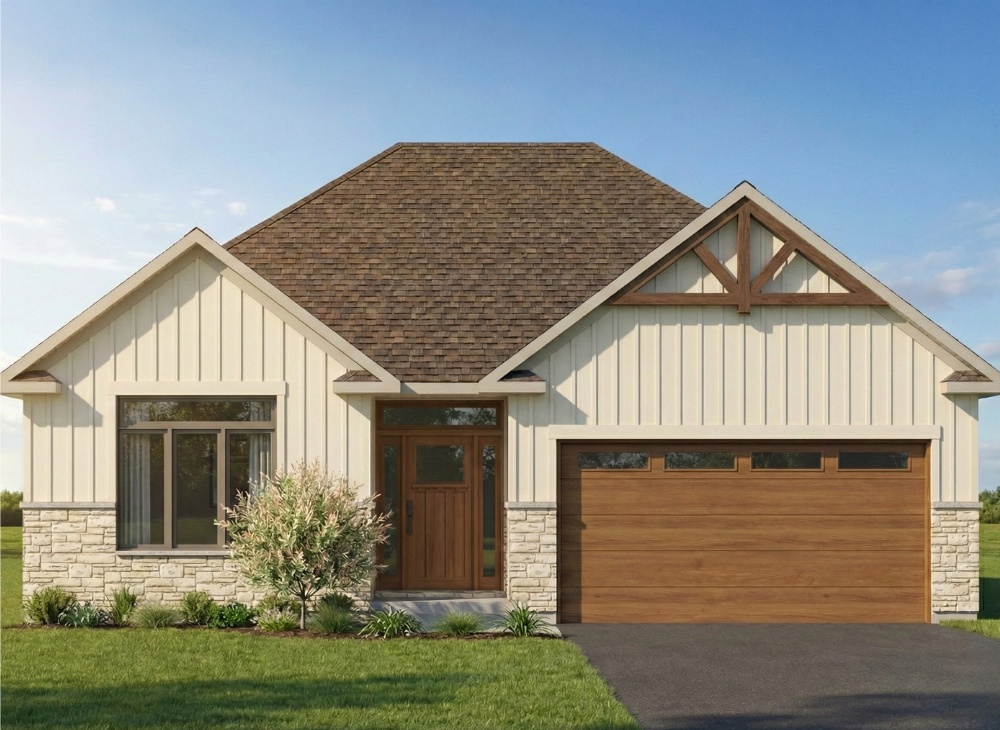
The Windham
For sale2 bd · 2 ba · 1,598 ft²
Last listed from $870,000
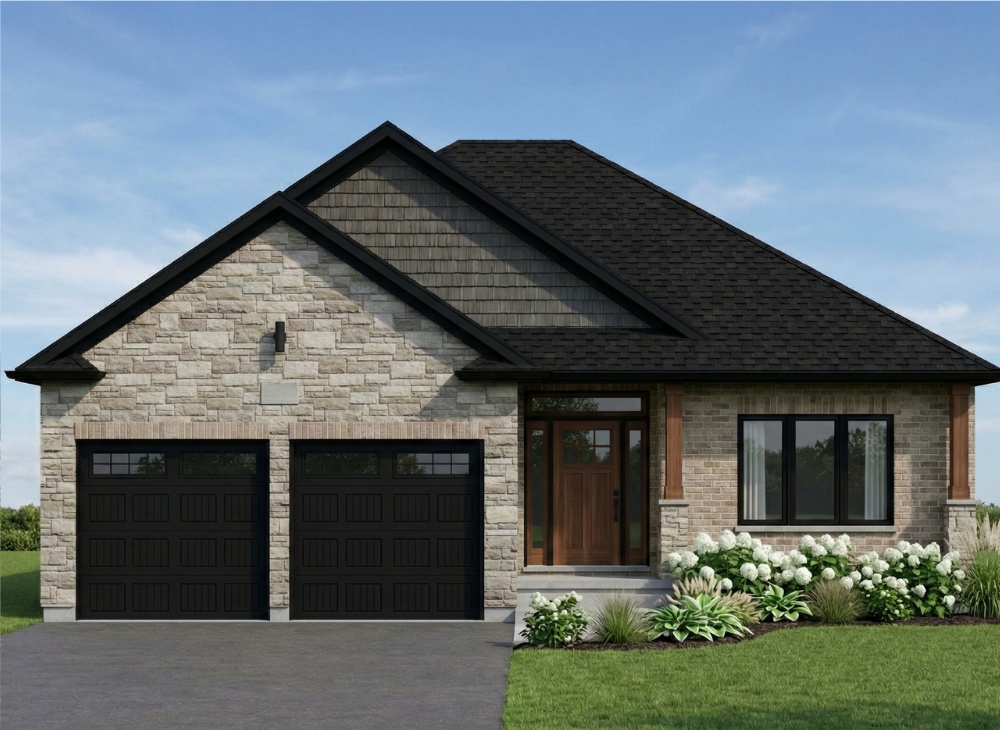
The Wilsonville
For sale2 bd · 2 ba · 1,551 ft²
Last listed from $875,000
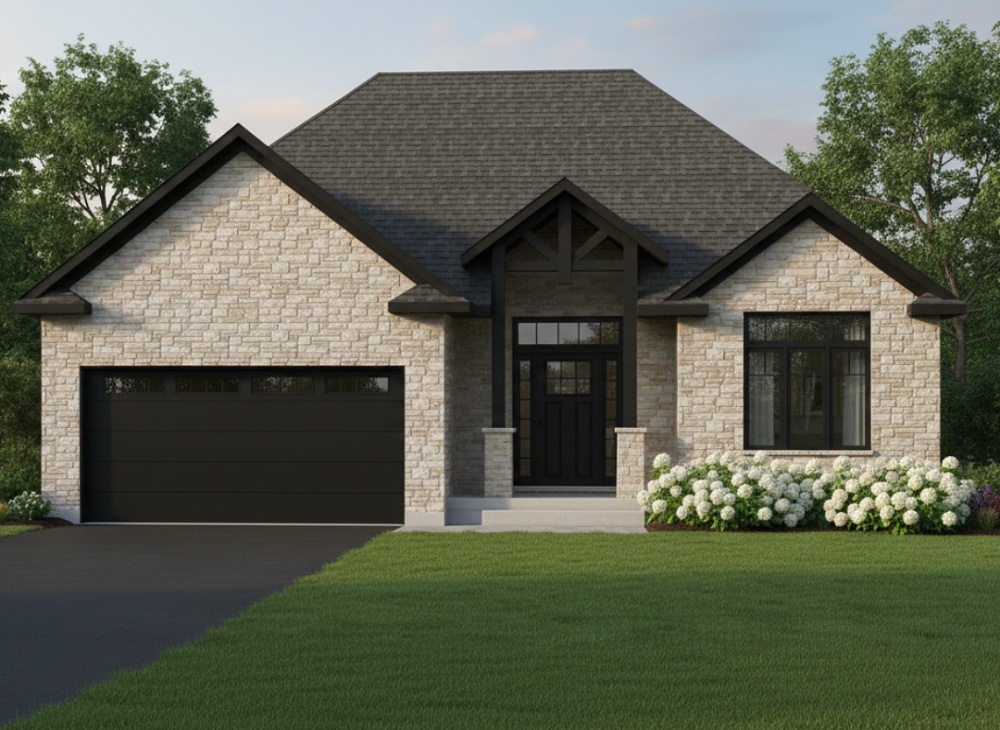
The Nixon
For sale2 bd · 2 ba · 1,556 ft²
Last listed from $895,000