
Iris Grove · Kawartha Lakes, ON
Cameron B floor plan.
Explore the recorded layout, price and features, then confirm the configuration with the builder.
For sale
1 bd · 1 ba · 1,528 ft² · Single family - Bungalow
Cameron B at Iris Grove, Hemlock Crescent, Kawartha Lakes, ON K0M 1A0, Canada
Call us at 416-910-8923Source floor plan. Confirm dimensions and available configurations.
Cameron B is a single family - bungalow home at Iris Grove in Kawartha Lakes, ON. Register for details to receive the full floor plan, pricing and availability.
Prices, dimensions and features may vary and are subject to change. Floor plans are for illustrative purposes only.
- Plan
- Cameron B
- Type
- Single family - Bungalow
- Status
- For sale
- Size
- 1,528 ft²
- Project
- Iris Grove
- Developer
- Apex Development Group
Location
Kawartha Lakes|Iris Grove|Hemlock Crescent, Kawartha Lakes, ON K0M 1A0, Canada
Interested in Cameron B at Iris Grove?
Cameron B at
Iris Grove
Hemlock Crescent, Kawartha Lakes, ON K0M 1A0, Canada
Welcome to lris Grove lris Grove is a collection of 61 luxury bungalows with optional lofts and finished basements in Bobcaygeon. The community is surrounded by a calm oasis just minutes away from the downtown core and marinas, and 90 minu…
Explore this project
Other floor plans at Iris Grove
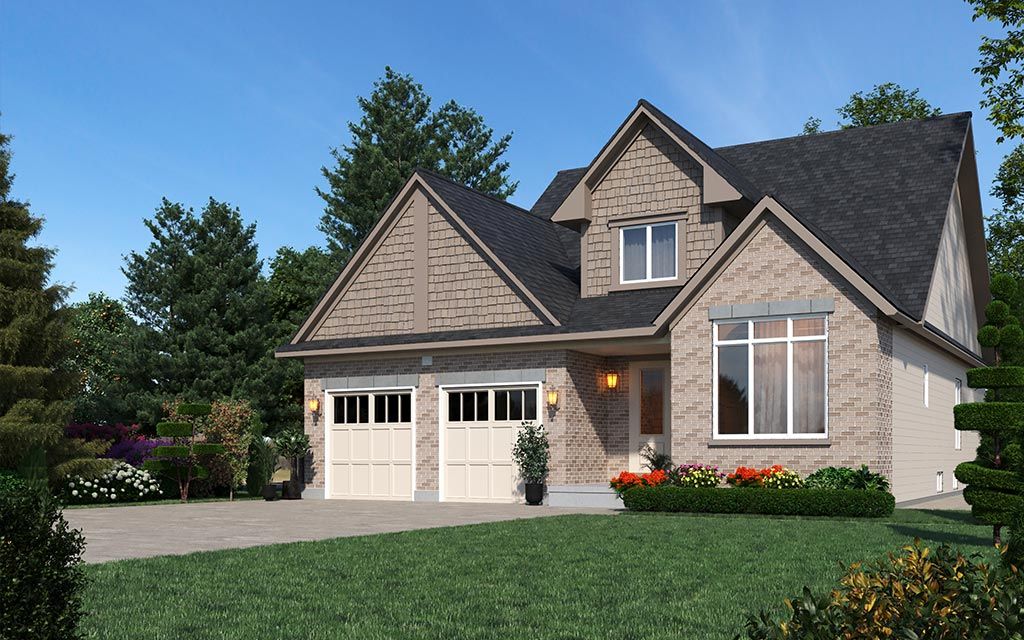
Mitchell B
For sale2 bd · 2 ba · 1,270 ft²
Last listed from $797,000
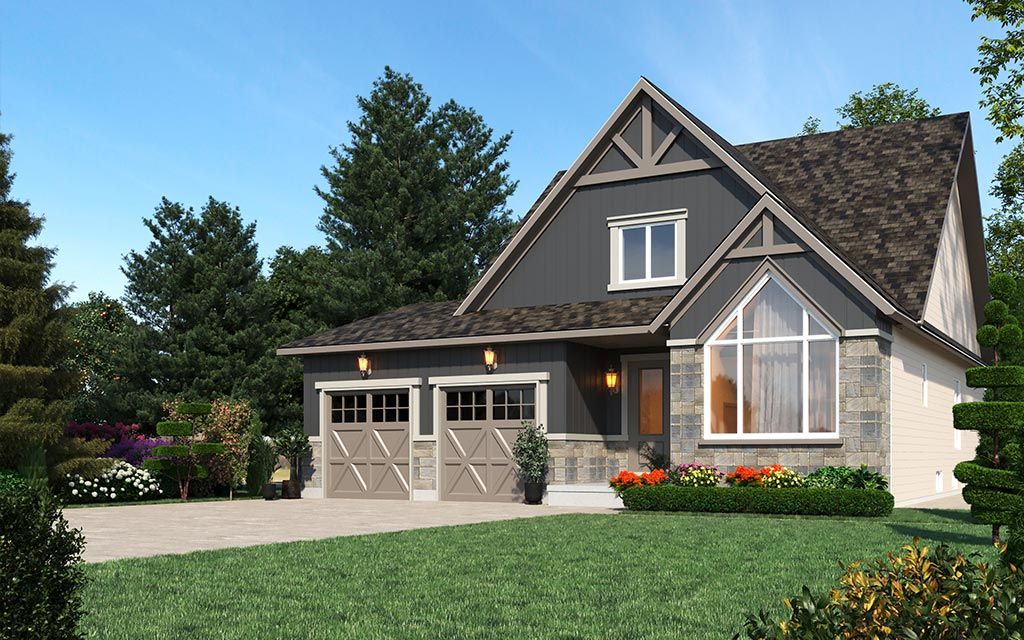
Mitchell A
For sale2 bd · 2 ba · 1,270 ft²
Last listed from $799,000
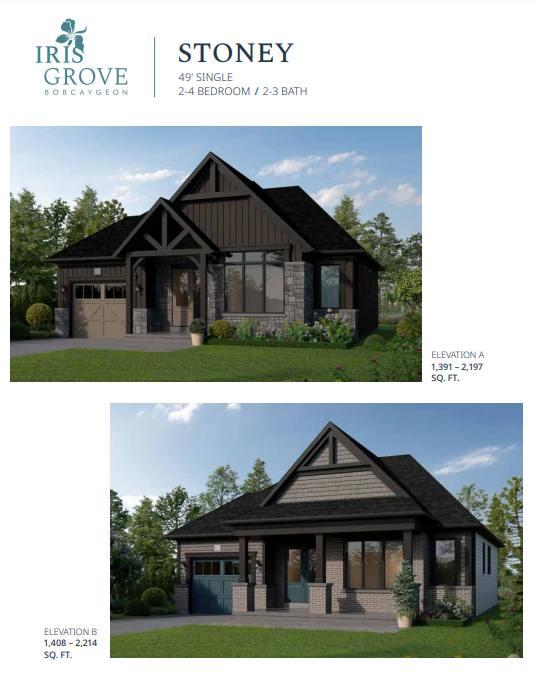
Stoney B
For sale2 bd · 2 ba · 1,408 ft²
Last listed from $828,000
Stoney A
For sale2 bd · 2 ba · 1,391 ft²
Last listed from $830,000
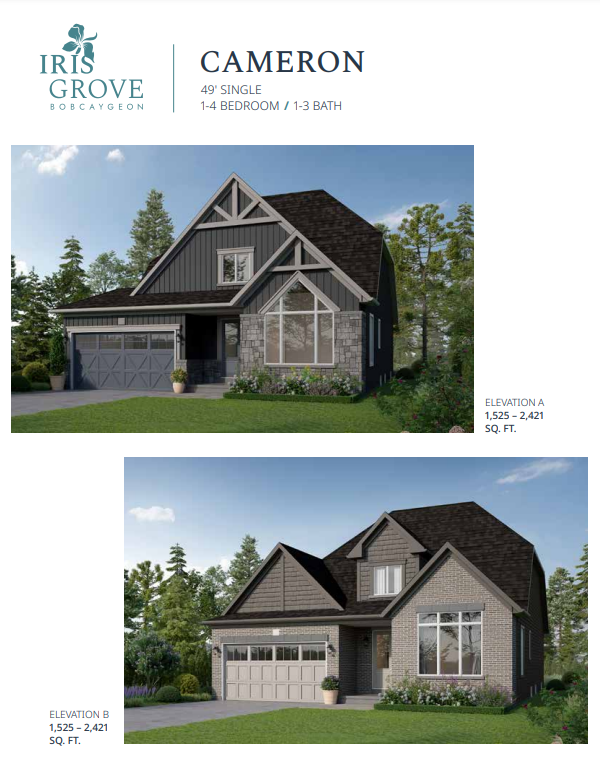
Cameron A
For sale1 bd · 1 ba · 1,528 ft²
Last listed from $887,000
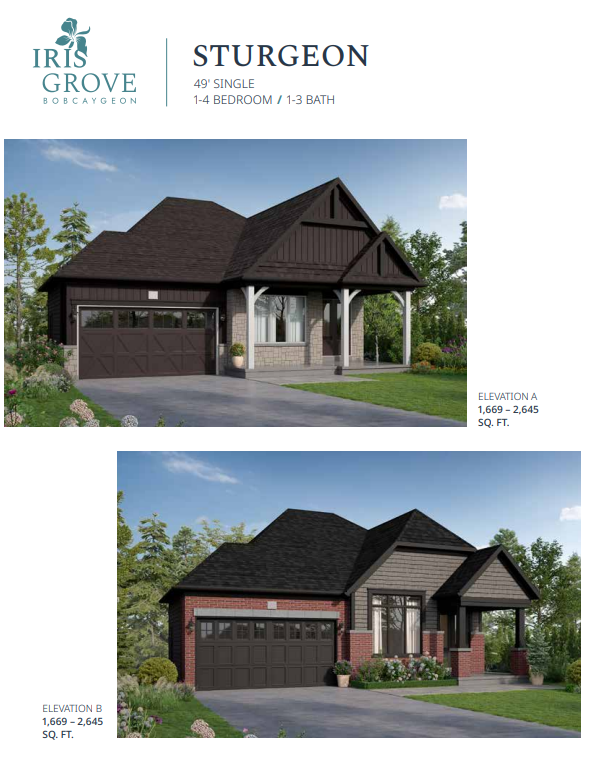
Sturgeon B
For sale1 bd · 1 ba · 1,669 ft²
Last listed from $913,000