

Ottawa, ON · Single Family Home
Ironwood at Riverside South - Single-Family Homes
Project information updated: Confirm current pricing and availability with the builder.
Renderings and features may vary and are subject to change. Renderings are for illustrative purposes only.
A closer look at Ironwood at Riverside South - Single-Family Homes.
Incentives available- Home type
- Single Family Home
- Price range
- From $746,018 to $889,106
- Bedrooms
- 1 – 8
- Bathrooms
- 1 – 6
- Interior size
- 1,483 – 2,664 ft²
New homes in
Riverside South
Located in the thriving suburb of Riverside South, in the southern end of Ottawa, Ontario, the new, master-planned community of Ironwood is a perfect combination of nature and convenience. Find what you need only minutes away across the Vimy Memorial Bridge in Barrhaven, or head 10 minutes down the road to the small town of Manotick.
With the Limebank LRT station now open, Riverside South residents have quick and easy access to the downtown core. And with Riverside South’s numerous parks and trails, as well as the Rideau River meandering serenely through the area, there are endless opportunities to enjoy the outdoors. Build your new home in the family-friendly community of Ironwood.
Project information
797 Kenny Gordon Ave, Ottawa, ON K4M 0L6, Canada
By Cardel Homes Ottawa
Pricing, deposit & incentives
Pricing and fees
- Available unit price
- From $746,018 to $889,106
- Average price / ft²
- $393
Recorded incentives
Only available for single-family homes.
Incentive current as of Aug 22, 2026
Floor plans (10)
Compare home designs at Ironwood at Riverside South - Single-Family Homes. Open a plan to explore its layout, dimensions and recorded pricing.
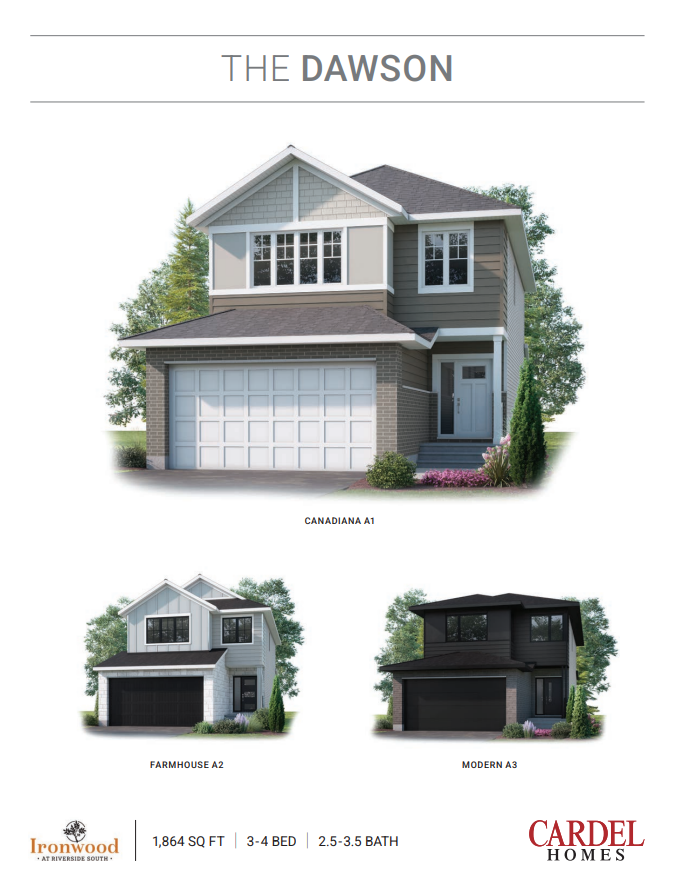
Dawson
For sale- 3 beds
- 3 baths
- 1,864 ft²
From $746,018
View floor plan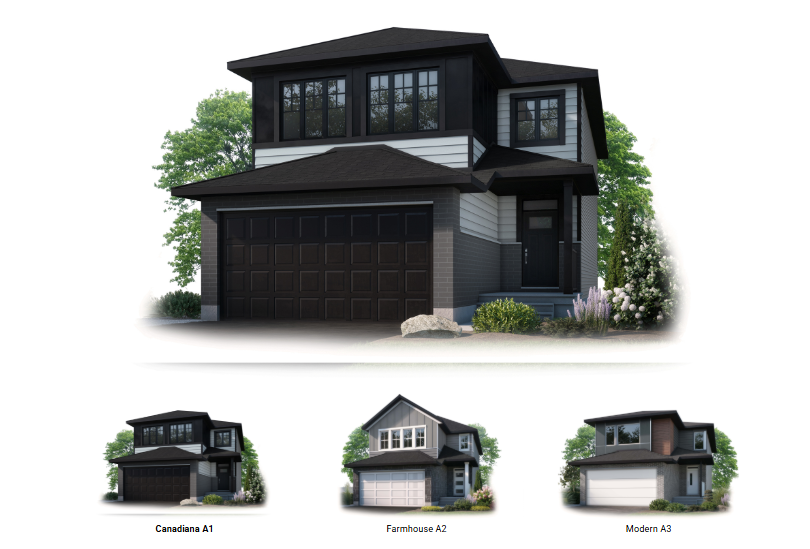
Nolan
For sale- 3 beds
- 2 baths
- 2,096 ft²
From $769,912
View floor plan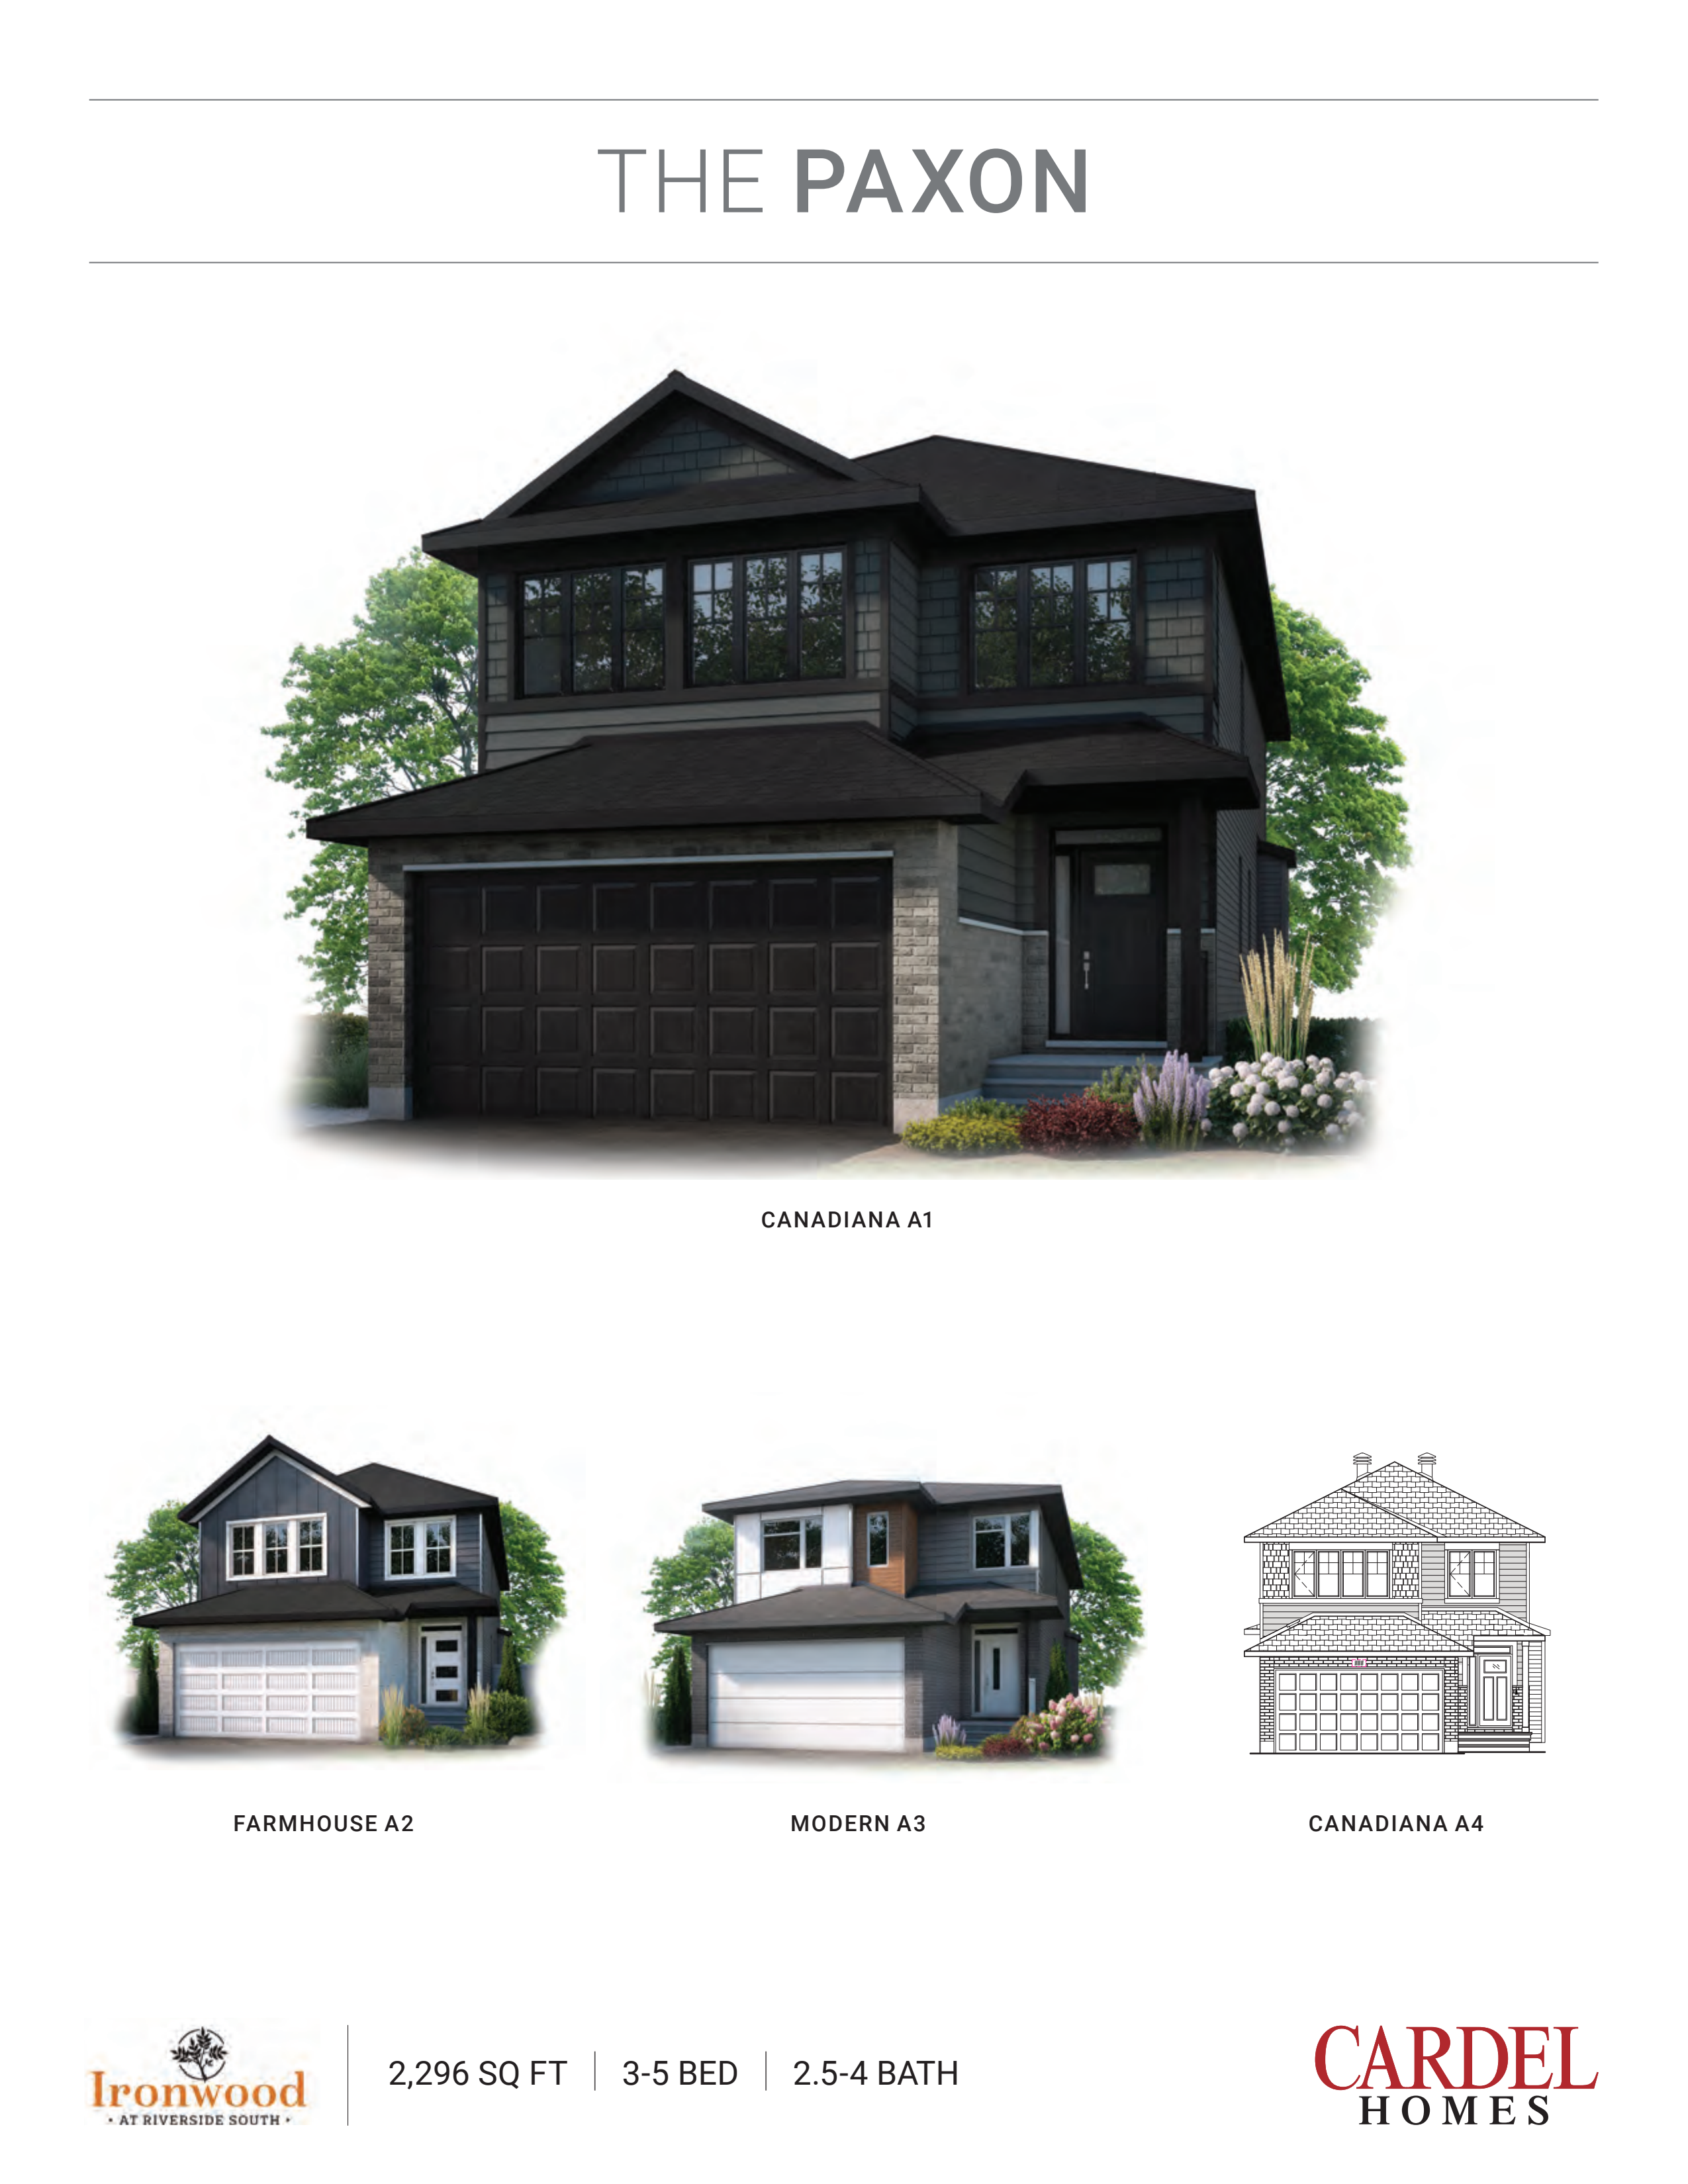
Paxon
For sale- 3 beds
- 2 baths
- 2,296 ft²
From $798,230
View floor plan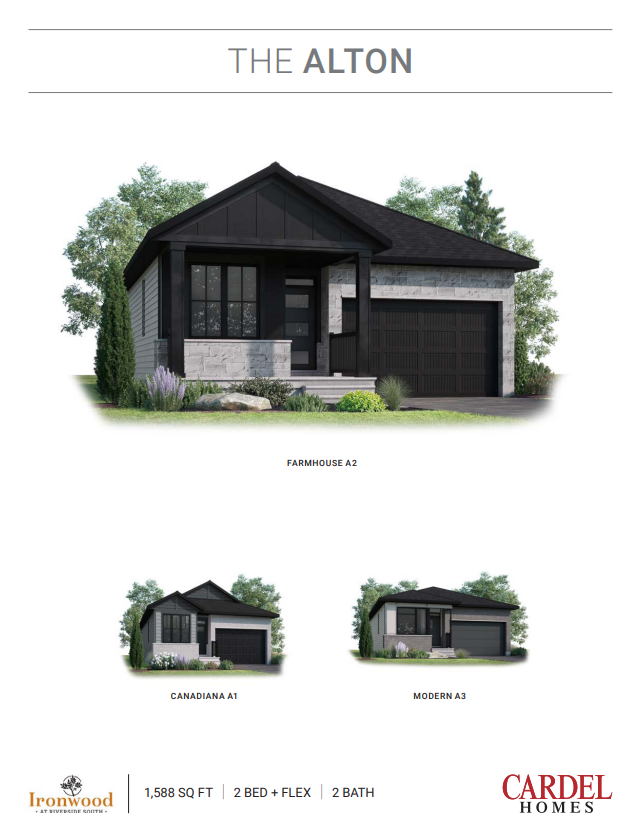
Alton
For sale- 2 beds
- 2 baths
- 1,588 ft²
From $800,265
View floor plan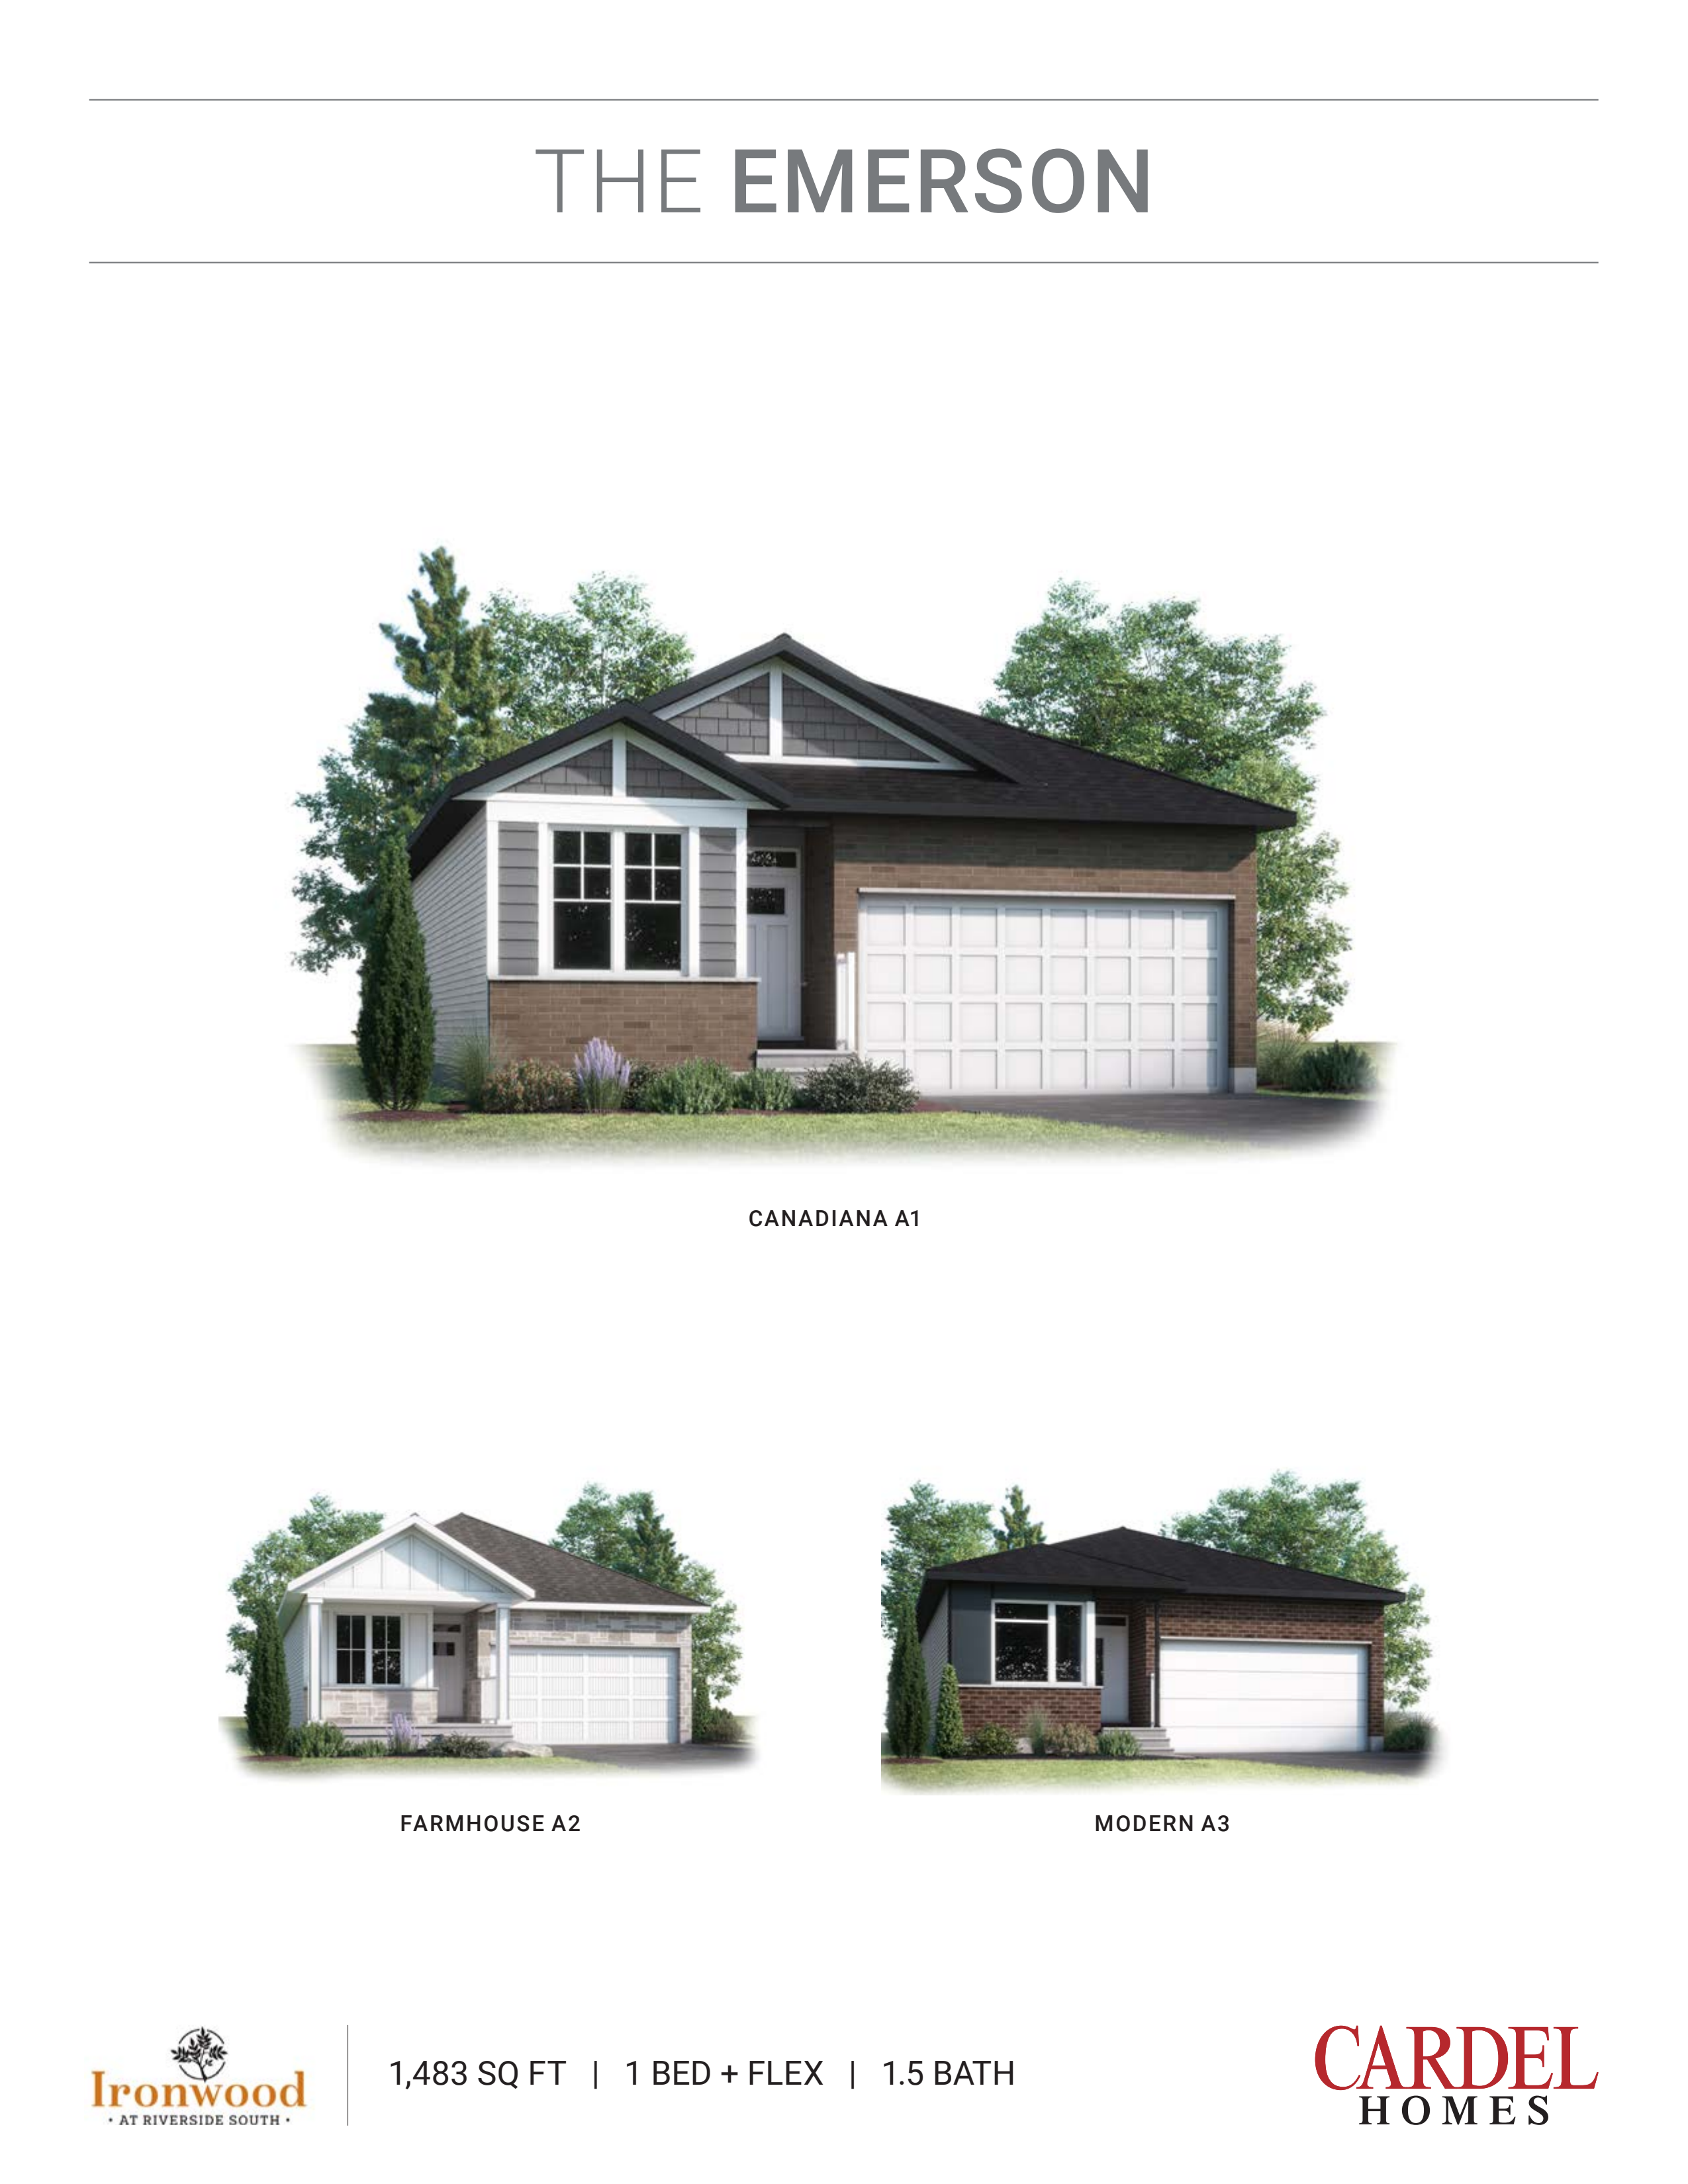
Emerson
For sale- 1 beds
- 1 baths
- 1,483 ft²
From $805,575
View floor plan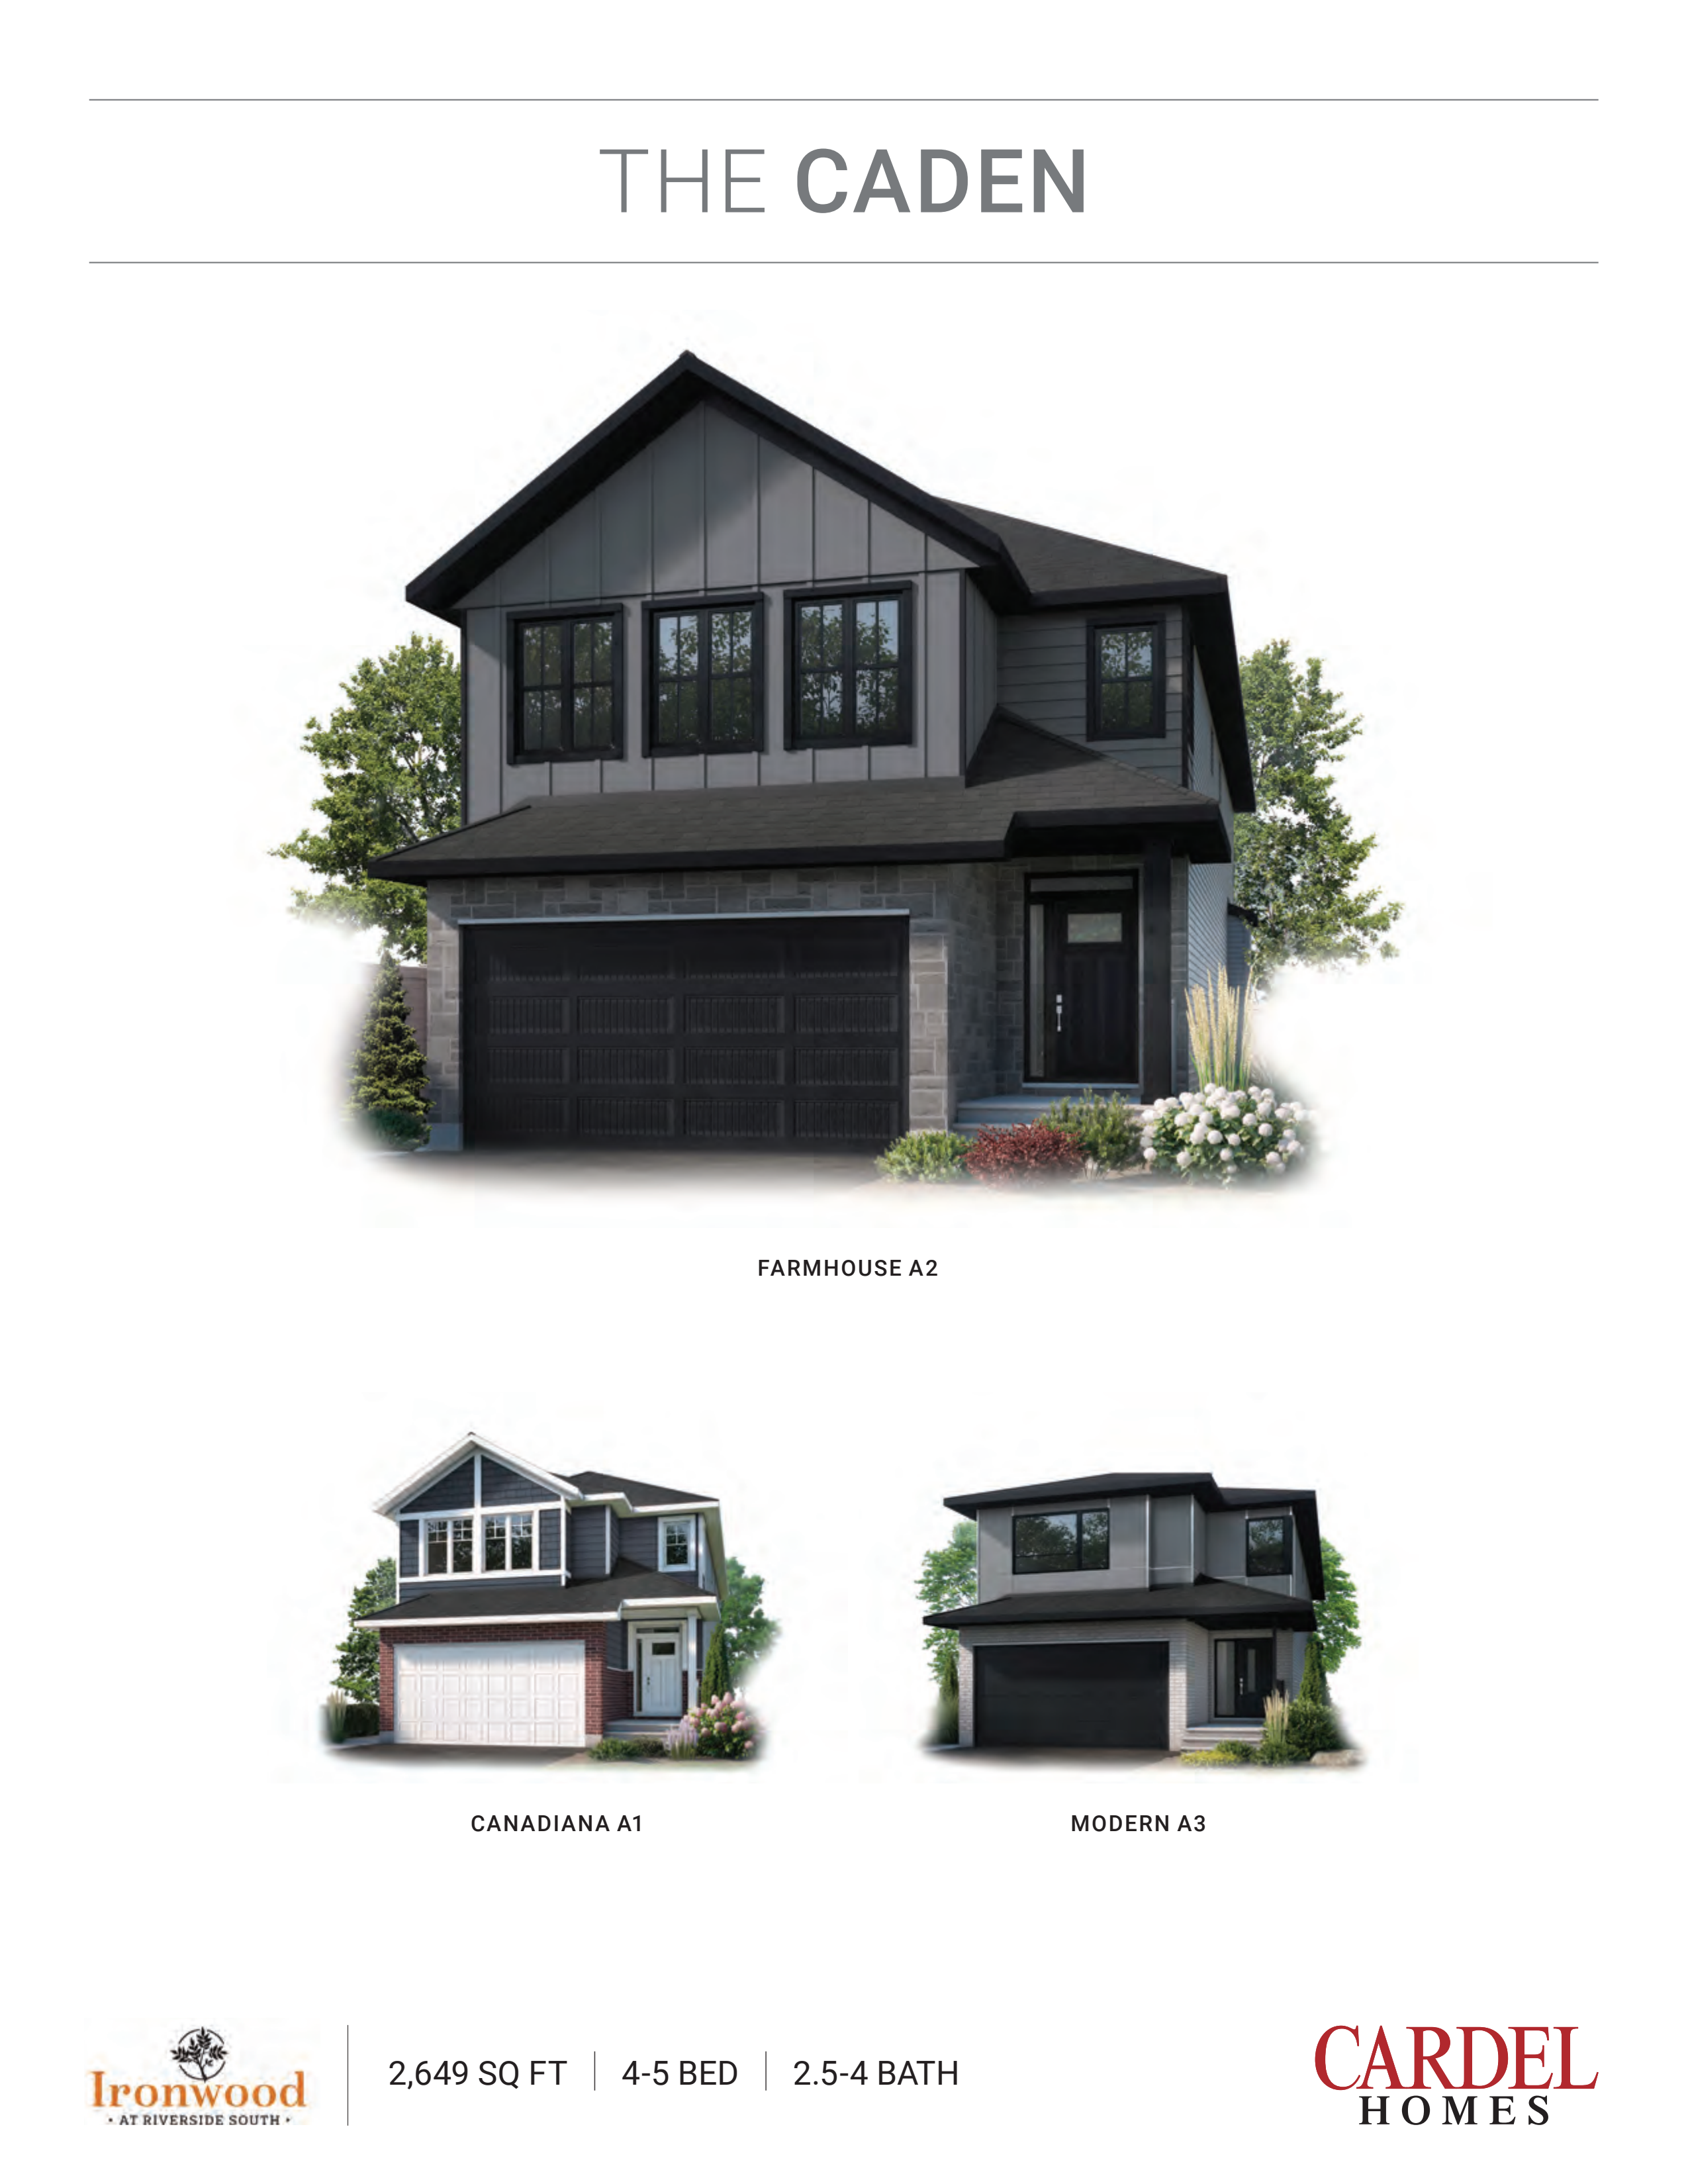
Caden
For sale- 5 beds
- 2 baths
- 2,649 ft²
From $824,779
View floor planFloor plans and pricing are set by the developer and subject to change without notice.
Amenities
4 recorded amenities
- Parks
- Trails
- Half Basketball Court
- Playground
Features & finishes
Explore the details by category. Features and inclusions vary by model; confirm the specifications for your selected home with the builder.
Premium Construction Quality
8 items
- Architectural laminated limited lifetime warranty shingles
- Engineered flooring system with 3/4” tongue and groove OSB floor sheathing nailed, glued and screwed
- Wall sheathing is 1-1/2” insulated structural sheathing consisting of EPS and OSB with a thermal value of R5.
- Bitumen spray on exterior foundation wall with dimpled high-density polyethylene membrane installed.
- Radon-ready rough-in
- Kerdi waterproof membrane in all showers
- Basements fully framed
- Smooth ceilings throughout home
Electrical & Lighting
9 items
- Lighting package includes all fixtures: flush mount LED ceiling fixtures, LED bulbs and LED pot lights in kitchen
- Decora designer-style switches and plugs throughout in white
- Kitchen island outlet
- 80 CFM fans in all bathrooms
- 30” stainless steel hood fan with light
- Two exterior front garage pot lights in soffit
- Garage door opener rough-in
- Two exterior weatherproof outlets
- 100 amp electrical service panel in basement
Heating & Cooling
16 items
- 15.2 SEER air conditioner (size determined by plan)
- 17-gallon flow-through humidifier
- Heat recovery ventilator (HRV)
- 96% high-efficiency furnace
- Smart Wi-Fi-programmable thermostat
- Napoleon 36” gas fireplace
- Plumbing
- Waterline to fridge
- Stainless steel double bowl undermount kitchen sink
- Moen chrome faucets throughout
- Shut-off valves under all sinks
- Ensuite shower stall is moulded composite or tiled Kerdi shower base, with a 10 mm glass door shower enclosure
- Maax Exhibit ensuite soaker tub (where applicable)
- American Standard toilets
- Premium rectangular vanity basins and pedestal sink
- Basement 3 piece rough-in
Flooring
3 items
- Prefinished engineered oak hardwood flooring throughout main floor except for wet areas (as per model)
- Ceramic tile in wet areas, including foyer, laundry room, mudroom, ensuite, main bath and powder room
- 40 oz carpet with 4 lb 9 mm underlay
Energy-Saving Details
7 items
- Triple-glazed white vinyl windows on main and upper floors. Basement sliders are double-glazed.
- All windows are Energy Star rated and include low-e coating and argon gas for improved energy efficiency
- R-60 attic loose-fill insulation
- Exterior basement frost walls include R-12 blanket on concrete walls and R-12 batt insulation
- Walls between garage and house and exterior walls include R-5 insulated structural sheathing and R-22 fibreglass batt insulation
- Steel insulated overhead garage door, prefinished white
- High efficiency, on-demand, condensing, tankless hot water heater (rental unit)
Cabinetry & Countertops
8 items
- Kitchen: Quartz (3 cm square edge)
- Bathroom: Quartz (3 cm square edge)
- Selection of white flat panel or shaker thermofoil, or woodgrain-textured melamine flat panel doors
- Drawers included in bathroom cabinets over 42” wide
- 36” upper and lower kitchen cabinets
- 32” bathroom cabinets
- Soft-close drawers and doors
- 2” cornice mouldings to match doors in kitchen
Landscaping
3 items
- Grading, front, side and rear sodding and trees included
- Asphalt driveway and patio stones from driveway edge to front step
- Rear pressure-treated landings
Exterior Finish
3 items
- Choice of designer-selected exterior elevation packages
- Vinyl/cement board siding, aluminum soffit and fascia
- Rubberized asphalt eave protection
Interior Finishing
18 items
- Smooth ceilings are painted flat latex in white
- Interior door and trim painted in semi-gloss finish on interior trim and doors
- Smooth-finish, two-panel interior doors
- Main floor den doors (if applicable) are clear, single-lite French doors
- Solid 2x2 square natural, red oak railings
- Ceramic tile on kitchen backsplash, shower walls and ensuite tub platform and skirt (when applicable)
- Schluter edging finish at all floor tile and wall tile transitions
- Flat stock MDF baseboards and casings
- White melamine closet shelving
- Flat finish latex paint on walls throughout
- Weiser satin chrome interior doorknobs
- Weiser satin chrome front entry door handle and deadbolt
- Vanity-width mirrors
- Customer Service
- Experienced professional sales consultants
- Professional interior design services
- 1-year comprehensive builder’s warranty covering defects in materials and workmanship
- TARION 7-year warranty covering major structural defects
Location & neighbourhood
Explore the full location guide ↗Ottawa|797 Kenny Gordon Ave, Ottawa, ON K4M 0L6, Canada
Loading the neighbourhood guide…
LOCAL MARKET INSIGHTS · SEP 2026
The market around Ottawa.
Understand the existing-home market alongside your new-home search. These completed-month observations cover the provider’s Ottawa geography across all property types. Builder prices and availability need a separate, current quote.
- Median sold price
- $642,345 +2.0% year over year
- Recorded sales
- 283 -6.0% year over year
- Active listings
- 1,613 958 new sale listings that month
- Listing days
- 37 days Provider’s listing-days measure
Compare the home and ownership type
Single-family is a broad catalogue category. Detached and semi-detached figures are shown separately as references; confirm the project’s exact home type.
| Property type | Median sold | Annual change | Sales | Active listings | Monthly rent |
|---|---|---|---|---|---|
| Detached homes | $850,000 | +9.3% | 107 | 394 | $3,50021 recorded rentals |
| Semi-detached homes | $765,000 | +4.8% | 17 | 112 | $3,20012 recorded rentals |
What this means for your search. Compare a similar home type first, then account for floor area, age, parking, maintenance fees and the future closing date. Changes in a monthly median also reflect which homes sold; they do not measure same-home appreciation. Recorded rents are historical resale observations, not projected rent for this development.
Explore price and rental history, sales activity, property-type filters and community comparisons in the full market report.
HouseSigma supplied aggregate export, captured 2026-10-24. Latest completed month: Sep 2026. Sale medians and annual price comparisons require at least 5 sales in each relevant month; rents require 5 rentals. Missing observations stay unavailable. These are resale figures, not project sales, appraisals or forecasts. Sources & methodology
Project details
Building & property details
- Selling status
- Selling
- Construction status
- Construction
- Homes
- 7
- Floor plans
- 10
Launch & timeline information
- Avg. price / ft²
- $393/sq ft
Additional information & categories
- Ownership types
- Freehold
- Google Maps
- View on Map ↗
Developed by
Cardel Homes Ottawa
Based in Ottawa, Ontario
Explore the developers behind Ironwood at Riverside South - Single-Family Homes. Team Arora provides independent guidance to help you compare home designs and confirm current pricing, availability and purchase details.
Request pricing & availability
Our team is here to help
Ask Team Arora about pricing, availability and incentives at Ironwood at Riverside South - Single-Family Homes. We’ll help you compare the options and confirm the details with the builder.
Personalized help
Dedicated pre-construction experts to guide you, answer questions and help you choose the right plan.
Pricing & incentives
Understand recorded pricing, deposit schedules and the incentives to confirm with the builder.
Floor plans & brochures
Request available layouts and project materials to help you choose your next home.
Other projects in Ottawa


Ottawa, ON
Half Moon Bay
From $369,232
2–5 bedsCondo / Townhouse / Single Family Home
By Mattamy Homes Canada

Ottawa, ON
Richmond Meadows
From $503,531
2–6 bedsTownhouse / Single Family Home
By Mattamy Homes Canada
