

Oakville, ON
Upper Joshua Creek
From $958,398
3–5 bedsTownhouse / Single Family Home
By Mattamy Homes Canada
Oakville, ON · Townhouse / Single Family Home
Renderings and features may vary and are subject to change. Renderings are for illustrative purposes only.
Selling|From $1,039,900 to $2,049,900
Following the resounding success of Ivy Rouge, Starlane Homes is pleased to announce the newest release of this stunning North Oakville community! Located at Burnhamthorpe Road and Sixth Line, Ivy Rouge offers an exquisite selection of homes. But it’s not just the homes that make Ivy Rouge’s new release exceptional — it’s the lifestyle. The rich offerings of North Oakville grow by the day with new businesses and services opening regularly, not to mention a wide variety of natural attractions and green spaces. The cutting-edge healthcare facilities of Oakville Trafalgar Memorial Hospital are just moments away. For the commuters, Highways 403, 407 and the QEW are easily accessible and, from there, Brampton, Mississauga, Burlington, and Hamilton are all less that 30 minutes away, with downtown Toronto being about a 45-minute drive. Venture just 15-20 minutes south of the community and you’re at Oakville’s charming waterfront. Enjoy the outdoors at nearby Lions Valley Park, a natural oasis featuring lush woodlands and serene walking trails. For golf enthusiasts there’s Glen Abbey Golf Club, frequent host of the Canadian Open. Visit the neighbourhood. Shopping aficionados can indulge in retail therapy in the boutiques and big box stores of the uptown core. And for the foodies, a culinary adventure awaits with local gems that offer a taste of Oakville’s vibrant dining scene. And with our commitment to meticulous craftsmanship, quality material selection, and beautiful finishes, you’ll be proud to come home to Ivy Rouge. Source: Starlane Home Corporation
Settlers Rd W, Oakville, ON L6M 4K1, Canada
By Starlane Home Corporation
Request information28 homes available at Ivy Rouge
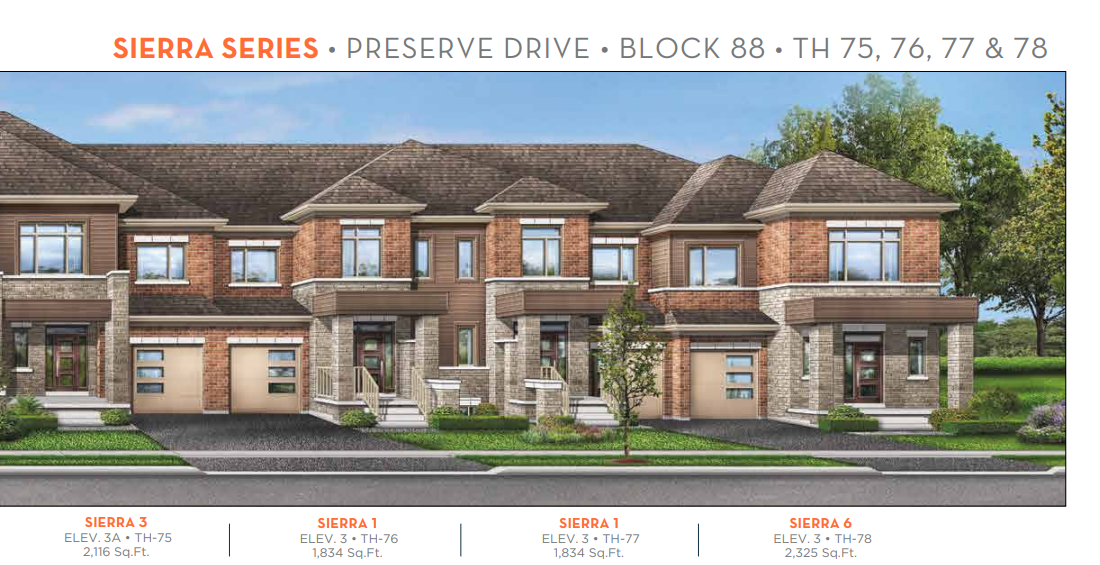
3 bd · 3 ba · 1,834 ft²
$1,039,900
3 bd · 3 ba · 1,834 ft²
$1,039,900
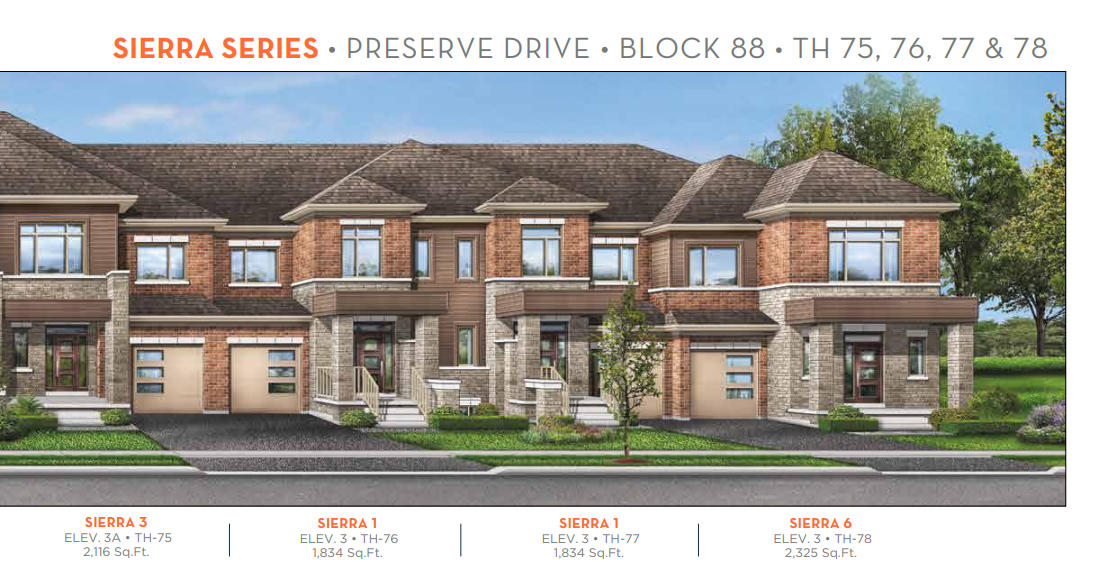
3 bd · 3 ba · 1,834 ft²
$1,039,900
3 bd · 3 ba · 1,834 ft²
$1,039,900
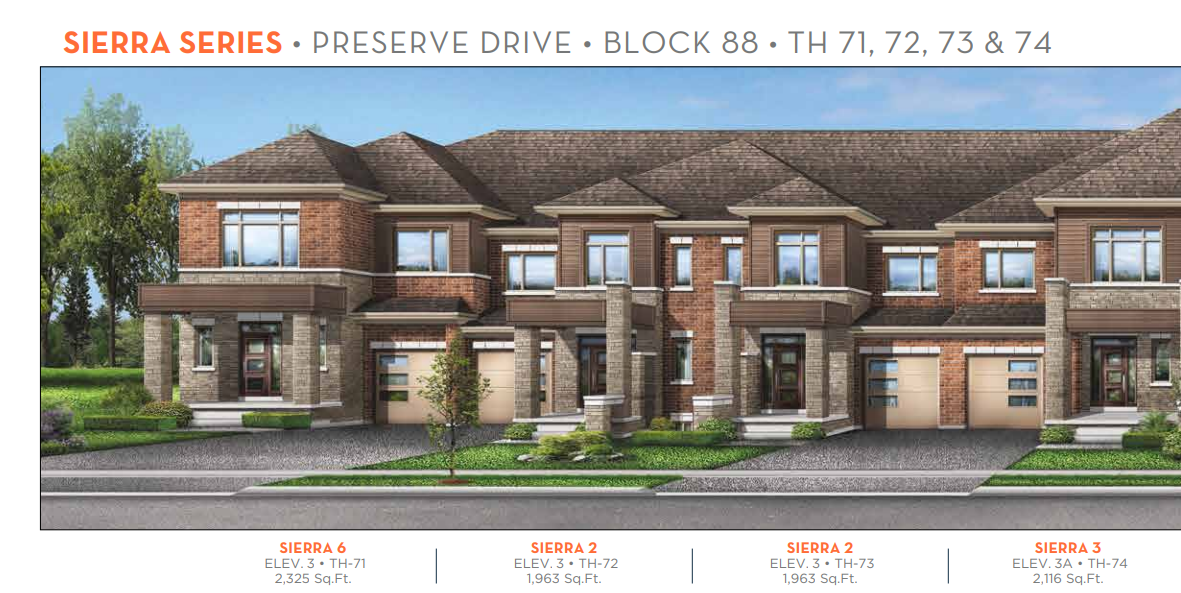
3 bd · 3 ba · 1,963 ft²
$1,049,900
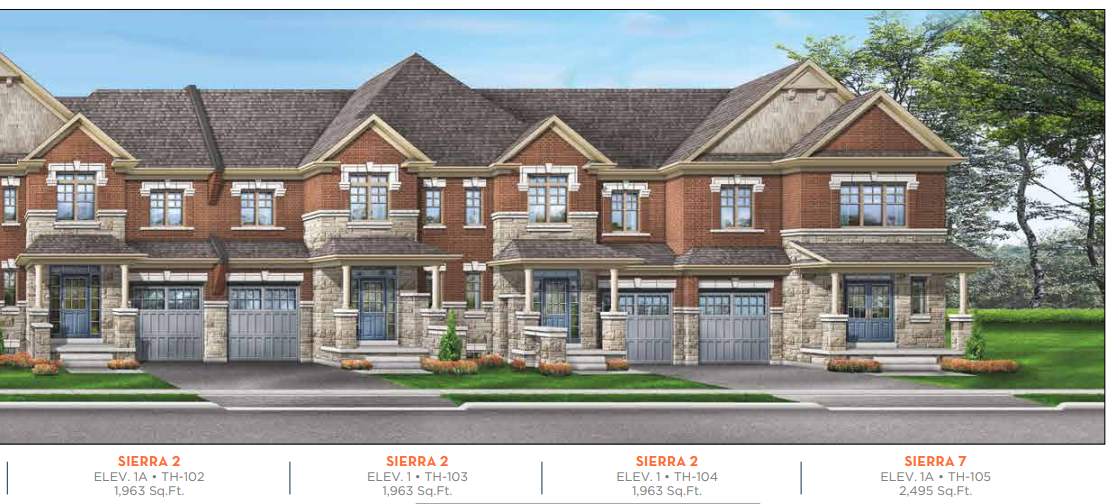
3 bd · 3 ba · 1,963 ft²
$1,049,900
3 bd · 3 ba · 1,963 ft²
$1,049,900
3 bd · 3 ba · 1,963 ft²
$1,049,990
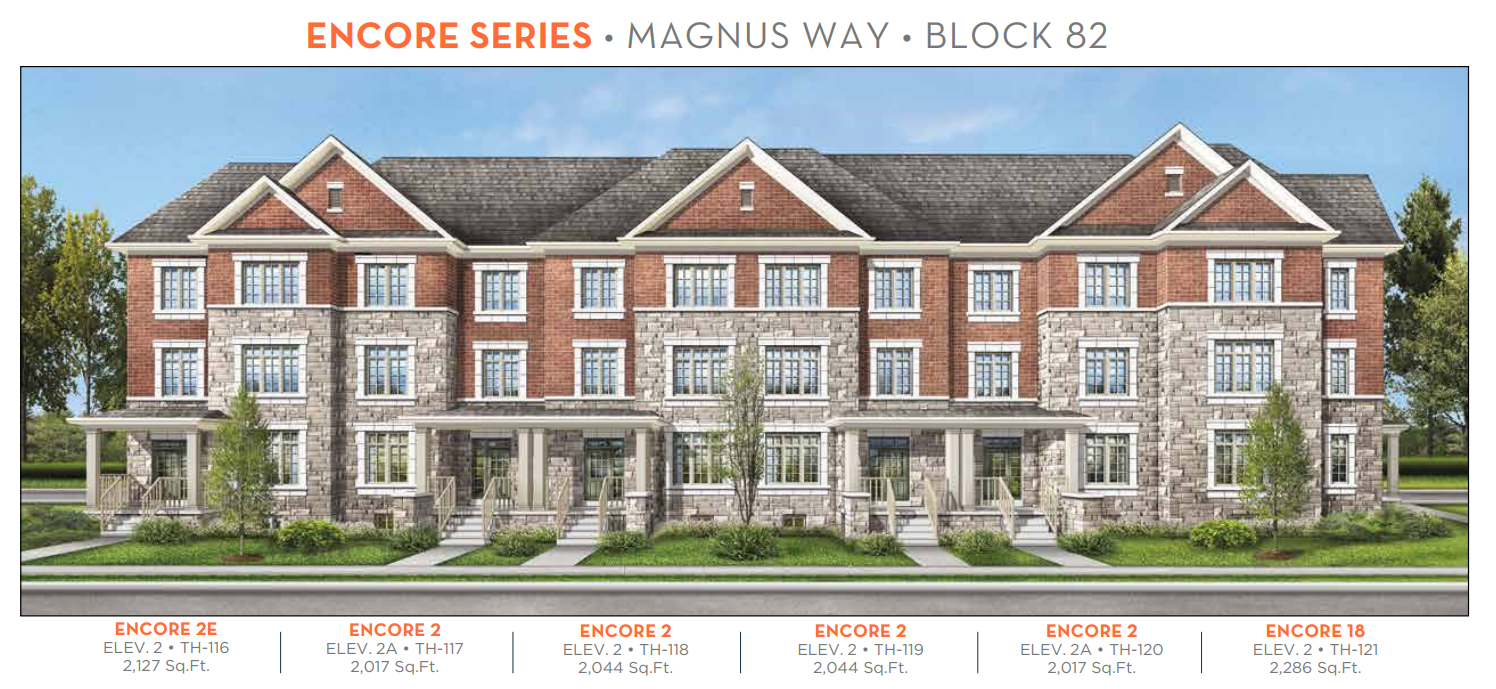
4 bd · 4 ba · 2,044 ft²
$1,079,900
4 bd · 4 ba · 2,044 ft²
$1,079,900
4 bd · 4 ba · 2,044 ft²
$1,079,900
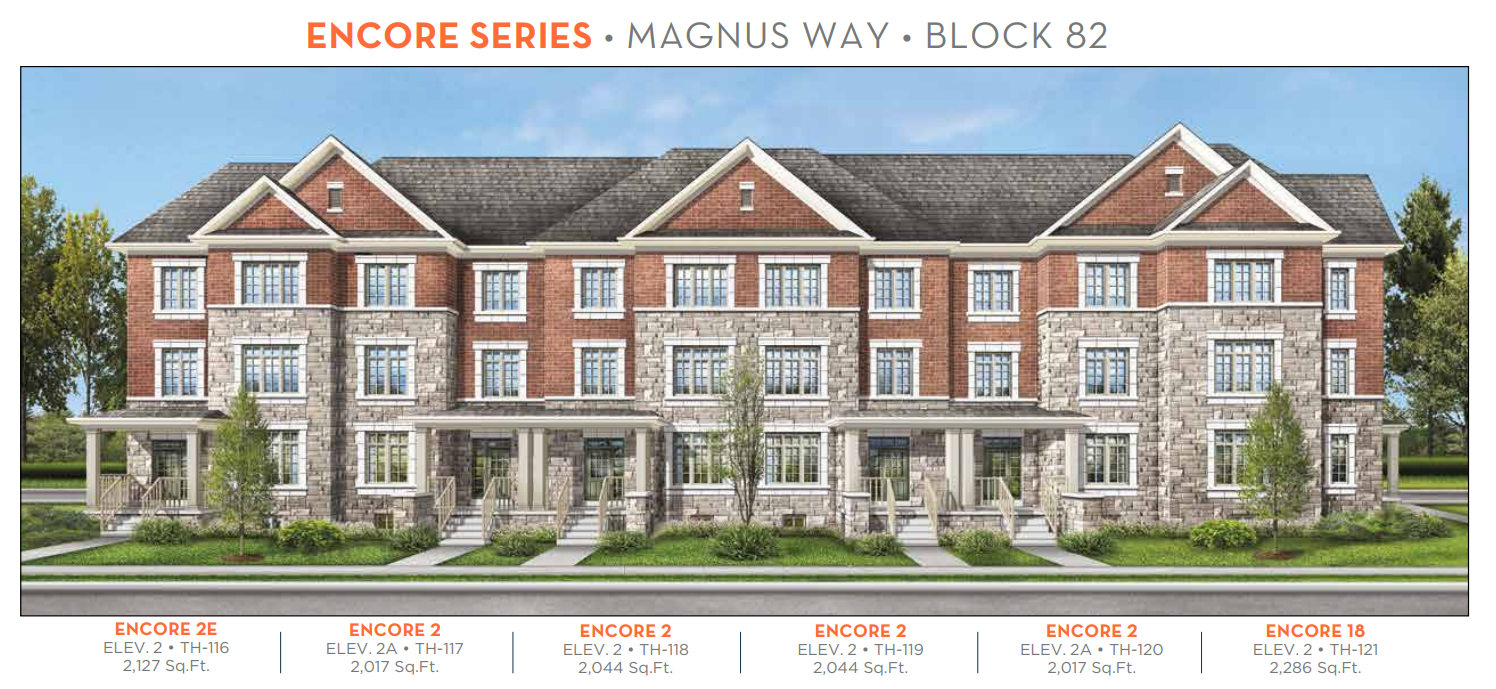
4 bd · 4 ba · 2,017 ft²
$1,079,900
4 bd · 4 ba · 2,017 ft²
$1,079,900
4 bd · 4 ba · 2,017 ft²
$1,079,900
4 bd · 4 ba · 2,017 ft²
$1,079,900
4 bd · 4 ba · 2,044 ft²
$1,079,900
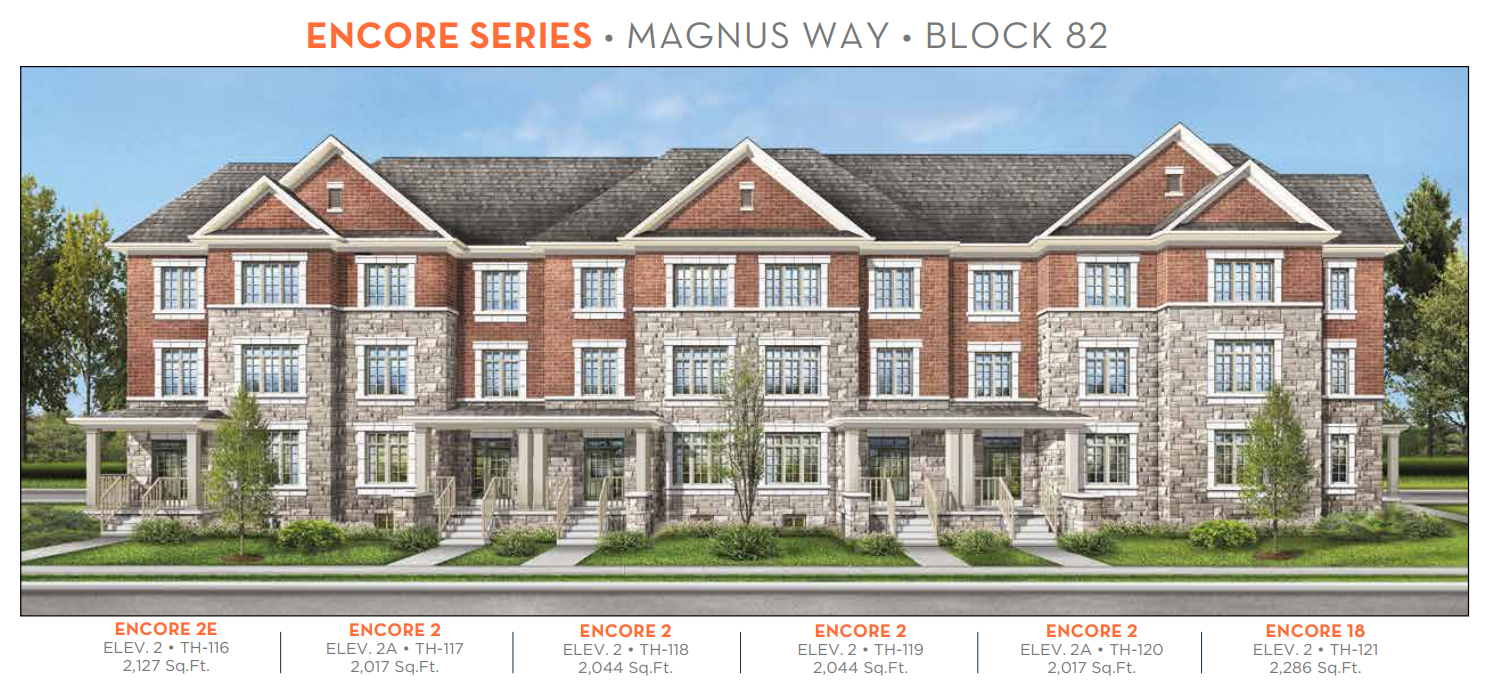
4 bd · 4 ba · 2,127 ft²
$1,119,900
4 bd · 4 ba · 2,127 ft²
$1,119,900
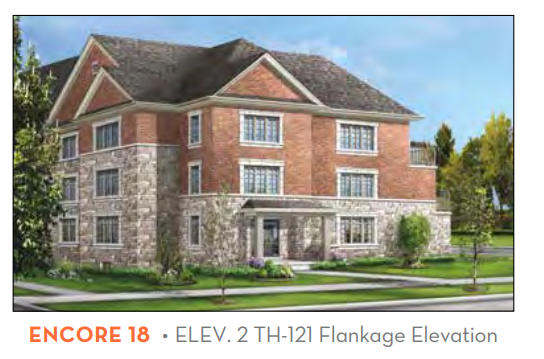
4 bd · 4 ba · 2,286 ft²
$1,119,900
4 bd · 4 ba · 2,127 ft²
$1,119,900
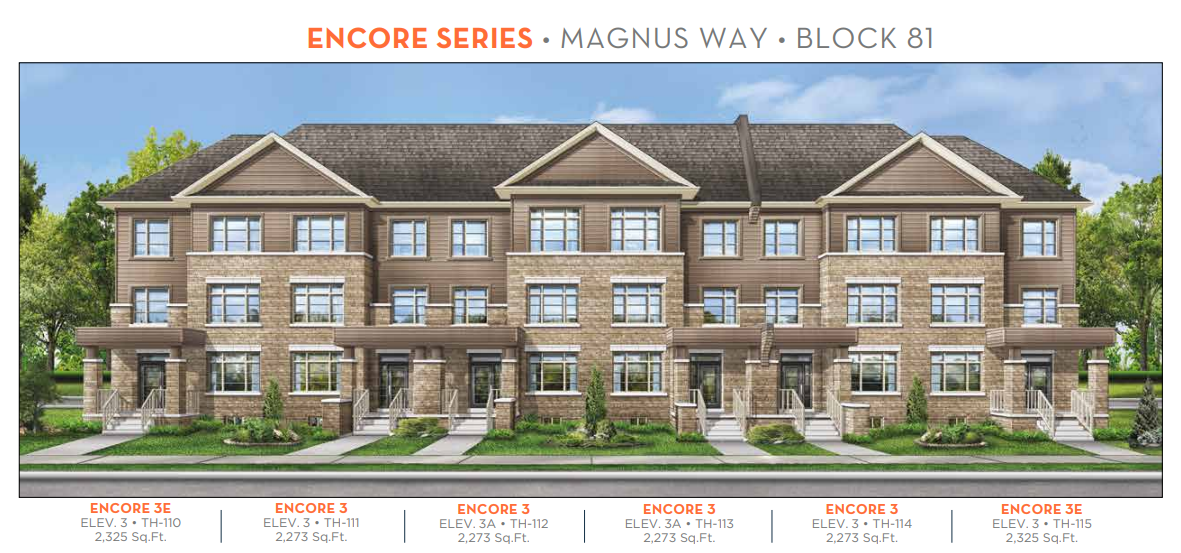
4 bd · 4 ba · 2,273 ft²
$1,129,900
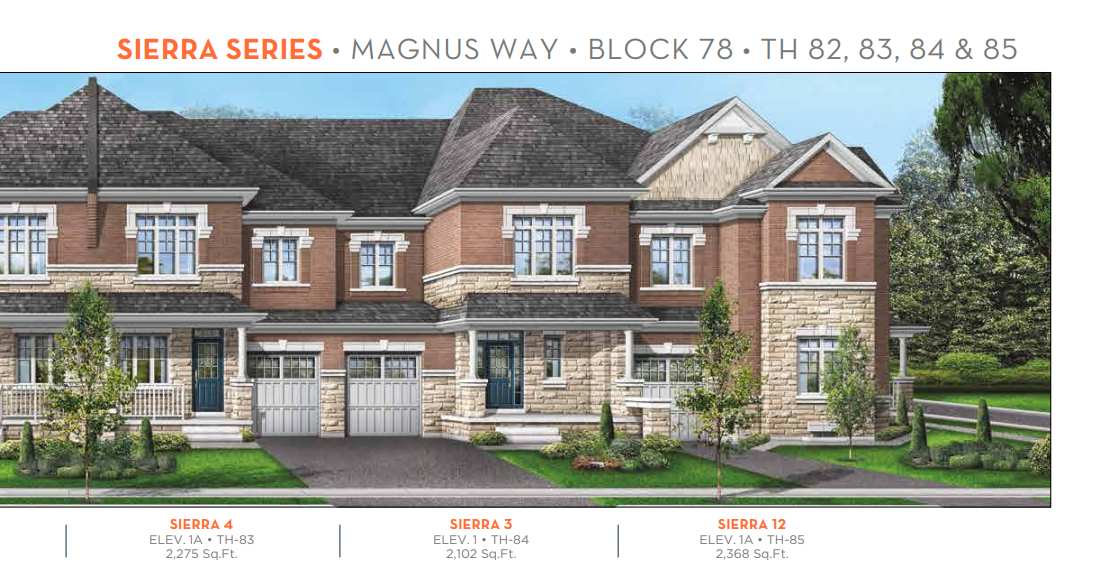
4 bd · 4 ba · 2,368 ft²
$1,129,900
4 bd · 4 ba · 2,368 ft²
$1,129,900
4 bd · 4 ba · 2,273 ft²
$1,129,900
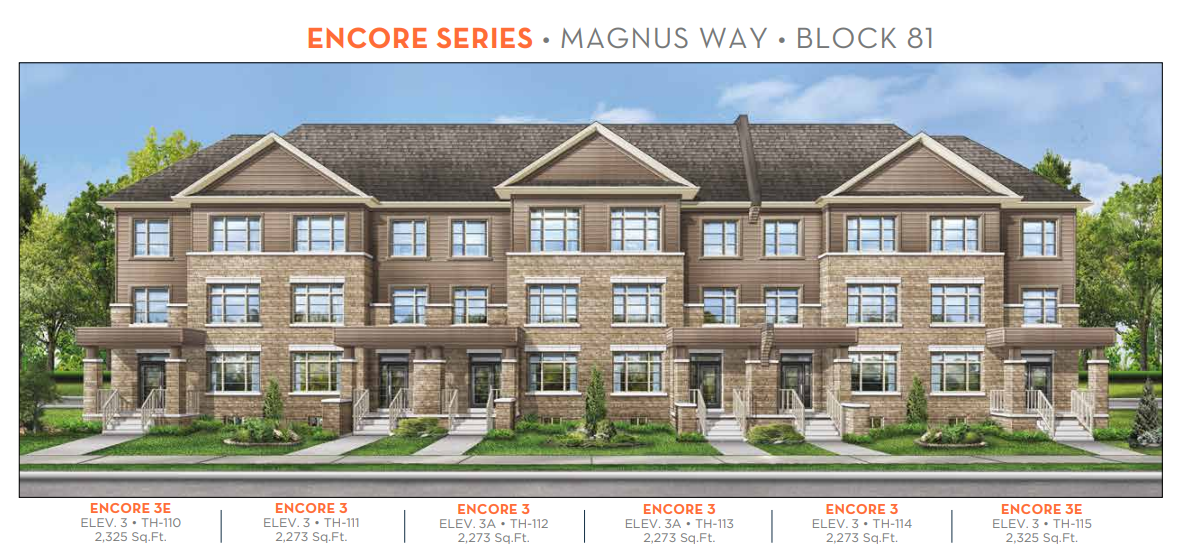
4 bd · 4 ba · 2,273 ft²
$1,129,900
4 bd · 4 ba · 2,273 ft²
$1,129,900
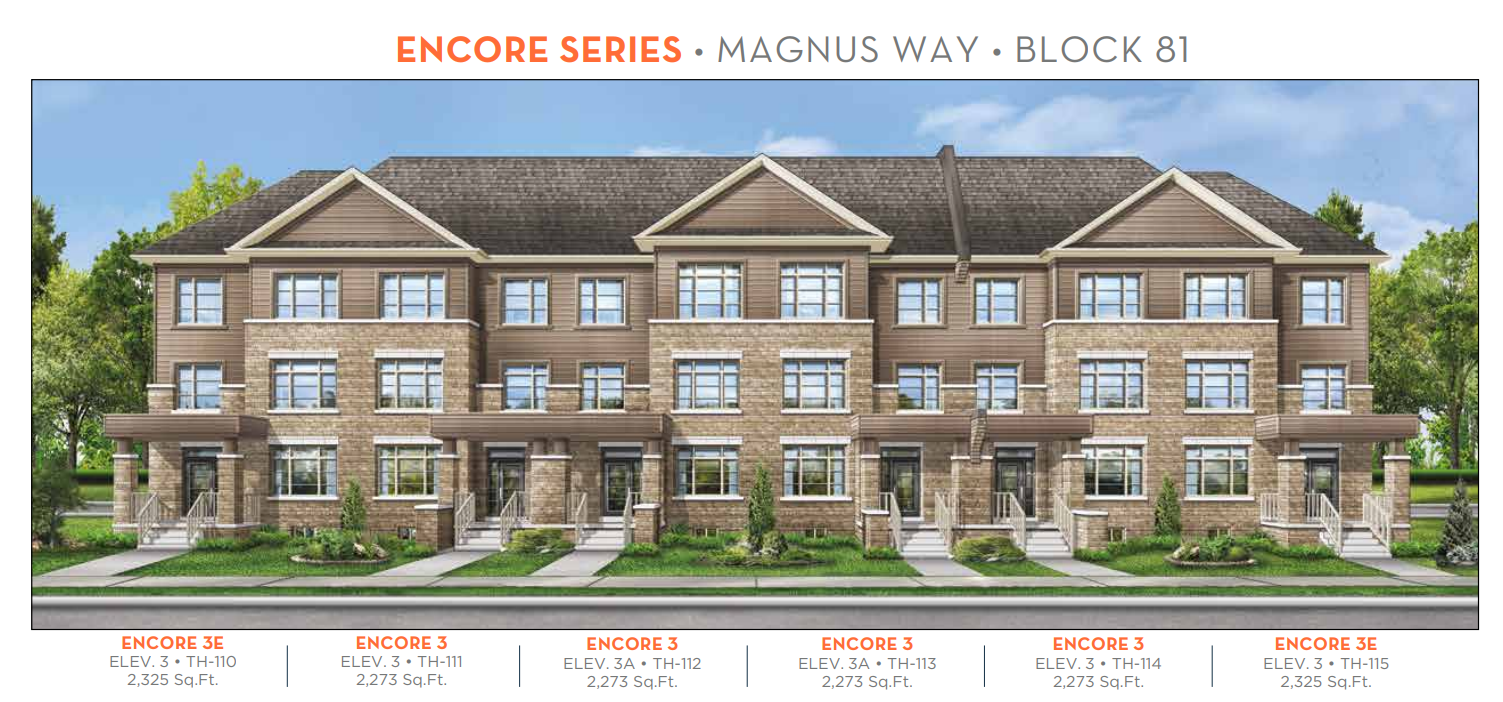
4 bd · 4 ba · 2,325 ft²
$1,149,900
4 bd · 4 ba · 2,325 ft²
$1,149,900
20 ft. Townhome & Semis $30,000 Bank Draft with Offer $30,000 60 90 120 days 35 ft. Single Family $30,000 Bank Draft with Offer $30,000 60 90 120 150 days 41 ft. Single Family $30,000 Bank Draft with Offer $30,000 60 90 120 150 180 days
ENCORE SERIES & SIERRA SERIES EXTERIOR 1. Basement foundation walls are poured concrete with heavy duty damp proofing and a superior free draining membrane wrap. 2. Poured concrete front porches with upgraded brick ledge precast steps as per plans and elevations, loose precast concrete steps will be used when grading requires less than three (3) steps. 3. Poured reinforced concrete garage floor slab. 4. The walkway from the driveway to the front entry and the rear patio (where applicable) are of patterned precast slabs. 5. All exterior wall construction is designed to meet or exceed all Ontario Building Code requirements; exterior walls will be of 2" x 6" wall studs. 6. Basement walls will be insulated near full height to R-20. 7. Attic insulation will be blown in at R-60 and exposed floors will be spray foamed to R-31. 8. All window and doorframes and building perforations are caulked with Dymeric type caulking. 9. All windows (excluding basement) are Energy Star rated white or coloured vinyl thermal pane casement windows with pre-finished white or coloured colonial bars (on front elevations only), as per exterior colour scheme. All operable windows to have insect screens. 10. Metal insulated front entry door with inset glass pane lite complete with weather stripping, deadbolt lock and grip set. 11. Pre-finished aluminum soffits, fascia, eavestroughs and downspouts. 12. Premium moulded panelled sectional roll up garage doors in a variety of enhanced designs with inset door lites (as per plans and elevations) with long life hardware. 13. Front, rear and side yards are fully sodded (where applicable, side yards may be gravel in lieu of sod at builder’s discretion) and driveways (where applicable) are paved. 14. Self sealing quality architectural asphalt roof shingles with manufacturer’s limited life-time warranty. 15. Steep roof pitches to enhance elevations. 16. Antique-style black finish coach lights on front elevations and detached garages. 17. Dead bolt locks for all exterior swinging doors to dwelling units. 18. Pre-finished, long lasting front porch railings (if required by design or grade) 19. Friezeboards on front elevations as per plans and brochures. 20. All brick veneer construction is 100% all clay brick, elevations also feature cultured stone, stucco, aluminum siding and traditional wood detailing as per plans and elevations. 21. Brick veneer installed above all windows on side and rear elevations (where applicable as per plans and elevations). 22. Architecturally controlled elevations, materials, streetscapes and exterior colour schemes for the purpose of creating an aesthetically pleasing community. INTERIOR 23. Cold Cellars as per plans. 24. All archways are flat and trimmed (where applicable) for added durability and are 7'-8" in height. 25. All interior wood trim and woodwork is primed and painted (choice of one) Birch or Oyster. 26. Choice of (one) interior passage locks; satin nickel knobs or satin nickel lever handle with privacy locks for all bathrooms. Front door gripset(s) in satin nickel. 27. Choice of interior passage doors: textured raised six panel square top or textured raised two panel curved top. 28. Ceilings for the ground floor (for Encore Series only) and Main Floor to have a smooth painted finish. Second Floor and Third Floor (for Encore Series only) to have textured spray finish except for bathrooms. 29. Quality latex paint on interior walls (two selections per home) from builder’s samples. 30. All closets have pre-finished melamine shelving and metal dowels. 31. Quality constructed and furniture finished kitchen cabinetry with full backing, underblocking and quality hardware. Colour matched kickplates, full gable ends and dummy doors on peninsulas and islands, flush or raised breakfast bars (as per plans where applicable). 32. Elegant Upgraded 41 inch high upper kitchen cabinet doors (with standard bulkhead above). 33. Forty (40") tall mirrors above all vanities. 34. Upgraded chrome accessories for all bathrooms. 35. Elegant natural finish oak railings, upgraded 3- ½" newel posts and upgraded 1-¾" oak pickets from first to second floor (where applicable). 36. Master bedrooms complete with an ensuite bathroom as per plans. 37. All drywall applied with screws, using a minimum number of nails and drywall clips for upper hall ceilings to minimize repairs in the future. 38. All sub-floors are tongue and groove; nailed and glued down. 39. Roof truss beams with hurricane ties to minimize truss uplift and repairs in the future. 40. The first and second floor will be framed with an engineered wood floor joist system for optimum performance and quality. 41. Heavy upgraded colonial trim with 2-¾" wide casing and 4-¼" high baseboards. 42. Quality imported 12"x12" or 13"x13" builder’s Group 3 ceramic tiles for the ground floor (Encore Series only) and main floor in the foyer, kitchen, breakfast area, powder room, main or second floor laundry rooms and throughout the main hall, where applicable as per our brochures. 43. Elegant builder’s standard quality natural oak coloured laminate flooring throughout the ground (for Encore Series only), main floor, second and third floor (for Encore Series only) except for areas covered by ceramic tile (as per brochures). 44. Ceiling height for the ground floor (Encore series only), main floor and second floor or third floor (for the Encore series only) will be 9' high. 45. Quality imported 8"x10" or 8"x16" builder’s Group 3 ceramic tile on upstairs bathroom floors, bathtub and shower enclosure walls up to and including the ceilings (except for deck tubs which include the full height walls only). 46. Poured concrete floor in the basement with a floor drain by the furnace and in the cold room(s) as per plan. 47. Wall mounted Electric Fireplace as per plans and brochures. 48. Complete central air conditioning for the Encore Series only. PLUMBING 49. Upgraded ledgeback double compartment stainless steel sink in the kitchen with upgraded Moen chrome finish single lever faucet with pullout spray. 50. Laundry rooms on the main or second floors have single basin laundry tubs mounted with full base cabinets and upper cabinets for storage above. 51. All laundry rooms have hot and cold water and drain provisions for future automatic clothes washer. 52. Exterior water taps, with inside shut-off valves, located at the rear of the house and in the garage. 53. White lavatory sinks, water closets and bathtubs. 54. Luxurious acrylic bath and soaker tubs as per plans and brochures. 55. Premium Moen washerless chrome single lever faucets for all bathroom lavatory sinks with manufacturer’s limited long-term warranty. 56. Shower with prefabricated base and standard 2-panel acrylic door for family bath and ensuite. 57. Moen chrome single lever pressure balance/temperature controlled shower faucets for safety and comfort. 58. All sinks and water closets have water shut-off valves for serviceability and convenience. 59. Full height shower backer board for ceramic tiles in all shower enclosures as per plan. 60. Efficient water saving water closets that comply with the most recent building codes. 61. Water supply and drain provisions for future dishwasher in the kitchen. 62. Rough-in drain provisions for future 3-piece washroom in the basement (for Sierra Series only). 63. Rough-in refrigerator water supply line for the Encore Series only. ELECTRICAL 64. All copper wiring throughout the home. 65. 100 amp. electrical service with circuit breaker panel. 66. Rough-in for future electric car charger in the garage. 67. White Decora switches and plugs throughout the house. 68. Interior light fixtures in every room, hallway and walk-in closets excluding living rooms or great rooms where switched wall receptacles are provided for future lamps. 69. Recessed shower potlight in all separate shower stalls. 70. All bathroom electrical receptacles with a ground fault detector circuit for safety around water. 71. An exterior weatherproof electrical receptacle in the rear yard and front porch (where applicable). 72. Split-circuit electrical outlets above the kitchen counter for future small appliances. 73. Heavy Duty cable and receptacle for future stove and dryer. 74. Interconnected smoke alarms on each level including the basement as per the Ontario Building Code. 75. Carbon Monoxide Detector(s) as per the Ontario Building Code. 76. Electrical outlet(s) in the garage ceiling for future garage door opener(s). 77. Front door electric door chime. 78. Rough-in central vacuum system (dropped to the basement) with dedicated electrical outlet in the attached garages or basement where applicable. 79. Rough-in electrical wire for future dishwasher in the kitchen. 80. Two-speed Stainless Steel coloured kitchen exhaust fan vented to the outside (6" in diameter). 81. All bathrooms (with or without windows) have exhaust fans vented to the outside. 82. High efficiency, spark ignition, forced air gas furnace or air handler (Encore Series only). High Efficiency Natural Gas fired Water Heater (on a rental basis). 83. All supply ducts and return air ducts are sized and ready for future central air conditioning. SMART HOME AUTOMATION FEATURES 83. One (1) Smart Home Hub controller. 84. One (1) front door smart doorbell camera with 2-way talk function. 85. One (1) smart thermostat, centrally located to control heating and cooling that can save money on utility bills. 86. One (1) flood sensor to notify you in the case of a flood and prevent further damage to your home. 87. One (1) smart light wall switch. 88. One (1) year free of smart home remote access and full home Smart System support. 89. Pre-Construction design consultation. 90. On-site system configuration test, enrollment and demonstration. 91. Rough-in telecommunications/network wiring in all bedrooms, kitchen and the family room or great room. 92. Please see flyer or speak to our sales agent for more details. WARRANTY Starlane Home Corporation is a registered TARION Homebuilder in good standing and every new home is enrolled in the TARION warranty program and the warranty includes: • The home is free from defects in material and workmanship for one (1) year. • The home remains free from defects in material and workmanship on electrical, plumbing, heating delivery and distribution systems, exterior cladding, caulking, windows and doors, and the building envelope and basement remains free from water penetration for two (2) years. • The home is warranted against all major structural defects for seven (7) years. BENTLEY SERIES EXTERIOR 1. Basement foundation walls are poured concrete with heavy duty damp proofing and a superior free draining membrane wrap. 2. Poured concrete front porches with upgraded brick ledge precast steps as per plans and elevations, loose precast concrete steps will be used when grading requires less than three (3) steps. 3. Poured reinforced concrete garage floor slab. 4. The walkway from the driveway to the front entry and the rear patio (where applicable) are of patterned precast slabs. 5. All exterior wall construction is designed to meet or exceed all Ontario Building Code requirements; exterior walls will be of 2" x 6" wall studs. 6. Basement walls will be insulated near full height to R-20. 7. Attic insulation will be blown in at R-60 and exposed floors will be spray foamed to R-31. 8. All window and doorframes and building perforations are caulked with Dymeric type caulking. 9. All windows (excluding basement) are Energy Star rated white or coloured vinyl thermal pane casement windows with pre-finished white or coloured colonial bars (on front elevations only), as per exterior colour scheme. All operable windows to have insect screens. 10. Metal insulated front entry door with inset glass pane lite complete with weather stripping, deadbolt lock and grip set. 11. Pre-finished aluminum soffits, fascia, eavestroughs and downspouts. 12. Premium moulded paneled sectional roll up garage doors in a variety of enhanced designs with inset door lites (as per plans and elevations) with long life hardware. 13. Front, rear and side yards are fully sodded (where applicable, side yards may be gravel in lieu of sod at builder’s discretion) and driveways (where applicable) are paved. 14. Self sealing quality architectural asphalt roof shingles with manufacturer’s limited life-time warranty. 15. Steep roof pitches to enhance elevations. 16. Antique-style black finish coach lights on front elevations and detached garages. 17. Dead bolt locks for all exterior swinging doors to dwelling units. 18. Pre-finished, long lasting front porch railings (if required by design or grade). 19. Friezeboards on front elevations as per plans and brochures. 20. All brick veneer construction is 100% all clay brick, elevations also feature cultured stone, stucco, aluminum siding and traditional wood detailing as per plans and elevations. 21. Brick veneer installed above all windows on side and rear elevations (where applicable as per plans and elevations). 22. Architecturally controlled elevations, materials, streetscapes and exterior colour schemes for the purpose of creating an aesthetically pleasing community. INTERIOR 23. Cold Cellars as per plans. 24. All archways are flat and trimmed (where applicable) for added durability and are 7'-8" in height. 25. All interior wood trim and woodwork is primed and painted (choice of one) White, Birch or Oyster. 26. Choice of (one) interior passage locks; satin nickel knobs or satin nickel lever handle with privacy locks for all bathrooms. Front door gripset(s) in satin nickel. 27. Choice of interior passage doors: textured raised six panel square top or textured raised two panel curved top. 28. Ceilings for the Main Floor to have a smooth painted finish. Second Floor to have textured spray finish except for bathrooms. 29. Quality latex paint on interior walls (two selections per home) from builder’s samples. 30. All closets have pre-finished melamine shelving and metal dowels. 31. Elegant Builder’s quality constructed and furniture finished kitchen cabinetry with full backing, underblocking and quality hardware. Colour matched kickplates, full gable ends and dummy doors on peninsulas and islands, flush or raised breakfast bars (as per plans where applicable). 32. Builder’s standard selection granite countertops in the kitchen, servery (where applicable) and powder room with undermount sinks. Standard laminate countertops in all other bathrooms. 33. Elegant 41 inch high upper kitchen cabinet doors (with standard bulkhead above). 34. Forty (40") tall mirrors above all vanities. 35. Upgraded chrome accessories for all bathrooms. 36. Elegant natural finish oak railings, upgraded 3-½" newel posts and upgraded 1-¾" oak pickets from first to second floor. 37. Master bedrooms complete with an ensuite bathroom as per plans. 38. All drywall applied with screws, using a minimum number of nails and drywall clips for upper hall ceilings to minimize repairs in the future. 39. All sub-floors are tongue and groove; nailed and glued down. 40. Roof truss beams with hurricane ties to minimize truss uplift and repairs in the future. 41. The first and second floor will be framed with an engineered wood floor joist system for optimum performance and quality. 42. Gas Fireplace and Wood Mantel as per plans and brochures. 43. Heavy upgraded colonial trim with 3" wide casing with integral backband and 5-¼" high baseboards. 44. Quality imported 12"x12", 13"x13" or 12"x24" builder’s Upgrade 1 ceramic main floor tiles in the foyer, kitchen, breakfast area, powder room, main or second floor laundry rooms and throughout the main hall, where applicable as per our brochures. 45. Elegant 3" wide hardwood natural finish oak plank flooring throughout the main and second floor except for those areas covered by ceramic tile (as per brochures). 46. Ceiling height on the main floor is 9 feet high with the second floor ceiling height of 9 feet high. 47. Quality imported 8"x10" or 8"x16" builder’s Group 3 ceramic tile on upstairs bathroom floors, bathtub and shower enclosure walls up to and including the ceilings (except for deck tubs which include the full height walls only). 48. Poured concrete floor in the basement with a floor drain by the furnace and in the cold room(s) as per plan. PLUMBING 49. Undermount stainless steel sink in the kitchen with upgraded Moen chrome finish single lever faucet with pullout spray. Undermount porcelain sink in the powder room. 50. Laundry rooms on the main or second floors have single basin laundry tubs mounted with full base cabinets and upper cabinets for storage above. 51. All laundry rooms have hot and cold water and drain provisions for future automatic clothes washer. 52. Exterior water taps, with inside shut-off valves, located at the rear of the house and in the garage or front of the house (where applicable). 53. White lavatory sinks, water closets and bathtubs. 54. Luxurious drop-in soaker bathtub for master bedroom ensuite as per plans and brochure. 55. Shower with prefabricated base and standard 2-panel framed acrylic door for family bath ensuite. 56. Premium Moen washerless chrome single lever faucets for all bathroom lavatory sinks with manufacturer’s limited long-term warranty. 57. Moen chrome single lever pressure balance/temperature controlled shower faucets for safety and comfort. 58. All sinks and water closets have water shut-off valves for serviceability and convenience. 59. Full height shower backer board for ceramic tiles in all shower enclosures as per plan. 60. Efficient water saving water closets that comply with the most recent building codes. 61. Rough-in drain provisions for future 3-piece washroom in the basement. ELECTRICAL 63. All copper wiring throughout the home. 64. 100 amp. electrical service with circuit breaker panel. 65. Rough-in for future electric car charger in the garage. 66. White Decora switches and plugs throughout the house. 67. Interior light fixtures in every room, hallway and walk-in closets excluding living rooms or great rooms where switched wall receptacles are provided for future lamps. 68. Recessed shower potlight in all separate shower stalls. 69. All bathroom electrical receptacles with a ground fault detector circuit for safety around water. 70. An exterior weatherproof electrical receptacle in the rear yard and front porch (where applicable). 71. Split-circuit electrical outlets above the kitchen counter for future small appliances. 72. Heavy Duty cable and receptacle for future stove and dryer. 73. Interconnected smoke alarms on each level including the basement as per the Ontario Building Code. 74. Carbon Monoxide Detector(s) as per the Ontario Building Code. 75. Electrical outlet(s) in the garage ceiling for future garage door opener(s). 76. Front door electric door chime. 77. Rough-in central vacuum system (dropped to the basement) with dedicated electrical outlet in the attached garages or basement where applicable. 78. Rough-in electrical wire for future dishwasher in the kitchen. 79. Two-speed Stainless Steel coloured kitchen exhaust fan vented to the outside (6" in diameter). 80. All bathrooms (with or without windows) have exhaust fans vented to the outside. 81. High efficiency, spark ignition, forced air gas furnace with set-back thermostats for the greatest savings, reliability and quite comfort. High Efficiency Natural Gas fired Water Heater (on a rental basis). 82. All supply ducts and return air ducts are sized and ready for future central air conditioning. SMART HOME AUTOMATION FEATURES 83. One (1) Smart Home Hub controller. 84. One (1) front door smart doorbell camera with 2-way talk function. 85. One (1) smart thermostat, centrally located to control heating and cooling that can save money on utility bills. 86. One (1) flood sensor to notify you in the case of a flood and prevent further damage to your home. 87. One (1) smart light wall switch. 88. One (1) year free of smart home remote access and full home Smart System support. 89. Pre-Construction design consultation. 90. On-site system configuration test, enrollment and demonstration. 91. Rough-in telecommunications/network wiring in all bedrooms, kitchen and the family room or great room. 92. Please see flyer or speak to our sales agent for more details. Warranty Starlane Home Corporation is a registered TARION Homebuilder in good standing and every new home is enrolled in the TARION warranty program and the warranty includes: • The home is free from defects in material and workmanship for one (1) year. • The home remains free from defects in material and workmanship on electrical, plumbing, heating delivery and distribution systems, exterior cladding, caulking, windows and doors, and the building envelope and basement remains free from water penetration for two (2) years. • The home is warranted against all major structural defects for seven (7) years. MARQUIS SERIES EXTERIOR 1. Basement foundation walls are poured concrete with heavy duty damp proofing and a superior free draining membrane wrap. 2. Poured concrete front porches with upgraded brick ledge precast steps as per plans and elevations, loose precast concrete steps will be used when grading requires less than three (3) steps. 3. Poured reinforced concrete garage floor slab. 4. The walkway from the driveway to the front entry and the rear patio (where applicable) are of patterned precast slabs. 5. All exterior wall construction is designed to meet or exceed all Ontario Building Code requirements; exterior walls will be of 2" x 6" wall studs. 6. Basement walls will be insulated near full height to R-20. 7. Attic insulation will be blown in at R-60 and exposed floors will be spray foamed to R-31. 8. All window and doorframes and building perforations are caulked with Dymeric type caulking. 9. All windows (excluding basement) are Energy Star rated white or coloured vinyl thermal pane casement windows with pre-finished white or coloured colonial bars (on front elevations only), as per exterior colour scheme. All operable windows to have insect screens. 10. Metal insulated front entry door with inset glass pane lite complete with weather stripping, deadbolt lock and grip set. 11. Pre-finished aluminum soffits, fascia, eavestroughs and downspouts. 12. Premium moulded paneled sectional roll up garage doors in a variety of enhanced designs with inset door lites (as per plans and elevations) with long life hardware. 13. Front, rear and side yards are fully sodded (where applicable, side yards may be gravel in lieu of sod at builder’s discretion) and driveways (where applicable) are paved. 14. Self sealing quality architectural asphalt roof shingles with manufacturer’s limited life-time warranty. 15. Steep roof pitches to enhance elevations. 16. Antique-style black finish coach lights on front elevations and detached garages. 17. Dead bolt locks for all exterior swinging doors to dwelling units. 18. Pre-finished, long lasting front porch railings (if required by design or grade). 19. Friezeboards on front elevations as per plans and brochures. 20. All brick veneer construction is 100% all clay brick, elevations also feature cultured stone, stucco, aluminum siding and traditional wood detailing as per plans and elevations. 21. Brick veneer installed above all windows on side and rear elevations (where applicable as per plans and elevations). 22. Architecturally controlled elevations, materials, streetscapes and exterior colour schemes for the purpose of creating an aesthetically pleasing community. INTERIOR 23. Cold Cellars as per plans. 24. All archways are flat and trimmed (where applicable) for added durability and are and are 8' high for the main floor and 7'-8" in height for the second floor (where applicable). 25. All interior wood trim and woodwork is primed and painted (choice of one) White, Birch or Oyster. 26. Choice of (one) interior passage locks; satin nickel knobs or satin nickel lever handle with privacy locks for all bathrooms. Front door gripset(s) in satin nickel. 27. Choice of interior passage doors: smooth raised six panel square top or textured raised two panel curved top. Front exterior door and all main floor doors are 8' in height. 28. Ceiling for all main floor areas (excluding open to above areas) will have a smooth painted finish. Second floor areas (excluding bathrooms) will have a textured spray finish with smooth boarders. 29. Quality latex paint on interior walls (two selections per home) from builder’s samples. 30. All closets have pre-finished melamine shelving and metal dowels. 31. Elegant Builder’s quality constructed and furniture finished Builder’s Upgrade #1 kitchen cabinetry with full backing, underblocking and quality hardware. Colour matched kickplates, full gable ends and dummy doors on peninsulas and islands, flush or raised breakfast bars (as per plans where applicable). 32. Builder’s standard selection granite or quartz countertops in the kitchen, servery (where applicable) and powder room with undermount sinks. Standard laminate countertops in all other bathrooms. 33. Elegant 41 inch high upper kitchen cabinet doors with crown moulding. 34. Forty (40") tall mirrors above all vanities. 35. Upgraded chrome accessories for all bathrooms. 36. Elegant natural finish oak railings, upgraded 3-½" newel posts and choice of upgraded 1-¾" oak pickets or Euroline 0 black metal pickets from first to second floor. 37. Master bedrooms complete with an ensuite bathroom as per plans. 38. All drywall applied with screws, using a minimum number of nails and drywall clips for upper hall ceilings to minimize repairs in the future. 39. All sub-floors are tongue and groove; nailed and glued down. 40. Roof truss beams with hurricane ties to minimize truss uplift and repairs in the future. 41. The first and second floor will be framed with an engineered wood floor joist system for optimum performance and quality. 42. Builder’s standard Gas Fireplace and Wood Mantel as per plans and brochures. 43. Heavy upgraded colonial trim with 3" wide casing with integral backband and 7-¼" high baseboards. 44. Quality imported 12"x12",13"x13" or 12"x24" builder’s Upgrade 1 ceramic main floor tiles in the foyer, kitchen, breakfast area, powder room, main or second floor laundry rooms and throughout the main hall, where applicable as per our brochures. 45. Elegant 3" wide hardwood natural finish oak plank flooring throughout the main and second floor (where applicable) except for those areas covered by ceramic tile (as per brochures). 46. Ceiling height on the main floor is 10 feet high with a second floor ceiling height of 9' high. 47. Quality imported 8"x10" or 8"x16" builder’s Group 3 ceramic tile on upstairs bathroom floors, bath tub and shower enclosure walls up to and including the ceilings (except for deck tubs which include the full height walls only). 48. Poured concrete floor in the basement with a floor drain by the furnace and in the cold room(s) as per plan. PLUMBING 49. Undermount stainless steel sink in the kitchen with upgraded Moen chrome finish single lever faucet with pullout spray. Undermount porcelain sink in the powder room. 50. Laundry rooms on the main or second floors have single basin laundry tubs mounted with full base cabinets and upper cabinets for storage above. 51. All laundry rooms have hot and cold water and drain provisions for future automatic clothes washer. 52. Exterior water taps, with inside shut-off valves, located at the rear of the house and in the garage or front of the house (where applicable). 53. White lavatory sinks, water closets and bathtubs. 54. Luxurious freestanding tub for master bedroom ensuite as per plans and brochure. 55. Shower with prefabricated base and standard 2-panel framed acrylic door for family bath ensuite. Frameless shower door for master ensuite shower. 56. Premium Moen washerless chrome single lever faucets for all bathroom lavatory sinks with manufacturer’s limited long-term warranty. 57. Moen chrome single lever pressure balance/temperature controlled shower faucets for safety and comfort. 58. All sinks and water closets have water shut-off valves for serviceability and convenience. 59. Full height shower backer board for ceramic tiles in all shower enclosures as per plan. 60. fficient water saving water closets that comply with the most recent building codes. 61. Water supply and drain provisions for future dishwasher in the kitchen. 62. Rough-in drain provisions for future 3-piece washroom in the basement. ELECTRICAL 63. All copper wiring throughout the home. 64. 100 amp. electrical service with circuit breaker panel. 65. Rough-in for future electric car charger in the garage. 66. White Decora switches and plugs throughout the house. 67. Interior light fixtures in every room, hallway and walk-in closets excluding living rooms or great rooms where switched wall receptacles are provided for future lamps. 68. Recessed shower potlight in all separate shower stalls. 69. All bathroom electrical receptacles with a ground fault detector circuit for safety around water. 70. An exterior weatherproof electrical receptacle in the rear yard and front porch (where applicable). 71. Split-circuit electrical outlets above the kitchen counter for future small appliances. 72. Heavy Duty cable and receptacle for future stove and dryer. 73. Interconnected smoke alarms on each level including the basement as per the Ontario Building Code. 74. Carbon Monoxide Detector(s) as per the Ontario Building Code. 75. Electrical outlet(s) in the garage ceiling for future garage door opener(s). 76. Front door electric door chime. 77. Rough-in central vacuum system (dropped to the basement) with dedicated electrical outlet in the attached garages or basement where applicable. 78. Rough-in electrical wire for future dishwasher in the kitchen. 79. Two-speed Stainless Steel coloured kitchen exhaust fan vented to the outside (6" in diameter). 80. All bathrooms (with or without windows) have exhaust fans vented to the outside. 81. High efficiency, spark ignition, forced air gas furnace with set-back thermostats for the greatest savings, reliability and quite comfort. High Efficiency Natural Gas fired Water Heater (on a rental basis). 82. All supply ducts and return air ducts are sized and ready for future central air conditioning. SMART HOME AUTOMATION FEATURES 83. One (1) Smart Home Hub controller. 84. One (1) front door smart doorbell camera with 2-way talk function. 85. One (1) smart thermostat, centrally located to control heating and cooling that can save money on utility bills. 86. One (1) flood sensor to notify you in the case of a flood and prevent further damage to your home. 87. One (1) smart light wall switch. 88. One (1) year free of smart home remote access and full home Smart System support. 89. Pre-Construction design consultation. 90. On-site system configuration test, enrollment and demonstration. 91. Rough-in telecommunications/network wiring in all bedrooms, kitchen and the family room or great room. 92. Please see flyer or speak to our sales agent for more details. Warranty Starlane Home Corporation is a registered TARION Homebuilder in good standing and every new home is enrolled in the TARION warranty program and the warranty includes: • The home is free from defects in material and workmanship for one (1) year. • The home remains free from defects in material and workmanship on electrical, plumbing, heating delivery and distribution systems, exterior cladding, caulking, windows and doors, and the building envelope and basement remains free from water penetration for two (2) years. • The home is warranted against all major structural defects for seven (7) years. LOTUS SERIES EXTERIOR 1. Basement foundation walls are poured concrete with heavy duty damp proofing and a superior free draining membrane wrap. 2. Poured concrete front porches with upgraded brick ledge precast steps as per plans and elevations, loose precast concrete steps will be used when grading requires less than three (3) steps. 3. Poured reinforced concrete garage floor slab. 4. The walkway from the driveway to the front entry and the rear patio (where applicable) are of patterned precast slabs. 5. All exterior wall construction is designed to meet or exceed all Ontario Building Code requirements; exterior walls will be of 2" x 6" wall studs. 6. Basement walls will be insulated near full height to R-20. 7. Attic insulation will be blown in at R-60 and exposed floors will be spray foamed to R-31. 8. All window and doorframes and building perforations are caulked with Dymeric type caulking. 9. All windows (excluding basement) are Energy Star rated white or coloured vinyl thermal pane casement windows with pre-finished white or coloured colonial bars (on front elevations only), as per exterior colour scheme. All operable windows to have insect screens. 10. Metal insulated front entry door with inset glass pane lite complete with weather stripping, deadbolt lock and grip set. 11. Pre-finished aluminum soffits, fascia, eavestroughs and downspouts. 12. Premium moulded panelled sectional roll up garage doors in a variety of enhanced designs with inset door lites (as per plans and elevations) with long life hardware. 13. Front, rear and side yards are fully sodded (where applicable, side yards may be gravel in lieu of sod at builder’s discretion) and driveways (where applicable) are paved. 14. Self sealing quality architectural asphalt roof shingles with manufacturer’s limited life-time warranty. 15. Steep roof pitches to enhance elevations. 16. Antique-style black finish coach lights on front elevations and detached garages. 17. Dead bolt locks for all exterior swinging doors to dwelling units. 18. Pre-finished, long lasting front porch railings (if required by design or grade) 19. Friezeboards on front elevations as per plans and brochures. 20. All brick veneer construction is 100% all clay brick, elevations also feature cultured stone, stucco, aluminum siding and traditional wood detailing as per plans and elevations. 21. Brick veneer installed above all windows on side and rear elevations (where applicable as per plans and elevations). 22. Architecturally controlled elevations, materials, streetscapes and exterior colour schemes for the purpose of creating an aesthetically pleasing community. INTERIOR 23. All archways are flat and trimmed (where applicable) for added durability and are 7'-8" in height. 24. All interior wood trim and woodwork is primed and painted (choice of one) Birch or Oyster. 25. Choice of (one) interior passage locks; satin nickel knobs or satin nickel lever handle with privacy locks for all bathrooms. Front door gripset(s) in satin nickel. 26. Choice of interior passage doors: textured raised six panel square top or textured raised two panel curved top. 27. Ceilings for the main floor to have smooth painted finish. Second floor and loft (for the Lotus 4 only) to have a textured spray finish except for bathrooms. 28. Quality latex paint on interior walls (two selections per home) from builder’s samples. 29. All closets have pre-finished melamine shelving and metal dowels. 30. Quality constructed and furniture finished kitchen cabinetry with full backing, underblocking and quality hardware. Colour matched kickplates, full gable ends and dummy doors on peninsulas and islands, flush or raised breakfast bars (as per plans where applicable). 31. Elegant Upgraded 41 inch high upper kitchen cabinet doors (with standard bulkhead above). 32. Forty (40") tall mirrors above all vanities. 33. Upgraded chrome accessories for all bathrooms. 34. Elegant natural finish oak railings, upgraded 3- ½" newel posts and upgraded 1-¾" oak pickets from first to second floor (where applicable). 35. Master bedrooms complete with an ensuite bathroom as per plans. 36. All drywall applied with screws, using a minimum number of nails and drywall clips for upper hall ceilings to minimize repairs in the future. 37. All sub-floors are tongue and groove; nailed and glued down. 38. Roof truss beams with hurricane ties to minimize truss uplift and repairs in the future. 39. The first and second floor will be framed with an engineered wood floor joist system for optimum performance and quality. 40. Heavy upgraded colonial trim with 2-¾" wide casing and 4-¼" high baseboards. 41. Quality imported 12"x12" or 13"x13" builder’s Group 3 ceramic tiles for the ground floor (Encore Series only) and main floor in the foyer, kitchen, breakfast area, powder room, main or second floor laundry rooms and throughout the main hall, where applicable as per our brochures. 42. Elegant builder’s standard quality natural oak coloured laminate flooring throughout the main and second floor except except for areas covered by ceramic tile (as per brochures). 43. Ceiling height on the main floor and second floor and loft (Lotus 4 only) will be 9' high. 44. Quality imported 8"x10" or 8"x16" builder’s Group 3 ceramic tile on upstairs bathroom floors, bathtub and shower enclosure walls up to and including the ceilings (except for deck tubs which include the full height walls only). 45. Poured concrete floor in the basement with a floor drain by the furnace and in the cold room(s) as per plan. 46. Wall mounted Electric Fireplace as per plans and brochures. PLUMBING 48. Upgraded ledgeback double compartment stainless steel sink in the kitchen with upgraded Moen chrome finish single lever faucet with pullout spray. 49. Laundry rooms on the main or second floors have single basin laundry tubs mounted with full base cabinets and upper cabinets for storage above. 50. All laundry rooms have hot and cold water and drain provisions for future automatic clothes washer. 51. Exterior water taps, with inside shut-off valves, located at the rear of the house and in the garage. 52. White lavatory sinks, water closets and bathtubs. 53. Luxurious acrylic bath and soaker tubs as per plans and brochures. 54. Premium Moen washerless chrome single lever faucets for all bathroom lavatory sinks with manufacturer’s limited long-term warranty. 55. Shower with prefabricated base and standard 2-panel acrylic door for family bath and ensuite. 56. Moen chrome single lever pressure balance/temperature controlled shower faucets for safety and comfort. 57. All sinks and water closets have water shut-off valves for serviceability and convenience. 58. Full height shower backer board for ceramic tiles in all shower enclosures as per plan. 59. Efficient water saving water closets that comply with the most recent building codes. 60. Water supply and drain provisions for future dishwasher in the kitchen. 61. Rough-in drain provisions for future 3-piece washroom in the basement. ELECTRICAL 62. All copper wiring throughout the home. 63. 100 amp. electrical service with circuit breaker panel. 64. Rough-in for future electric car charger in the garage. 65. White Decora switches and plugs throughout the house. 66. Interior light fixtures in every room, hallway and walk-in closets excluding living rooms or great rooms where switched wall receptacles are provided for future lamps. 67. Recessed shower potlight in all separate shower stalls. 68. All bathroom electrical receptacles with a ground fault detector circuit for safety around water. 69. An exterior weatherproof electrical receptacle in the rear yard and front porch (where applicable). 70. Split-circuit electrical outlets above the kitchen counter for future small appliances. 71. Heavy Duty cable and receptacle for future stove and dryer. 72. Interconnected smoke alarms on each level including the basement as per the Ontario Building Code. 73. Carbon Monoxide Detector(s) as per the Ontario Building Code. 74. Electrical outlet(s) in the garage ceiling for future garage door opener(s). 75. Front door electric door chime. 76. Rough-in central vacuum system (dropped to the basement) with dedicated electrical outlet in the attached garages or basement where applicable. 77. Rough-in electrical wire for future dishwasher in the kitchen. 78. Two-speed Stainless Steel coloured kitchen exhaust fan vented to the outside (6" in diameter). 79. All bathrooms (with or without windows) have exhaust fans vented to the outside. 80. High efficiency, spark ignition, forced air gas furnace or air handler (Encore Series only). High Efficiency Natural Gas fired Water Heater (on a rental basis). 81. All supply ducts and return air ducts are sized and ready for future central air conditioning. SMART HOME AUTOMATION FEATURES 82. One (1) Smart Home Hub controller. 83. One (1) front door smart doorbell camera with 2-way talk function. 84. One (1) smart thermostat, centrally located to control heating and cooling that can save money on utility bills. 85. One (1) flood sensor to notify you in the case of a flood and prevent further damage to your home. 86. One (1) smart light wall switch. 87. One (1) year free of smart home remote access and full home Smart System support. 88. Pre-Construction design consultation. 89. On-site system configuration test, enrollment and demonstration. 90. Rough-in telecommunications/network wiring in all bedrooms, kitchen and the family room or great room. 91. Please see flyer or speak to our sales agent for more details. WARRANTY Starlane Home Corporation is a registered TARION Homebuilder in good standing and every new home is enrolled in the TARION warranty program and the warranty includes: • The home is free from defects in material and workmanship for one (1) year. • The home remains free from defects in material and workmanship on electrical, plumbing, heating delivery and distribution systems, exterior cladding, caulking, windows and doors, and the building envelope and basement remains free from water penetration for two (2) years. • The home is warranted against all major structural defects for seven (7) years.
Register to receive the latest updates on pricing, availability and incentives at Ivy Rouge — before they reach the public.
Personalized help
Dedicated pre-construction experts to guide you, answer questions and help you choose the right plan.
VIP pricing & incentives
First access to launch pricing, deposit structures and developer incentives.
Floor plans & brochures
Get the full plan set, pricing sheets and project brochure delivered to your inbox.
Plans available at Ivy Rouge. Register for the full plan set with current pricing.
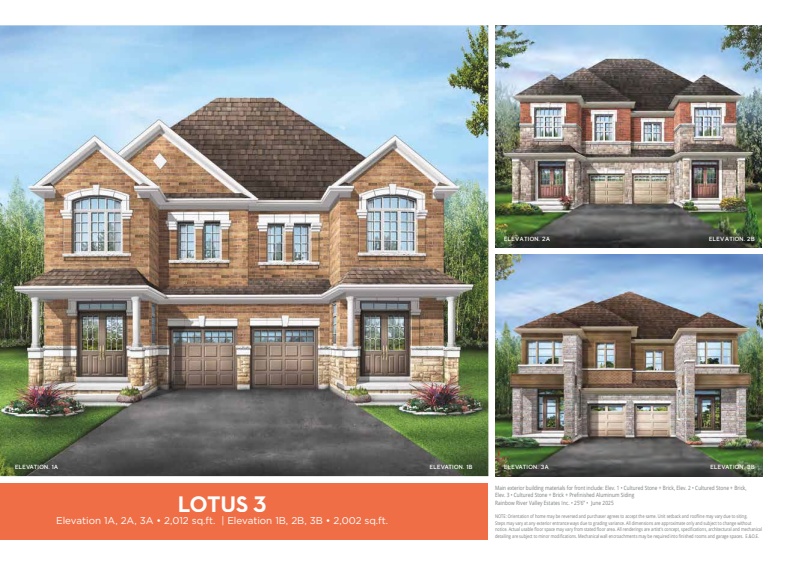
3 bd · 3 ba · 2,012 ft²
From $1,207,900
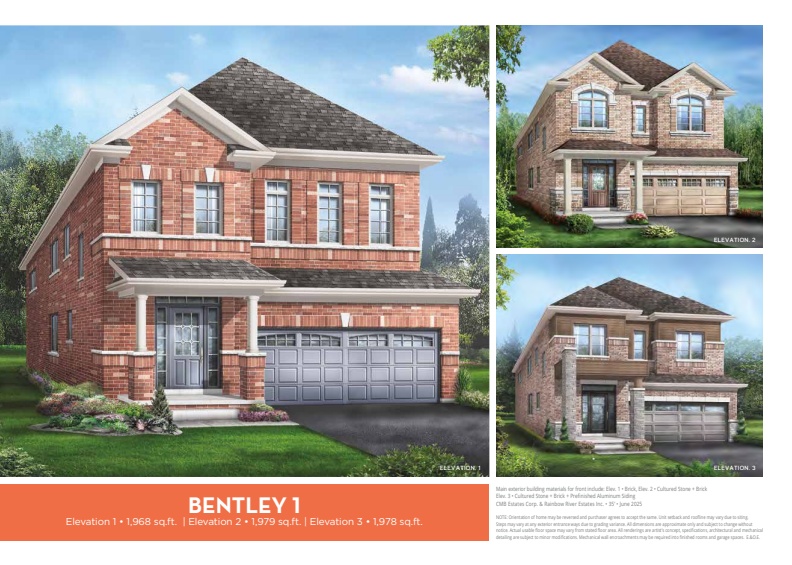
3 bd · 3 ba · 1,968 ft²
From $1,579,900
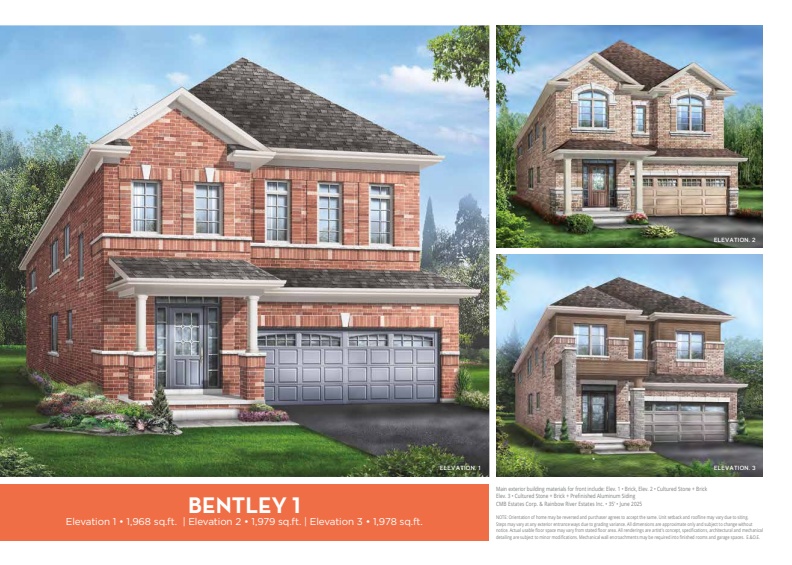
4 bd · 3 ba · 1,968 ft²
From $1,584,900
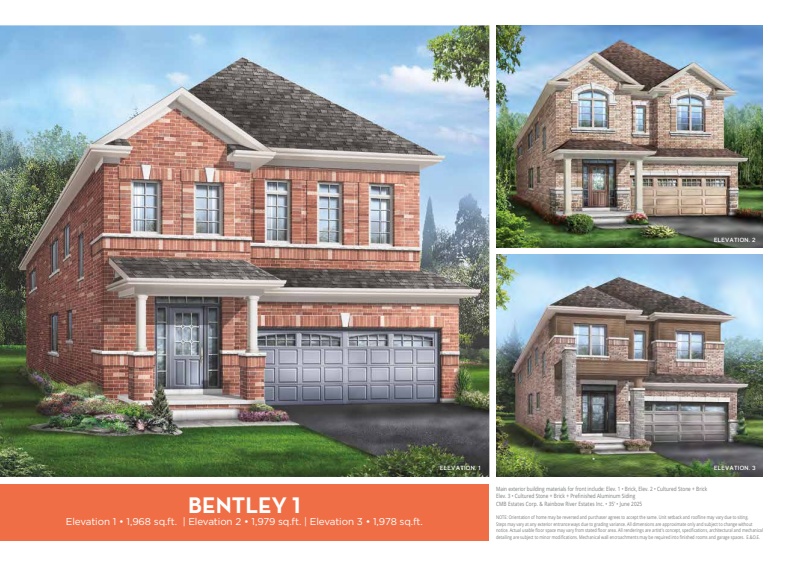
3 bd · 3 ba · 1,979 ft²
From $1,589,900
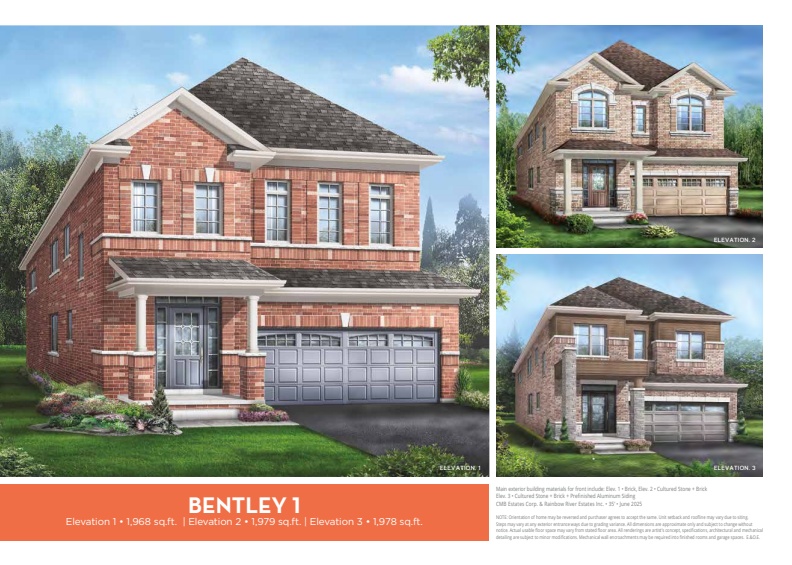
4 bd · 3 ba · 1,979 ft²
From $1,592,900
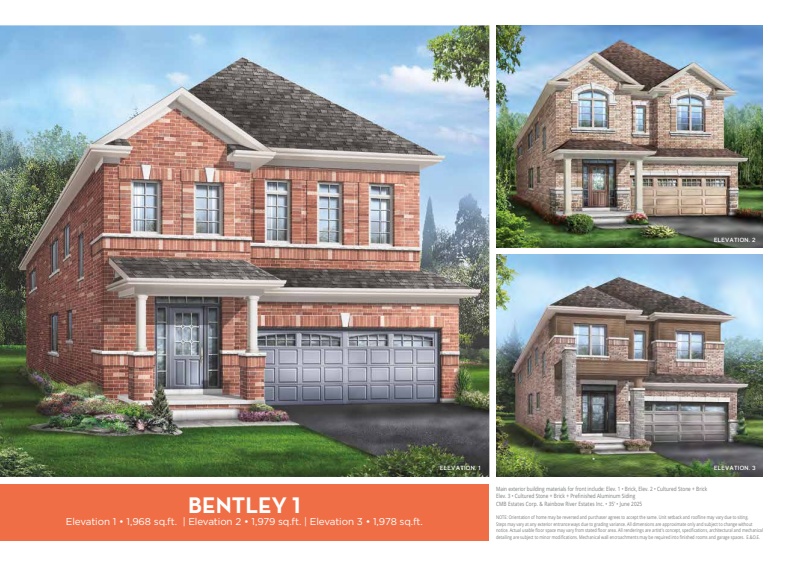
3 bd · 3 ba · 1,978 ft²
From $1,594,900
Floor plans and pricing are set by the developer and subject to change without notice.
Oakville|Settlers Rd W, Oakville, ON L6M 4K1, Canada
Loading the neighbourhood guide…
Developed by
Based in Vaughan, Ontario
Our pre-construction team works directly with the developer to give registered buyers first access to floor plans, pricing and incentives at Ivy Rouge.
Get VIP access
Oakville, ON
From $958,398
By Mattamy Homes Canada
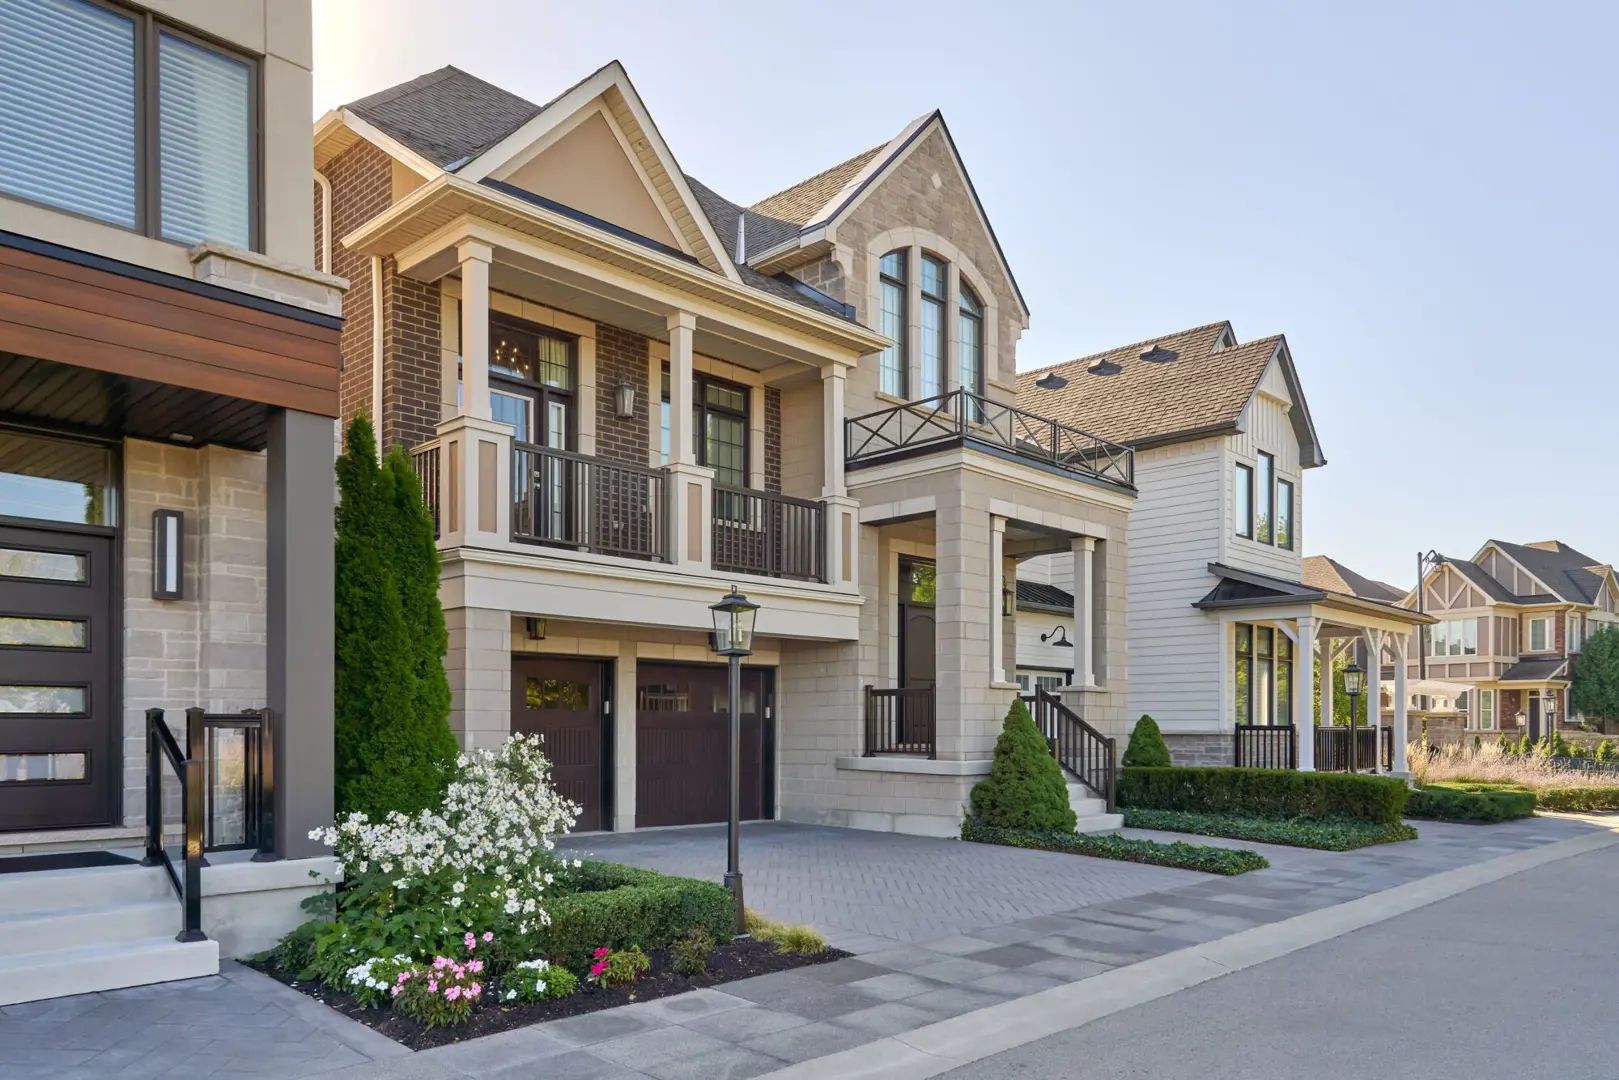

Oakville, ON
Pricing to be announced
By Mattamy Homes Canada


A NEIGHBOURHOOD IN CONTEXT
The neighbourhood of Glenorchy can be found in the town of Oakville, Ontario, which is situated in the Greater Toronto Area metropolitan area.
Schools · Nearby places · Scores · Demographics
Local Logic data, where available. Sources and notes in the full guide.