
Ivy Rouge · Oakville, ON
Bentley 6 Elev. 1 floor plan.
Explore the recorded layout, price and features, then confirm the configuration with the builder.
For sale
4 bd · 4 ba · 2,615 ft² · Single family - Detached Two+ Story
Bentley 6 Elev. 1 at Ivy Rouge, Settlers Rd W, Oakville, ON L6M 4K1, Canada
Call us at 416-910-8923Source floor plan. Confirm dimensions and available configurations.
Bentley 6 Elev. 1 is a 4-bedroom, 4-bathroom, single family - detached two+ story floor plan (2,615 sq ft) at Ivy Rouge in Oakville, ON. Register for details to receive the full floor plan package, current pricing and availability.
Prices, dimensions and features may vary and are subject to change. Floor plans are for illustrative purposes only.
- Plan
- Bentley 6 Elev. 1
- Type
- Single family - Detached Two+ Story
- Status
- For sale
- Bedrooms
- 4
- Bathrooms
- 4
- Size
- 2,615 ft²
- Project
- Ivy Rouge
- Developer
- Starlane Home Corporation
Location
Oakville|Ivy Rouge|Settlers Rd W, Oakville, ON L6M 4K1, Canada
Interested in Bentley 6 Elev. 1 at Ivy Rouge?
Bentley 6 Elev. 1 at
Ivy Rouge
Settlers Rd W, Oakville, ON L6M 4K1, Canada
Following the resounding success of Ivy Rouge, Starlane Homes is pleased to announce the newest release of this stunning North Oakville community! Located at Burnhamthorpe Road and Sixth Line, Ivy Rouge offers an exquisite selection of home…
Explore this project
Other floor plans at Ivy Rouge
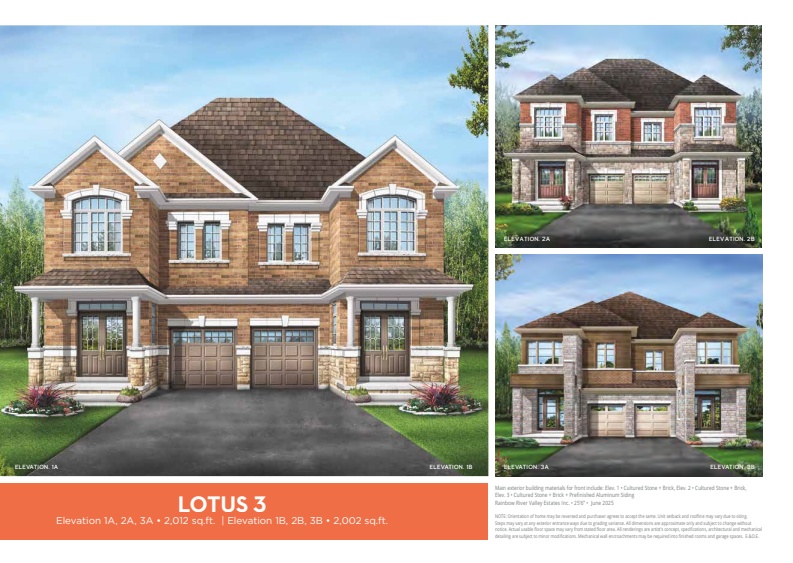
Lotus 3 Elev. 3A
For sale- 3 beds
- 3 baths
- 2,012 ft²
From $1,207,900
View floor plan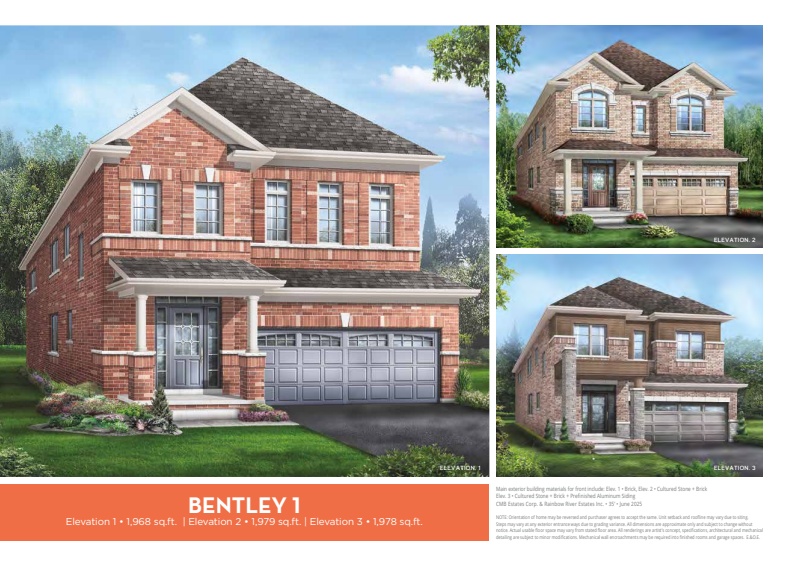
Bentley 1 Elev. 1
For sale- 3 beds
- 3 baths
- 1,968 ft²
From $1,579,900
View floor plan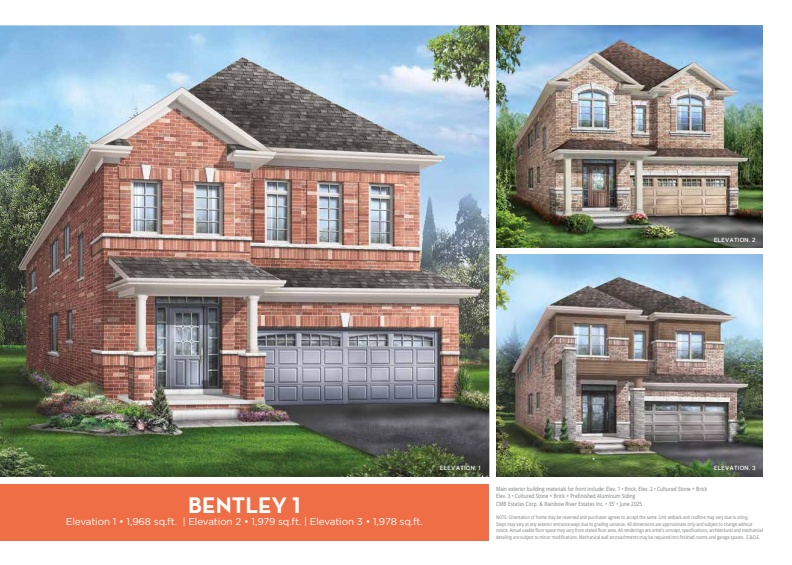
Bentley 1 Elev. 1 (4 Bedroom)
For sale- 4 beds
- 3 baths
- 1,968 ft²
From $1,584,900
View floor plan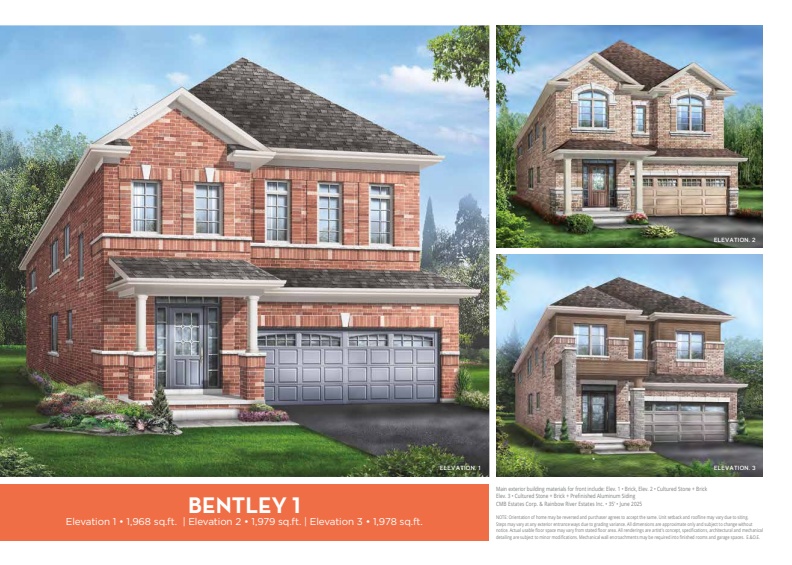
Bentley 1 Elev. 2
For sale- 3 beds
- 3 baths
- 1,979 ft²
From $1,589,900
View floor plan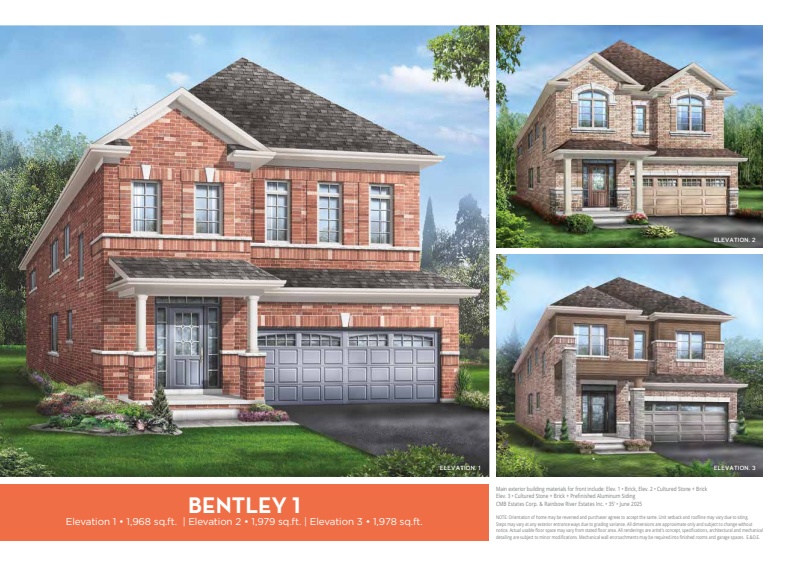
Bentley 1 Elev. 2 (4 Bedroom)
For sale- 4 beds
- 3 baths
- 1,979 ft²
From $1,592,900
View floor plan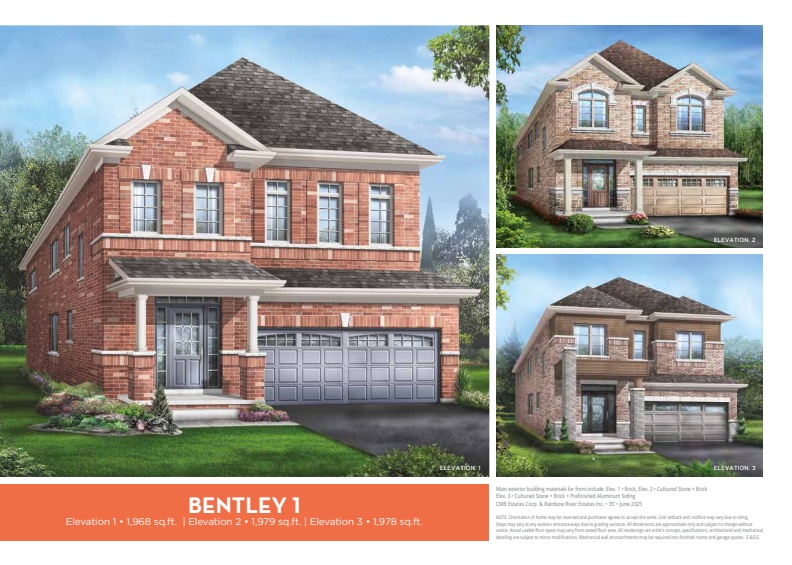
Bentley 1 Elev. 3
For sale- 3 beds
- 3 baths
- 1,978 ft²
From $1,594,900
View floor plan