
Jackson Meadows · London, ON
Shree 1854 floor plan.
Explore the recorded layout, price and features, then confirm the configuration with the builder.
For sale
4 bd · 3 ba · 1,854 ft² · Single family - Detached Two+ Story
Shree 1854 at Jackson Meadows, Hobbs Dr, London, ON N6M 0M2, Canada
Call us at 416-910-8923Source floor plan. Confirm dimensions and available configurations.
Our model Shree 1854 is aptly named for it’s aesthetic finishes in a lean layout configuration. Optional finished basement. * 4 Bedrooms * 3.5 Bathrooms * Basement Rough-in * 1.5 Car Garage * Luxury Vinyl * Covered Porch * Two Elevations * Master Bed Ensuite * Kitchen Island * Optional Finished Basement adds a 5th bedroom and 3 piece bathroom Source: Shree Homes
Prices, dimensions and features may vary and are subject to change. Floor plans are for illustrative purposes only.
- Plan
- Shree 1854
- Type
- Single family - Detached Two+ Story
- Status
- For sale
- Size
- 1,854 ft²
- Project
- Jackson Meadows
- Developer
- Shree Homes Inc.
Location
London|Jackson Meadows|Hobbs Dr, London, ON N6M 0M2, Canada
Interested in Shree 1854 at Jackson Meadows?
Shree 1854 at
Jackson Meadows
Hobbs Dr, London, ON N6M 0M2, Canada
Welcome to Jackson Meadows. You’ve arrived home. An incredible new master-planned community in London, Jackson Meadows offers an outstanding collection of well-crafted homes. This neighborhood will allow your family to live a vibrant and c…
Explore this project
Other floor plans at Jackson Meadows
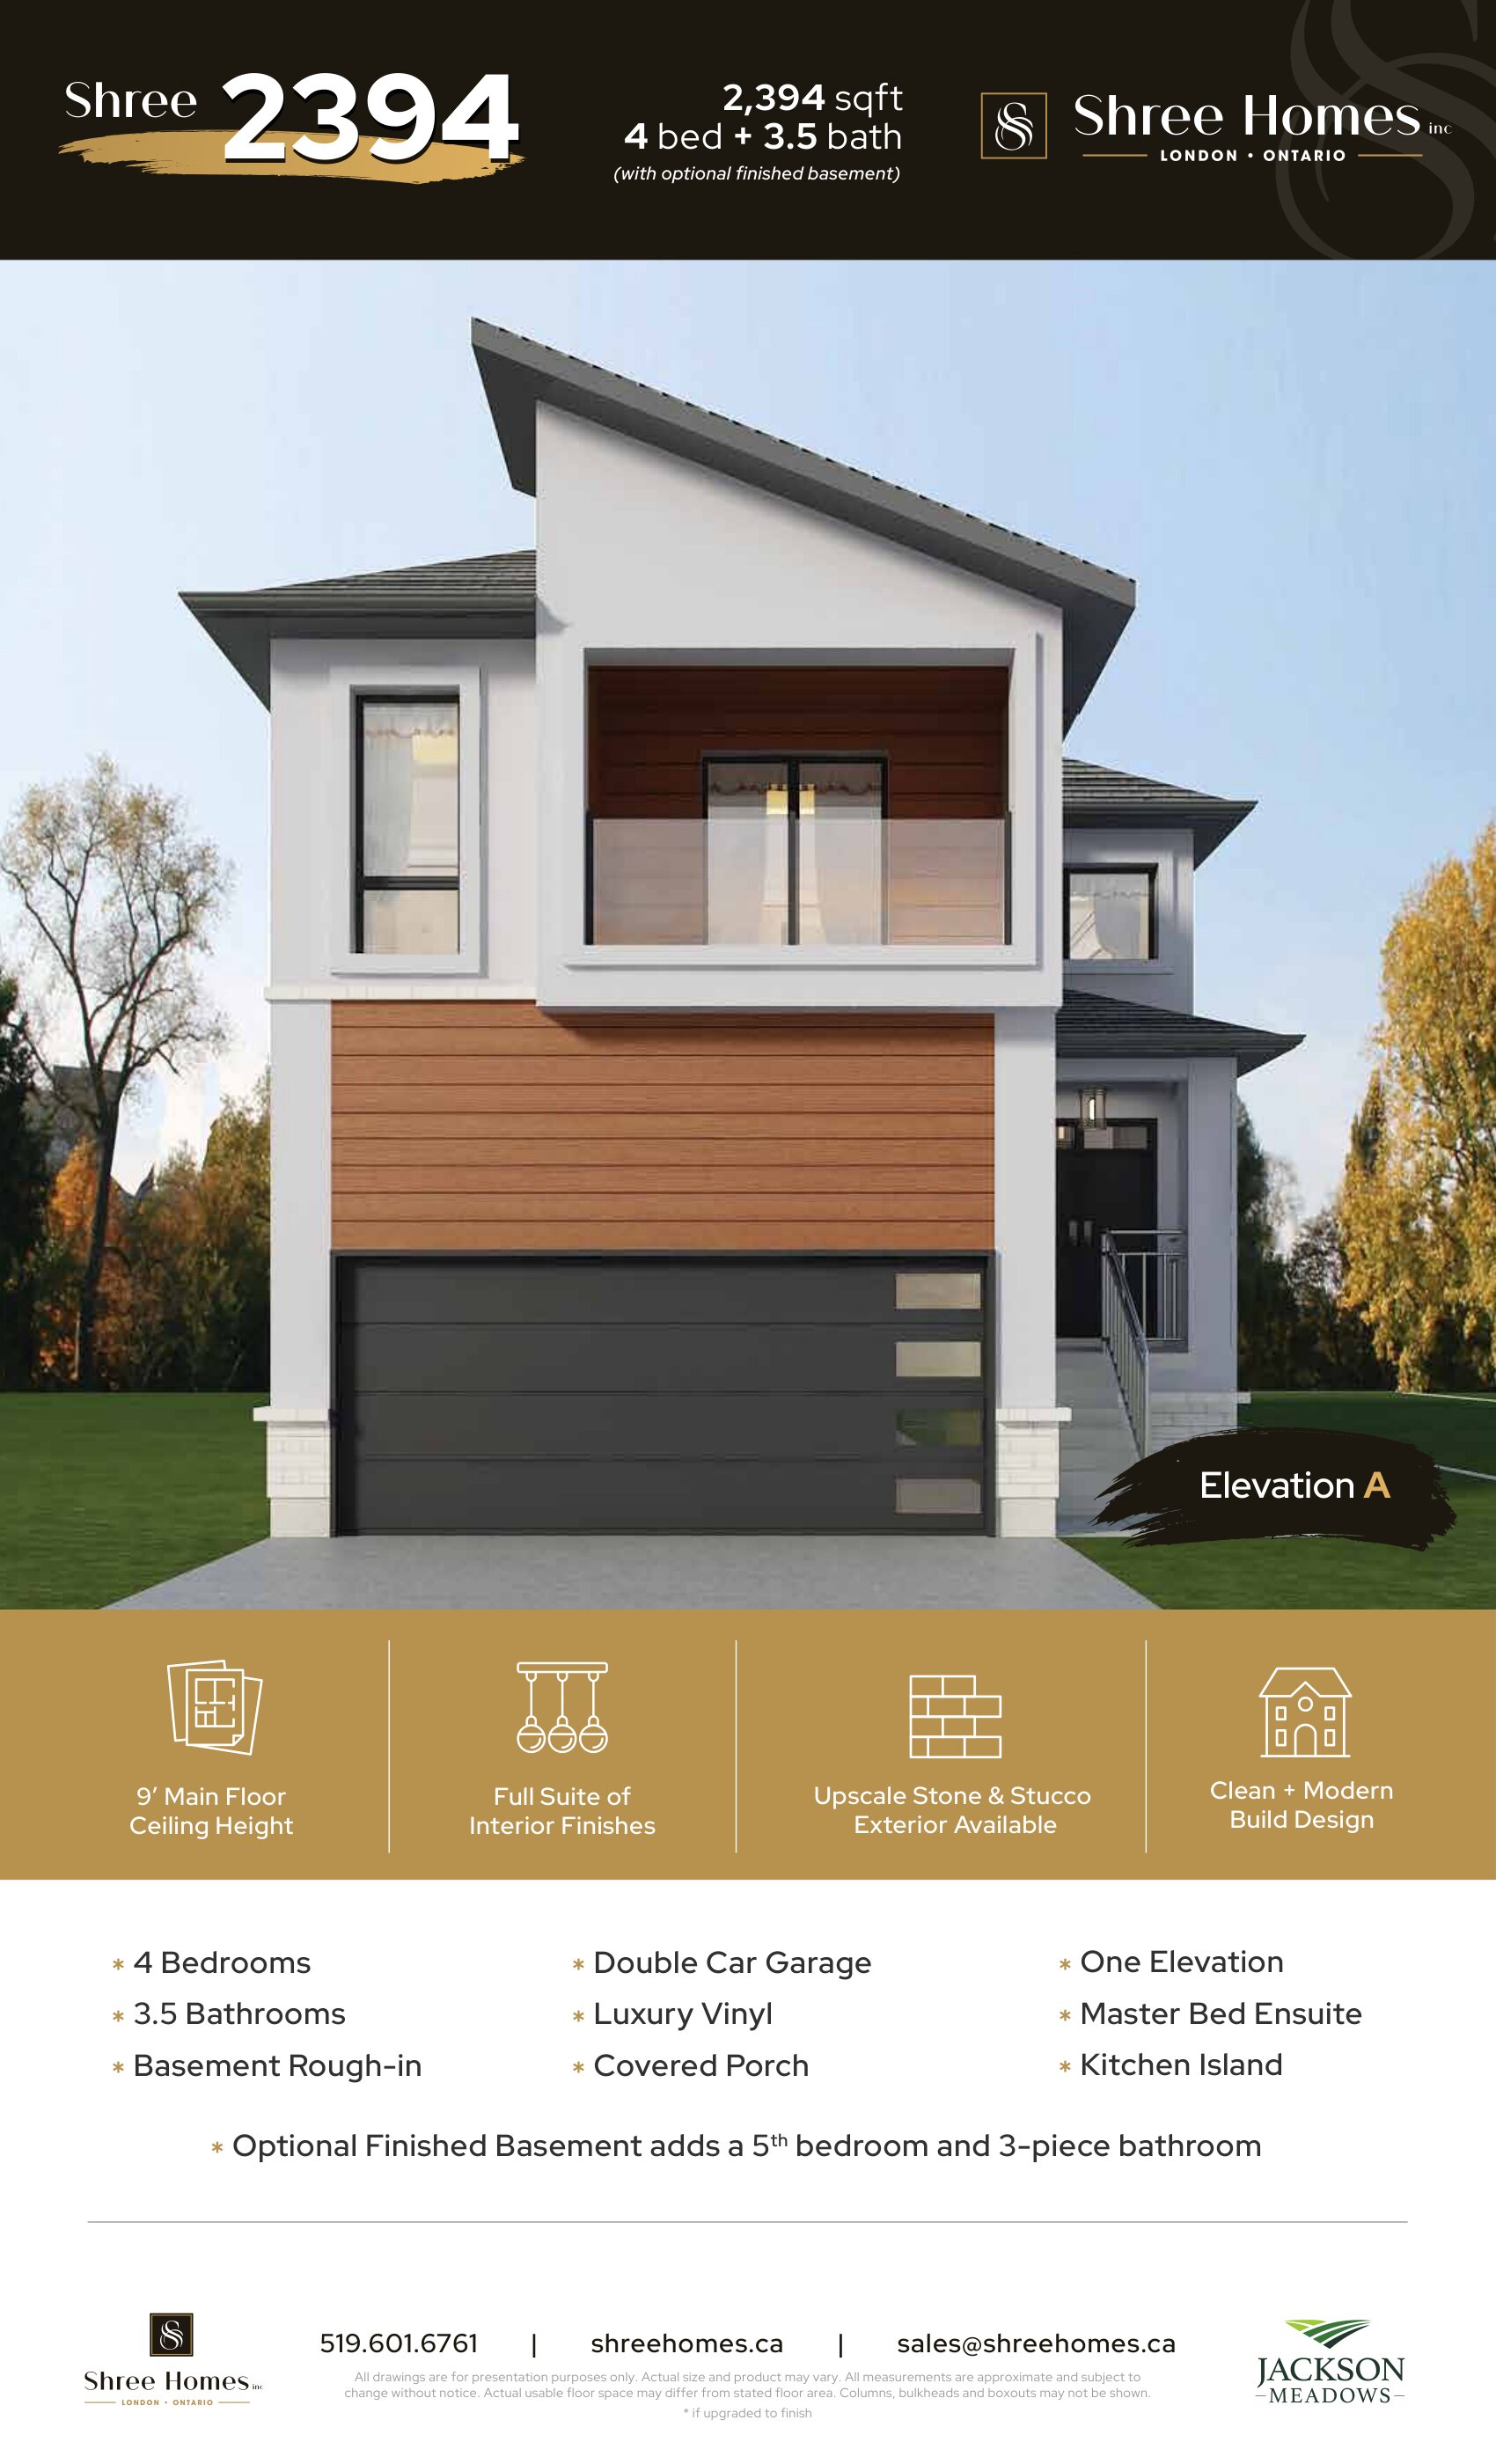
Shree 2394
For sale4 bd · 4 ba · 2,394 ft²
Pricing coming soon
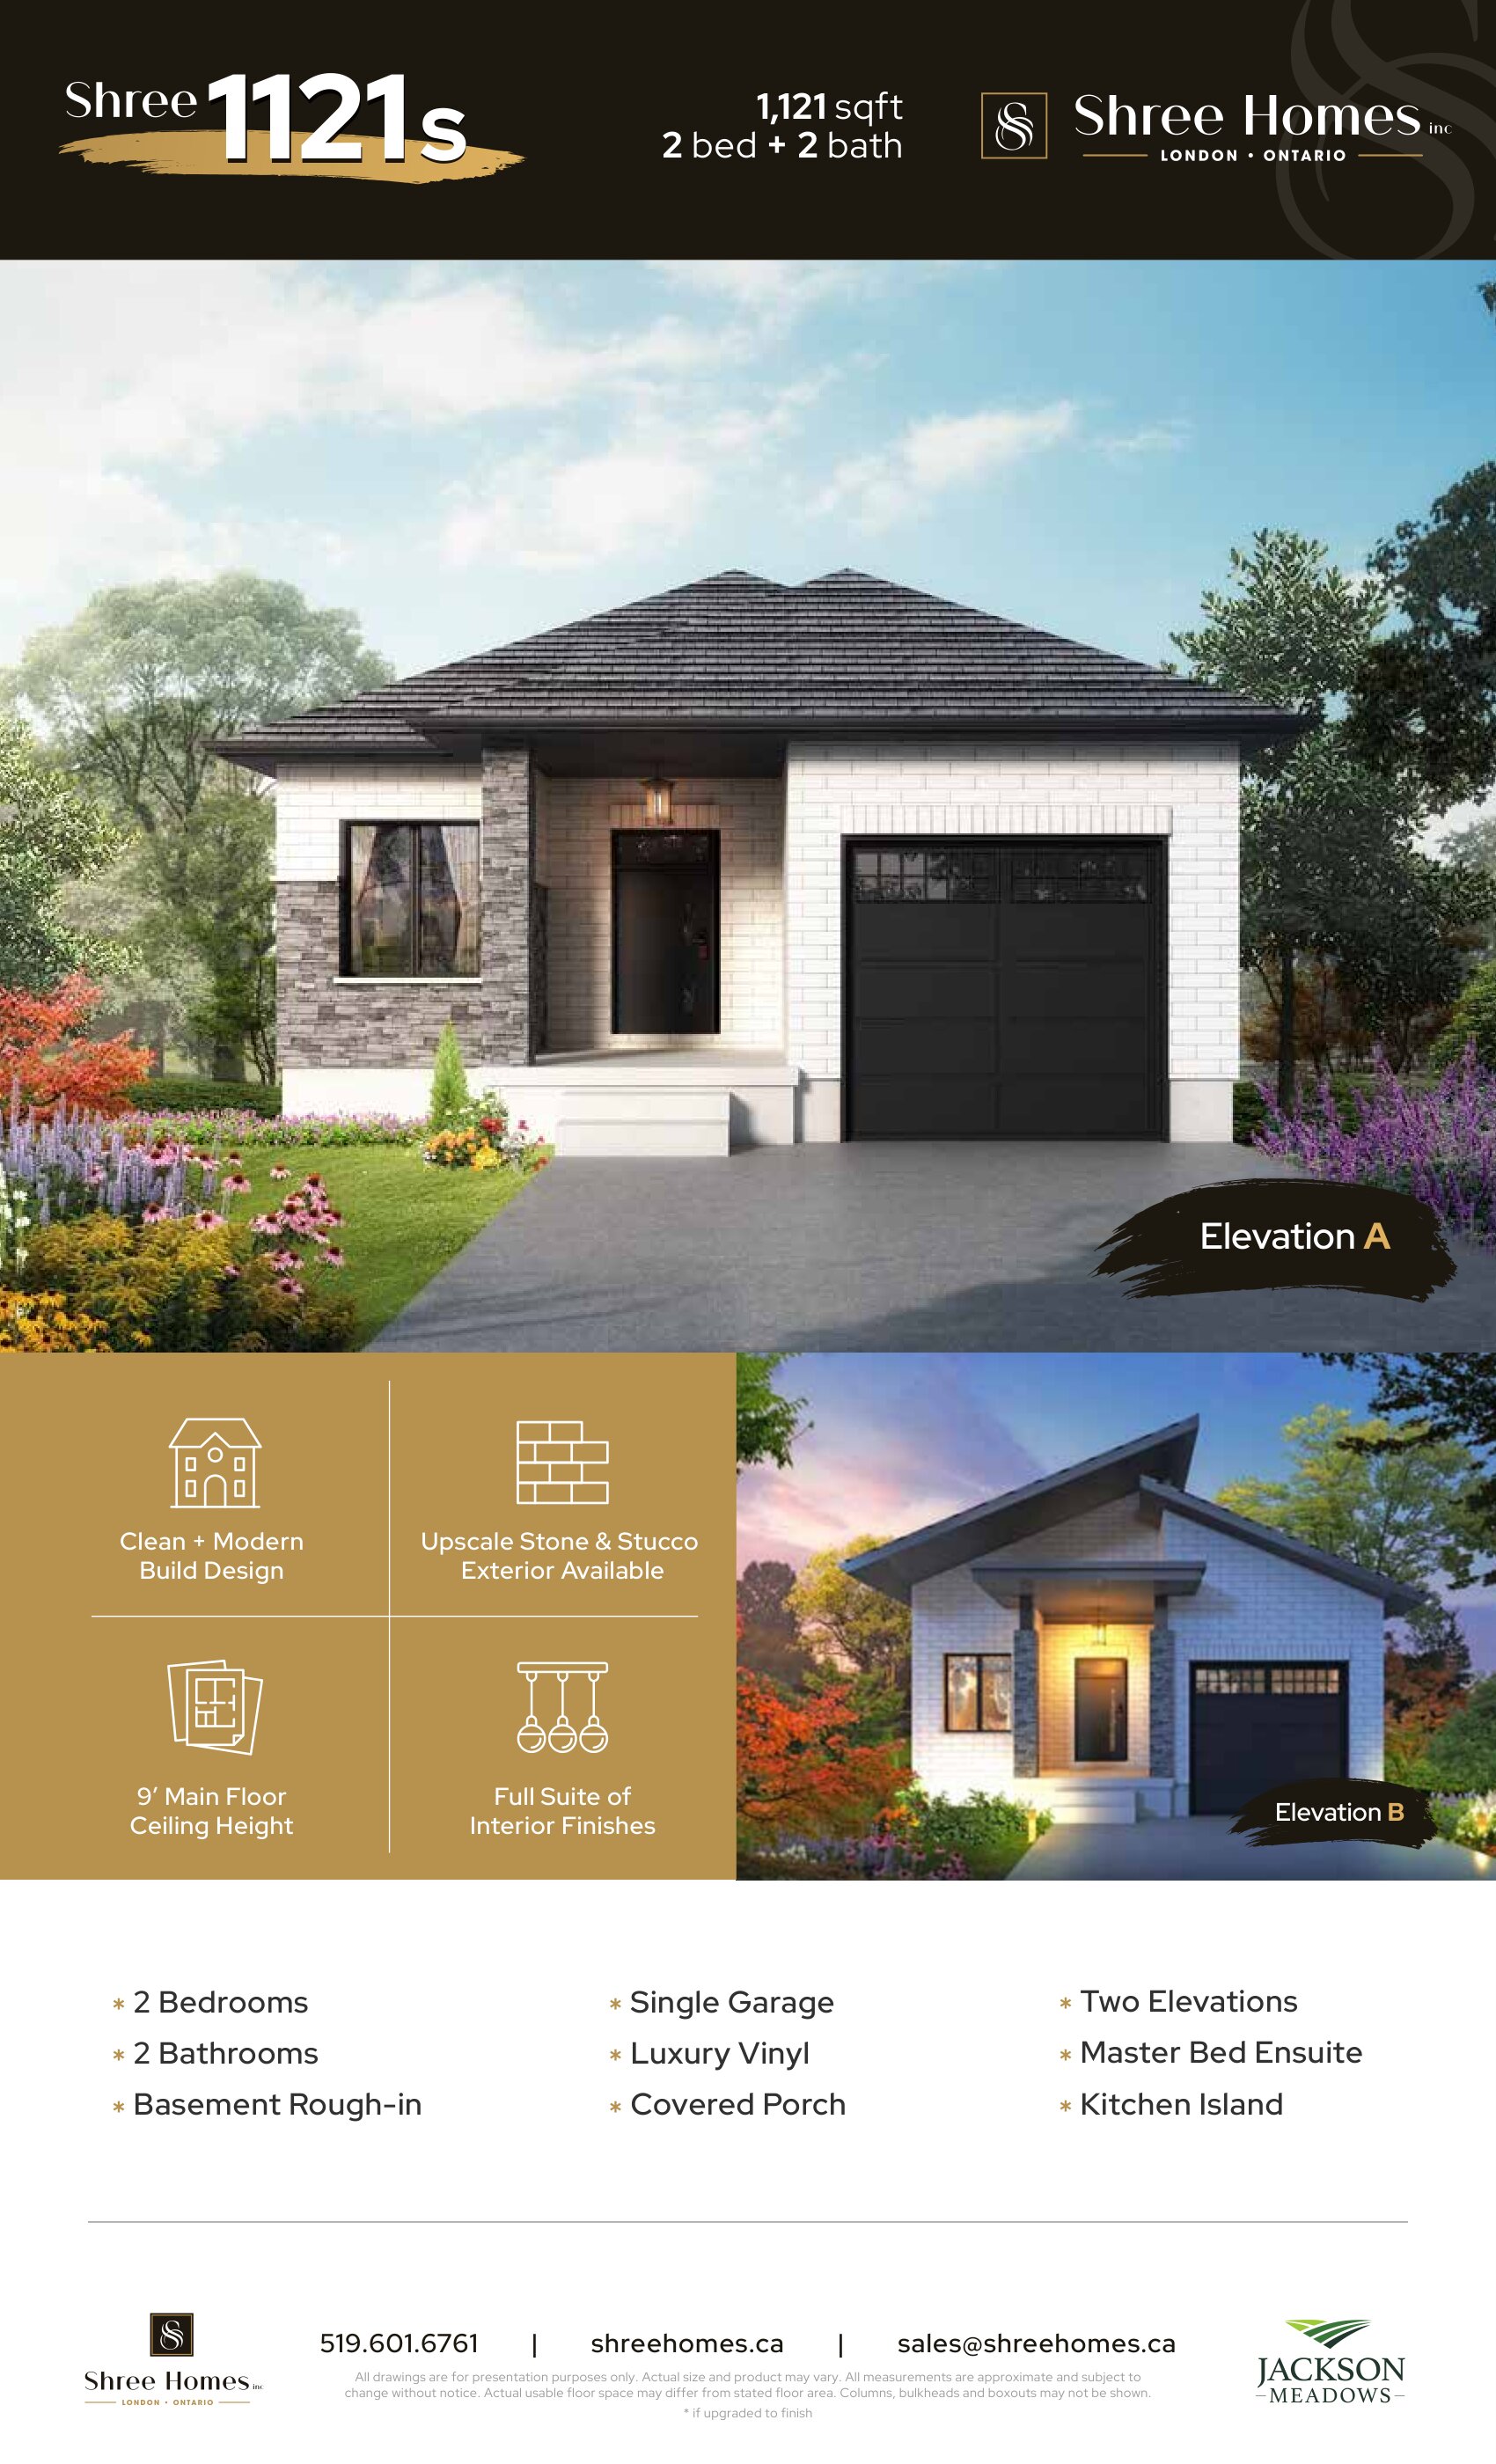
Shree 1121S
For sale2 bd · 2 ba · 1,121 ft²
Pricing coming soon
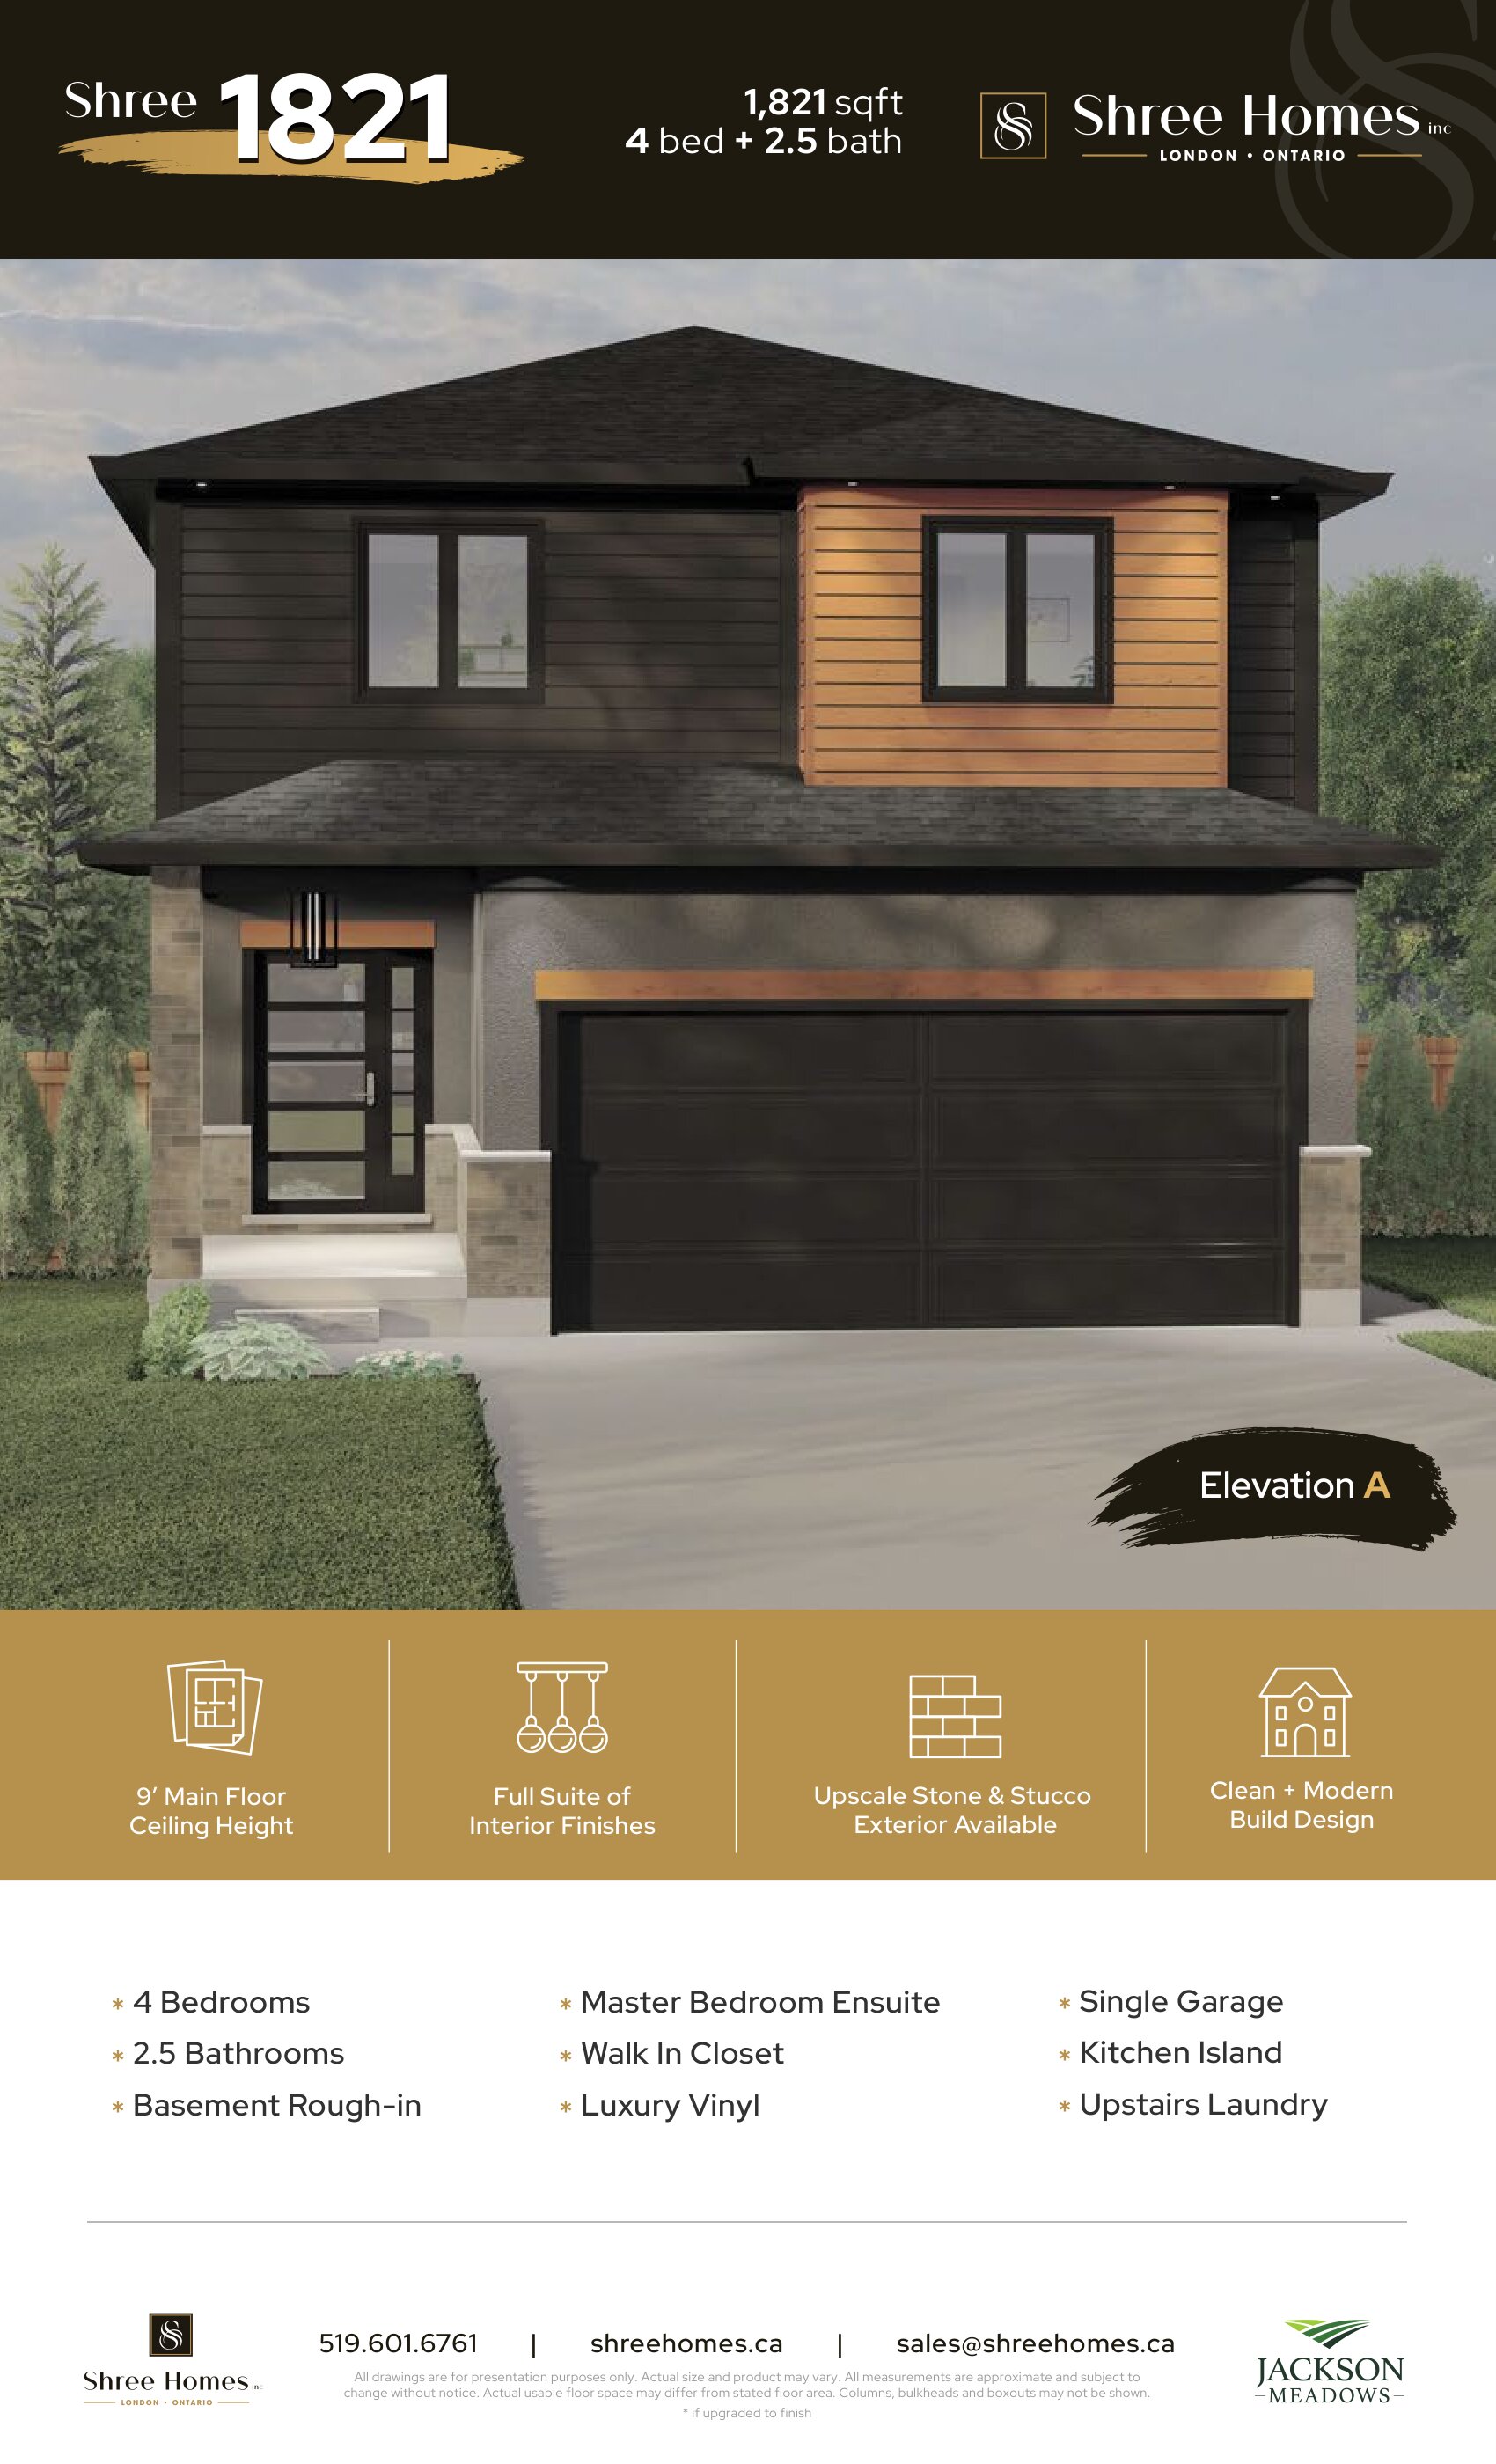
Shree 1821
For sale4 bd · 3 ba · 1,821 ft²
Pricing coming soon
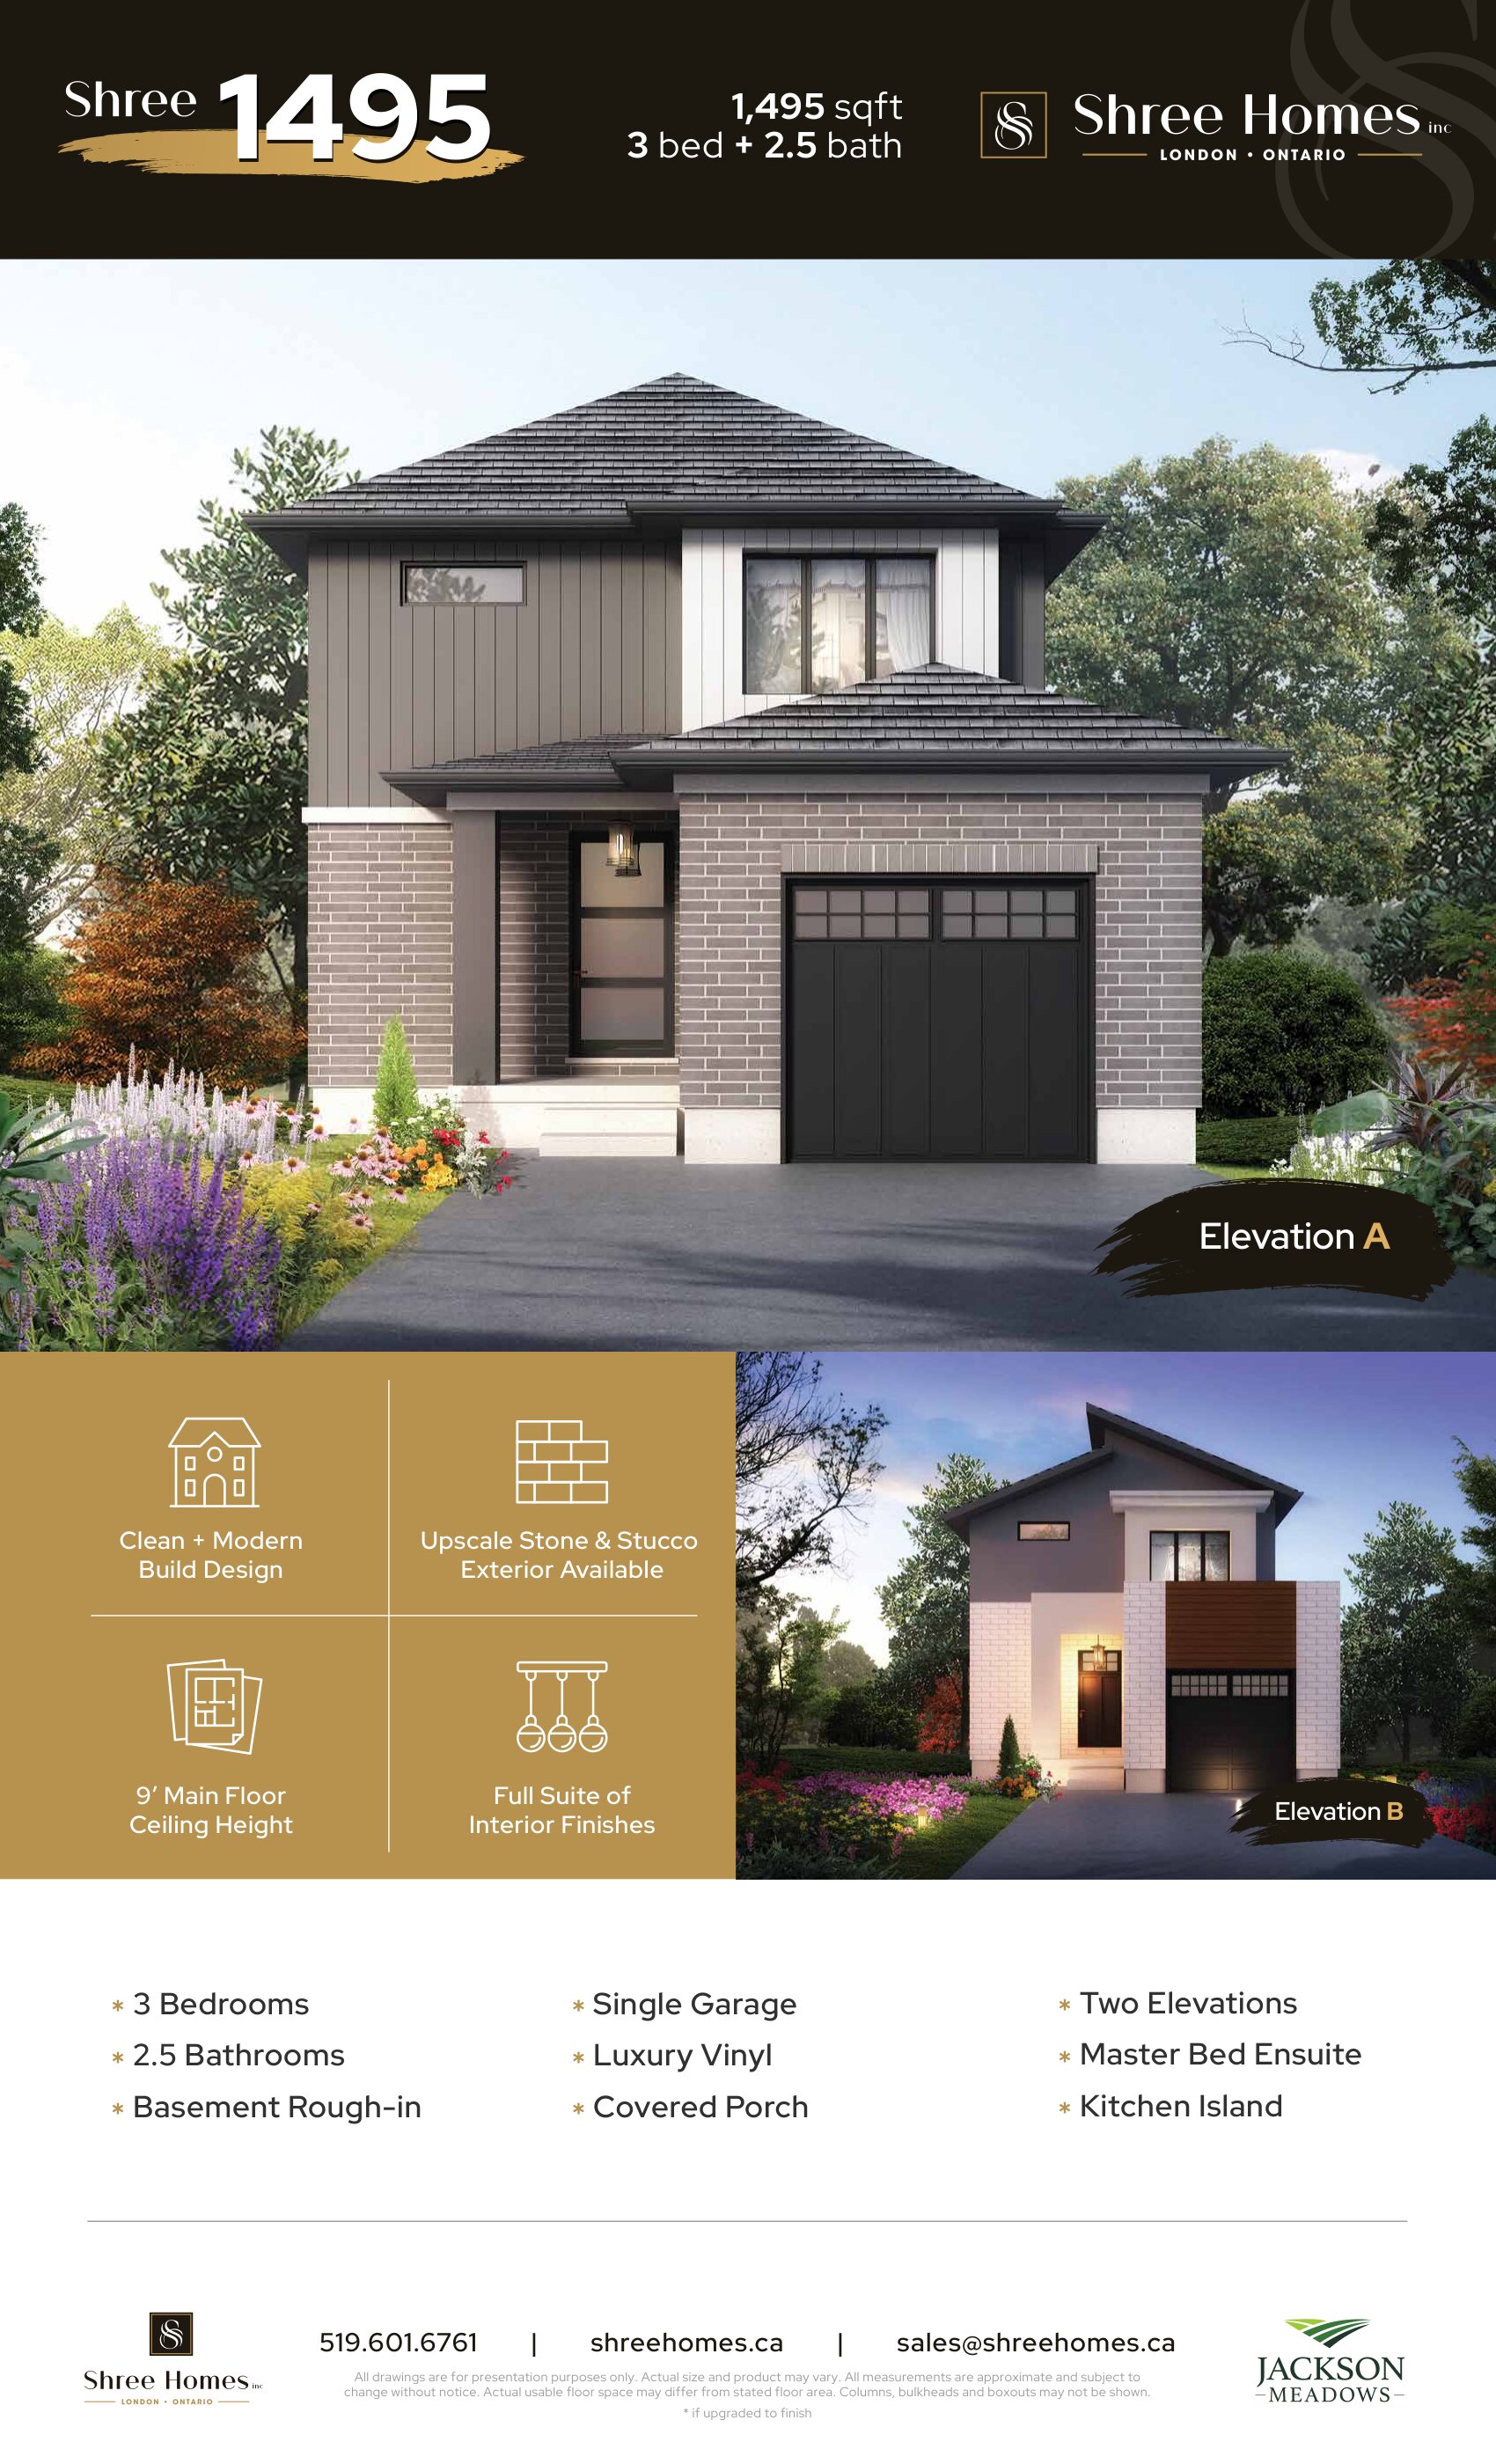
Shree 1495
For sale3 bd · 3 ba · 1,495 ft²
Pricing coming soon
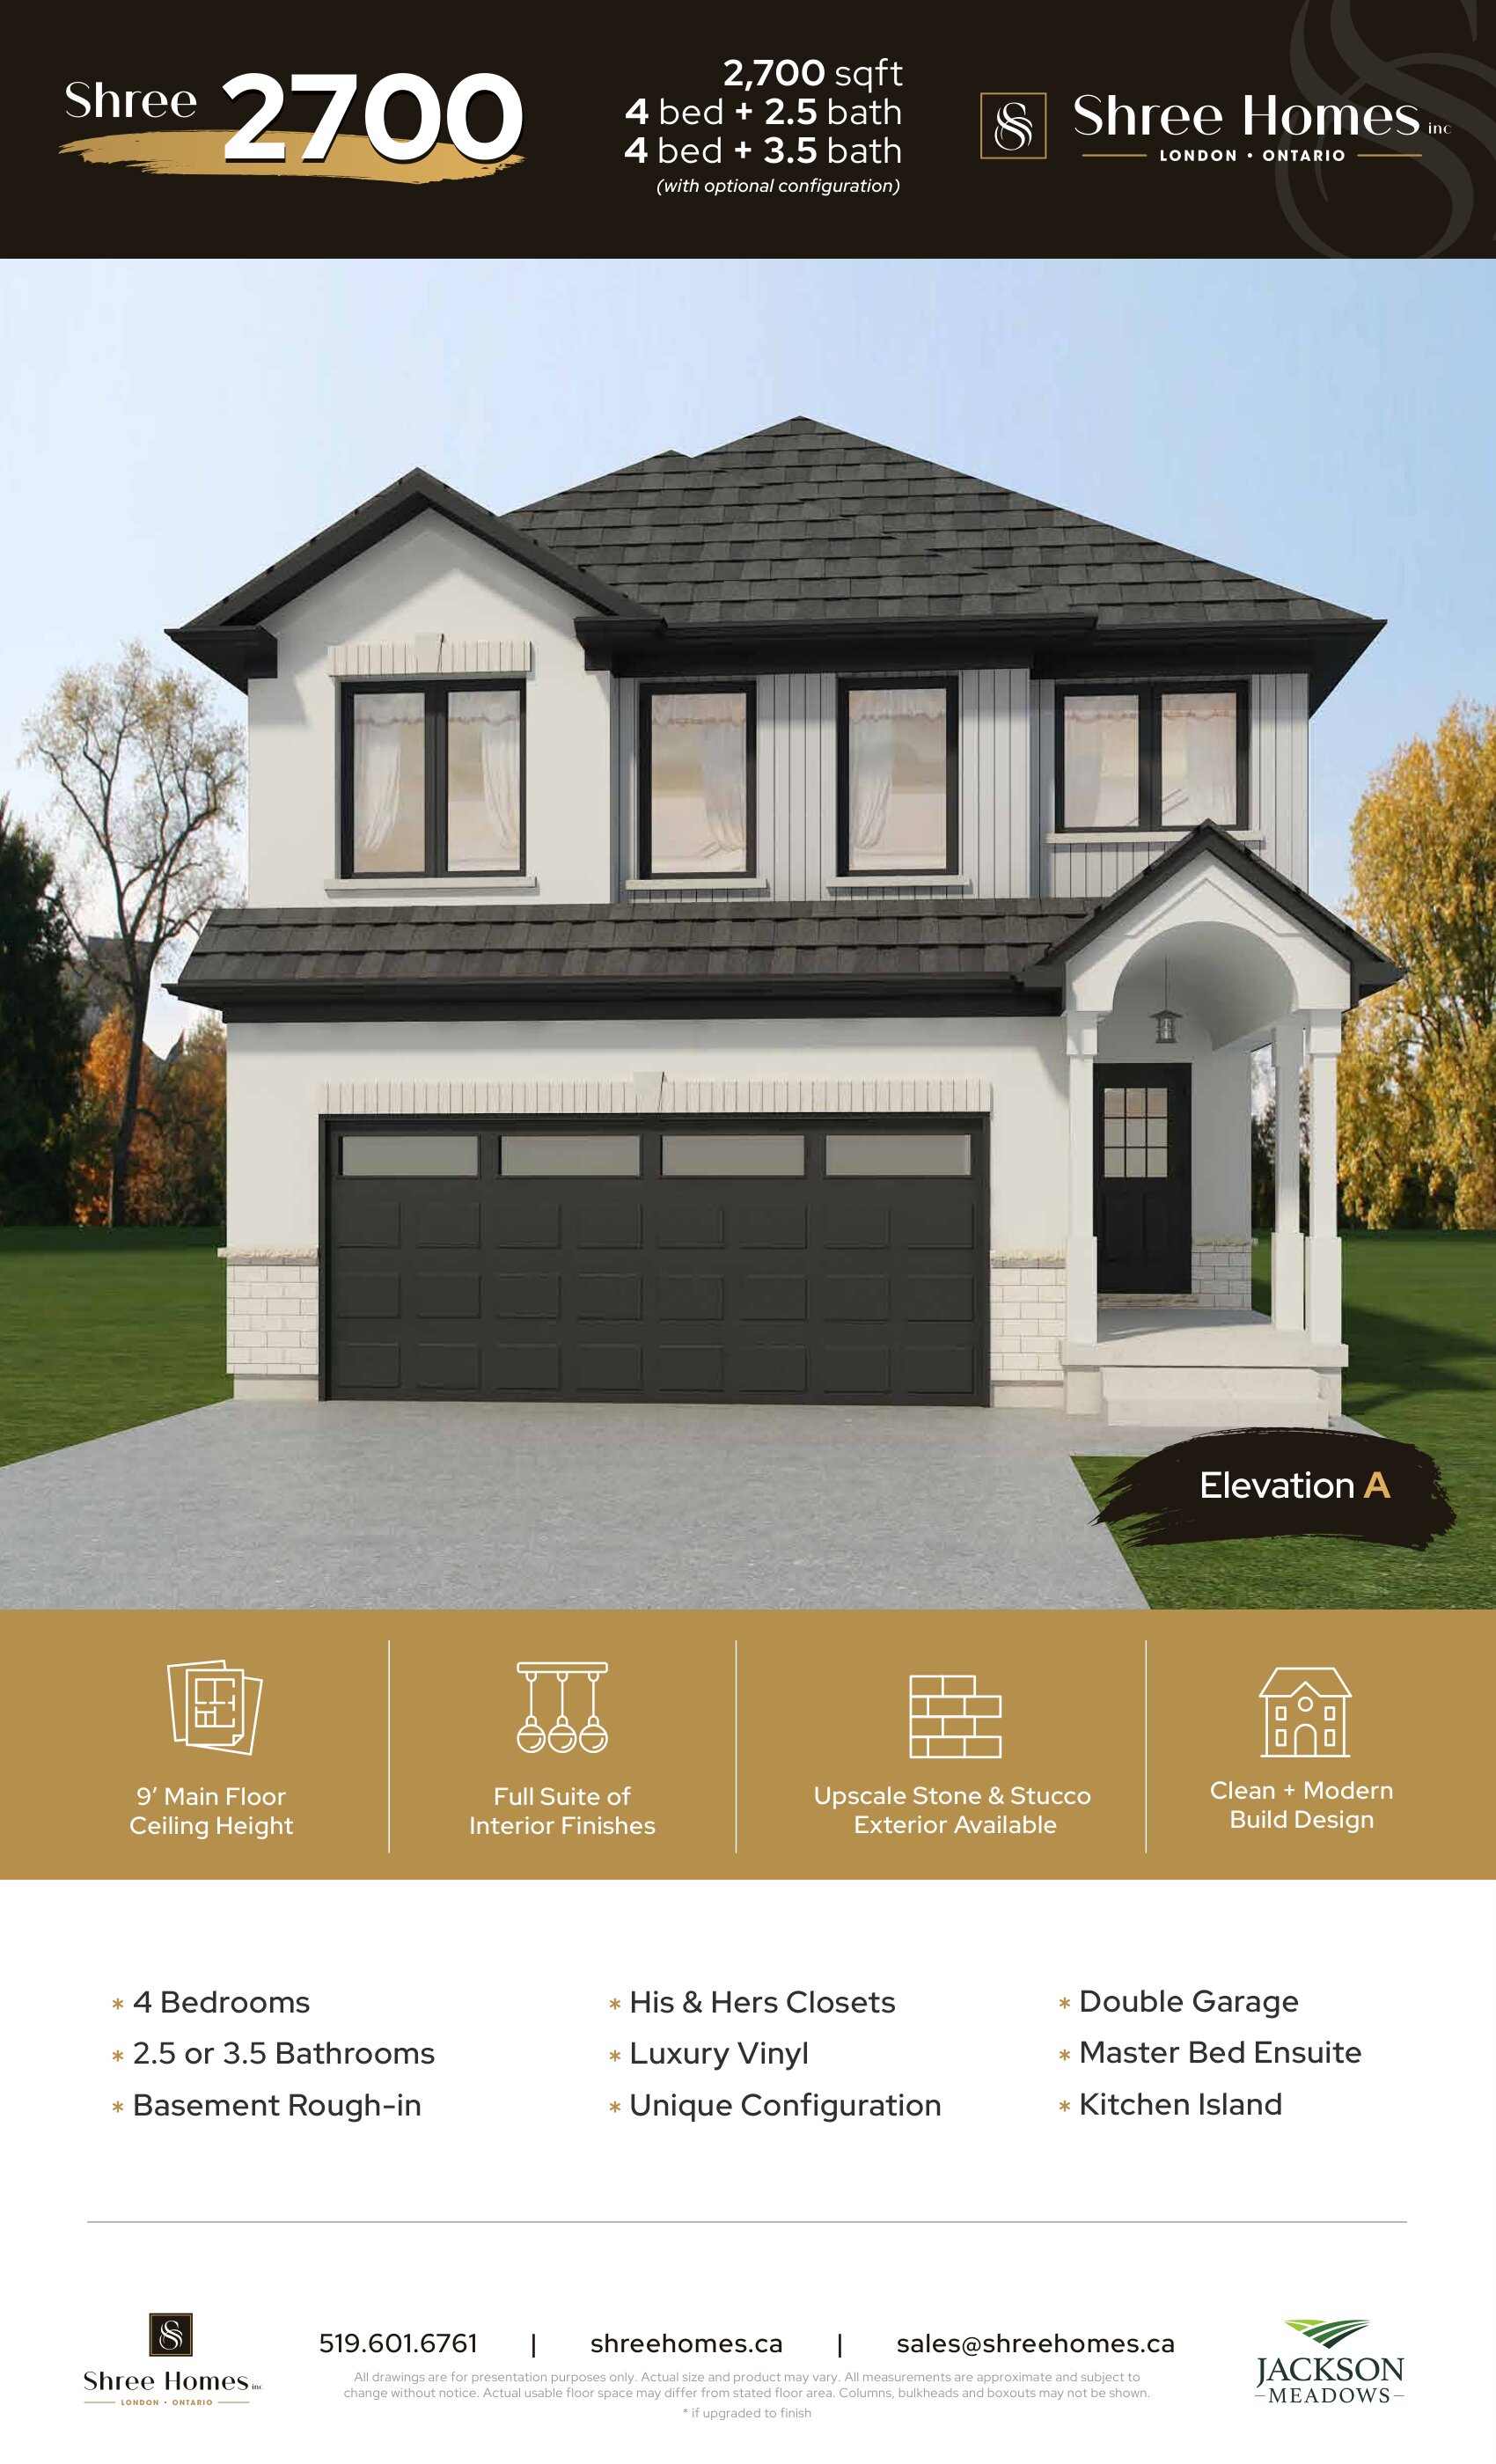
Shree 2700
For sale4 bd · 4 ba · 2,700 ft²
Pricing coming soon
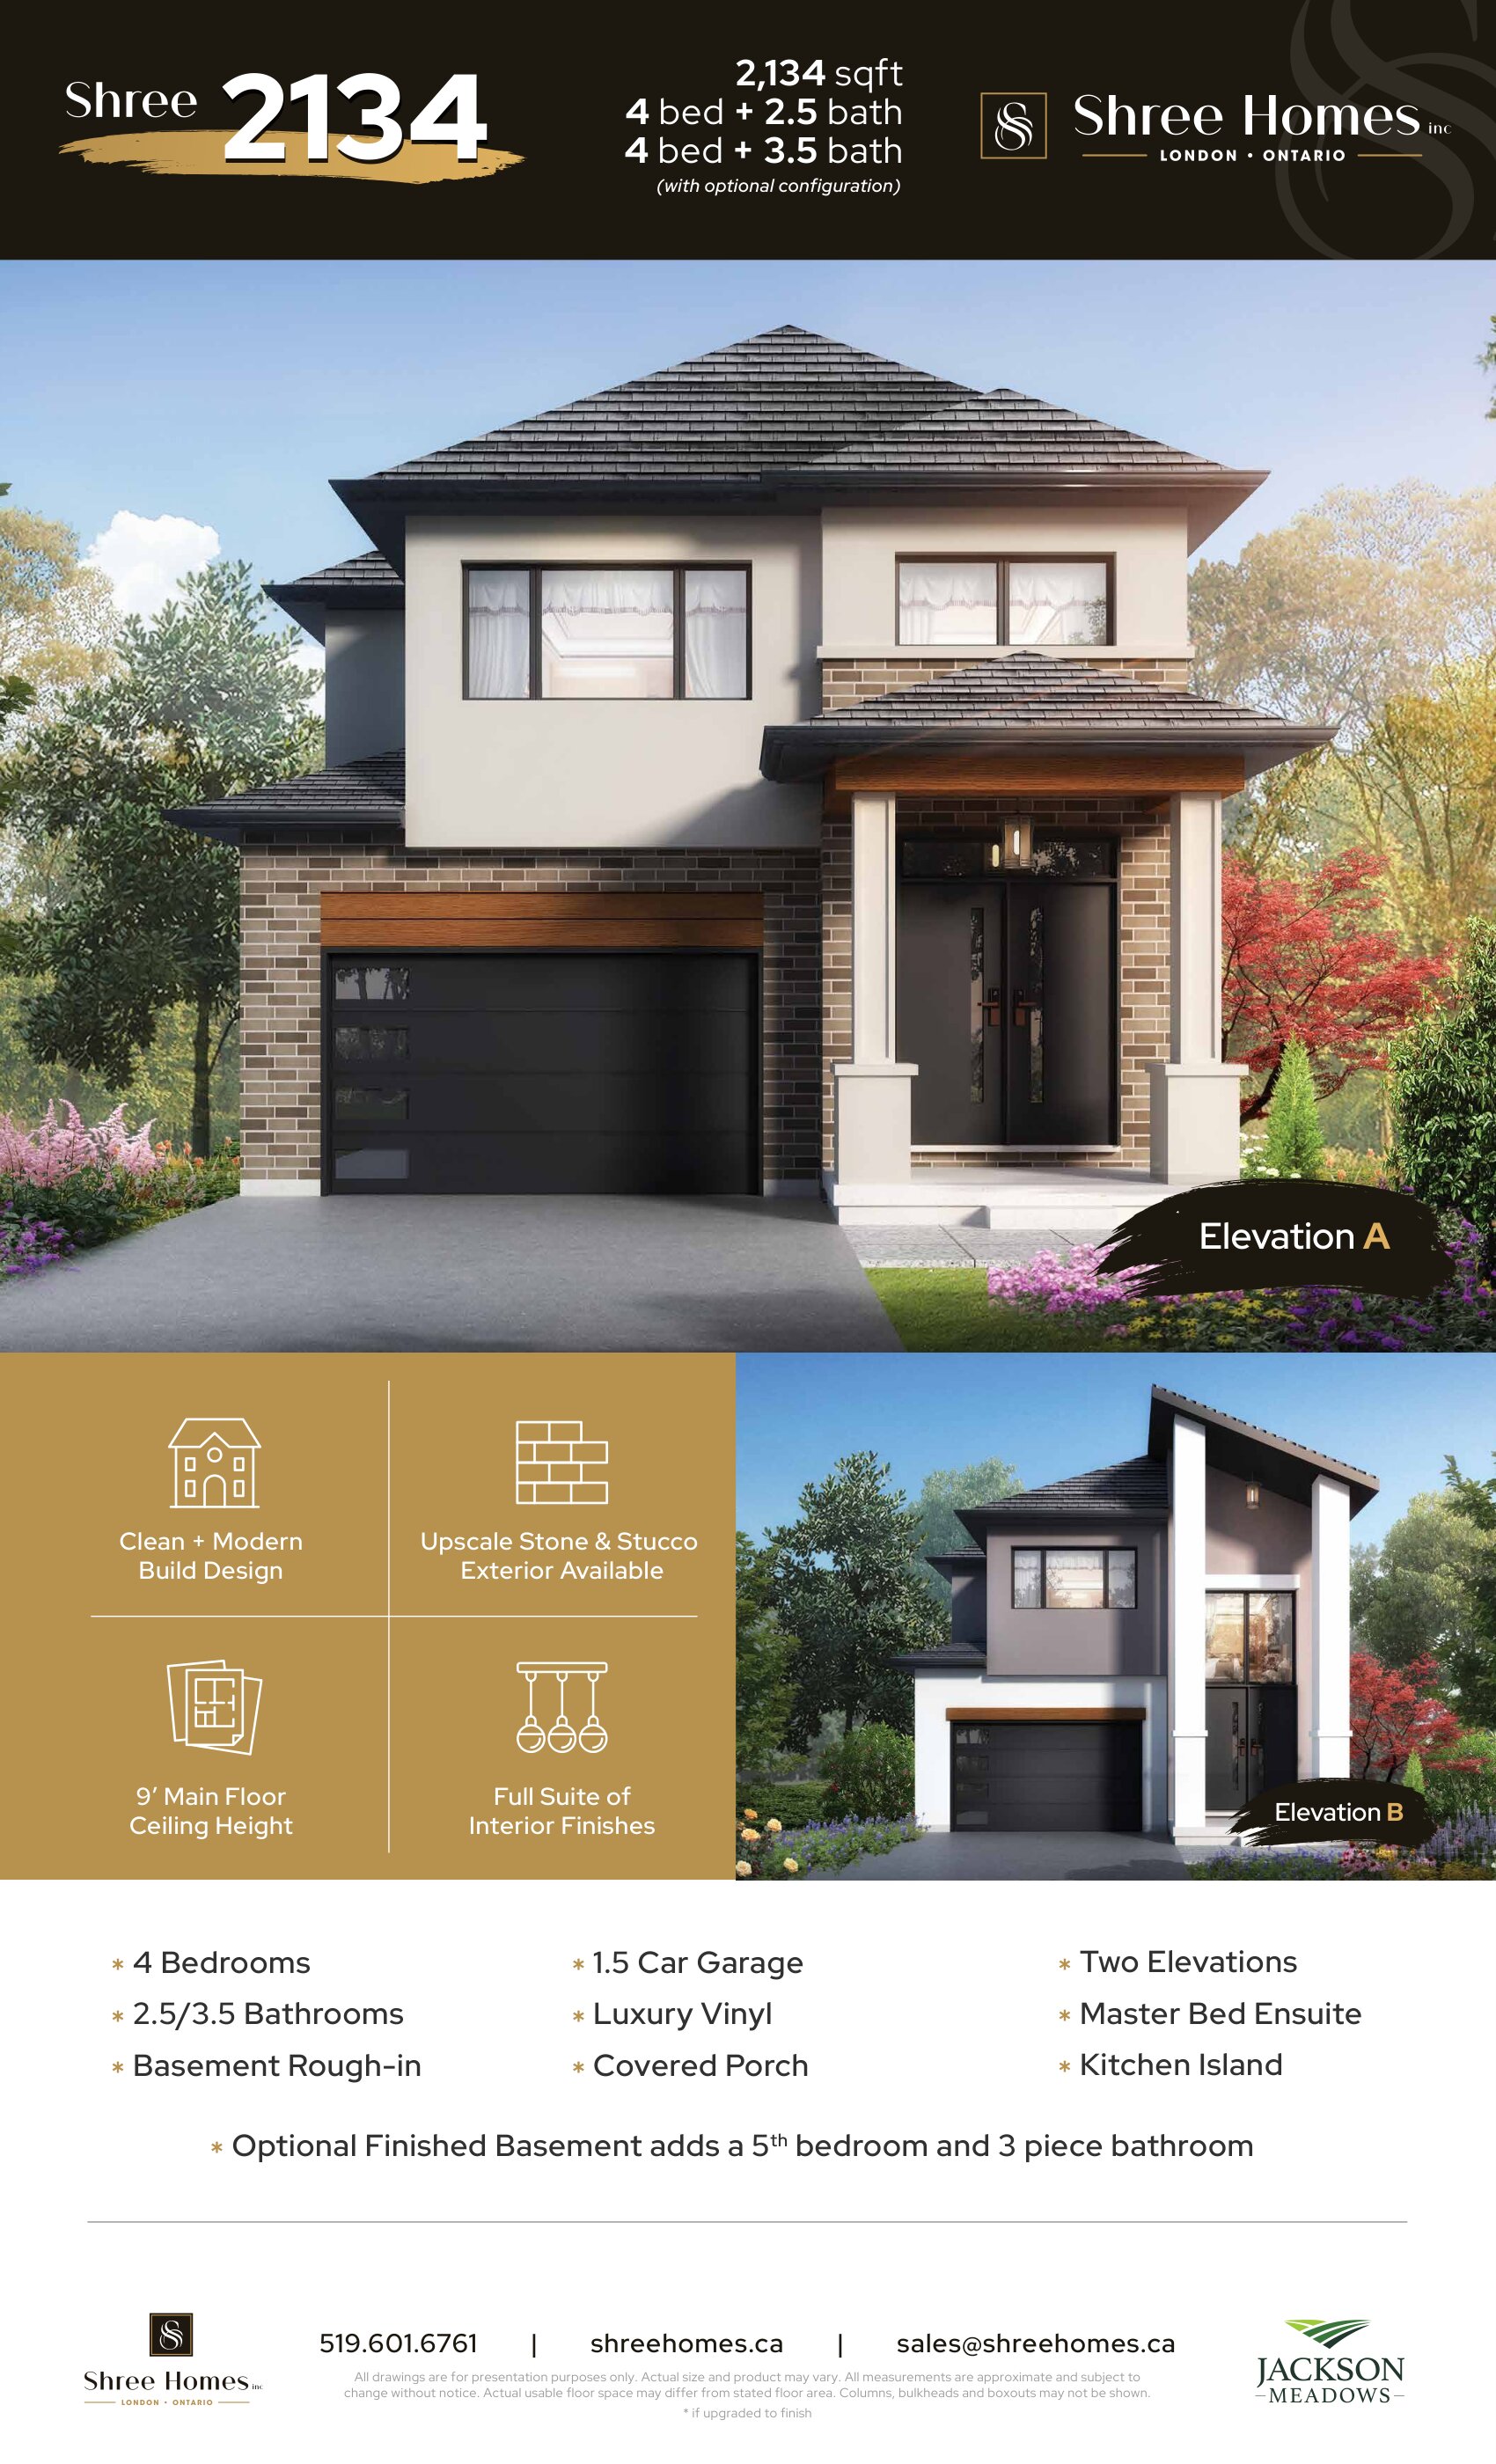
Shree 2134
For sale4 bd · 3 ba · 2,134 ft²
Pricing coming soon