

London, ON · Single Family Home
Jackson Meadows
Renderings and features may vary and are subject to change. Renderings are for illustrative purposes only.
A closer look at Jackson Meadows.
Selling|From $935,000 to $935,000
- Home type
- Single Family Home
- Price
- From $935,000 to $935,000
- Bedrooms
- 2 – 5
- Bathrooms
- 2 – 5
- Size
- 1,116 – 3,500 ft²
- Homes
- 7
- Storeys
- 0
- Avg. price / ft²
- $267
Welcome to Jackson Meadows. You’ve arrived home. An incredible new master-planned community in London, Jackson Meadows offers an outstanding collection of well-crafted homes. This neighborhood will allow your family to live a vibrant and connected lifestyle in a city known for its rich culture, local charm, and economic and educational opportunities. The distinctive architecture of the homes at Jackson Meadows features a blend of traditional and contemporary design elements. With a thoughtful collection of bungalows and two-story detached homes, this upcoming community is close to family-friendly parks and trails, shopping, dining, schools, recreation, public transit, and Highway 401. Jackson Meadows keeps you and your family close to everything you need to live comfortably while experiencing the best of nature. Source: Shree Homes
Find the home that's right for you
1 home available at Jackson Meadows
Quick move-in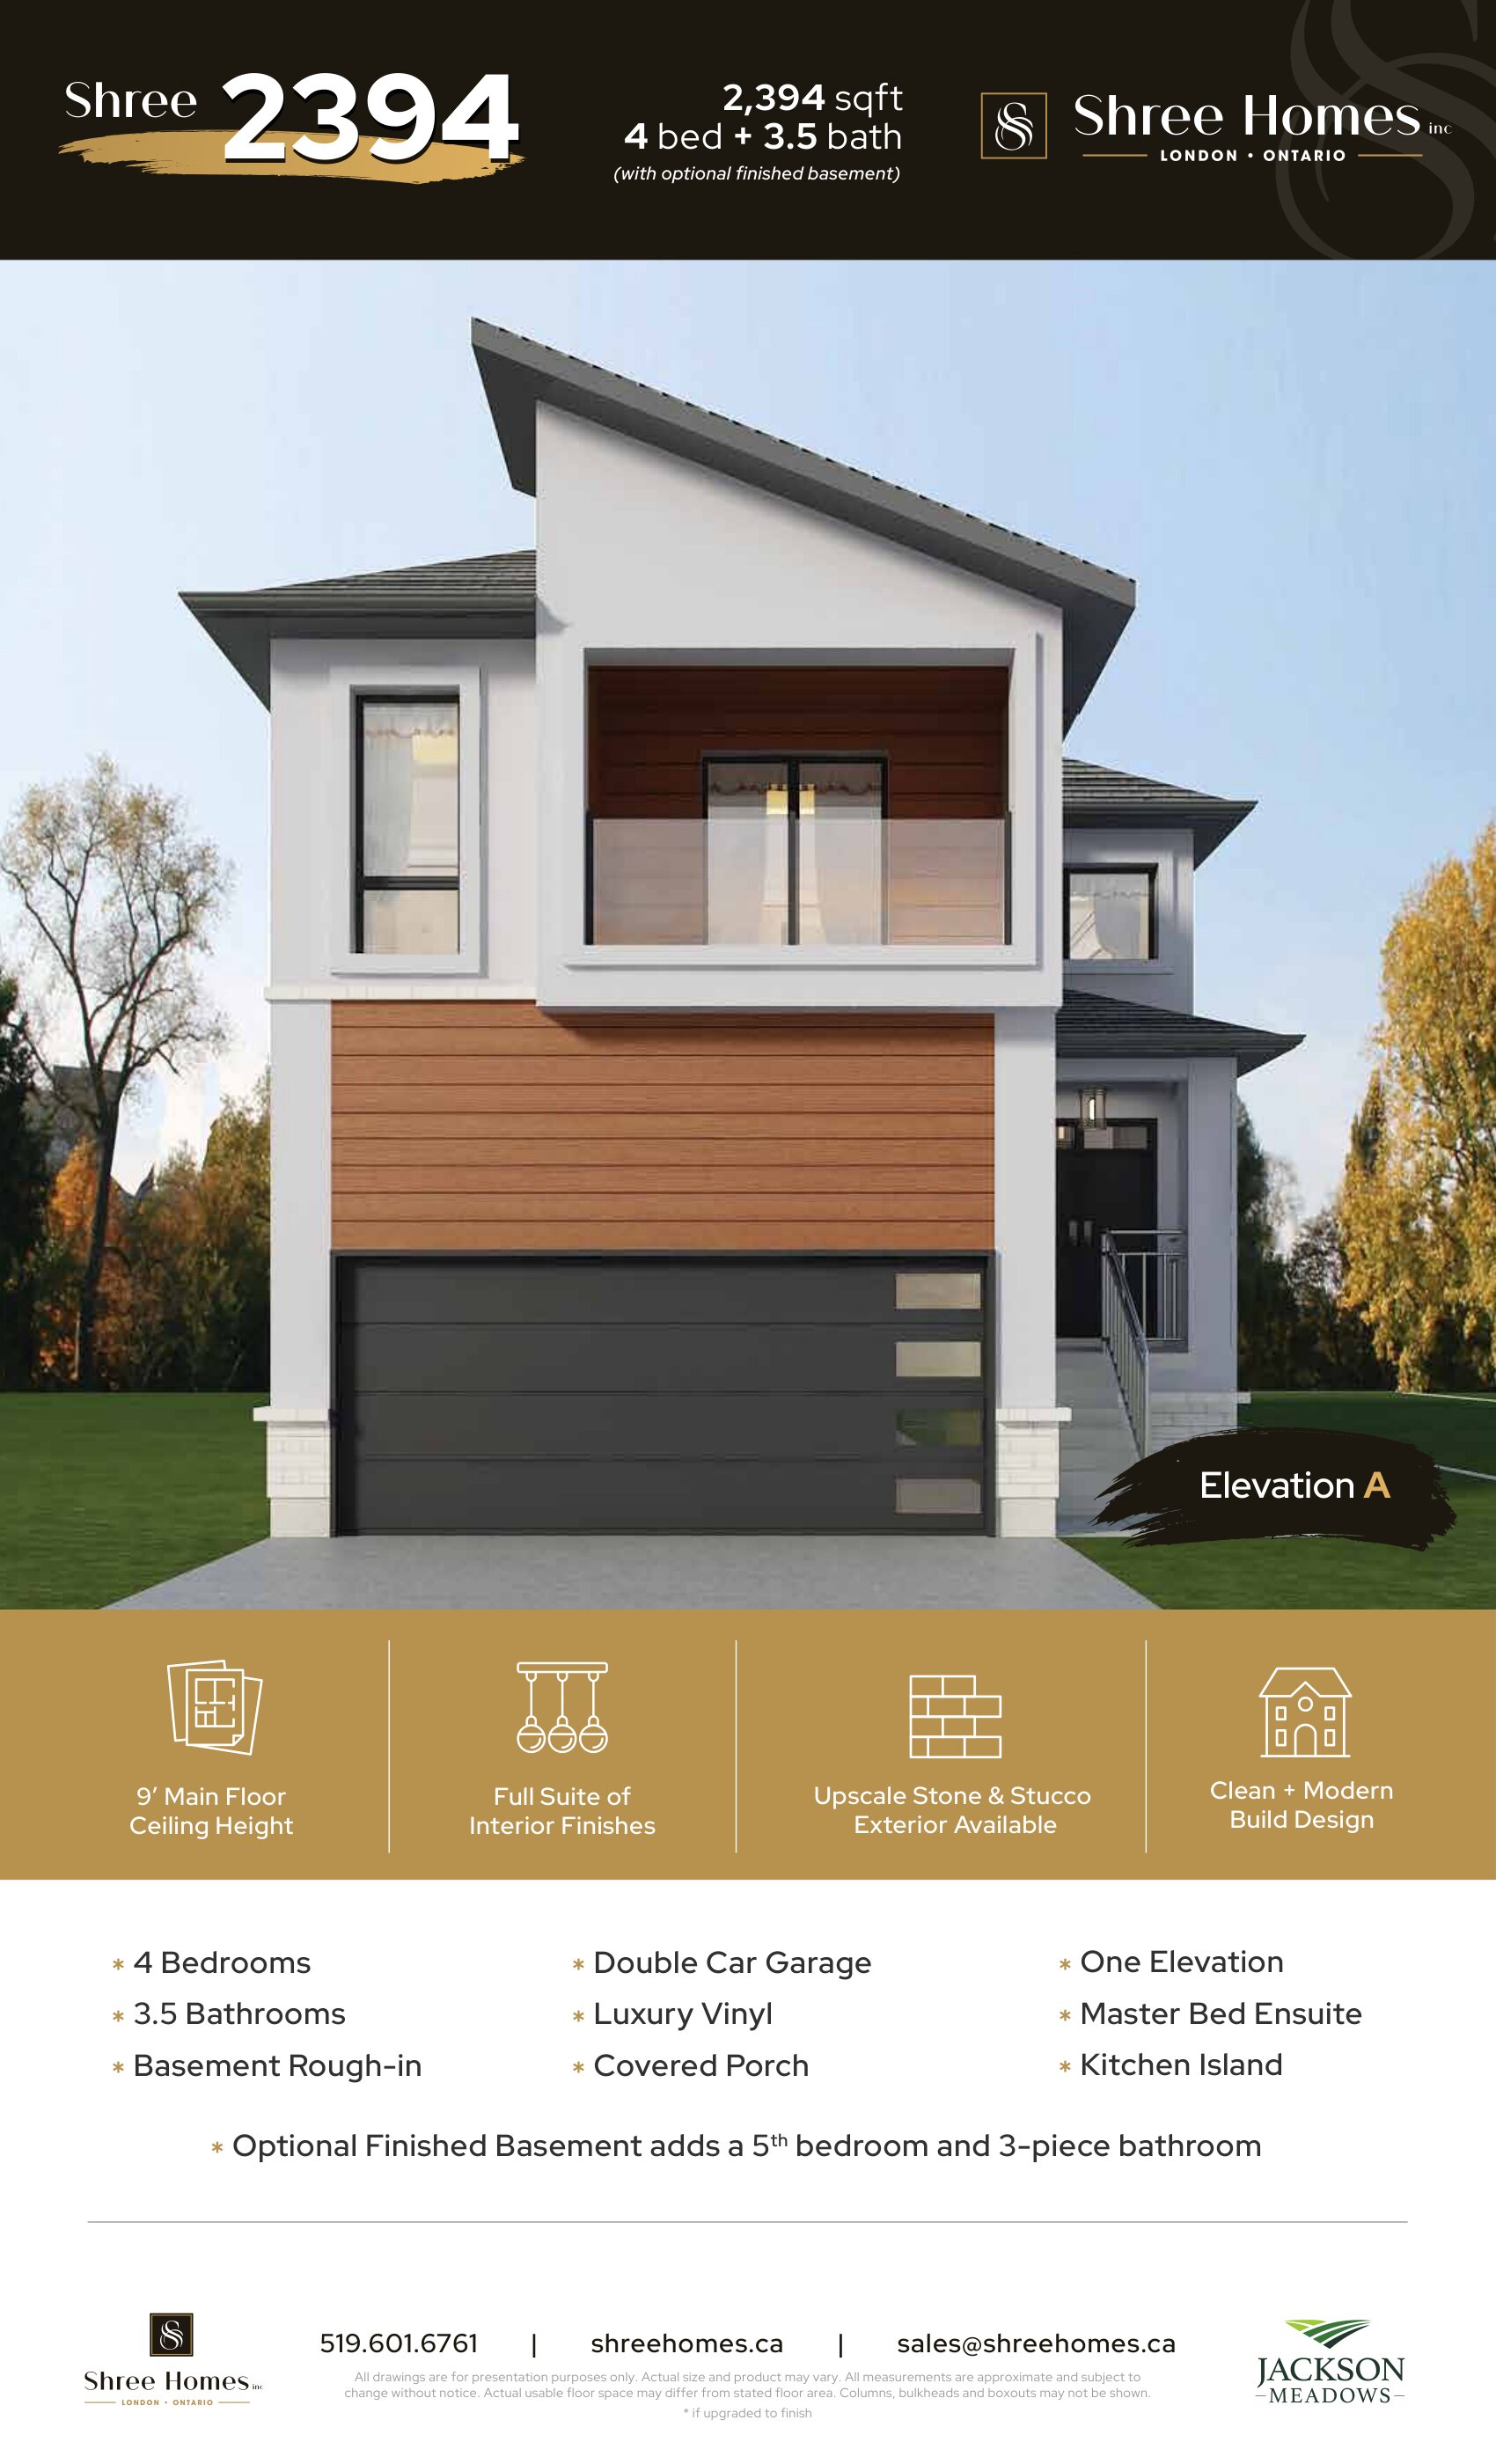
1143 HOBBS DRIVE
For sale4 bd · 5 ba · 3,500 ft²
$935,000
For sale
Pricing, deposit & incentives
Pricing and fees
- Available unit price
- From $935,000 to $935,000
- Average price / ft²
- $267
Features & finishes
BUILDING PERMIT, SURVEY, LOT LEVIES & ARCH. DRAWINGS • Permits supplied by Builder • Survey Extra $800 + HST SANITARY SERVICE • From the road to the inside of the foundation, as per local plumbing codes • The sump pump is provided and installed in the basement Cold Room as per the plan WATER SERVICE • From the lot line to the inside of the foundation FORMING & FOUNDATION • 9-inch-thick foundation walls poured concrete as per plans • The foundation exterior walls were sprayed with tar and wrapped with Delta MS foundation wrap. • Weeping tile with filter cloth laid in stone around the exterior of footings attached to the sump pit and pump • Poured concrete basement floor with Travel finish. • Poured concrete in a garage and front porch with broomed finish. • Parging available at EXTRA cost FRAMING • All structural steel as per size designed for load requirements • 2” x 6” @ 16” o/c exterior wall construction with 7/16” OSB sheathing and Tyvek House wrap • Interior walls framed with 2”x4” studs, 16” o/c, or as per plans • 5/8” OSB sub-floor sheathing glued and screwed • 9ft ceilings on 1st floor, and 8ft ceilings on the 2nd floor • Roof truss covered in 5/8” thick OSB sheets ROOFING • Black color asphalt Shingle • Ice/water protector in valleys and roof edges • Drip edge where needed • Roof vents as per plans DRYWALL & INSULATION • R22 batt insulation covered with plastic vapor barrier for all exterior 1st & 2nd-floor walls • R20 continuous blanket insulation covered with plastic vapor barrier throughout the basement on unfinished walls • R60 blown-in insulation in the attic • Exposed floor joists – R31 Spray Foam under exposed living area • ½” drywall (screwed) throughout; ceiling board in insulated ceilings with plastic vapor barrier • Orange peel ceiling throughout all rooms other than closets and washrooms HEATING & COOLING • High-efficiency Energy Star forced air gas furnace • Life Breath full ducted HRV system included • Energy Star 13 SEER-rated air conditioner included • Rented hot water tank • Gas fireplace available at EXTRA cost HOT WATER HEATER • 60-gallon hot water tank rental unit from Reliance Home Comfort installed by Builder • Purchaser to assume rental at the time of closing • Tankless Water tank available at EXTRA cost ELECTRICAL • Builders supplied Electrical Fixtures. • 200-amp electrical service with circuit breaker type panel and copper wiring to London Hydro specifications • Standard builders grade light fixtures as per plan • Two waterproof exterior electrical outlets with a ground fault detector • Wiring for the electric stove in the kitchen • The electrical outlet for the garage door opener included in the garage ceiling • All electrical completed as per code, including doorbell, smoke detectors, electrical outlet, switch placement and venting for dryer, kitchen, and bathrooms BRICK & STUCCO • TWO feet of clay brick above the foundation wall (as per builder’s samples) • Stucco above brick on the remaining height of the Main floor (1st floor) wall – color to be selected as needed • Extra Brick height and Stone Work (if selected) is at an extra cost • Club corners, Soldier courses, and borders are all at extra cost (if selected) SIDING, FASCIA, SOFFIT, & EAVESTROUGH • Horizontal vinyl siding as per plans in standard colors on the second floor • Continuous venting black aluminum soffit, fascia, eavestroughs, and downspouts • Caping Lintel available at EXTRA cost DRIVEWAY • Asphalt Driveway and precast steps in front entry as required installed after the 1st anniversary of closing (weather permitted) LANDSCAPING • Yard to be graded as weather permits and as per the Grading Plan • Sod to be laid in front, side, and rear, except where trees prohibit entry of machines and equipment to do so. (NO WATERING BY BUILDER) • Shrubs, trees, and plants are not included FLOOR COVERINGS • Luxury vinyl on the main floor, including laundry • Tile in Wet Area • Carpet in all other areas on the Second Floor MILLWORK, COUNTERTOPS • 30" upper cabinets in the kitchen • Standard Vanity for Washrooms on the Second floor • Laminate countertop WINDOWS, DOORS, GARAGE DOORS • Windows and doors as per the design • High-quality Energy Star-rated vinyl white casement windows, low E glass windows • Entry Door – Insulated steel-clad exterior (FLAT SLAB) Single Door without side lite and without transom • Screens are included on all operational windows, including basement windows • 5ft sliding patio door as per plans • A standard garage door without lite PLUMBING & FINISHES • Comfort-height and elongated standard flush toilets • Kitchen to include double sink with single-hole sink faucet • Waterline for the fridge and Dishwasher included • Powder room Sink with Pedestal • The Ensuite includes a single-sink vanity with a single-hole faucet • Ensuite and Main Bathroom to include 1-piece tub/shower unit with vinyl tub surround • The main bathroom has a single sink and a vanity with a single-hole faucet • Two hose bibs (exterior faucets) – one in the garage and one in the backyard/side yard • Rough-in the basement for future 3-piece bath INTERIOR TRIM & STAIRS • All interior standard-height doors are to be smooth as per Builder's samples. • Painted 3-1/4" flat stock baseboard and 2-3/4" flat-stock casing around doors and windows throughout finished areas. • Standard satin nickel or brushed chrome door hardware and hinges • 1 row of vinyl-coated wire shelving supplied and installed in the laundry closet, Foyer closet, and Bed room closet as per plan • Carpet-grade staircase to the second floor MIRRORS • Every Vanity will have One Mirror with polished edges PAINT • All walls are to receive one coat of primer, two coats of eggshell paint • All doors, trim, casing, and crown receive one coat of primer, one coat of topcoat • Purchaser shall be allowed a choice of up to 3 colors for walls WARRANTY • A 7-year Tarion Warranty Program will cover all homes
Our team is here to help
Register to receive the latest updates on pricing, availability and incentives at Jackson Meadows — before they reach the public.
Personalized help
Dedicated pre-construction experts to guide you, answer questions and help you choose the right plan.
VIP pricing & incentives
First access to launch pricing, deposit structures and developer incentives.
Floor plans & brochures
Get the full plan set, pricing sheets and project brochure delivered to your inbox.
Floor plans (15)
Plans available at Jackson Meadows. Register for the full plan set with current pricing.
Shree 2394
For sale4 bd · 4 ba · 2,394 ft²
Pricing coming soon
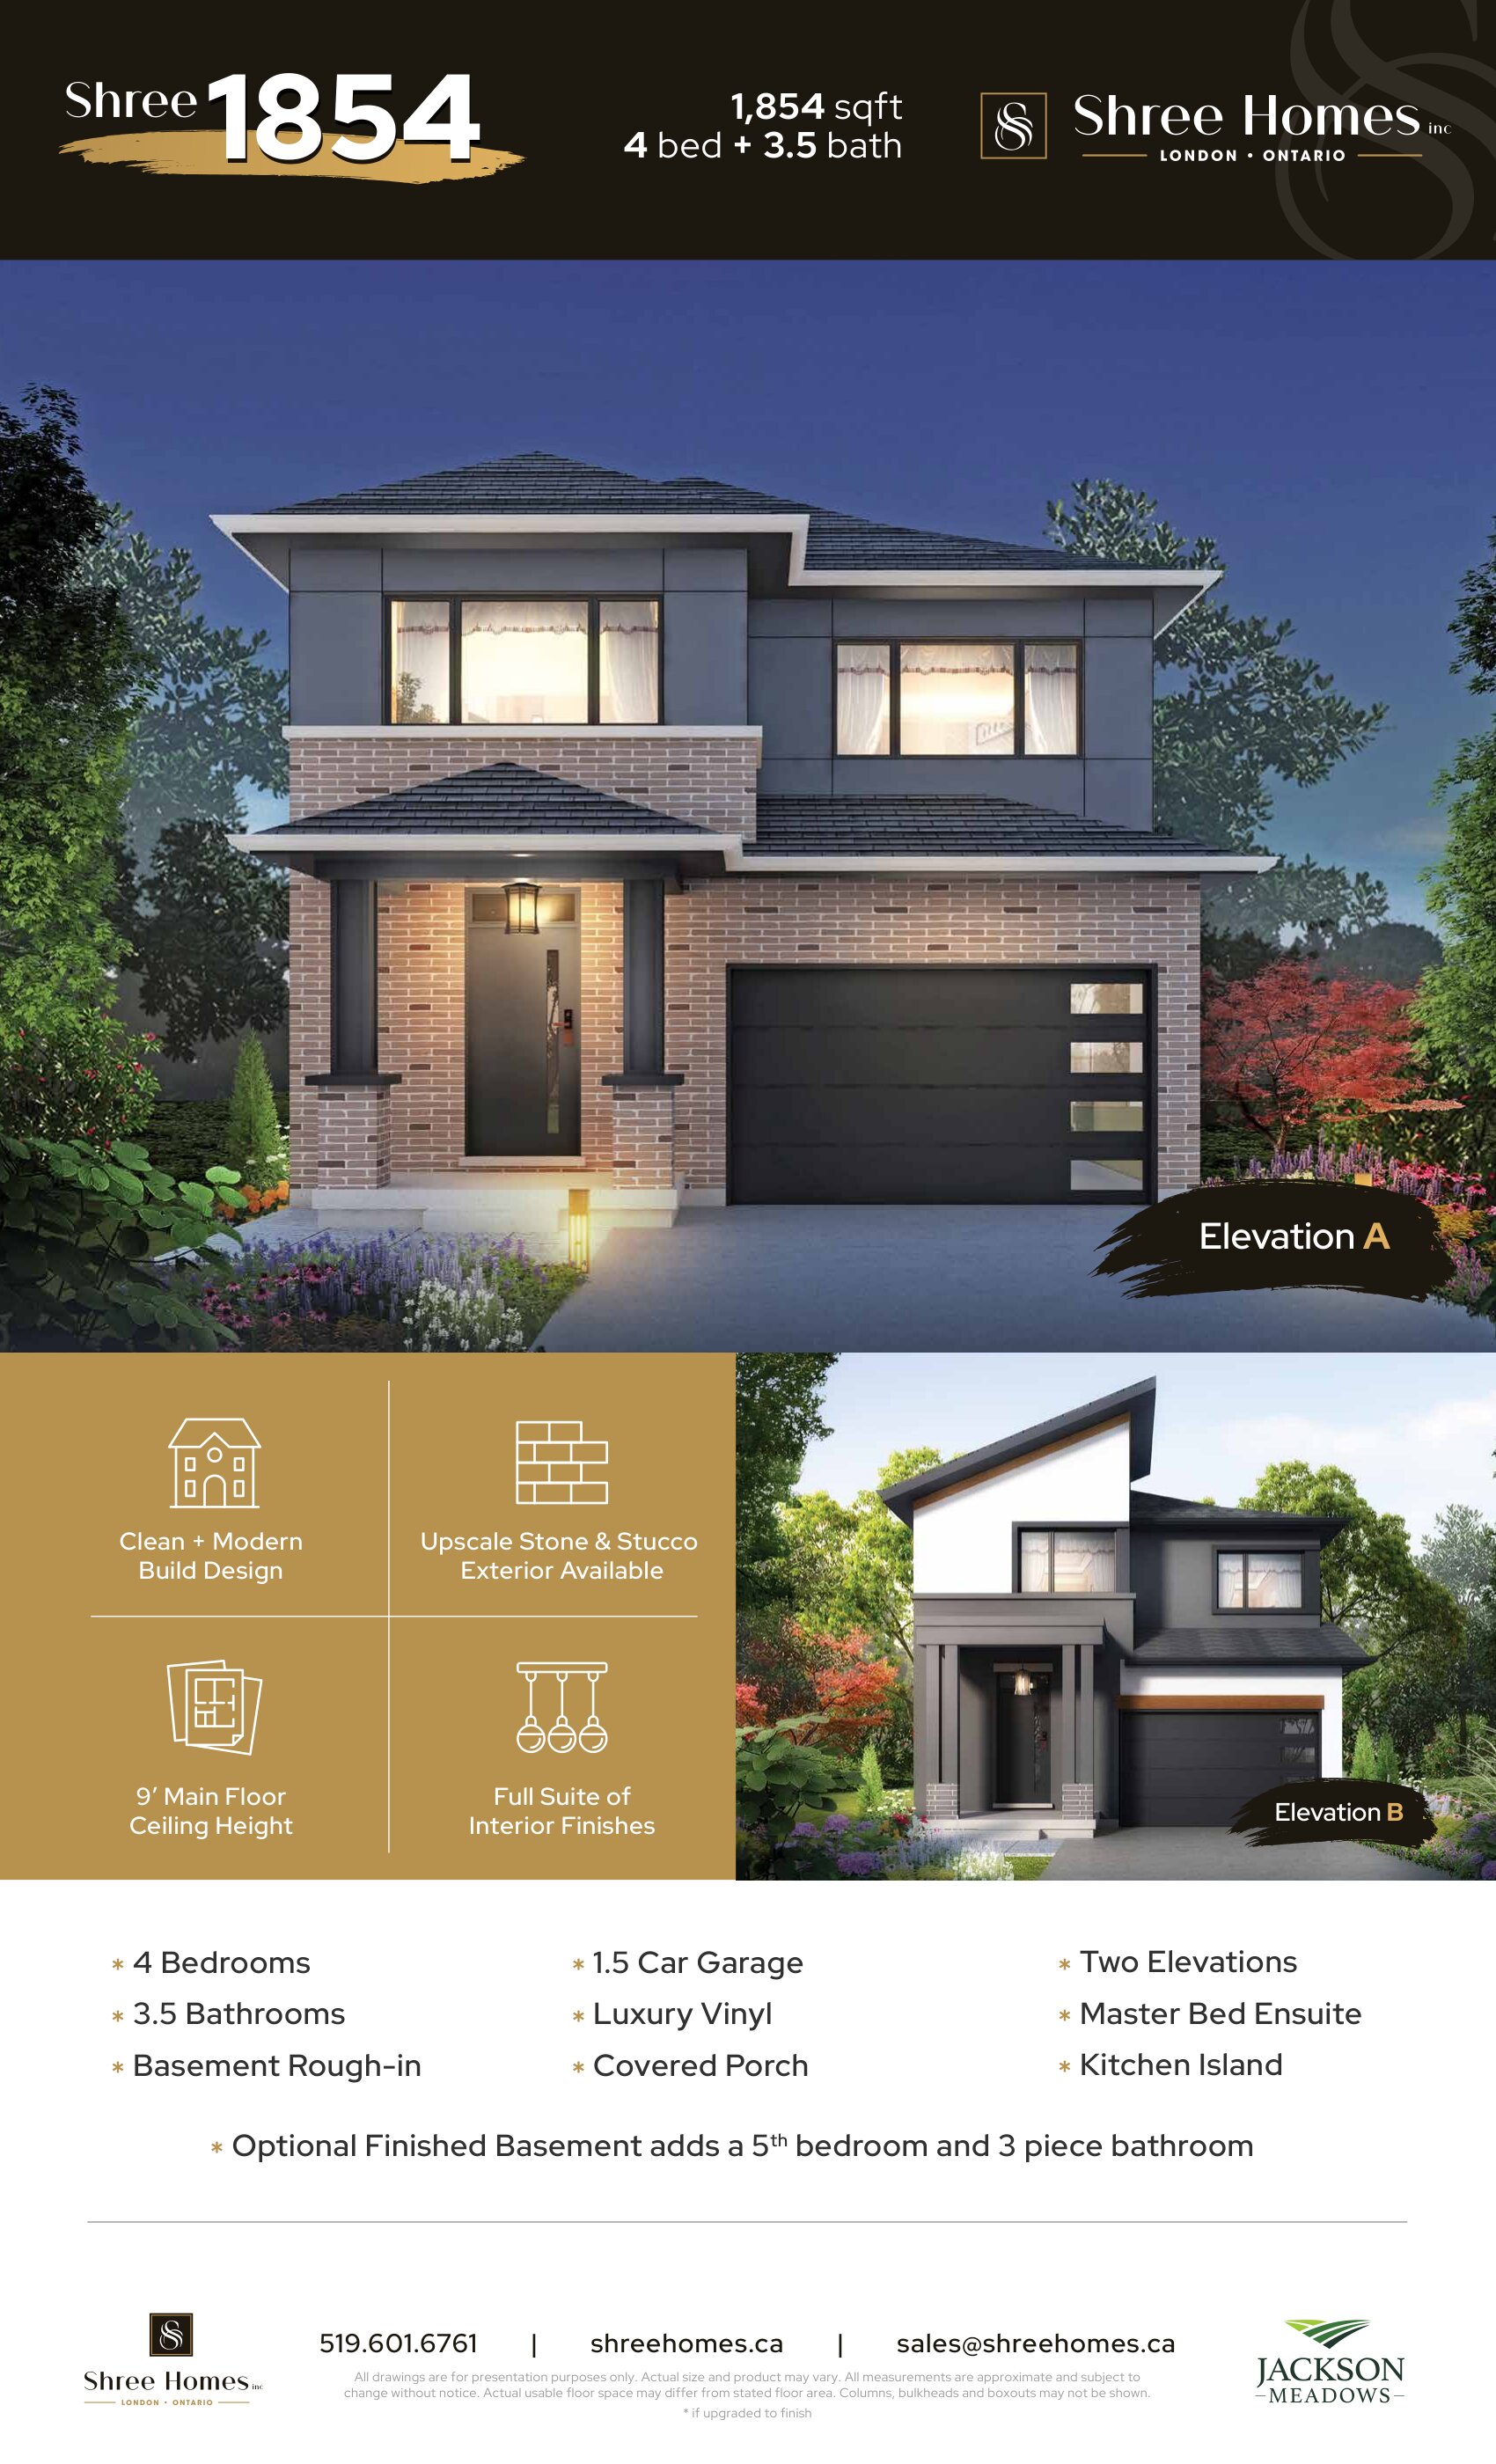
Shree 1854
For sale4 bd · 3 ba · 1,854 ft²
Pricing coming soon
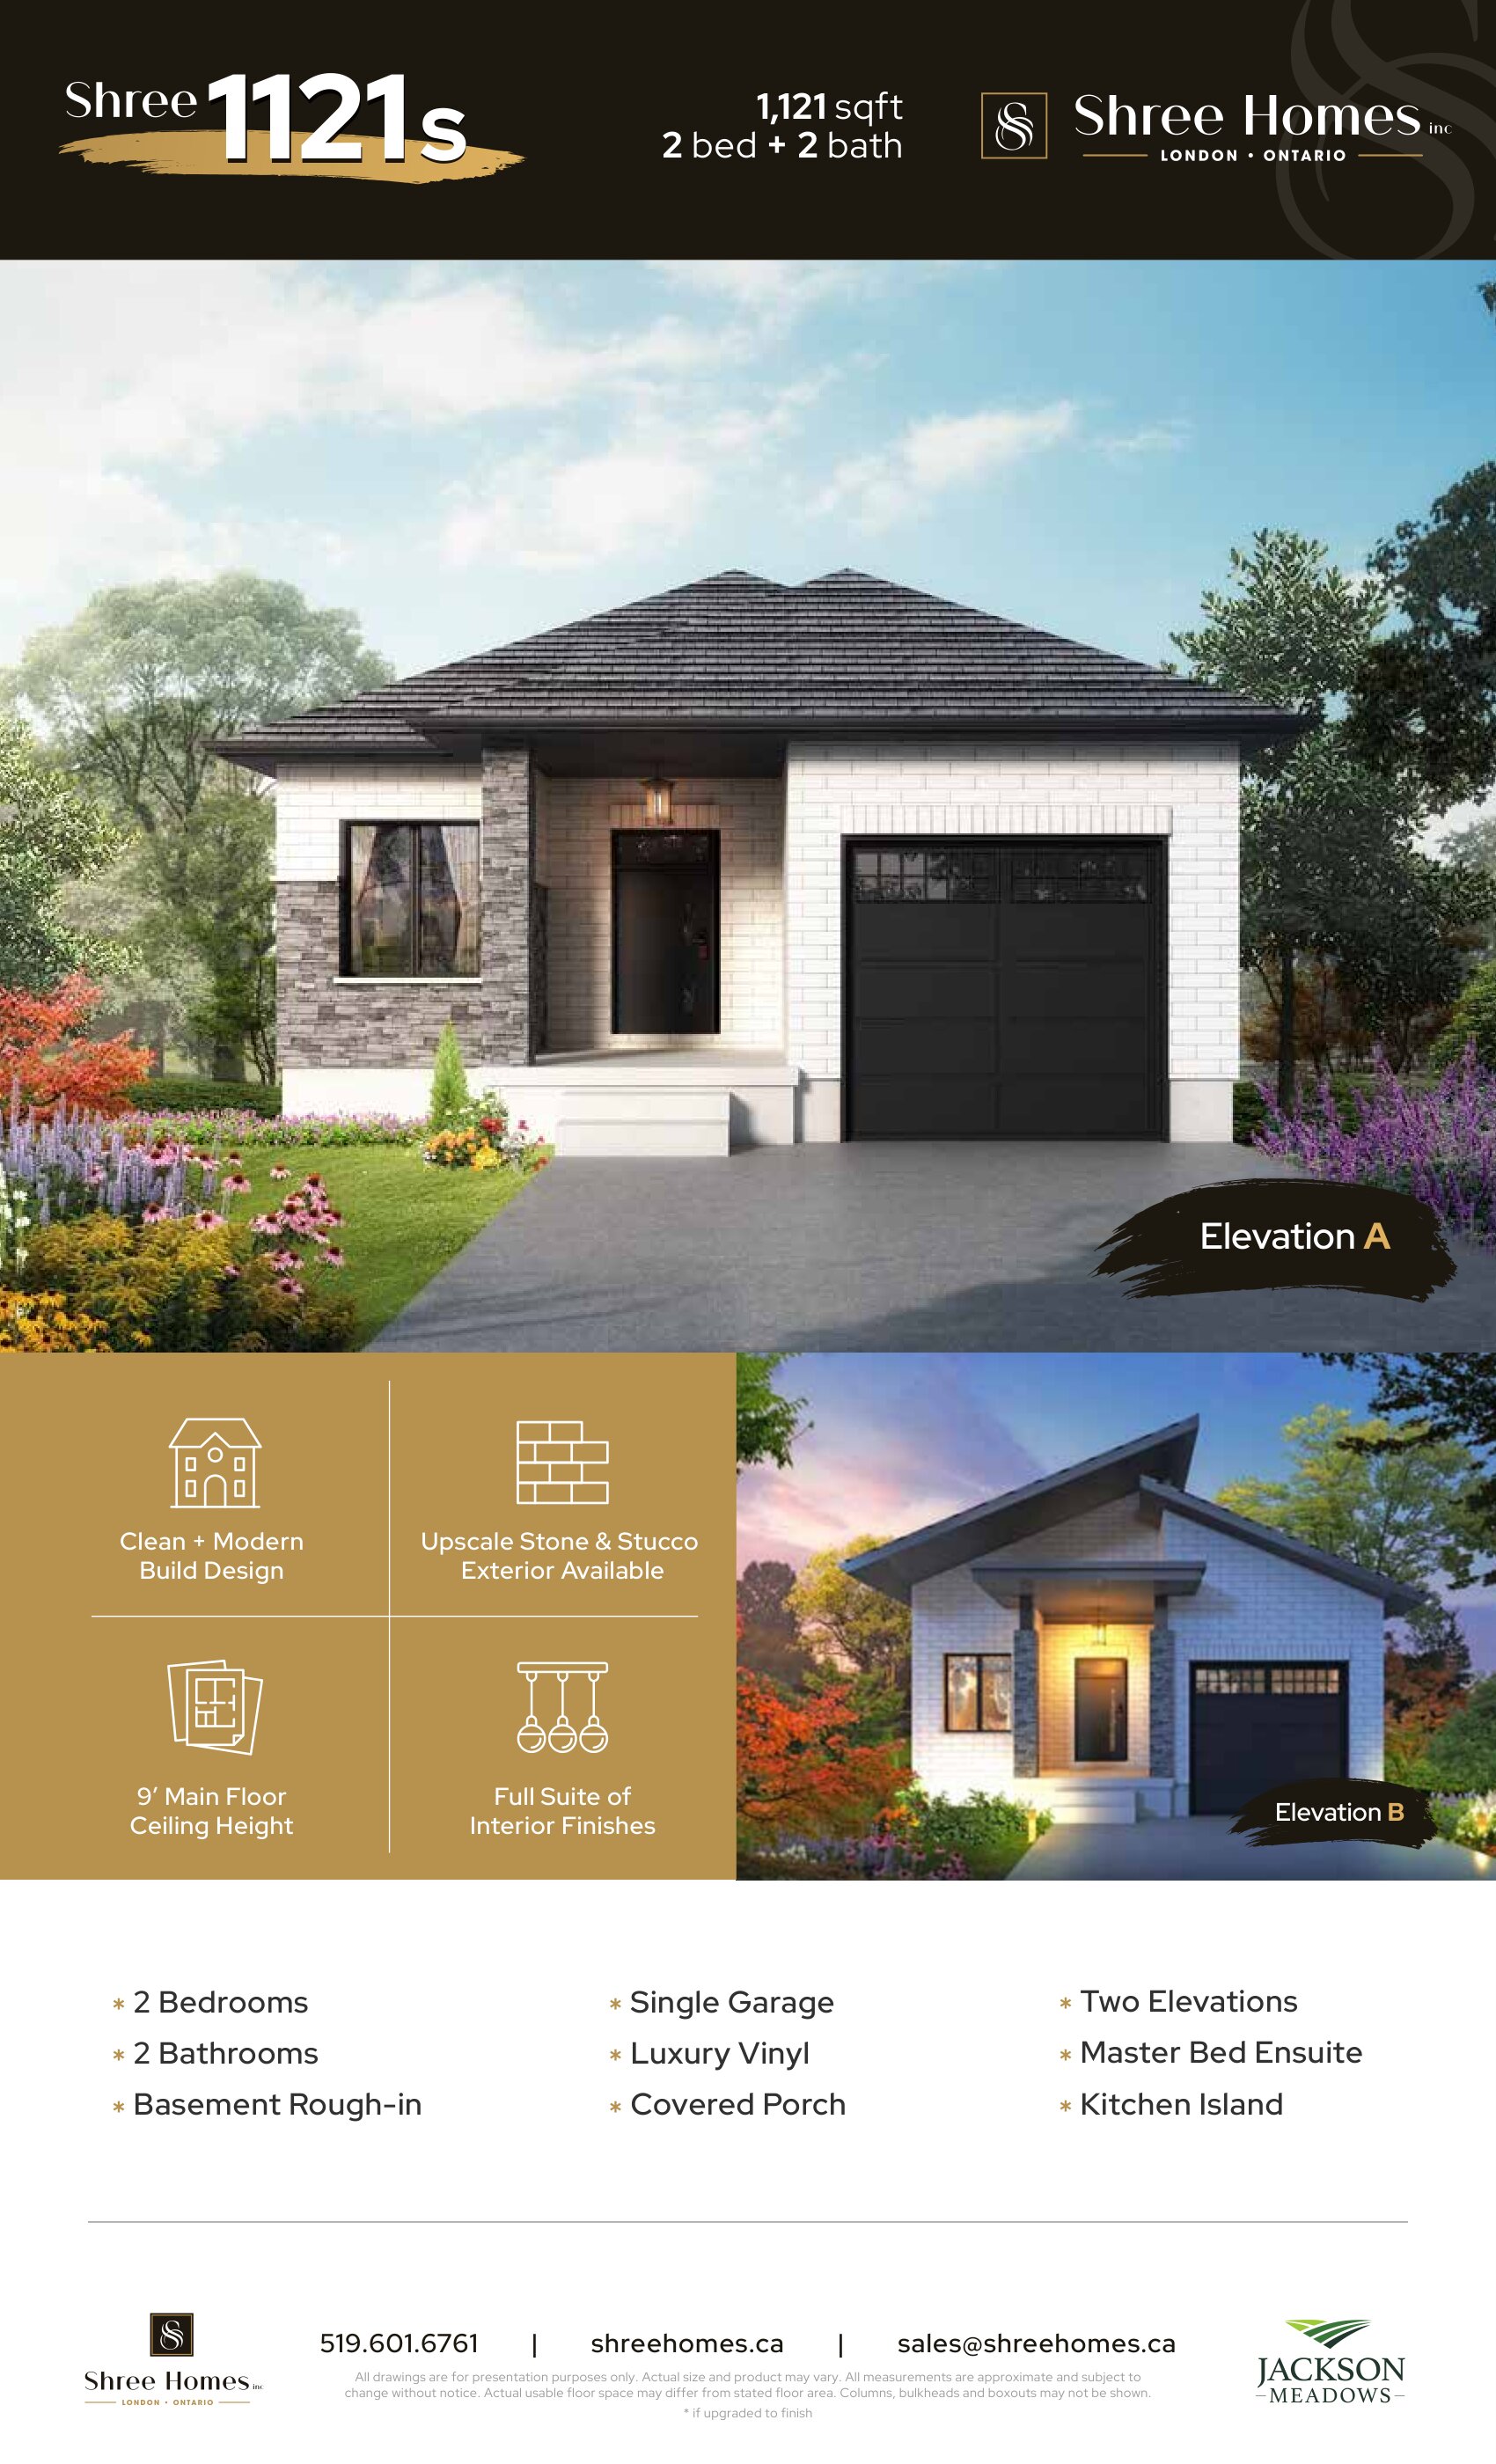
Shree 1121S
For sale2 bd · 2 ba · 1,121 ft²
Pricing coming soon
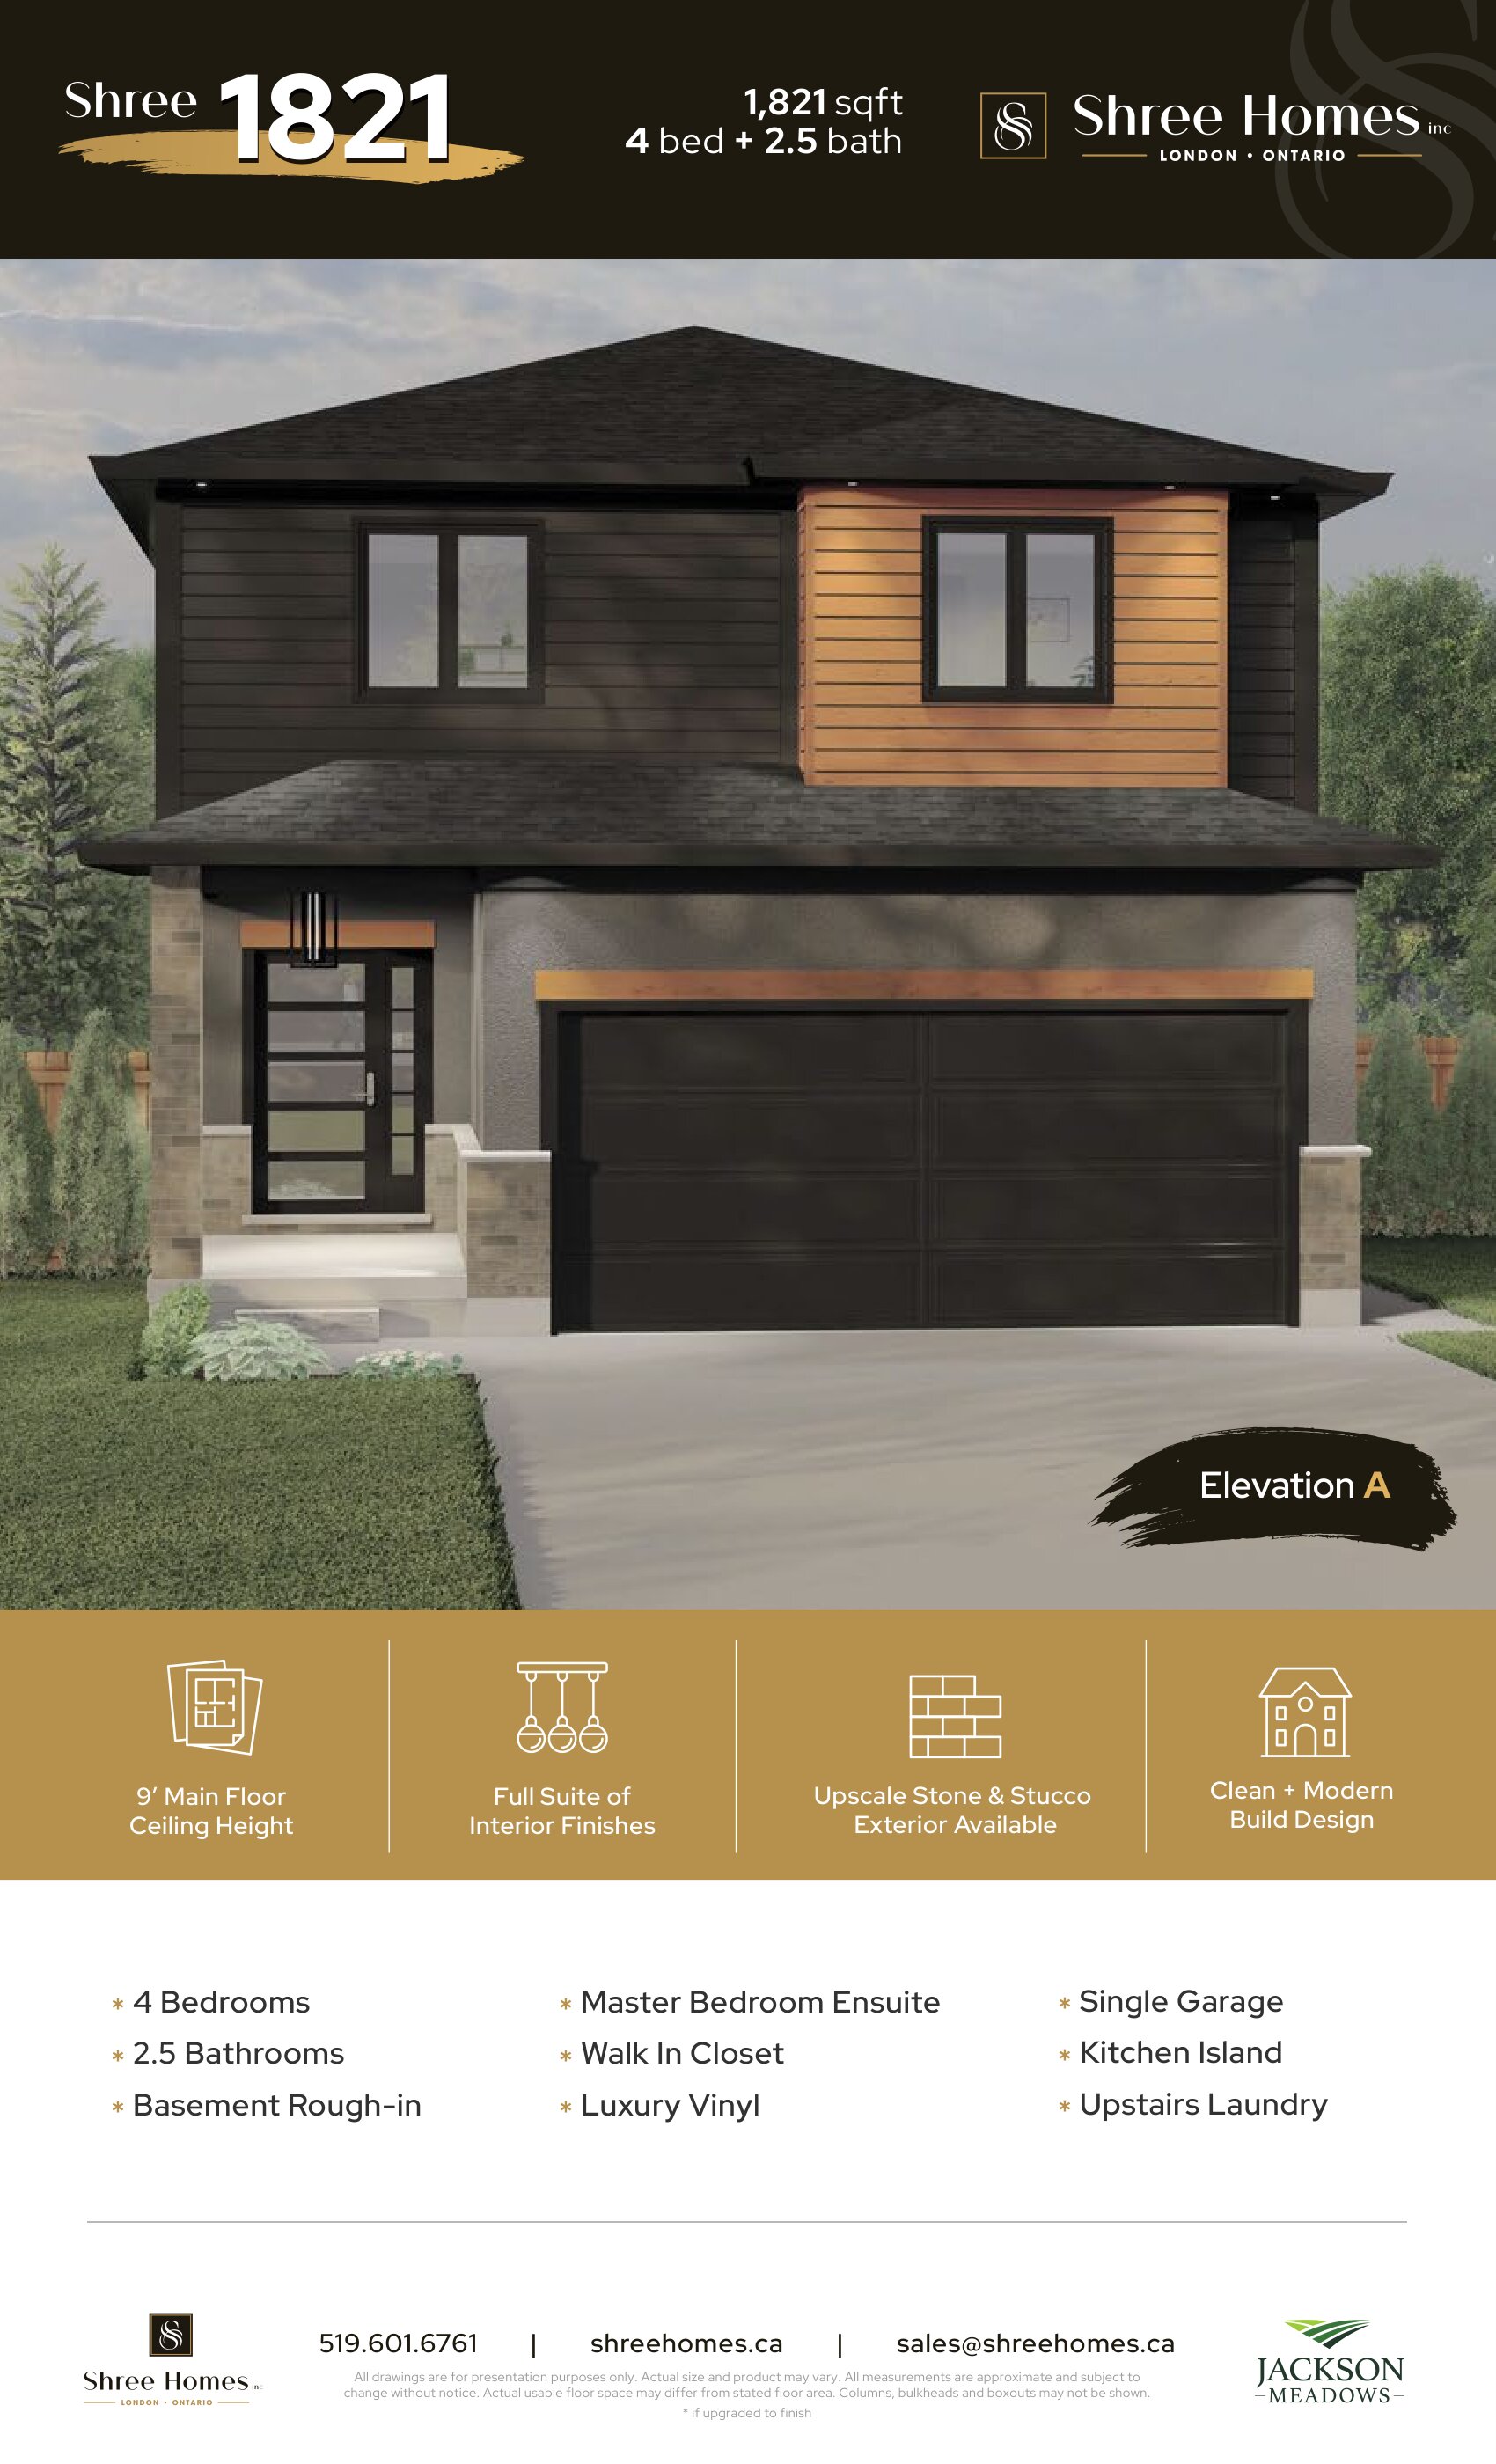
Shree 1821
For sale4 bd · 3 ba · 1,821 ft²
Pricing coming soon
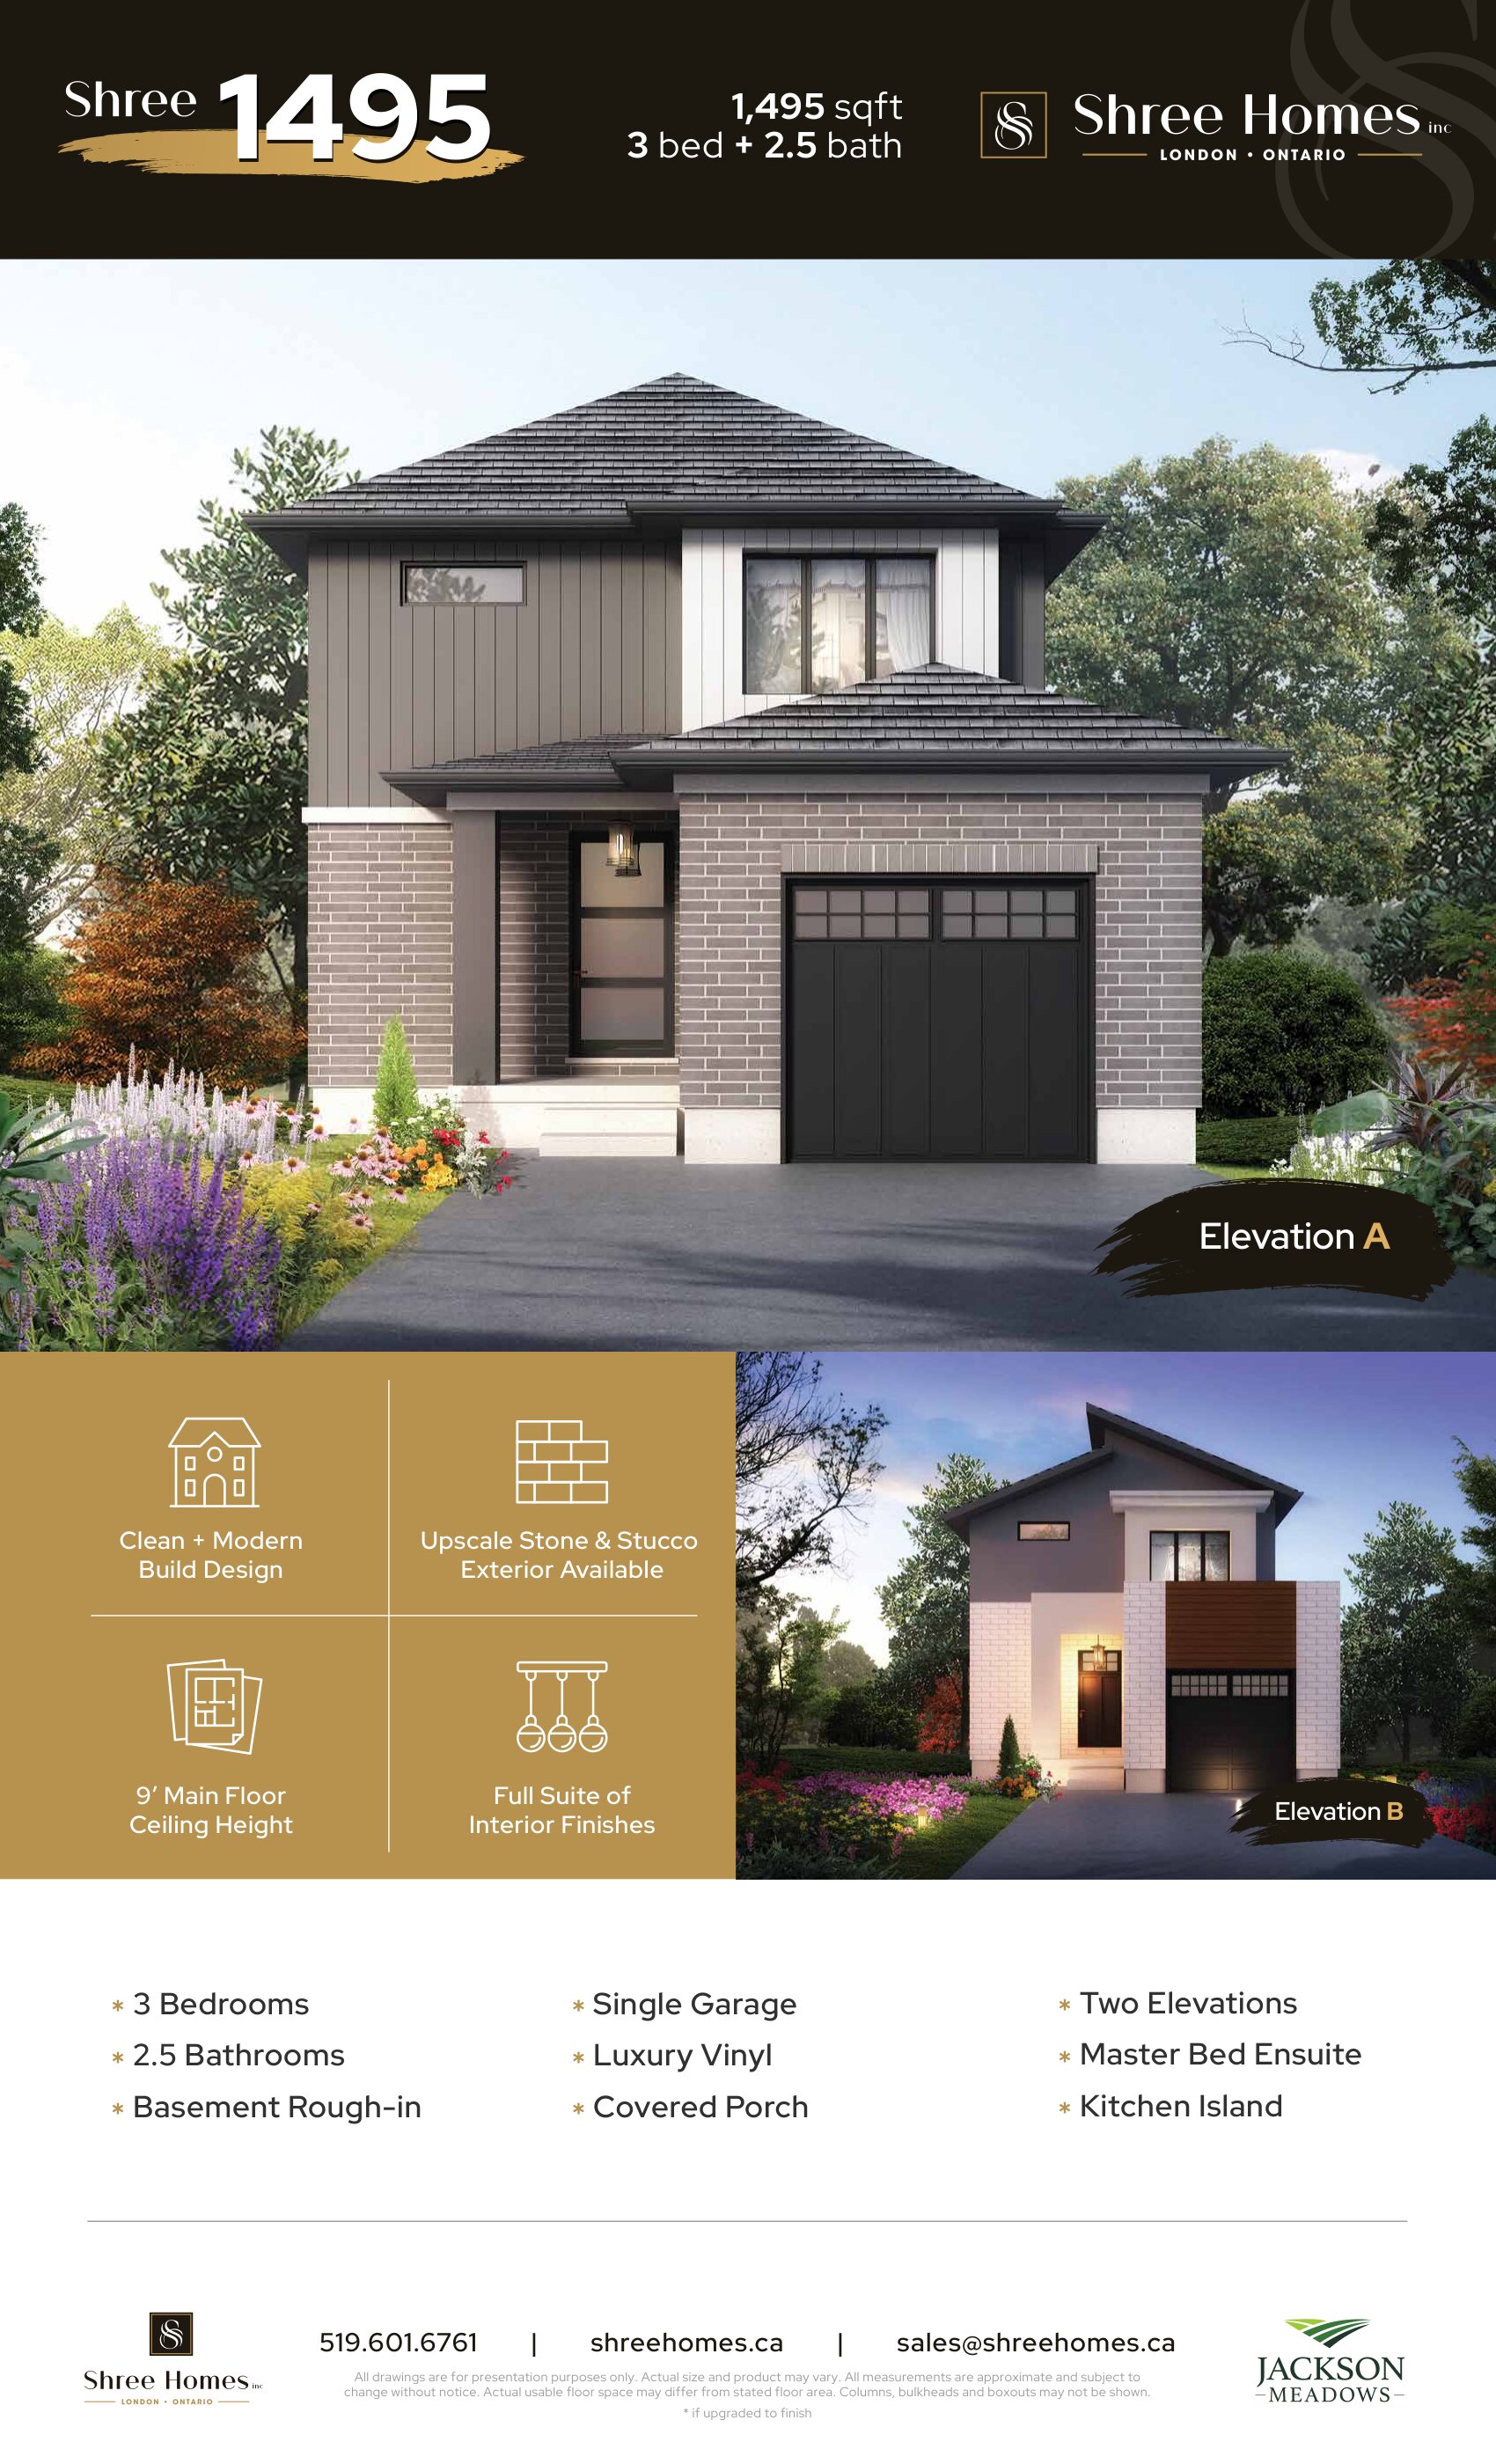
Shree 1495
For sale3 bd · 3 ba · 1,495 ft²
Pricing coming soon
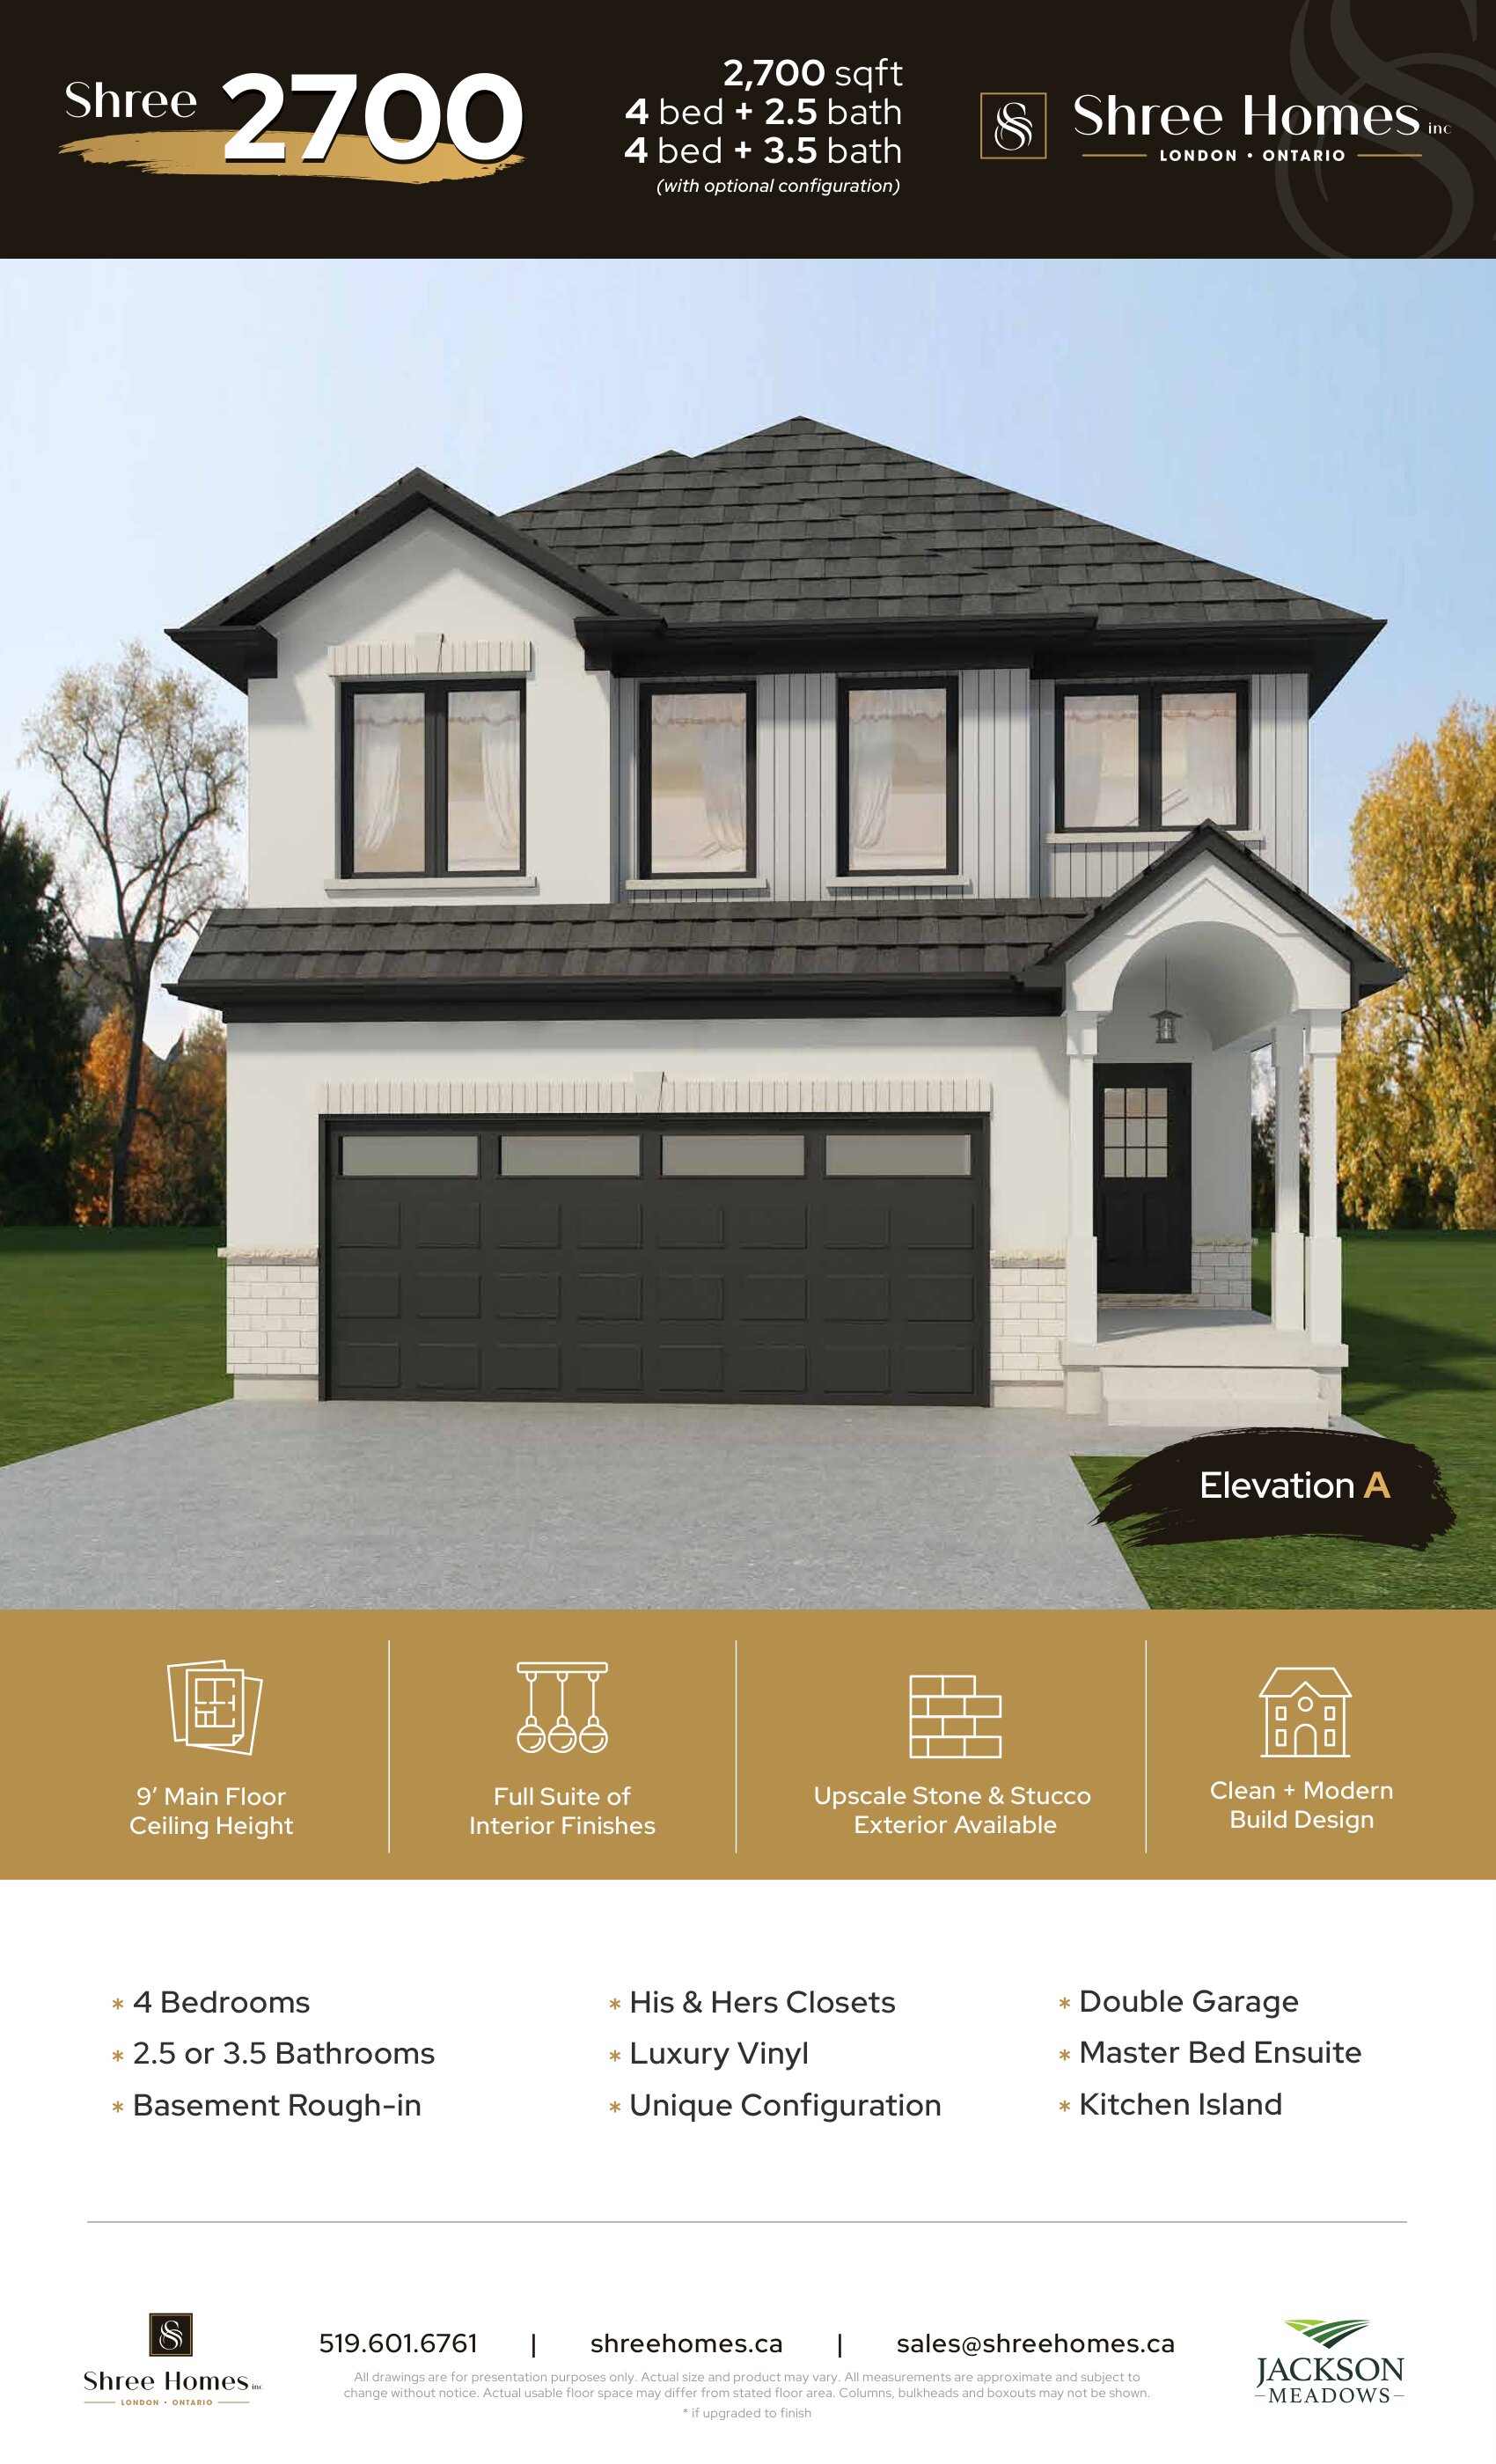
Shree 2700
For sale4 bd · 4 ba · 2,700 ft²
Pricing coming soon
Floor plans and pricing are set by the developer and subject to change without notice.
Location & neighbourhood
Explore the full location guide ↗London|Hobbs Dr, London, ON N6M 0M2, Canada
Loading the neighbourhood guide…
Project details
- Selling status
- Selling
- Construction status
- Construction
- Ownership
- Freehold
- Homes
- 7
- Storeys
- 0
- Floor plans
- 15
- Ceiling height
- From 8'0" to 9'0"
- Avg. price / ft²
- $267
Developed by
Shree Homes Inc.
Based in London, Ontario
Our pre-construction team works directly with the developer to give registered buyers first access to floor plans, pricing and incentives at Jackson Meadows.
Get VIP access
Other projects in London
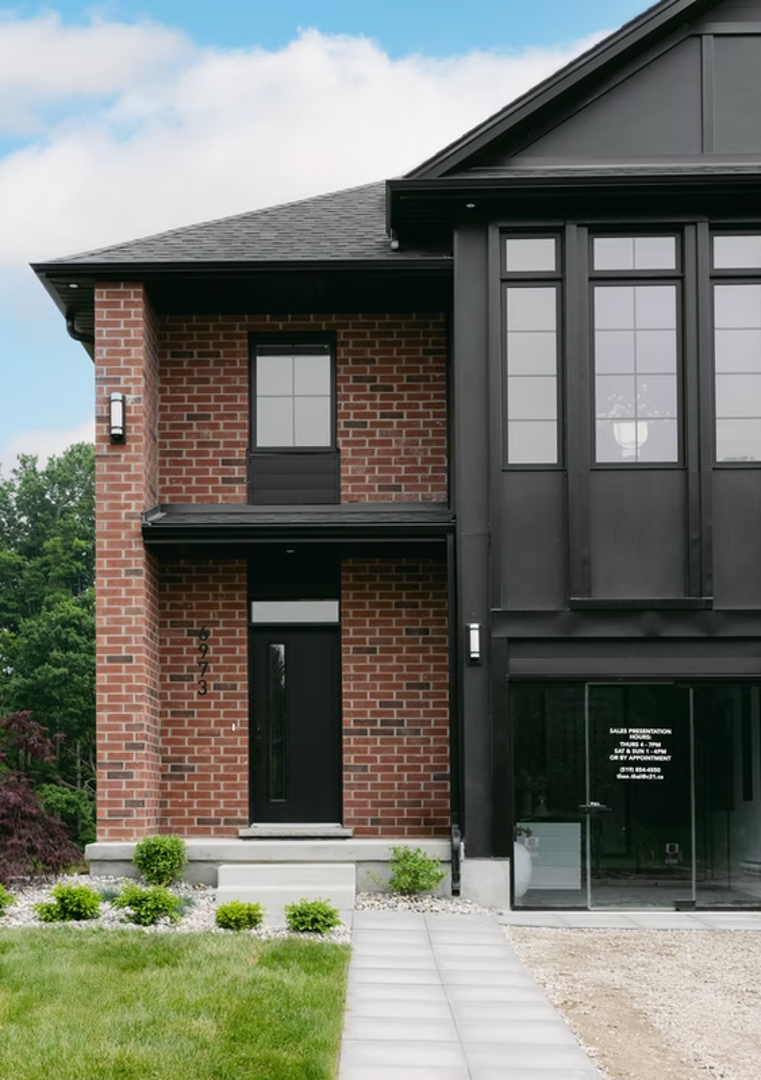
London, ON
The Heathwoods at Lambeth
From $547,700
3–4 bedsTownhouse / Single Family Home
By Ridgeview Homes


