Jensen Lakes · St. Albert, AB
The Avenger II-D floor plan.
Explore the recorded layout, price and features, then confirm the configuration with the builder.
Coming soon
3 bd · 3 ba · 1,830 ft² · Single family - Semi-Detached Two Story
The Avenger II-D at Jensen Lakes, 354 Jensen Lakes Blvd., St. Albert, AB T8N, Canada
Call us at 416-910-8923Source floor plan. Confirm dimensions and available configurations.
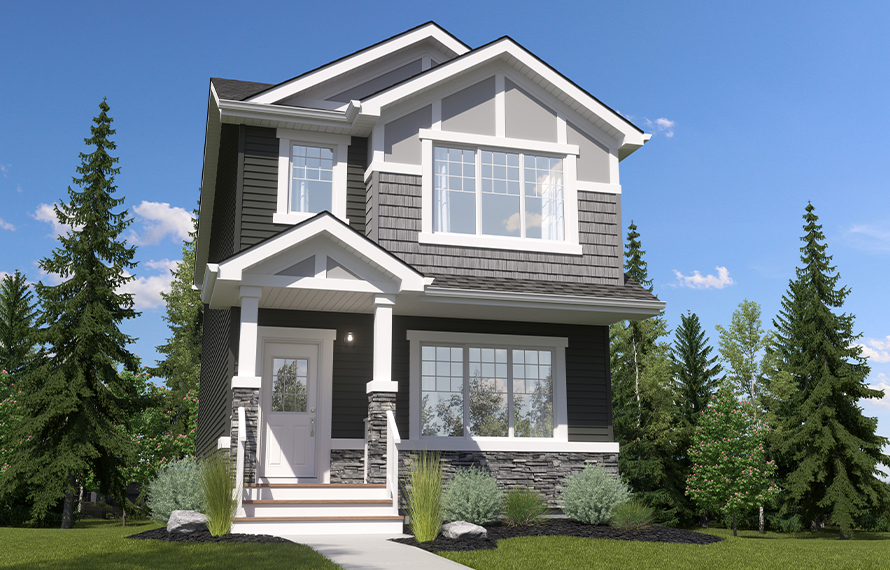
The Avenger II-d is an 1,830 square foot duplex featuring 3 bedrooms, a bonus room and 2.5 bathrooms. The main floor has 9 ft. ceilings throughout, and a private half bathroom tucked out of the way. As you enter the kitchen you will find an island with extended eating bar that opens into the Great Room and Nook. A walk-through pantry leads from the Kitchen to the mudroom and entrance to the attached double car garage. A laundry room with a linen storage sits on the upper floor alongside three bedrooms and a central bonus room. The Primary bedroom has a walk-in closet with a window for additional light and ensuite featuring double sinks and a soaker tub. Options include standard basement development, or legal basement suite and separate side entry (where permitted). Source: Daytona Homes
Prices, dimensions and features may vary and are subject to change. Floor plans are for illustrative purposes only.
- Plan
- The Avenger II-D
- Type
- Single family - Semi-Detached Two Story
- Status
- Coming soon
- Size
- 1,830 ft²
- Project
- Jensen Lakes
- Developer
- Daytona Homes
Location
St. Albert|Jensen Lakes|354 Jensen Lakes Blvd., St. Albert, AB T8N, Canada
Interested in The Avenger II-D at Jensen Lakes?
The Avenger II-D at
Jensen Lakes
354 Jensen Lakes Blvd., St. Albert, AB T8N, Canada
Jensen Lakes is a planned community that brings all the advantages of the outdoors right to your door. From sandy beaches with a resident beach club to breathtaking design and stunning homes to amenities, paths and open spaces... you'll…
Explore this project