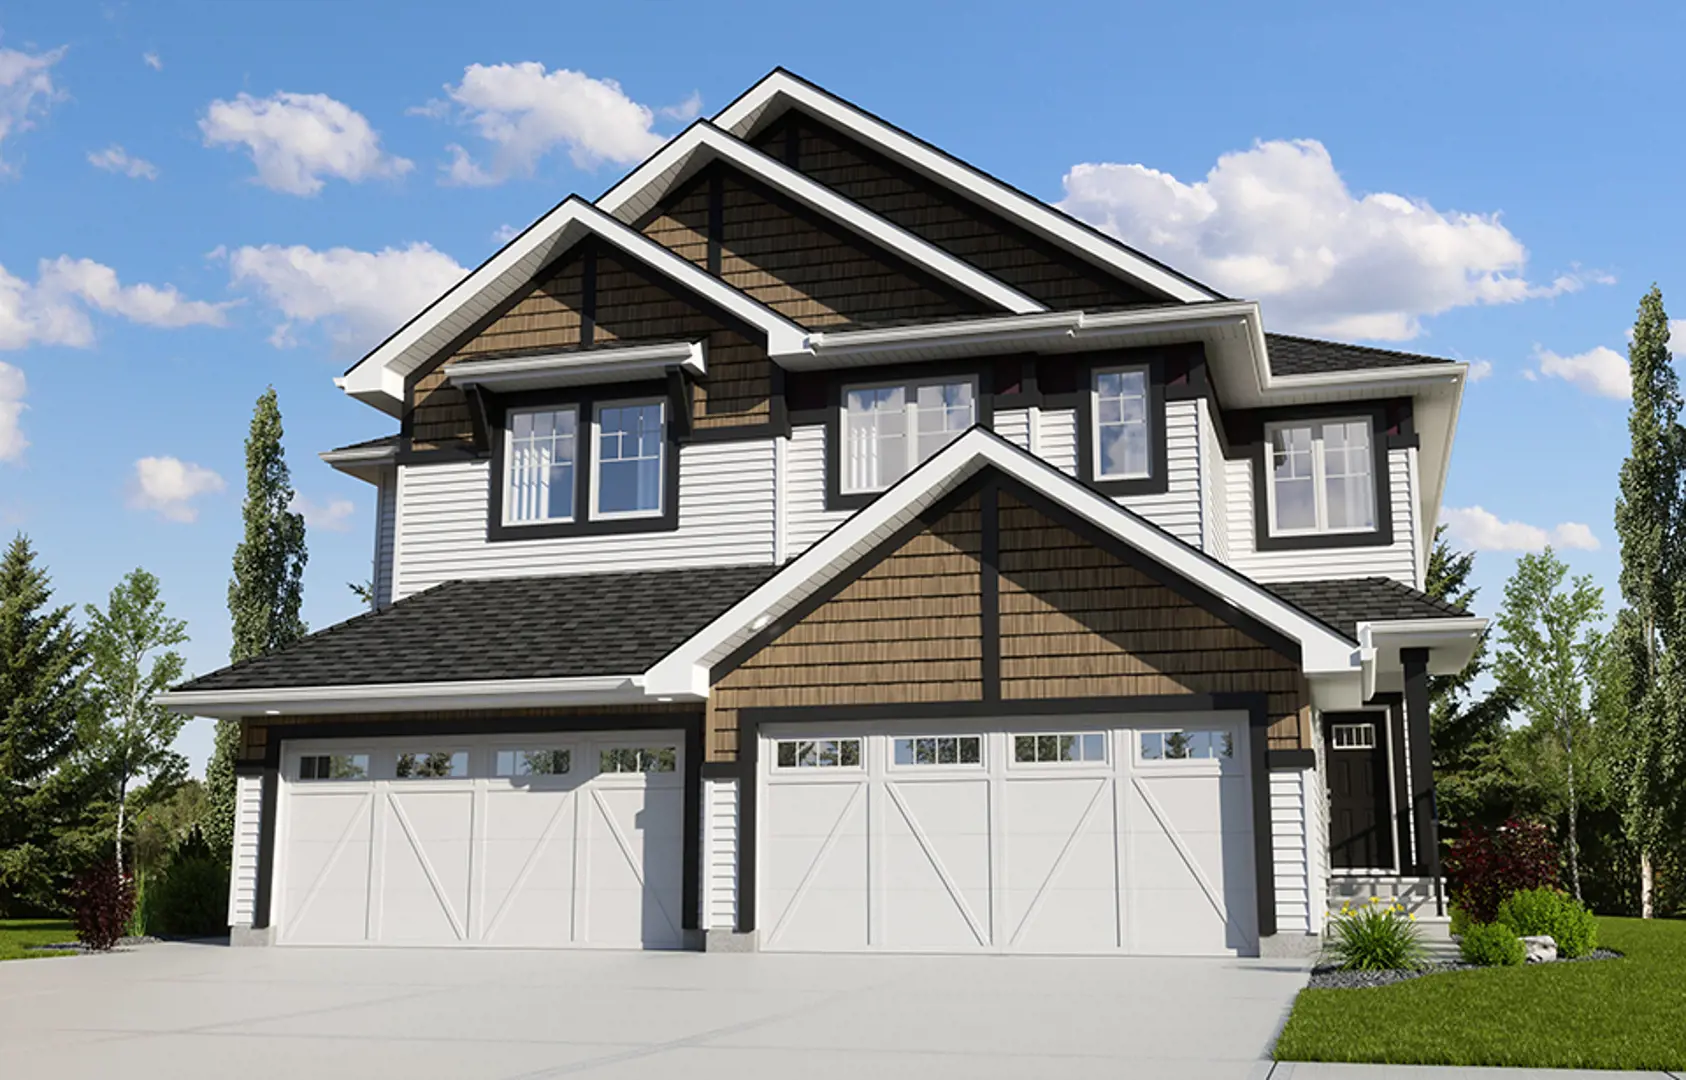
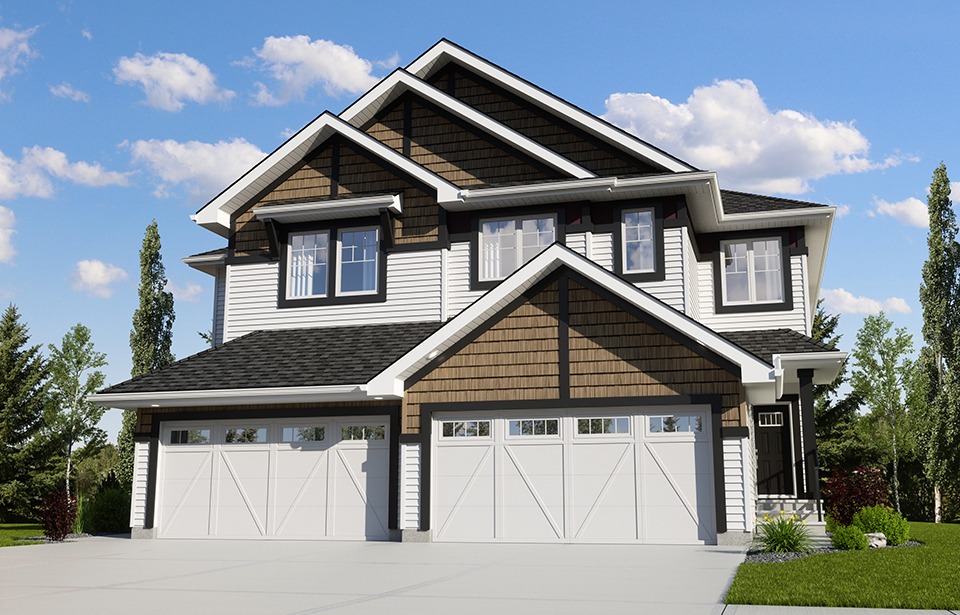
Jensen Lakes · St. Albert, AB
The Tiguan II floor plan.
Explore the recorded layout, price and features, then confirm the configuration with the builder.
Coming soon
3 bd · 3 ba · 1,707 ft² · Single family - Detached Two+ Story
The Tiguan II at Jensen Lakes, 354 Jensen Lakes Blvd., St. Albert, AB T8N, Canada
Call us at 416-910-8923Source floor plan. Confirm dimensions and available configurations.
This Daytona home model includes high-quality home finishings and thoughtful features, making it safe, comfortable and budget friendly. You can choose from a variety of different floorplan options and styles to suit your unique lifestyle. Source: Daytona Homes
Prices, dimensions and features may vary and are subject to change. Floor plans are for illustrative purposes only.
- Plan
- The Tiguan II
- Type
- Single family - Detached Two+ Story
- Status
- Coming soon
- Bedrooms
- 3
- Bathrooms
- 3
- Size
- 1,707 ft²
- Project
- Jensen Lakes
- Developer
- Daytona Homes
Location
St. Albert|Jensen Lakes|354 Jensen Lakes Blvd., St. Albert, AB T8N, Canada
Interested in The Tiguan II at Jensen Lakes?
The Tiguan II at
Jensen Lakes
354 Jensen Lakes Blvd., St. Albert, AB T8N, Canada
Jensen Lakes is a planned community that brings all the advantages of the outdoors right to your door. From sandy beaches with a resident beach club to breathtaking design and stunning homes to amenities, paths and open spaces... you'll nev…
Explore this project