
Langley, BC · Condo
Jethro Langley
Renderings and features may vary and are subject to change. Renderings are for illustrative purposes only.
A closer look at Jethro Langley.
Selling|From $344,900 to $634,900|Incentives available
- Home type
- Condo
- Price
- From $344,900 to $634,900
- Bedrooms
- 1 – 3
- Bathrooms
- 1 – 2
- Size
- 496 – 1,094 ft²
- Units
- 182
- Storeys
- 6
- Avg. price / ft²
- $737
Welcome to Jethro Condos in Downtown Langley. This chic, contemporary retreat is designed to combine the energy of city living with a sense of inspiration, creativity, and tranquility. Come home to sleek interiors, airy layouts, and effortless style that reflects who you are. Just steps from the future Langley Skytrain, you’ll stay connected while enjoying a vibrant neighborhood filled with trendy cafes, artisan bakeries, and stylish boutiques—plus lush parks and scenic trails for the perfect balance of urban energy and natural serenity.
Project information
5362 204 St, Langley, BC V3A, Canada
Move in 2027
By Whitetail Homes
Request informationFind the home that's right for you
15 homes available at Jethro Langley

B209
For sale1 bd · 1 ba · 496 ft²
$344,900

B206
For sale1 bd · 1 ba · 502 ft²
$359,900
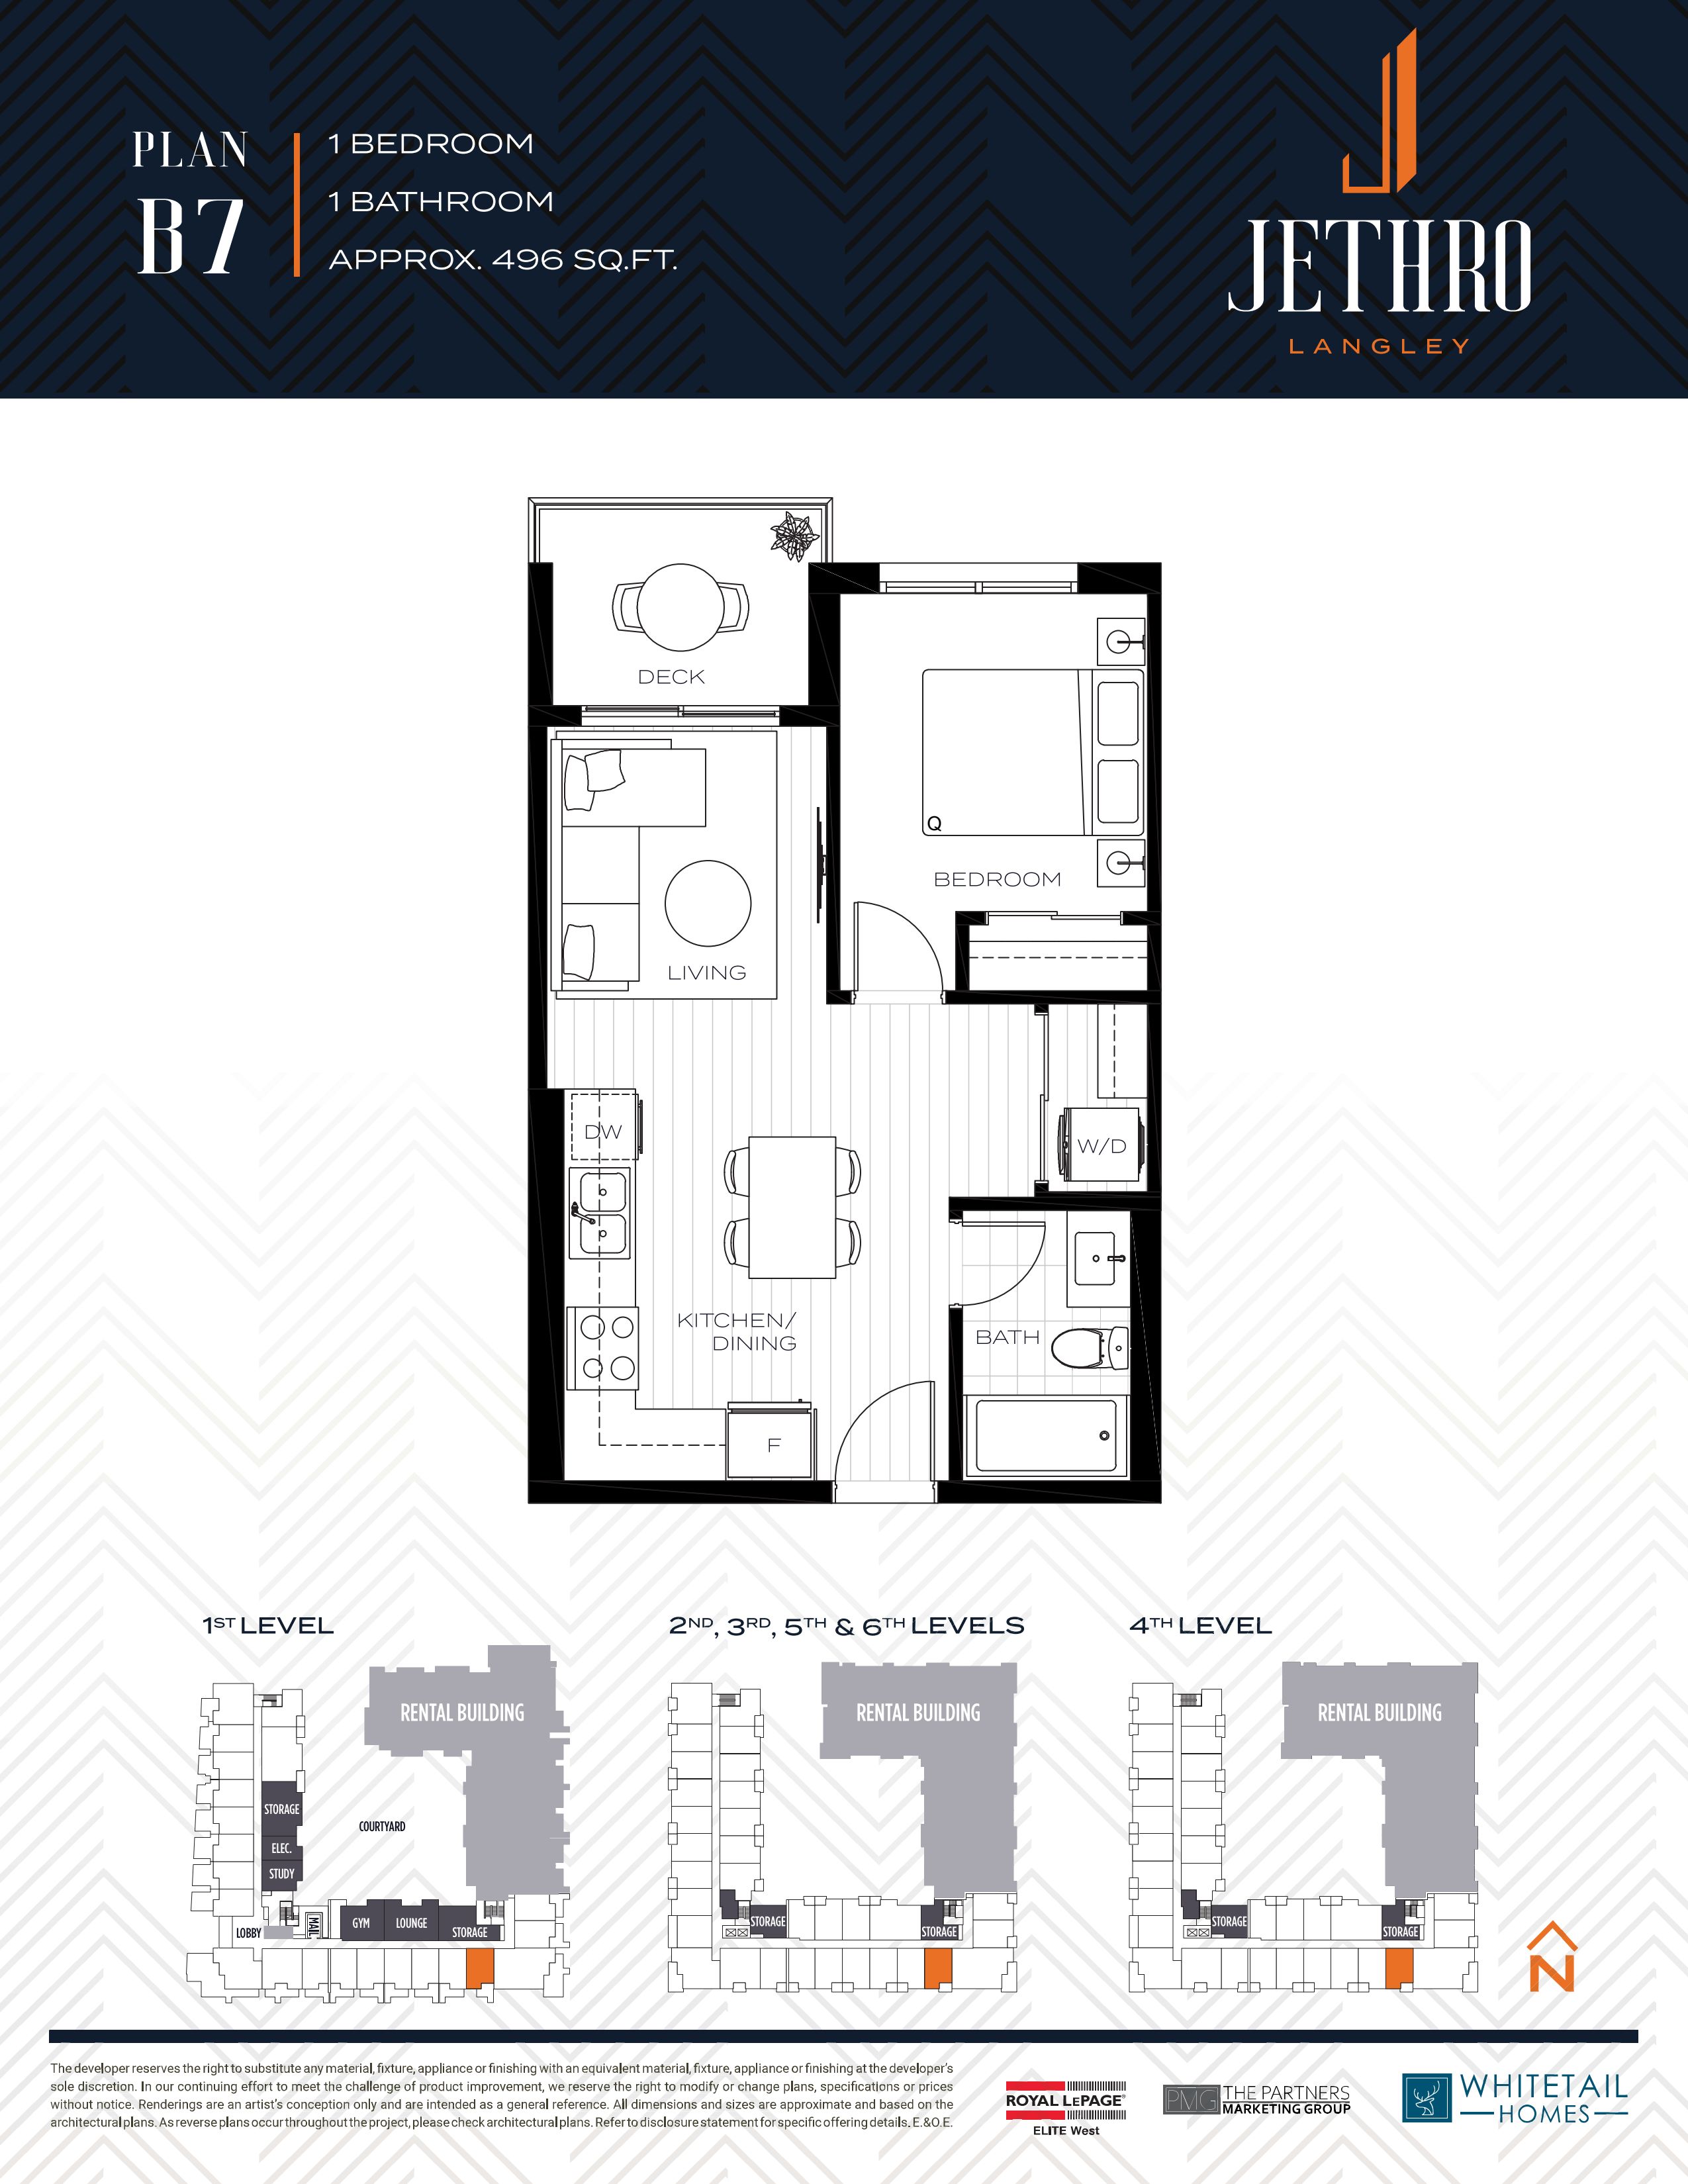
B309
For sale1 bd · 1 ba · 496 ft²
$364,900

A307
For sale1 bd · 1 ba · 502 ft²
$364,900

B310
For sale2 bd · 1 ba · 502 ft²
$377,900
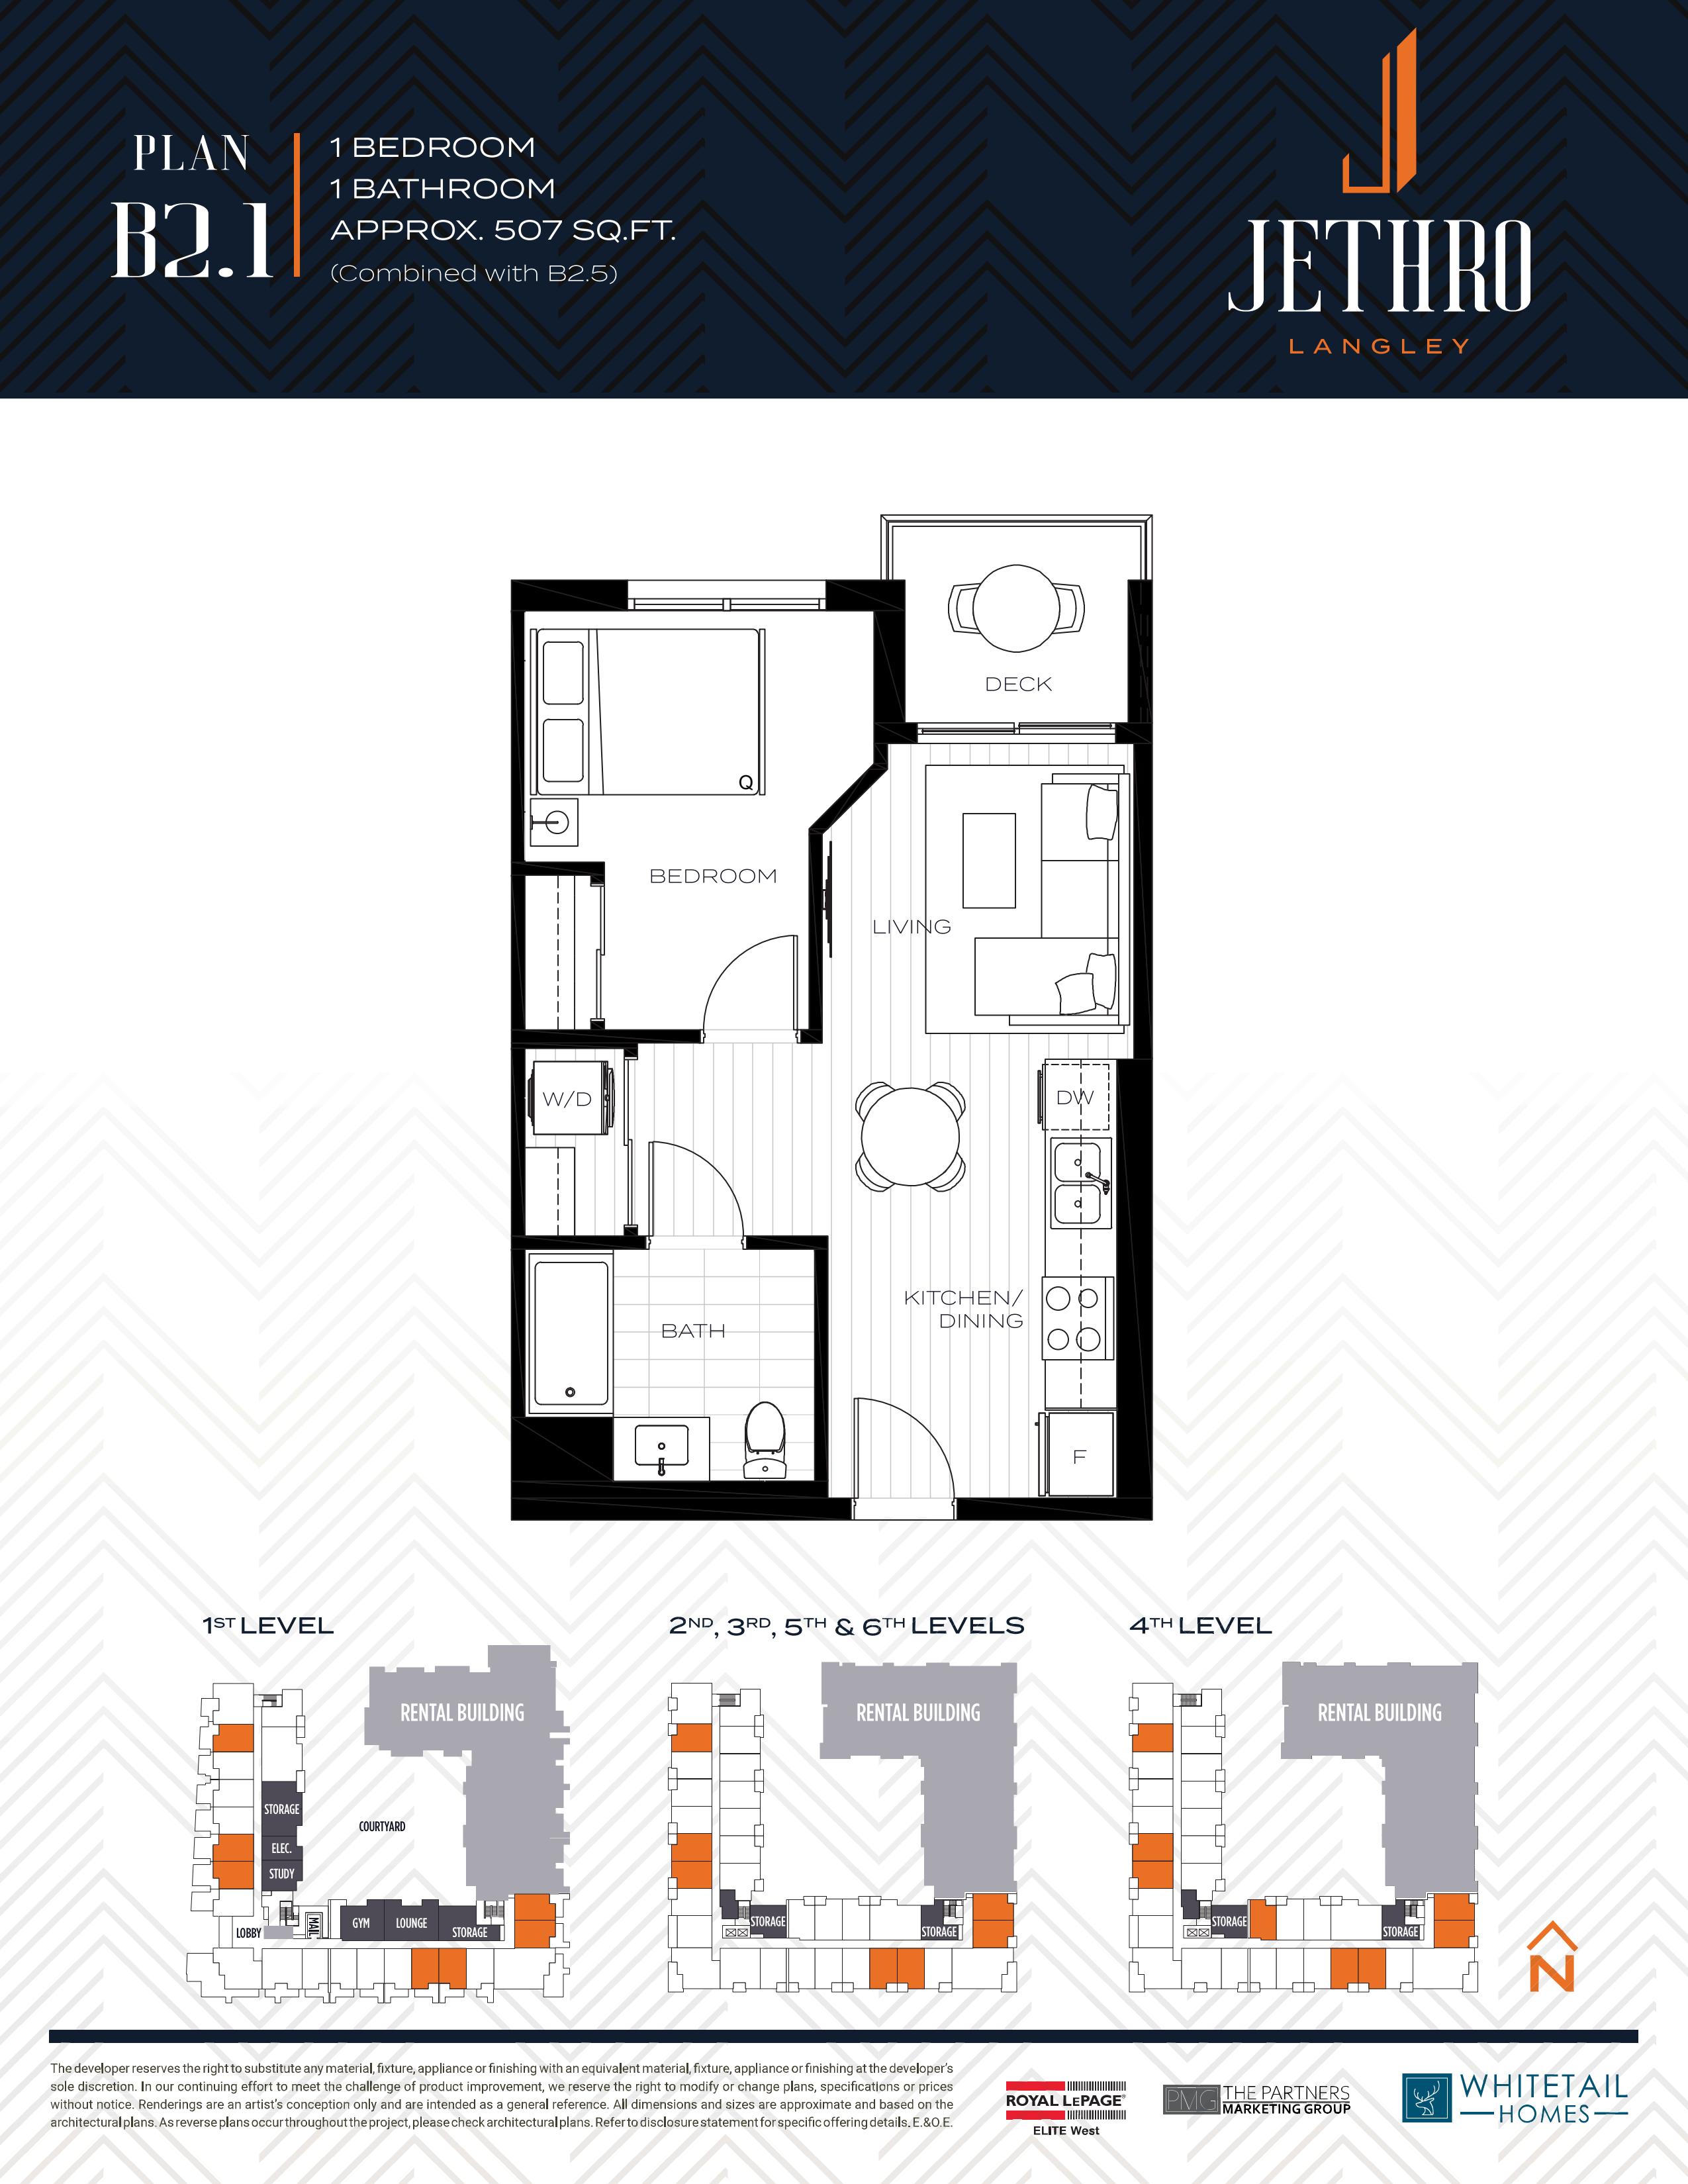
A107
For sale1 bd · 1 ba · 507 ft²
$379,900
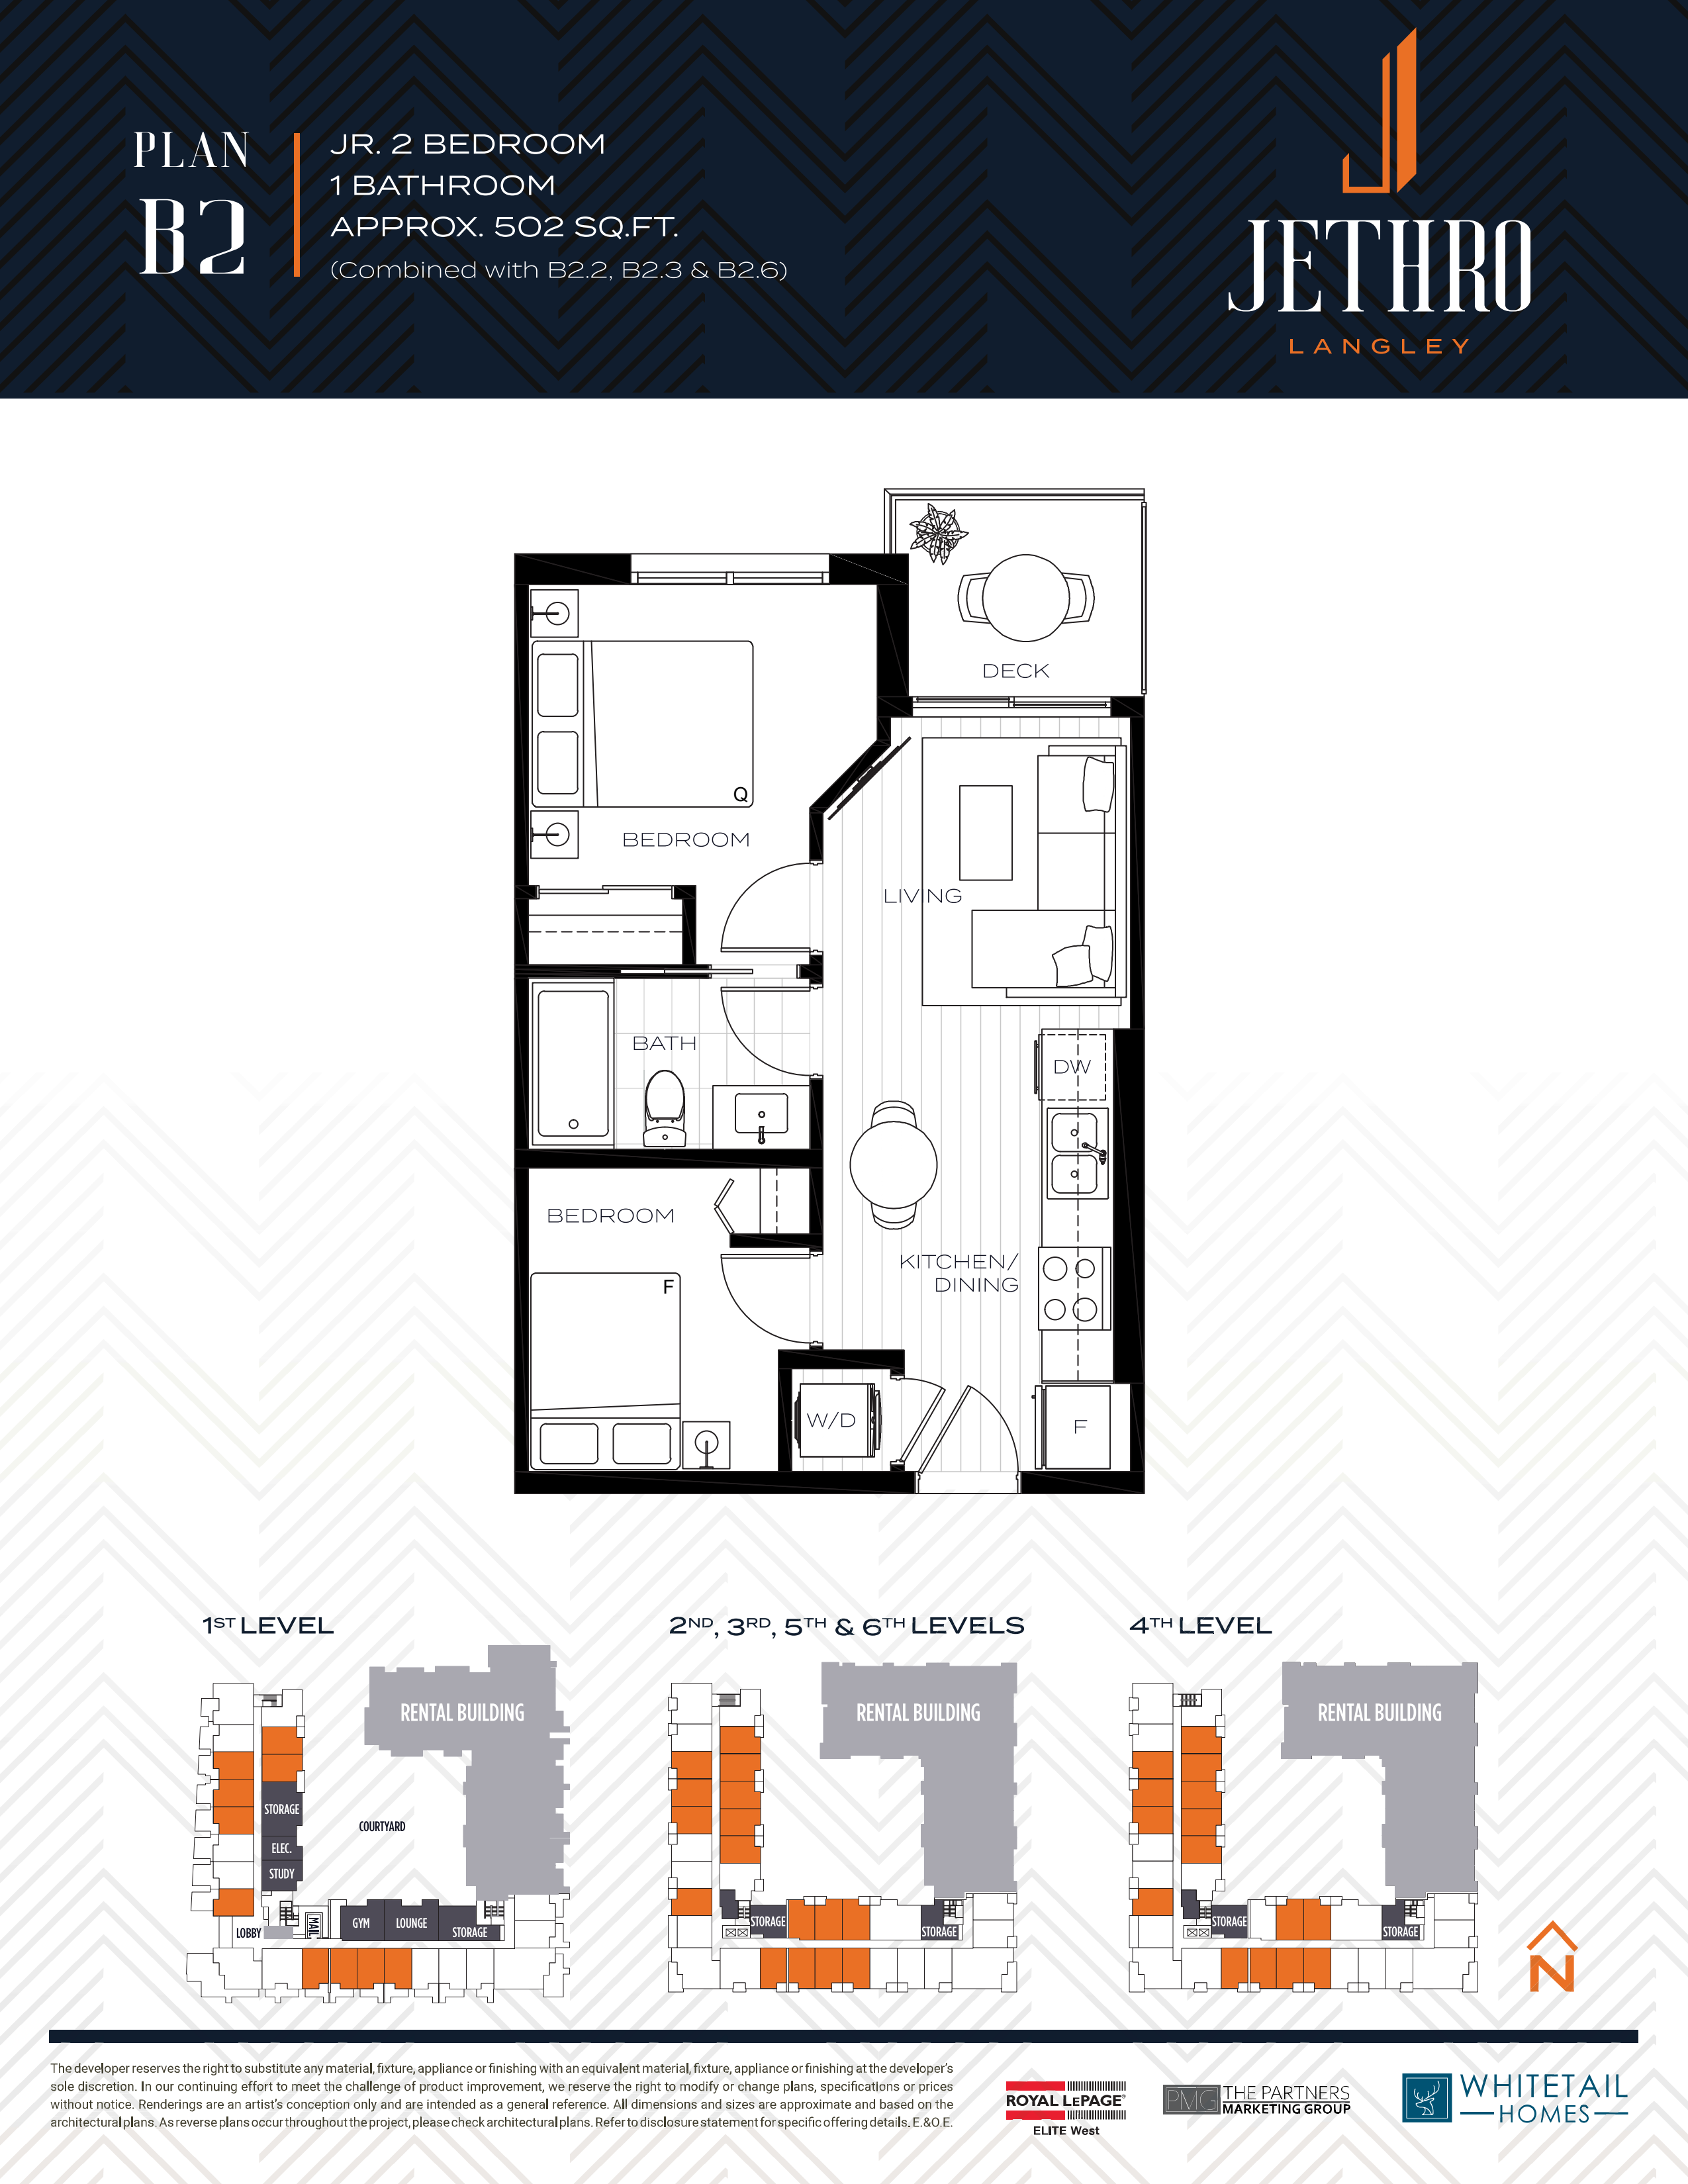
B502
For sale2 bd · 1 ba · 502 ft²
$384,900

B313
For sale2 bd · 1 ba · 502 ft²
$384,900
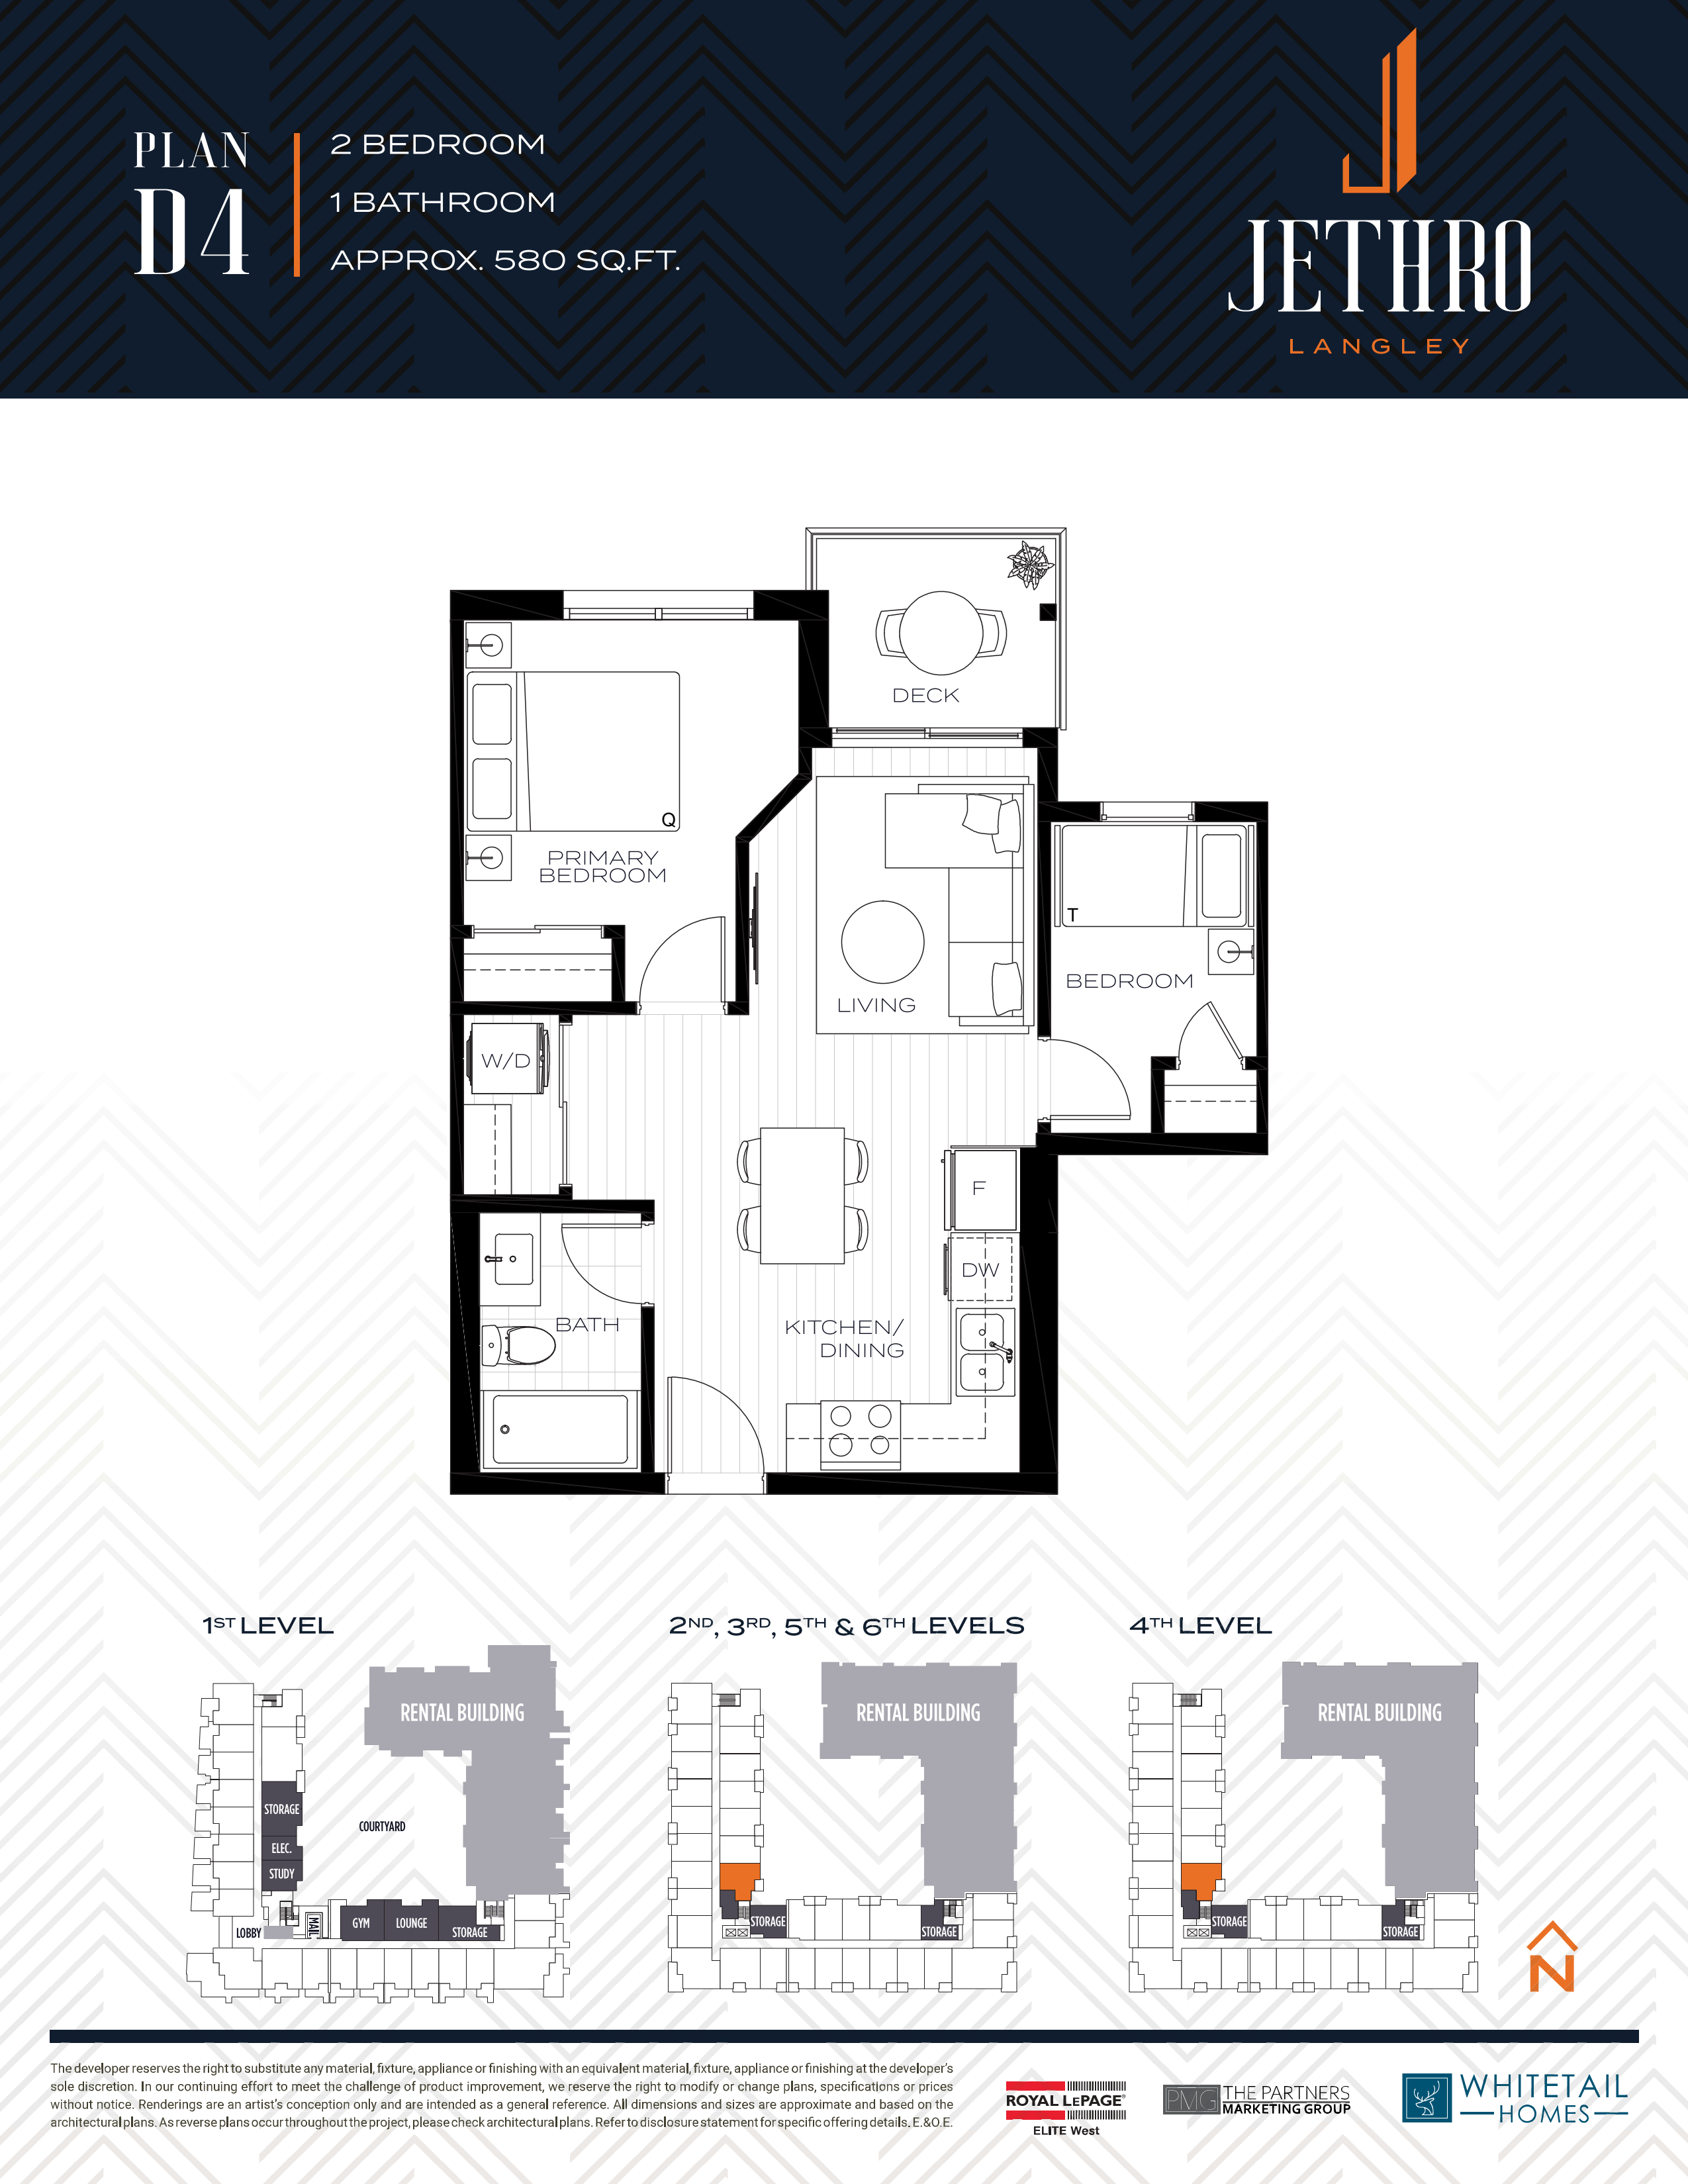
A420
For sale2 bd · 1 ba · 580 ft²
$449,900

A520
For sale2 bd · 1 ba · 580 ft²
$449,900

A620
For sale2 bd · 1 ba · 580 ft²
$464,900
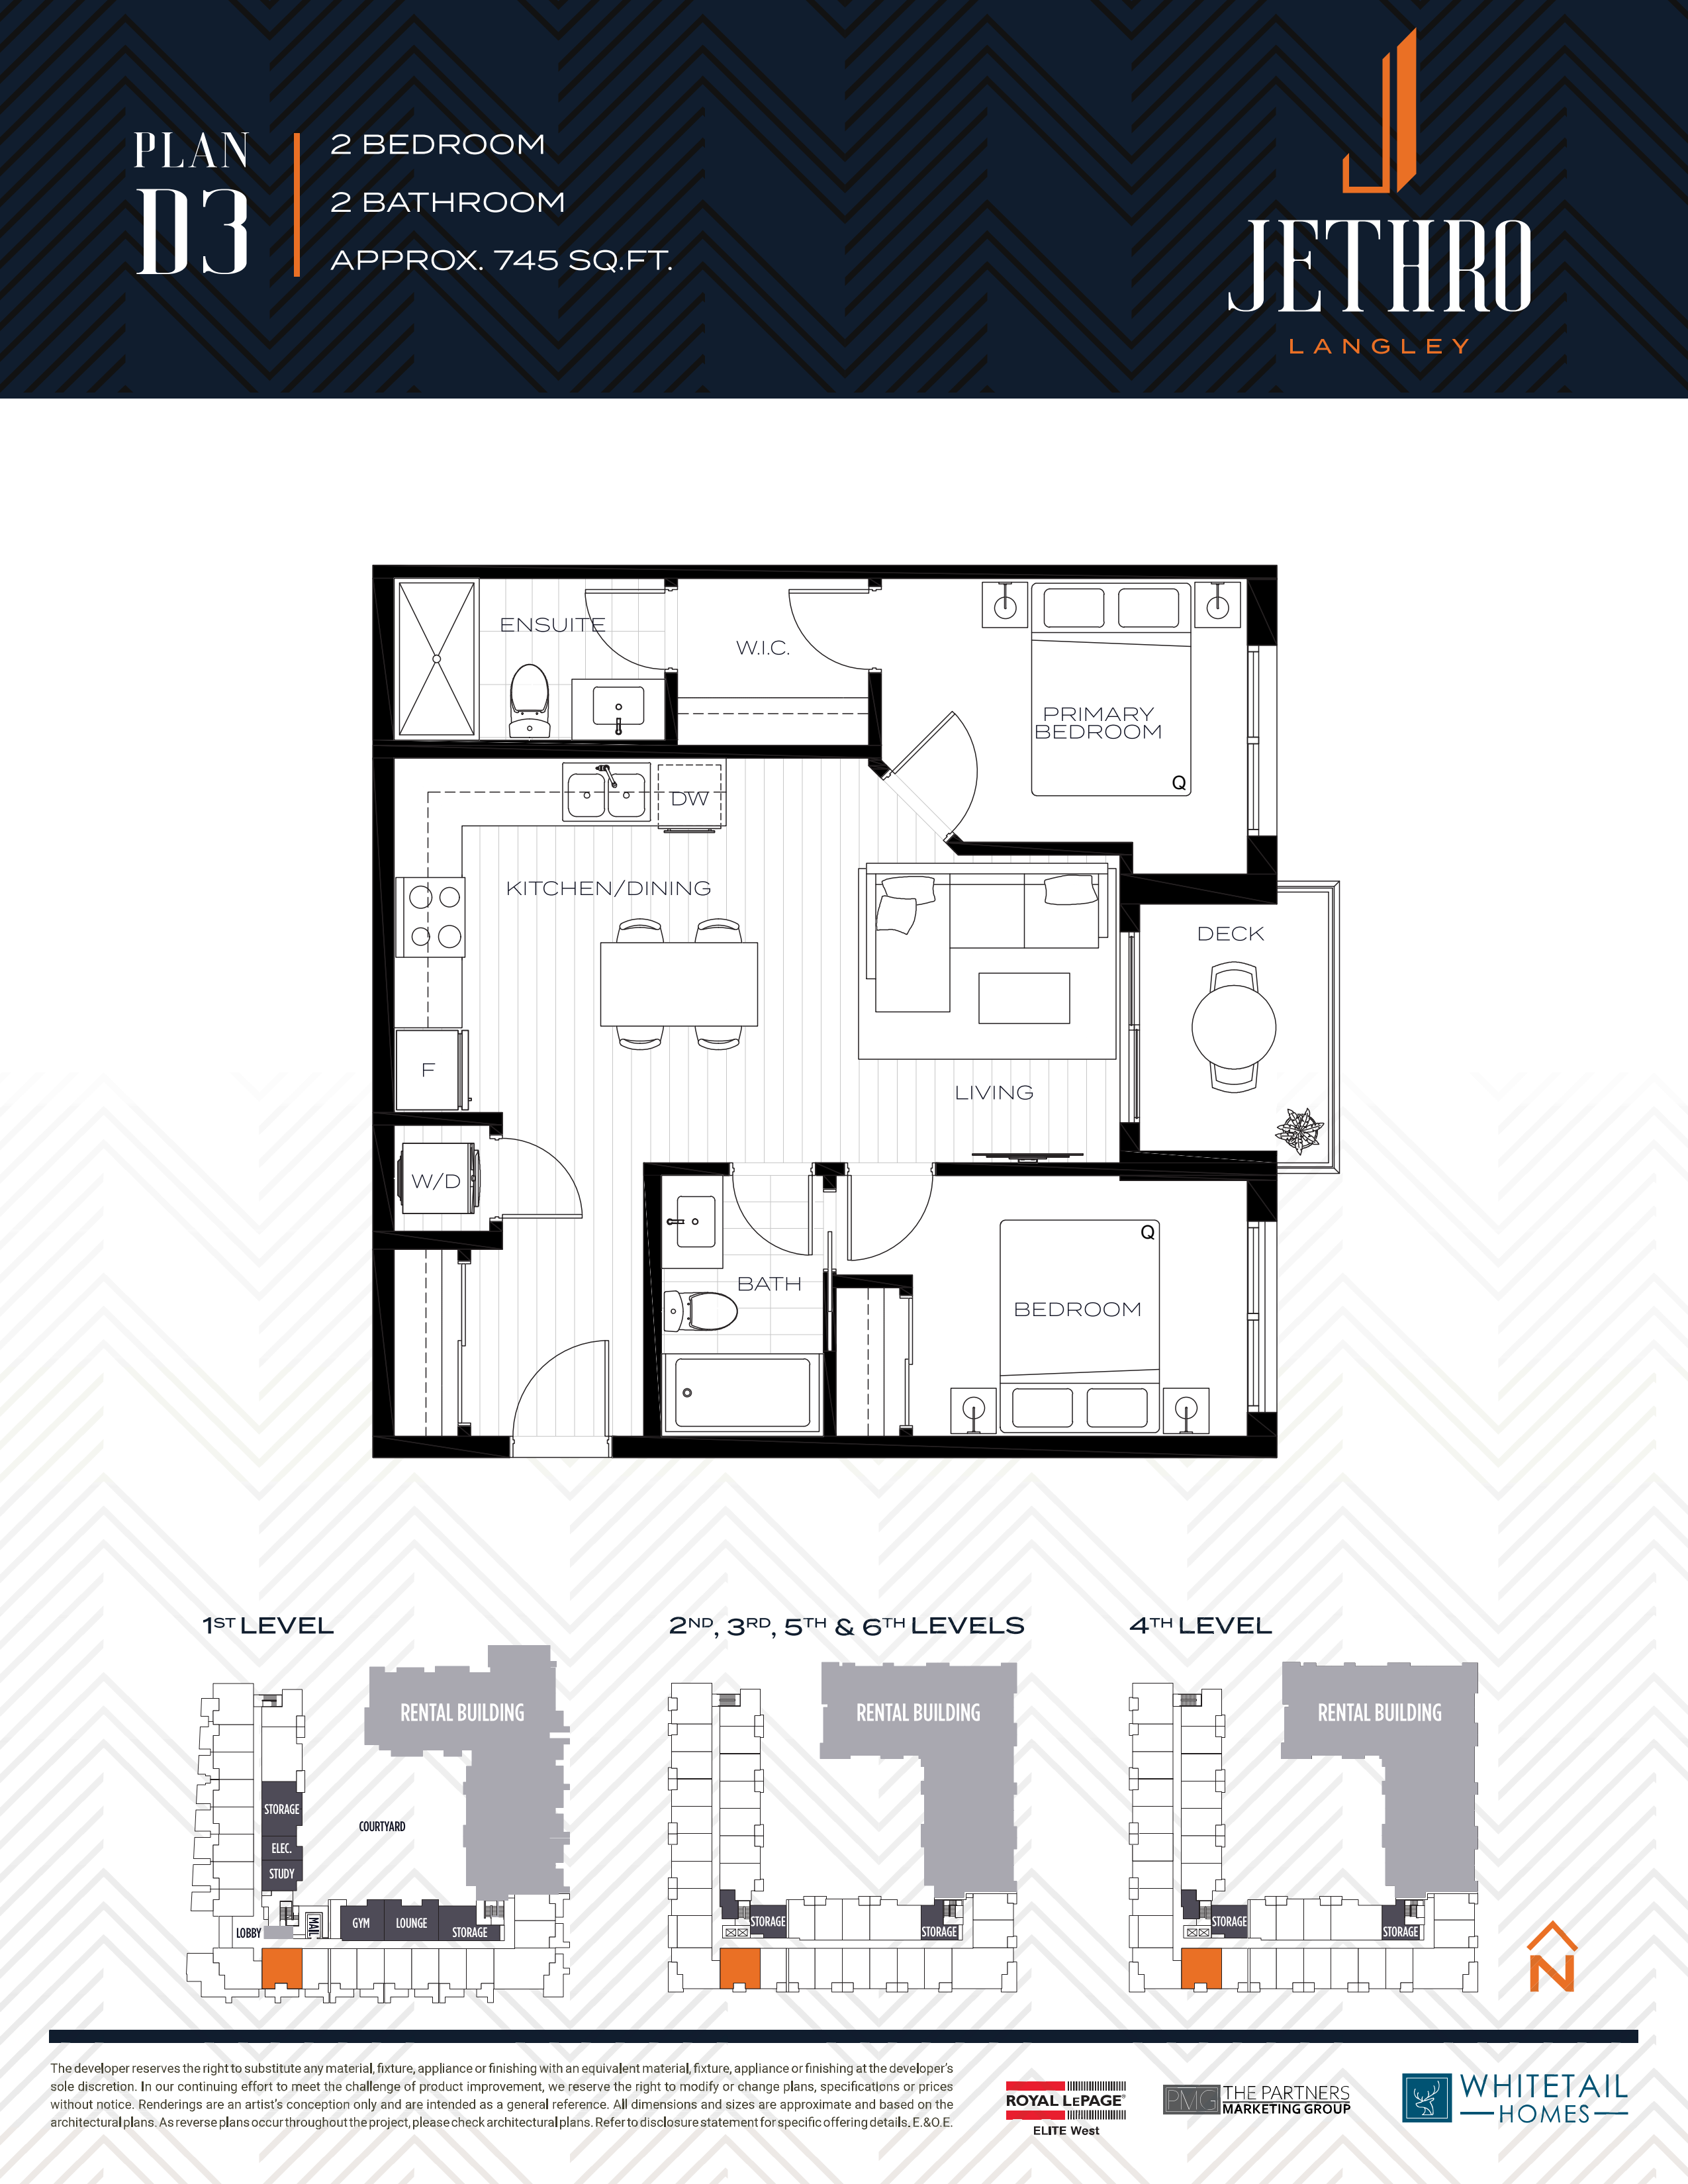
A203
For sale2 bd · 2 ba · 745 ft²
$494,900

A303
For sale2 bd · 2 ba · 745 ft²
$529,900
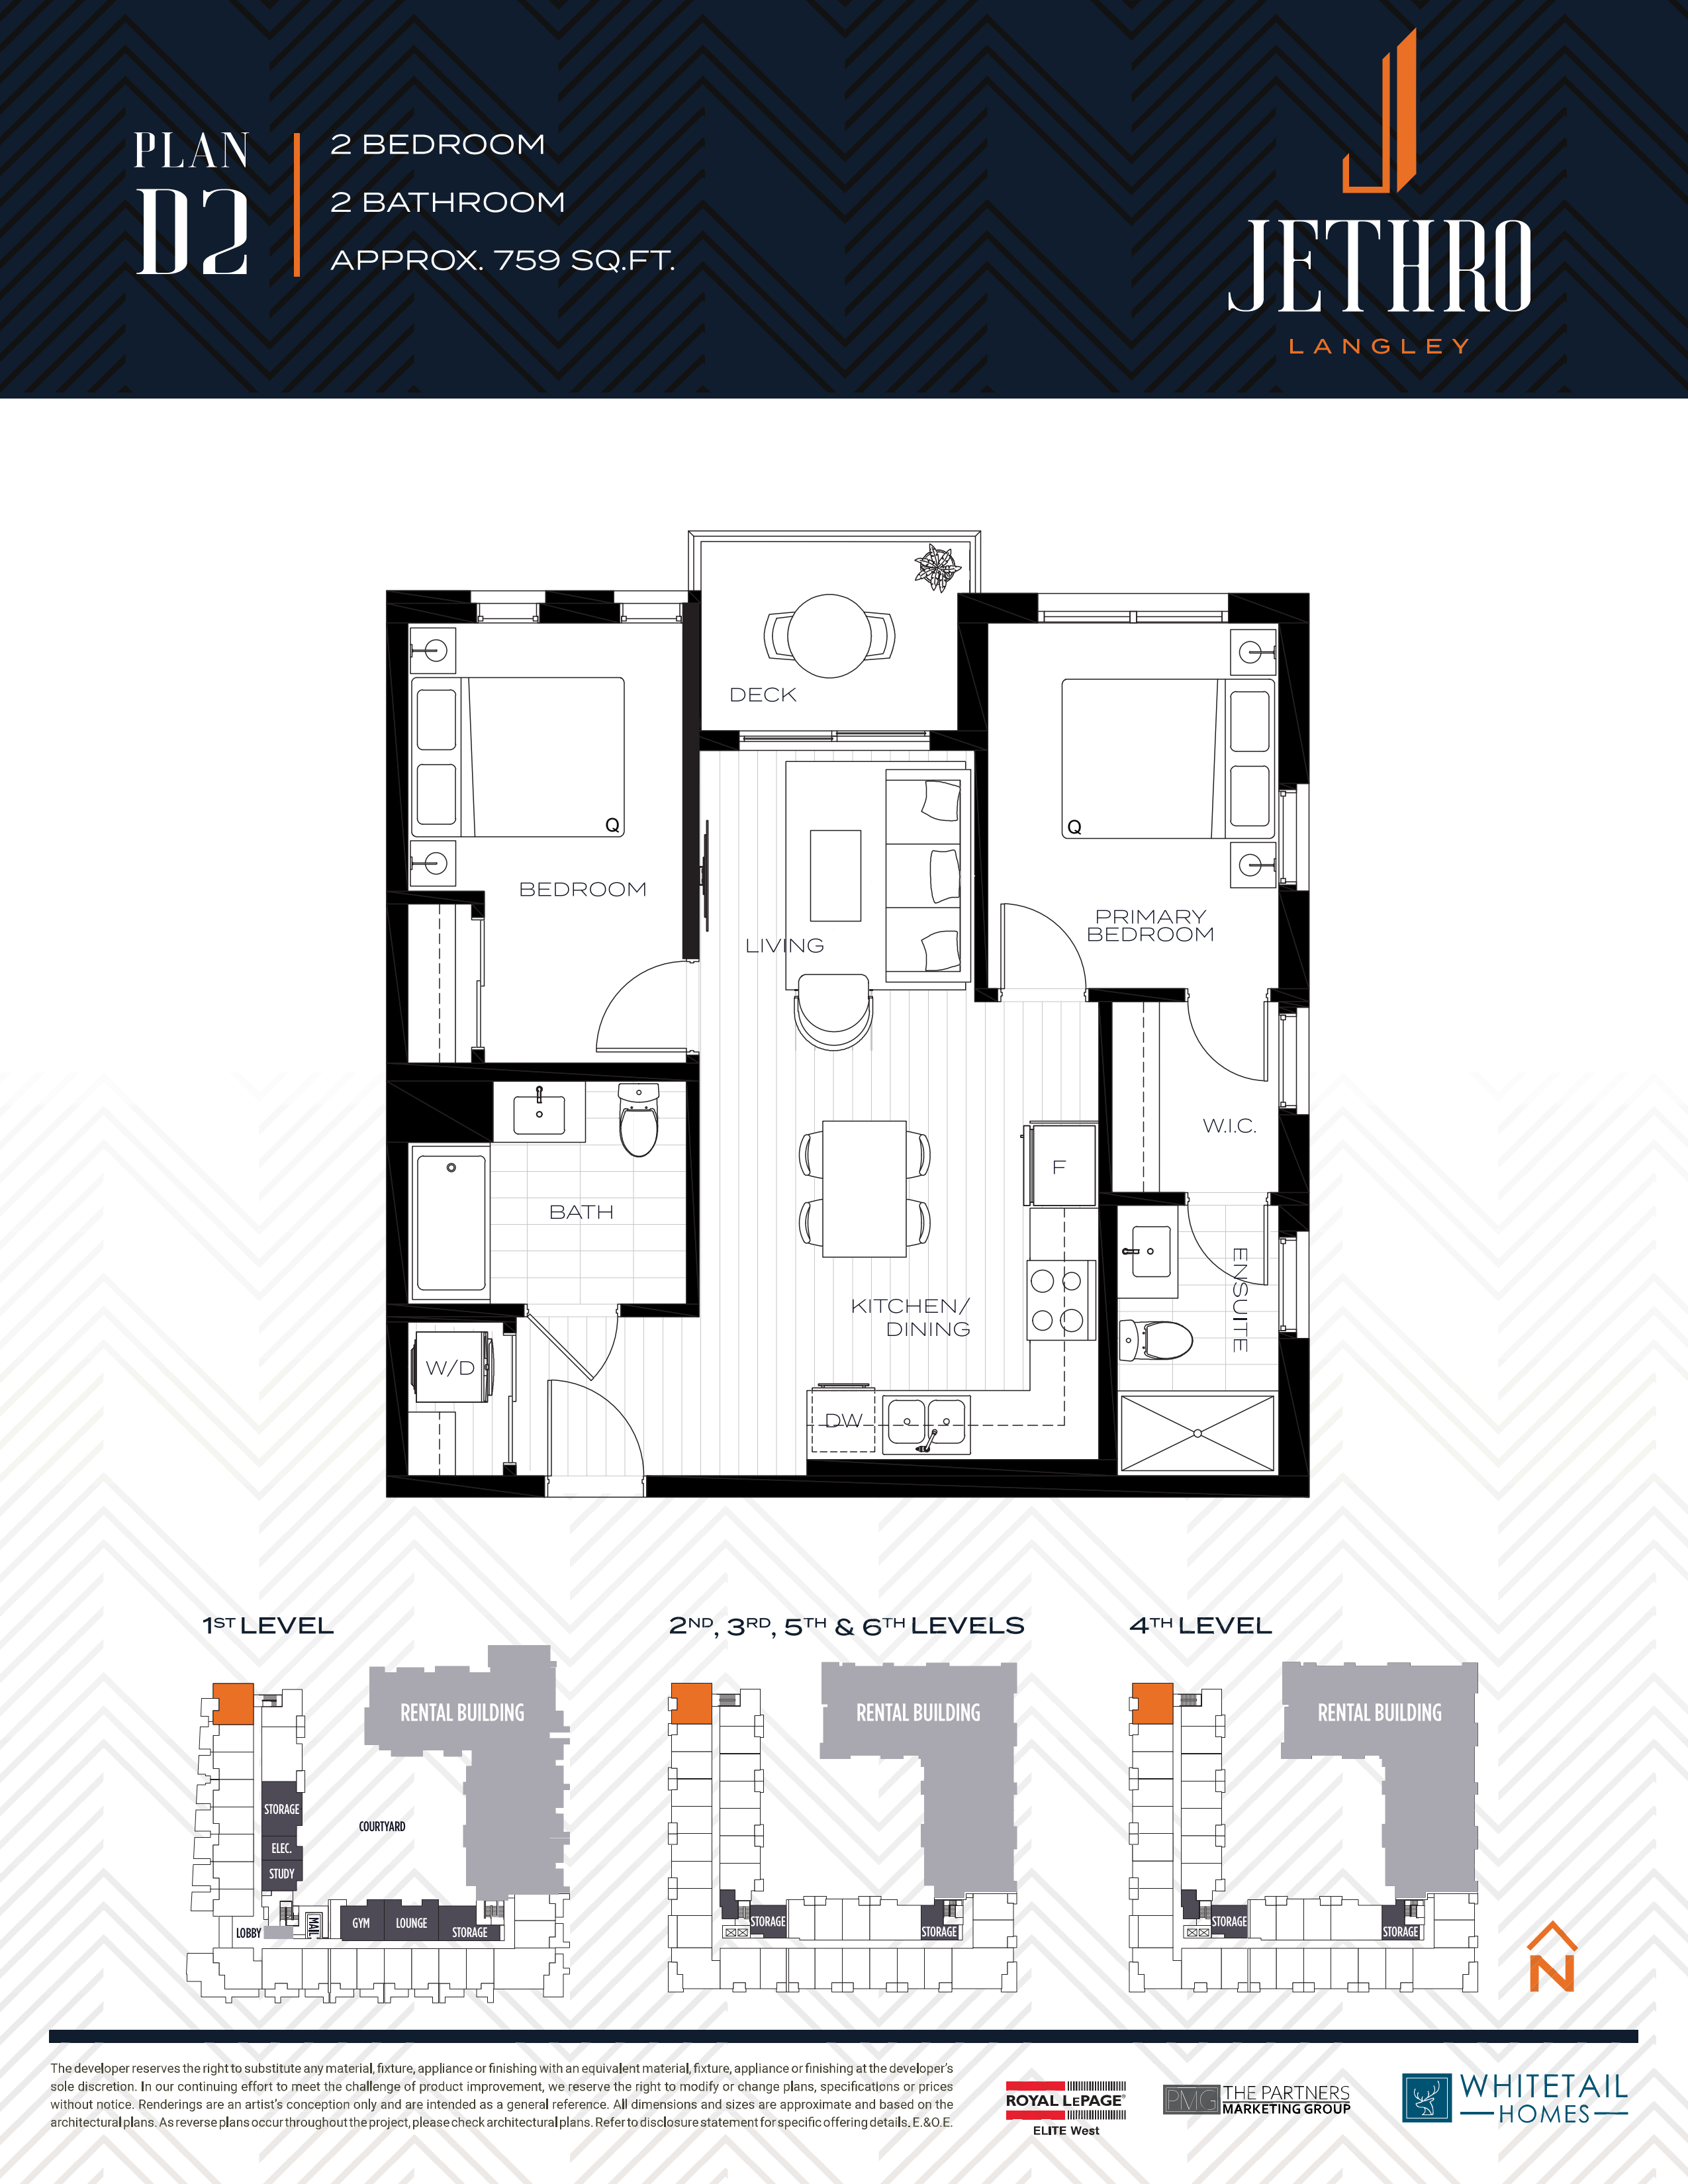
A313
For sale2 bd · 2 ba · 759 ft²
$549,900
Plan image coming soon
A119
For sale2 bd · 2 ba · 798 ft²
$589,900
For sale
Pricing, deposit & incentives
Pricing and fees
- Available unit price
- From $344,900 to $634,900
- Average price / ft²
- $737
- Maintenance / ft²
- $0.48
- Locker
- $1,000
- Co-op agent commission
- 2%
Deposit structure
First deposit: 5% in 7 days, Second deposit: 5% in 4 months
Current incentives
Incentive 1
A/C Included (Q3-2026)
Amenities
- Study Room
- BBQ Area
- Lounge & Party Room
- Gym
- Storage
- Courtyard with children's play area
Features & finishes
Jethro is surrounded by everyday conveniences in a peaceful Willoughby setting, with grocery stores, cafés and essential services close by, including Willoughby Town Centre, Hakam’s Your Independent Grocer, Shoppers Drug Mart and local spots like Mattu’s Coffee & Tea. Families benefit from nearby schools such as Richard Bulpitt Elementary, Yorkson Creek Middle School and R.E. Mountain Secondary, while parks and recreation are easily accessed at Yorkson Community Park, Langley Events Centre and the Willoughby Community Centre. Dining, shopping and entertainment at Walnut Grove, Willoughby Town Centre and the broader Langley retail corridor are all minutes away. With nearby transit and quick connections to Highway 1 and major commuter routes, Jethro offers a convenient, amenity-rich lifestyle within one of Langley’s most sought-after neighbourhoods., Kitchen Floor: Vinyl, Kitchen Counter: Quartz, Entry Floor: Vinyl, Living Area Floor: Vinyl, Bedroom Floor: Carpet, Main Bathroom Floor: Tile, Main Bathroom Counter: Quartz, Ensuite Bathroom Floor: Tile, Ensuite Bathroom Counter: Quartz, Cabinets: Laminate, Appliance Finish: Stainless, Fridge: Bottom Freezer, Stove: Electric Glass Top, Brands: Samsung, Heating Source: Electric, AC: Individual
Our team is here to help
Register to receive the latest updates on pricing, availability and incentives at Jethro Langley — before they reach the public.
Personalized help
Dedicated pre-construction experts to guide you, answer questions and help you choose the right plan.
VIP pricing & incentives
First access to launch pricing, deposit structures and developer incentives.
Floor plans & brochures
Get the full plan set, pricing sheets and project brochure delivered to your inbox.
Floor plans (6)
Plans available at Jethro Langley. Register for the full plan set with current pricing.
Plan image coming soon
B2.1
For sale1 bd · 1 ba · 507 ft²
From $359,900
Plan image coming soon
B2
For sale2 bd · 1 ba · 502 ft²
From $379,900
Plan image coming soon
D4
For sale2 bd · 1 ba · 580 ft²
From $439,900
Plan image coming soon
D3
For sale2 bd · 2 ba · 745 ft²
From $524,900

E1
For sale3 bd · 2 ba · 1,094 ft²
From $634,900
Plan image coming soon
E3
For sale3 bd · 2 ba · 911 ft²
From $634,900
Floor plans and pricing are set by the developer and subject to change without notice.
Location
Langley|5362 204 St, Langley, BC V3A, Canada
Project details
- Selling status
- Selling
- Construction status
- Construction
- Sales started
- May 10 2025
- Construction started
- 2026
- Estimated completion
- Aug 2027
- Ownership
- Condominium; Freehold
- Homes
- 182
- Storeys
- 6
- Floor plans
- 6
- Ceiling height
- From 9'0" to 11'0"
- Avg. price / ft²
- $737
Developed by
Whitetail Homes
Based in Abbotsford, British Columbia
Our pre-construction team works directly with the developer to give registered buyers first access to floor plans, pricing and incentives at Jethro Langley.
Get VIP access


