
Langley, BC · Townhouse
Renfrew South
Renderings and features may vary and are subject to change. Renderings are for illustrative purposes only.
A closer look at Renfrew South.
Selling|From $869,900 to $949,900|Incentives available
- Home type
- Townhouse
- Price
- From $869,900 to $949,900
- Bedrooms
- 3 – 4
- Bathrooms
- 3
- Size
- 1,400 – 1,521 ft²
- Units
- 31
- Storeys
- 3
- Avg. price / ft²
- $621
Project information
6920 204 St, Langley, BC V2Y 1P8, Canada
Move in 2026
By CastleHill Homes
Request informationFind the home that's right for you
10 homes available at Renfrew South

25
For sale3 bd · 3 ba · 1,400 ft²
$859,900

23
For sale3 bd · 3 ba · 1,400 ft²
$859,900

3
For sale3 bd · 3 ba · 1,400 ft²
$859,900

15
For sale4 bd · 3 ba · 1,401 ft²
$869,900

18
For sale4 bd · 3 ba · 1,401 ft²
$869,900

28
For sale4 bd · 3 ba · 1,401 ft²
$869,900

2
For sale3 bd · 3 ba · 1,400 ft²
$899,900
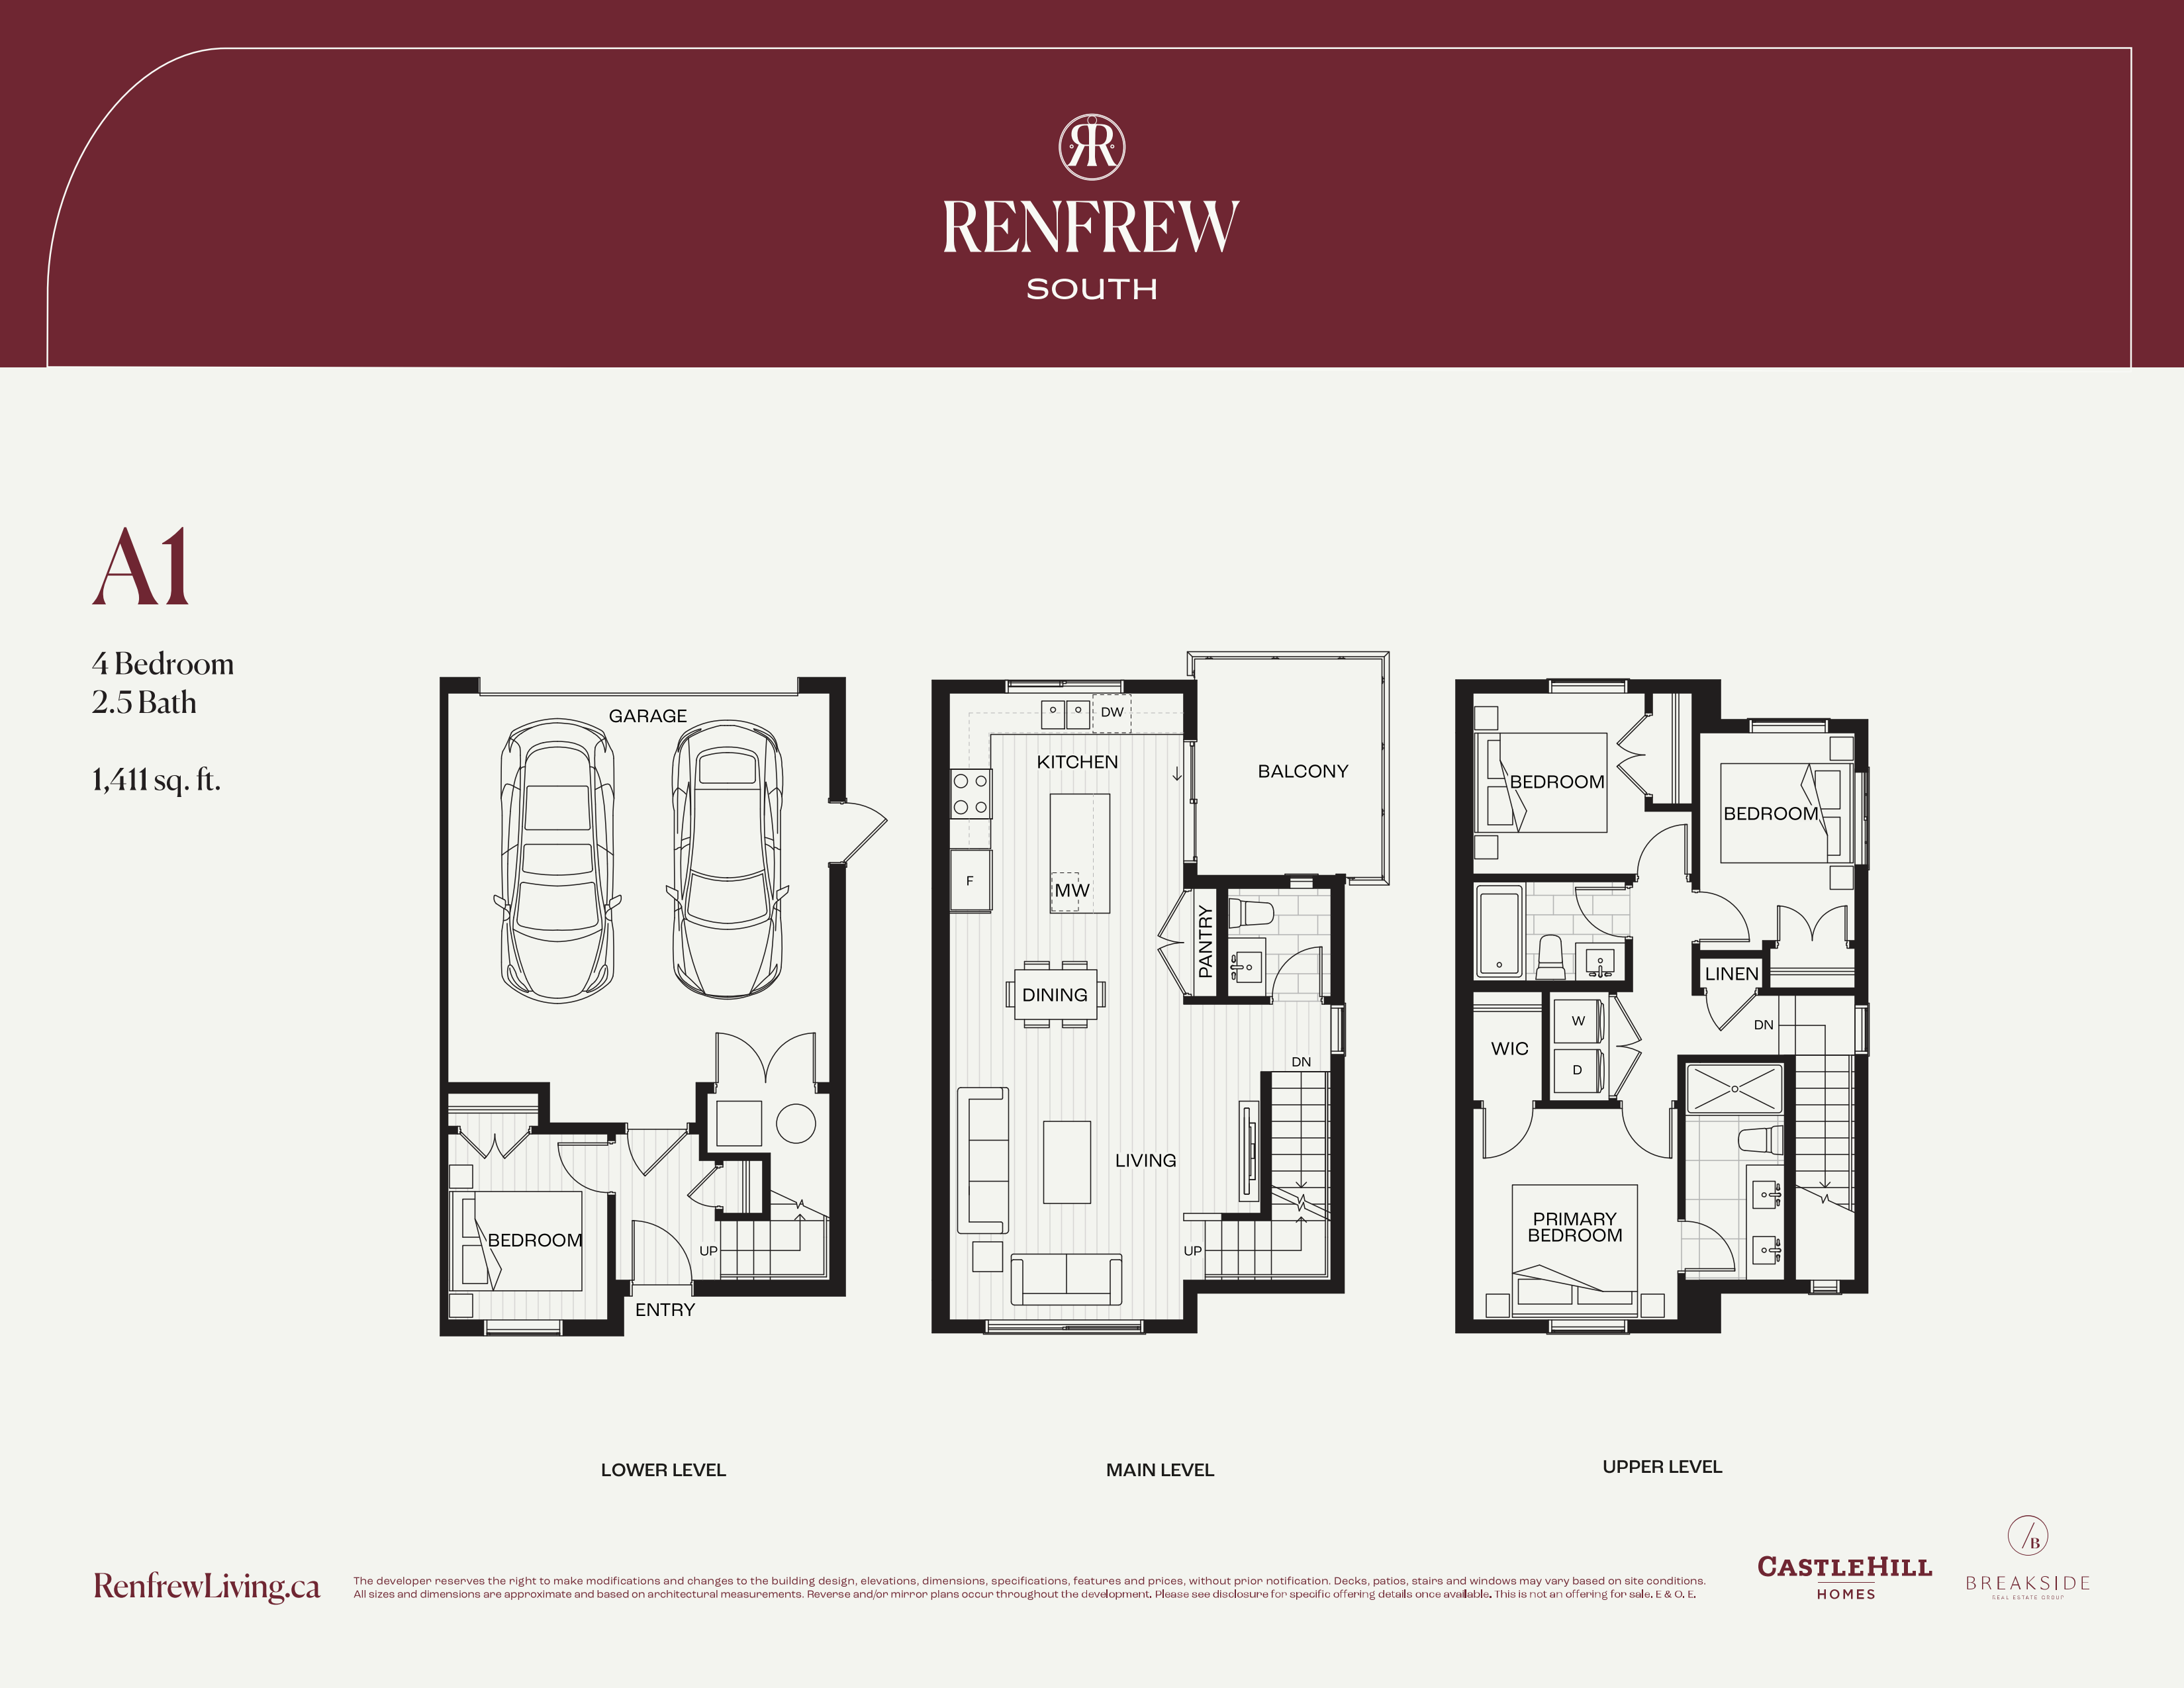
16
For sale4 bd · 3 ba · 1,411 ft²
$899,900
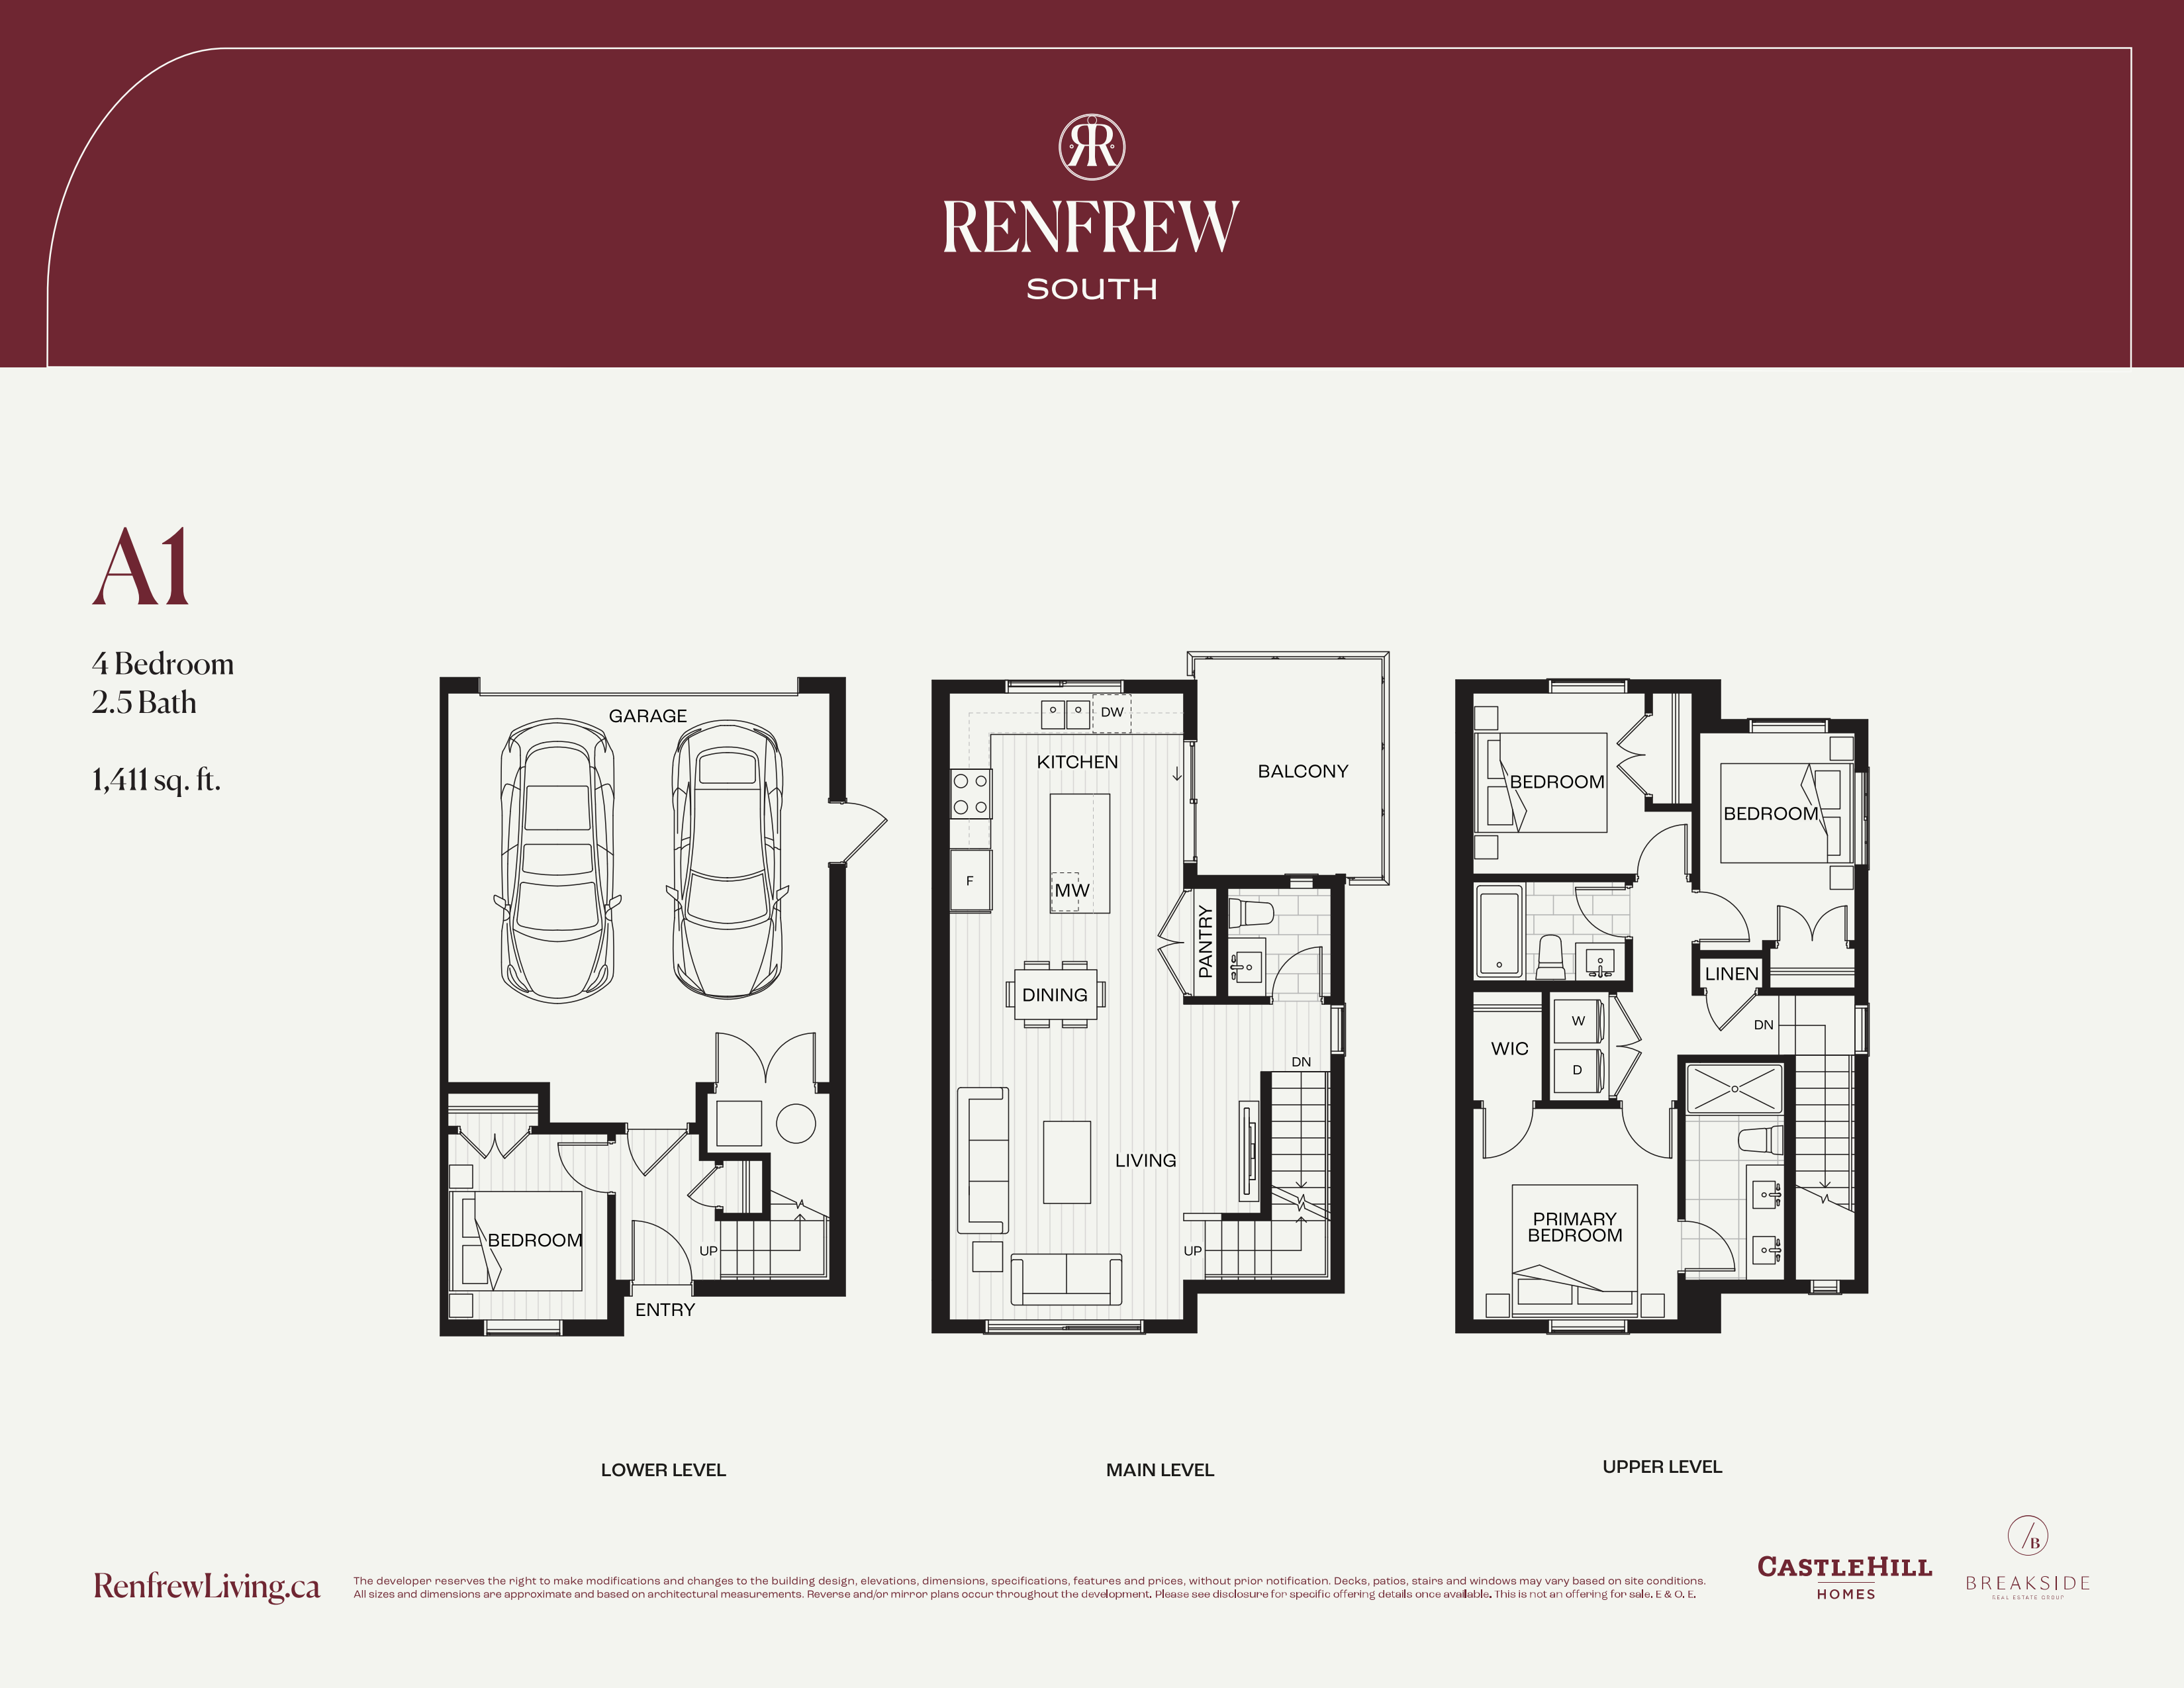
6
For sale4 bd · 3 ba · 1,411 ft²
$899,900
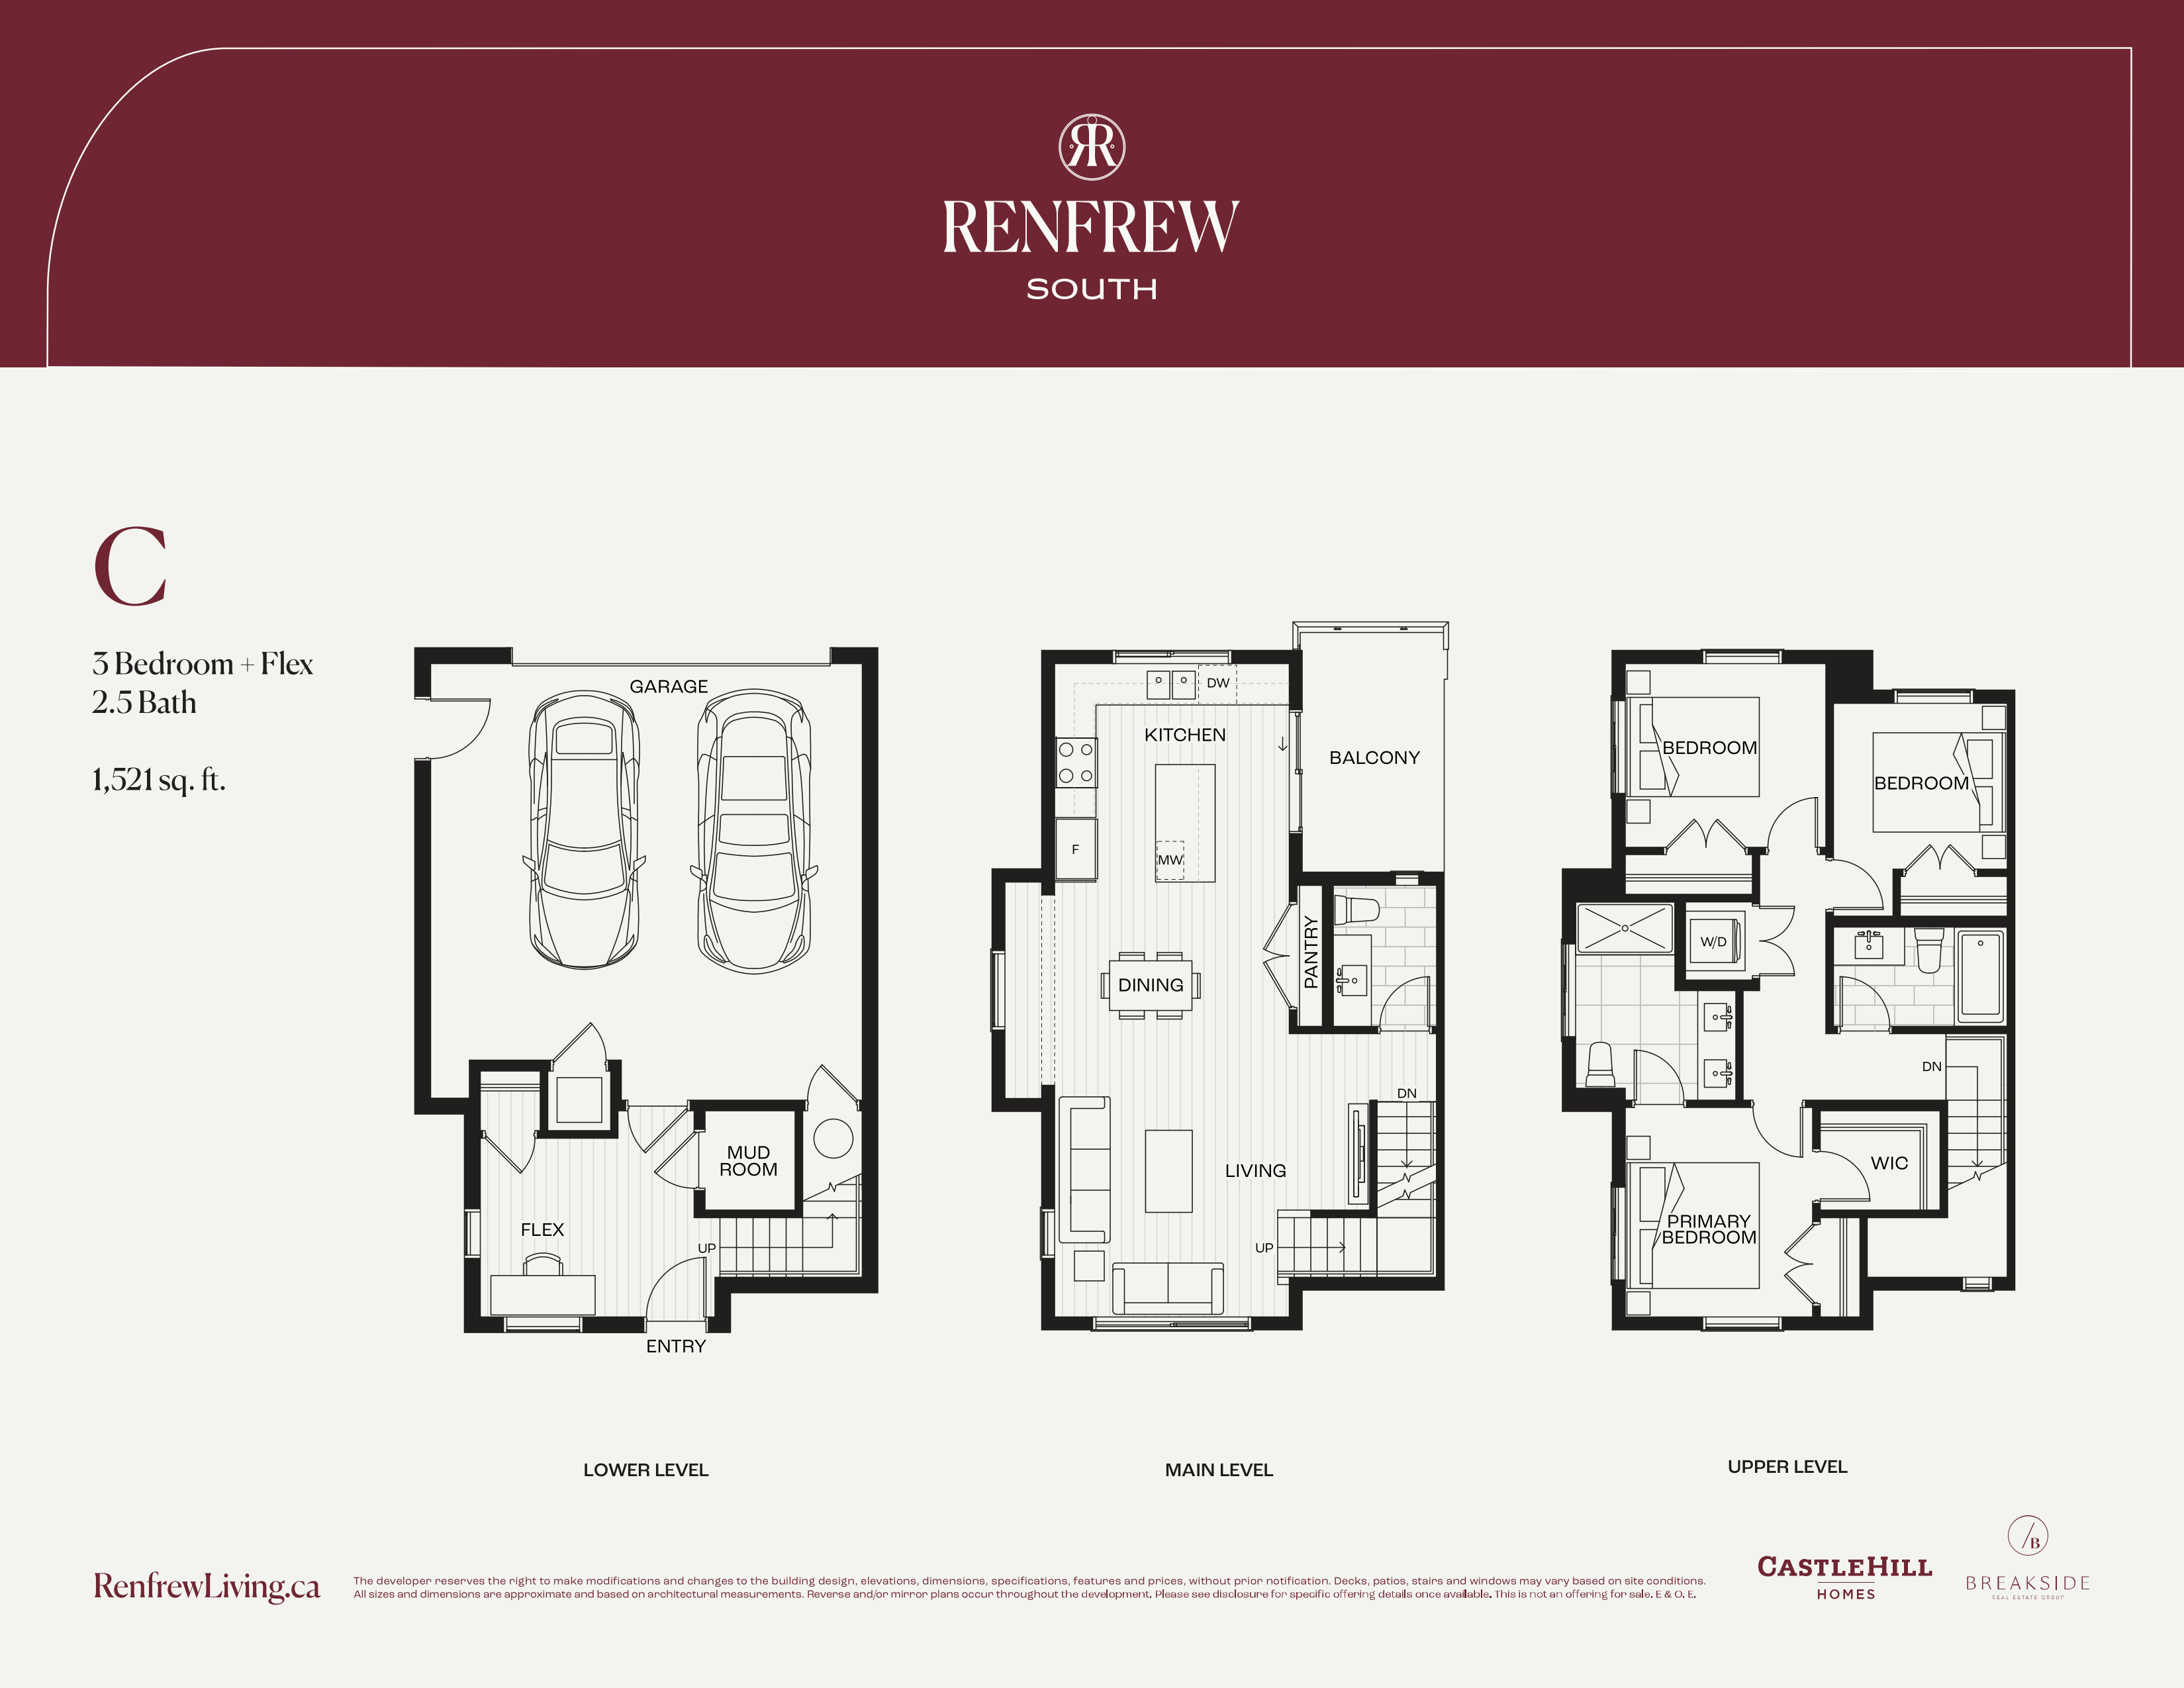
17
For sale3 bd · 3 ba · 1,521 ft²
$939,900
For sale
Pricing, deposit & incentives
Pricing and fees
- Available unit price
- From $869,900 to $949,900
- Average price / ft²
- $621
Deposit structure
First deposit: 10%
Current incentives
Incentive 1
AC and Washer/ Dryer ($12,000 Value) (Q3-2026)
Features & finishes
RENFREW SOUTH, a boutique collection of 31 homes inspired by Belgian farmhouse design and developed by CastleHill Homes. These 3- and 4- bedroom homes offer thoughtfully designed interiors with a choice of Stone or Linen colour palettes, open-concept layouts with 9 foot ceilings, oversized energy-efficient windows, and durable finishes throughout. Kitchens feature classic shaker cabinetry, quartz countertops, full-height backsplashes, farmhouse sinks, and premium stainless steel appliances, while bathrooms are elegantly appointed with spa-like details including frameless glass showers and refined tilework. Everyday living is enhanced with practical features such as ample storage, EV charging readiness, gas BBQ connections, and high-efficiency heating systems. Exteriors showcase timeless architecture with board and batten siding, brick accents, and landscaped surroundings, complemented by double-car garages and rainscreen construction. Added peace of mind comes with comprehensive warranty coverage, safety systems, and convenient visitor parking, all within a carefully crafted community setting. Located in the highly sought after Willoughby neighbourhood of Langley, residents will enjoy a strong sense of community alongside top-rated schools, parks, everyday shopping at Willowbrook Town Centre, and the future SkyTrain extension set to further elevate connectivity and long-term value.
Our team is here to help
Register to receive the latest updates on pricing, availability and incentives at Renfrew South — before they reach the public.
Personalized help
Dedicated pre-construction experts to guide you, answer questions and help you choose the right plan.
VIP pricing & incentives
First access to launch pricing, deposit structures and developer incentives.
Floor plans & brochures
Get the full plan set, pricing sheets and project brochure delivered to your inbox.
Floor plans (3)
Plans available at Renfrew South. Register for the full plan set with current pricing.

B
For sale3 bd · 3 ba · 1,400 ft²
Pricing coming soon
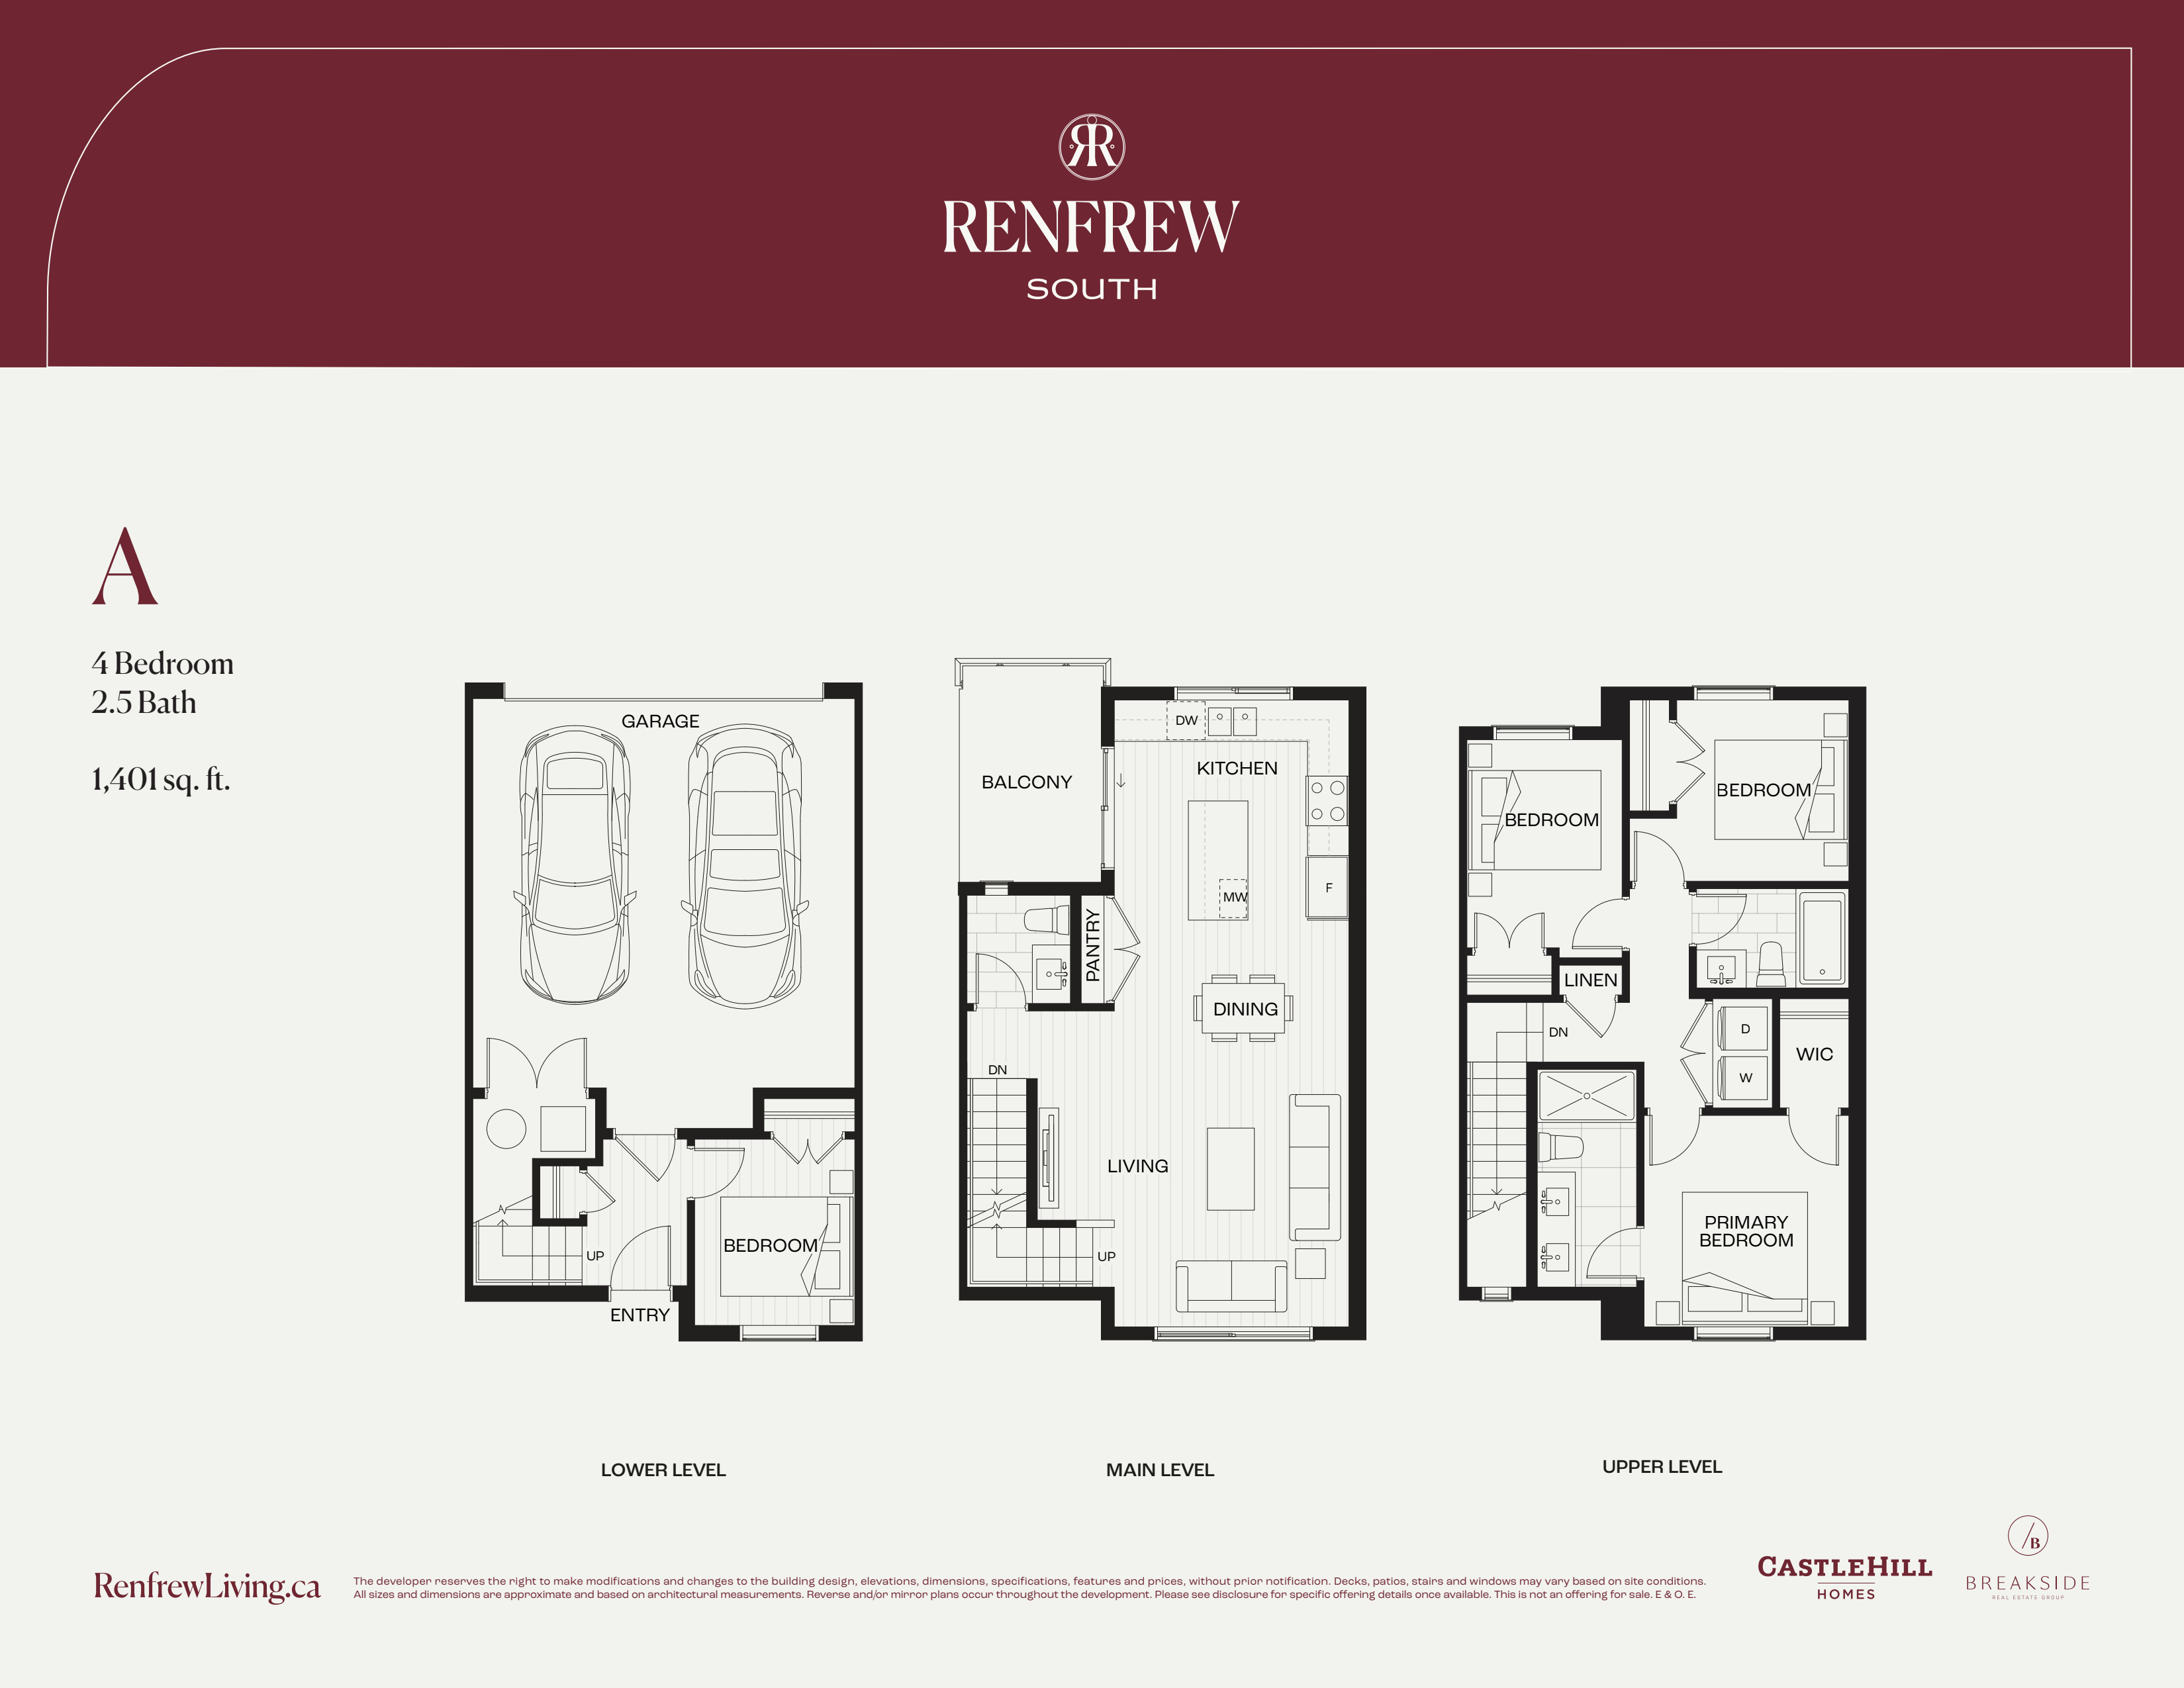
A
For sale4 bd · 3 ba · 1,401 ft²
Pricing coming soon

C
For sale3 bd · 3 ba · 1,521 ft²
Pricing coming soon
Floor plans and pricing are set by the developer and subject to change without notice.
Location
Langley|6920 204 St, Langley, BC V2Y 1P8, Canada
Project details
- Selling status
- Selling
- Construction status
- Construction
- Sales started
- Mar 9 2026
- Estimated completion
- Oct 2026
- Ownership
- Condominium
- Units
- 31
- Storeys
- 3
- Floor plans
- 3
- Ceiling height
- From 8'0" to 9'0"
- Avg. price / ft²
- $621
Developed by
CastleHill Homes
Based in Surrey, British Columbia
Our pre-construction team works directly with the developer to give registered buyers first access to floor plans, pricing and incentives at Renfrew South.
Get VIP access


