Oakville, ON · Single Family Home
Joshua Creek Montage – Single Family Homes by Valery Homes
Project information updated: Confirm current pricing and availability with the builder.
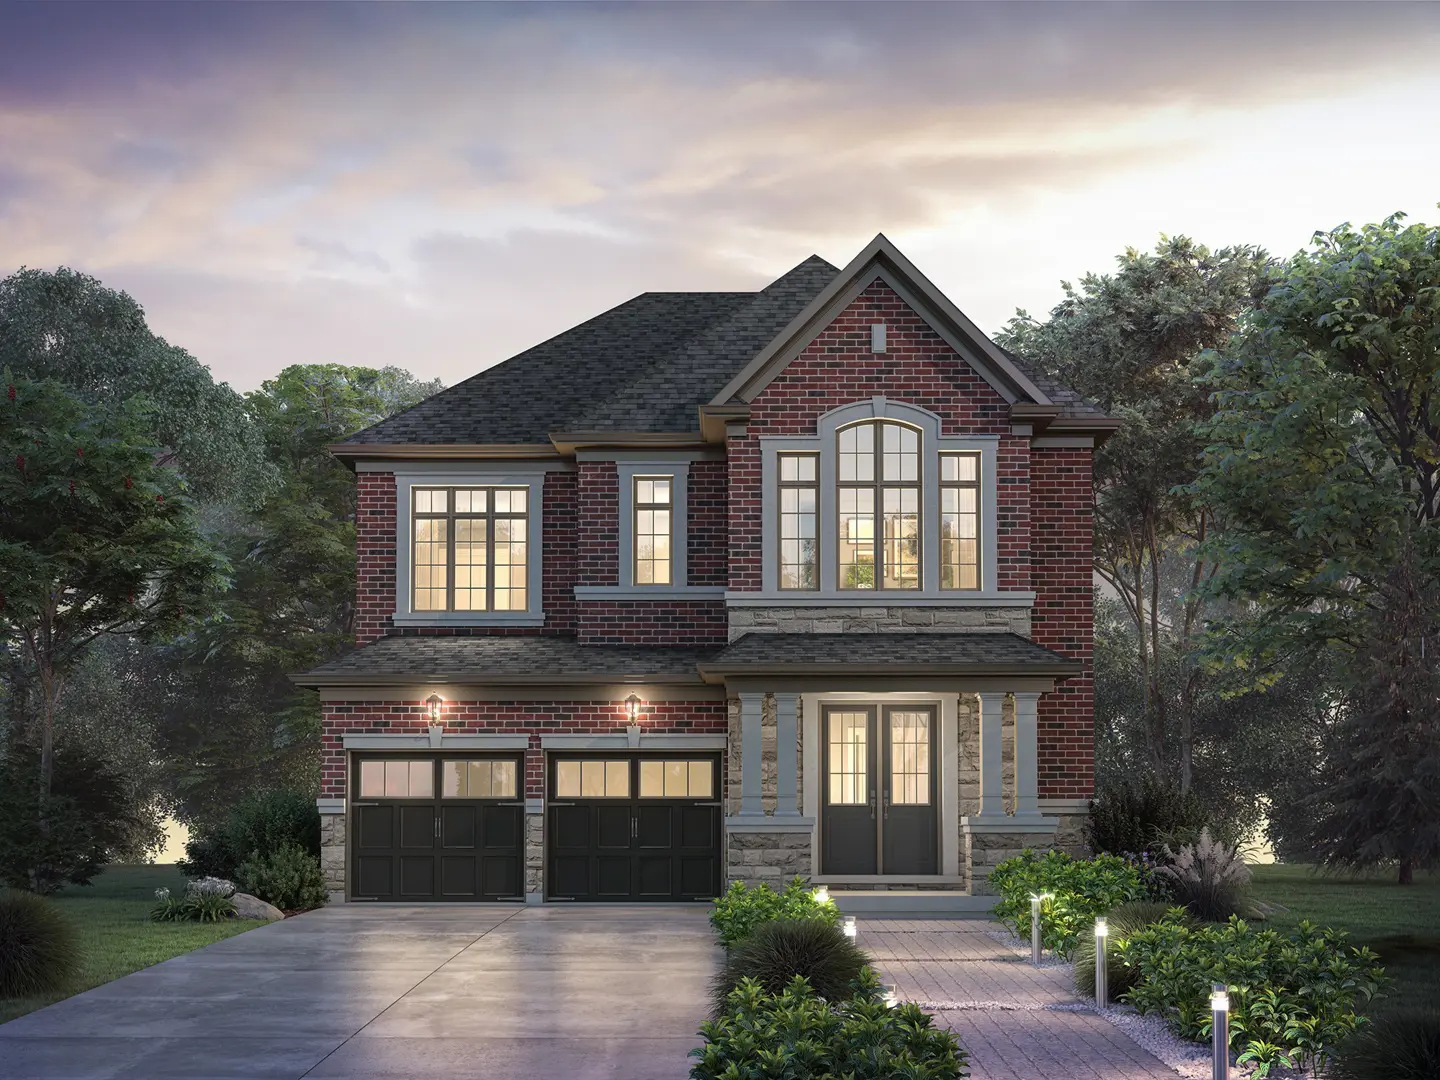
Renderings and features may vary and are subject to change. Renderings are for illustrative purposes only.
A closer look at Joshua Creek Montage – Single Family Homes by Valery Homes.
- Home type
- Single Family Home
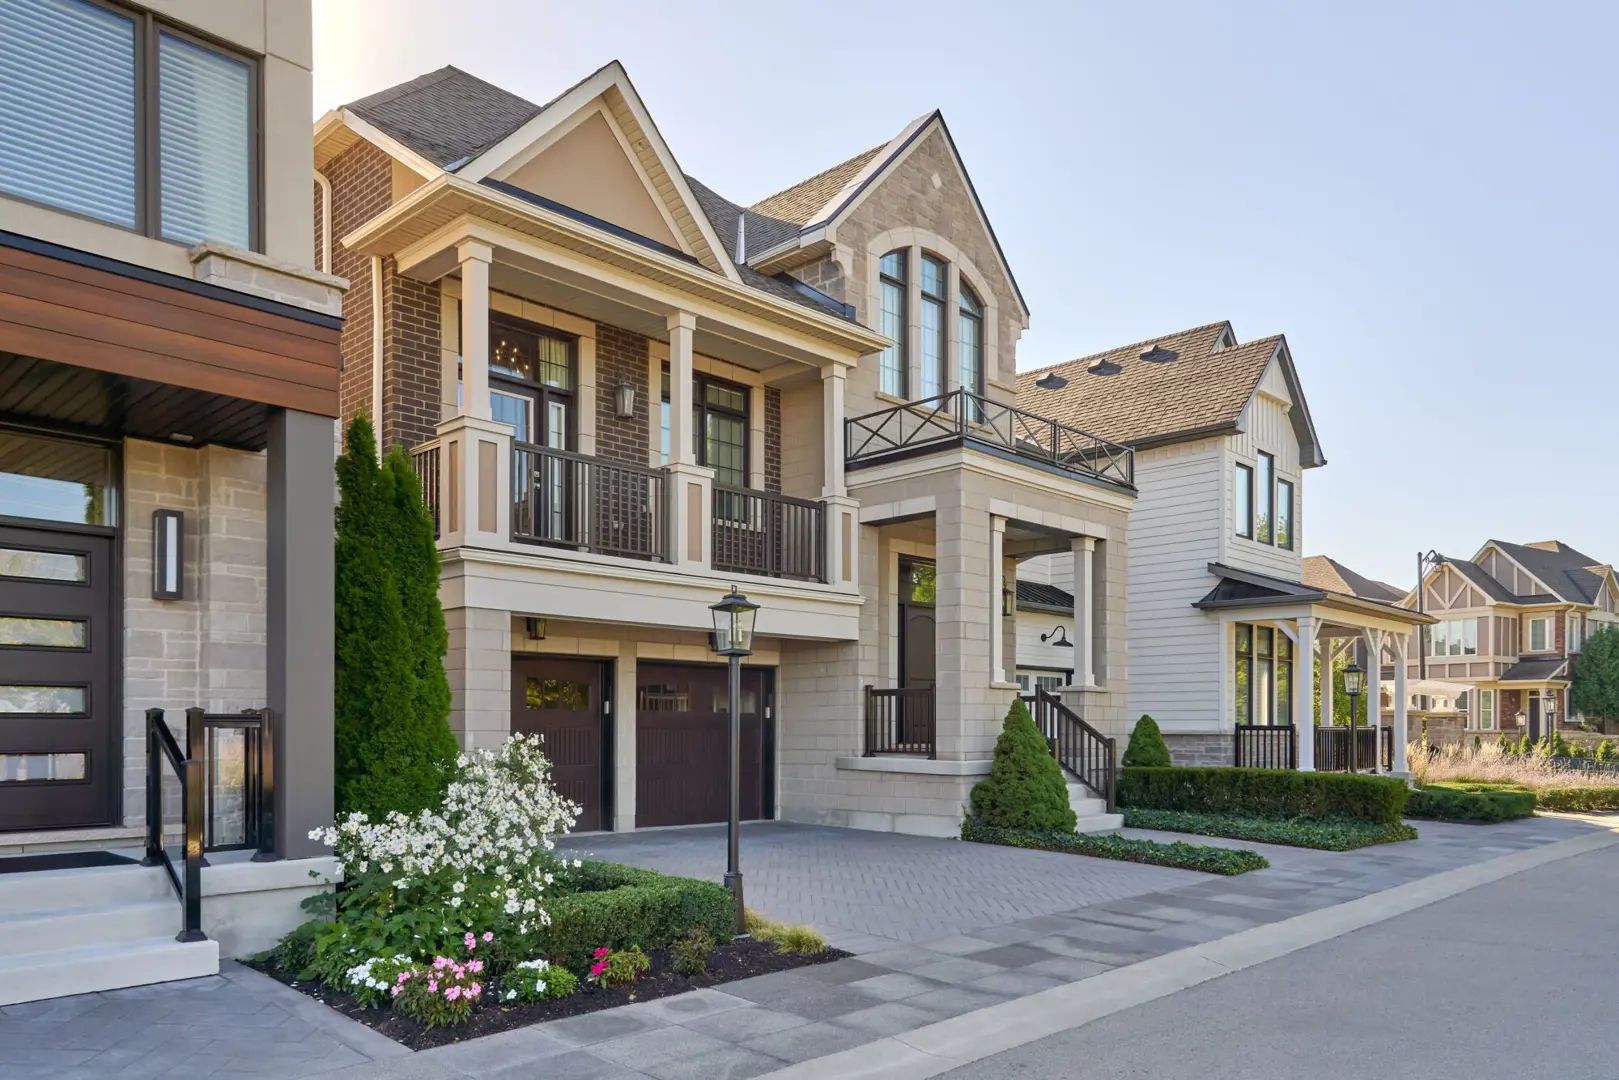
Joshua Creek Montage – Single Family Homes by Valery Homes is a home community under construction at 1161 Dundas Street East in the Joshua Creek neighbourhood of Oakville. Architecture is by Q4 Architects and RN Design, with interiors by Jane Lockhart.
Project information
1161 Dundas Street EastRegional Municipality of Halton
By Valery Homes, RN Design, Q4 Architects, Jane Lockhart
Pricing, deposit & incentives
Amenities
3 recorded amenities
- Parks
- Trails
- Playground
Features & finishes
Explore the details by category. Features and inclusions vary by model; confirm the specifications for your selected home with the builder.
Exceptional exterior finishes
19 items
- Striking architecturally designed homes made of beautifully selected stone, clay brick, elegant stucco, prefinished accent panels, metal roofing in addition to other quality materials and detailing, as per plan and elevation.
- Precast concrete windowsills, headers, arches, and ornamental details, as per plan and elevation.
- Decorative exterior railing as per elevation.
- Manufacturer lifetime limited warranty self-sealing quality asphalt roof shingles.
- All exterior wall construction is designed to meet or exceed all Ontario Building Code requirements.
- Grand insulated 8' front entry door(s) with glass sidelight(s) as per elevation.
- Elegant grip set, deadbolt locking system for front door. Complementing exterior coach lights at entry and garage as per model type.
- Energy Star qualified coloured vinyl casement windows with Low-E glass and argon gas filled. All operable windows have screens.
- Low-E glass vinyl slider basement windows.
- Premium steel maintenance-free moulded paneled sectional roll-up garage doors in a variety of enhanced designs with window-lites and hardware, as per plan and elevation.
- Poured reinforced concrete garage floor.
- Deadbolt locks for all exterior swinging doors to dwelling.
- Pre-finished maintenance-free aluminum soffits, fascia, eavestroughs and downspouts.
- Steel reinforced concrete front porches.
- Frieze boards on front elevations, as per plan and elevation.
- Walkway from driveway to front entry, patterned precast slabs, where applicable.
- Frost-free exterior water taps with inside shut-off valves, located at the rear of the house and in the garage
- Front and rear yards are fully sodded, where applicable.
- Gas line for BBQ. Builder to determine location.
Beautifully finished basements
6 items
- Finished basement as per plan with approximately 9’ high ceilings.
- Complete 3-piece bathroom as per plan.
- Cold cellar with solid core door, weather stripping, light, as per plan.
- Basement foundation walls are poured with heavy duty damp proofing and a superior free draining membrane wrap.
- Poured concrete floor in the basement with a floor drain by the furnace area, as per plan.
- Basement walls will be insulated to R-20.
Exquisite interiors
13 items
- All models to have approximately 10’ high ceilings throughout main floor, 9’ high ceilings on the second floor and 9’ high ceilings in basement; except at coffered or cathedral ceilings, bulkheads and dropped ceilings where required for mechanical.
- Smooth ceilings throughout main floor.
- Striking decorative ceilings on the main floor as per plan.
- 2 panel, 8' interior doors on main floor.
- Luxurious stained oak staircase with hardwood on landing.
- Large 3 ½" newel post, upgraded handrail and designer black metal pickets as per Builder’s sample.
- 7 ¼" baseboard throughout home with 3 ½" casing throughout.
- Direct vent gas fireplace with glass panel, gas log, wall-mounted spark-ignition switch, painted wood mantel and marble surround, as per plan.
- Brushed chrome lever handle with privacy locks for all bathrooms.
- Sliding patio doors, as per plan.
- All closets have pre-finished melamine shelving and metal dowels.
- Premium quality paint on interior walls.
- All interior wood trim and woodwork is primed and painted. Ceilings to be painted flat white.
Gourmet kitchens
11 items
- Customized kitchen cabinetry with an abundance of styles and colours to suit every taste and design style, as per Builder’s standard samples.
- Elegant extended height kitchen upper cabinets.
- Soft close doors and full extension drawers.
- Quality hardware as per Builder’s standard sample.
- Chef’s desk, wet bar, pantries, breakfast bars, islands, and other features as per plan.
- Stunning selection of granite countertops from Builder’s standard samples, with stainless steel double compartment undermount sink and upgraded Moen chrome finish single lever faucet.
- Ceramic tile backsplash above kitchen and server counters as per plan from Builder’s standard samples.
- Split-circuit electrical outlets above the kitchen counter for future small appliances.
- Heavy-duty receptacle for future stove.
- Dedicated electrical outlet for future refrigerator.
- Dishwasher rough-in, water supply and drain provisions (space left open in kitchen cabinetry).
Spa-inspired bathrooms
15 items
- Customized cabinetry with an abundance of styles and colours to suit every taste and design style, from Builder’s standard samples.
- Stunning selection of Granite countertops in all bathrooms from Builder’s standard samples.
- Spa-like free standing soaker tub in Primary Ensuite as per plans.
- Frameless glass shower enclosure in Primary Ensuite as per plans.
- Recessed shower pot light in all separate shower stalls.
- Choice of quality imported shower wall tiles in all bathrooms from Builder’s standard samples.
- White lavatory sinks, water closets and bathtubs where applicable as per plan.
- Premium Moen chrome single lever faucets for all bathroom lavatory sinks with manufacturer’s limited long-term warranty.
- Efficient water saving Kohler comfort height- elongated toilet in all bathrooms that comply with the most recent building codes.
- Mirrors above all bathroom vanities and makeup counters as per plans.
- Privacy locks on all bathroom and powder room doors.
- Showers with Moen chrome single level pressure balance/temperature-control valves.
- Luxurious premium acrylic bath in all secondary bathrooms, where applicable as per plan.
- Exhaust fans in all bathrooms according to the current Ontario Building Code.
- All sinks and toilets have water shut-off valves.
Functional laundry rooms
3 items
- Single laundry tub set in white melamine cabinet base with laminate countertop, chrome faucet and drain.
- Dryer vent for future automatic dryer.
- All required plumbing, electrical and venting rough-ins will be provided.
Upgraded flooring
6 items
- All sub-floors are tongue and groove; nailed, glued and screwed down.
- 5" stained Engineered Oak hardwood flooring on main floor and upper hall in non-tiled or carpeted areas, from Builder’s standard samples.
- Premium 24" x 24" imported tile in main floor tiled areas, as per plan from Builder’s standard samples.
- Premium 13" x 13" imported tile in all second-floor bathrooms and laundry room, as per plan from Builder’s standard samples.
- Premium 32 oz Berber carpeting for floor areas not covered by ceramic tile or hardwood, as per plan from Builder’s standard samples.
- Concrete basement floor in all unfinished areas.
Electrical & heating
9 items
- 200 AMP electrical service with circuit breaker panel and copper wiring throughout the home.
- White decora switches and plugs throughout the house.
- Electrical outlets with a ground fault detector circuit in bathrooms and powder rooms.
- Recessed shower pot light in all separate shower stalls.
- Interior light fixtures in every room, hallway, and walk-in closets, as per builder’s specifications.
- Interconnected smoke/carbon monoxide detector(s) on each level including the basement as per the Ontario Building Code.
- Electrical front door chime.
- Exterior weatherproof electrical outlets in the rear yard and front porch. Location to be determined by the Builder.
- Electrical wall outlet(s) in garage and an electrical outlet per garage door on garage ceiling for future garage door opener.
Smart network home rough-in
3 items
- Three (3): Cat6A Network Cables for IPTV’s.
- One (1): Cat6 Network for keypad.
- Two (2): Cat5e Network Cable for IP Cameras.
Heating / Insulation
9 items
- Forced air high-efficiency gas furnace.
- All window and door frames and building perforations are caulked with premium caulking.
- Nest thermostat located on main floor.
- Hot water tank is a rental.
- Heat recovery is a rental.
- Drain water recovery is a rental.
- R-31 spray foam insulation in exposed floors.
- R-60 insulation blown in Attic.
- Ducts cleaned prior to closing.
Warranty
4 items
- Valery Homes is registered and enrolled with the TARION warranty program and the warranty includes:
- Defects in material and workmanship for one (1) year.
- Defects on electrical, plumbing, heating delivery and distribution systems, exterior cladding, and water penetration for two (2) years.
- Major structural defects for seven (7) years.
Location & neighbourhood
Explore the full location guide ↗Oakville|1161 Dundas Street East
Loading the neighbourhood guide…
LOCAL MARKET INSIGHTS · SEP 2026
The market around Oakville.
Understand the existing-home market alongside your new-home search. These completed-month observations cover the provider’s Oakville geography across all property types. Builder prices and availability need a separate, current quote.
- Median sold price
- $1,208,000 +1.9% year over year
- Recorded sales
- 167 -14.8% year over year
- Active listings
- 1,151 723 new sale listings that month
- Listing days
- 32 days Provider’s listing-days measure
Compare the home and ownership type
Single-family is a broad catalogue category. Detached and semi-detached figures are shown separately as references; confirm the project’s exact home type.
| Property type | Median sold | Annual change | Sales | Active listings | Monthly rent |
|---|---|---|---|---|---|
| Detached homes | $1,553,250 | -5.3% | 86 | 608 | $4,45071 recorded rentals |
| Semi-detached homes | $987,250 | -12.2% | 6 | 26 | $3,6009 recorded rentals |
What this means for your search. Compare a similar home type first, then account for floor area, age, parking, maintenance fees and the future closing date. Changes in a monthly median also reflect which homes sold; they do not measure same-home appreciation. Recorded rents are historical resale observations, not projected rent for this development.
Explore price and rental history, sales activity, property-type filters and community comparisons in the full market report.
HouseSigma supplied aggregate export, captured 2026-10-24. Latest completed month: Sep 2026. Sale medians and annual price comparisons require at least 5 sales in each relevant month; rents require 5 rentals. Missing observations stay unavailable. These are resale figures, not project sales, appraisals or forecasts. Sources & methodology
Project details
Building & property details
- Selling status
- Pending
- Construction status
- Construction
- Floor plans
- 0
- Ceiling height
- 9 ft.
Additional information & categories
- Master-planned community
- Joshua Creek
- Region / district
- Regional Municipality of Halton
- Mobility scores
- Walk Score 15 · Transit Score 34
- Google Maps
- View on Map ↗
Developed by
Valery Homes · RN Design · Q4 Architects · Jane Lockhart
Based in Hamilton, Ontario
Explore the developers behind Joshua Creek Montage – Single Family Homes by Valery Homes. Team Arora provides independent guidance to help you compare home designs and confirm current pricing, availability and purchase details.
Request pricing & availability
Our team is here to help
Ask Team Arora about pricing, availability and incentives at Joshua Creek Montage – Single Family Homes by Valery Homes. We’ll help you compare the options and confirm the details with the builder.
Personalized help
Dedicated pre-construction experts to guide you, answer questions and help you choose the right plan.
Pricing & incentives
Understand recorded pricing, deposit schedules and the incentives to confirm with the builder.
Floor plans & brochures
Request available layouts and project materials to help you choose your next home.
Other projects in Oakville

Oakville, ON
Upper Joshua Creek Phase 6 Towns & Detached
From $958,398
3–5 bedsTownhouse / Single Family Home / Single Family Homes
By Mattamy Homes Canada