

Renderings and features may vary and are subject to change. Renderings are for illustrative purposes only.
Joshua Creek Montage - Single-Family Homes
Selling|Pricing coming soon
- Home type
- Single Family Home
- Price
- Pricing coming soon
- Bedrooms
- 4 – 5
- Bathrooms
- 5 – 6
- Size
- 3,583 – 4,445 ft²
- Homes
- 1
Oakville’s Premier Luxury Community Move-in ready homes now available Welcome to a place embraced by luxury, neighbourhood pride and the magic of Joshua Creek. Enveloped in Oakville’s most desirable ravine community, Montage is Valery Homes’ most prestigious new collection of executive singles and townhomes at Joshua Creek. Source: Joshua Creek Valery Homes
Find the home that's right for you
1 home available at Joshua Creek Montage - Single-Family Homes

1326 Lynx Gardens
Not available4 bd · 5 ba · 3,950 ft²
Pricing on request
Pricing, deposit & incentives
Pricing and fees
- Available unit price
- Pricing coming soon
Amenities
- Playground
- Parks
- Trails
Features & finishes
$19
Our team is here to help
Register to receive the latest updates on pricing, availability and incentives at Joshua Creek Montage - Single-Family Homes — before they reach the public.
Personalized help
Dedicated pre-construction experts to guide you, answer questions and help you choose the right plan.
VIP pricing & incentives
First access to launch pricing, deposit structures and developer incentives.
Floor plans & brochures
Get the full plan set, pricing sheets and project brochure delivered to your inbox.
Floor plans (21)
Plans available at Joshua Creek Montage - Single-Family Homes. Register for the full plan set with current pricing.
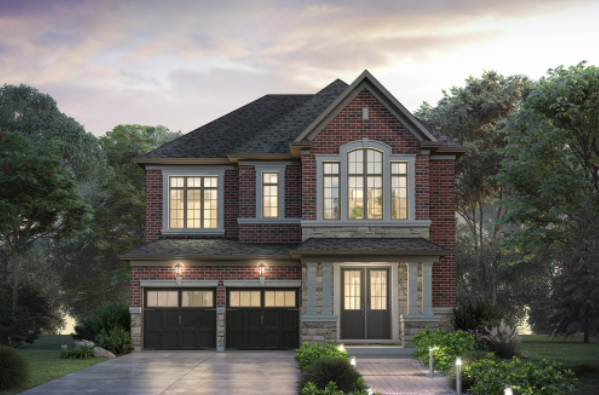
Birch Hill - Elev. A
Not available4 bd · 5 ba · 3,585 ft²
Pricing unavailable
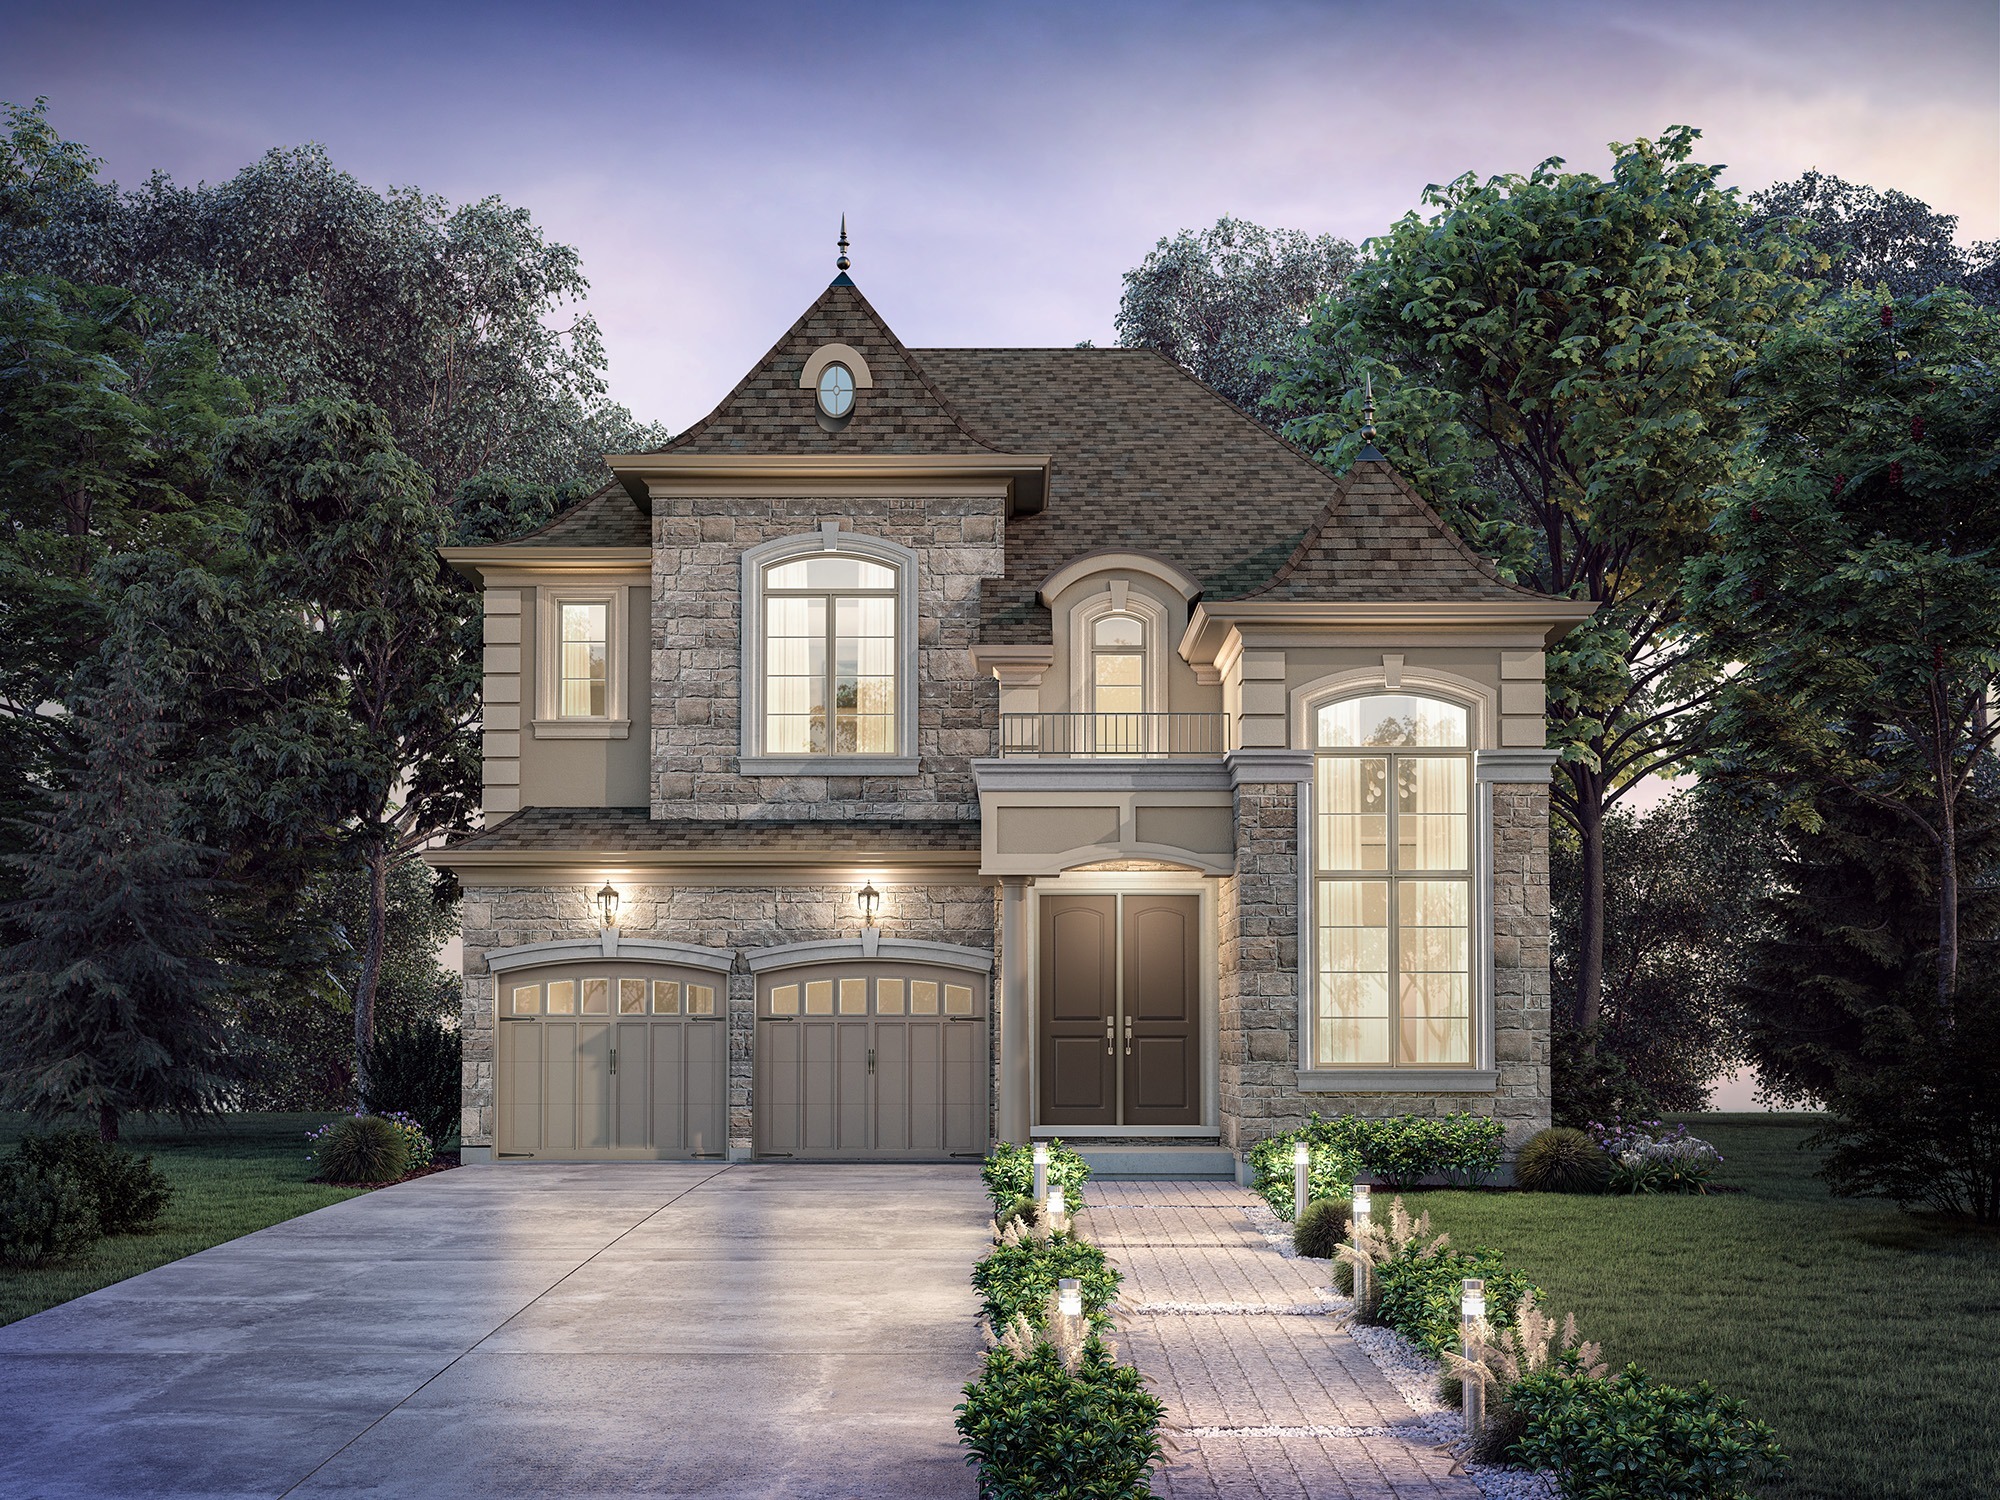
Liberty - Elev. B
Not available4 bd · 5 ba · 4,259 ft²
Pricing unavailable
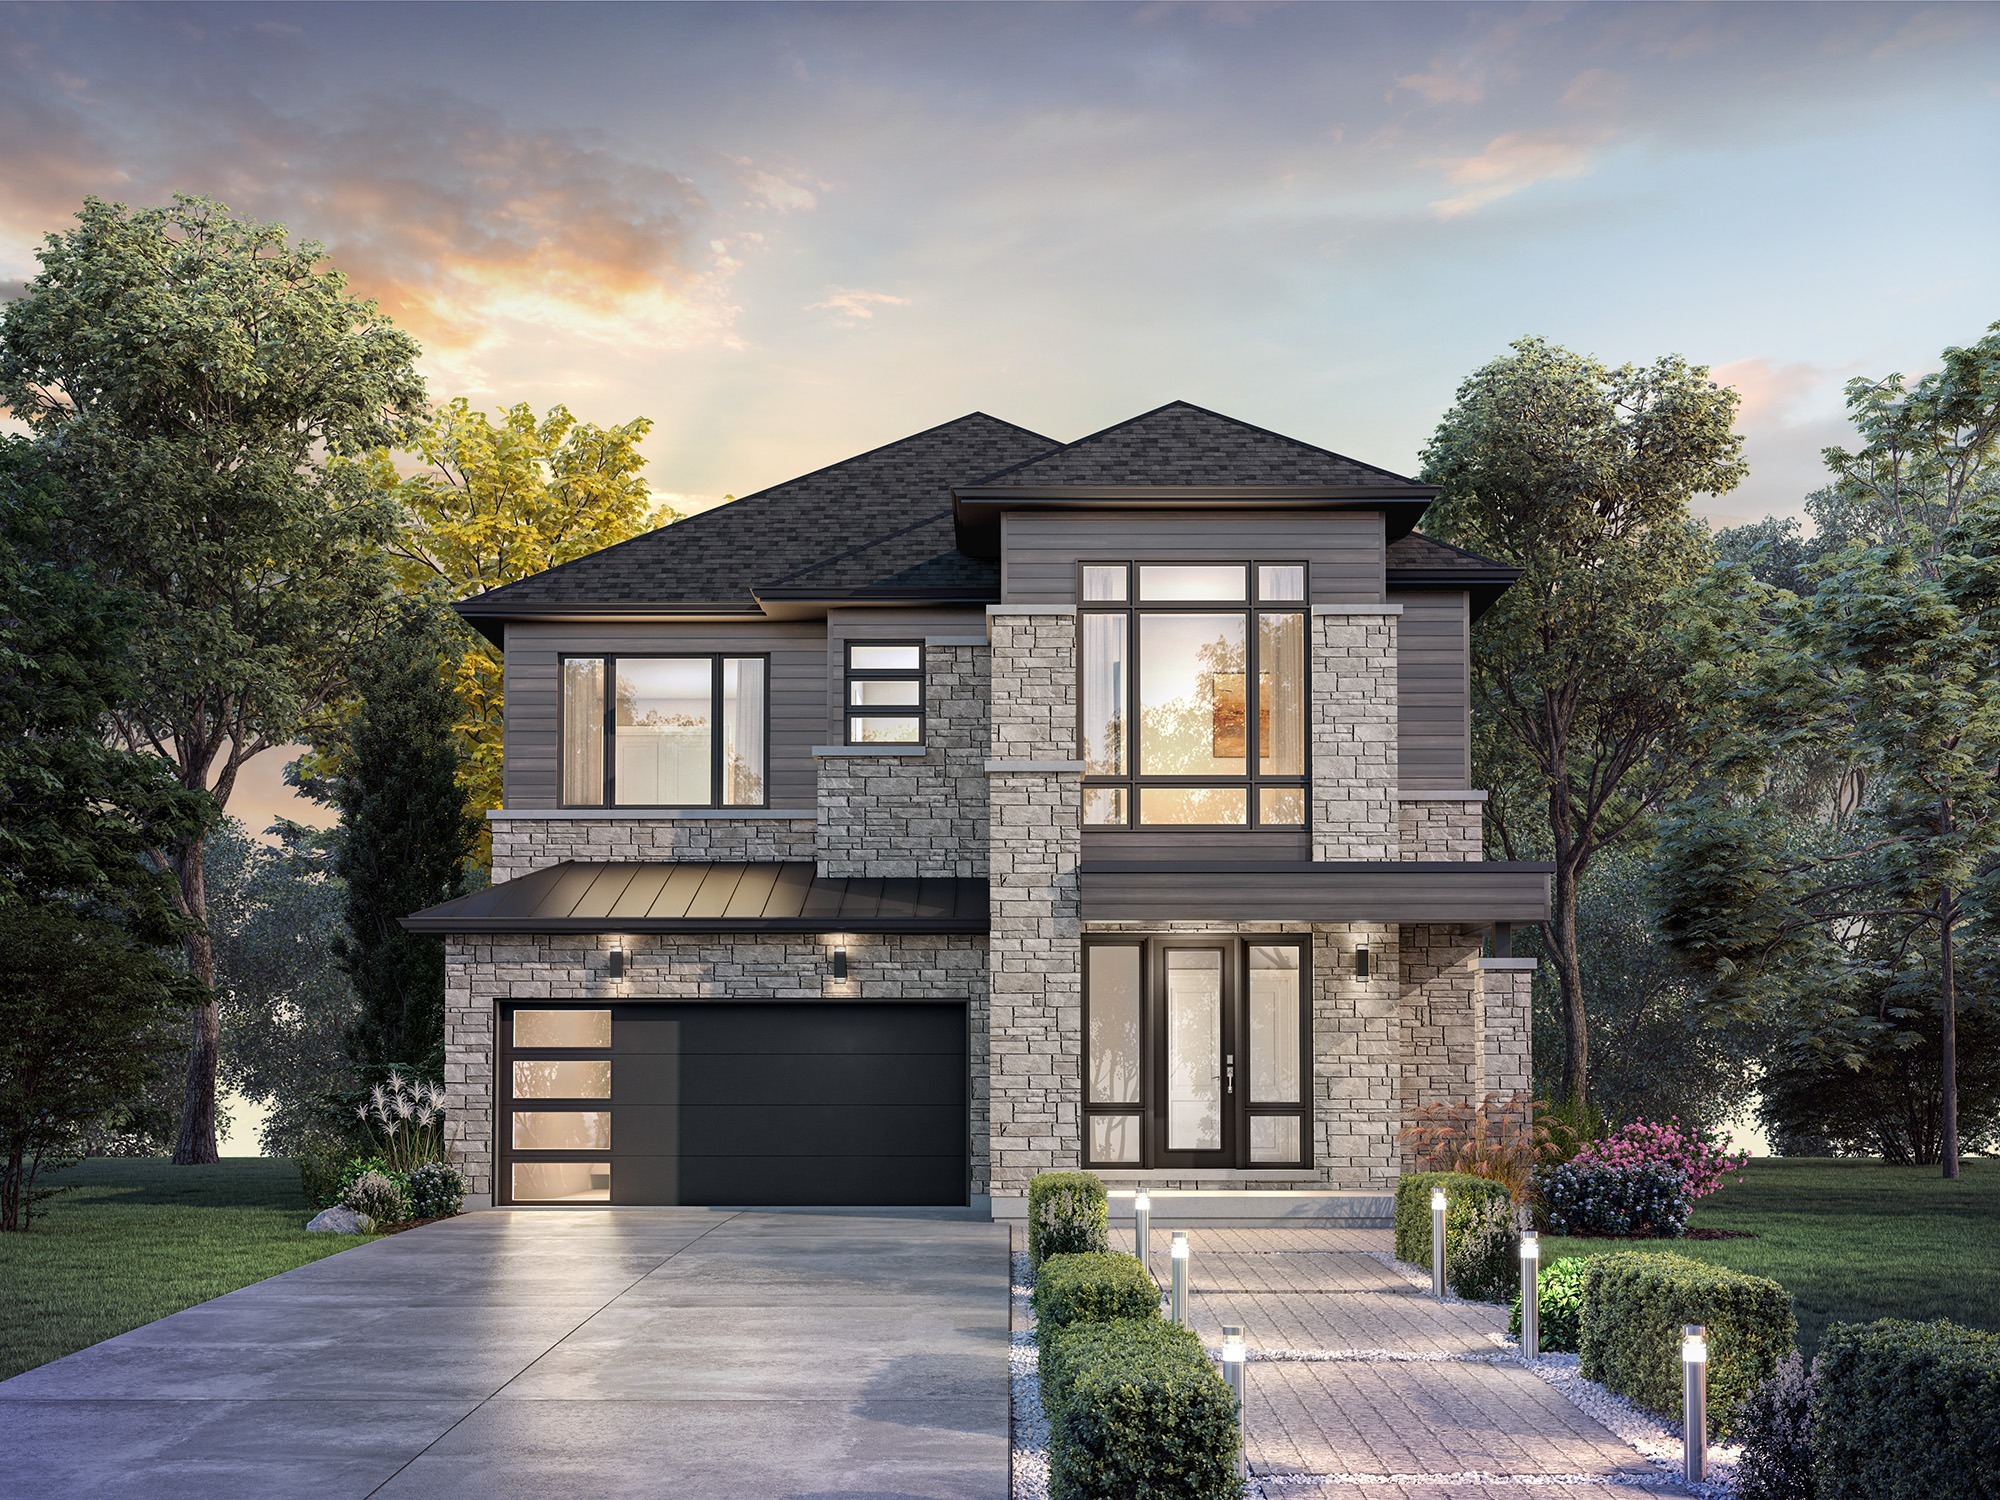
Aldercrest - Elev. C
Not available4 bd · 5 ba · 4,024 ft²
Pricing unavailable
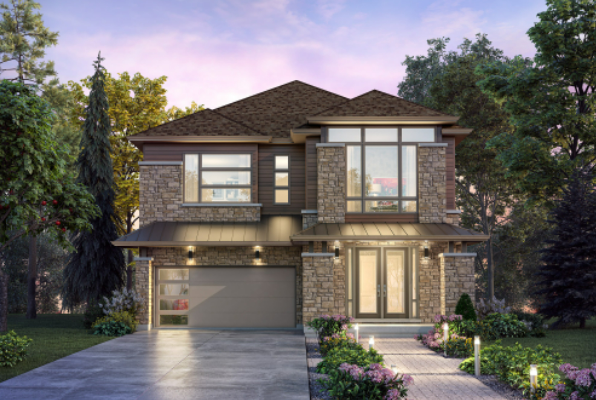
Castlefield - Elev. C
Not available4 bd · 5 ba · 3,952 ft²
Pricing unavailable
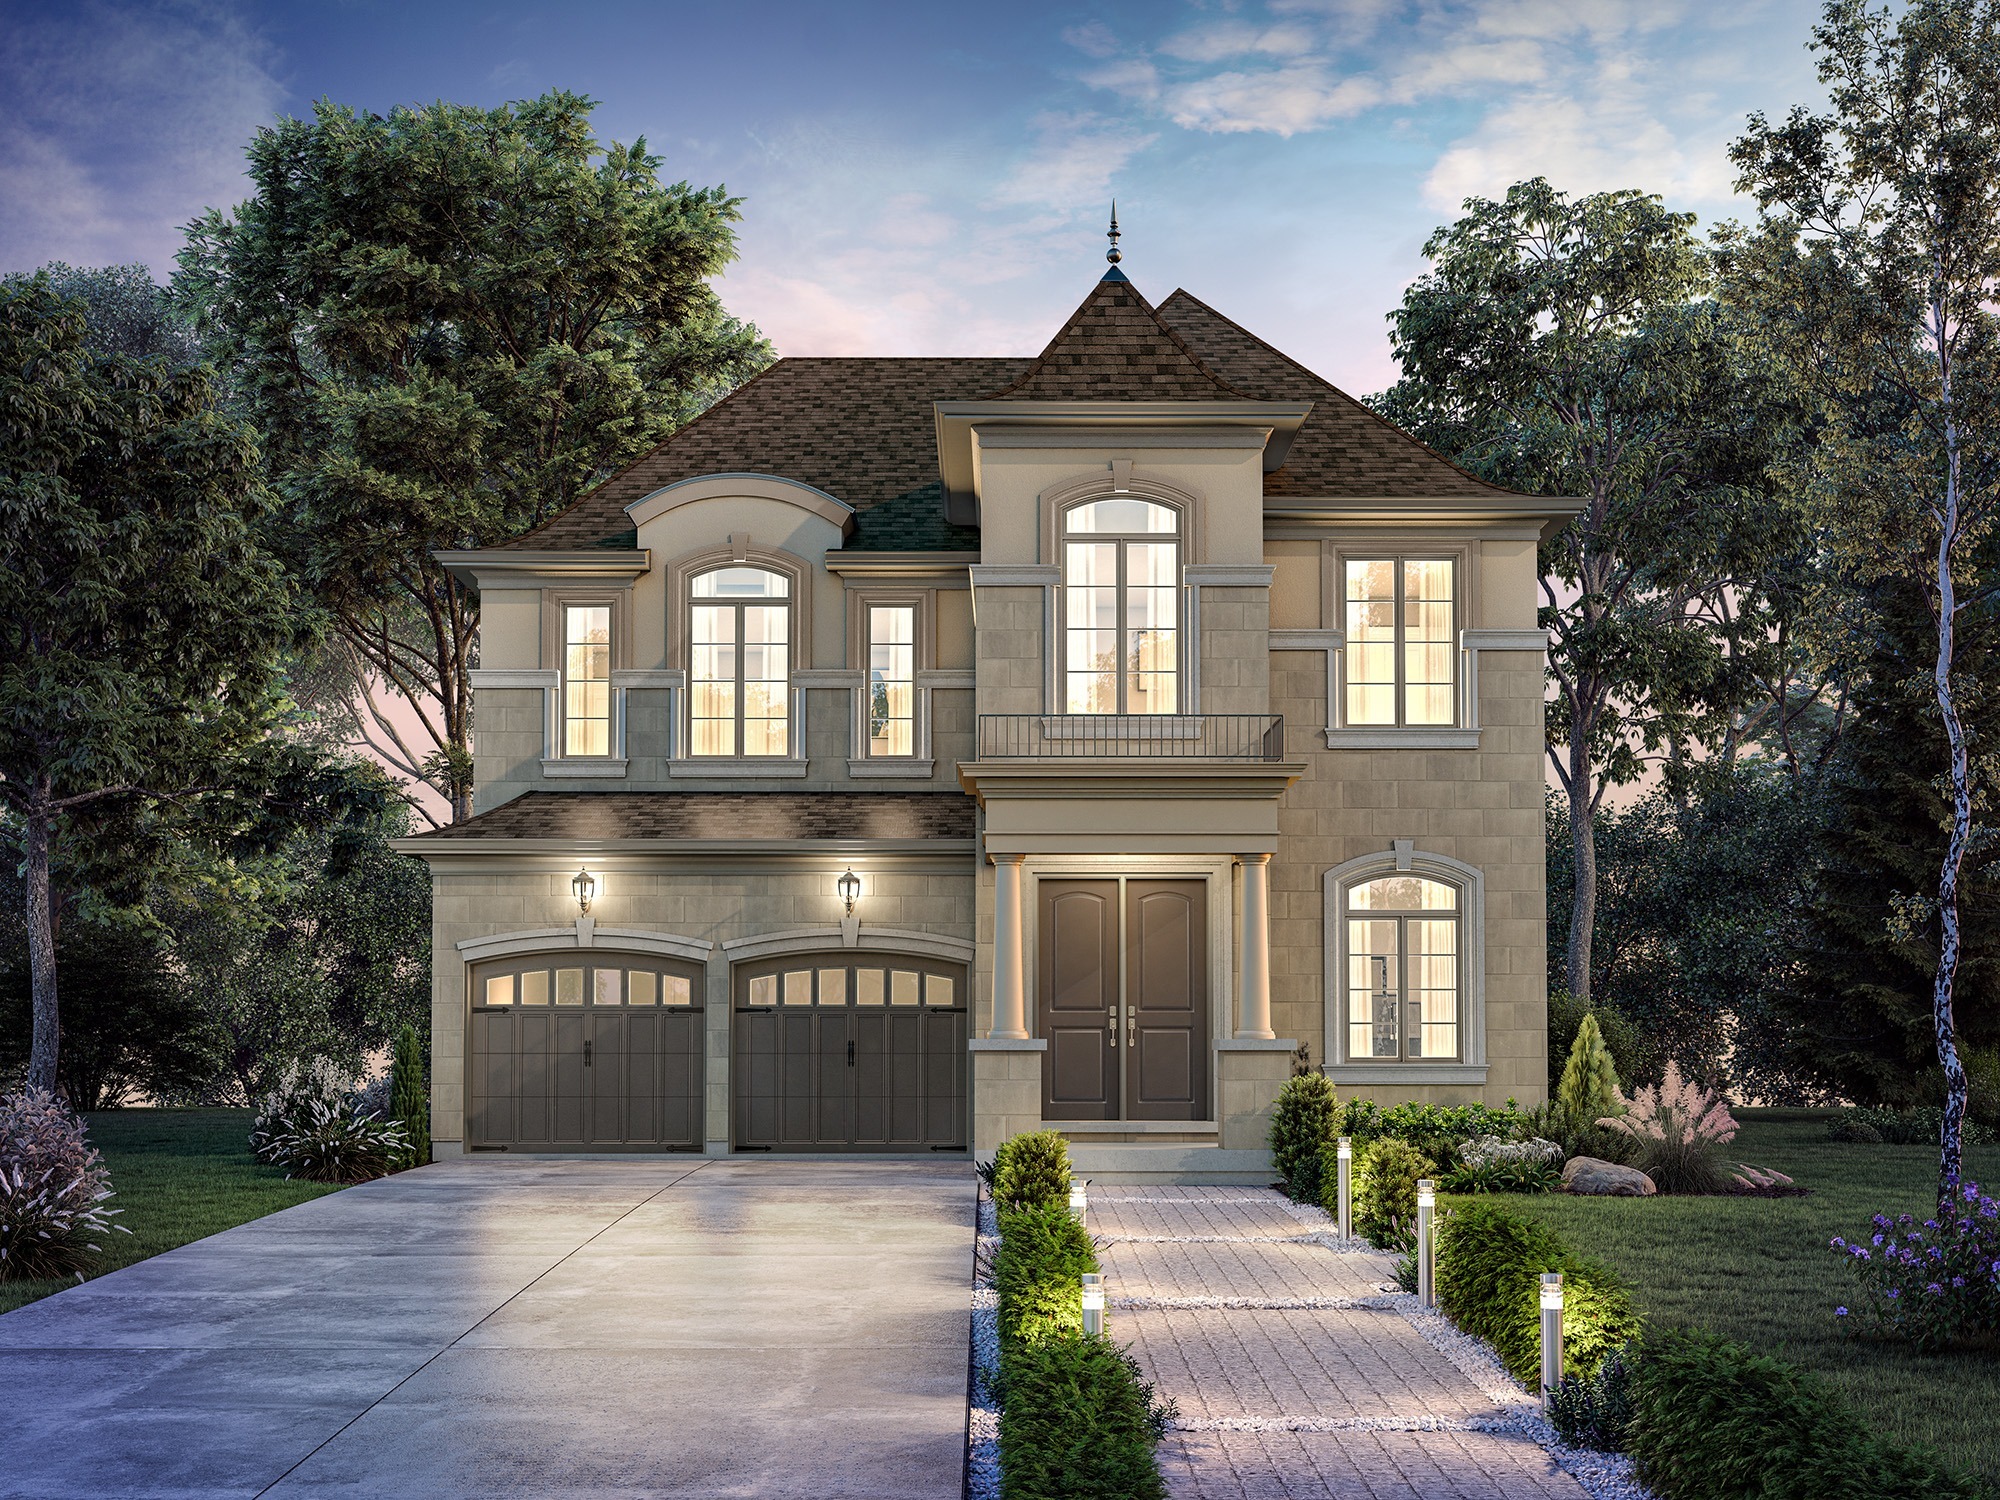
Nightingale - Elev. B
Not available4 bd · 5 ba · 4,281 ft²
Pricing unavailable
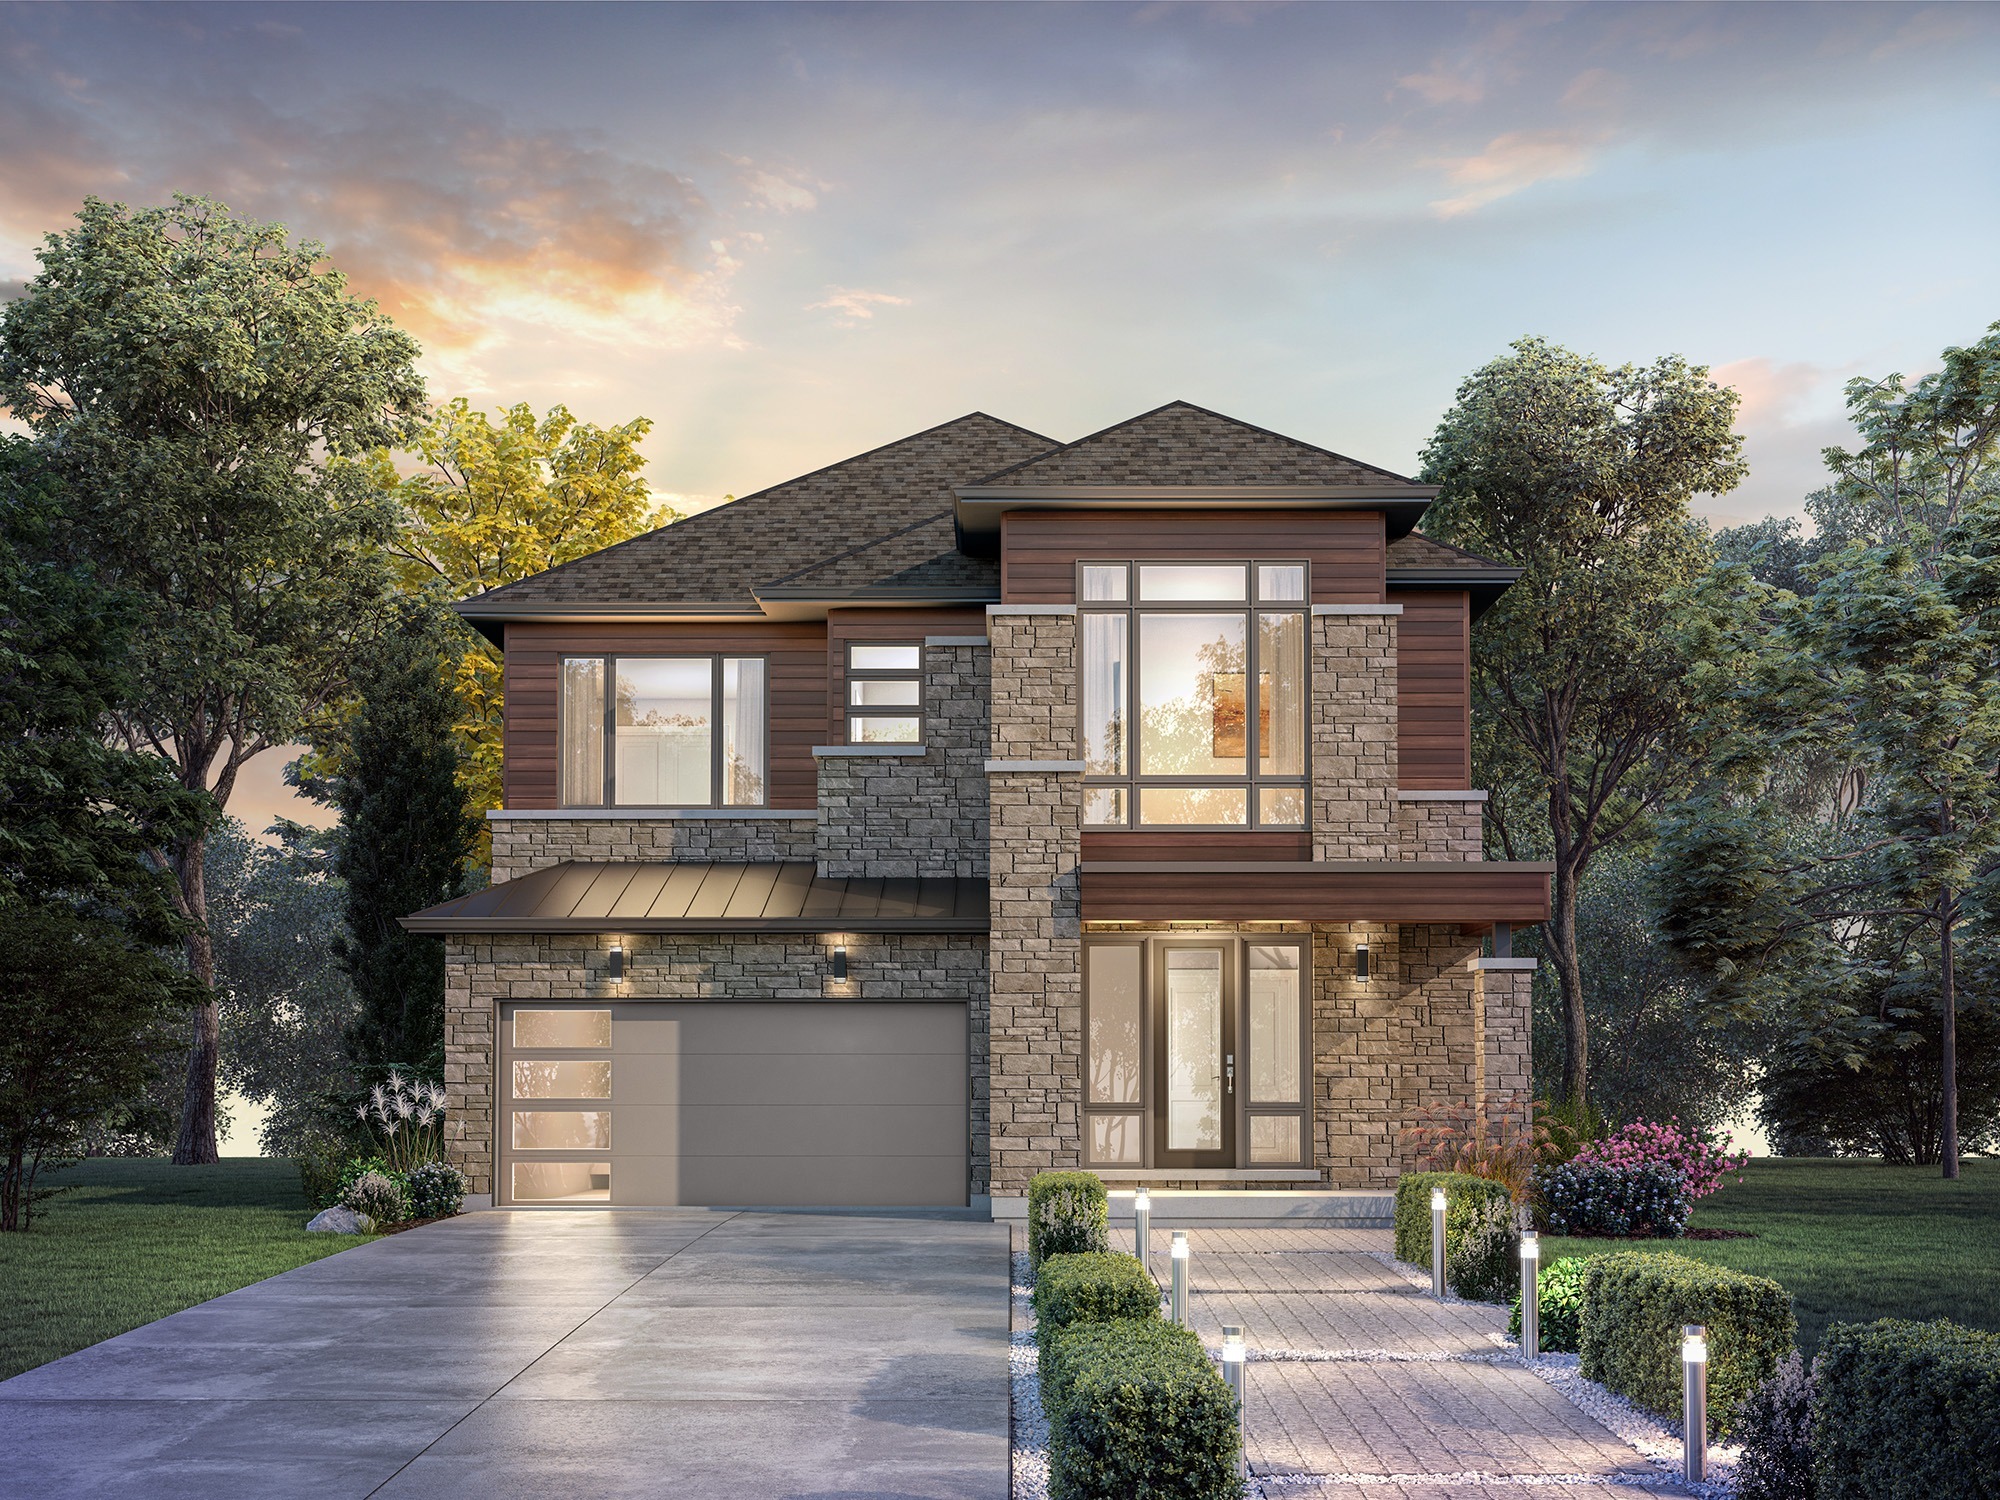
Birch Hill - Elev. C
Not available4 bd · 5 ba · 3,583 ft²
Pricing unavailable
Floor plans and pricing are set by the developer and subject to change without notice.
Location
Oakville|1161 Dundas St E, Oakville, ON L6H 7G1, Canada
Project details
- Selling status
- Selling
- Construction status
- Construction
- Ownership
- Freehold
- Homes
- 1
- Floor plans
- 0
- Ceiling height
- From 9'0" to 10'0"
- Master-planned community
- Joshua Creek Montage
Developed by
Valery Homes
Based in Hamilton, Ontario
Our pre-construction team works directly with the developer to give registered buyers first access to floor plans, pricing and incentives at Joshua Creek Montage - Single-Family Homes.
Get VIP access
Other projects in Oakville

Riverview
From $899,990 · Oakville, ON
3–5 bd · Townhouse
By Caivan

Oakpointe by Arista - Phase 2
From $1,009,990 · Oakville, ON
2–5 bd · Townhouse · Move in 2027
By ARISTA Homes

Trafalgar Highlands
From $1,069,900 · Oakville, ON
3 bd · Townhouse · Move in 2027
By Coscorp Inc.
Oakpointe by Arista - Phase 2 - Single-Family Homes
From $1,389,990 · Oakville, ON
3–5 bd · Single Family Home
By ARISTA Homes