
Toronto, ON · Condo
Joya on the Queensway
Renderings and features may vary and are subject to change. Renderings are for illustrative purposes only.
A closer look at Joya on the Queensway.
Selling|From the low $400,000's to the low $1,000,000's|Incentives available
- Home type
- Condo
- Price
- From the low $400,000's to the low $1,000,000's
- Bedrooms
- 1 – 3
- Bathrooms
- 1 – 2
- Size
- 413 – 1,094 ft²
- Units
- 321
- Storeys
- 12
- Avg. price / ft²
- $1,167
IT'S YOUR HAPPY PLACE. Joya Condos is where you’ll discover the pleasures of modern urban life. Where night and day you’ll experience the joy of living in a westside neighbourhood that offers you all you need. A CONDO DESIGNED FOR JOYFUL LIVING! With contemporary suites, inspired kitchens and baths, and exceptional building amenities, you’ll find your joy at Joya Condos! A NEIGHBOURHOOD WITH EVERYTHING The Queensway neighbourhood surrounding Joya has it all – shopping, restaurants, transit, parks and everything you need to enjoy an active, convenient lifestyle. Source: Marlin Spring Developments
Project information
1045 The Queensway, Etobicoke, ON M8Z 1R1, Canada
Move in 2029
By Marlin Spring Developments, Greybrook Realty Partners
Request informationPricing, deposit & incentives
Pricing and fees
- Available unit price
- From the low $400,000's to the low $1,000,000's
- Average price / ft²
- $1,167
- Co-op agent commission
- 5%
Deposit structure
First deposit: 5%, Second deposit: 5%, Third deposit: 5%
Current incentives
Incentive 1
Monthly payment program
Incentive 2
Parking inc (2B+)
Incentive 3
No assignment fee
Incentive 4
Capped development charges at $15,000 (0B/1B/1BD) & $18,000 (2B+) (Q2-2026)
Features & finishes
GENERAL SUITE FEATURES • Ceiling height +/-9' with smooth finish except where dropped ceilings occur and/or structural beams or mechanicals exist and excluding bathroom areas* • Laminate flooring in living, dining, kitchen and sleeping spaces • Laundry areas to be 12"x12" floor tiles+ • White stacked front-loading washer and dryer • Approximately 4" baseboards with coordinating 2" door casings • Solid core entry door with security view hole and suite entry surround • Sliding door(s) and/or swing door(s) throughout** • Brushed or Satin Nickel hardware on swing door(s)+ • Wire closet shelf and/or rod in all closets • Flat white paint finish for walls and ceilings throughout; white semi-gloss paint in bathrooms and for all trim and doors • Balconies, terraces and patios with sliding and/or swing doors** KITCHEN • Custom-designed kitchen with approximately 12" deep uppers and slab cabinetry in one of 3 colour palettes+ • Soft close cabinet doors and drawers • Designer-curated quartz countertop+ • Contemporary kitchen backsplash+ • Single basin stainless steel undermount sink with single-lever pull-down spray faucet in chrome finish+ • Valance lighting under upper cabinets • 24" appliances to include: stainless steel fridge, electric cooktop with built-in oven below and panel ready dishwasher+ • 30" over-the-range microwave oven+ BATHROOMS • Bathroom vanity with quartz countertop and integrated sink • Contemporary single-lever chrome faucet+ • Frameless mirror with valance light above+ • Full-height ceramic wall tile in tub surround and in separate shower stall+ • Chrome faucet in tub or in separate shower stall** + • Privacy lock on bathroom door(s) • Clear glass shower partition or chrome framed shower enclosure with door (as per plan) with recessed shower pot light where separate shower stall is shown** • Pressure-balanced valve(s) for tub and/or shower • 12"x24" porcelain floor tile in bathroom(s)+ • Contemporary white acrylic soaker tub** • Tiled shower stall floor**+ MECHANICAL / ELECTRICAL FEATURES • Individual in-suite controlled all-season heating and cooling system • Individual suite electricity meter(s) and water meter(s) • Fibre cable to each suite location determined by vendor • Switch controlled receptacle in living area and bedrooms** • Designer selected ceiling-mounted light fixture(s) in den and entry corridor** • 3-track head white light fixture in kitchen • In-suite smoke and CO detector • One capped ceiling outlet in dining area or living/dining area if combined (as determined by vendor)** * Ceiling height is approximate and subject to change in areas where bulkheads, mechanical, structural beams or dropped ceilings impact height. See unit specific details for more information if applicable. ** As per plan *** See disclosure documents for further details + As per Vendor’s preselected standard finish packages. Must be selected at time of purchase or Vendor reserves the right to select.
Our team is here to help
Register to receive the latest updates on pricing, availability and incentives at Joya on the Queensway — before they reach the public.
Personalized help
Dedicated pre-construction experts to guide you, answer questions and help you choose the right plan.
VIP pricing & incentives
First access to launch pricing, deposit structures and developer incentives.
Floor plans & brochures
Get the full plan set, pricing sheets and project brochure delivered to your inbox.
Floor plans (16)
Plans available at Joya on the Queensway. Register for the full plan set with current pricing.
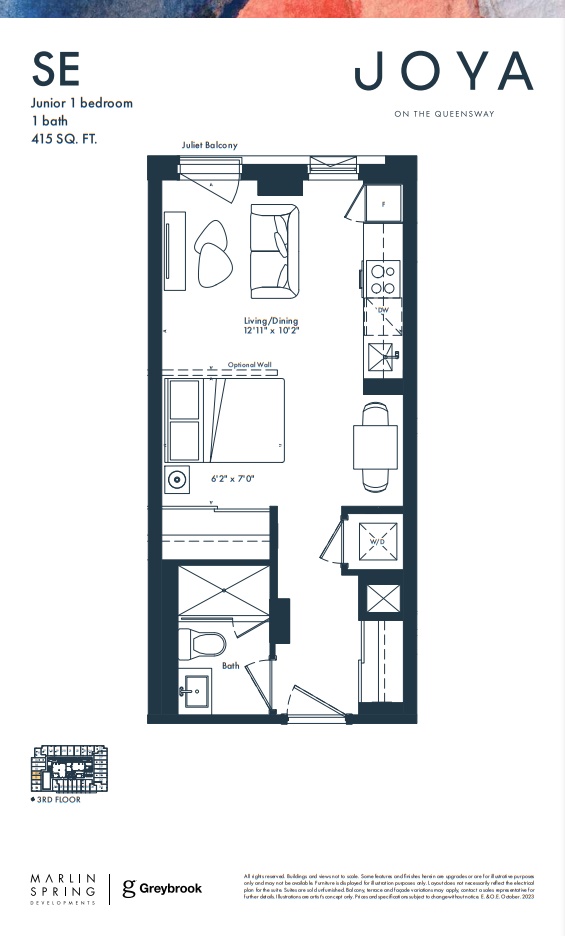
SE
For sale1 bd · 1 ba · 415 ft²
From $487,990
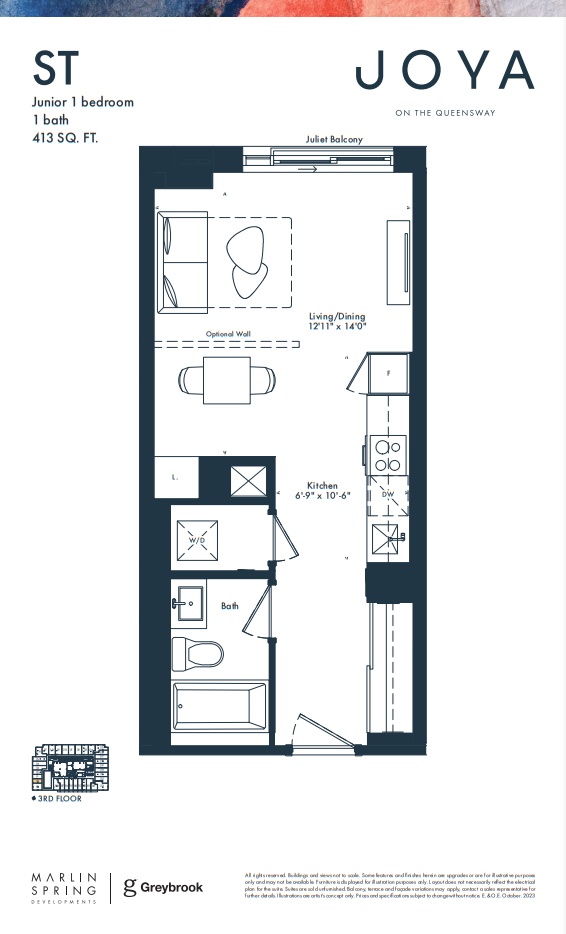
ST
For sale1 bd · 1 ba · 413 ft²
From $488,990
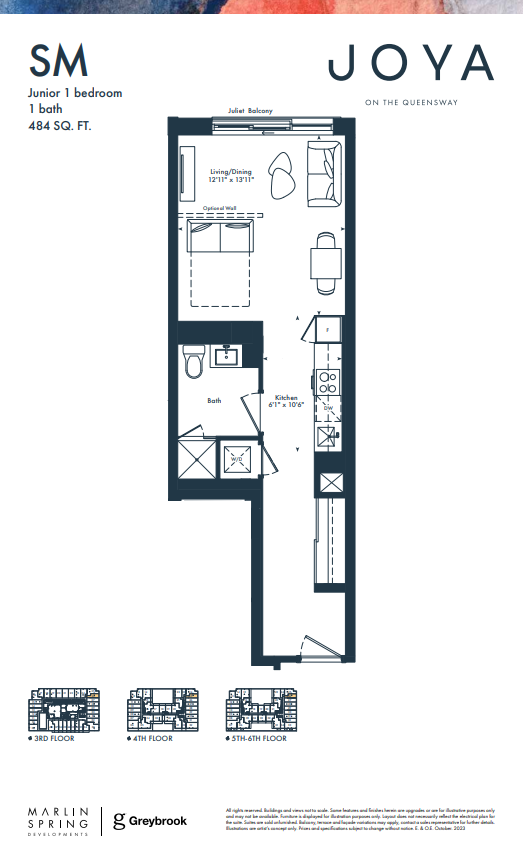
SM
For sale1 bd · 1 ba · 484 ft²
From $513,990
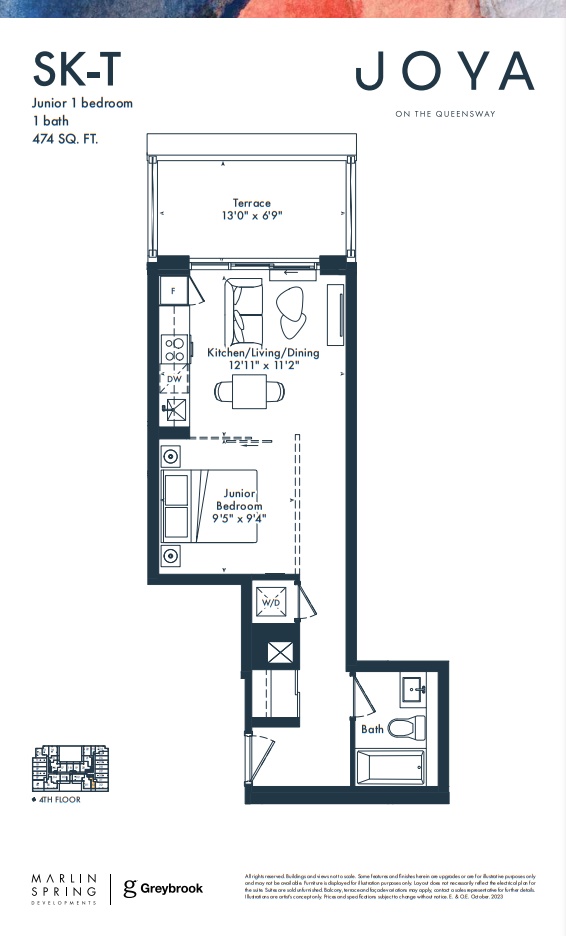
SK-T
For sale1 bd · 1 ba · 474 ft²
From $545,990
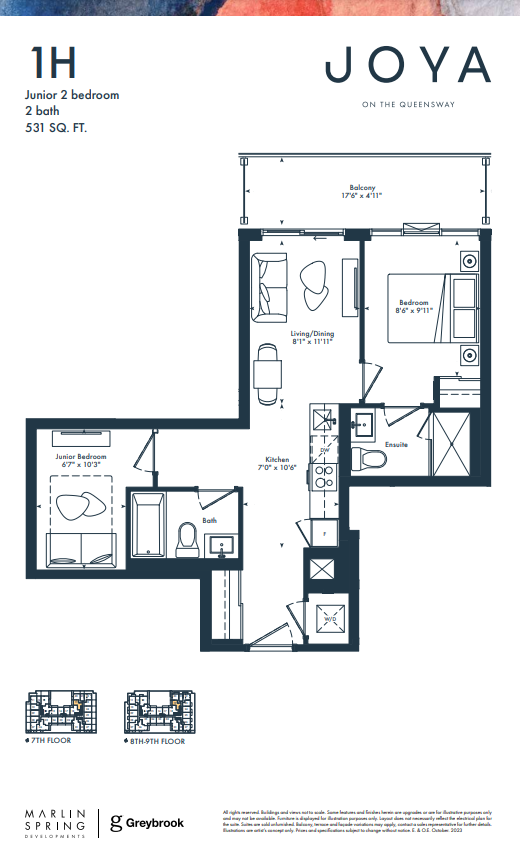
1H
For sale2 bd · 2 ba · 531 ft²
From $665,990
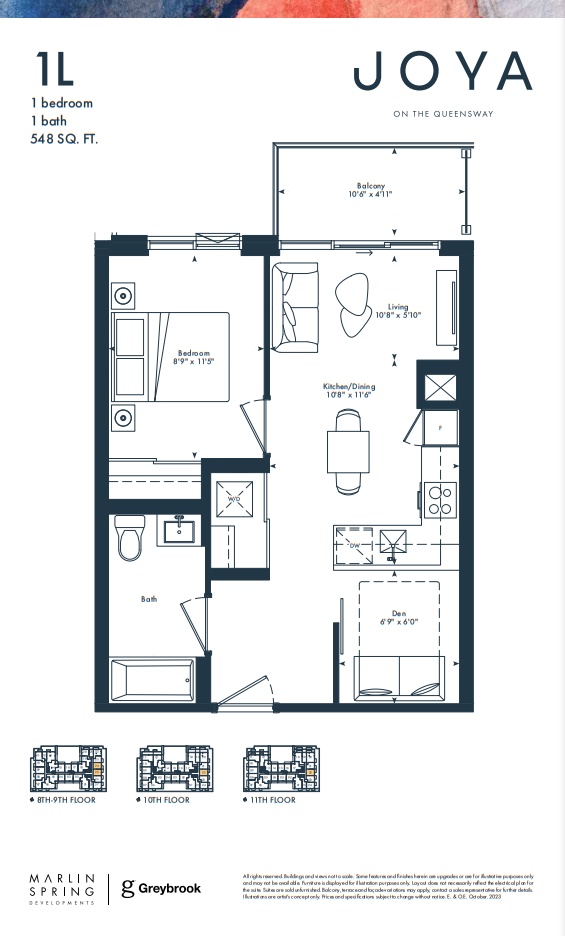
1L
For sale1 bd · 1 ba · 548 ft²
From $672,990
Floor plans and pricing are set by the developer and subject to change without notice.
Location
Toronto|1045 The Queensway, Etobicoke, ON M8Z 1R1, Canada
Project details
- Selling status
- Selling
- Construction status
- Preconstruction
- Sales started
- Oct 14 2023
- Estimated completion
- Feb 2029
- Ownership
- Condominium
- Units
- 321
- Storeys
- 12
- Floor plans
- 16
- Ceiling height
- From 9'0"
- Avg. price / ft²
- $1,167
Developed by
Marlin Spring Developments · Greybrook Realty Partners
Based in Toronto, Ontario
Our pre-construction team works directly with the developer to give registered buyers first access to floor plans, pricing and incentives at Joya on the Queensway.
Get VIP access
Other projects in Toronto


Toronto, ON
The Winston
From $1,543,900
3 bedsTownhouse / Single Family HomeMove in 2028
By Insoho Developments
