
Middlesex Centre, ON · Single Family Home
Kilworth Heights West
Renderings and features may vary and are subject to change. Renderings are for illustrative purposes only.
A closer look at Kilworth Heights West.
Selling|From $773,363 to $817,611
- Home type
- Single Family Home
- Price
- From $773,363 to $817,611
- Bedrooms
- 3 – 4
- Bathrooms
- 3 – 4
- Size
- 1,751 – 2,232 ft²
- Homes
- 8
- Avg. price / ft²
- $387
CITY CONVENIENCE COUNTRY CHARM Kilworth Heights West combines the best of the country, the river, ponds, a Provincial Park, hiking trails and open spaces with the proximity of lifestyle, education, shopping, world- class medical and a thriving arts and business community at your doorstep. Source: Werrington Homes
Project information
Daventry Way & Allister Dr, Middlesex Centre, ON N0L 1R0, Canada
By Werrington Homes
Request informationFind the home that's right for you
6 homes available at Kilworth Heights West
Quick move-in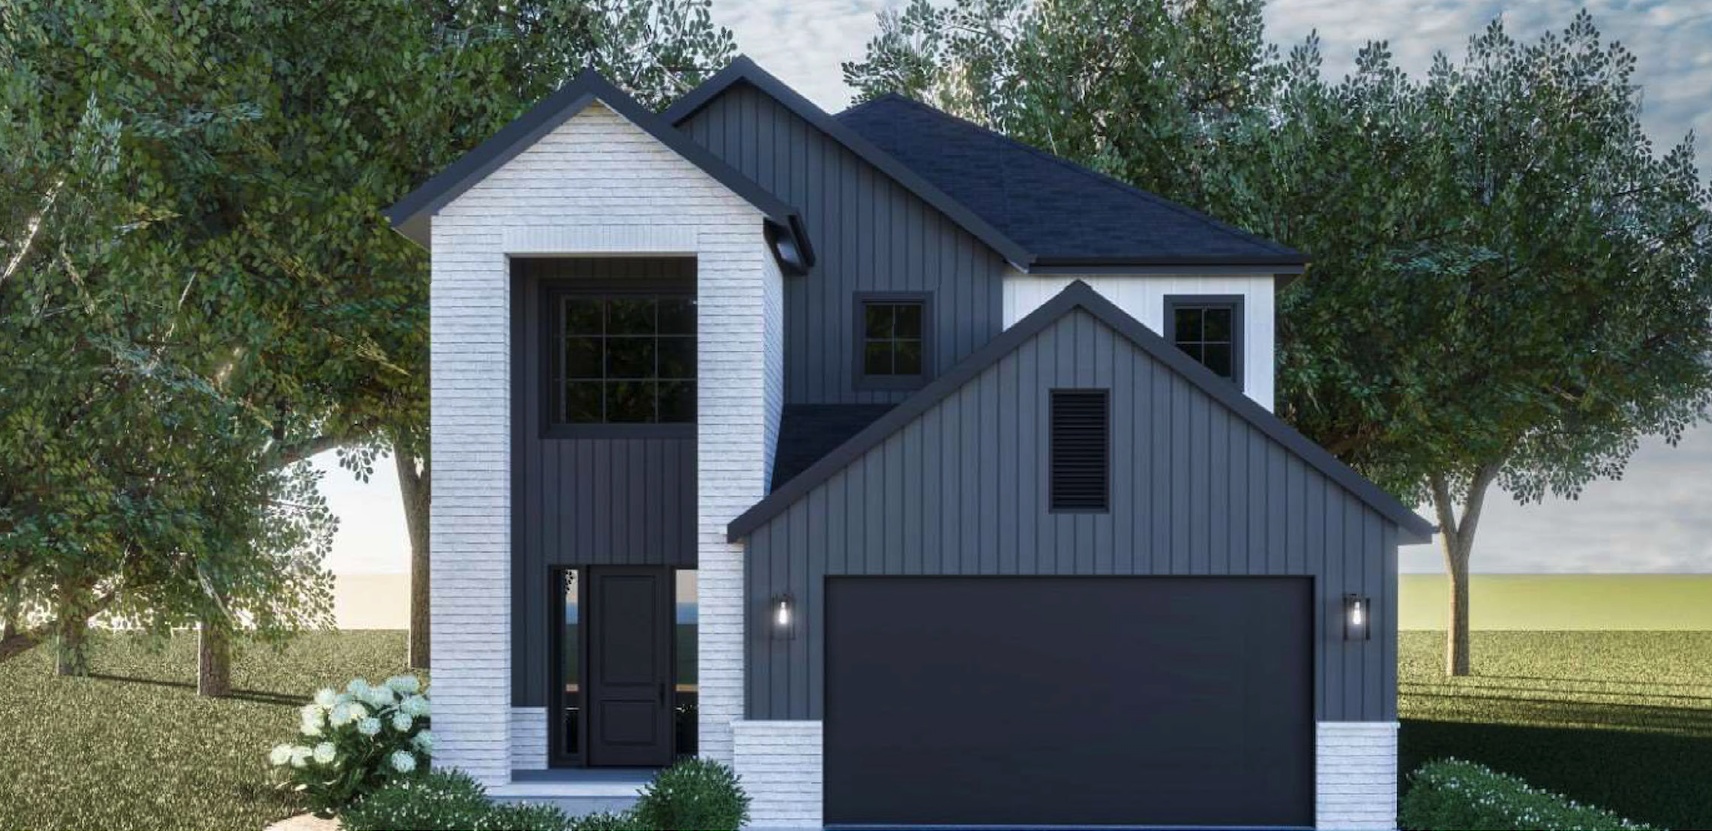
39 Allister Drive
For sale4 bd · 3 ba · 2,232 ft²
$773,363
Quick move-in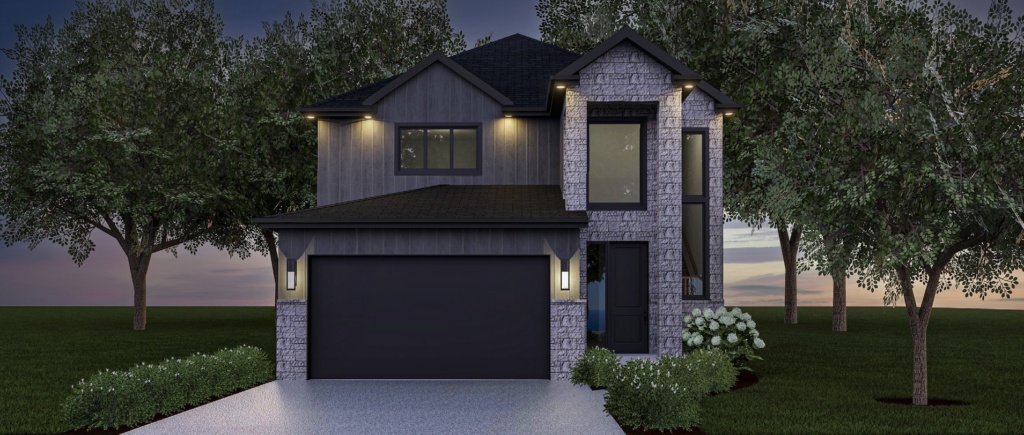
47 Allister Drive
For sale3 bd · 3 ba · 1,979 ft²
$791,062
Quick move-in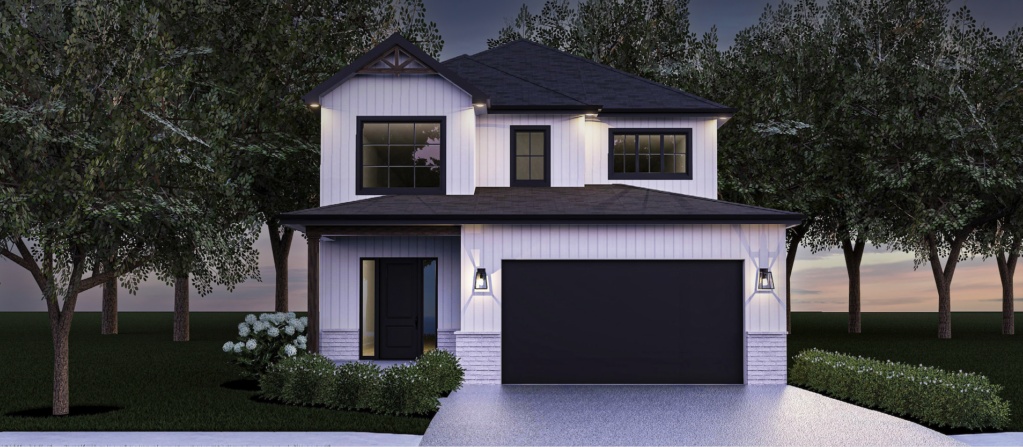
43 Allister Drive
For sale4 bd · 3 ba · 2,232 ft²
$791,062
Quick move-in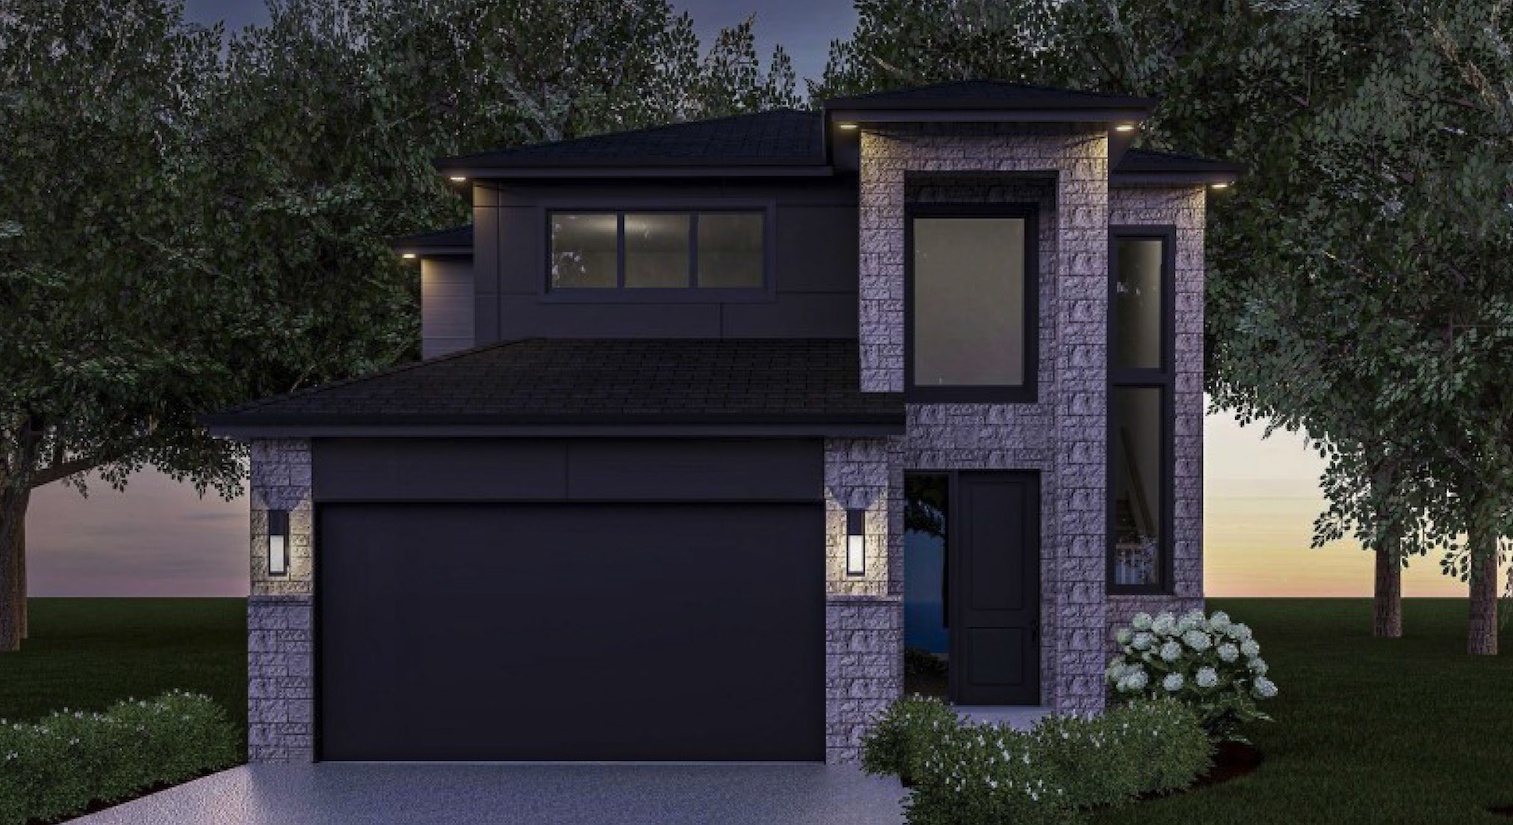
31 Allister Drive
For sale3 bd · 3 ba · 1,751 ft²
$804,336
Quick move-in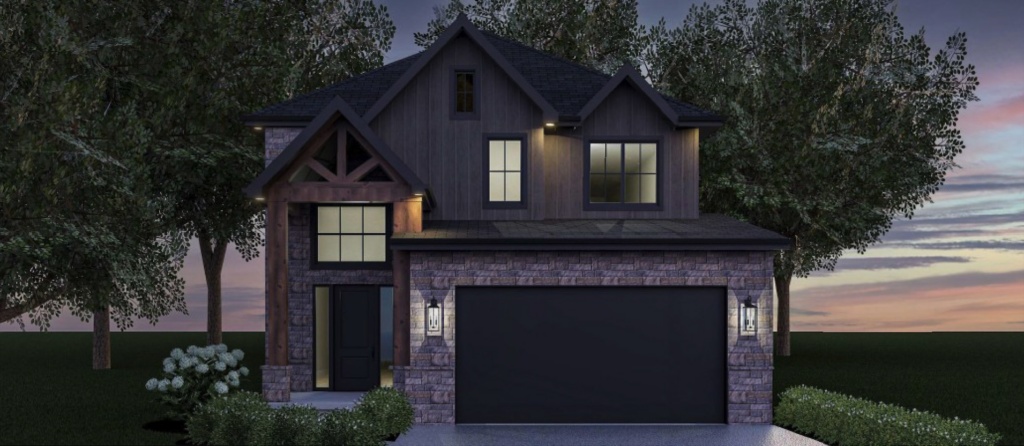
35 Allister Drive
For sale3 bd · 3 ba · 2,188 ft²
$817,611
Quick move-in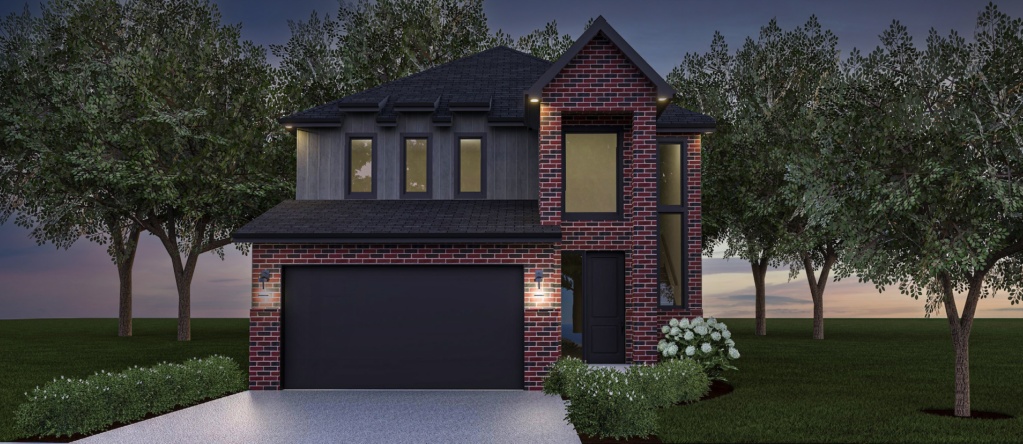
27 Allister Drive
For sale3 bd · 3 ba · 1,979 ft²
$817,611
For sale
Pricing, deposit & incentives
Pricing and fees
- Available unit price
- From $773,363 to $817,611
- Average price / ft²
- $387
Our team is here to help
Register to receive the latest updates on pricing, availability and incentives at Kilworth Heights West — before they reach the public.
Personalized help
Dedicated pre-construction experts to guide you, answer questions and help you choose the right plan.
VIP pricing & incentives
First access to launch pricing, deposit structures and developer incentives.
Floor plans & brochures
Get the full plan set, pricing sheets and project brochure delivered to your inbox.
Floor plans (6)
Plans available at Kilworth Heights West. Register for the full plan set with current pricing.
The Moonlight
For sale3 bd · 3 ba · 1,979 ft²
Pricing coming soon
The Oasis
For sale3 bd · 3 ba · 1,751 ft²
Pricing coming soon
The Sunridge
For sale4 bd · 3 ba · 2,232 ft²
Pricing coming soon
The Oakwood
For sale4 bd · 3 ba · 2,232 ft²
Pricing coming soon
The Riverstone
For sale3 bd · 3 ba · 1,979 ft²
Pricing coming soon
The Ember
For sale3 bd · 3 ba · 2,188 ft²
Pricing coming soon
Floor plans and pricing are set by the developer and subject to change without notice.
Location
Middlesex Centre|Daventry Way & Allister Dr, Middlesex Centre, ON N0L 1R0, Canada
Project details
- Selling status
- Selling
- Construction status
- Construction
- Ownership
- Freehold
- Homes
- 8
- Floor plans
- 6
- Avg. price / ft²
- $387
Developed by
Werrington Homes
Based in London, Ontario
Our pre-construction team works directly with the developer to give registered buyers first access to floor plans, pricing and incentives at Kilworth Heights West.
Get VIP access
Other projects in Middlesex Centre


Middlesex Centre, ON
Timberwalk, Ilderton
Pricing to be announced
2–4 bedsSingle Family Home
By Saratoga Homes London