
Kilworth Heights West · Middlesex Centre, ON
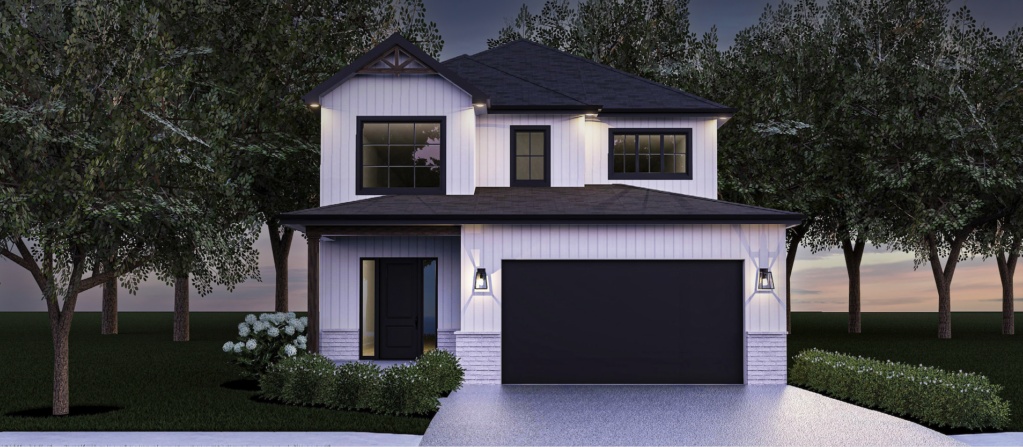
The Riverstone floor plan.
Explore the recorded layout, price and features, then confirm the configuration with the builder.
For sale
3 bd · 3 ba · 1,979 ft² · Single family - Detached Two+ Story
The Riverstone at Kilworth Heights West, Daventry Way & Allister Dr, Middlesex Centre, ON N0L 1R0, Canada
Call us at 416-910-8923Source floor plan. Confirm dimensions and available configurations.
The Riverstone is a single family - detached two+ story home at Kilworth Heights West in Middlesex Centre, ON. Register for details to receive the full floor plan, pricing and availability.
Prices, dimensions and features may vary and are subject to change. Floor plans are for illustrative purposes only.
- Plan
- The Riverstone
- Type
- Single family - Detached Two+ Story
- Status
- For sale
- Size
- 1,979 ft²
- Project
- Kilworth Heights West
- Developer
- Werrington Homes
Location
Middlesex Centre|Kilworth Heights West|Daventry Way & Allister Dr, Middlesex Centre, ON N0L 1R0, Canada
Interested in The Riverstone at Kilworth Heights West?
The Riverstone at
Kilworth Heights West
Daventry Way & Allister Dr, Middlesex Centre, ON N0L 1R0, Canada
CITY CONVENIENCE COUNTRY CHARM Kilworth Heights West combines the best of the country, the river, ponds, a Provincial Park, hiking trails and open spaces with the proximity of lifestyle, education, shopping, world- class medical and a thriv…
Explore this project
Other floor plans at Kilworth Heights West
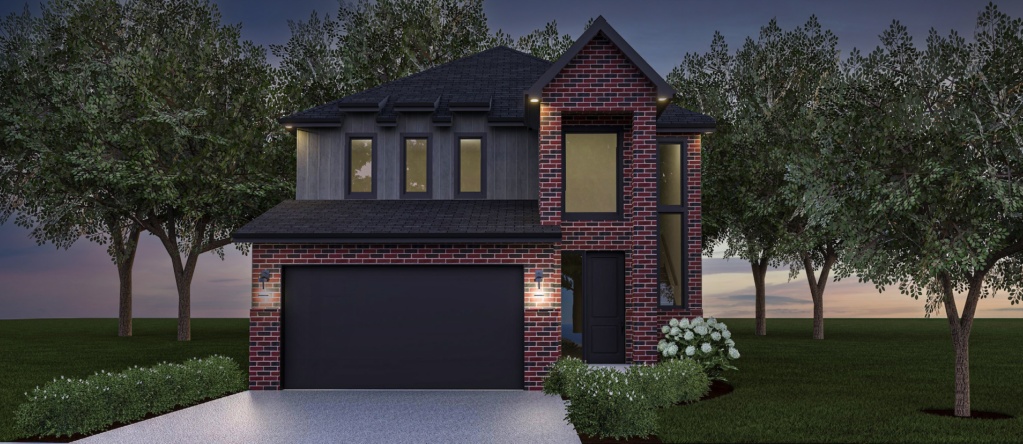
The Moonlight
For sale3 bd · 3 ba · 1,979 ft²
Pricing coming soon
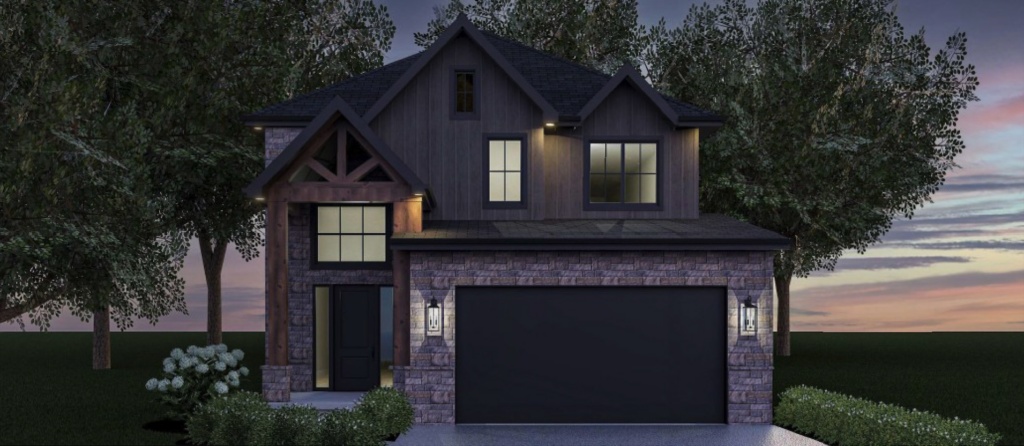
The Ember
For sale3 bd · 3 ba · 2,188 ft²
Pricing coming soon
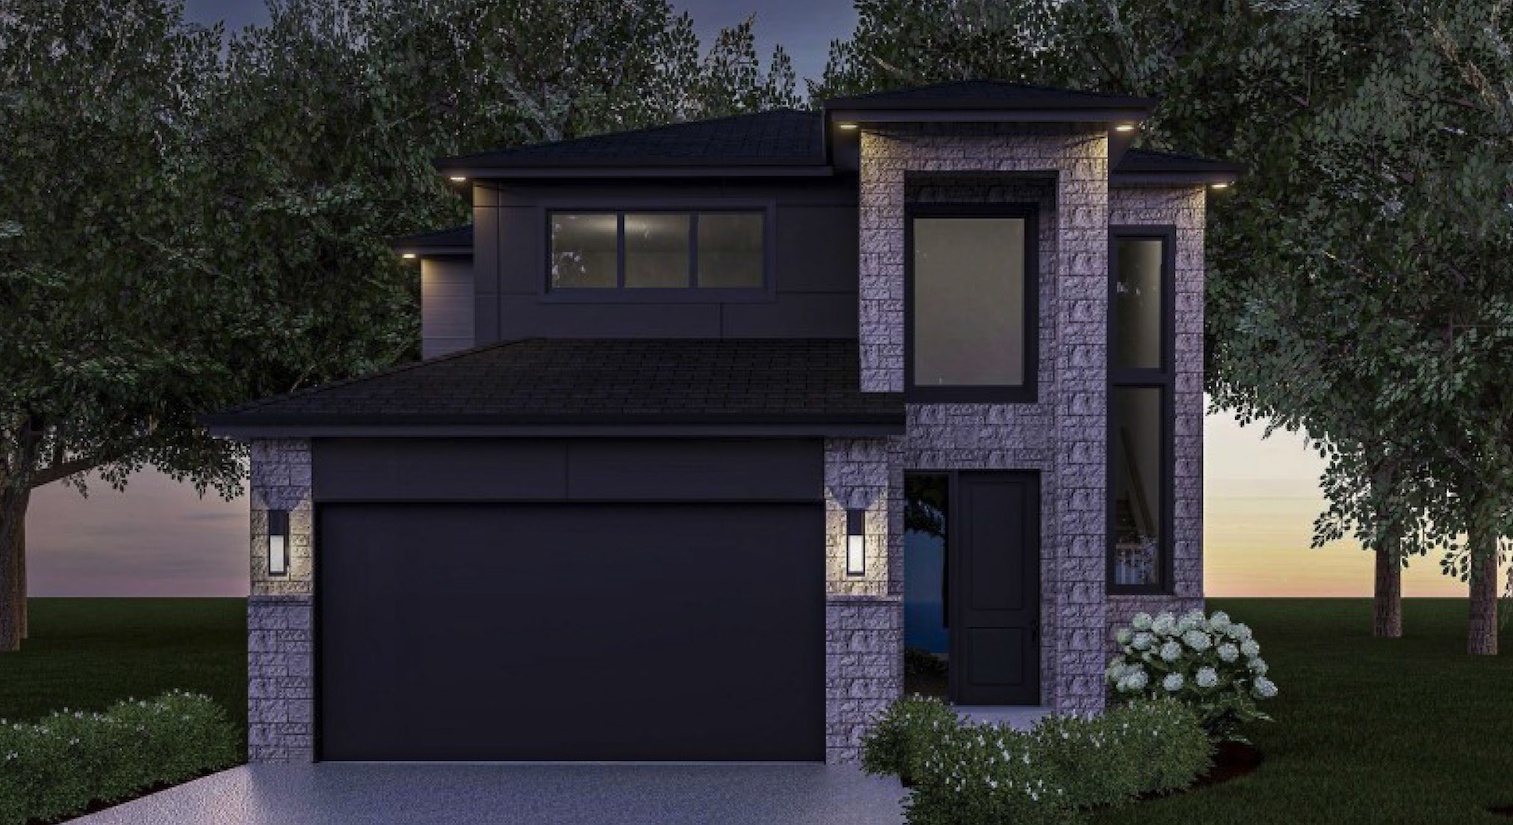
The Oasis
For sale3 bd · 3 ba · 1,751 ft²
Pricing coming soon
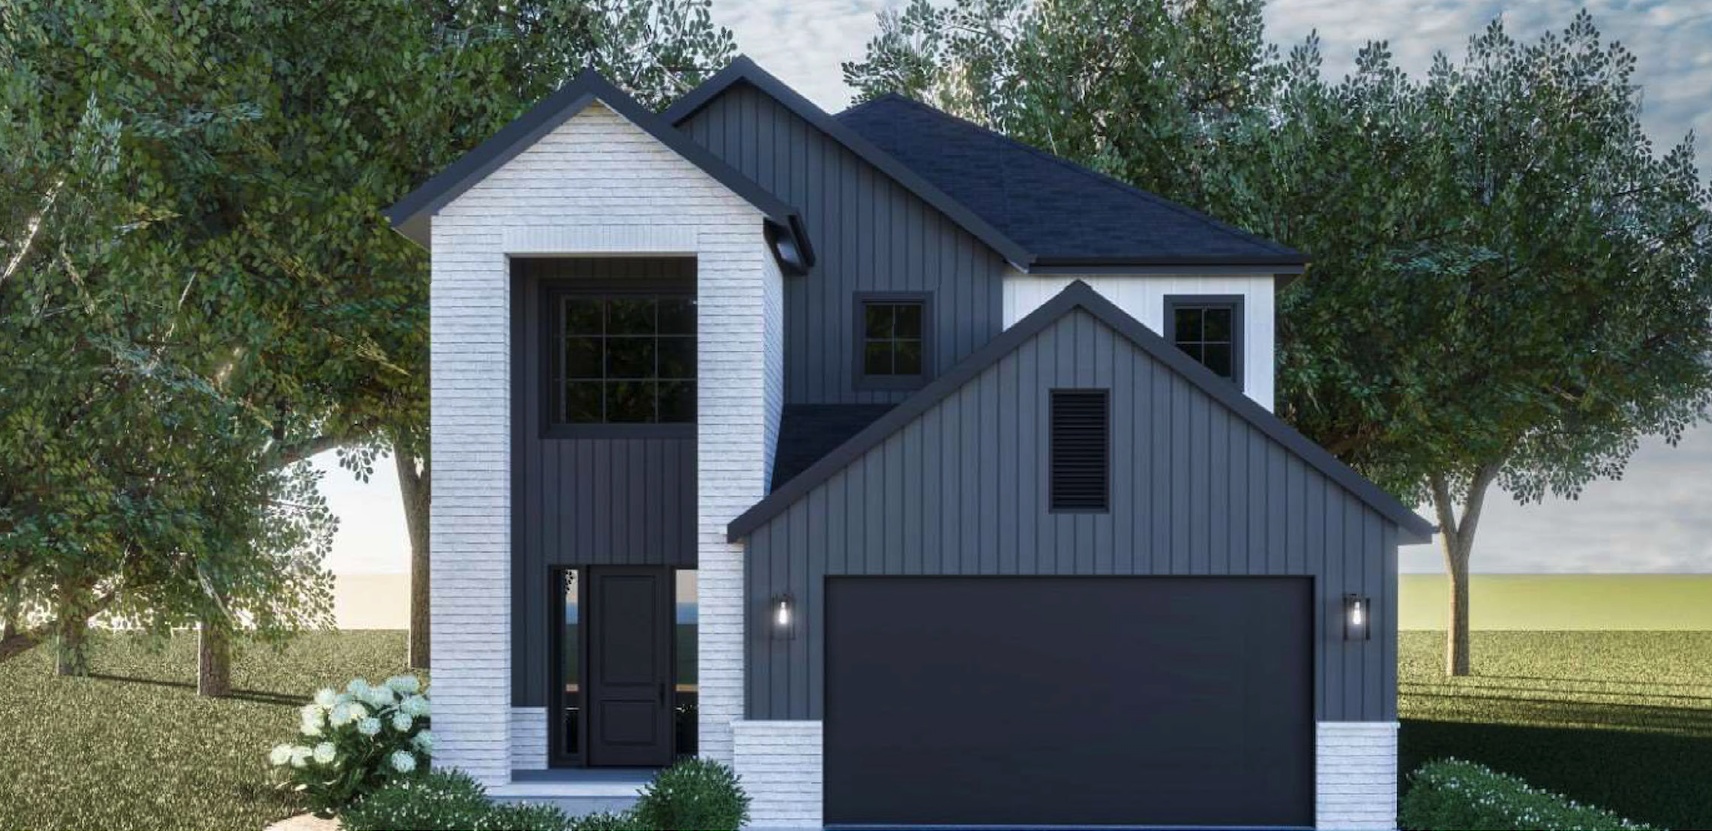
The Sunridge
For sale4 bd · 3 ba · 2,232 ft²
Pricing coming soon
The Oakwood
For sale4 bd · 3 ba · 2,232 ft²
Pricing coming soon