
Richmond Hill, ON
Skylands - Phase 1
From $850,000
3–4 bedsTownhouseMove in 2026
By Times Group Corporation
Richmond Hill, ON · Single Family Home
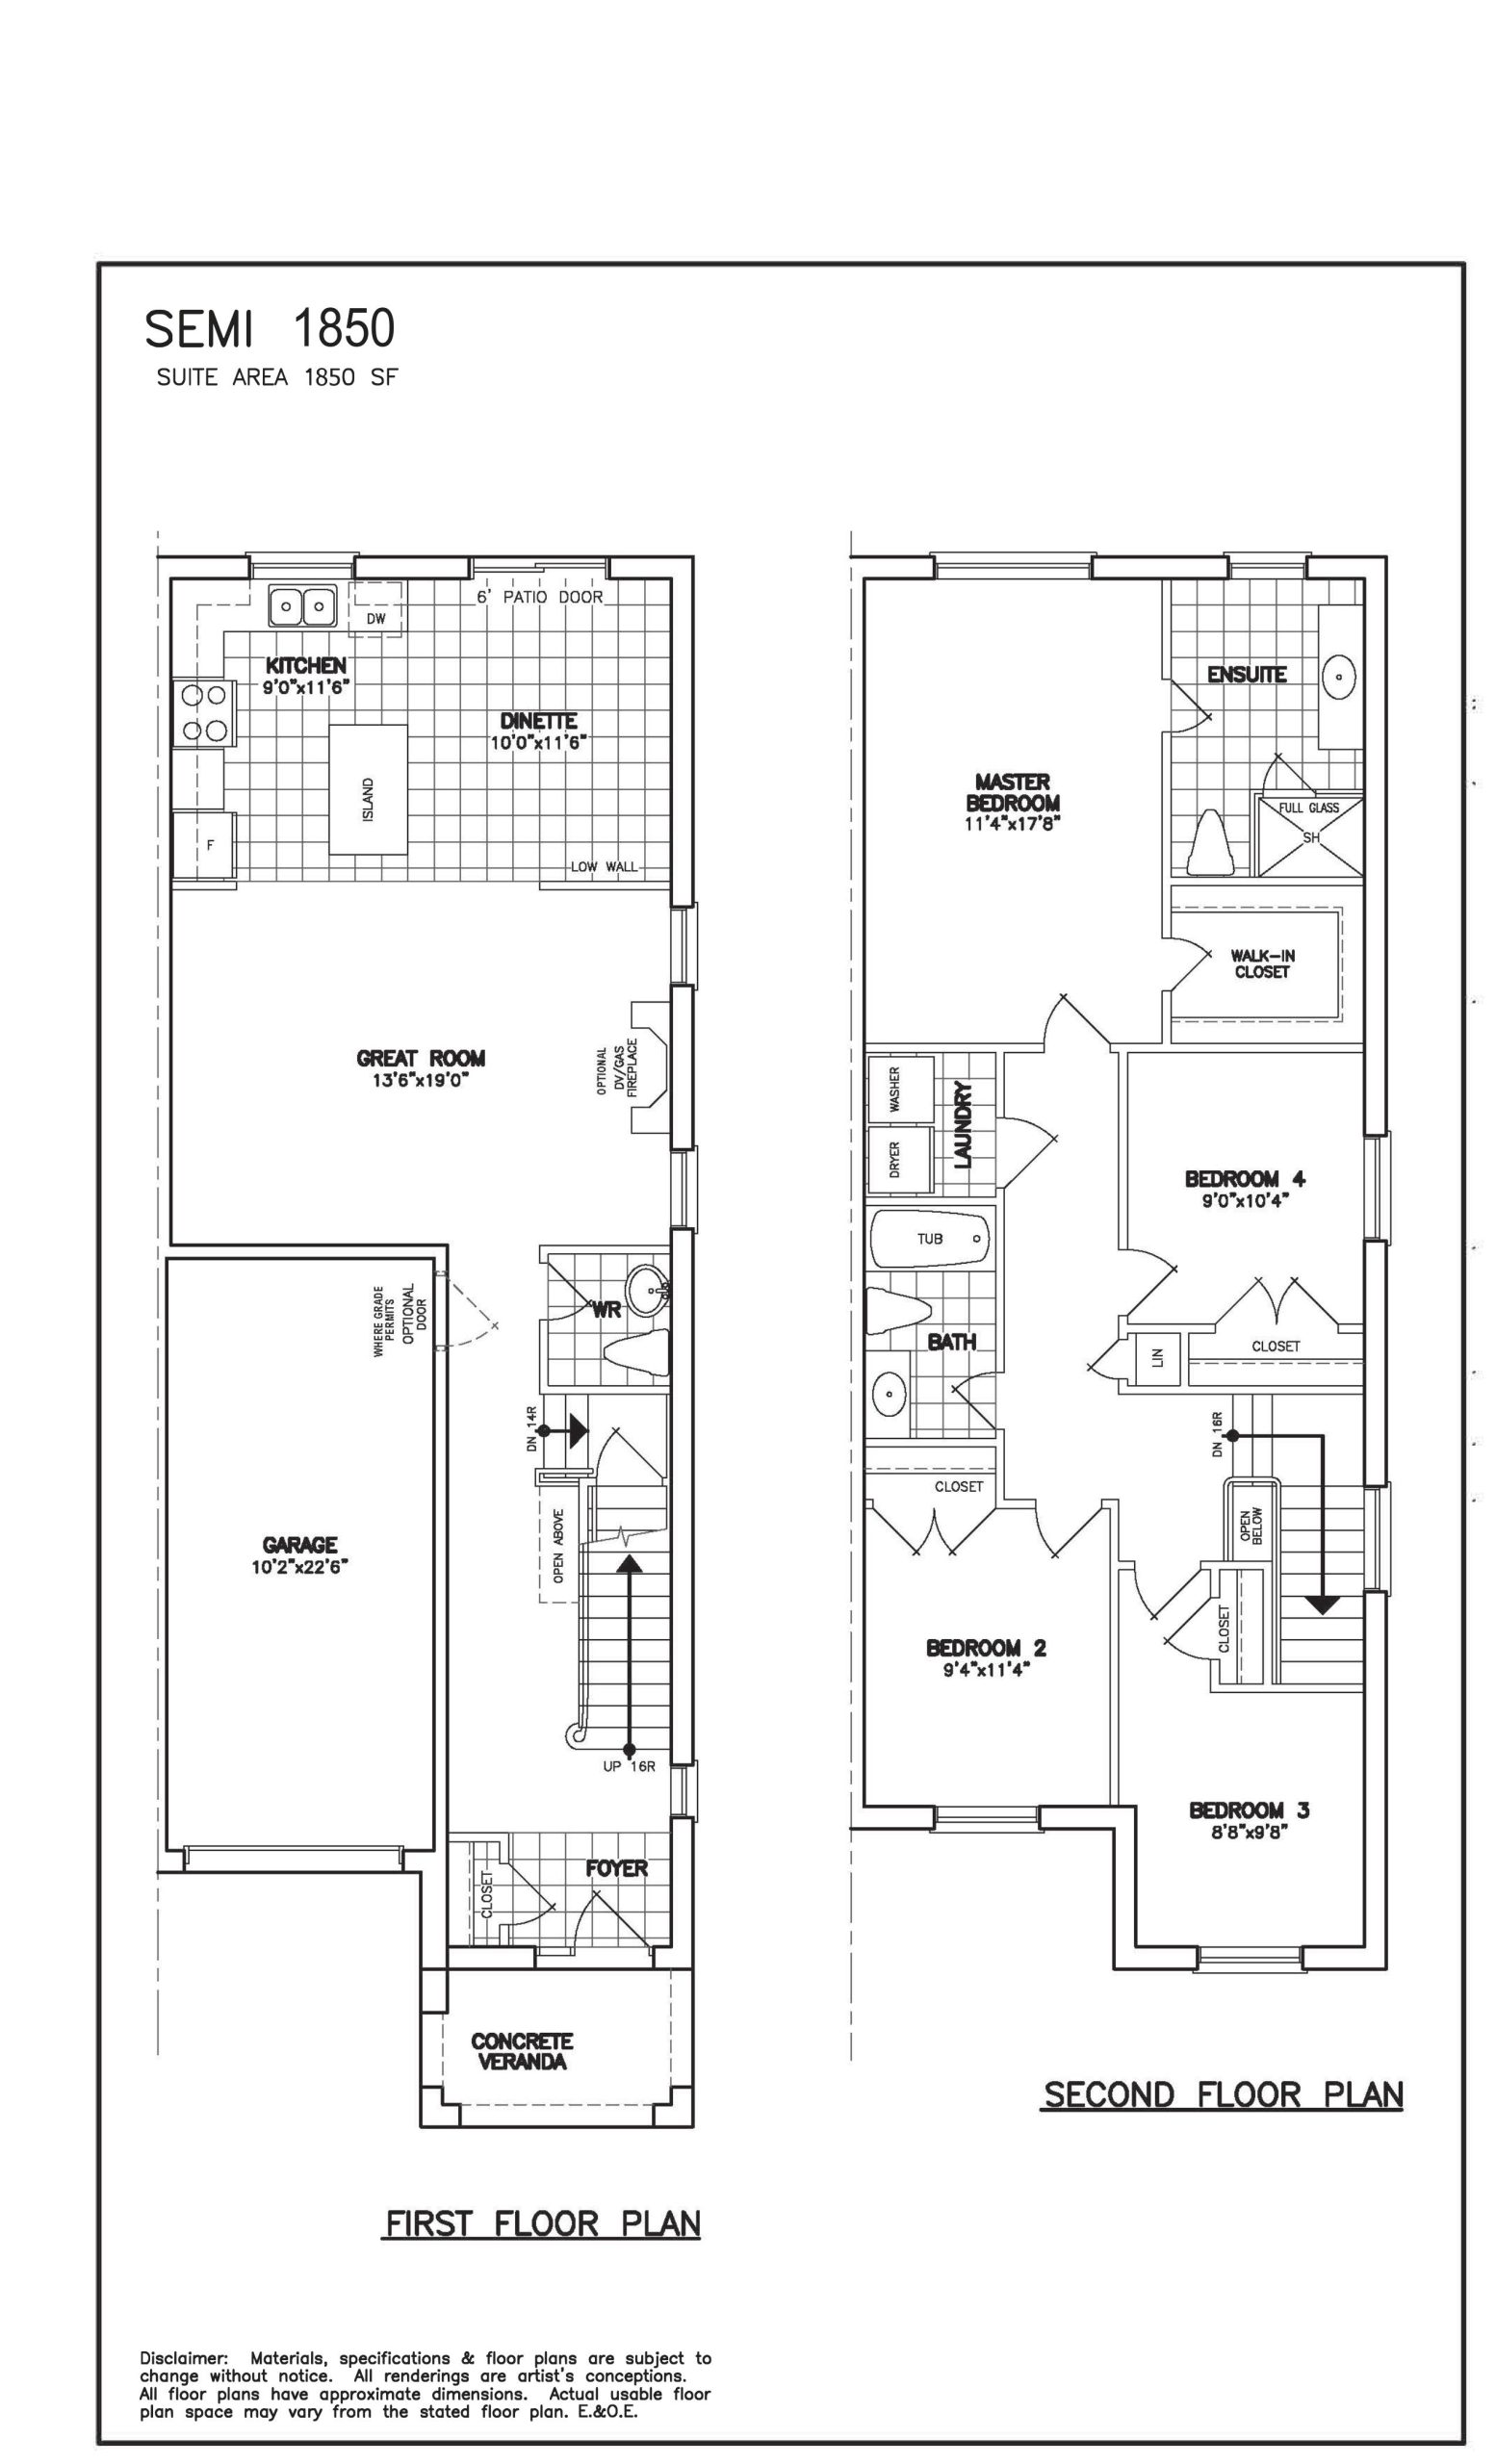
King East Estates Phase 3 is a pre-construction home community by Plaza at Toscanini Road & Puccini Drive in the Oak Ridges neighbourhood of Richmond Hill. Architecture is by Architectural Design Co Inc, with interiors by Enid MacIntosh. Current inventory includes 1 available floor plan starting at 1,850 sq. ft. Current prices start at $1,815,000. The location has a Walk Score of 29 and a Transit Score of 35.
Toscanini Road & Puccini DriveRegional Municipality of York
2024
By Plaza, Architectural Design Co Inc, Enid MacIntosh
| When | Amount |
|---|---|
| On Signing | $20,000 |
| In 20 days | Balance to 2.5% |
| In 60 days | 1.5% |
| In 90 days | 2.5% |
| In 150 days | 1.5% |
| In 210 days | 2% |
| In 270 days | 2% |
| In 300 days | 2% |
| Total deposit | 14% |
(14%)
Historical pricing trajectory
Launch PSF
$981/ft²
Apr 24, 2024
Latest PSF
$981/ft²
As of Aug 1, 2024
Net change
$0/ft²
0% overall
| Recorded date | Avg. $/ft² | Change |
|---|---|---|
| Aug 1, 2024 | $981/ft² | — |
| Apr 24, 2024 | $981/ft² | — |
Recorded unit mix
| Suite type | Plans | Size (ft²) | Price range | Avg. $/ft² |
|---|---|---|---|---|
| 4 Bed(100%) | 1 | 1,850 | $1,815K | $981 |
Compare home designs at King East Estates Phase 3. Open a plan to explore its layout, dimensions and recorded pricing.
Floor plans and pricing are set by the developer and subject to change without notice.
Richmond Hill|Toscanini Road & Puccini Drive
Loading the neighbourhood guide…
LOCAL MARKET INSIGHTS · SEP 2026
Understand the existing-home market alongside your new-home search. These completed-month observations cover the provider’s Richmond Hill geography across all property types. Builder prices and availability need a separate, current quote.
Single-family is a broad catalogue category. Detached and semi-detached figures are shown separately as references; confirm the project’s exact home type.
| Property type | Median sold | Annual change | Sales | Active listings | Monthly rent |
|---|---|---|---|---|---|
| Detached homes | $1,450,000 | -9.9% | 77 | 554 | $2,62586 recorded rentals |
| Semi-detached homes | $960,000 | -16.0% | 7 | 26 | $2,60013 recorded rentals |
What this means for your search. Compare a similar home type first, then account for floor area, age, parking, maintenance fees and the future closing date. Changes in a monthly median also reflect which homes sold; they do not measure same-home appreciation. Recorded rents are historical resale observations, not projected rent for this development.
Explore price and rental history, sales activity, property-type filters and community comparisons in the full market report.
HouseSigma supplied aggregate export, captured 2026-10-24. Latest completed month: Sep 2026. Sale medians and annual price comparisons require at least 5 sales in each relevant month; rents require 5 rentals. Missing observations stay unavailable. These are resale figures, not project sales, appraisals or forecasts. Sources & methodology
Brochures, price lists & files
Access recorded brochures, floor plan packages, price lists, site maps and historical releases for King East Estates Phase 3.
Developed by
Based in Toronto, Ontario
Explore the developers behind King East Estates Phase 3. Team Arora provides independent guidance to help you compare home designs and confirm current pricing, availability and purchase details.
Request pricing & availability
Ask Team Arora about pricing, availability and incentives at King East Estates Phase 3. We’ll help you compare the options and confirm the details with the builder.
Personalized help
Dedicated pre-construction experts to guide you, answer questions and help you choose the right plan.
Pricing & incentives
Understand recorded pricing, deposit schedules and the incentives to confirm with the builder.
Floor plans & brochures
Request available layouts and project materials to help you choose your next home.
Richmond Hill, ON
From $850,000
By Times Group Corporation
Richmond Hill, ON
From $329,000
By Dream Maker Developments Inc
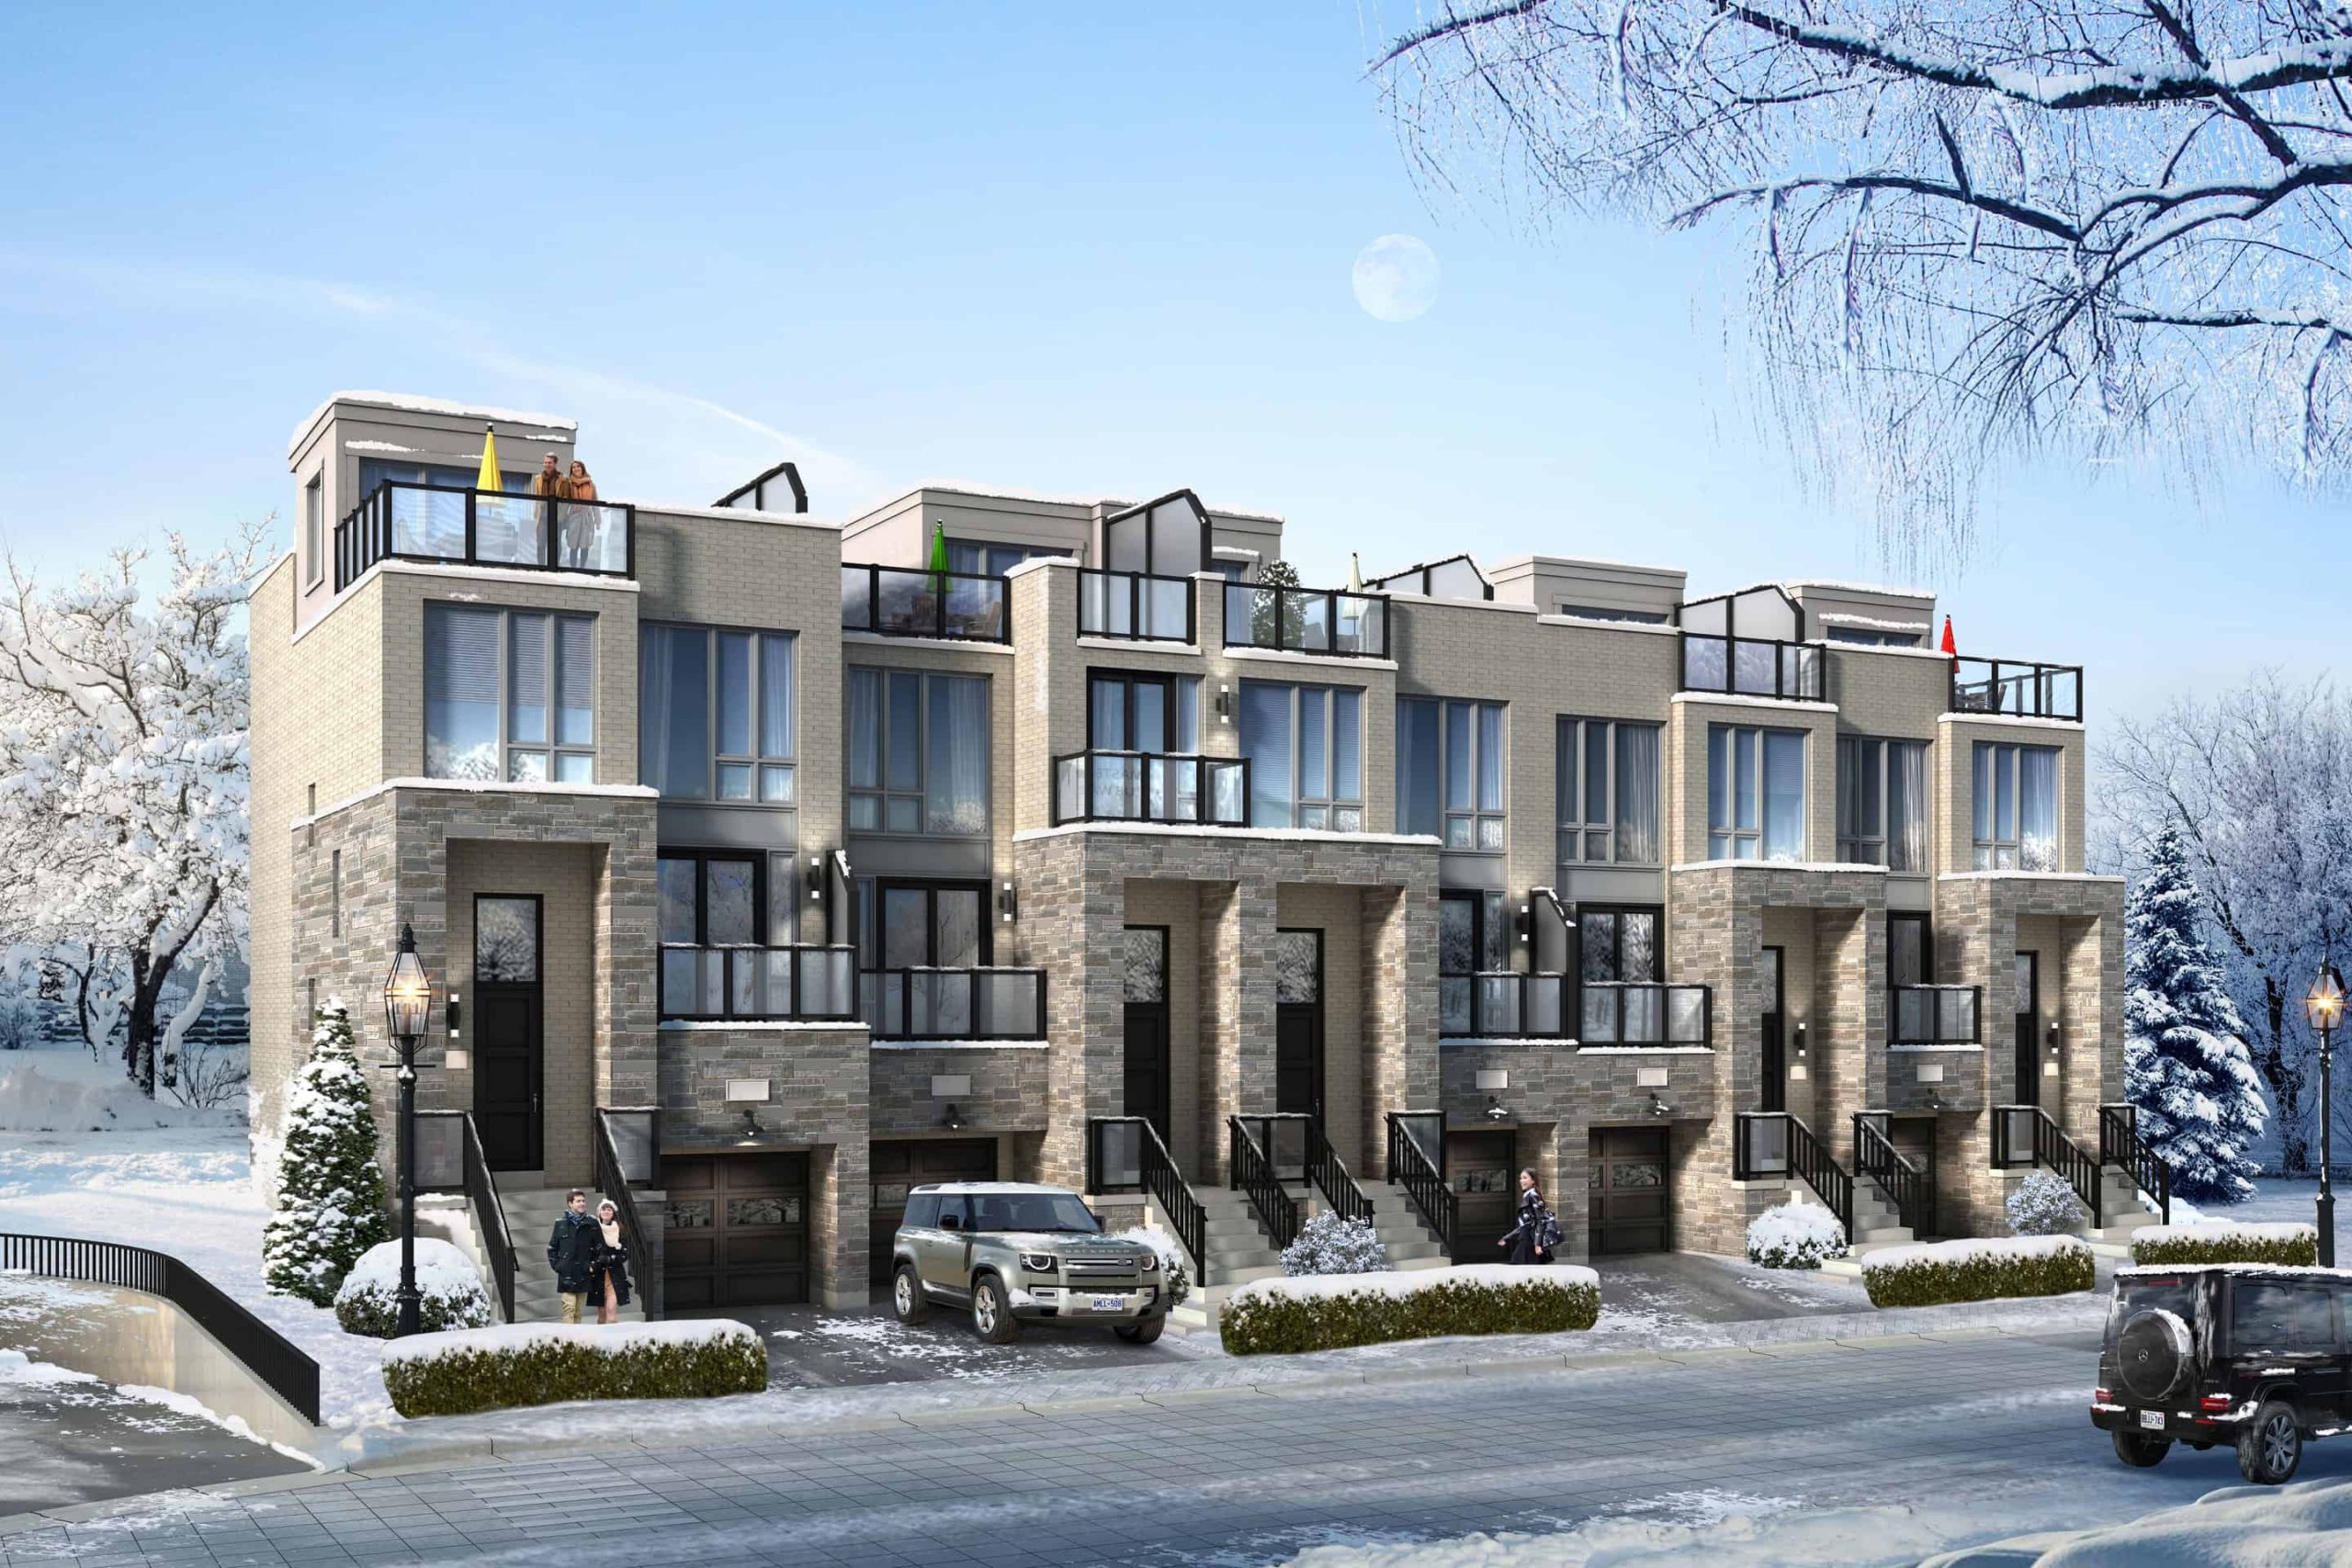
A NEIGHBOURHOOD IN CONTEXT
King East Estates Phase 3 is recorded at Toscanini Road & Puccini Drive.
The neighbourhood of Oak Ridges can be found in the town of Richmond Hill, Ontario, which is located in the Greater Toronto Area metropolitan area.
Schools · Nearby places · Scores · Demographics
Local Logic data, where available. Sources and notes in the full guide.
The location provider identifies Oak Ridges. The market provider uses the same community label within Richmond Hill; their boundaries can differ.