
Toronto, ON · Condo
King Toronto
Renderings and features may vary and are subject to change. Renderings are for illustrative purposes only.
A closer look at King Toronto.
Selling|From $2,296,990 to $3,766,990
- Home type
- Condo
- Price
- From $2,296,990 to $3,766,990
- Bedrooms
- 1 – 4
- Bathrooms
- 1 – 5
- Size
- 555 – 2,786 ft²
- Units
- 440
- Storeys
- 16
- Avg. price / ft²
- $2,241
Project information
489 King St W, Toronto, ON M5V 3M4, Canada
Move in 2026
By Allied Properties, Westbank
Request informationFind the home that's right for you
31 homes available at King Toronto
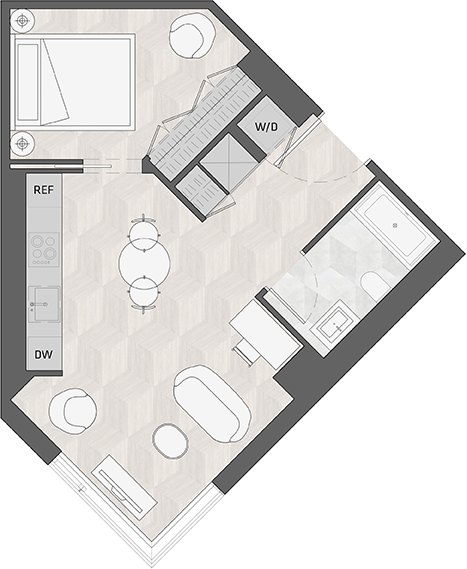
Suite 602 - W
For sale1 bd · 1 ba · 560 ft²
Last listed at $1,238,990
Suite 502 - W
For sale1 bd · 1 ba · 560 ft²
Last listed at $1,243,990
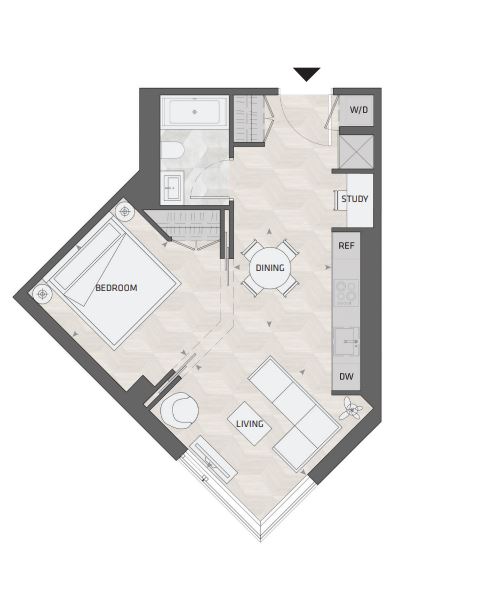
Suite 806 - W
For sale1 bd · 1 ba · 555 ft²
Last listed at $1,277,990
Suite 902 - W
For sale1 bd · 1 ba · 560 ft²
Last listed at $1,279,990
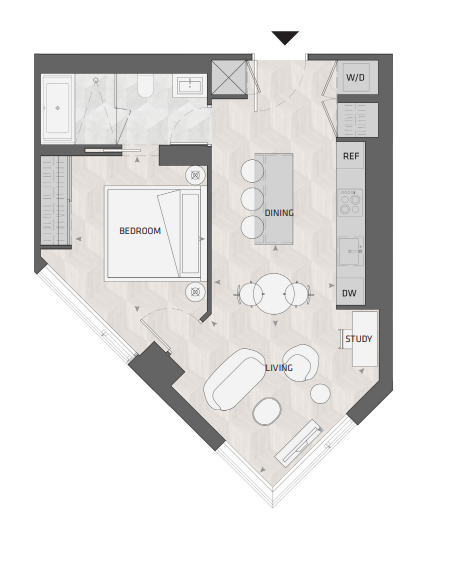
Suite 908 - S
For sale1 bd · 1 ba · 654 ft²
Last listed at $1,454,990
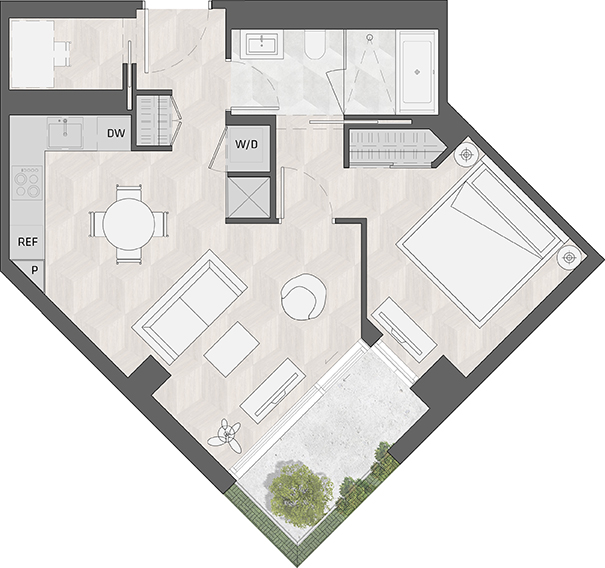
Suite 516 - W
For sale1 bd · 1 ba · 653 ft²
Last listed at $1,473,990
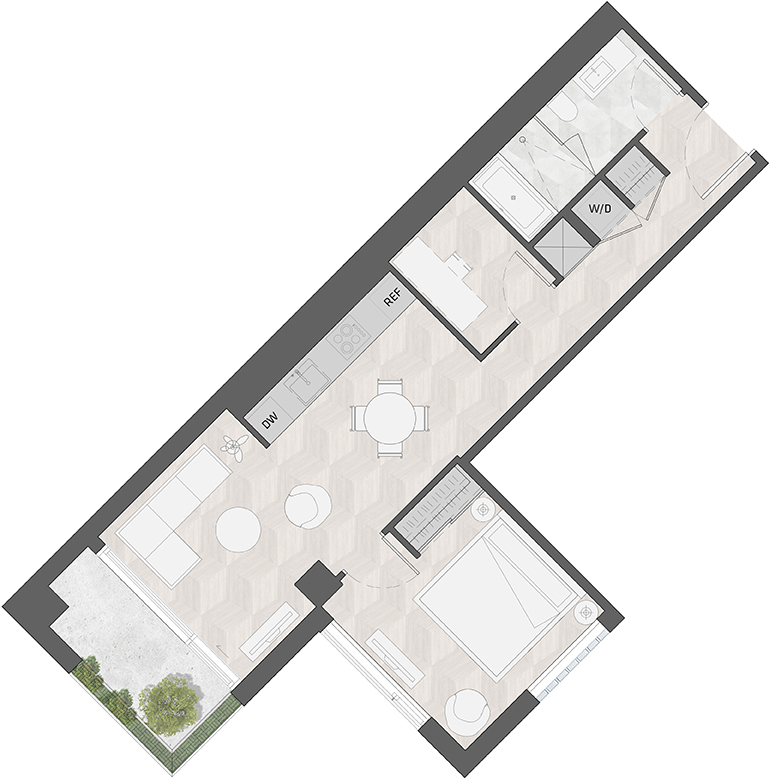
Suite 507 - W
For sale1 bd · 1 ba · 699 ft²
Last listed at $1,533,990
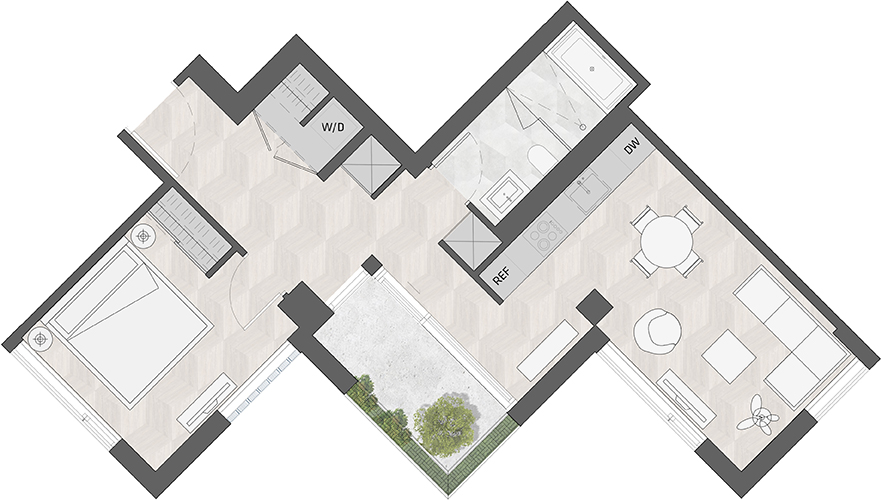
Suite 501 - W
For sale1 bd · 1 ba · 687 ft²
Last listed at $1,557,990
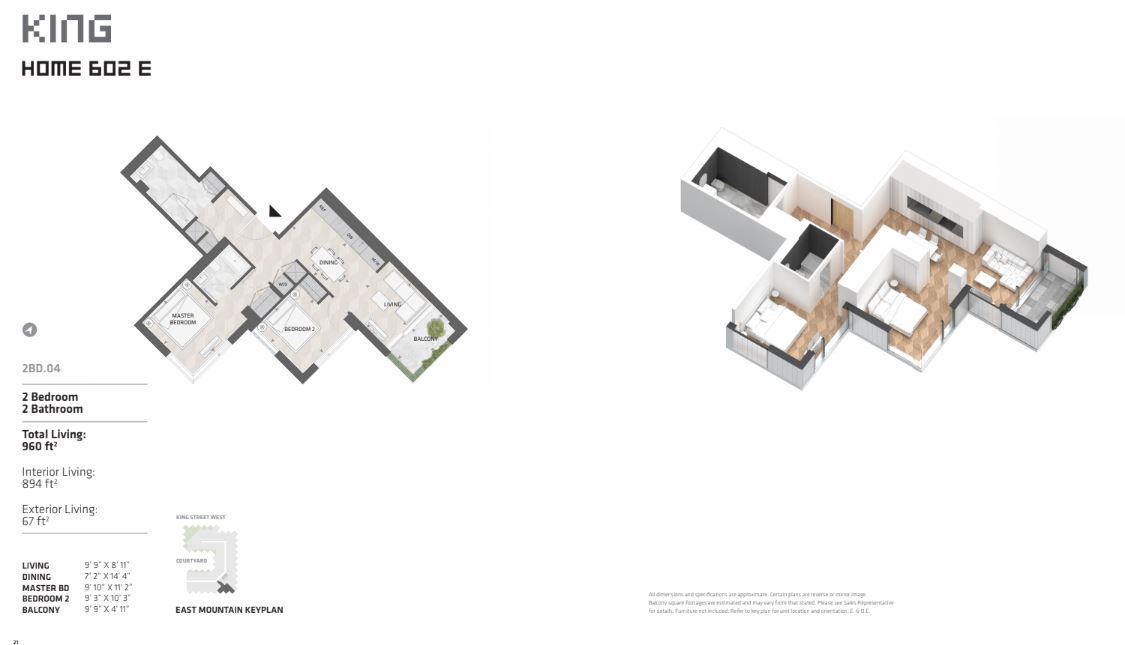
Suite 1602 - E
For sale2 bd · 2 ba · 894 ft²
Last listed at $2,079,990
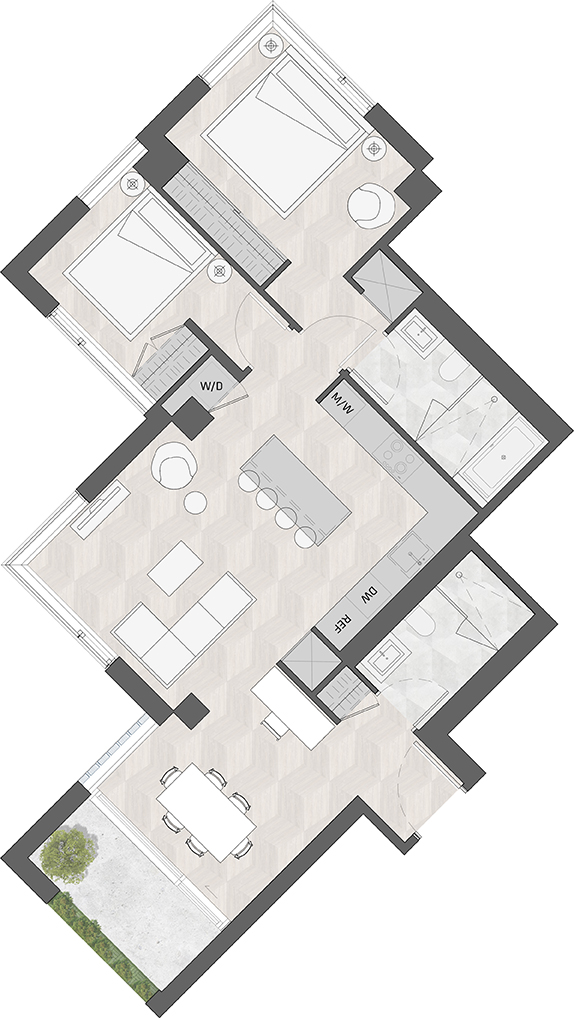
Suite 620 - W
For sale2 bd · 2 ba · 1,006 ft²
$2,296,990
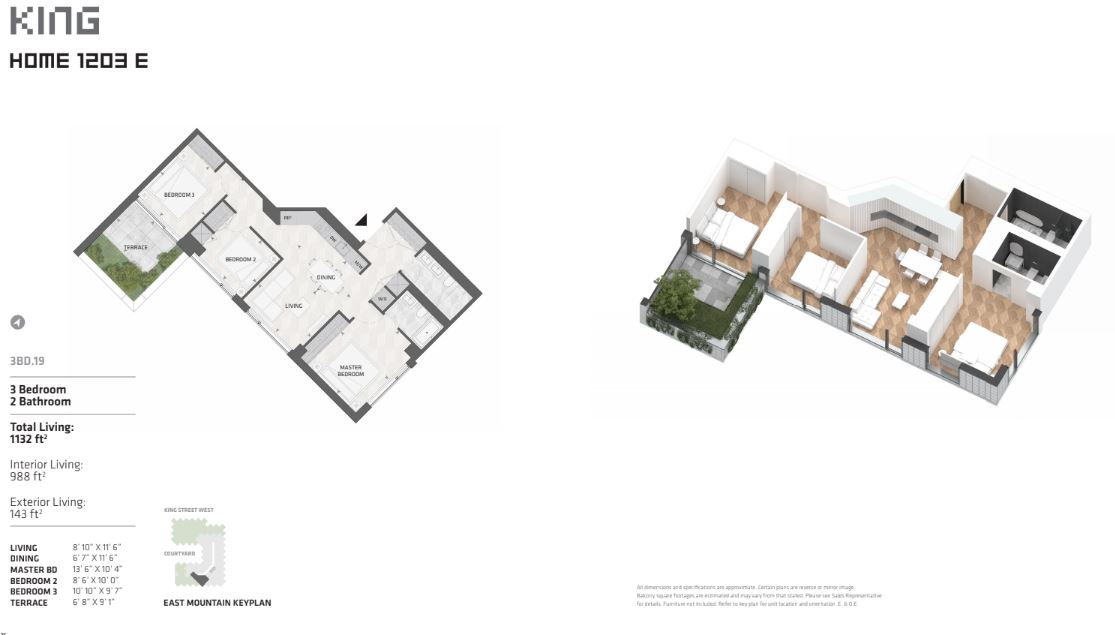
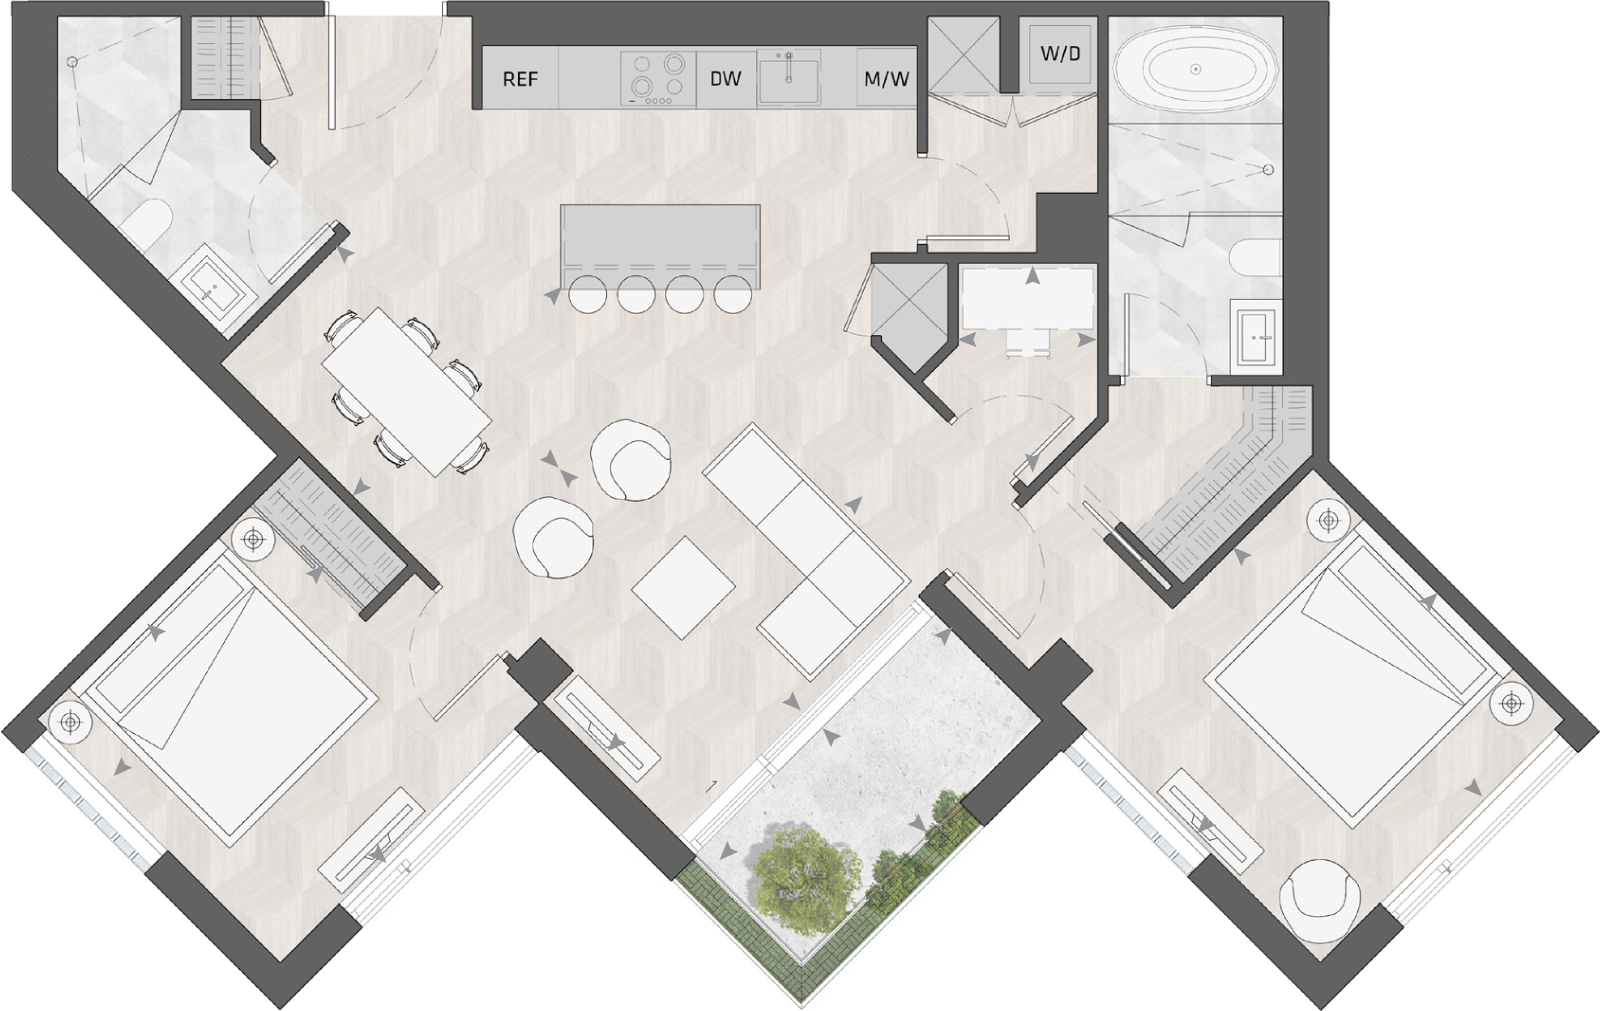
Suite 1203 - E
For sale3 bd · 2 ba · 988 ft²
Last listed at $2,325,990
Suite 509 - S
For sale2 bd · 2 ba · 1,139 ft²
$2,341,990
Suite 721 - W
For sale2 bd · 2 ba · 1,024 ft²
Last listed at $2,356,990
Suite 709 - S
For sale2 bd · 2 ba · 1,127 ft²
$2,476,990
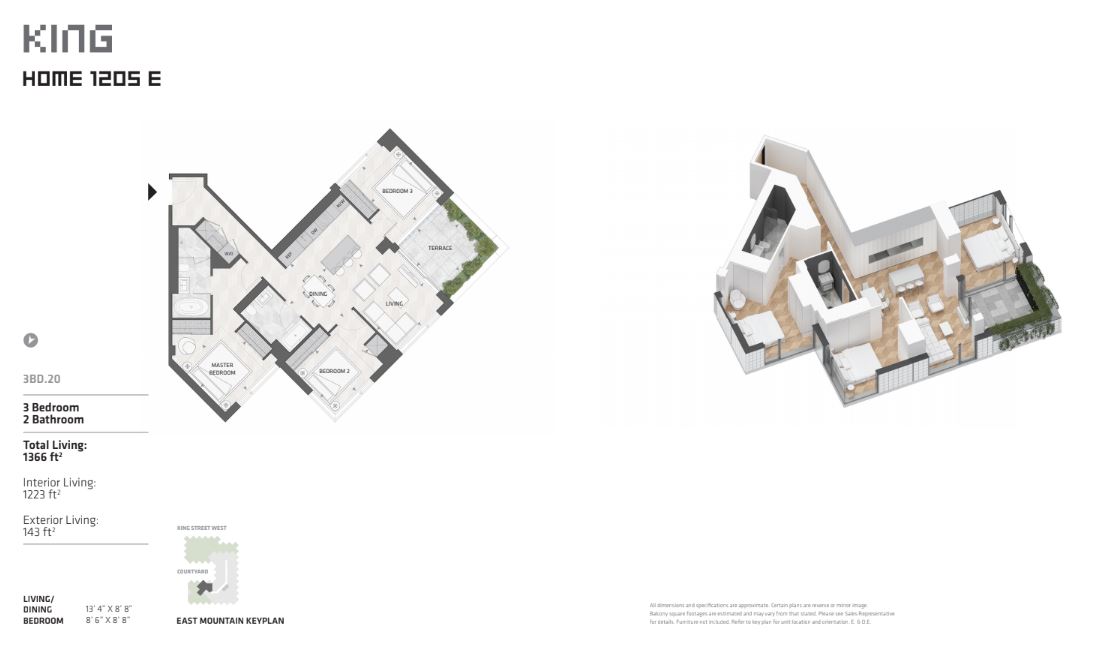
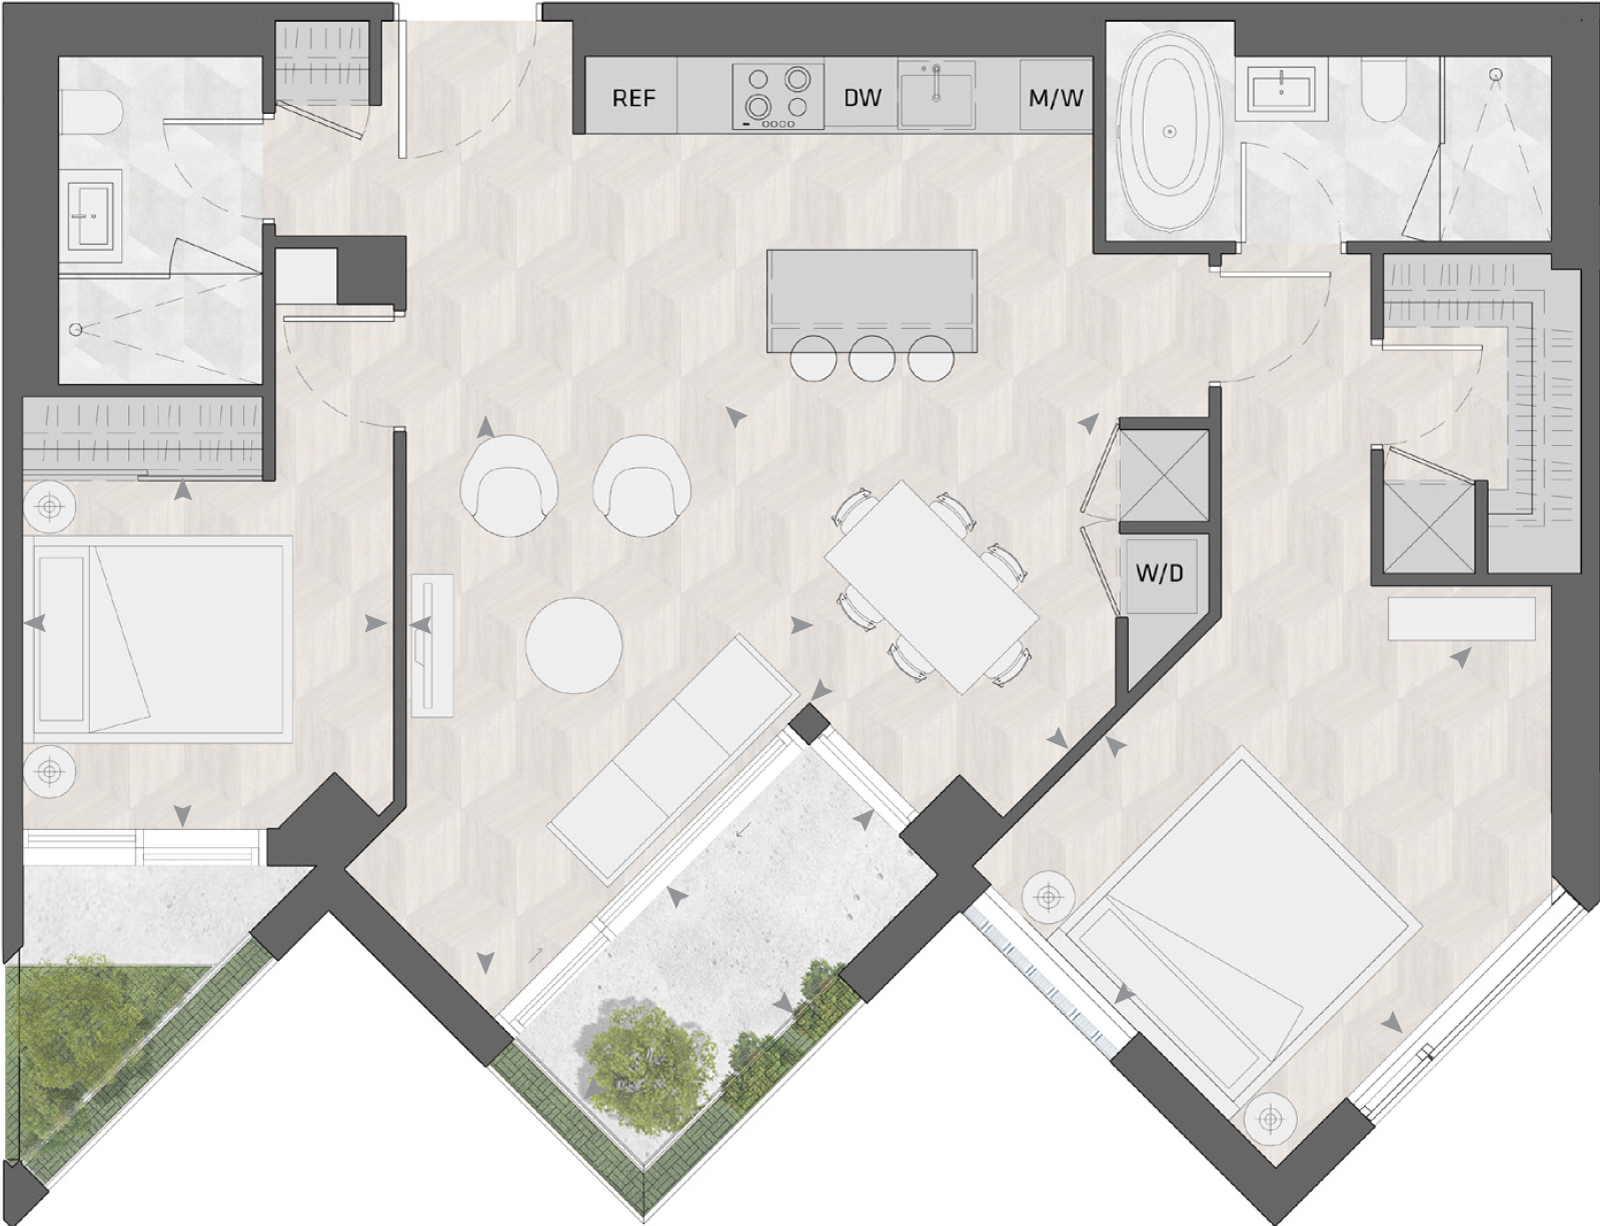
Suite 1205 - E
For sale3 bd · 2 ba · 1,223 ft²
Last listed at $2,899,990
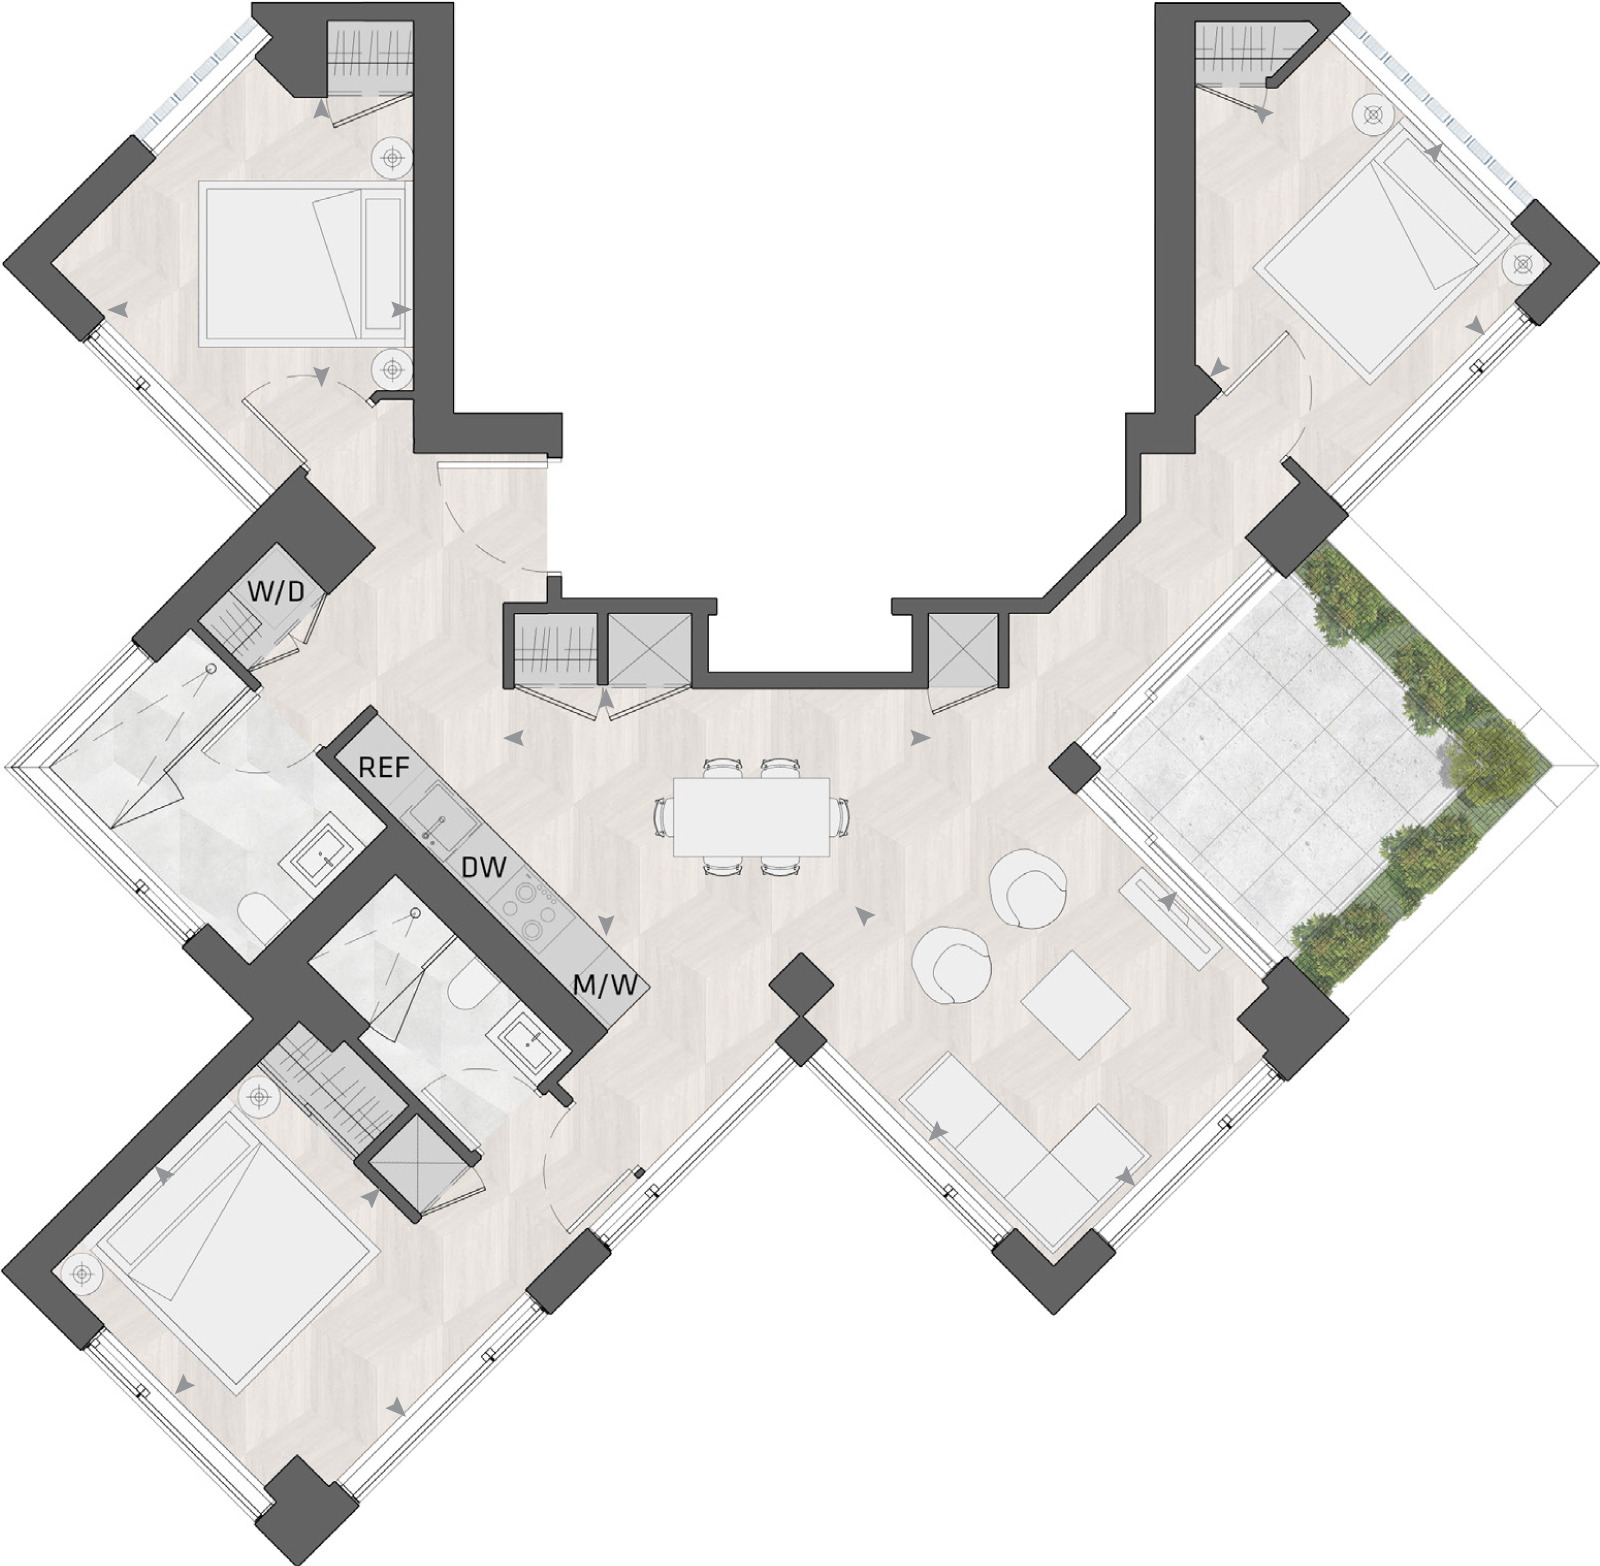
Suite 1203 - S
For sale3 bd · 2 ba · 1,289 ft²
Last listed at $3,260,990
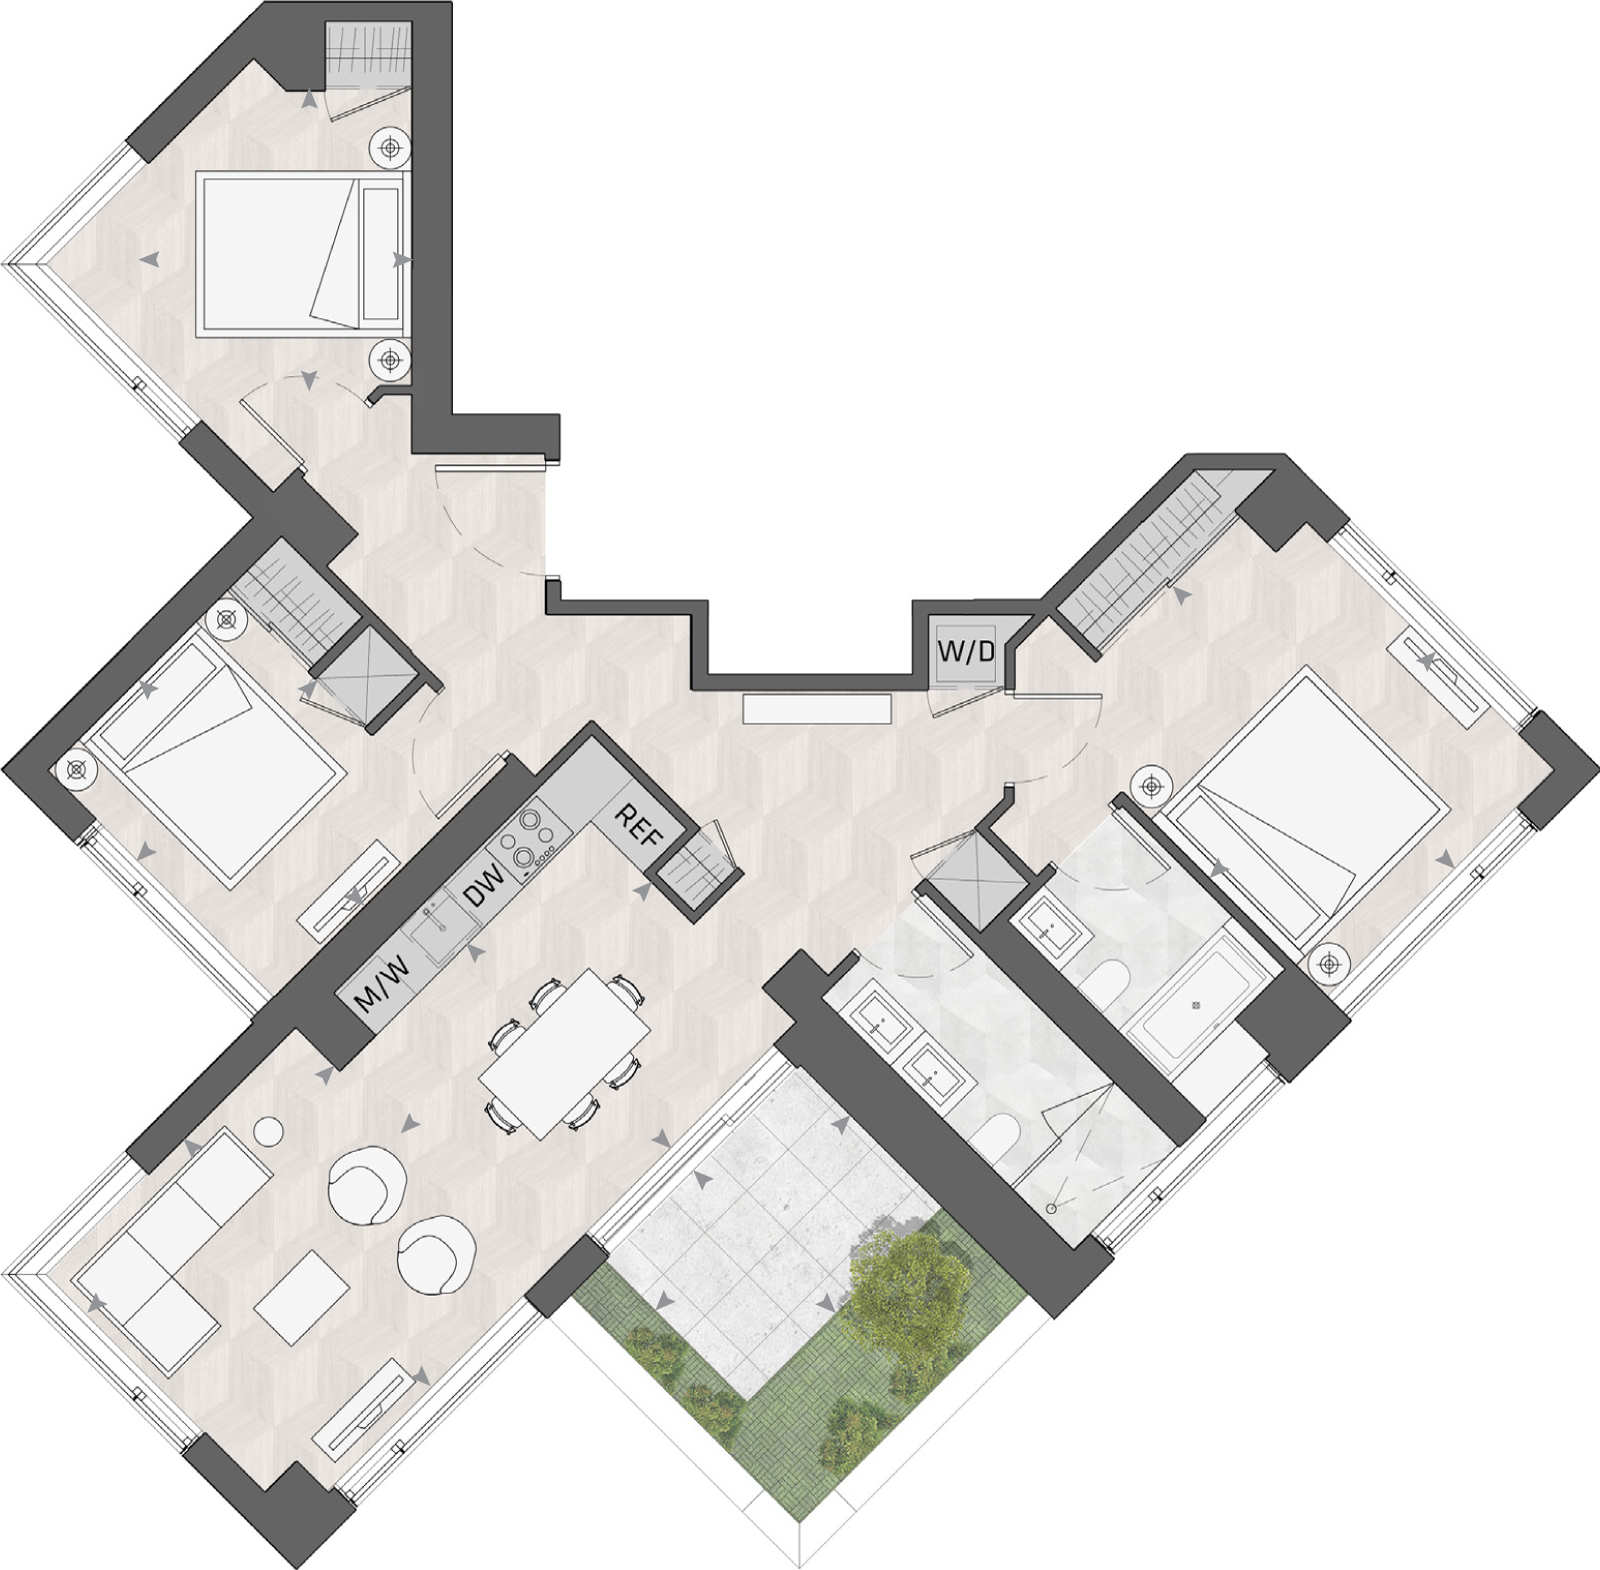
Suite 1105 - S
For sale3 bd · 2 ba · 1,260 ft²
Last listed at $3,353,990
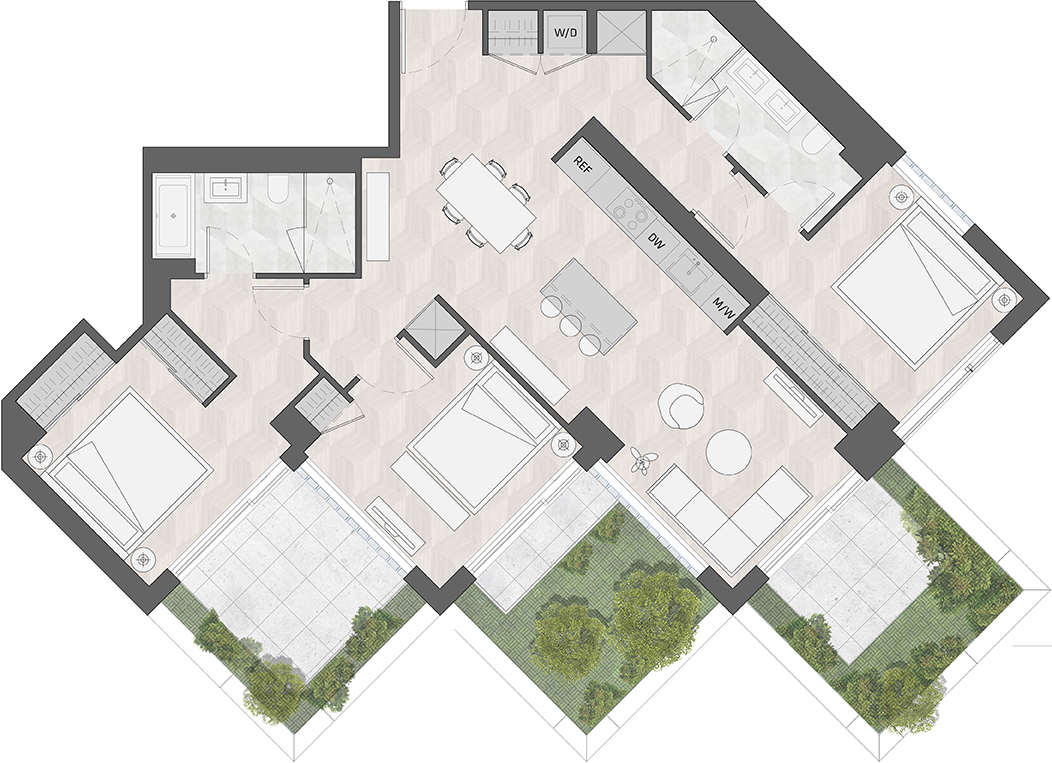
Suite 1105 - W
For sale3 bd · 2 ba · 1,342 ft²
Last listed at $3,436,990
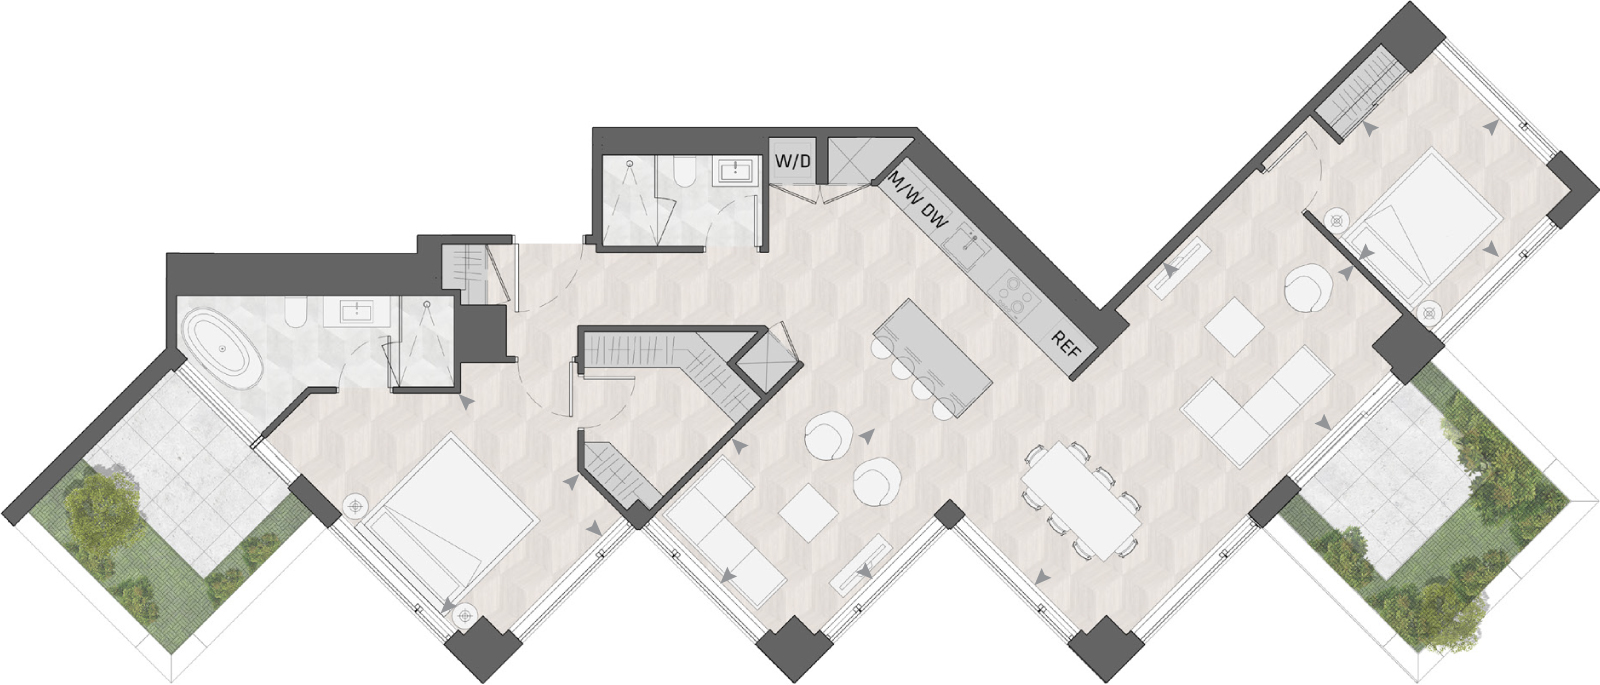
Suite 1202 - S
For sale2 bd · 2 ba · 1,482 ft²
$3,766,990
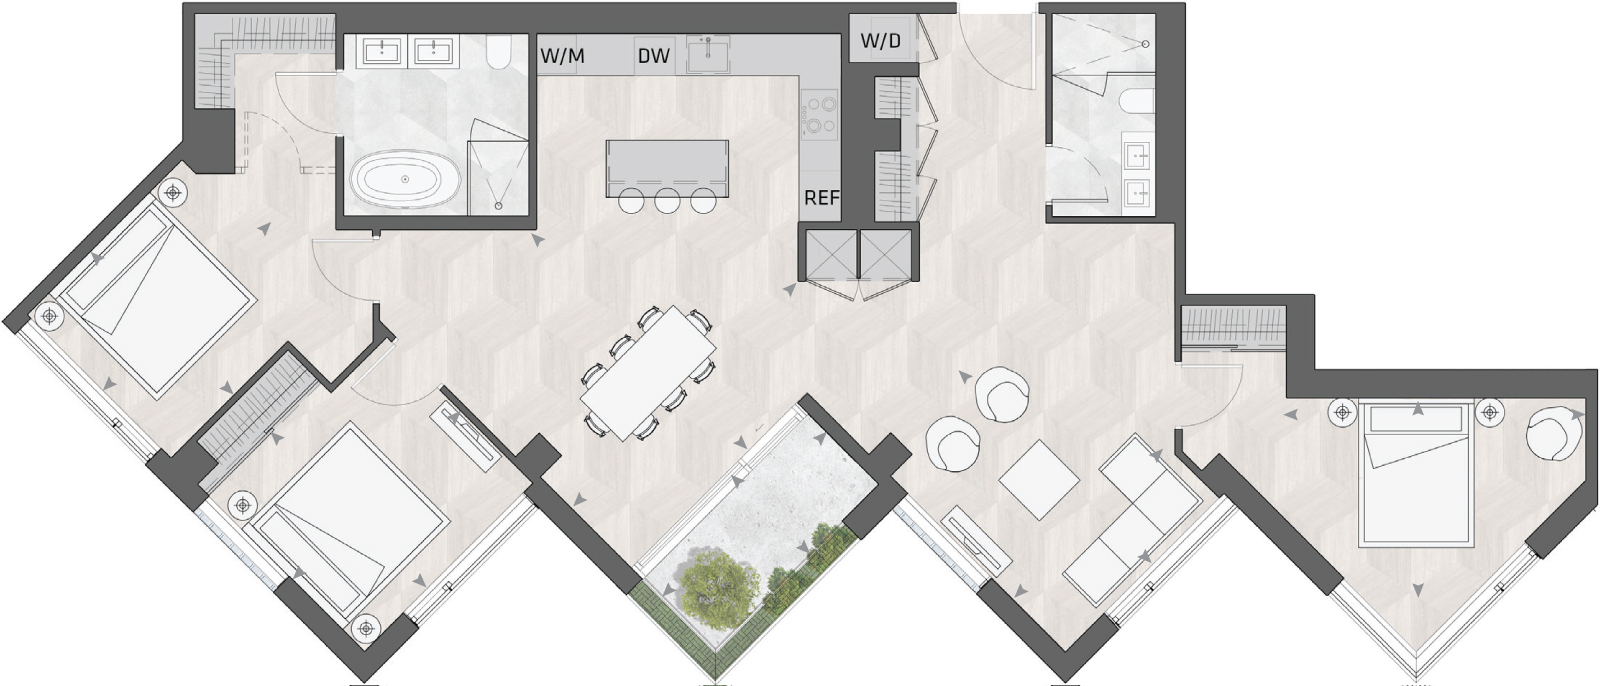
Suite 1001 - S
For sale3 bd · 2 ba · 1,603 ft²
Last listed at $3,827,990
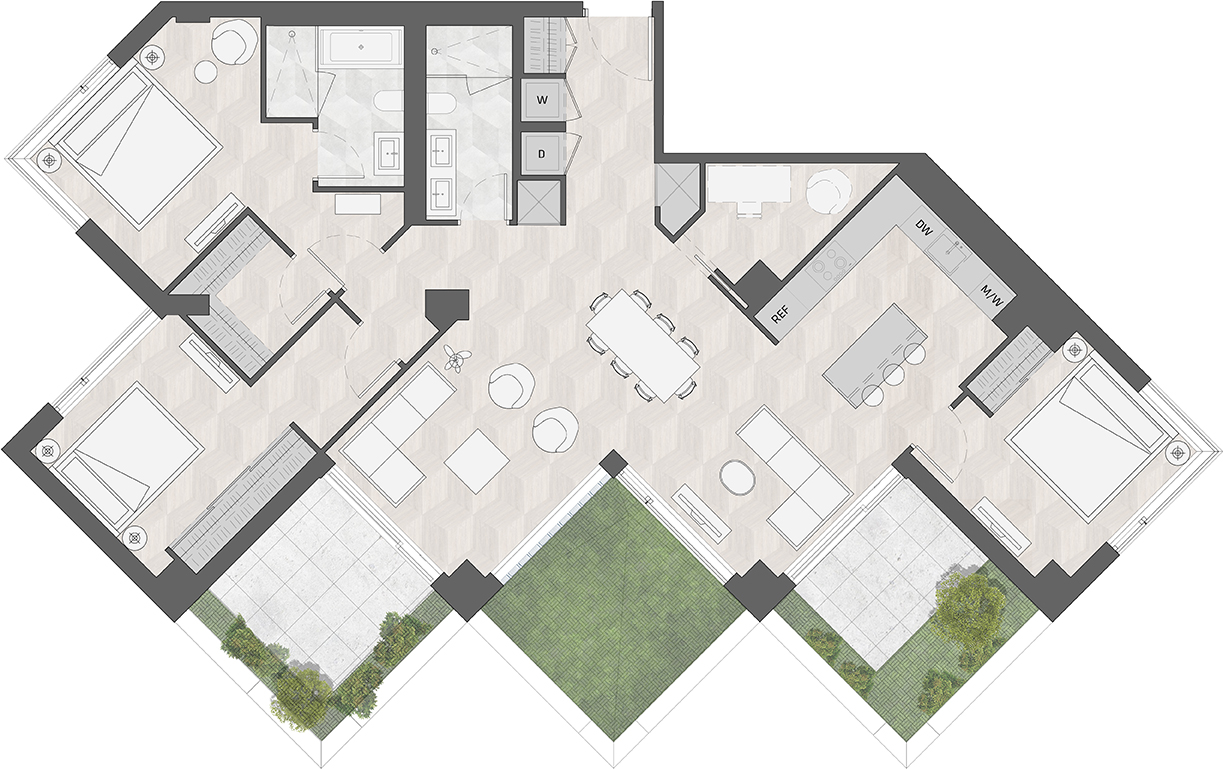
Suite 1205 - W
For sale3 bd · 2 ba · 1,645 ft²
Last listed at $4,011,990
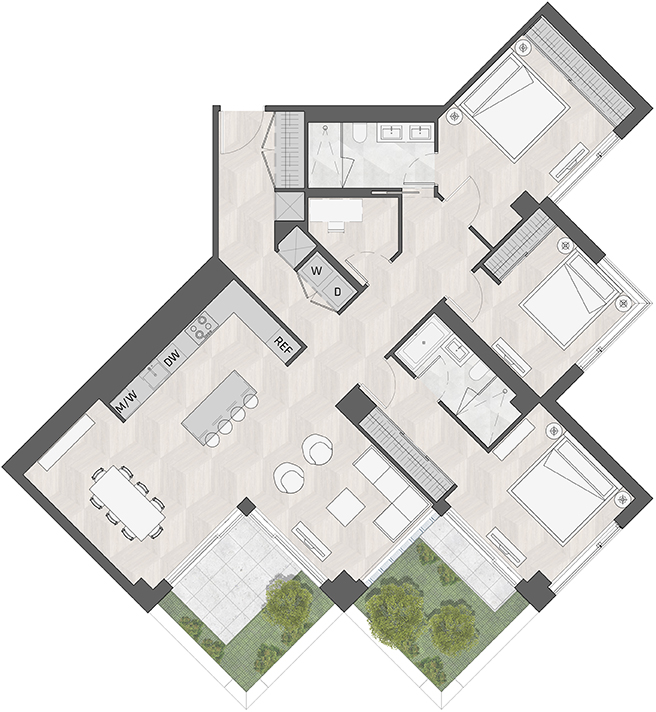
Suite 1005 - W
For sale3 bd · 2 ba · 1,686 ft²
Last listed at $4,183,990
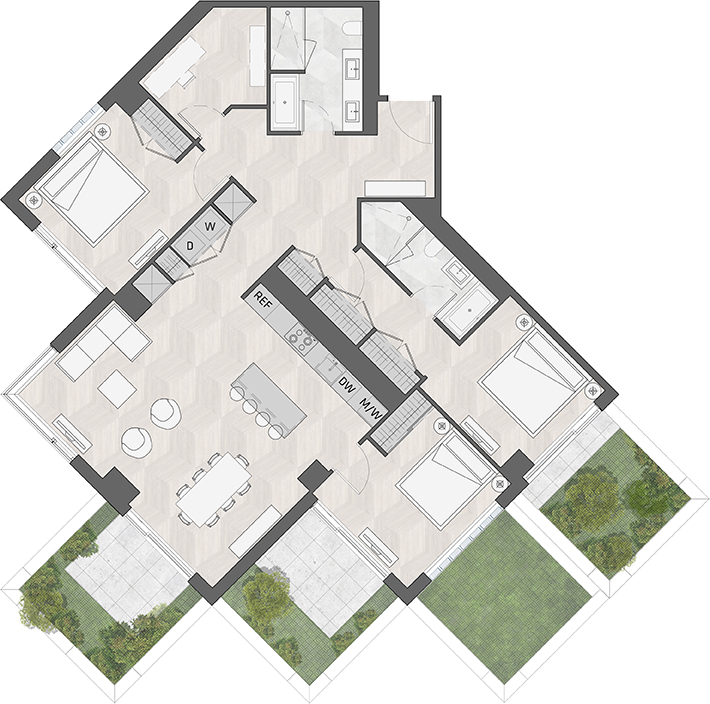
Suite 1012 - W
For sale3 bd · 2 ba · 1,717 ft²
Last listed at $4,362,990
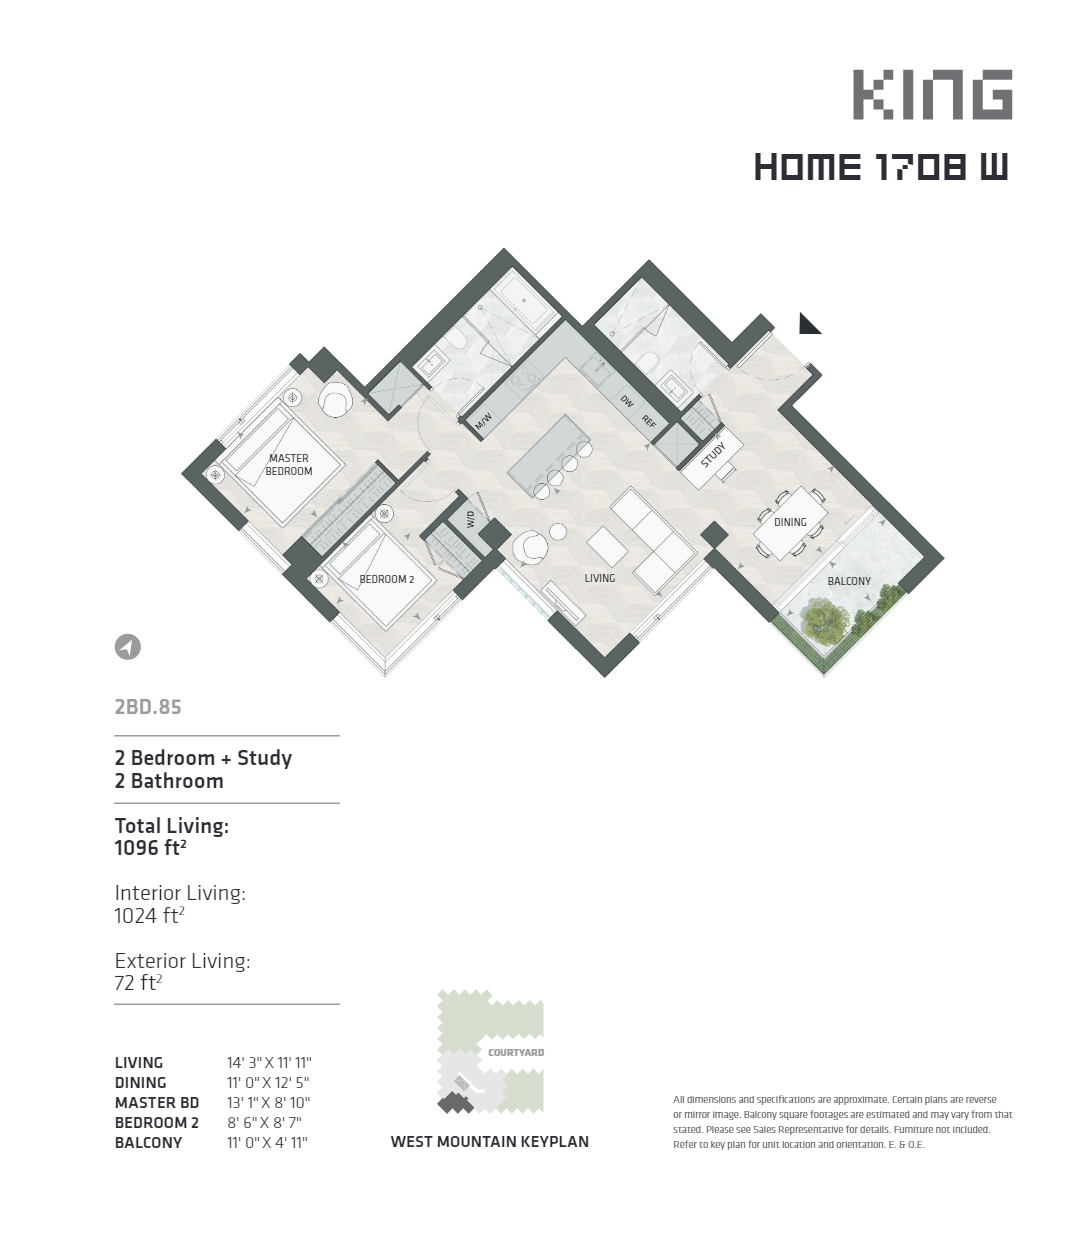
Suite 1708 - W
For sale2 bd · 2 ba · 1,024 ft²
Pricing coming soon
Suite 802 - W
For sale1 bd · 1 ba · 561 ft²
Pricing coming soon
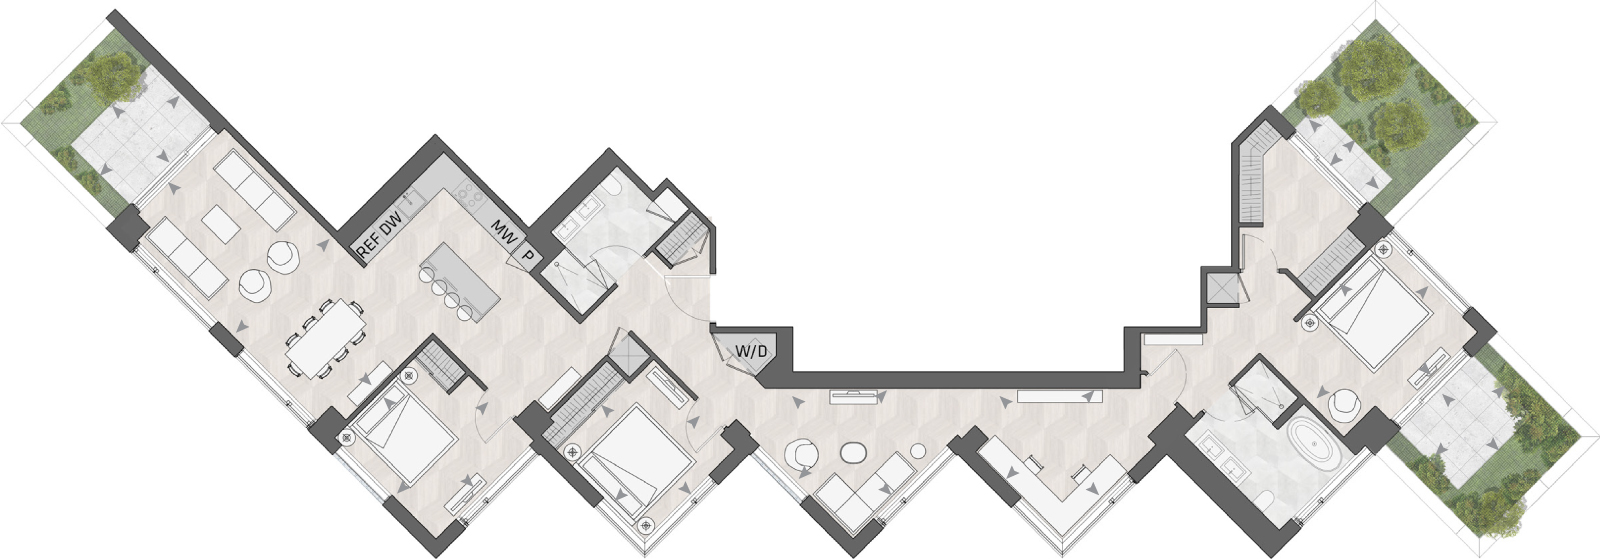
Suite 1501 - S
For sale3 bd · 2 ba · 1,999 ft²
Pricing coming soon
Suite 906 - W
For sale1 bd · 1 ba · 561 ft²
Pricing coming soon
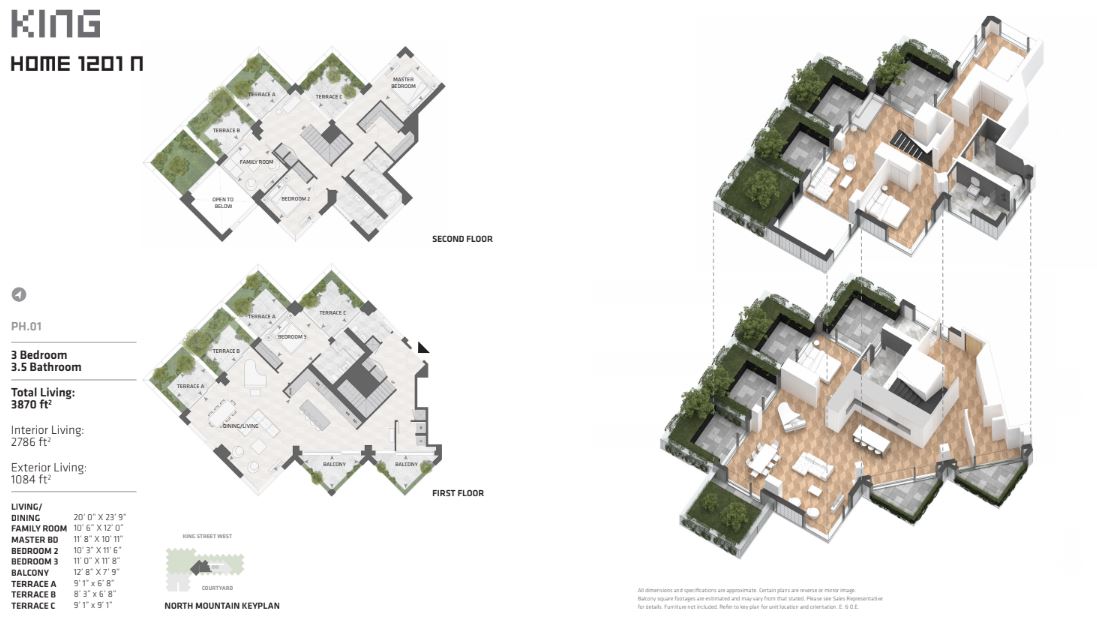
Suite 1201 - N
For sale3 bd · 4 ba · 2,786 ft²
Pricing coming soon
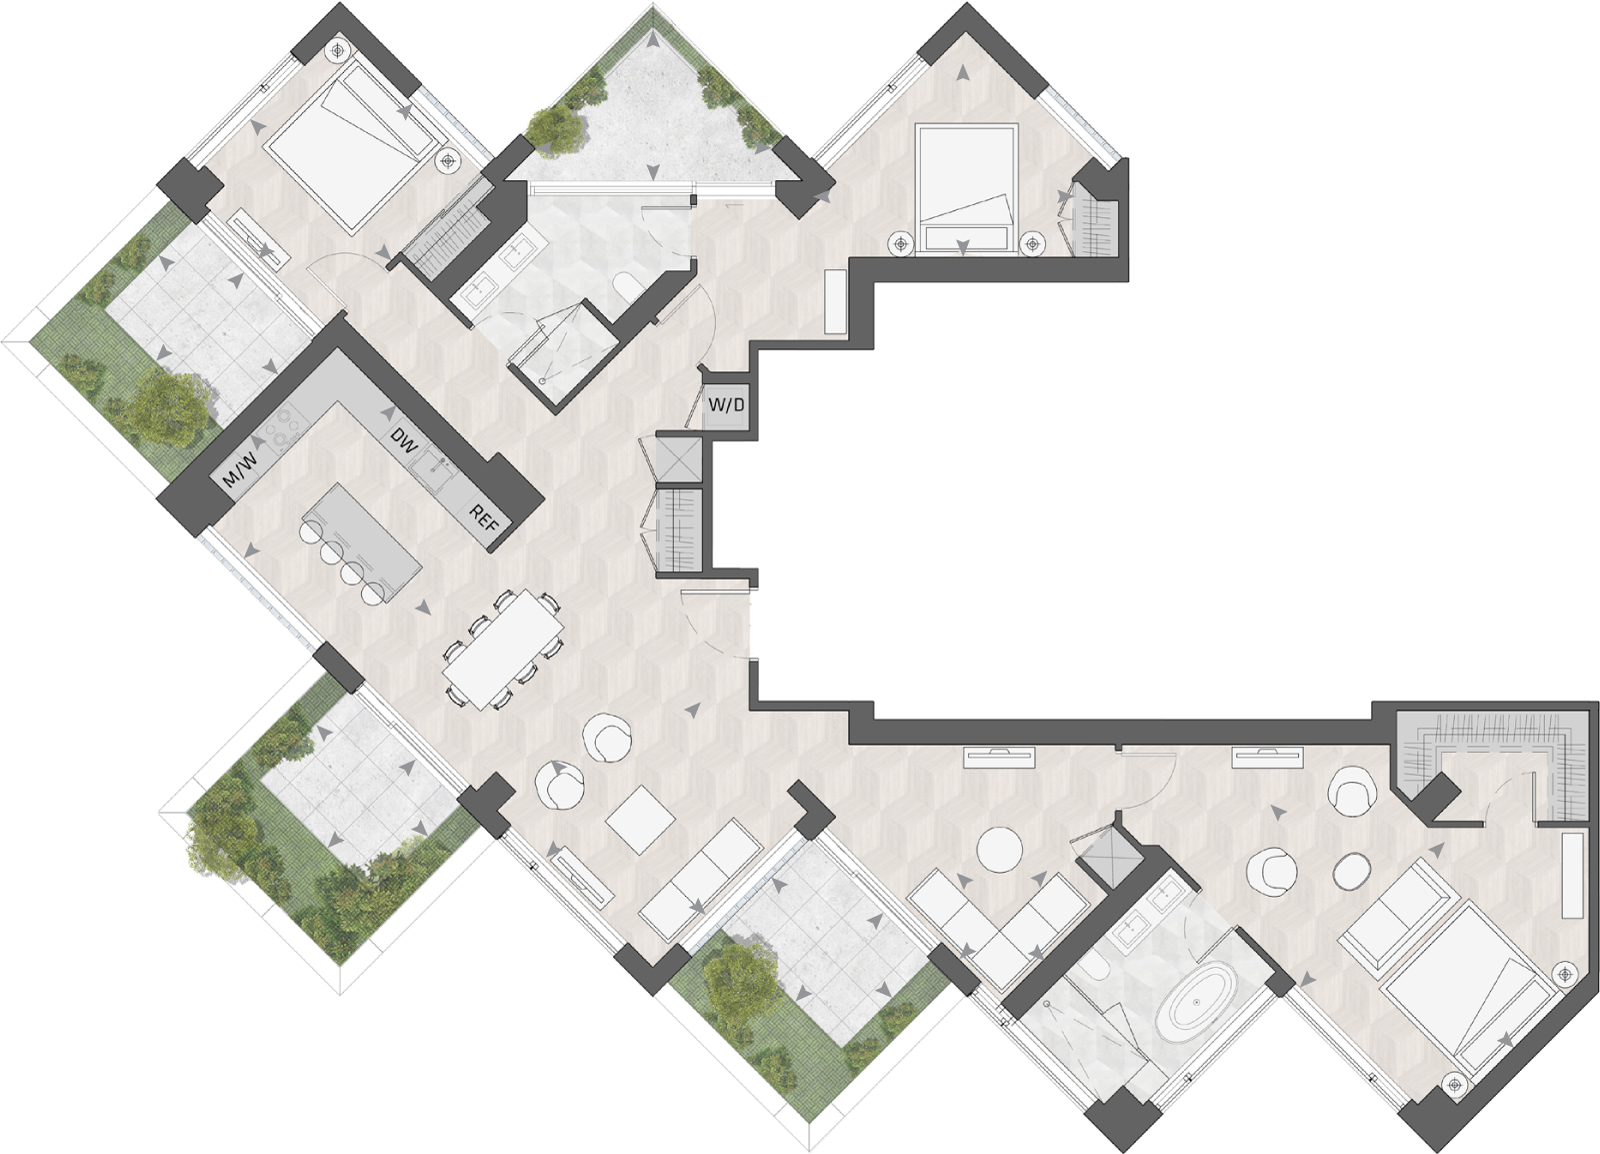
Suite 1003 - S
For sale3 bd · 2 ba · 2,053 ft²
Pricing coming soon
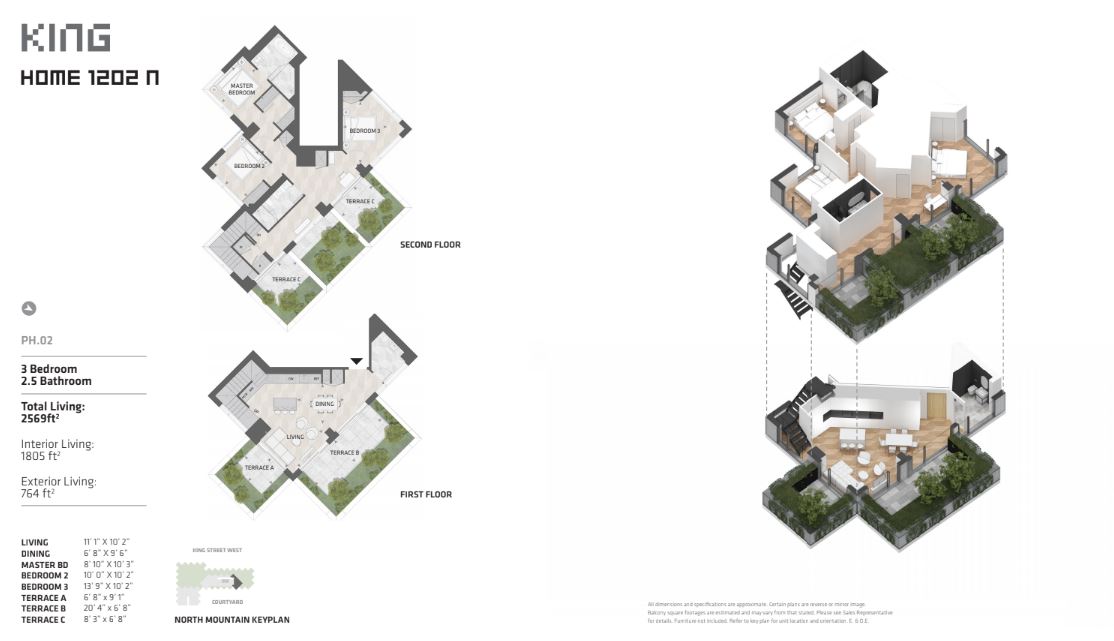
Suite 1202 - N
For sale2 bd · 3 ba · 1,805 ft²
Pricing coming soon
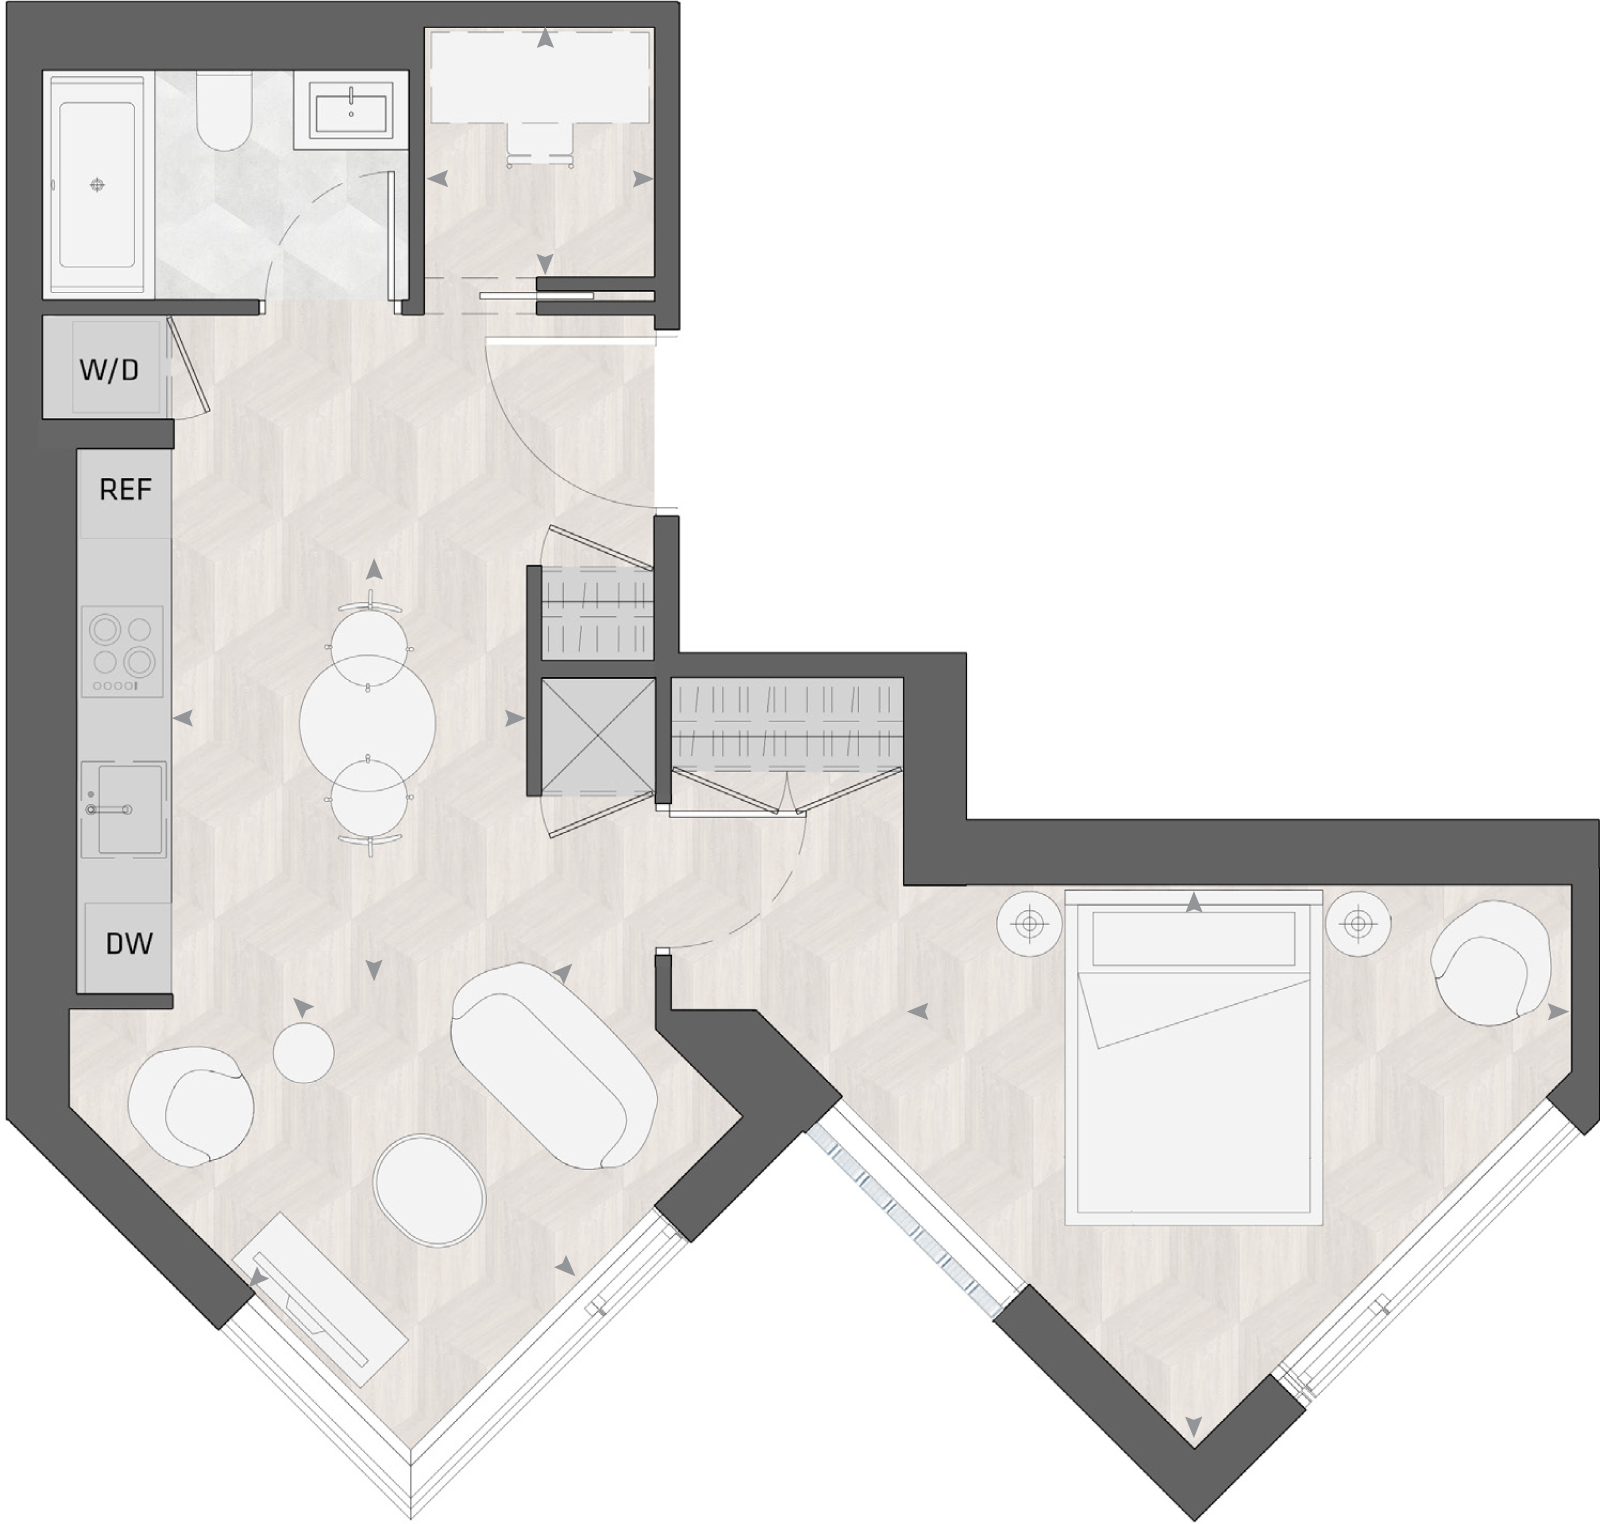
Suite 1101 - S
For sale1 bd · 1 ba · 638 ft²
Pricing coming soon
For sale
Pricing, deposit & incentives
Pricing and fees
- Available unit price
- From $2,296,990 to $3,766,990
- Average price / ft²
- $2,241
- Maintenance / ft²
- $0.90
- Parking
- $169,000
- Percent sold
- 0%
Deposit structure
$$10,000 on signing (must be a bank draft) Balance to 5% in 30 Days 5% in 120 Days 10% on Occupancy All cheques made payable to “Harris, Sheaffer LLP in Trust".
Amenities
- Steam Room
- Sauna
- Swimming Pools
- Outdoor Terrace
- Fitness Center
- Atrium
- Games and Party Room
- Courtyard
- Lobby
- Spa
Our team is here to help
Register to receive the latest updates on pricing, availability and incentives at King Toronto — before they reach the public.
Personalized help
Dedicated pre-construction experts to guide you, answer questions and help you choose the right plan.
VIP pricing & incentives
First access to launch pricing, deposit structures and developer incentives.
Floor plans & brochures
Get the full plan set, pricing sheets and project brochure delivered to your inbox.
Location
Toronto|489 King St W, Toronto, ON M5V 3M4, Canada
Project details
- Selling status
- Selling
- Construction status
- Construction
- Sales started
- May 4 2019
- Estimated completion
- Spring 2026
- Ownership
- Condominium
- Units
- 440
- Storeys
- 16
- Floor plans
- 0
- Avg. price / ft²
- $2,241
Developed by
Allied Properties · Westbank
Based in Toronto, Ontario
Our pre-construction team works directly with the developer to give registered buyers first access to floor plans, pricing and incentives at King Toronto.
Get VIP access
Other projects in Toronto


Toronto, ON
The Winston
From $1,543,900
3 bedsTownhouse / Single Family HomeMove in 2028
By Insoho Developments
