
Kinglet by Big Lake · Edmonton, AB
The Highlander floor plan.
Explore the recorded layout, price and features, then confirm the configuration with the builder.
For sale
4 bd · 4 ba · 2,133 ft² · Single family - Detached Two+ Story
The Highlander at Kinglet by Big Lake, 5803 Raven Cres NW, Edmonton, AB T5S 0S7, Canada
Call us at 416-910-8923Source floor plan. Confirm dimensions and available configurations.
The Highlander is a single family - detached two+ story home at Kinglet by Big Lake in Edmonton, AB. Register for details to receive the full floor plan, pricing and availability.
Prices, dimensions and features may vary and are subject to change. Floor plans are for illustrative purposes only.
- Plan
- The Highlander
- Type
- Single family - Detached Two+ Story
- Status
- For sale
- Size
- 2,133 ft²
- Project
- Kinglet by Big Lake
- Developer
- Daytona Homes
Location
Edmonton|Kinglet by Big Lake|5803 Raven Cres NW, Edmonton, AB T5S 0S7, Canada
Interested in The Highlander at Kinglet by Big Lake?
The Highlander at
Kinglet by Big Lake
5803 Raven Cres NW, Edmonton, AB T5S 0S7, Canada
Kinglet by Big Lake is a Northwest Edmonton community where you can live close to the lake and the city at the same time. Set near Lois Hole Centennial Provincial Park and Big Lake, it’s surrounded by a 67-acre environmental reserve and a n…
Explore this project
Other floor plans at Kinglet by Big Lake
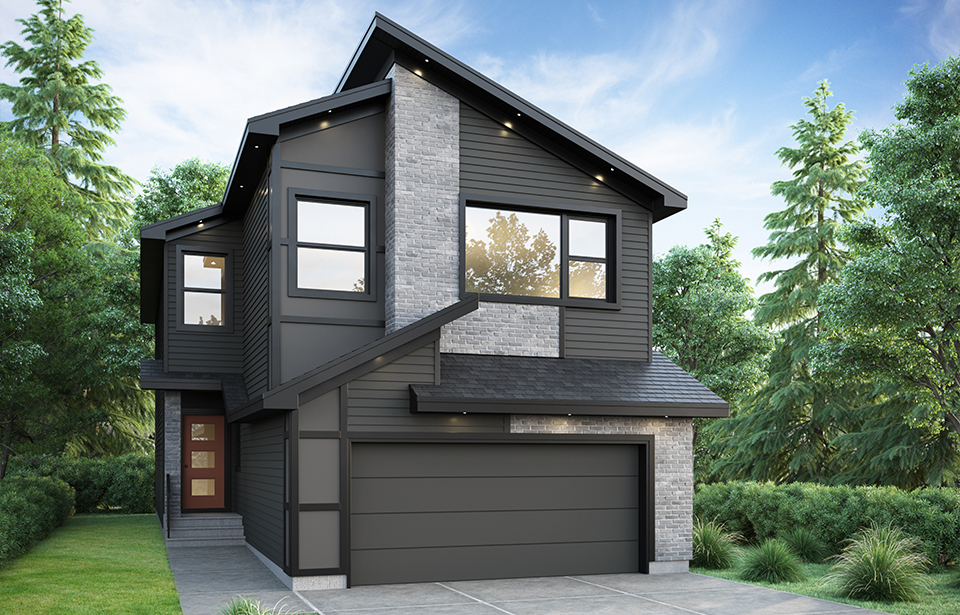
The Discovery
For sale3 bd · 3 ba · 2,283 ft²
Pricing coming soon
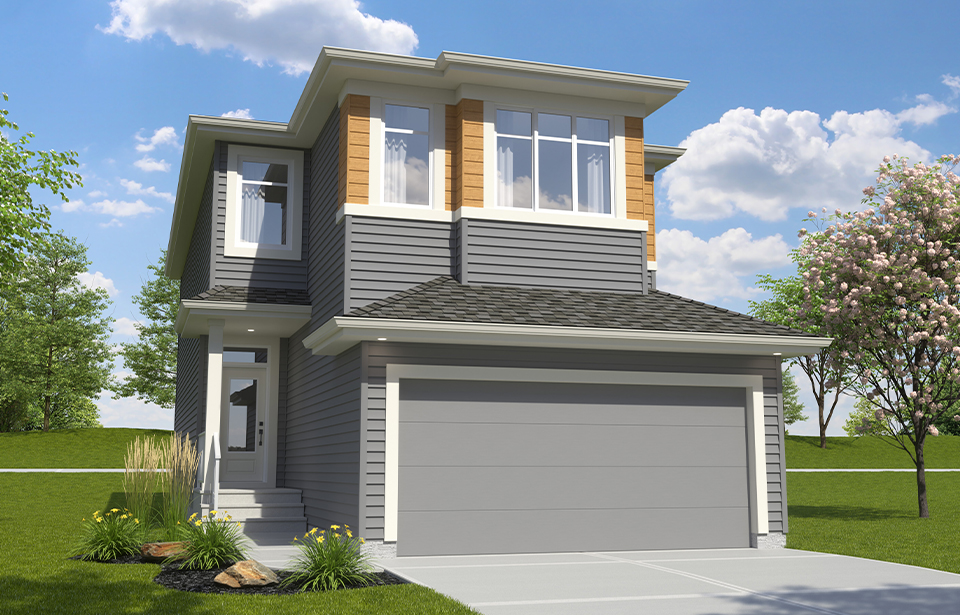
The Equinox
For sale3 bd · 3 ba · 2,041 ft²
Pricing coming soon
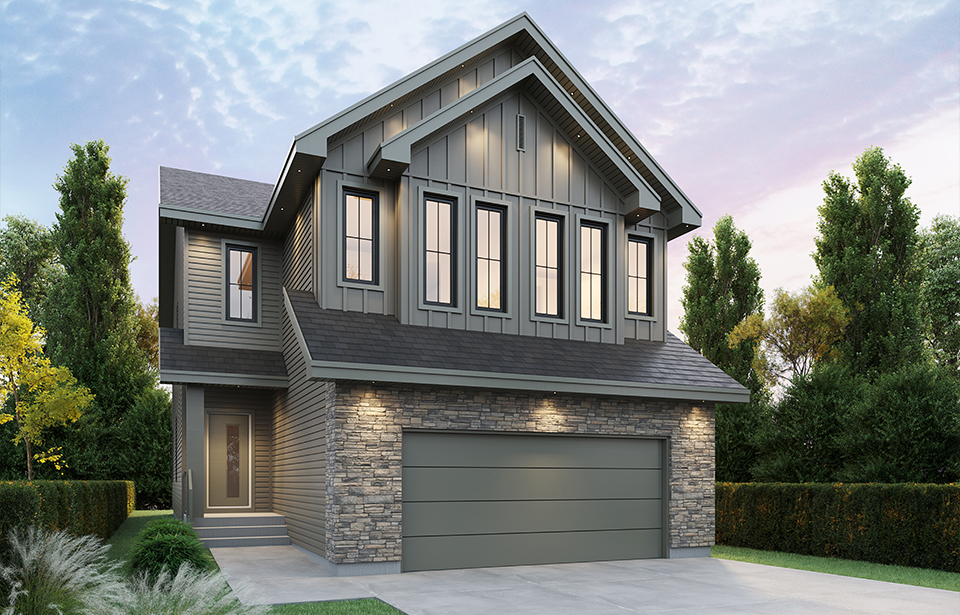
The Milan
For sale4 bd · 3 ba · 2,602 ft²
Pricing coming soon
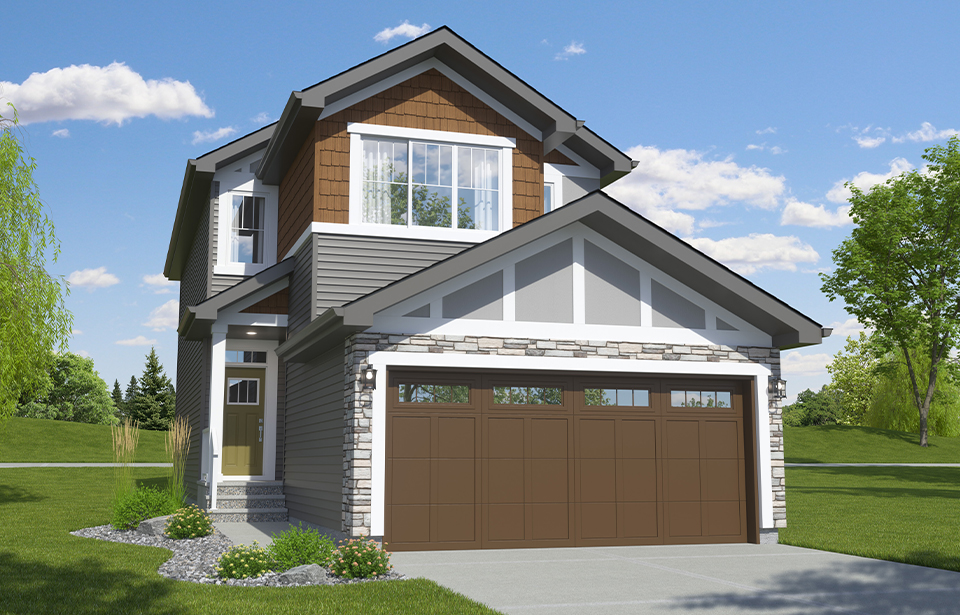
The Colt II-z
For sale3 bd · 2 ba · 1,815 ft²
Pricing coming soon
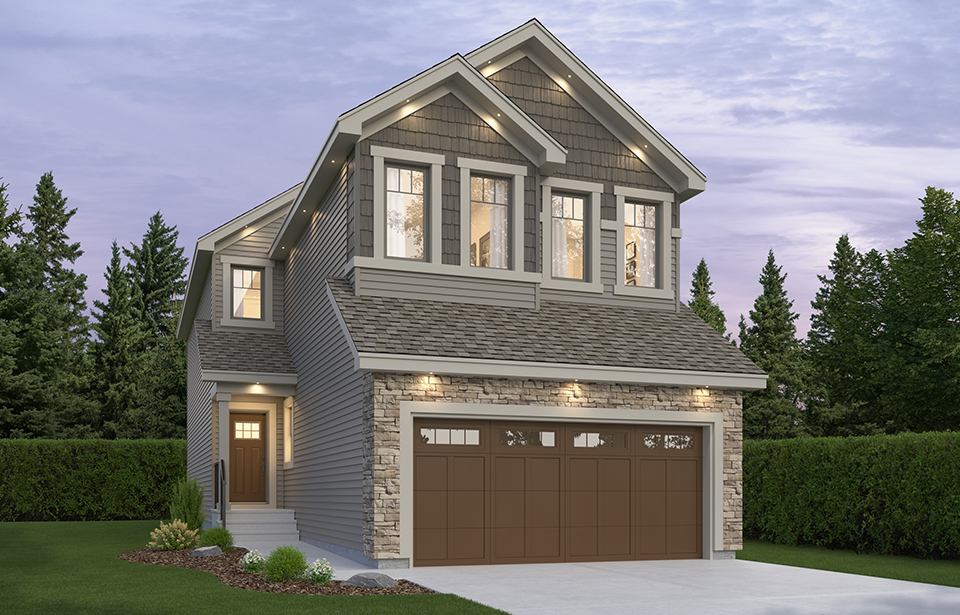
The Mustang II-z
For sale3 bd · 2 ba · 2,152 ft²
Pricing coming soon
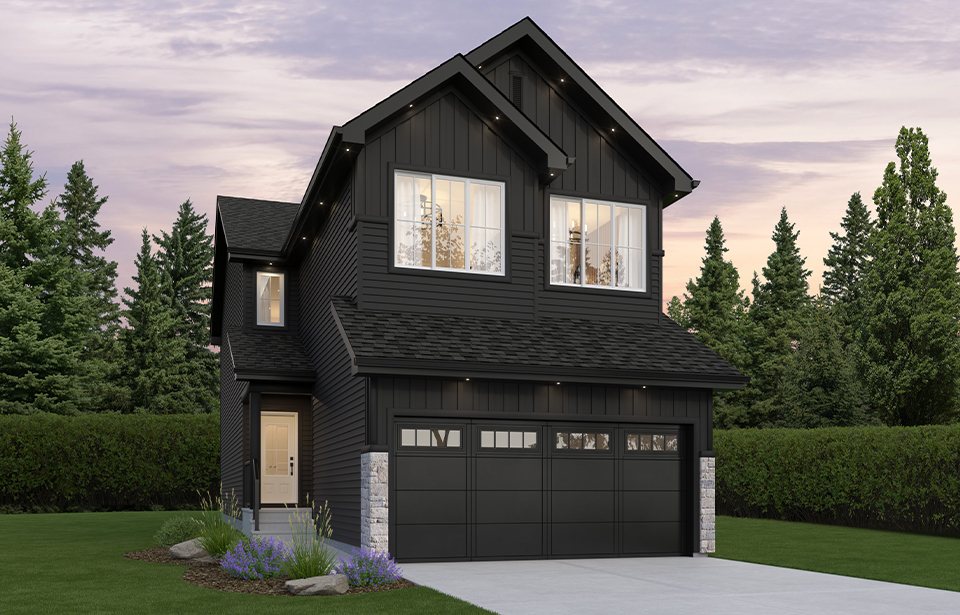
The Bronco
For sale3 bd · 2 ba · 1,991 ft²
Pricing coming soon