
Kinglet by Big Lake · Edmonton, AB
The Milan floor plan.
Explore the recorded layout, price and features, then confirm the configuration with the builder.
For sale
4 bd · 3 ba · 2,602 ft² · Single family - Detached Two+ Story
The Milan at Kinglet by Big Lake, 5803 Raven Cres NW, Edmonton, AB T5S 0S7, Canada
Call us at 416-910-8923Source floor plan. Confirm dimensions and available configurations.
Optional Features 4 Bedroom Basement Development Prep Kitchen The Milan is a 2,602 sq. ft. two-storey home with 5 bedrooms, a bonus room, and a central staircase that serves as the focal point of the main floor. The main floor features a spacious great room and an executive kitchen with a walk-through pantry. An executive built-in appliance package is also available for those looking to further enhance the kitchen. Upstairs are five bedrooms, a bonus room with a dedicated tech space, a full bathroom, and centrally located laundry. The primary bedroom includes an ensuite with a makeup table and private water closet. The main bathroom features dual sinks, with the toilet and tub or shower separated from the vanity area. Source: Daytona Homes
Prices, dimensions and features may vary and are subject to change. Floor plans are for illustrative purposes only.
- Plan
- The Milan
- Type
- Single family - Detached Two+ Story
- Status
- For sale
- Size
- 2,602 ft²
- Project
- Kinglet by Big Lake
- Developer
- Daytona Homes
Location
Edmonton|Kinglet by Big Lake|5803 Raven Cres NW, Edmonton, AB T5S 0S7, Canada
Interested in The Milan at Kinglet by Big Lake?
The Milan at
Kinglet by Big Lake
5803 Raven Cres NW, Edmonton, AB T5S 0S7, Canada
Kinglet by Big Lake is a Northwest Edmonton community where you can live close to the lake and the city at the same time. Set near Lois Hole Centennial Provincial Park and Big Lake, it’s surrounded by a 67-acre environmental reserve and a n…
Explore this project
Other floor plans at Kinglet by Big Lake
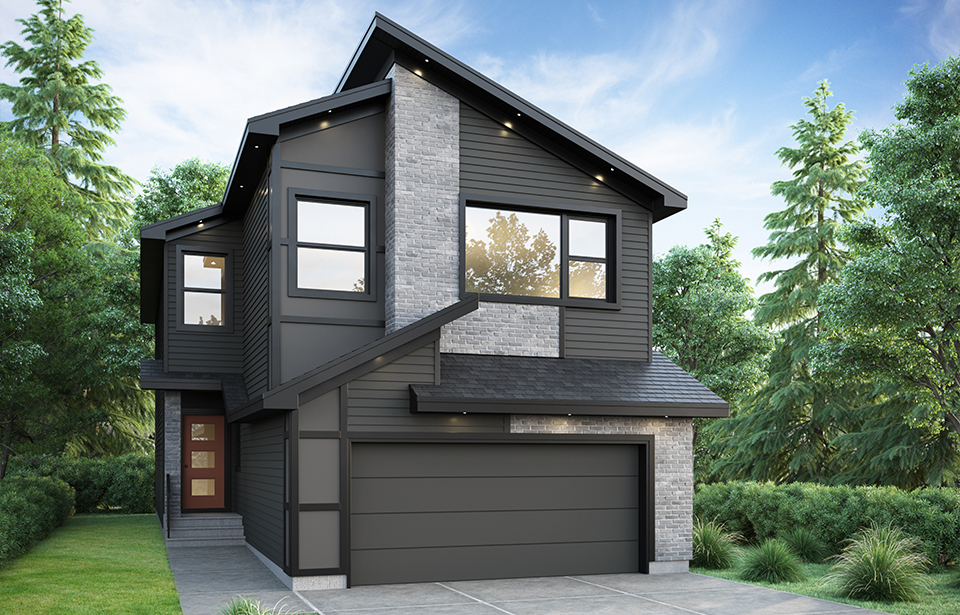
The Discovery
For sale3 bd · 3 ba · 2,283 ft²
Pricing coming soon
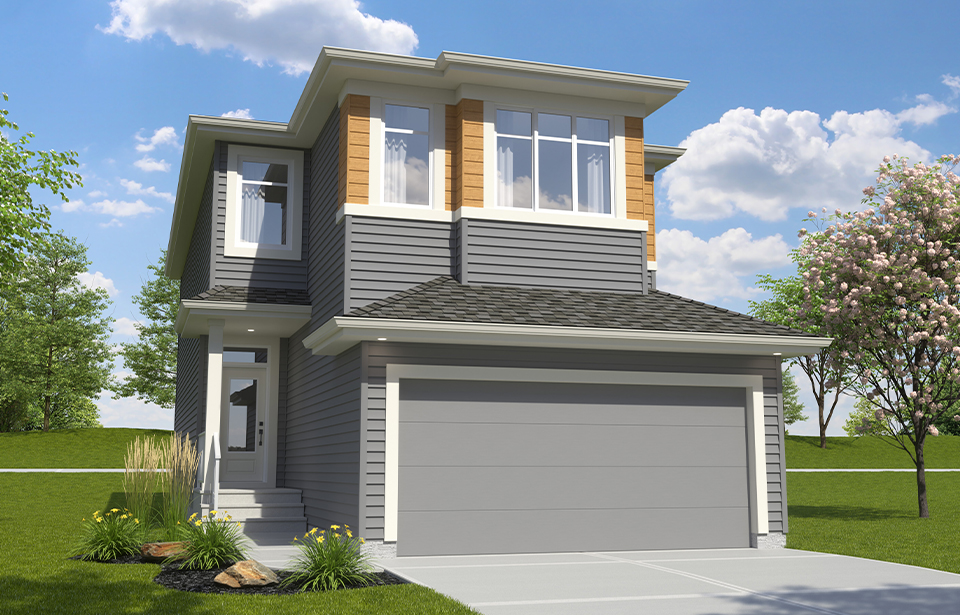
The Equinox
For sale3 bd · 3 ba · 2,041 ft²
Pricing coming soon
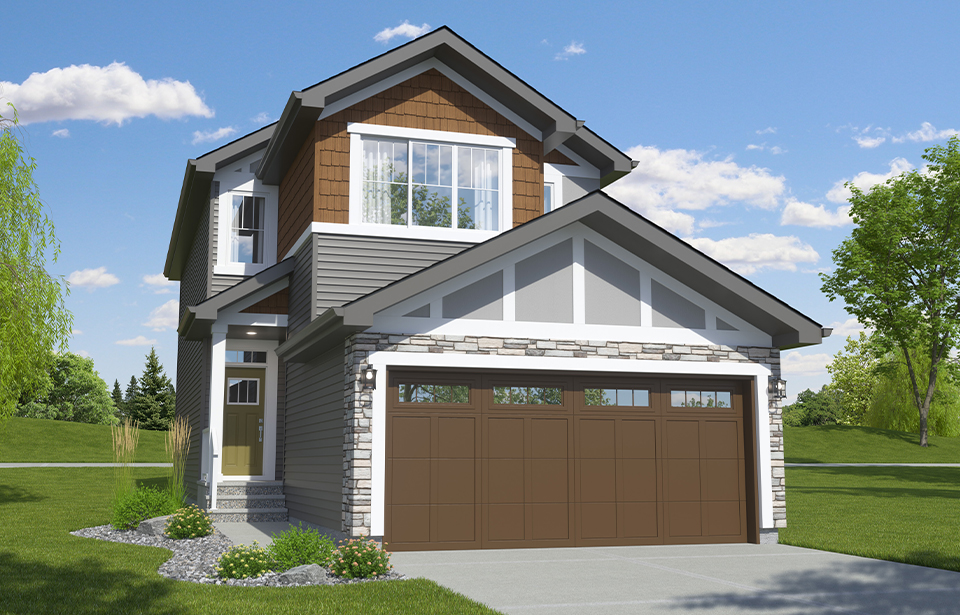
The Colt II-z
For sale3 bd · 2 ba · 1,815 ft²
Pricing coming soon
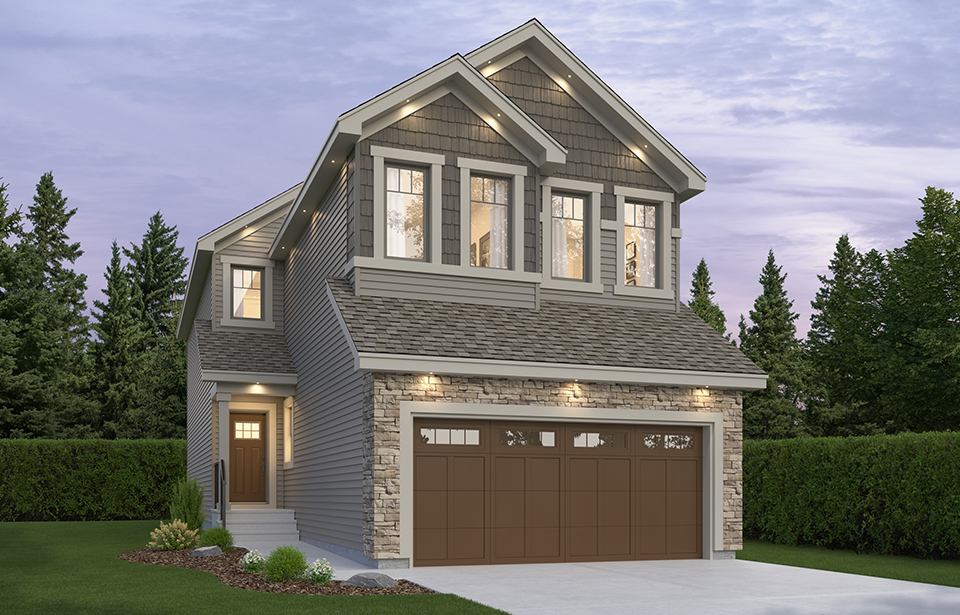
The Mustang II-z
For sale3 bd · 2 ba · 2,152 ft²
Pricing coming soon
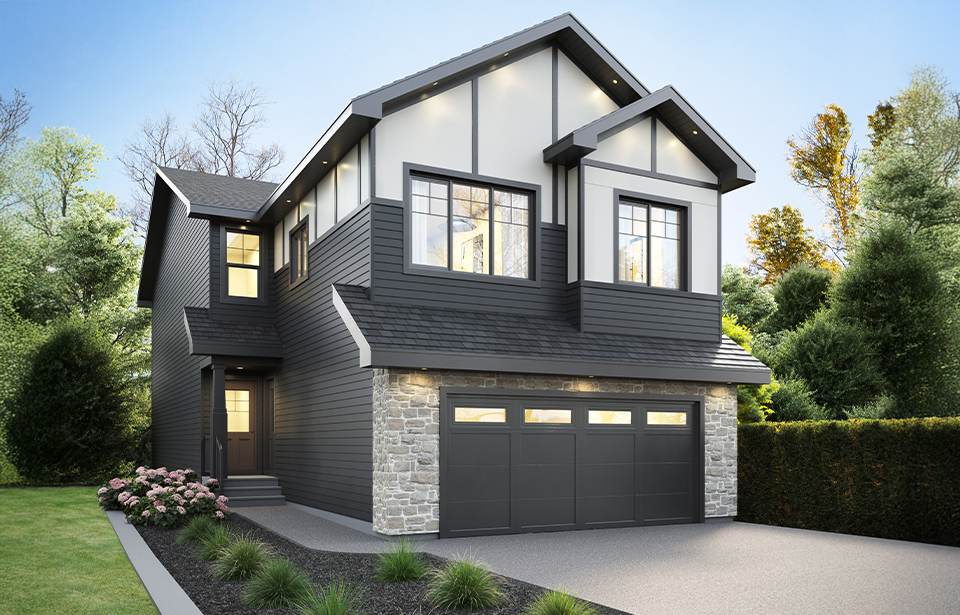
The Highlander
For sale4 bd · 4 ba · 2,133 ft²
Pricing coming soon
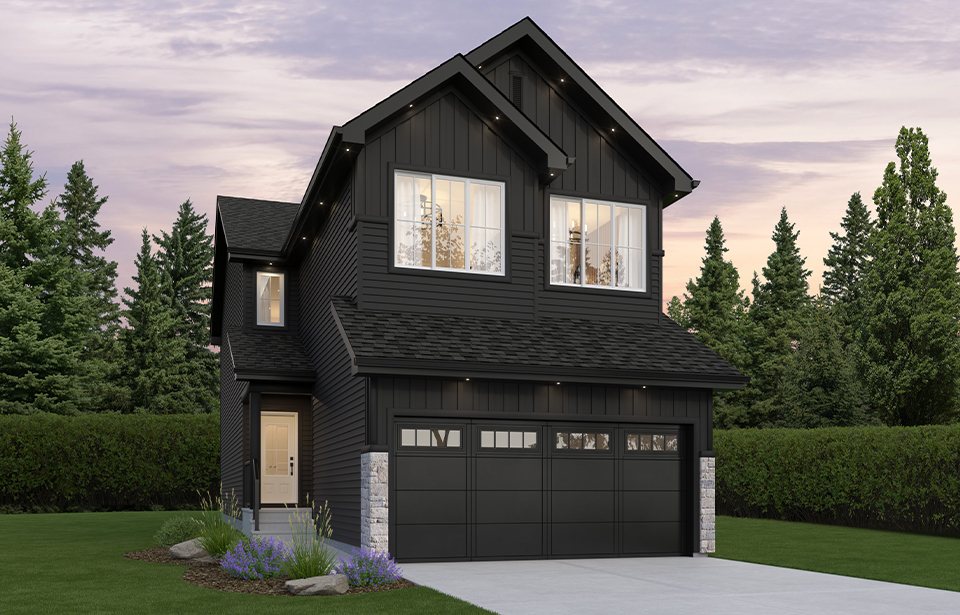
The Bronco
For sale3 bd · 2 ba · 1,991 ft²
Pricing coming soon