
Renderings and features may vary and are subject to change. Renderings are for illustrative purposes only.
Kinglet Gardens - Single-Family Homes
Selling|From $429,900 to $584,900
- Home type
- Single Family Home
- Price
- From $429,900 to $584,900
- Bedrooms
- 3 – 4
- Bathrooms
- 3
- Size
- 1,448 – 2,210 ft²
- Homes
- 54
- Avg. price / ft²
- $295
Duplexes and Single Family With construction now underway in Kinglet Gardens in Northwest Edmonton, Rohit Homes is bringing their award-winning line of designer single family, duplex homes and townhomes featuring magazine-worthy Designer Interiors to this budding community! Did you know every street in Kinglet Gardens is named after a unique bird that inhabits the area? It’s true! This masterfully planned development is centered around the nature it’s apart of, with year-round outdoor amenities and neighbourhood pond. Source: Rohit Homes
Find the home that's right for you
54 homes available at Kinglet Gardens - Single-Family Homes
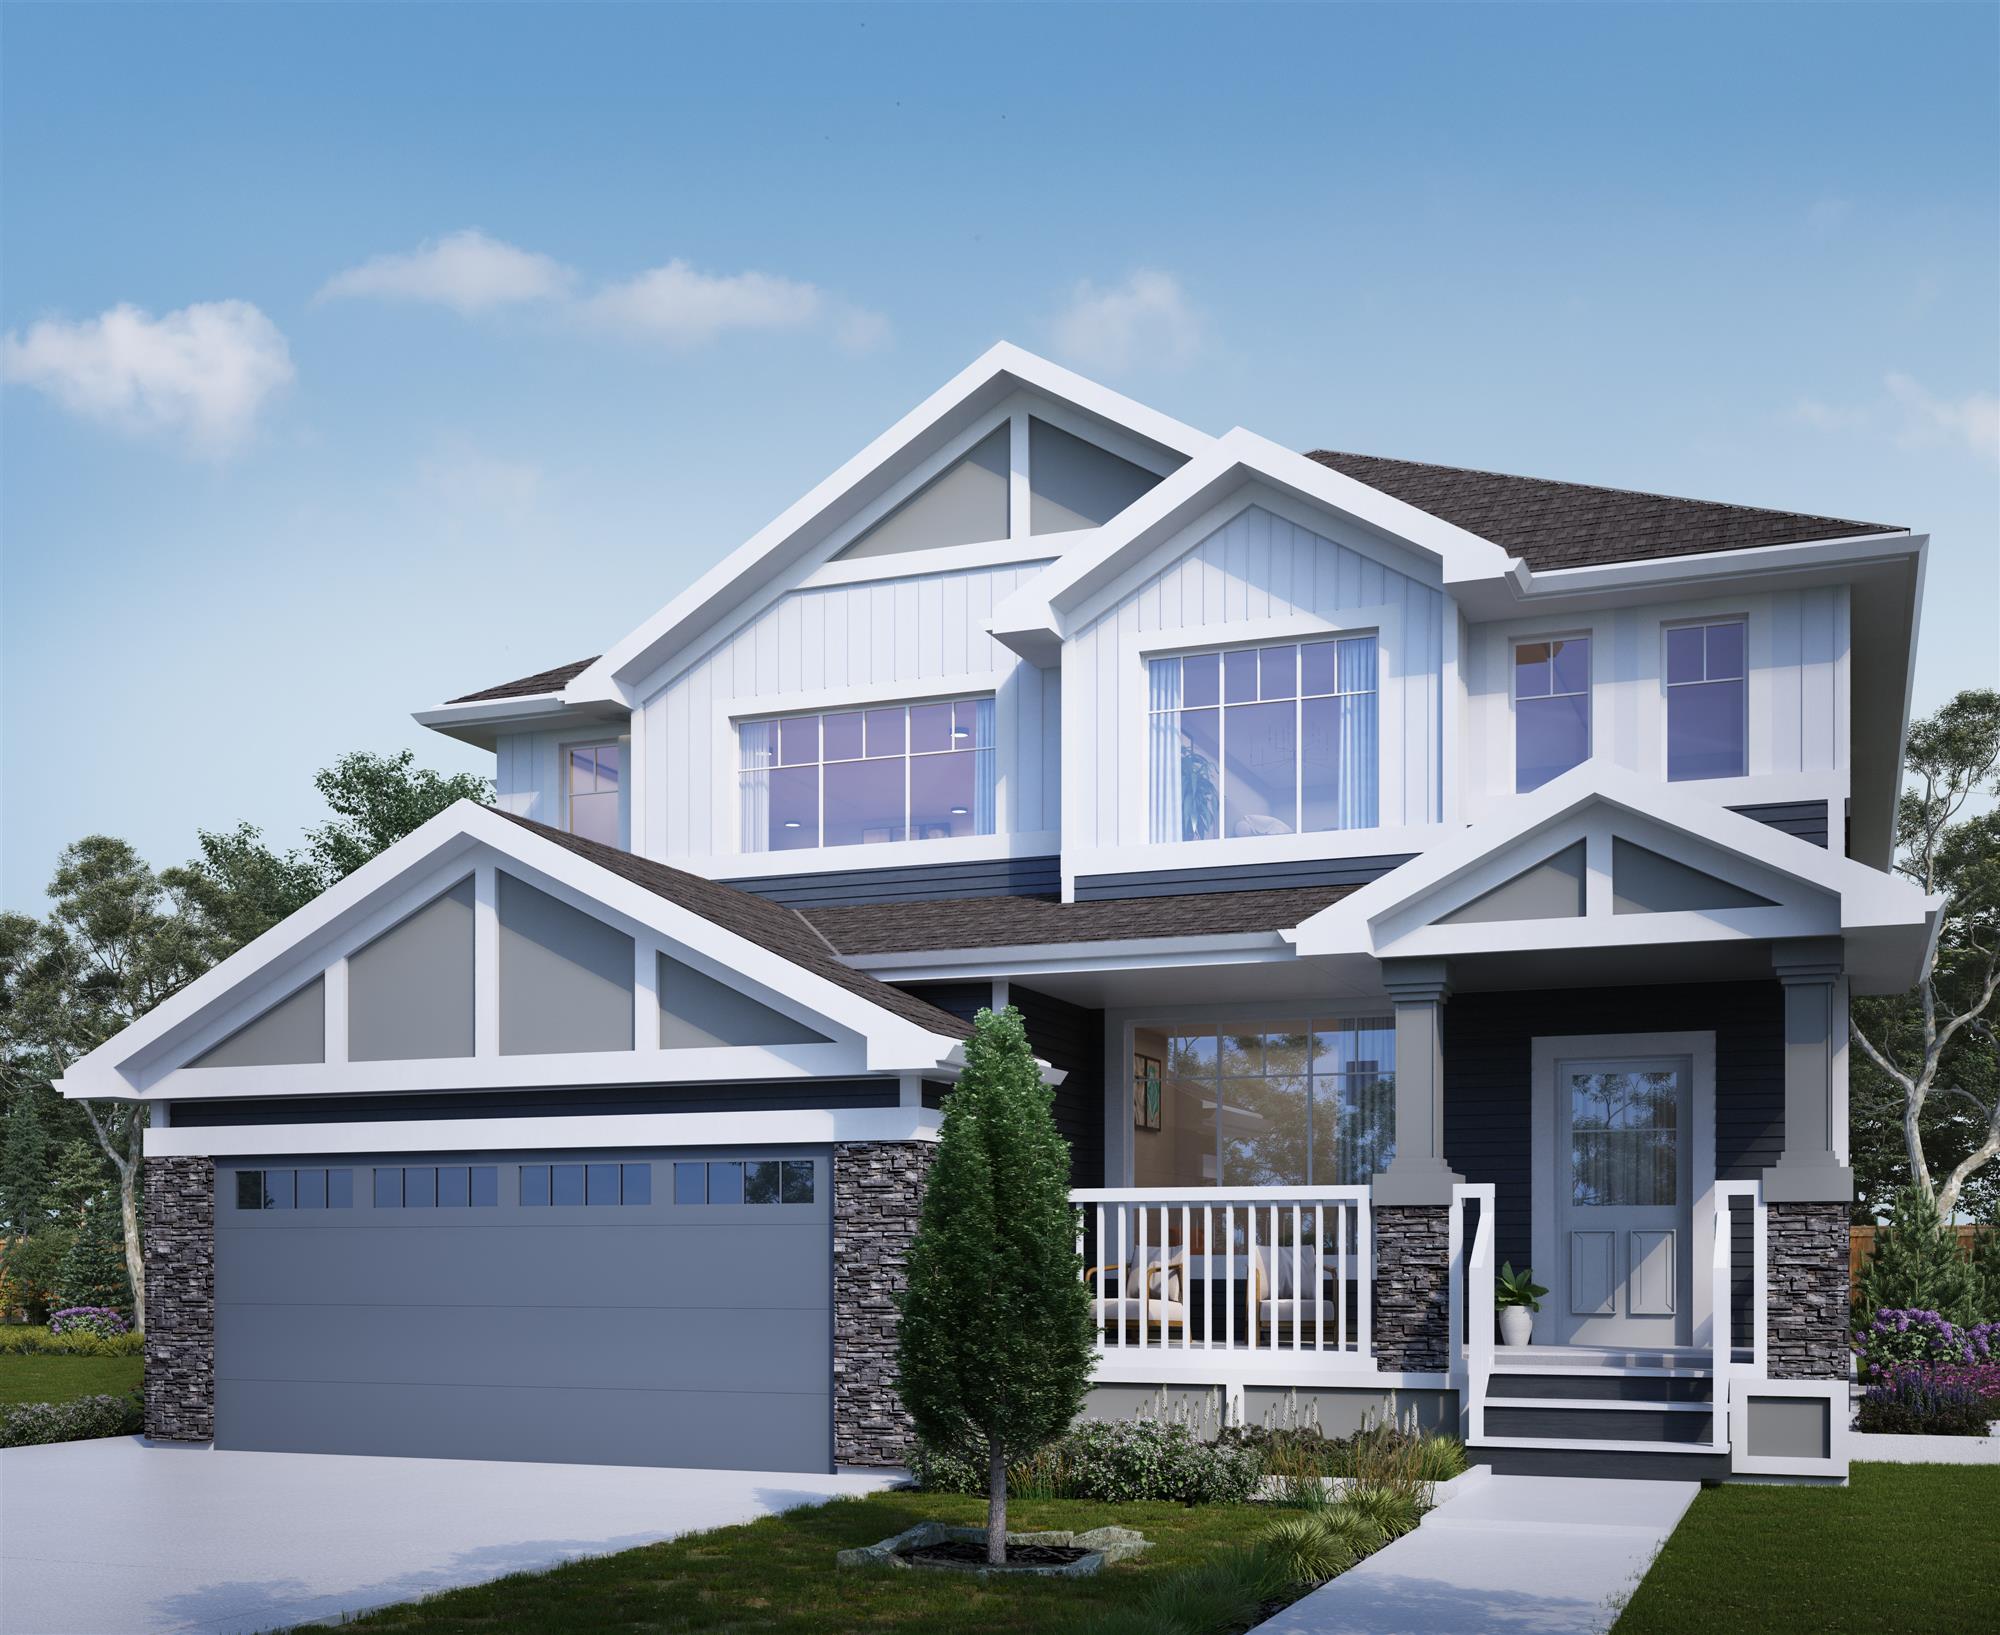
1320 Siskin Wynd NW
Sold3 bd · 3 ba · 1,471 ft²
Last listed at $399,000
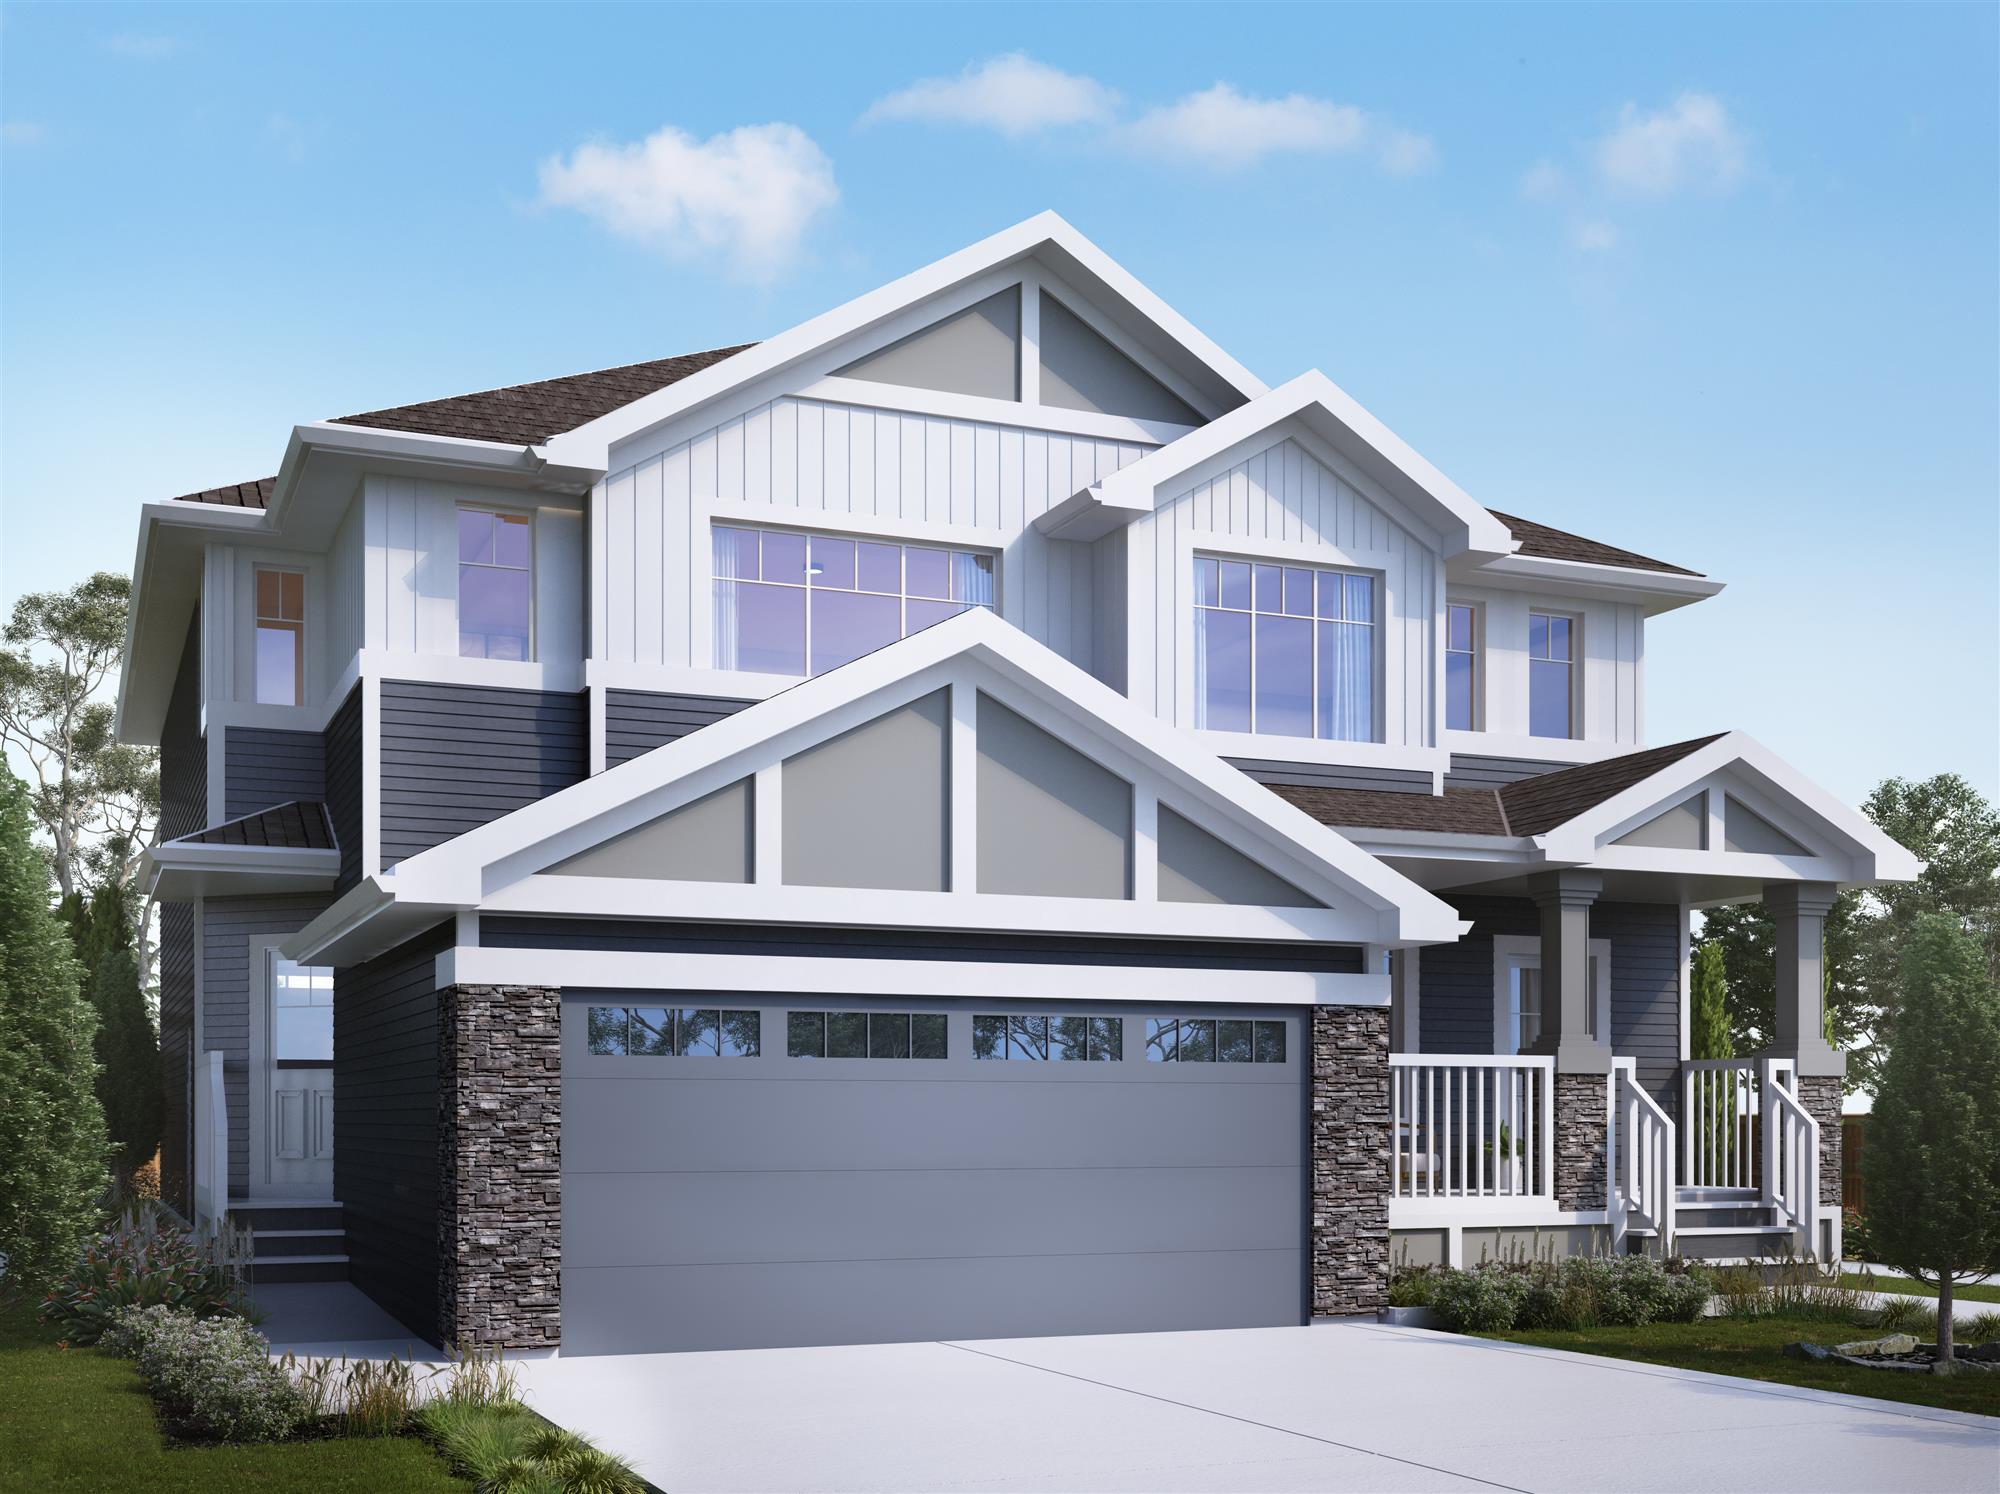
1310 Siskin Wynd NW
Sold3 bd · 3 ba · 1,471 ft²
Last listed at $399,000
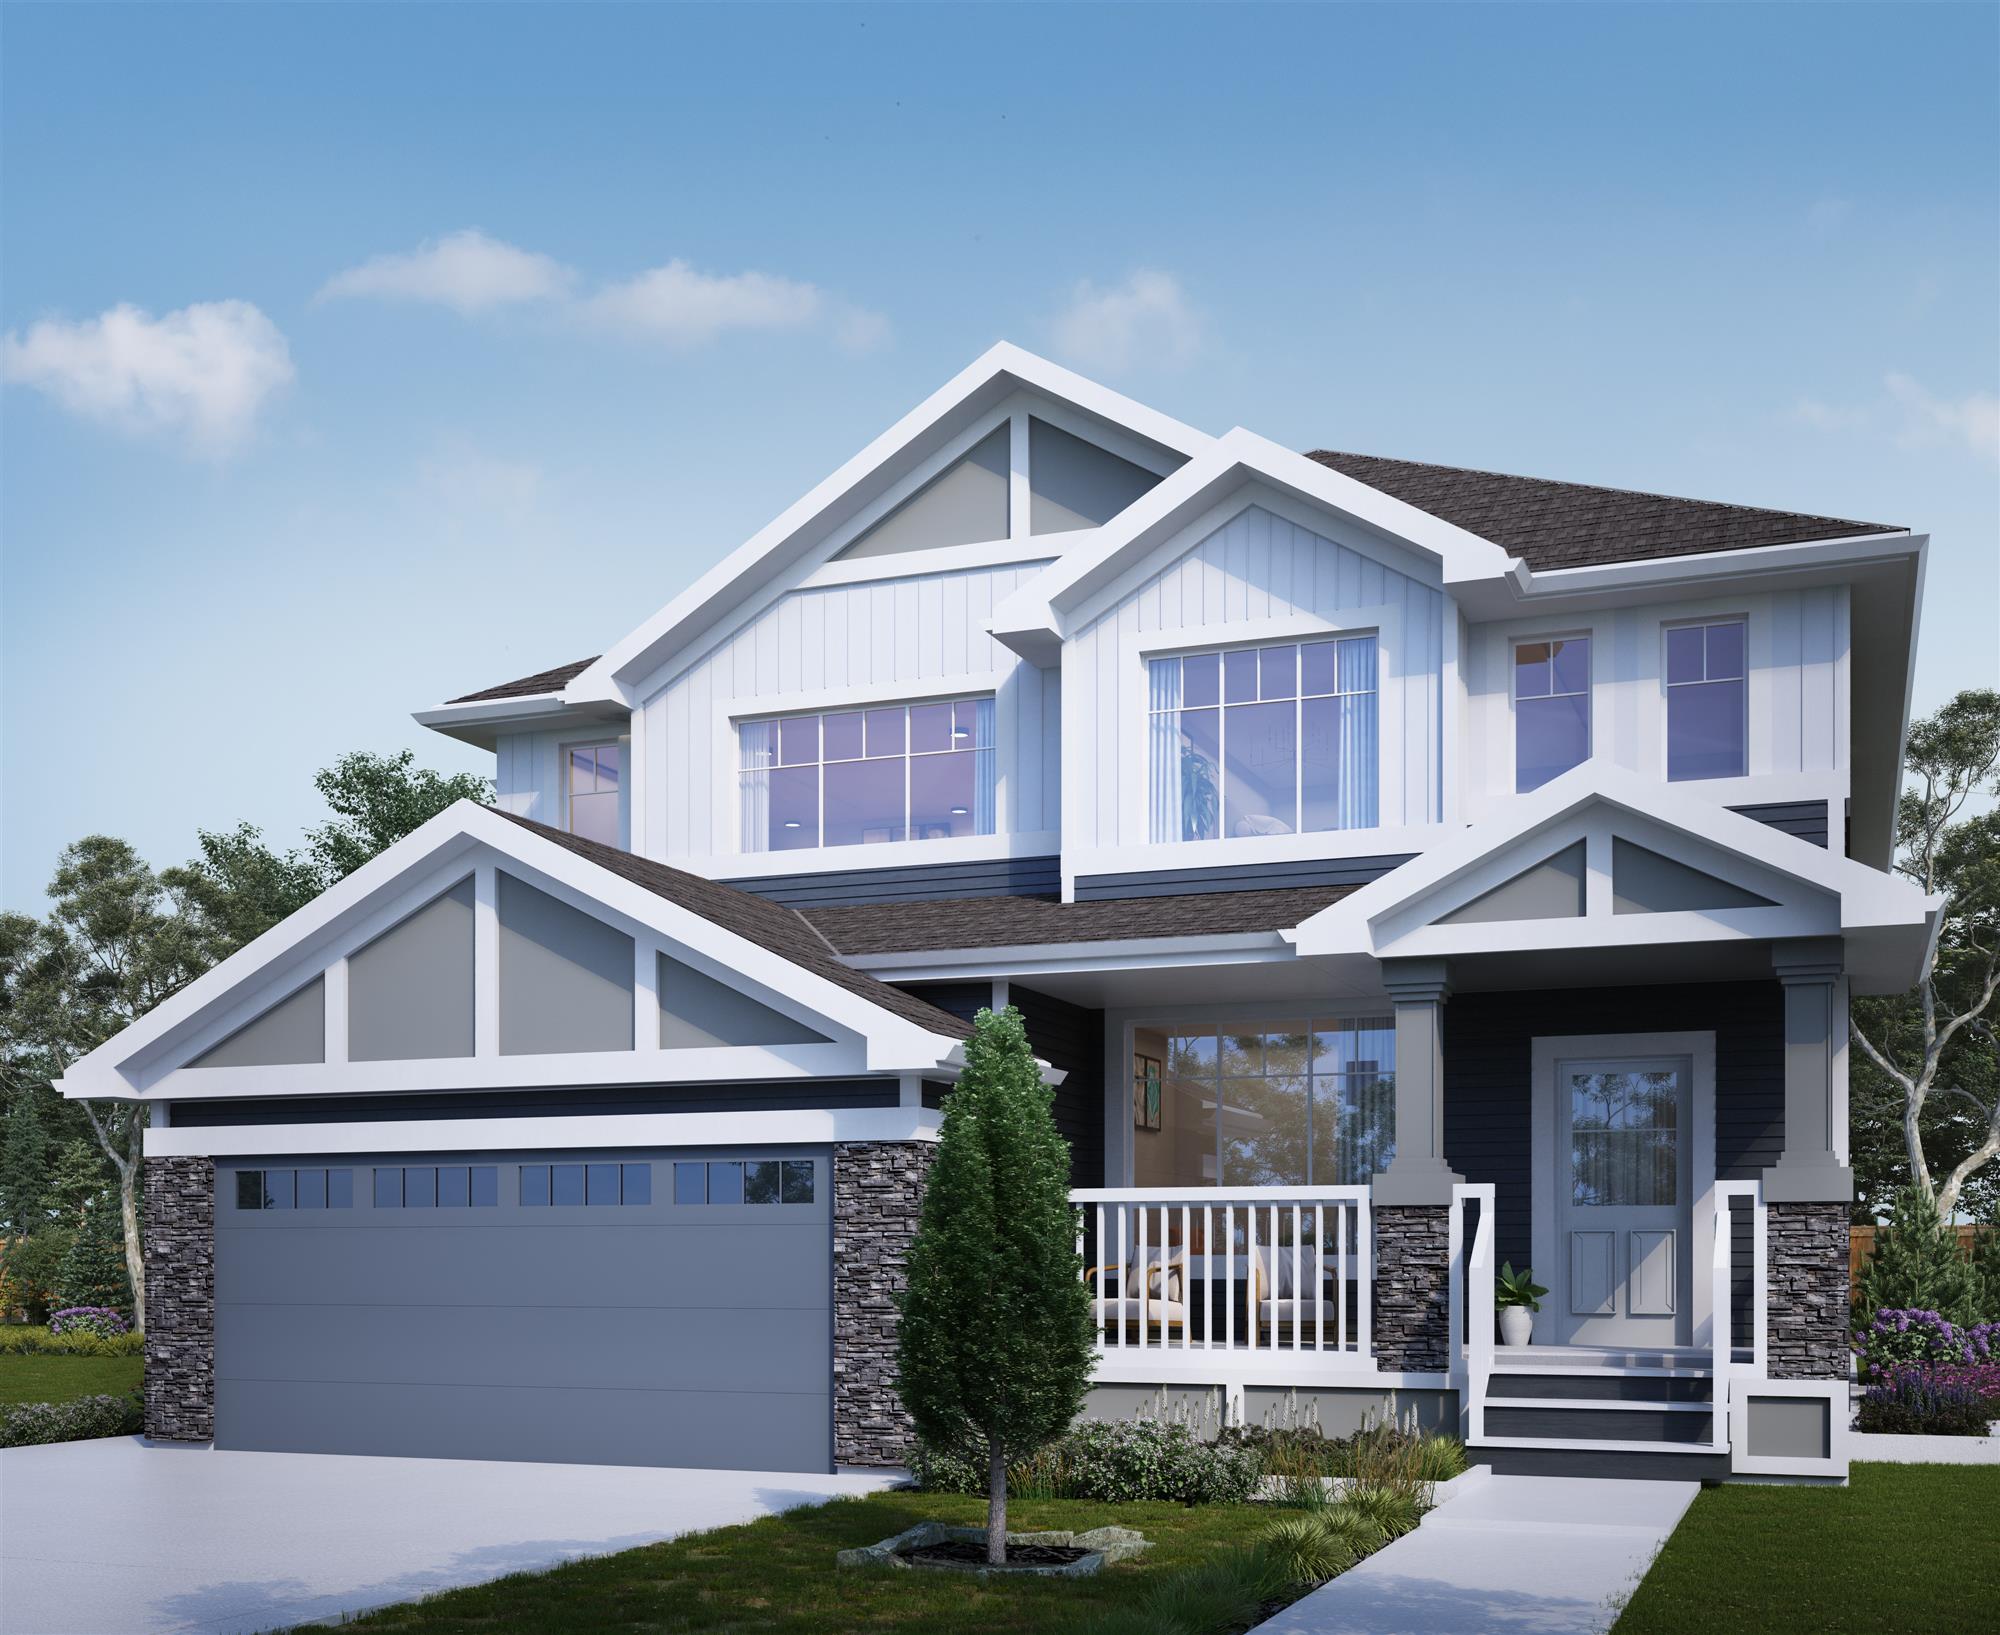
1318 Siskin Wynd NW
Sold3 bd · 3 ba · 1,471 ft²
Last listed at $399,000
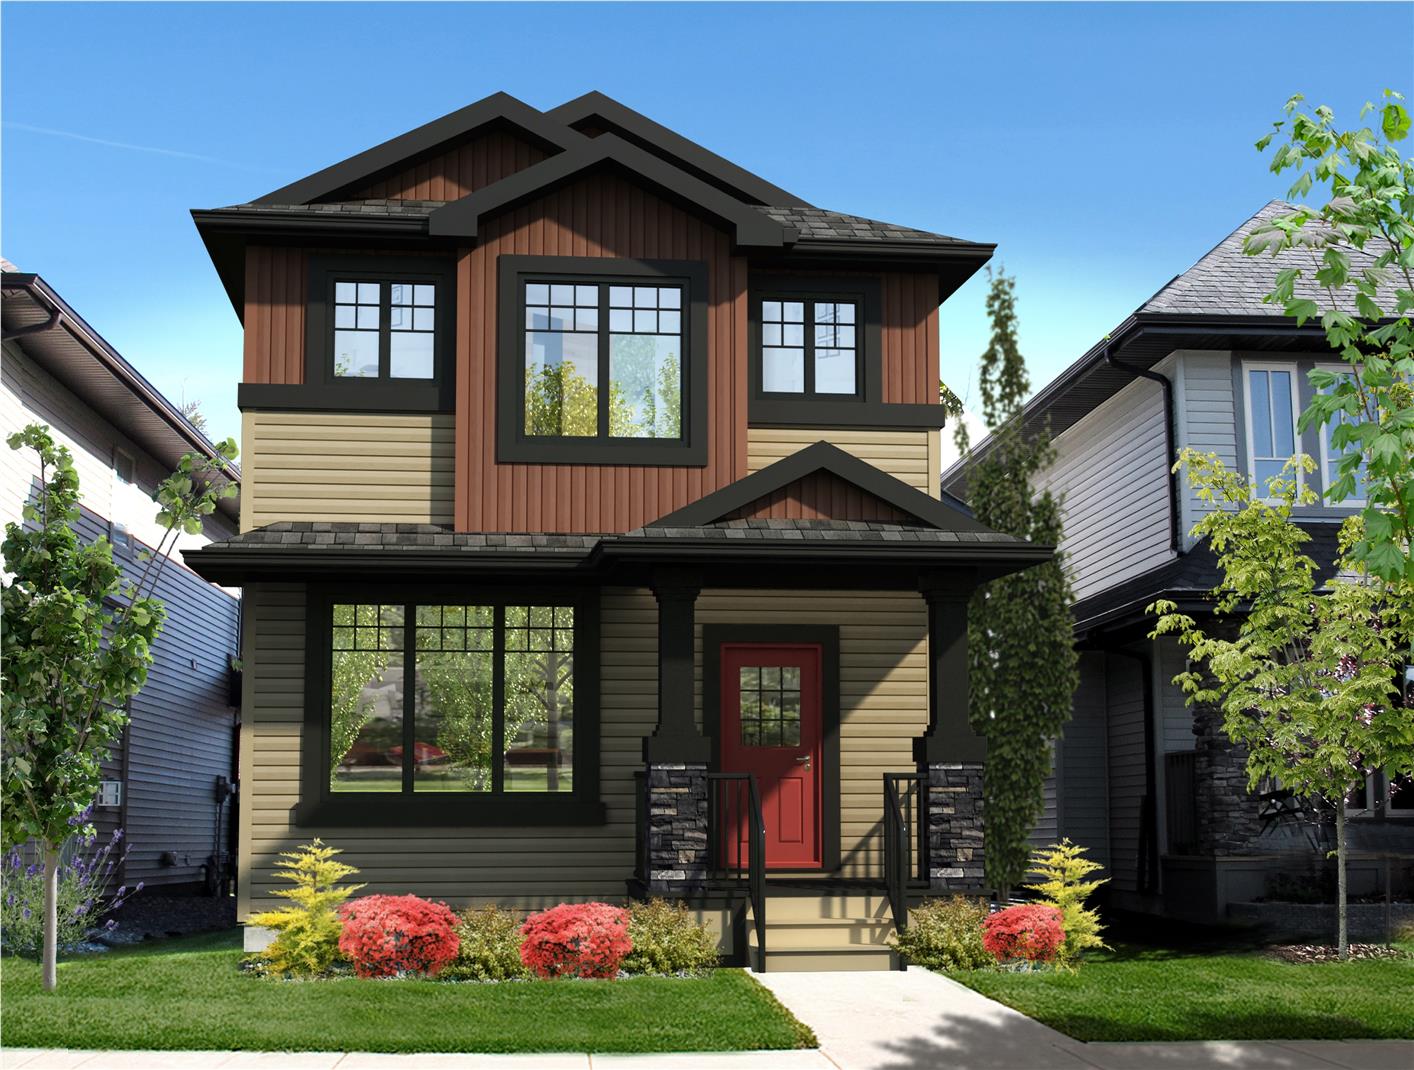
1043 Goldfinch Way NW
Sold3 bd · 3 ba · 1,582 ft²
Last listed at $409,000
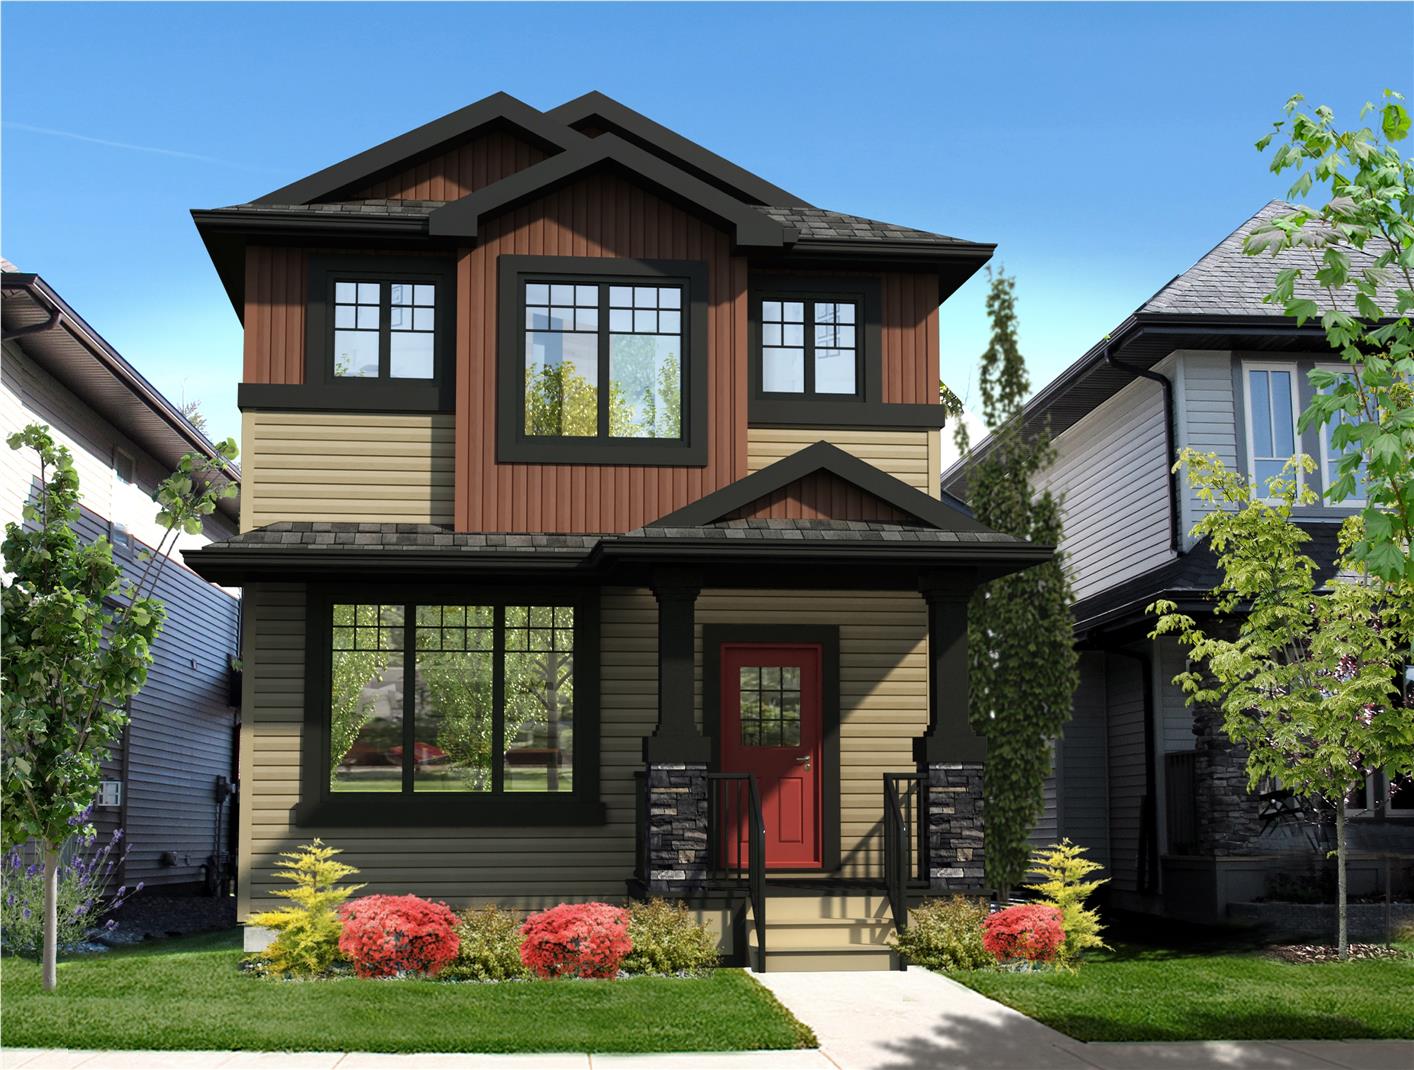
1041 Goldfinch Way NW
Sold3 bd · 3 ba · 1,571 ft²
Last listed at $409,000
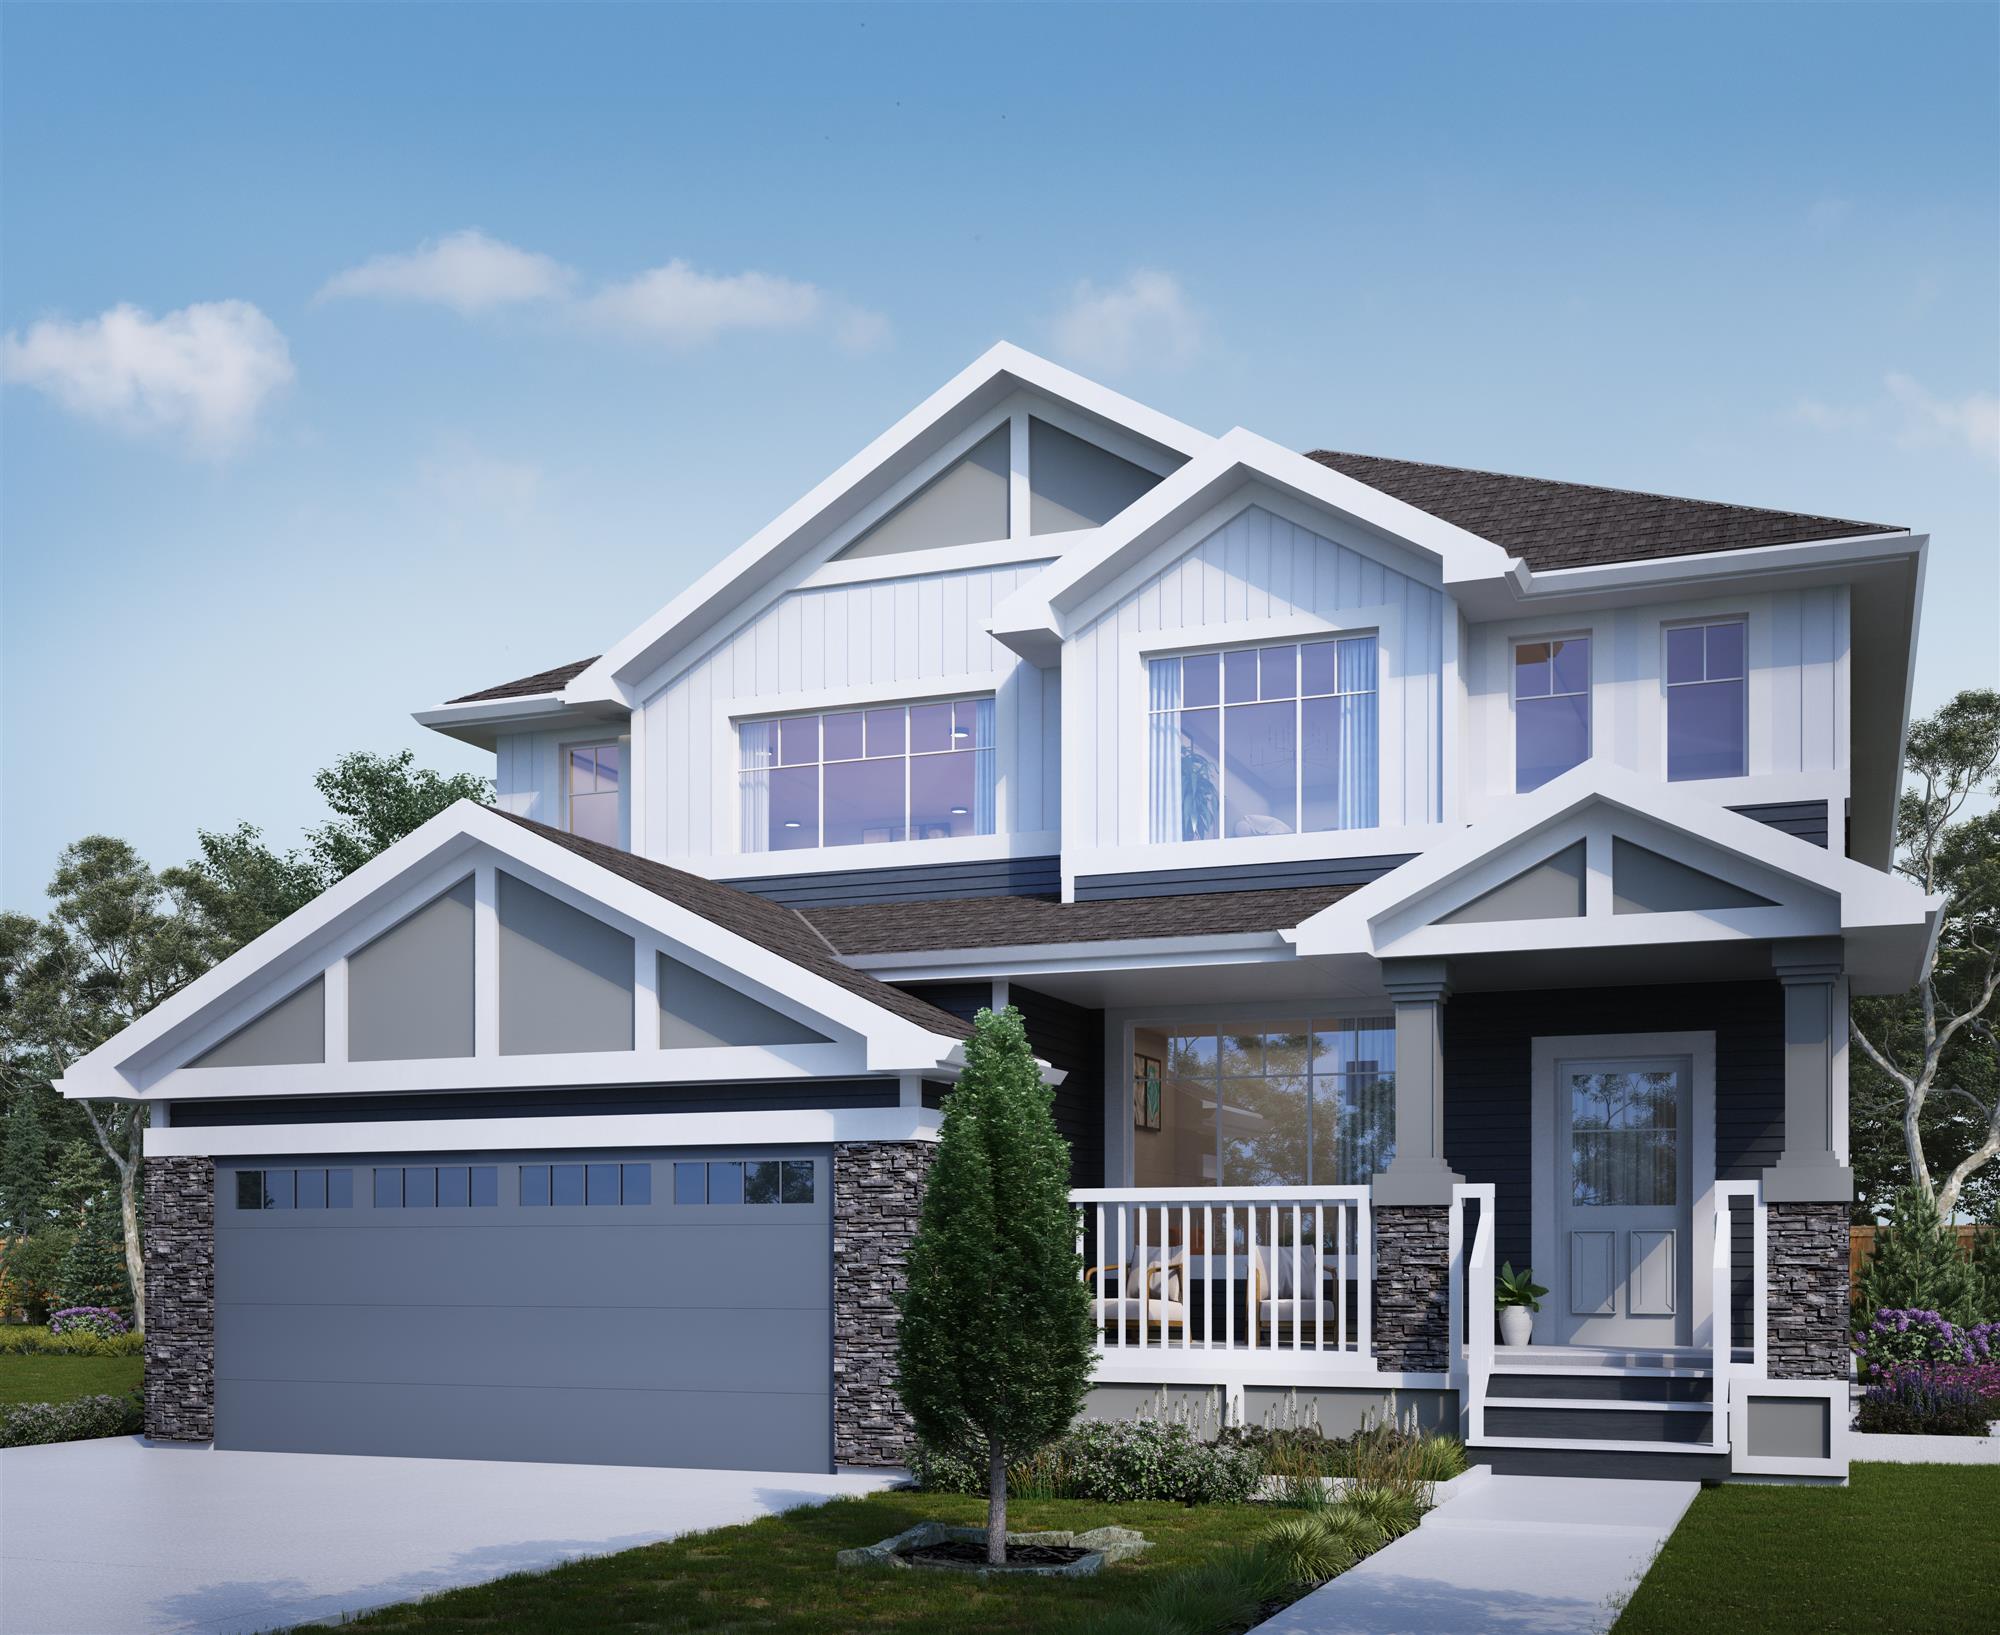
1304 Siskin Wynd NW
Sold3 bd · 3 ba · 1,471 ft²
Last listed at $409,000
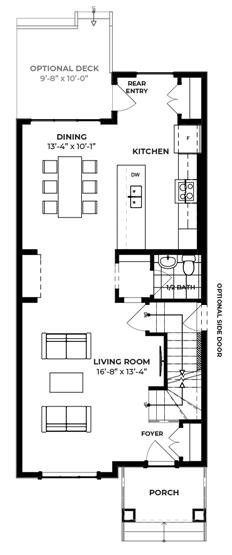
1035 Goldfinch Way NW
Sold3 bd · 3 ba · 1,571 ft²
Last listed at $409,000
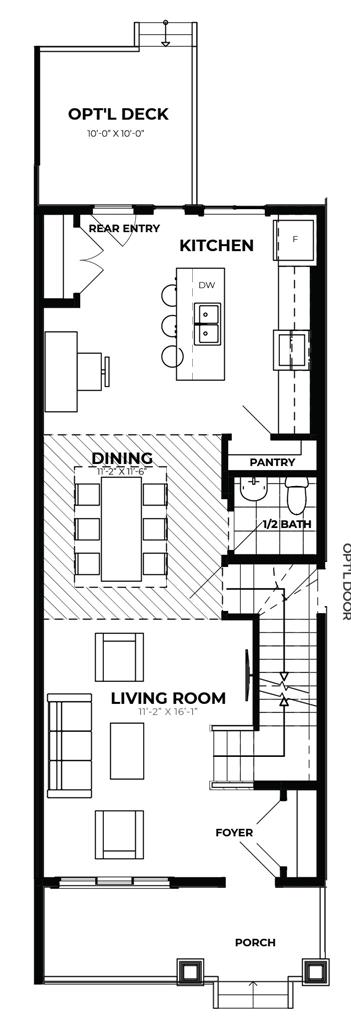
1336 Siskin Wynd NW
Sold3 bd · 3 ba · 1,471 ft²
Last listed at $413,000
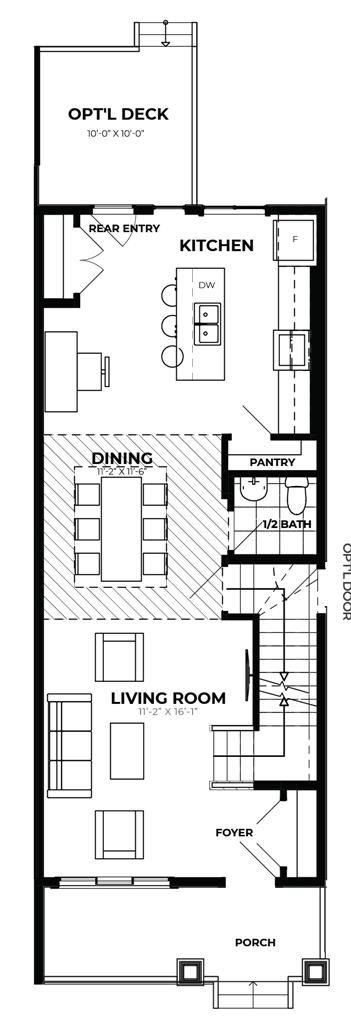
1334 Siskin Wynd NW
Sold3 bd · 3 ba · 1,471 ft²
Last listed at $414,900

2138 Crossbill Lane NW
Sold3 bd · 3 ba · 1,448 ft²
Last listed at $419,900

2132 Crossbill Lane NW
Sold3 bd · 3 ba · 1,448 ft²
Last listed at $419,900
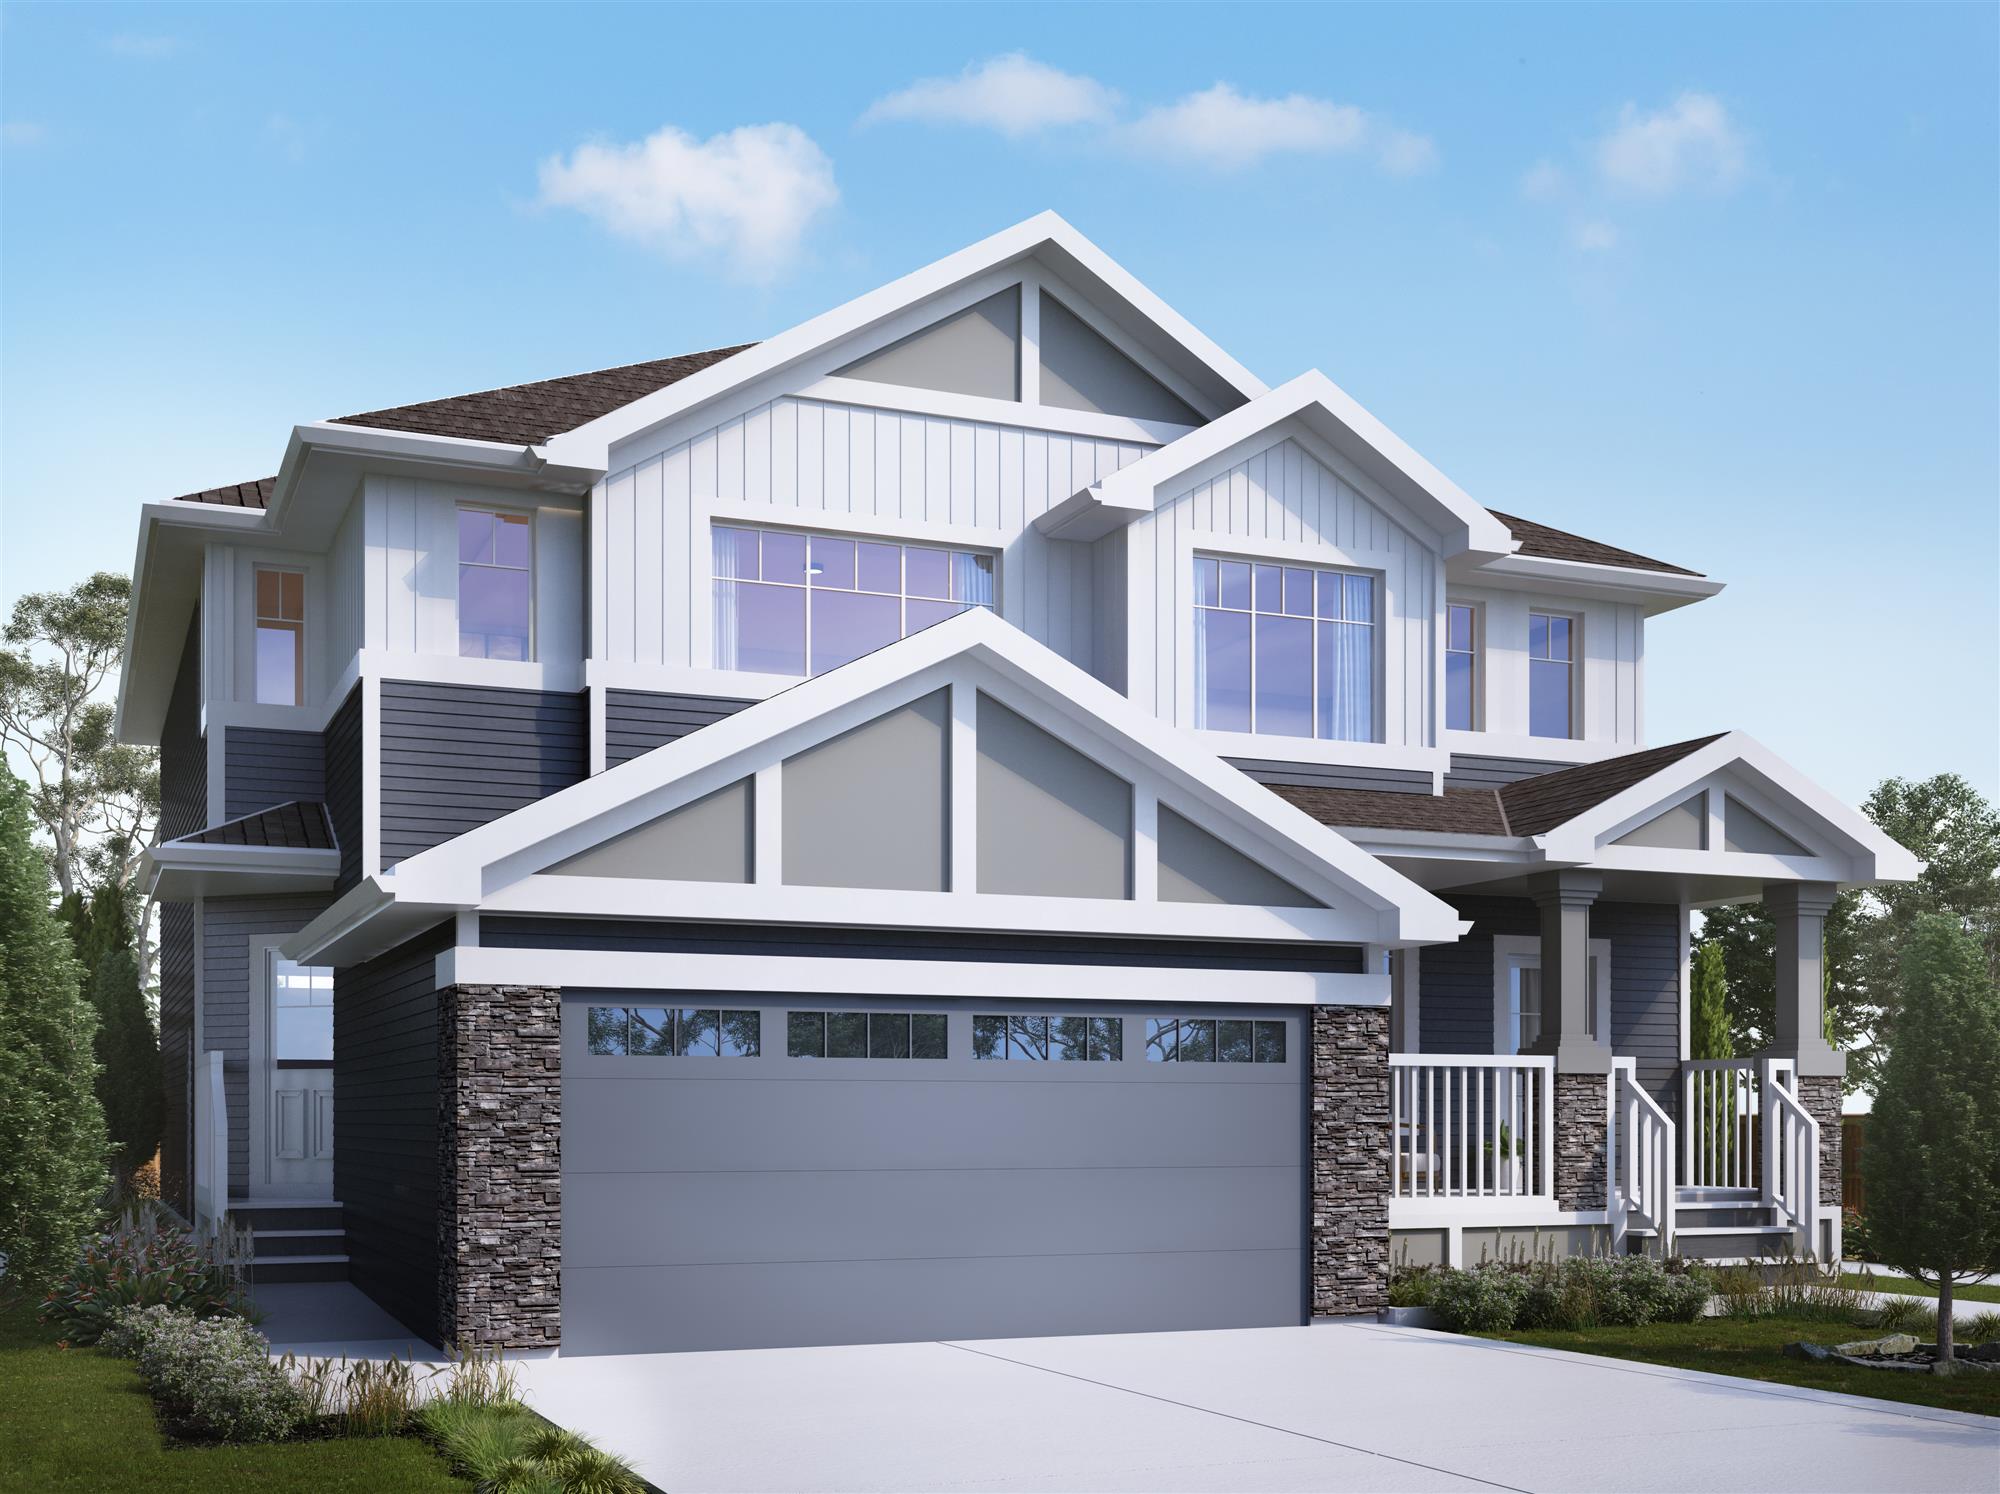
1322 Siskin Wynd NW
Sold3 bd · 3 ba · 1,565 ft²
Last listed at $424,900

2108 Crossbill Lane NW
For sale3 bd · 3 ba · 1,448 ft²
$$429,900

2106 Crossbill Lane NW
For sale3 bd · 3 ba · 1,448 ft²
$$429,900
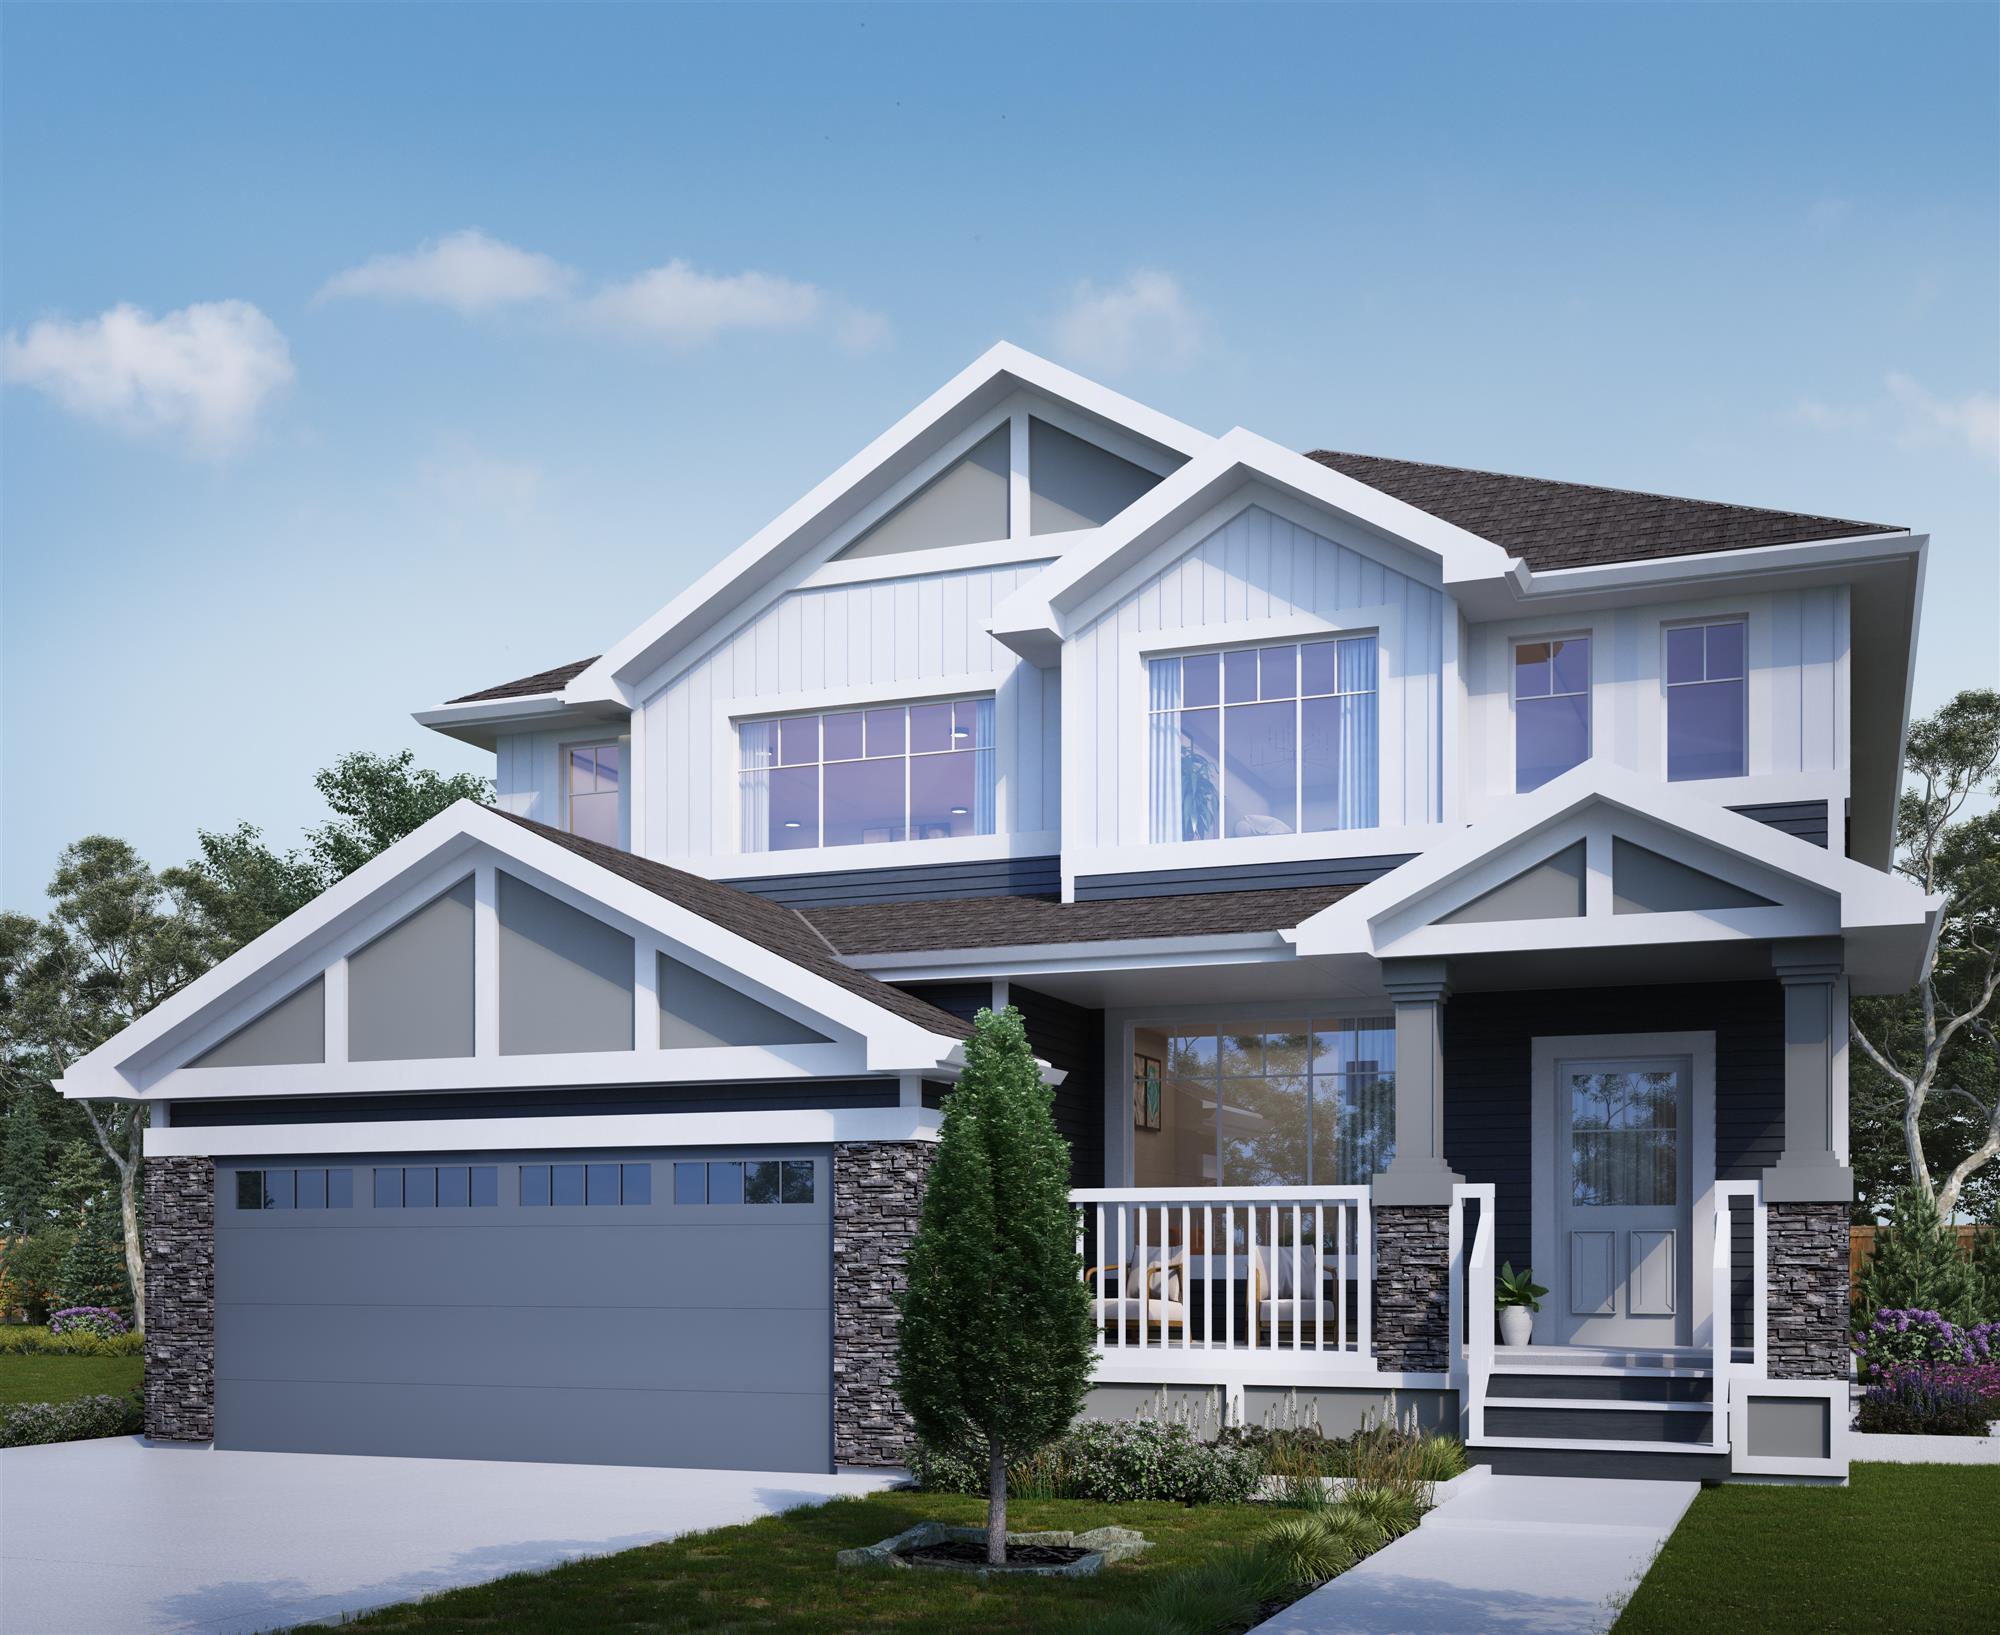
1306 Siskin Wynd NW
Sold3 bd · 3 ba · 1,565 ft²
Last listed at $430,000
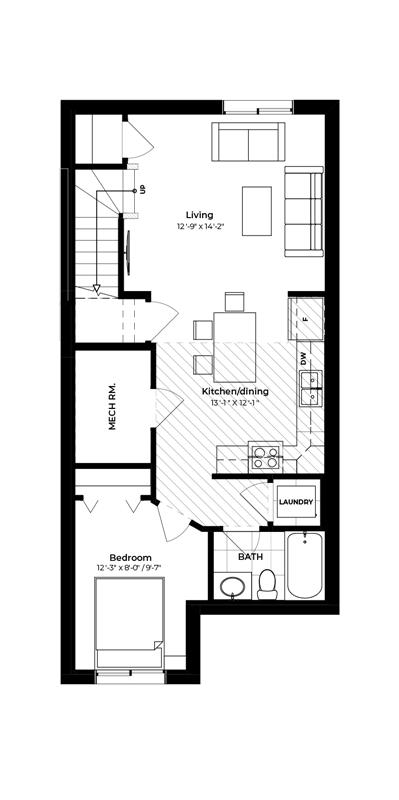
1037 Goldfinch Way NW
Sold3 bd · 3 ba · 1,582 ft²
Last listed at $432,000
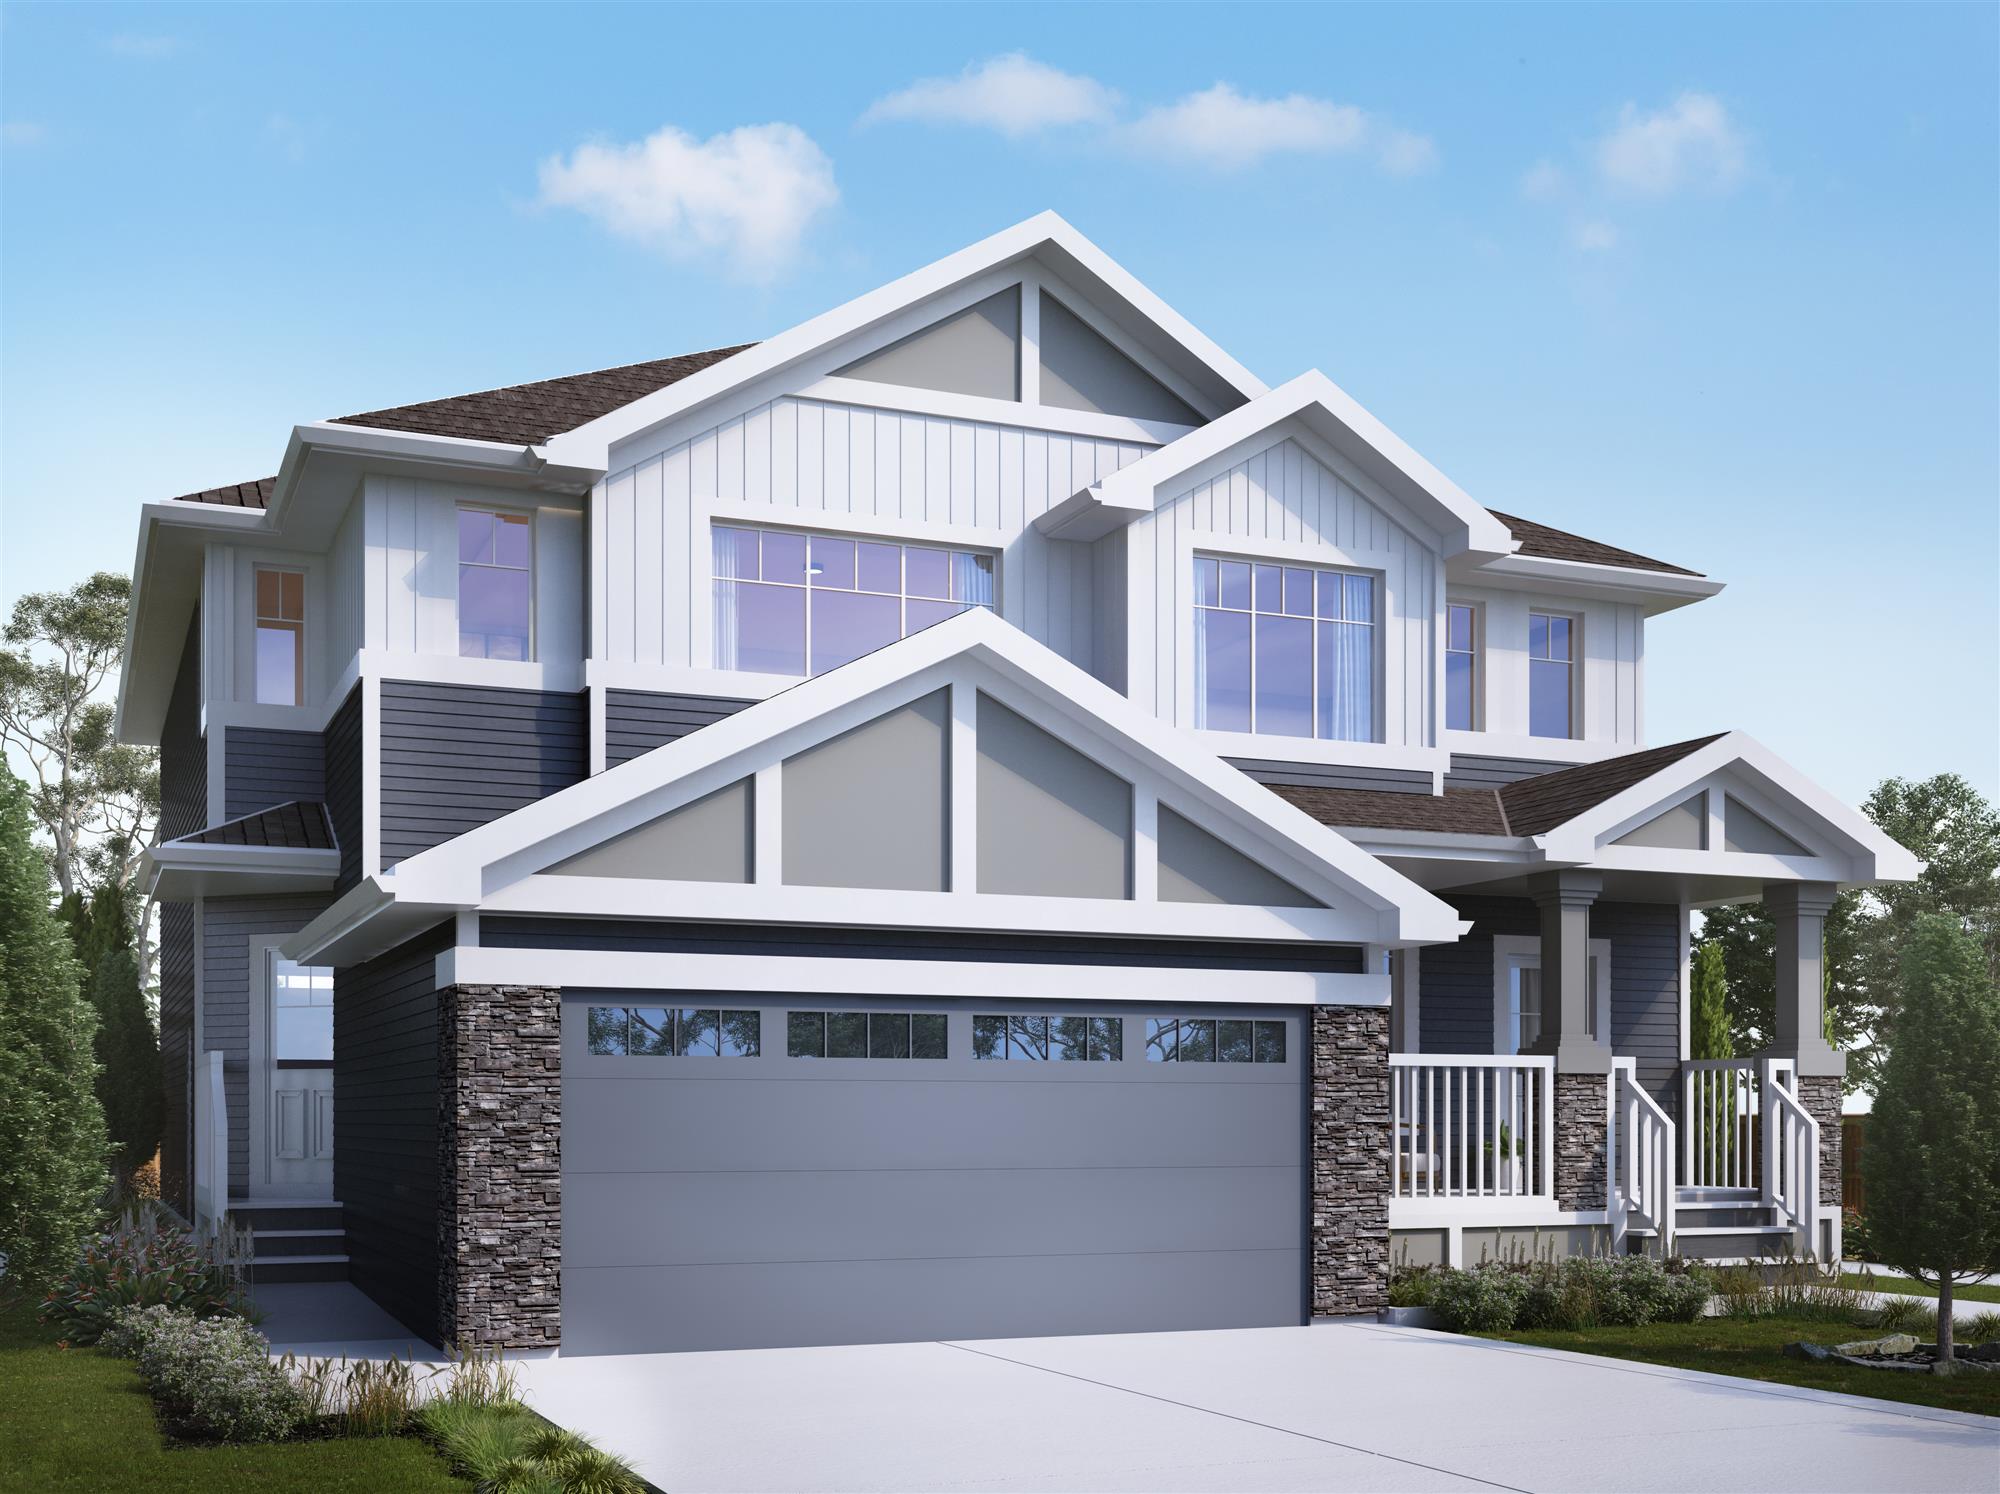
1308 Siskin Wynd NW
Sold3 bd · 3 ba · 1,565 ft²
Last listed at $439,900
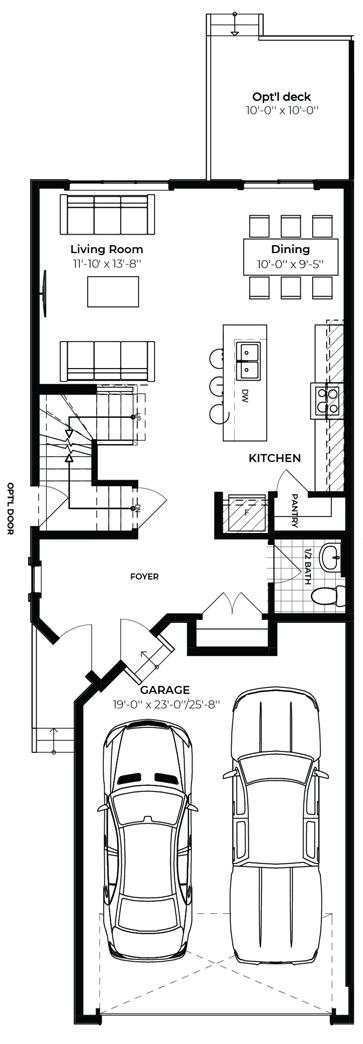
1332 Siskin Wynd NW
Sold3 bd · 3 ba · 1,565 ft²
Last listed at $444,900

2129 Crossbill Lane NW
Sold3 bd · 3 ba · 1,574 ft²
Last listed at $449,900

1338 Siskin Wynd NW
Sold3 bd · 3 ba · 1,565 ft²
Last listed at $449,900

2130 Crossbill Lane NW
Sold3 bd · 3 ba · 1,448 ft²
Last listed at $449,900

2127 Crossbill Lane NW
Sold3 bd · 3 ba · 1,571 ft²
Last listed at $454,900

2133 Crossbill Lane NW
Sold3 bd · 3 ba · 1,571 ft²
Last listed at $454,900
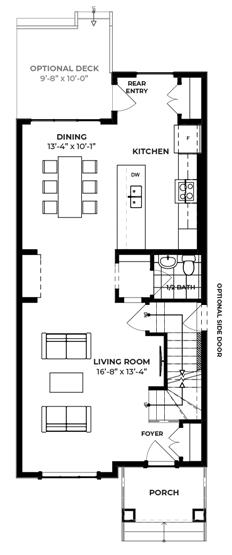
1039 Goldfinch Way NW
Sold3 bd · 3 ba · 1,574 ft²
Last listed at $459,000

2140 Crossbill Lane NW
Sold3 bd · 3 ba · 1,448 ft²
Last listed at $465,000

2136 Crossbill Lane NW
Sold3 bd · 3 ba · 1,565 ft²
Last listed at $469,900

2128 Crossbill Lane NW
Sold3 bd · 3 ba · 1,565 ft²
Last listed at $469,900

2134 Crossbill Lane NW
Sold3 bd · 3 ba · 1,565 ft²
Last listed at $469,900

2146 Crossbill Lane NW
Sold3 bd · 3 ba · 1,448 ft²
Last listed at $470,000

2121 Crossbill Lane NW
Sold3 bd · 3 ba · 1,571 ft²
Last listed at $474,900

2117 Crossbill Lane NW
Sold3 bd · 3 ba · 1,574 ft²
Last listed at $474,900
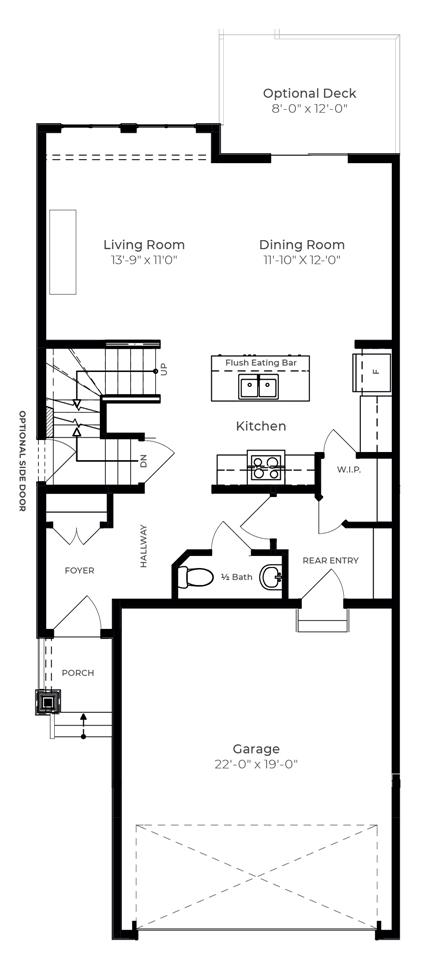
1011 Goldfinch Way NW
Sold3 bd · 3 ba · 1,662 ft²
Last listed at $475,000

2209 Crossbill Link NW
For sale3 bd · 3 ba · 1,565 ft²
$$479,900

2142 Crossbill Lane NW
Sold3 bd · 3 ba · 2 ft²
Last listed at $480,000
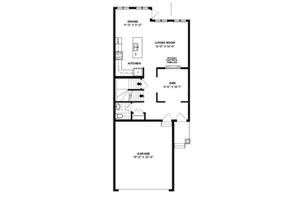
1013 Goldfinch Way NW
Sold3 bd · 3 ba · 1,886 ft²
Last listed at $488,000

1356 Siskin Wynd NW
Sold3 bd · 3 ba · 1,565 ft²
Last listed at $489,900
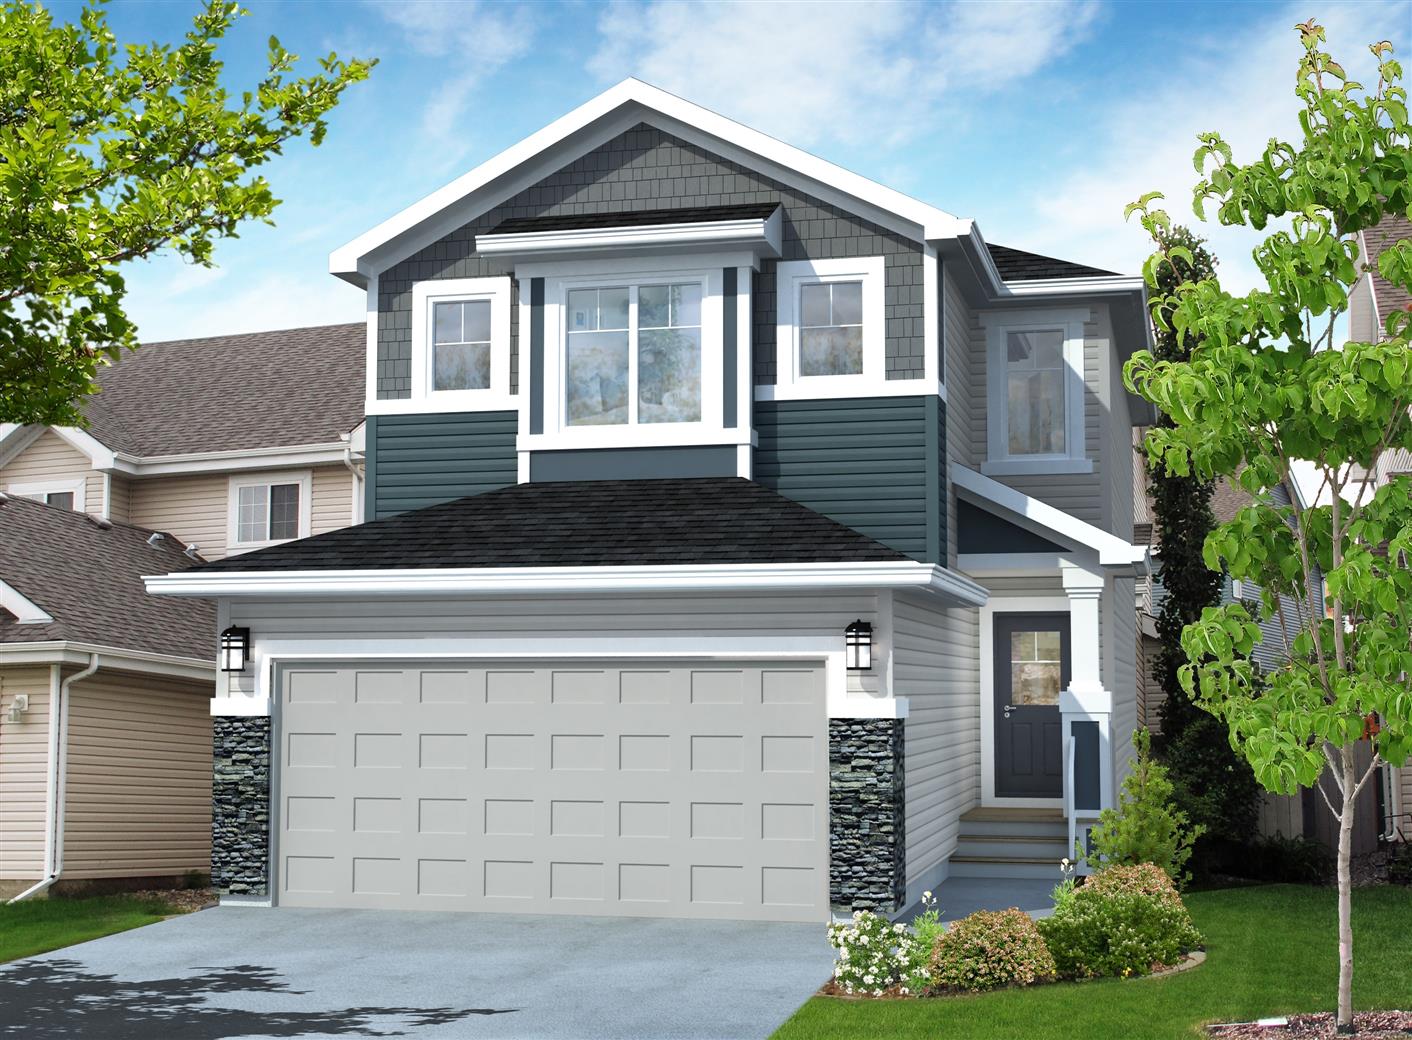
1005 Goldfinch Way NW
Sold3 bd · 3 ba · 1,662 ft²
Last listed at $499,900

2210 Crossbill Link NW
For sale3 bd · 3 ba · 1,657 ft²
$$519,900

2206 Crossbill Link NW
For sale3 bd · 3 ba · 1,795 ft²
$$529,900

2208 Crossbill Link NW
For sale3 bd · 3 ba · 1,795 ft²
$$529,900

2212 Crossbill Link NW
For sale3 bd · 3 ba · 1,795 ft²
$$529,900
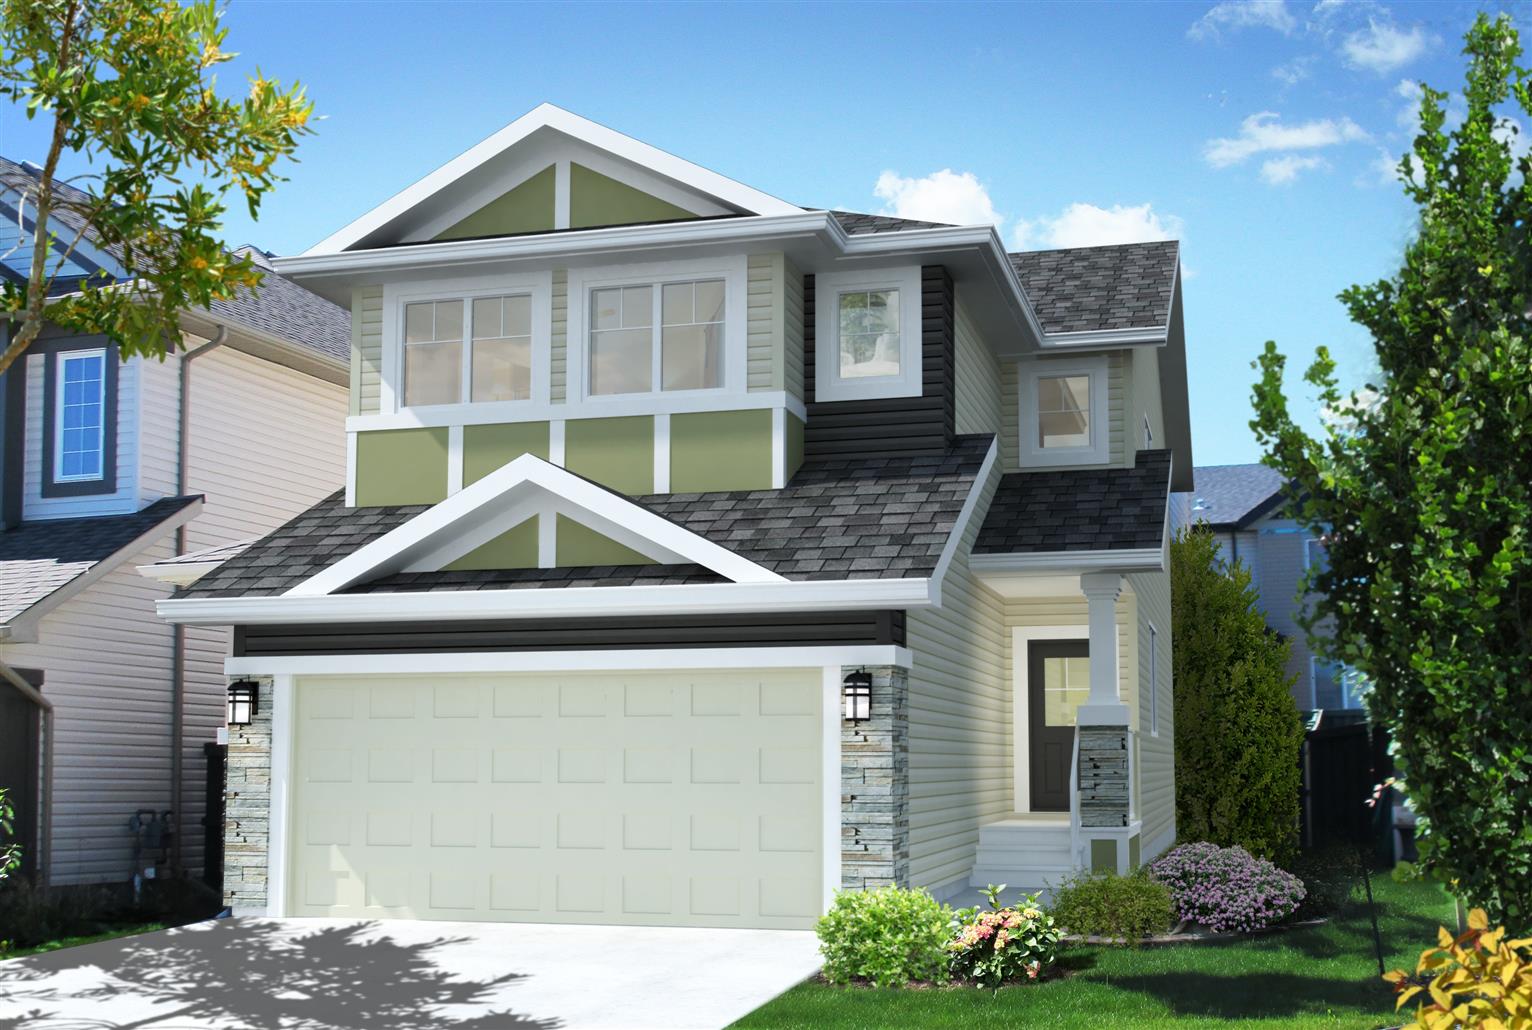
1007 Goldfinch Way NW
Sold3 bd · 3 ba · 1,886 ft²
Last listed at $531,500
1044 Goldfinch Way NW
Sold3 bd · 3 ba · 2,104 ft²
Last listed at $549,900
1729 Crossbill Loop NW
For sale3 bd · 3 ba · 2,104 ft²
$$564,900

1731 Crossbill Loop NW
For sale4 bd · 3 ba · 2,210 ft²
$$584,900
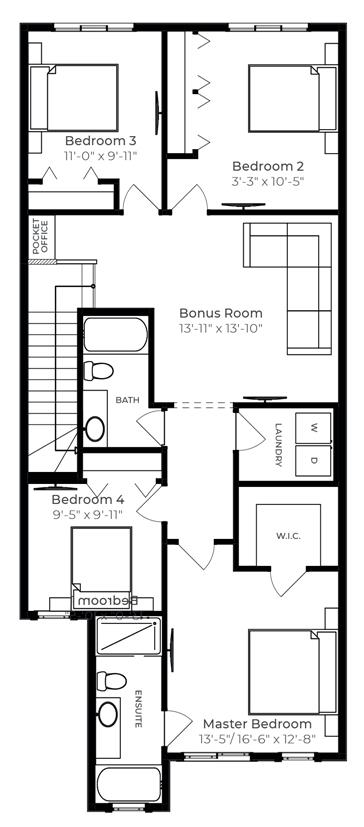
1015 Goldfinch Way NW
Sold4 bd · 3 ba · 2,210 ft²
Last listed at $620,000
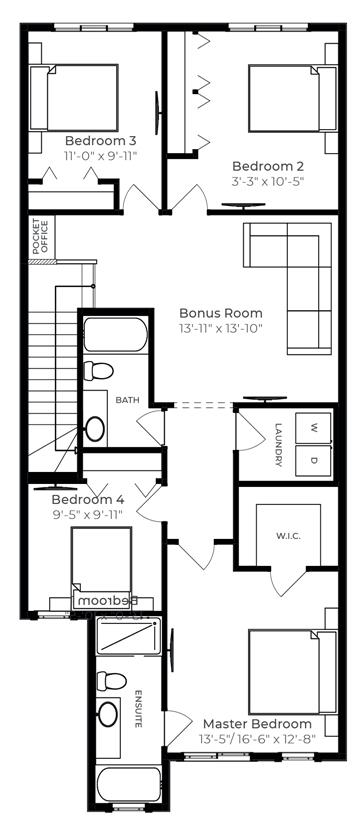
1003 Goldfinch Way NW
Sold4 bd · 3 ba · 2,210 ft²
Last listed at $640,000

2123 Crossbill Lane NW
Sold3 bd · 3 ba · 1,574 ft²
Last listed price unavailable

1725 Crossbill Loop NW
Sold3 bd · 3 ba · 2,104 ft²
Last listed price unavailable
2131 Crossbill Lane NW
Sold3 bd · 3 ba · 1,578 ft²
Last listed price unavailable
2119 Crossbill Lane NW
Sold3 bd · 3 ba · 1,578 ft²
Last listed price unavailable

1723 Crossbill Loop NW
In contract3 bd · 3 ba · 1,868 ft²
Pricing on request
2125 Crossbill Lane NW
Sold3 bd · 3 ba · 1,578 ft²
Last listed price unavailable

2127 Crossbill Lane NW
Sold3 bd · 3 ba · 1,571 ft²
Last listed price unavailable
Pricing, deposit & incentives
Pricing and fees
- Available unit price
- From $429,900 to $584,900
- Average price / ft²
- $295
Amenities
- Playground
- Community Garden
- Toboggan Hill
- Park
Our team is here to help
Register to receive the latest updates on pricing, availability and incentives at Kinglet Gardens - Single-Family Homes — before they reach the public.
Personalized help
Dedicated pre-construction experts to guide you, answer questions and help you choose the right plan.
VIP pricing & incentives
First access to launch pricing, deposit structures and developer incentives.
Floor plans & brochures
Get the full plan set, pricing sheets and project brochure delivered to your inbox.
Location
Edmonton|141 Kinglet Blvd, Edmonton, AB T5S 0P9, Canada
Project details
- Selling status
- Selling
- Construction status
- Construction
- Ownership
- Freehold
- Homes
- 54
- Avg. price / ft²
- $295
- Master-planned community
- Kinglet Gardens
Developed by
Rohit Homes
Based in Edmonton, Alberta
Our pre-construction team works directly with the developer to give registered buyers first access to floor plans, pricing and incentives at Kinglet Gardens - Single-Family Homes.
Get VIP access
Other projects in Edmonton

Desrochers Mews Urban Flats II
From $149,998 · Edmonton, AB
2 bd · Condo · Townhouse · Move in 2026
By StreetSide Developments (Edmonton)

West Secord 2 Urban Flats Building 6
From $169,998 · Edmonton, AB
1–2 bd · Condo · Move in NOW
By StreetSide Developments (Edmonton)

West Secord 2 Urban Flats Building 4
From $179,998 · Edmonton, AB
1–2 bd · Condo · Move in NOW
By StreetSide Developments (Edmonton)

Aspen Meadows
From $195,585 · Edmonton, AB
1–2 bd · Condo · Move in NOW
By Landmark Homes