
Kinglet · Edmonton, AB
Ashby 24 floor plan.
Explore the recorded layout, price and features, then confirm the configuration with the builder.
For sale
1 bd · 1 ba · 1,080 ft² · Single family - Bungalow
Ashby 24 at Kinglet, 5704 Lark Point NW, Edmonton, AB T5S 0N8, Canada
Call us at 416-910-8923Source floor plan. Confirm dimensions and available configurations.
Welcome to the Ashby! This charming 1,080 sq. ft. bungalow features a double-attached garage and 9′ ceilings on the main floor, creating an open and spacious atmosphere you’ll love coming home to. As you step into the welcoming foyer, the thoughtful layout of the Ashby reveals itself. Conveniently located just off the foyer are the garage access door and a half bath. From there, the home opens into a bright great room, dining nook, and kitchen on one side, while the other side offers a more private layout with a flex room, basement stairwell, and a laundry area. The laundry room connects to the walk-in closet, which leads into the luxurious ensuite and onto the primary bedroom—accessible from both the kitchen and the ensuite for convenience. The primary bedroom is a serene retreat, featuring a spacious 4-piece ensuite complete with double sinks and a stand-up shower enclosed with elegant glass doors. The Ashby is adorned with luxury vinyl plank flooring, seamlessly running throughout the main floor, offering durability and a modern aesthetic. The kitchen highlights a tasteful blend of practicality and style, boasting a peninsula with a flush eating ledge, an over-the-range microwave, an undermount sink overlooking the backyard through a large window, and quartz countertops complemented by a full-height tiled backsplash. The generous pantry ensures plenty of storage space for all your culinary needs, while the garden door at the rear of the kitchen provides easy access to the backyard for outdoor enjoyment. Discover even more possibilities with our interactive floor plan tool below. Explore available options such as a developed basement or a legal suite, compare this layout with other models, and start planning where to place your furniture. Begin personalizing your dream home today! Source: Sterling Edmonton
Prices, dimensions and features may vary and are subject to change. Floor plans are for illustrative purposes only.
- Plan
- Ashby 24
- Type
- Single family - Bungalow
- Status
- For sale
- Size
- 1,080 ft²
- Project
- Kinglet
- Developer
- Sterling Homes (Edmonton)
Location
Edmonton|Kinglet|5704 Lark Point NW, Edmonton, AB T5S 0N8, Canada
Interested in Ashby 24 at Kinglet?
Ashby 24 at
Kinglet
5704 Lark Point NW, Edmonton, AB T5S 0N8, Canada
A natural backdrop for your treasured moments Nestled in by Lois Hole Centennial Provincial Park, just a short drive from the amenities of West Edmonton and St. Albert, lies a hidden gem. Kinglet by Big Lake: a new master planned community…
Explore this project
Other floor plans at Kinglet
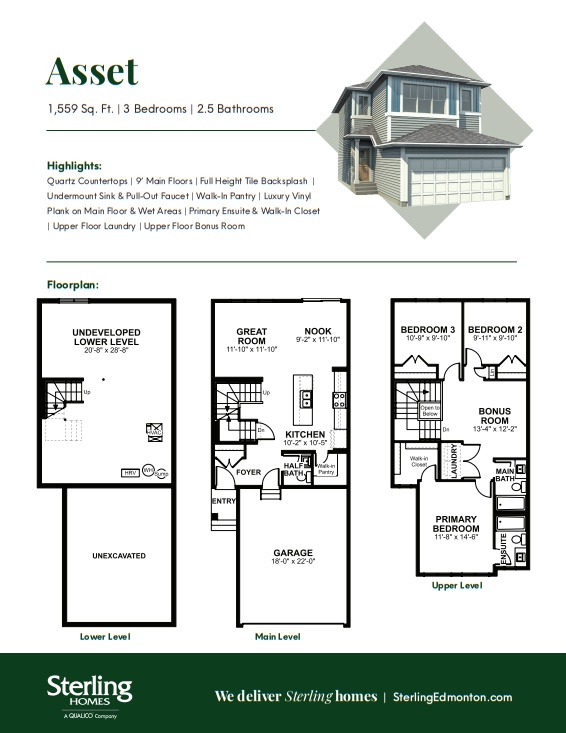
Asset 22
For sale3 bd · 3 ba · 1,559 ft²
Pricing coming soon
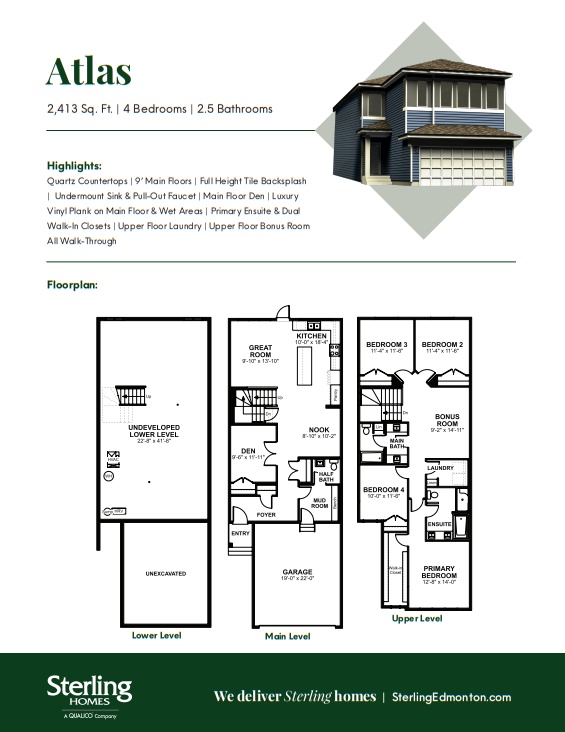
Atlas 24
For sale4 bd · 2 ba · 2,413 ft²
Pricing coming soon
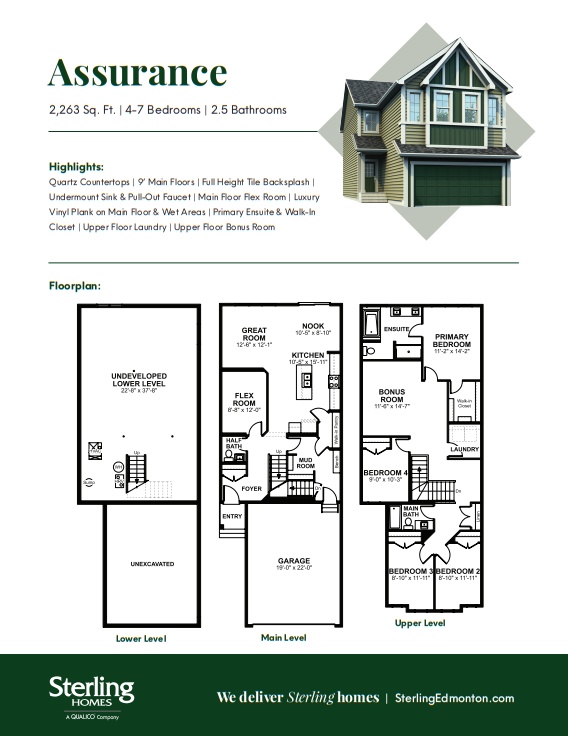
Assurance 24
For sale4 bd · 2 ba · 2,263 ft²
Pricing coming soon
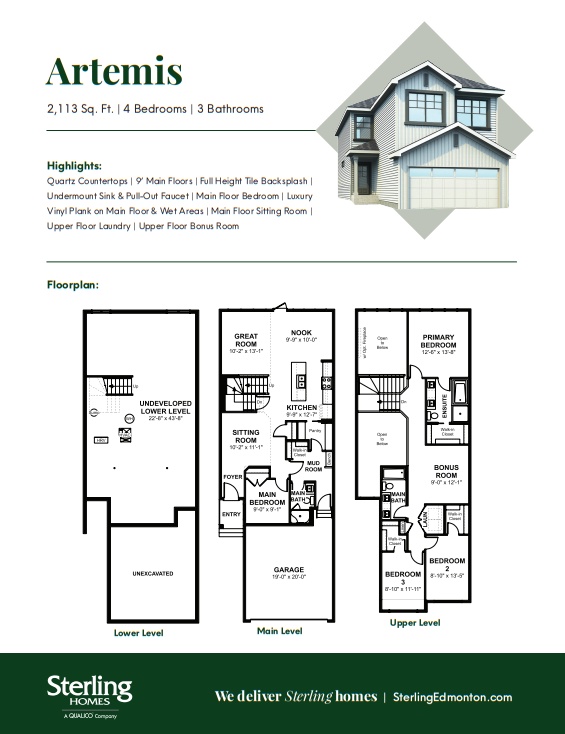
Artemis 24
For sale4 bd · 3 ba · 2,248 ft²
Pricing coming soon
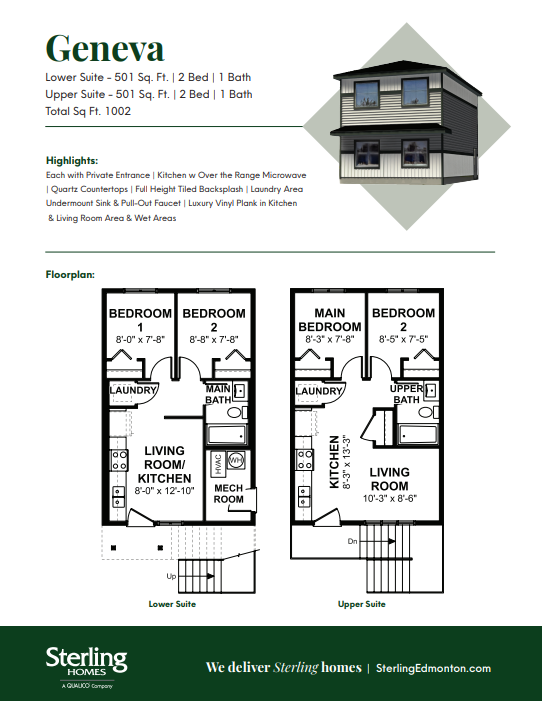
Geneva 18
For sale4 bd · 2 ba · 1,002 ft²
Pricing coming soon
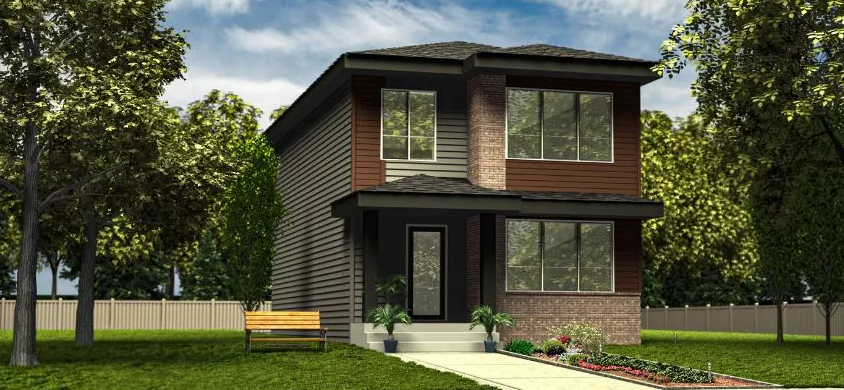
Spirit 20
For sale3 bd · 3 ba · 1,630 ft²
Pricing coming soon