
King's Cross · Oshawa, ON
The Kildare A floor plan.
Explore the recorded layout, price and features, then confirm the configuration with the builder.
For sale
3 bd · 3 ba · 2,579 ft² · Single family - Detached Two+ Story
The Kildare A at King's Cross, 993 Queensdale Ave, Oshawa, ON L1H 6Y4, Canada
Call us at 416-910-8923Source floor plan. Confirm dimensions and available configurations.
The Kildare A is a single family - detached two+ story home at King's Cross in Oshawa, ON. Register for details to receive the full floor plan, pricing and availability.
Prices, dimensions and features may vary and are subject to change. Floor plans are for illustrative purposes only.
- Plan
- The Kildare A
- Type
- Single family - Detached Two+ Story
- Status
- For sale
- Size
- 2,579 ft²
- Project
- King's Cross
- Developer
- Holland Homes
Location
Oshawa|King's Cross|993 Queensdale Ave, Oshawa, ON L1H 6Y4, Canada
Interested in The Kildare A at King's Cross?
The Kildare A at
King's Cross
993 Queensdale Ave, Oshawa, ON L1H 6Y4, Canada
2 & 3 Storey Detached Homes An exclusive enclave of elegant Detached Homes nestled in a beautiful setting at Harmony Road and King Street East. Put down roots in this exquisite community surrounded by open green spaces and vibrant amen…
Explore this project
Other floor plans at King's Cross
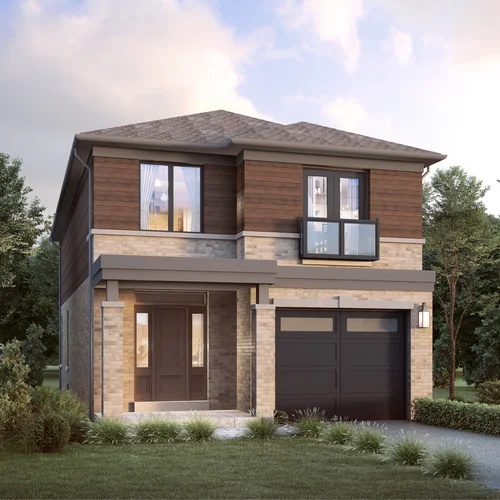
The Adeline B
For sale3 bd · 3 ba · 2,102 ft²
From $999,900
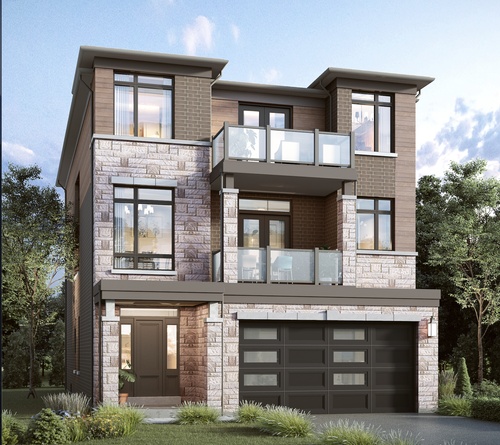
The Waterford A
For sale5 bd · 5 ba · 4,004 ft²
From $1,049,900
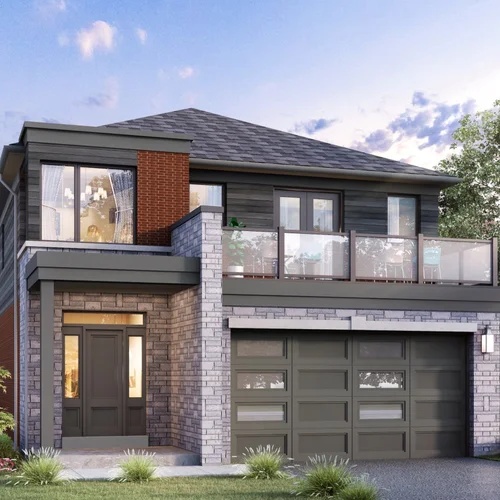
The Kildare B
For sale4 bd · 3 ba · 2,579 ft²
From $1,075,000
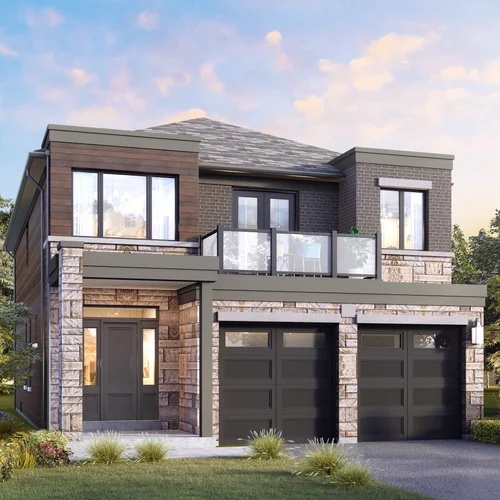
The Lismore B
For sale3 bd · 3 ba · 2,649 ft²
From $1,100,900
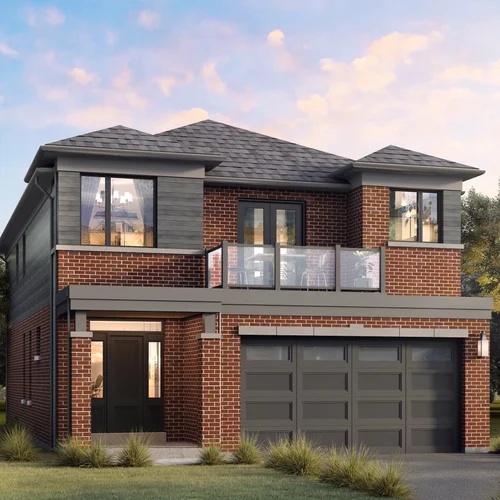
The Lismore A
For sale3 bd · 3 ba · 2,649 ft²
From $1,100,900
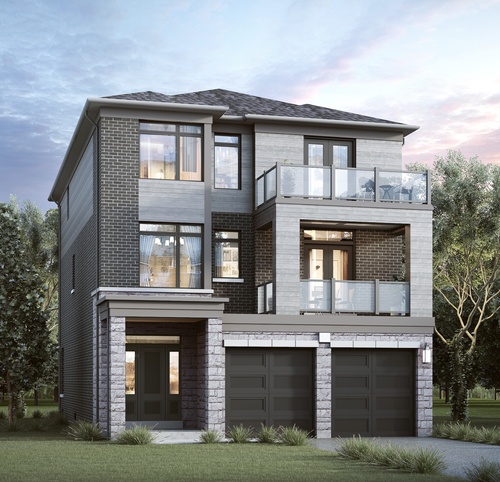
The Lyons A
For sale4 bd · 4 ba · 3,942 ft²
From $1,234,900