
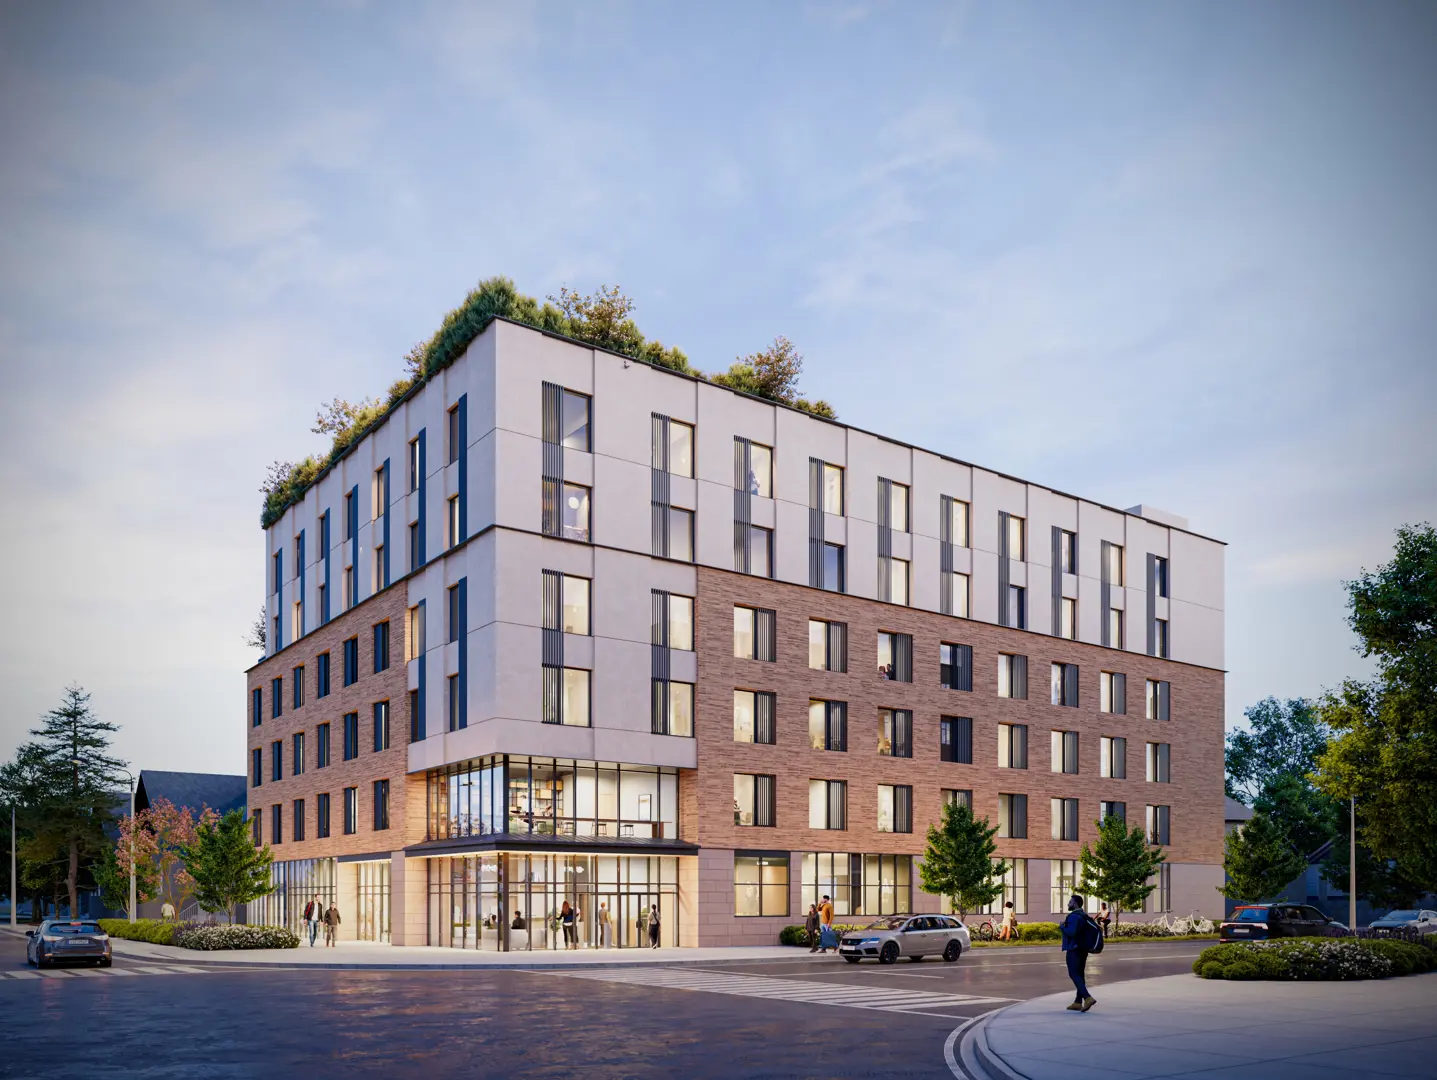
Oshawa, ON · Single Family Home
King's Cross
Renderings and features may vary and are subject to change. Renderings are for illustrative purposes only.
A closer look at King's Cross.
Selling|From $999,900 to $1,399,900
- Home type
- Single Family Home
- Price
- From $999,900 to $1,399,900
- Bedrooms
- 3 – 5
- Bathrooms
- 3 – 6
- Size
- 2,102 – 4,004 ft²
- Homes
- 5
- Avg. price / ft²
- $416
2 & 3 Storey Detached Homes An exclusive enclave of elegant Detached Homes nestled in a beautiful setting at Harmony Road and King Street East. Put down roots in this exquisite community surrounded by open green spaces and vibrant amenities. Source: King's Cross Community
Project information
993 Queensdale Ave, Oshawa, ON L1H 6Y4, Canada
By Holland Homes
Request informationPricing, deposit & incentives
Pricing and fees
- Available unit price
- From $999,900 to $1,399,900
- Average price / ft²
- $416
Features & finishes
QUALITY CONSTRUCTION / EXTERIOR DETAILS • Elevations to be all brick, stone, vinyl/metal siding. (as per plan) • Engraved stone house numbers. • Poured concrete foundations with damp proofing and wrapped with a high quality drainage layer to protect from any water penetration. Interior wrapped in Tyvek house wrap to reduce condensation. • 9' ceilings on main floor and 8' ceilings on 2nd floor. • 3rd storey plans 9' ceilings on 2nd floor 8' on 3rd floor. • Solid 5/8" plywood subfloor glued, nailed, sanded and then screwed. • High quality Low E Argon COLOURED vinyl casement windows. Screens on all operable windows. All windows are maintenance free and energy efficient. • Oversized COLOURED vinyl windows with screens on all basement windows. (as per plan) • Garage doors with decorative clear panels. • Virtually maintenance free prefinished aluminum soffit, fascia eaves troughs and downspouts. • Front porches have poured concrete deck with highly durable fiberglass/PVC columns and aluminum pickets & railings. • Access door from garage to house. Number of steps will vary. (grade permitting) • Superior 2"x 6" kiln dried wood exterior wall constructions. • 1st & 2nd Subfloors are engineered floor systems, 3rd floor on 3 storey model. • 1/2" Spruce plywood roof sheathing. • Dent resistant painted finish, wood grain fiberglass front door entry with weather stripping, grip set and dead bolt. Low E Argon sidelight panel(s) and transom. (as per plan) • Exterior door and window frames to be foamed and fully caulked. • Two exterior frost-free hose bibs, one in the garage and one at the rear of house. • Self-sealing high-grade fiberglass “Mystique” shingles, with limited lifetime transferable manufacture warranty. • Fully sodded front and rear yards. (as per site plan) • Exterior decks to be 8x6 pressure treated spruce. Number of risers dependent upon grading. CUSTOM INTERIOR FINISHES • Ceramic tile flooring in foyer, laundry room, mudroom and all bathrooms. • Quality prefinished 3/4" x 5" engineered hardwoods floors in kitchen and breakfast area, great room, dining room, and main hallway. • 2nd and 3rd floor carpet 40 oz in all bedrooms, second floor hallway, family room, home office. • All plans have one gas fireplace with breath taking mantels. • Straight Level knob interior door hardware and matching hinges with nickel finish. • Wire shelving in closets. • Upgrade trim package with 3 7/8" baseboards on main floor, 2nd floor and 3rd floor, 2 3/4" door and window casings. • Interior doors include raised panel Carrera doors. • Interior Trim and Doors finished with 2 coats “Pro Classic” Satin finish acrylic alkyd. • One coat primer and two coats “Duration” washable matte finish acrylic latex paint on all interior walls. Purchaser is to choose one colour for entire house, from vendor samples. • Stippled ceilings with 4" smooth borders in all areas excluding kitchen, laundry room, and bathrooms. • Smooth ceilings in kitchen, laundry room (in finished area) and all bathrooms. • Main stairs to be finished with Carpet Grade. • Oak railing with 1 15/16" x 1 15/16" Oak Pickets, 1 15/16" x 2 5/8" Oval Oak Top, and 2 3/4" x 2 3/4" Oak Post with 4 1/2" x 3/4" Oak Base. DESIGNER KITCHENS • Quality custom cabinets in kitchen as per plan. • Luxurious Quartz countertops in kitchen. • Double stainless steel sinks with single level faucet. • White exhaust hood fan over stove area, vented to exterior. • Cabinet over stove sized for future space saver microwave. • 24" deep upper cabinet above fridge for additional storage. (as per plan) • Dedicated electrical outlet for refrigerator. • Split electrical outlets at counter level for small appliances. • Custom Island with large breakfast bar. (as per plan) • Oversized walk-in pantry with wire shelving. (as per plan) • Shut off valve under sink. LUXURIOUS BATHROOMS • Ensuite to have stunning ceramic tile shower with frameless glass enclosure and door, and Schluter underlay mat. • Large mirrors in all bathrooms. • Pressure balanced valves in all showers for even temperature control. • Positemp pressure temperature balance valves for all showers. • Single handle faucets with pop-up drain. • Quality white bathroom fixtures. • Privacy locks installed on all bathroom doors. • Tranquil stand-alone tub with capped ceiling outlet above, for future chandelier in ensuite. (as per plan) • Acrylic skirted tub with tiled walls. (as per plan) • Upgraded cabinets with laminate countertops. • Shut off valve under sink. LAUNDRY ROOM • Plumbing for automatic washer. • Heavy duty wiring for dryer. • Dryer vent to exterior. • Exhaust fan. • Laundry to have on lever shut off valve. ELECTRICAL • Hydro cable from road to house. • White decora light switches and receptacles. • Ceiling receptacle for future garage door opener. (as per plan) • Two weather proof exterior electrical outlets, one at front and one at rear of home. • 200 AMP 64 circuit breaker style panel. • Copper wire throughout home. • Ceiling outlets with builder supplied fixtures for foyer, entry, hallway, kitchen, breakfast area, all bedrooms, and walk-in closets. • Bell chime at front door. • Smoke detectors located on each floor, including basement and each bedroom. • CO-2 detector located on bedroom level. • One outlet above fireplace. • Marine potlight in Shower. (as per plan) ROUGH-INS • Outlets for phone (5) and TV (5) roughed-in. • Dishwasher rough in provided with electrical and plumbing rough-ins. (Installation of appliances not included) ENERGY EFFICIENT FEATURES • Building envelope wrapped with TYVEK to eliminate drafts. • Windows insulated Low E glass with Argon. • R-22 Owens Corning Pink batt insulation in exterior walls. • R-60 Attic insulation. • R-20 Basement insulation wrap. • Right-sized high efficiency gas furnace with ECM motor. • Heat recovery ventilation simplified system. (HRV) • Programmable set back thermostat. • Basement ductwork sealed. • Rental gas fired hot water heater. • Advanced framing technique on exterior. (Where applicable) • Energy efficient water-saving taps. • Energy efficient water-saving showerhead. • Insulated low flow toilet tanks. • Garage ceiling spray foamed where 2nd floor above. ONTARIO NEW HOME WARRANTY PROGRAM COVERAGE • 7 years - Major structural defects • 2 years - Plumbing, heating, electrical systems and building envelope and water penetration. • 1 year - All other items as per Tarion Terms and Conditions. BONUS FEATURES • Upgraded extended height upper cabinets. • Upgraded BP mystique shingles. • Upgraded 5/8" plywood for subfloor and 1/2" regular. • High performance engineering floor system. • Upgraded engineered 3/4" x 6'1/2" hardwood flooring on the main floor excluding tiled areas. (as per plan) • $7,500 in decor upgrades, inclusive of HST. • Upgraded trim package with 5" baseboards and 2 3/4" door and window casing. • Standard quartz in all bathrooms and kitchen. • Paved driveway. • Rogers incentive package.
Our team is here to help
Register to receive the latest updates on pricing, availability and incentives at King's Cross — before they reach the public.
Personalized help
Dedicated pre-construction experts to guide you, answer questions and help you choose the right plan.
VIP pricing & incentives
First access to launch pricing, deposit structures and developer incentives.
Floor plans & brochures
Get the full plan set, pricing sheets and project brochure delivered to your inbox.
Floor plans (11)
Plans available at King's Cross. Register for the full plan set with current pricing.
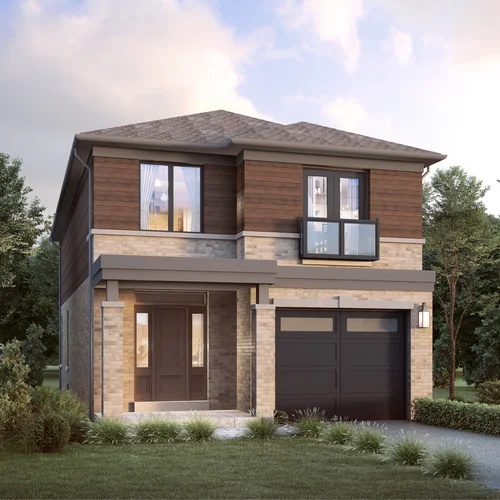
The Adeline B
For sale3 bd · 3 ba · 2,102 ft²
From $999,900
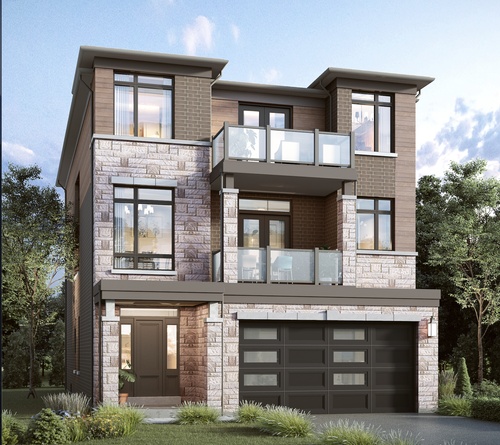
The Waterford A
For sale5 bd · 5 ba · 4,004 ft²
From $1,049,900
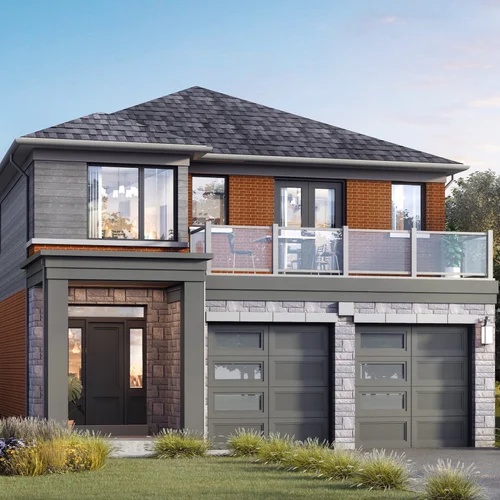
The Kildare A
For sale3 bd · 3 ba · 2,579 ft²
From $1,075,000
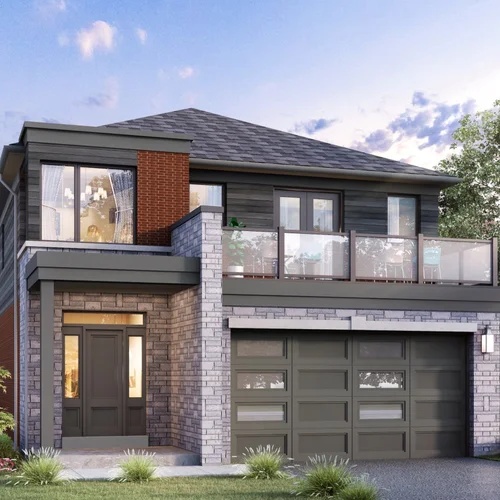
The Kildare B
For sale4 bd · 3 ba · 2,579 ft²
From $1,075,000
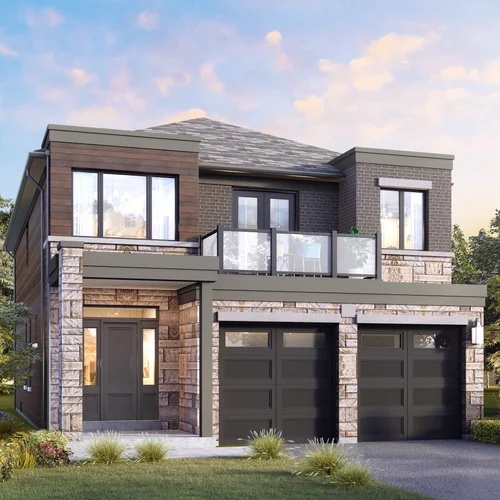
The Lismore B
For sale3 bd · 3 ba · 2,649 ft²
From $1,100,900
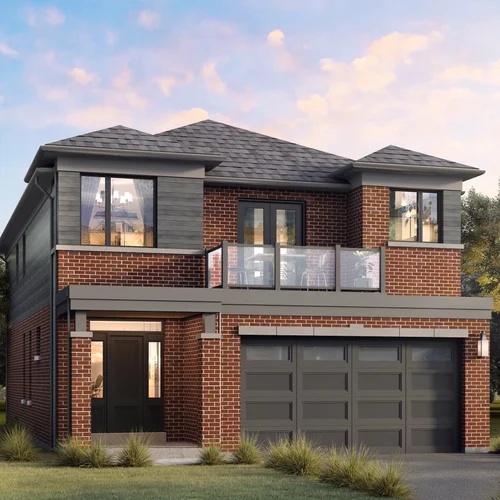
The Lismore A
For sale3 bd · 3 ba · 2,649 ft²
From $1,100,900
Floor plans and pricing are set by the developer and subject to change without notice.
Location & neighbourhood
Explore the full location guide ↗Oshawa|993 Queensdale Ave, Oshawa, ON L1H 6Y4, Canada
Loading the neighbourhood guide…
Project details
- Selling status
- Selling
- Construction status
- Construction
- Sales started
- Summer 2023
- Construction started
- Summer 2023
- Ownership
- Freehold
- Homes
- 5
- Floor plans
- 11
- Ceiling height
- From 8'0" to 9'0"
- Avg. price / ft²
- $416
Developed by
Holland Homes
Based in Oshawa, Ontario
Our pre-construction team works directly with the developer to give registered buyers first access to floor plans, pricing and incentives at King's Cross.
Get VIP access
Other projects in Oshawa


Oshawa, ON
Homeward Hills
From $699,106
2–6 bedsTownhouse / Single Family Home
By Sorbara Group of Companies
