
Closest high school further than a 30-minute walk
Watford, ON · Townhouse / Single Family Home
King's Meadows
Renderings and features may vary and are subject to change. Renderings are for illustrative purposes only.
A closer look at King's Meadows.
Registration — launching soon|Pricing coming soon
- Home type
- Townhouse · Single Family Home
- Price
- Pricing coming soon
- Bedrooms
- 2 – 3
- Bathrooms
- 2 – 3
- Size
- 1,608 – 1,812 ft²
welcome to king's meadows in Watford Richfield Custom Homes is proud to introduce their entrance into a dynamic new neighbourhood in the beautiful community of Watford. Source: Richfield Custom Homes
Project information
5305 Nauvoo Rd, Watford, ON N0M 2S0, Canada
By Richfield Custom Homes
Request informationPricing, deposit & incentives
Pricing and fees
- Available unit price
- Pricing coming soon
Features & finishes
EXTERIOR FINISHES Fully graded and sodded lot Premium brickwork tailored to architectural design JamesHardie siding as specified in exterior elevations Aluminum soffit, fascia, and eavestrough Durable asphalt shingles Insulated entry doors for enhanced energy efficiency Insulated vinyl windows for optimal thermal performance Sliding patio doors for seamless indoor/outdoor living Sectional roll-up garage door with roughin for future opener Paved asphalt driveway (or equivalent) HEATING SYSTEM High efficiency gas furnace for reliable warmth Central air-conditioning for year-round comfort Programmable thermostat for precise climate control Heat recovery ventilation system for improved air quality Rental tankless water heater for ondemand hot water FLOORING Premium luxury vinyl plank floor installed throughout CABINETRY High-quality kitchen cabinets and vanities Soft close drawers & doors throughout Granite or quartz countertops in kitchens and bathrooms Full quartz backsplash in kitchen Stainless steel undermount kitchen sink included Kitchen island with integrated breakfast bar Elegant crown moulding in kitchen VInyl coated wire shelving in all closets ELECTRICAL 100 amp service panel with circuit breakers Code-compliant smoke alarms and carbon monoxide detectors Strategicially placed pot lights in designated areas Pre-selected lighting fixtures from builder’s package Under cabinet valance lighting in kitchen PLUMBING Acrylic tubs and/or showers with acrylic wall surrounds, per architectural plans Upper-level laundry facilities, as specified in the plans Shut-off valves for all toilet water supply lines Premium plumbing fixtures selected from builder’s selections ADDITIONAL FEATURES Six appliance package is included, chosen from builder’s selections Window blinds provided for all windows 9 ft. main floor celings for a spacious feeling Oversized basement windows for ample natural light Standard bathroom mirrors included Towel bars and toilet paper holders installed where applicable One year of complimentary highspeed internet
Our team is here to help
Register to receive the latest updates on pricing, availability and incentives at King's Meadows — before they reach the public.
Personalized help
Dedicated pre-construction experts to guide you, answer questions and help you choose the right plan.
VIP pricing & incentives
First access to launch pricing, deposit structures and developer incentives.
Floor plans & brochures
Get the full plan set, pricing sheets and project brochure delivered to your inbox.
Floor plans (4)
Plans available at King's Meadows. Register for the full plan set with current pricing.
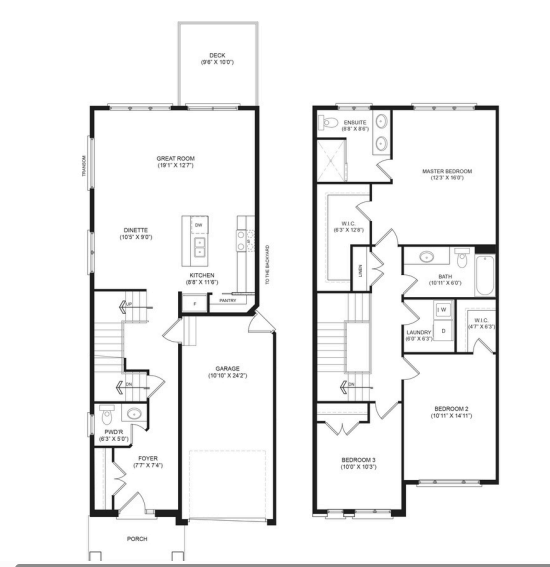
NEWPORT INTERIOR UNIT
For sale3 bd · 3 ba · 1,791 ft²
Pricing coming soon
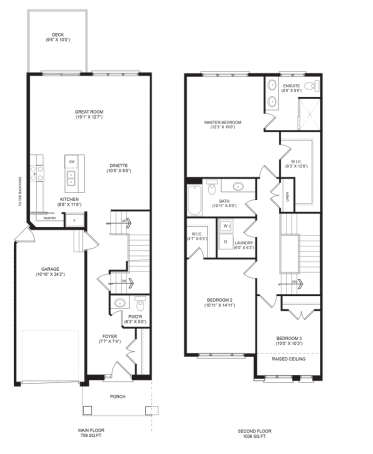
DOVER INTERIOR UNIT
For sale3 bd · 3 ba · 1,795 ft²
Pricing coming soon
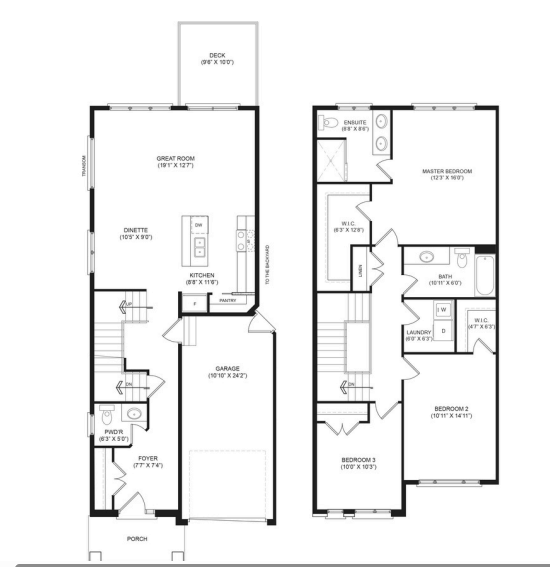
SOMERSET CORNER/END UNIT
For sale3 bd · 2 ba · 1,812 ft²
Pricing coming soon
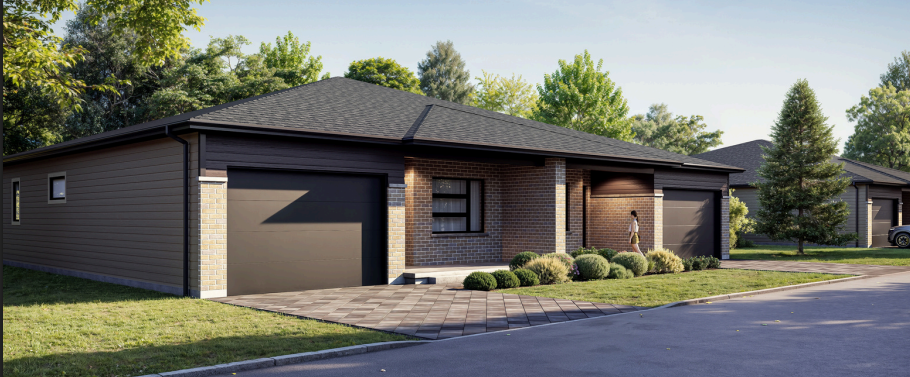
NEWPORT
For sale2 bd · 2 ba · 1,608 ft²
Pricing coming soon
Floor plans and pricing are set by the developer and subject to change without notice.
Location & neighbourhood
Explore the full location guide ↗Watford|5305 Nauvoo Rd, Watford, ON N0M 2S0, Canada
Loading the neighbourhood guide…
Project details
- Selling status
- Registration
- Construction status
- Construction
- Ownership
- Freehold
- Floor plans
- 4
Developed by
Richfield Custom Homes
Based in London, Ontario
Our pre-construction team works directly with the developer to give registered buyers first access to floor plans, pricing and incentives at King's Meadows.
Get VIP access