King's Meadows · Watford, ON
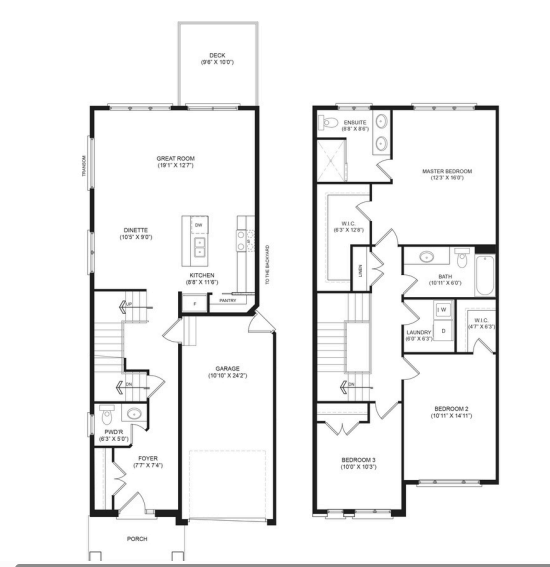
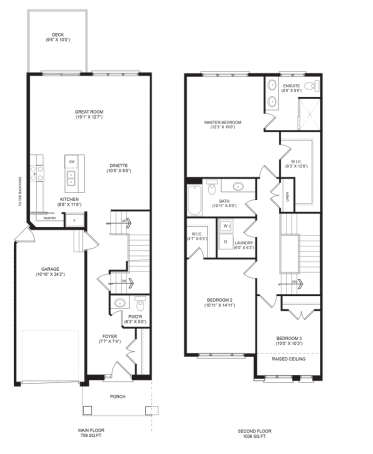
SOMERSET CORNER/END UNIT floor plan.
Explore the recorded layout, price and features, then confirm the configuration with the builder.
For sale
3 bd · 2 ba · 1,812 ft² · Townhouse - Two+ Story
SOMERSET CORNER/END UNIT at King's Meadows, 5305 Nauvoo Rd, Watford, ON N0M 2S0, Canada
Call us at 416-910-8923Source floor plan. Confirm dimensions and available configurations.
3 BEDROOMS 2 FULL BATHS + POWDER ROOM AIR CONDITIONING IS STANDARD FULL QUARTZ BACKSPLASH IN KITCHEN Richfield Custom Homes
Prices, dimensions and features may vary and are subject to change. Floor plans are for illustrative purposes only.
- Plan
- SOMERSET CORNER/END UNIT
- Type
- Townhouse - Two+ Story
- Status
- For sale
- Size
- 1,812 ft²
- Project
- King's Meadows
- Developer
- Richfield Custom Homes
Location
Watford|King's Meadows|5305 Nauvoo Rd, Watford, ON N0M 2S0, Canada
Interested in SOMERSET CORNER/END UNIT at King's Meadows?
SOMERSET CORNER/END UNIT at
King's Meadows
5305 Nauvoo Rd, Watford, ON N0M 2S0, Canada
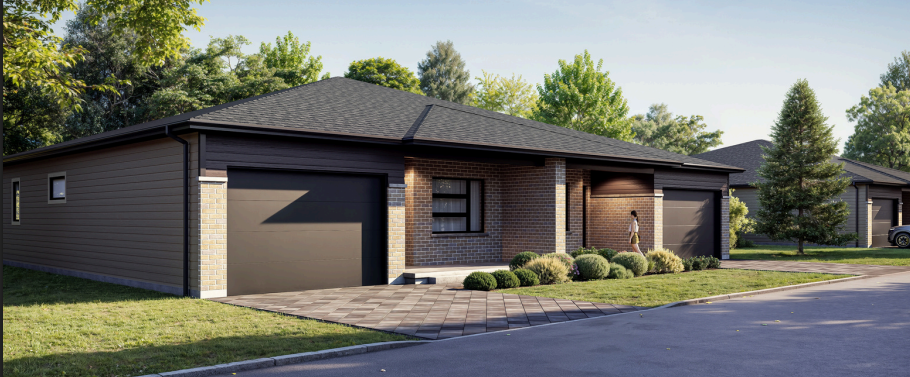
welcome to king's meadows in Watford Richfield Custom Homes is proud to introduce their entrance into a dynamic new neighbourhood in the beautiful community of Watford. Source: Richfield Custom Homes…
Explore this project