
Welland, ON
Warbler Place Urban Village - Block 2
From $299,900
2 bedsTownhouseMove in 2028
By Elevate Living
Welland, ON · Condo
Renderings and features may vary and are subject to change. Renderings are for illustrative purposes only.
Pending|Incentives available
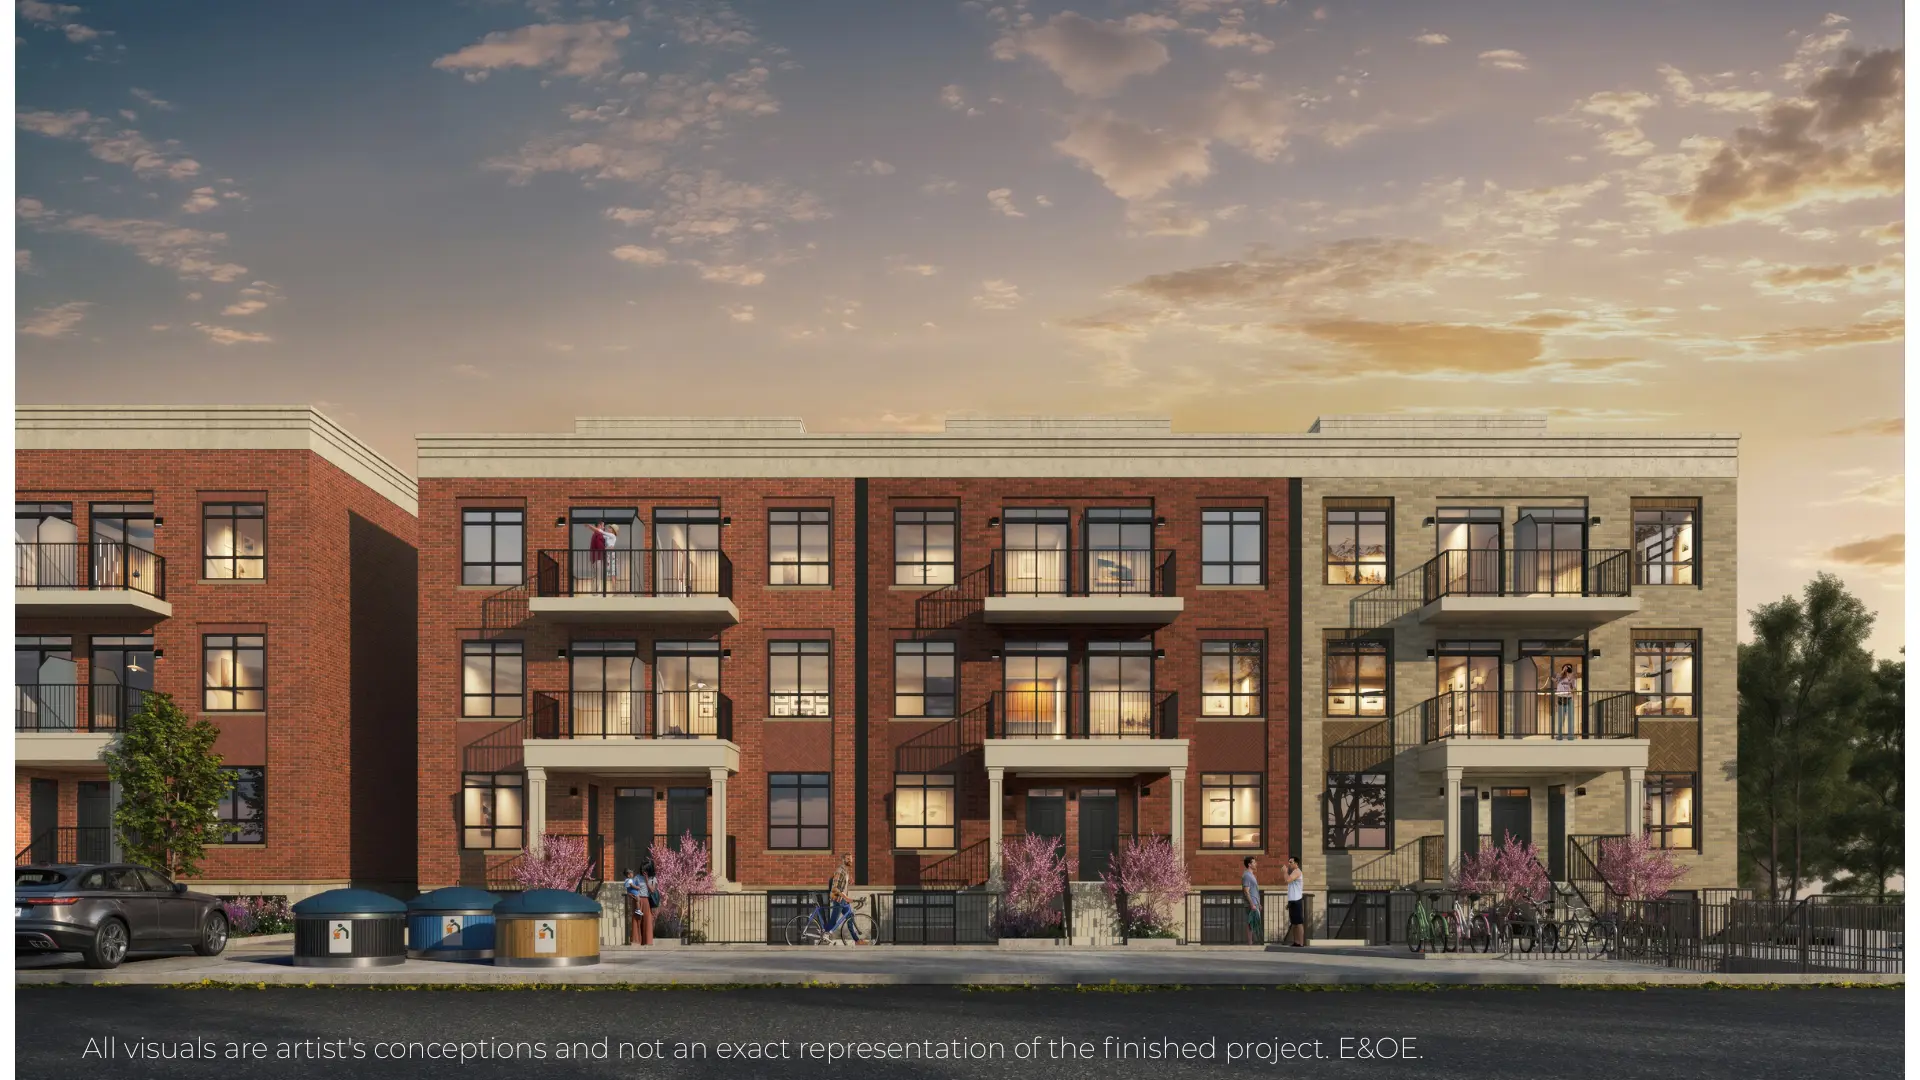
Welcome to Welland's, Kingsway on Riverside. Nestled in the midst of a desirable community, just steps to scenic pathways along the Welland Canal and the Welland River, a brand new boutique condo is coming soon. Kingsway on Riverside features big and bright condos spanning 683 sq.ft. to 1,355 sq.ft., with entertainment-ready living and dining spaces with modern finishes throughout. Source: kingsway on riverside
215 Riverside Dr, Welland, ON L3C 5E3, Canada
Move in 2027
By Haveli Developments
Request information22 homes available at Kingsway on Riverside (Former)

1 bd · 1 ba · 683 ft²
$509,800
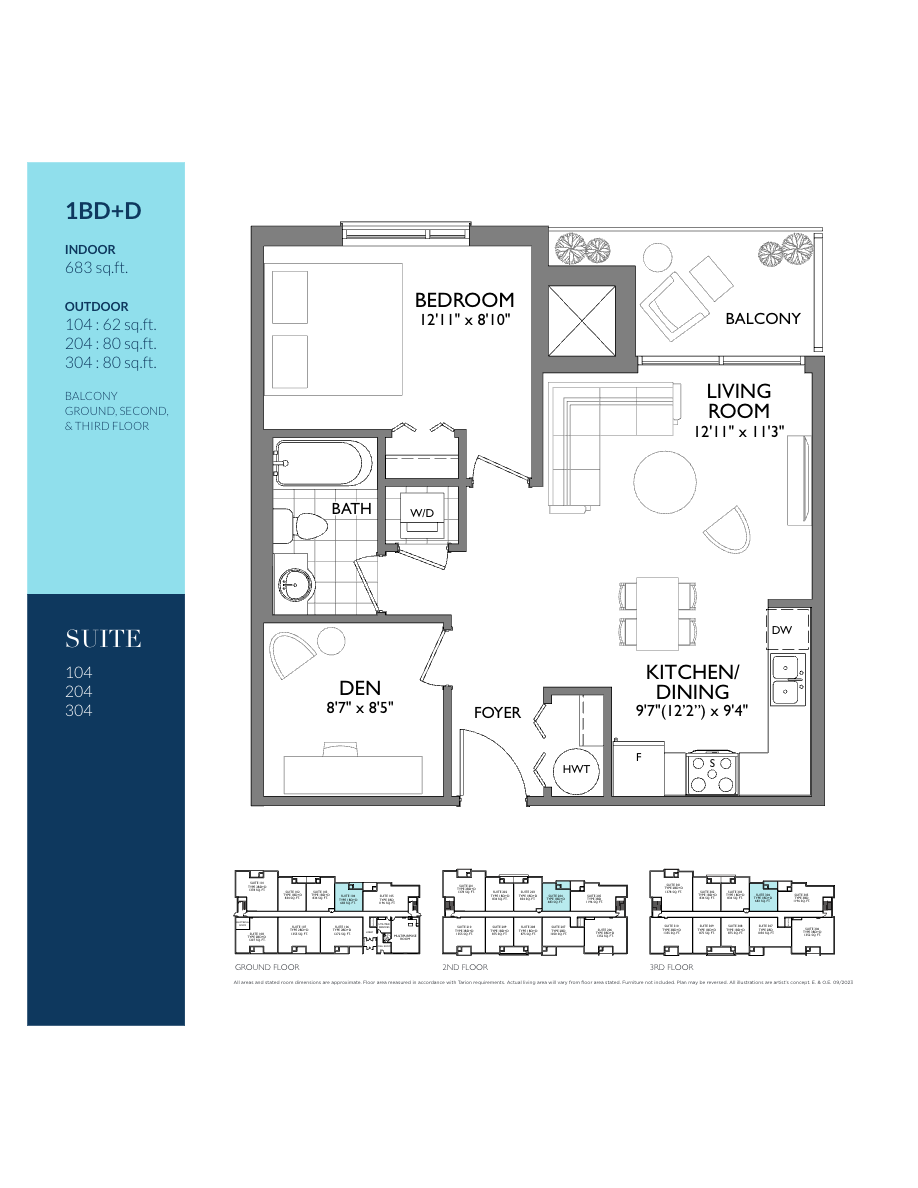
1 bd · 1 ba · 683 ft²
$519,800

1 bd · 1 ba · 834 ft²
$569,800
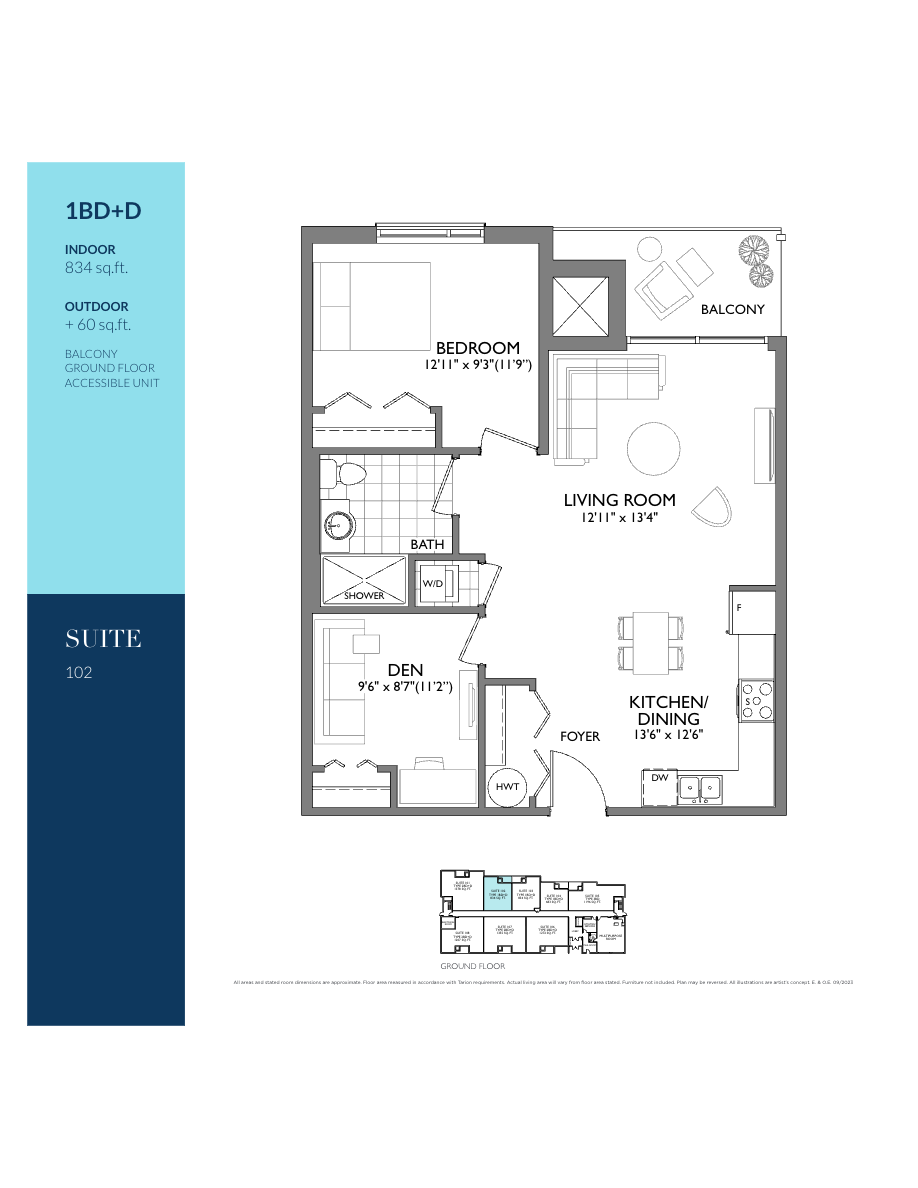
1 bd · 1 ba · 834 ft²
$569,800

1 bd · 1 ba · 834 ft²
$579,800

1 bd · 1 ba · 834 ft²
$579,800

1 bd · 1 ba · 834 ft²
$589,800
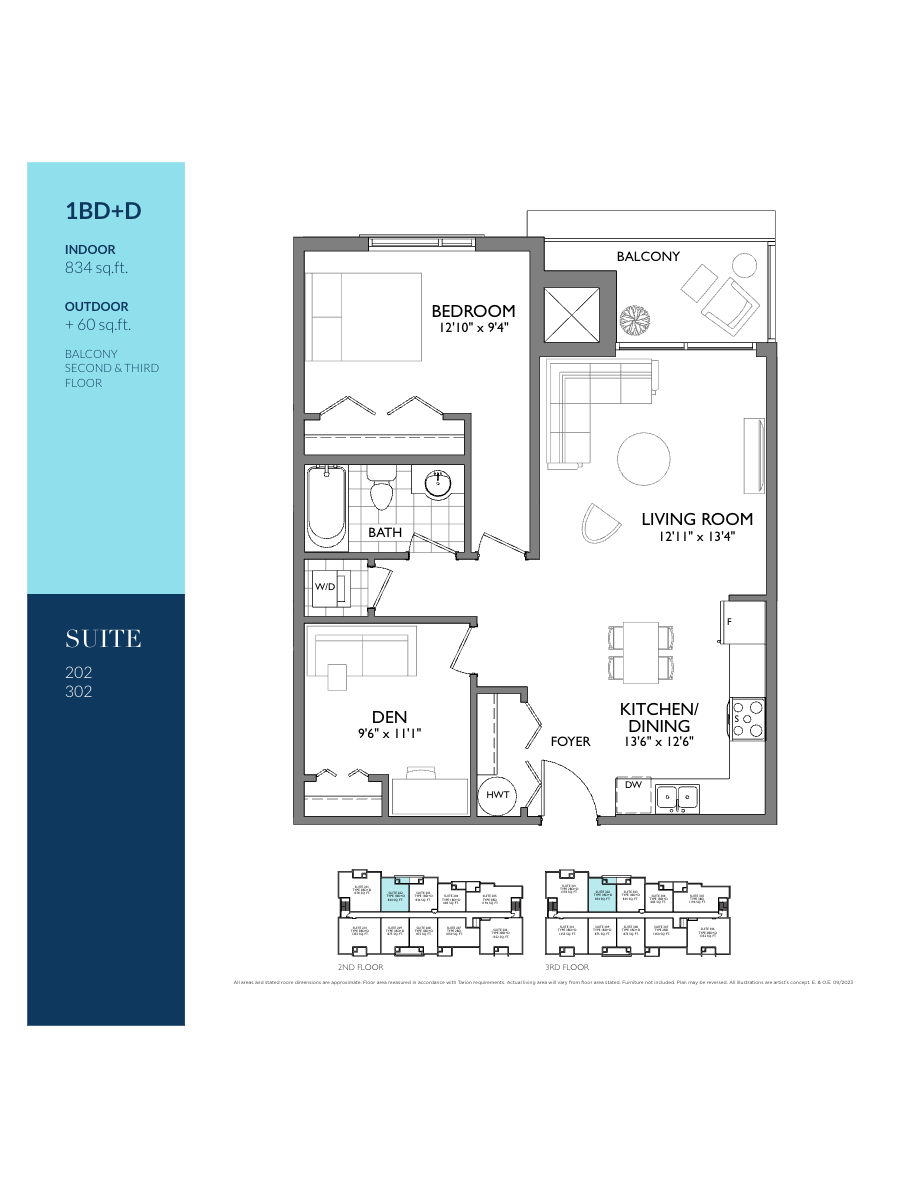
1 bd · 1 ba · 834 ft²
$589,800
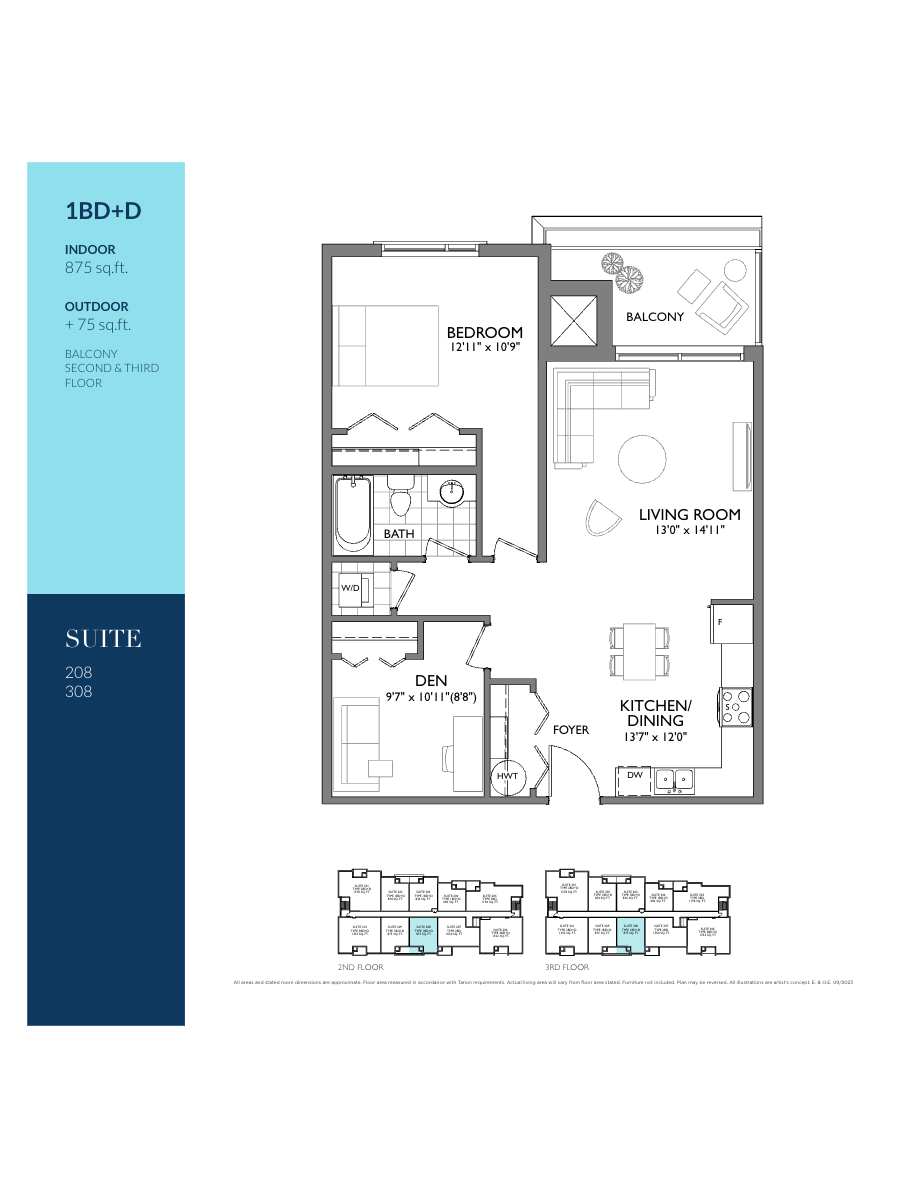
1 bd · 1 ba · 875 ft²
$599,800
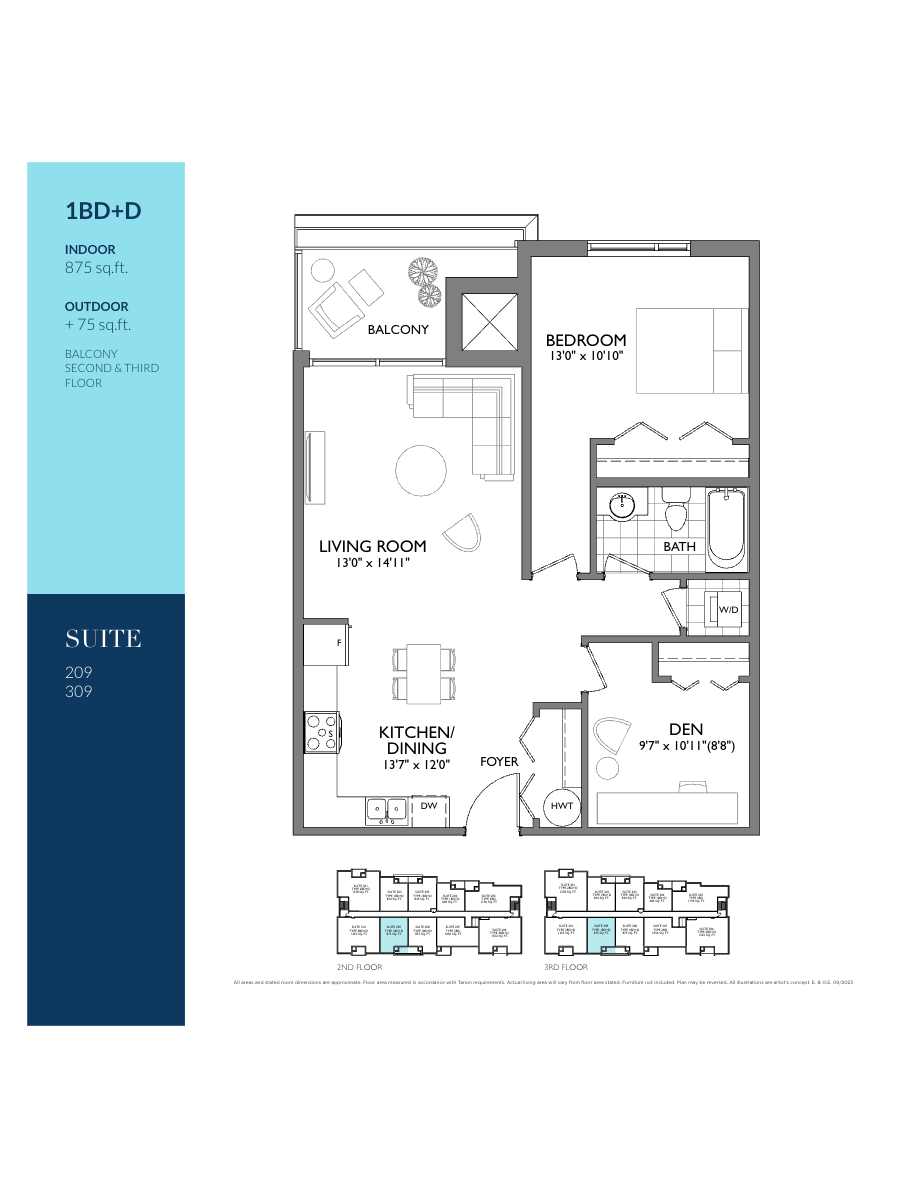
1 bd · 1 ba · 875 ft²
$609,800

2 bd · 1 ba · 1,050 ft²
$679,800

2 bd · 1 ba · 1,050 ft²
$689,800
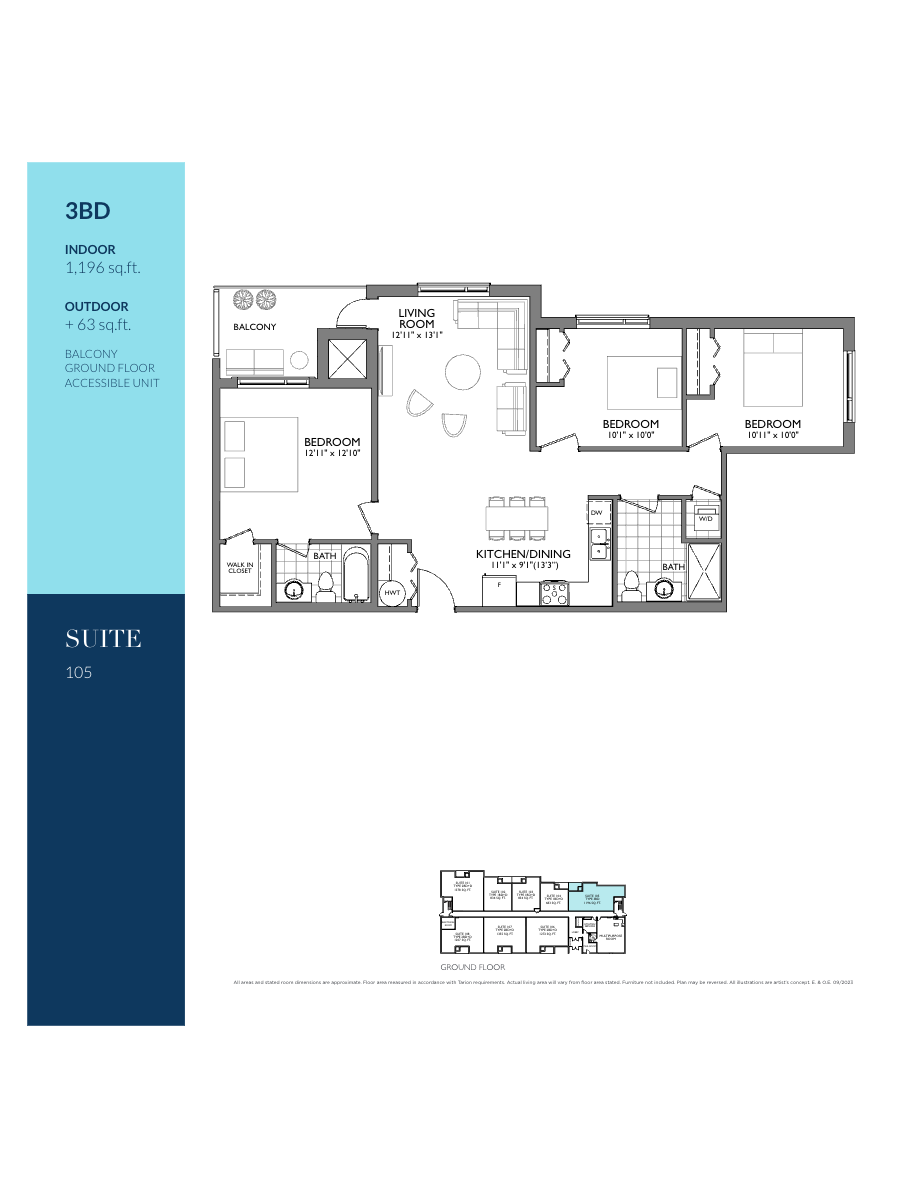
3 bd · 2 ba · 1,196 ft²
$719,800
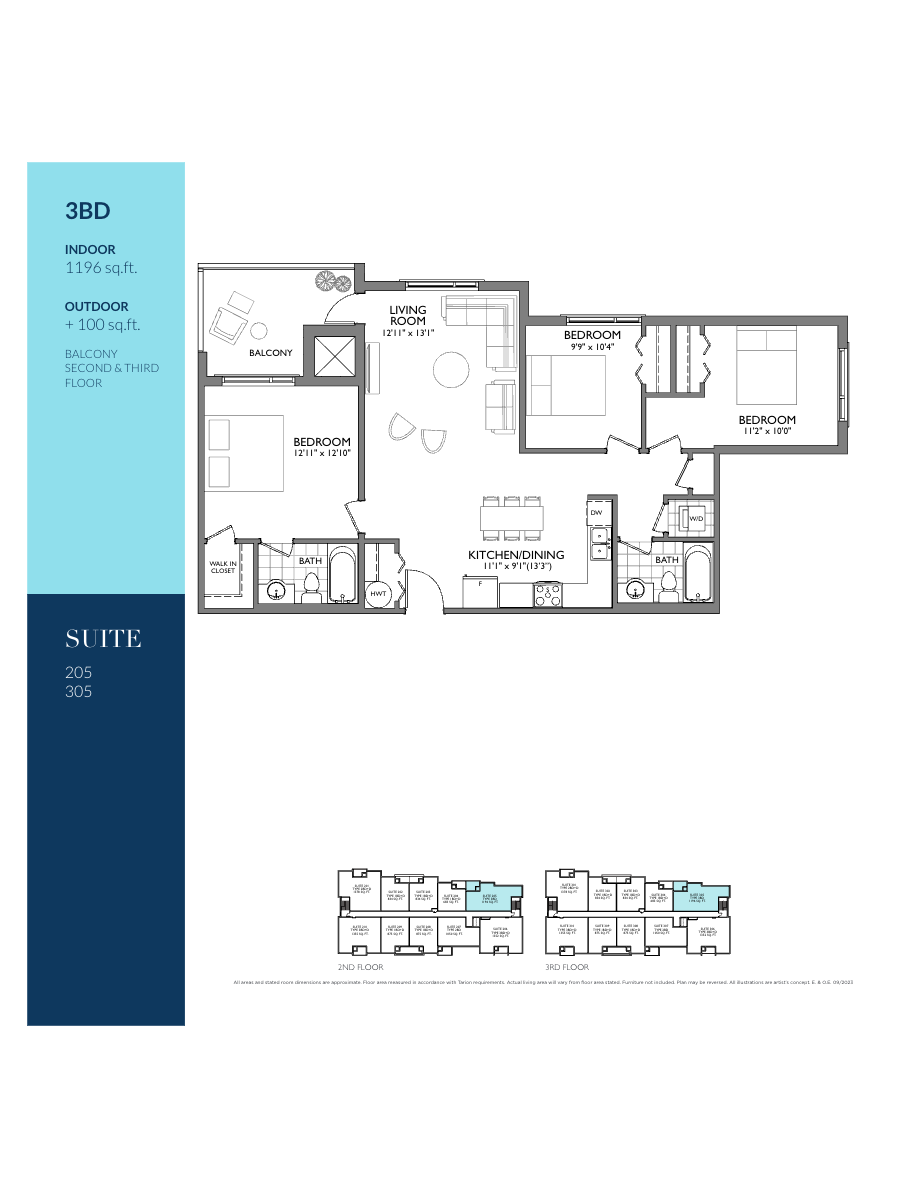
3 bd · 2 ba · 1,196 ft²
$729,800

2 bd · 2 ba · 1,207 ft²
$729,800
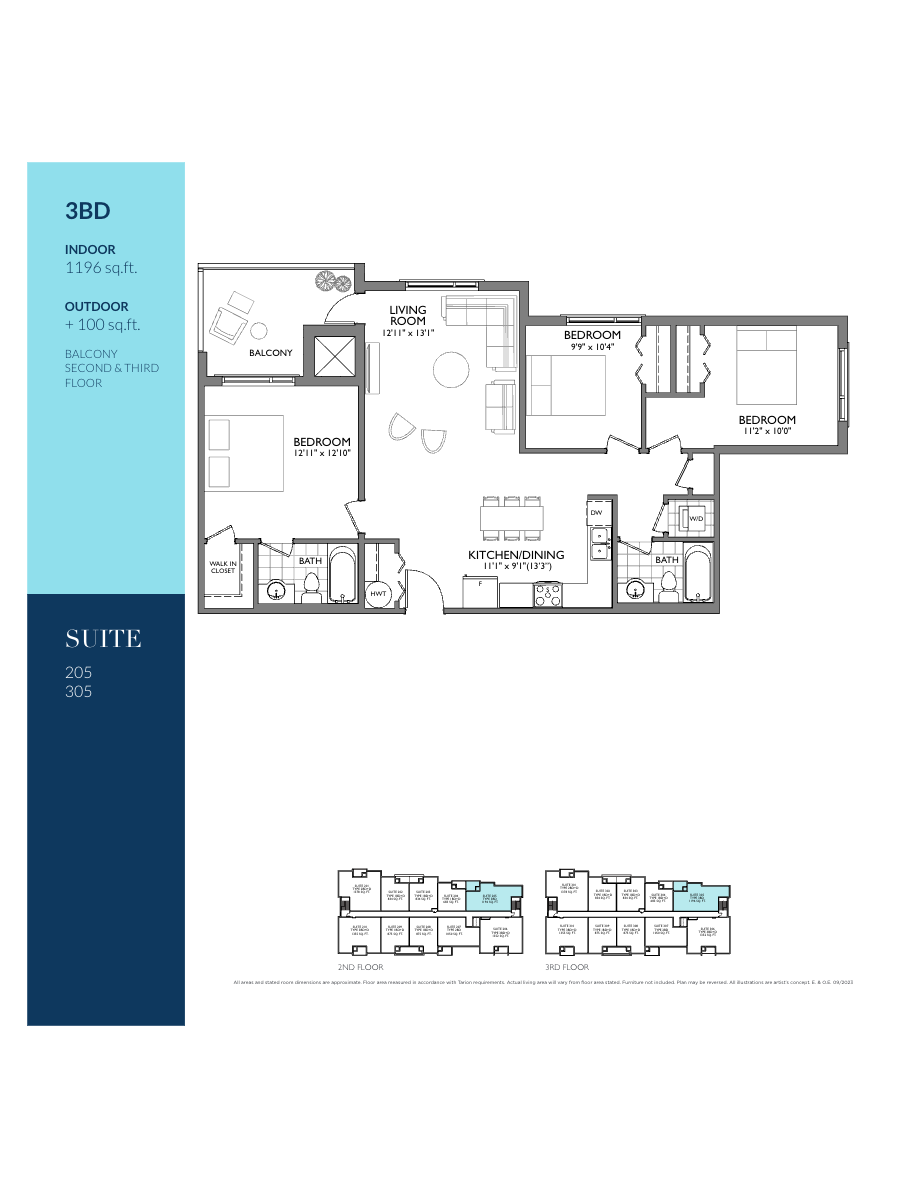
3 bd · 2 ba · 1,196 ft²
$739,800

2 bd · 2 ba · 1,272 ft²
$739,800
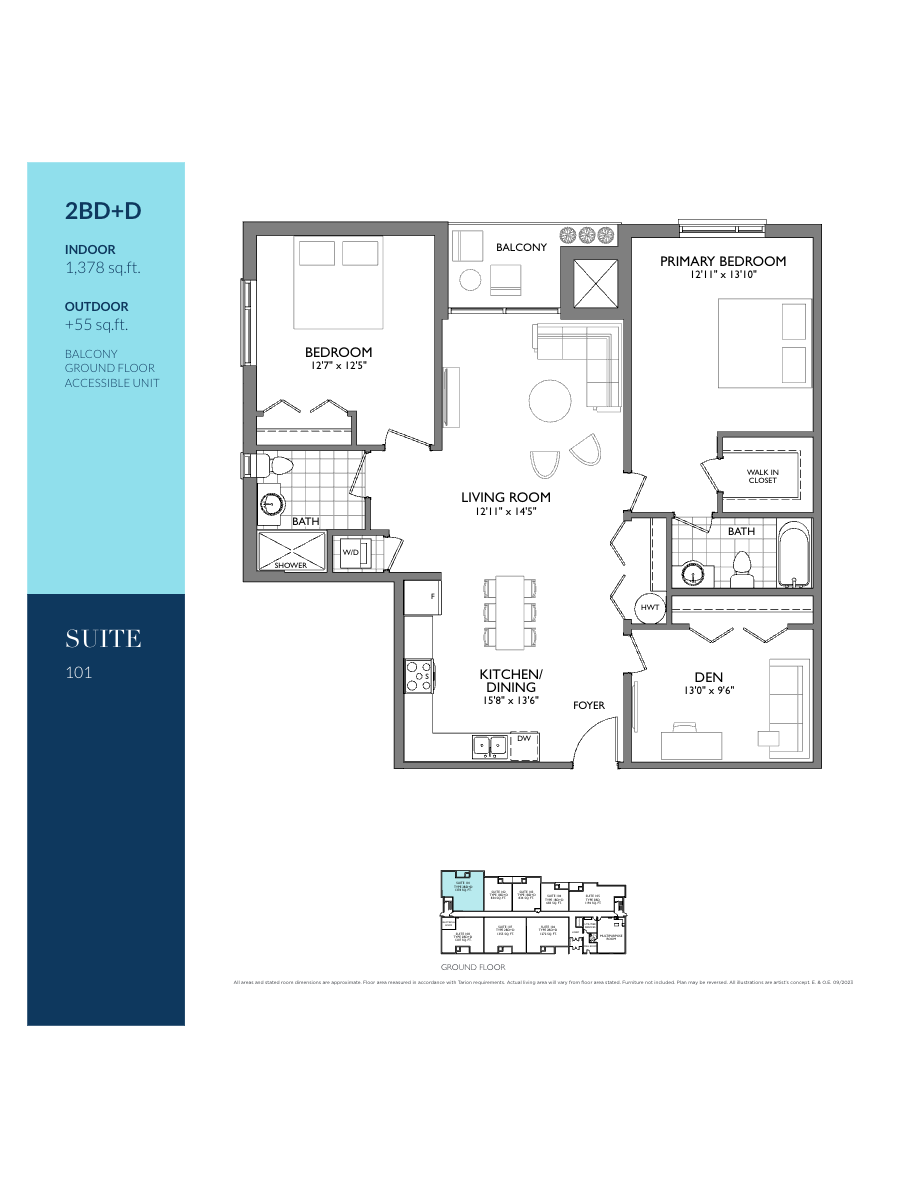
2 bd · 2 ba · 1,378 ft²
$739,800
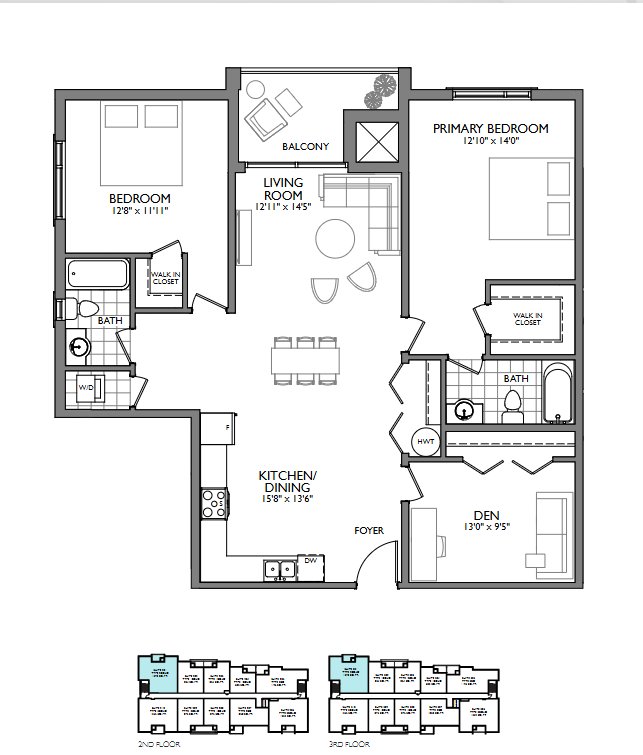
2 bd · 2 ba · 1,378 ft²
$749,800
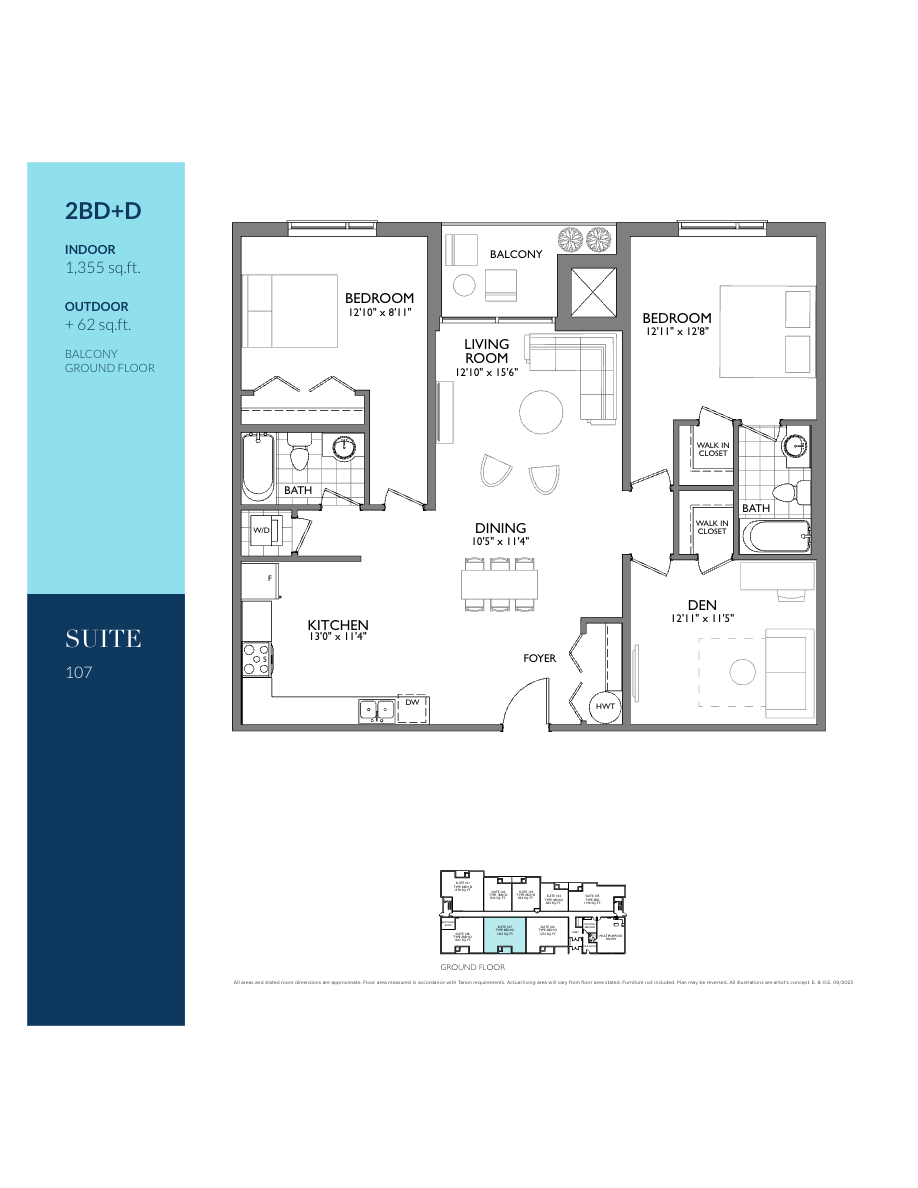
2 bd · 2 ba · 1,355 ft²
$749,800

2 bd · 2 ba · 1,378 ft²
$759,800

3 bd · 2 ba · 1,352 ft²
$789,800
FLEXIBLE DEPOSIT STRUCTURE $5,000 on Signing Balance to 2.5% in 90 Days 2.5% in 180 Days 2.5% in 270 Days 2.5% in 360 Days 2.5% in 450 Days 2.5% in 540 Days 5% on Occupancy
Incentive 1
Capped development charges, right to lease during occupancy, free assignment valued at $5,000, and free parking valued at $30,000. (Q2-2025)
Kitchen Floor: Laminate, Kitchen Counter: Quartz, Entry Floor: Laminate, Living Area Floor: Laminate, Bedroom Floor: Laminate, Main Bathroom Floor: Ceramic, Main Bathroom Counter: Quartz, Ensuite Bathroom Floor: Ceramic, Ensuite Bathroom Counter: Quartz, Cabinets: Laminate, Appliance Finish: Stainless, Fridge: Bottom Freezer, Stove: Elec Ceran Top, Heating Source: Forced Air, AC: Individual
Register to receive the latest updates on pricing, availability and incentives at Kingsway on Riverside (Former) — before they reach the public.
Personalized help
Dedicated pre-construction experts to guide you, answer questions and help you choose the right plan.
VIP pricing & incentives
First access to launch pricing, deposit structures and developer incentives.
Floor plans & brochures
Get the full plan set, pricing sheets and project brochure delivered to your inbox.
Welland|215 Riverside Dr, Welland, ON L3C 5E3, Canada
Loading the neighbourhood guide…
Developed by
Based in Mississauga, Ontario
Our pre-construction team works directly with the developer to give registered buyers first access to floor plans, pricing and incentives at Kingsway on Riverside (Former).
Get VIP accessWelland, ON
From $299,900
By Elevate Living


Welland, ON
From $629,900
By Pine Glen Homes
THE NEIGHBOURHOOD · Welland South
Explore the setting, everyday essentials and surrounding community before choosing your next home.
Located within the St. Catharines - Niagara metropolitan area, Welland South is a neighbourhood within Welland, Ontario.
Provider geography: Welland South (neighbourhood) · Welland (city) · L3C (postal code) · Niagara Region (regional municipality) · St. Catharines - Niagara (metropolitan area)
A SENSE OF PLACE
WHAT MATTERS TO YOU
Local Logic scores describe access and local character on a scale of 0 to 5. Consider each measure against your own priorities.
Closest high school further than a 30-minute walk
At least one elementary school within a 30-minute walk
Transit is available for some trips
Wide variety of groceries within a short drive, including some within walking distance
Limited amenities promoting health and activity within walking distance
Variety of restaurants within a short drive
Very few or no pedestrian-oriented shops within walking distance. Meeting daily needs on foot is almost never practical or pleasant
Somewhat suitable for bicycle commuting and/or recreational cycling
Excellent access to freeways and/or major arteries, with a very low chance of parking problems
Calm atmosphere at all hours
Variety of shops within a short drive
At least one daycare within a very short drive
Some bars within a short drive
Some cafés within a short drive
Few sources of noise nearby
Large amount of park space nearby
EXPLORE NEARBY
Distances are straight-line measurements from the project reference, rather than walking or driving routes.
240 Thorold Rd
9-12 · french immersion, regular · District School Board of Niagara
64 Smith St
9-12 · catholic · Niagara Catholic District School Board
170 Wellington St
9-12 · regular · District School Board of Niagara
670 Tanguay avenue
9-12 · Conseil scolaire Viamonde
620 River chemin
9-12 · catholic · Commission scolaire catholique MonAvenir
300 Santone Ave
JK-8 · catholic · Niagara Catholic District School Board
THE SURROUNDING COMMUNITY
These statistics describe existing residents in the provider’s 400-metre study area, rather than future residents of Kingsway on Riverside (Former).
Scores, neighbourhood descriptions, places and demographics are supplied by Local Logic. Requests are cached for up to 24 hours; underlying source periods may be older. Coverage varies. Missing data is unavailable, rather than zero.
Maps use recorded project coordinates, which may differ from the final entrance, individual lots or sales centre. Amenity searches use a 2.5 km radius. School results retain the provider’s school-search coverage. Lists are limited to returned results and are not exhaustive. Confirm hours and routes. Nearby schools do not establish attendance boundaries, eligibility or available spaces; check with the local board. Provider neighbourhood labels may differ from builder descriptions. Census reference years are not supplied in this view; demographic figures are historical context.
1 Edward Street
site based
290 Fitch St
JK-8 · catholic · Niagara Catholic District School Board
310 Fitch rue
JK-8 · catholic · Commission scolaire catholique MonAvenir
164 Fitch St
JK-8 · regular · District School Board of Niagara
120 Plymouth Rd
JK-8 · catholic · Niagara Catholic District School Board
111 First St
JK-8 · regular · District School Board of Niagara
109 Chaffey Street
358 Niagara St
JK-8 · regular · District School Board of Niagara
468 Thorold Rd W
JK-8 · regular · District School Board of Niagara
95 Lincoln St
95 Lincoln St
95 Lincoln St
90 Lincoln St
233 Broadway
153 Lincoln St
425 King St
200 Fitch St
529 King St
279 King St
346 King St
312 King St
623 King St
641 King St
642 King St
676 King St
15 Niagara St
119 East Main St
128 East Main St
159 East Main St
175 East Main St
325 Thorold Rd
301 Thorold Rd
301 Thorold Rd
300 Lincoln St
324 Thorold Rd
397 Thorold Rd
3 Rice Rd
256 East Main St
815 Ontario Rd