
Cobourg, ON · Townhouse
Kingswood
Renderings and features may vary and are subject to change. Renderings are for illustrative purposes only.
A closer look at Kingswood.
Selling|From $701,900 to $728,900
- Home type
- Townhouse
- Price
- From $701,900 to $728,900
- Bedrooms
- 2 – 4
- Bathrooms
- 3 – 4
- Size
- 1,584 – 2,149 ft²
- Homes
- 27
- Avg. price / ft²
- $339
Live Royally In Cobourg – “One Of Canada’s Best Places To Live” And The “Gem Of Lake Ontario”! Showcasing Mason Homes’ award-winning Arts & Crafts inspired Classic designs, this limited offering of just 27 executive townhomes features the highest level of construction and design innovation, while highlighting the very best in standard luxury appointments, finishes and features within these exceptional 29 foot designs. Source: Mason Homes
Pricing, deposit & incentives
Pricing and fees
- Available unit price
- From $701,900 to $728,900
- Average price / ft²
- $339
- Percent sold
- 70%
Features & finishes
OUTSTANDING QUALITY FEATURES AND FINISHES ENERGY STAR® FEATURES 1. ENERGY STAR qualified high efficiency gas heating system c/w digital thermostat 95% efficiency AFUE. 2. ENERGY STAR nominal R-60 blown-in attic insulation. 3. R-31 blown-in insulation for vaulted ceilings with no access to attic. 4. Nominal R-24 blown-in blanket system (BIBS) ENERGY STAR qualified insulation in exterior studded walls above grade. 5. ENERGY STAR nominal R-20 “full-height” basement insulation (6" off basement floor), on exterior walls only. 6. Nominal ENERGY STAR R-31 blown-in insulation in garage ceilings, where applicable. 7. Foam insulation and tape around exterior doors and windows. 8. Solar ready conduit rough-in from attic to mechanical room. 9. Integrated Heat Recovery Ventilation (HRV) rental system, with supplementary ENERGY STAR exhaust fans as required. 10. Energy efficient air conditioning system. 11. Air tight self-sealing electrical boxes. 12. ENERGY STAR qualified “low E” argon gas, triple glazed windows, with insulated spacers. Vinyl maintenance free windows on side, front and rear elevations. Operable windows and sliding doors c/w screens and locks.* 13. ENERGY STAR qualified “low E” argon gas double pane insulated vinyl exterior 6' or 8' sliding glass doors.* 14. ENERGY STAR rated exhaust fans. 15. All light bulbs are Energy Star qualified lights. 16. Copper drain water heat recovery pipe. CHARMING EXTERIOR DETAILS 17. Large complimentary lifestyle porches.* 18. Professionally selected exterior colour themes to choose from. 19. Architecturally designed windows on all elevations making your home bright and creating an attractive streetscape. 20. Corner lot homes are architecturally designed to enhance streetscape appearance. 21. Exteriors may include a combination of some or all of the following: concrete, stone, clay brick, low maintenance vinyl siding, fiber cement board and decorative architectural features, as per plan. Railings will be installed on side and rear doors (where required by grading conditions and OBC requirements).* 22. Aluminum soffit, fascia, eaves and downspouts. 23. Architecturally enhanced, double-layer laminate shingle. 24. Recessed exterior pot lighting in front porch ceiling. Recessed exterior pot lighting in soffit over garage.* 25. All driveways fully paved with asphalt. (Driveways will be completed in two stages after approximately two full seasonal cycles.) 26. Lot and boulevard graded and sodded. 27. Concrete porch with pre-cast concrete steps at front and side entrances. Rear entrance with pre-cast steps or railing, as per grade and OBC requirements. 28. Decorative street numbers, exterior paints and stains, where applicable. 29. Fiberglass front entry doors with dent resistant finish, sealed window inserts and multi-point lock system, as per plan. Insulated foam core increases the insulating value compared to that of a wood door. Decorative satin nickel grip set and deadbolt for front door. 30. Brick soldier coursing, stone window sills, keystones, other masonry details, decorative shutters for windows where applicable.* QUALITY CONSTRUCTION 31. Engineered flooring system “I” joists on first and second floors, creating an open basement with minimal posts. 32. Engineered sub-floors with 5/8" tongue and groove or better OSB sub-flooring, sanded, glued and screwed. 33. Pre-engineered roof trusses. 34. Optimal value engineered 2"x 6" exterior wall construction with dimensional or finger-joint studs, as per plan and Builder’s discretion. 35. 2"x 4" interior walls are used in most areas. Optimal value engineered 2"x 6" interior walls where necessary to accommodate structural, vents, plumbing waste pipes and stacks and heating ducts. 2"x 4" load bearing basement interior walls.* 36. (+/-) 9" interior ceilings on main floor with (+/-) 8" second floor ceilings. (Except in sunken or raised areas, stairways and where there are raised, dropped or cathedral ceilings).* 37. Resilient channel drywall ceiling application to lessen sound transmission and ensure a better drywall finish. 38. Exterior house wrap air barrier system. INTERIOR FINISHES 39. Interior passage doors, pocket doors and closet doors.* 40. Brushed nickel lever interior door hardware, with privacy sets on all bathroom doors. 41. 3" window casing and 5 1/4" baseboard with shoe mold to tile or hardwood floors, throughout finished areas.* 42. Vendor’s standard selection finish, oak wooden pickets for all overlooks and stairways.*+ 43. Smooth drywall ceilings throughout. 44. Jut-out gas fireplace on Main Floor, as per plan (Hamilton, Coverdale, and Sinclair floorplans only).*+ 45. Oak veneer stairs with oak hand rail, pickets, and nosing in Vendor’s standard selection finish to finished areas.*+ 46. Ventilated closet wire shelving. Double hanging closet, with shelf in a portion of the master bedroom walk-in closet.* 47. Swing front entry closet doors.* 48. All columns in finished areas are drywalled, unless specified on plan. 49. Drywall rounded corner beads where applicable (square corners substituted at Builder’s discretion). 50. Low VOC paint on interior walls and ceilings, low VOC semi-gloss on trim and doors. 51. As much as possible, low VOC adhesives, caulks and sealants will be utilized. 52. Interior low VOC base paint colour (1 colour throughout home); interior doors and trim painted white.+ KITCHEN FEATURES 53. Generous selection of quality cabinetry from Vendor’s select Level 1 samples with valance box and soft-close hinges and glides. 54. Stone kitchen countertop with 2cm modern standard square edge, from Vendor’s value group with under mount double stainless steel sink and with single lever pull-out faucet. Flush stone breakfast bar with 2cm modern standard square edge, from Vendor’s value group.*+ 55. Rough-in plumbing, stubbed at sink and electrical c/w cabinet space, for future dishwasher. Hook up not included. 56. Stainless steel two-speed kitchen exhaust fan vented to exterior. BATHROOM FINISHES 57. Acrylic shower base with ceramic tile wall and tempered frameless glass door.* 58. Grab-bar rough-in, as per Ontario Building Code. 59. Comfort-height vanities in Main and Ensuite washrooms with 2cm modern standard square edge stone countertop, from Vendor’s value group.+ 60. Pedestal sink in powder room.* 61. Water efficient faucets, showerheads, and low consumption toilets. FLOORING 62. Ceramic floor tiles with low VOC grout in tiled area.*+ 63. 12"x 24" ceramic floor tiles (applies to floor tile in tiled areas as per plan).*+ 64. Level 1 Vinyl Plank (12mm) in main floor living areas, excluding any and all tiled areas.*+ 65. Plush carpeting c/w low VOC underpad in balance of finished areas.+ WATER SAVING PLUMBING 66. Acrylic tub and ceramic tile enclosure to ceiling w/ water resistant drywall, c/w single lever pressure balance faucet, water efficient showerhead and shower curtain rod. 67. Acrylic shower base with ceramic tile walls and tempered frameless glass shower door.* 68. White oval vanity sinks c/w water efficient single lever faucet and pop-up drain. 69. Shut off valves at all sinks and toilets. 70. Two exterior hose bibs: one in front and one at rear (one of these two will be in garage as per model). 71. ENERGY STAR qualified rental gas hot water heater. 72. Sealed sump pump, as per municipality, as required. 73. Back flow preventer installed on the sanitary line. ELECTRICAL 74. 200 amp electrical service with circuit breakers, conduit, panelboard, and electrical outlet box for future installation for electric vehicle (EV) supply equipment. 75. 220 volt outlet for stove and dryer. 76. Two weatherproof exterior electrical outlets, one each at front and rear of home. 77. Outlets in bathrooms and kitchen countertops on ground fault interruption (GFI) circuits. 78. Smoke detector with electrical connection on all floors and all bedrooms. 79. Carbon monoxide detector on every floor. 80. Ceiling light fixtures in finished areas. Wall mounted in bathroom(s) and powder room. 81. “Rhythm” collection light fixtures throughout home. All lights c/w energy efficient light bulbs. 82. White Decora switches and receptacles throughout the home. 83. Wall receptacle ceiling light, plus ceiling plug, in garage.* 84. Two telephone and two cable jacks roughed-in (one in family room or great room and one in the master bedroom). 85. Basement three-way lighting connected to wall switch. 86. Electrical door chime at front entryway. 87. Rough-in central vacuum to basement. LAUNDRY ROOM FINISHES 88. Conveniently located main floor or second floor laundry.* 89. Dryer vent ducted to exterior (w/ exterior cover). 90. Hot and cold water supply and grey water discharge pipe in main floor laundry area only, built into wall housing.* BASEMENT FINISHES 91. Concrete basement walls with damp-proofing, weeping tiles, and exterior drainage membrane. 92. Basement window wells may be required according to grade. 93. Basement exterior walls with R20 insulation full height to approximately 6" above basement slab on exterior walls only. 94. 32" x 24" basement vinyl windows, with egress window, location as per plan and/or per Builder’s discretion. Some basement windows may be larger as per site plan grading. 95. Three piece rough-in bathroom in optional basement bathroom.* YOUR GARAGE 96. One or two car garage, with hose bib and additional electrical outlet on inside wall. 97. Automatic garage door opener (one per house with one transmitter). 98. Wall receptacle, ceiling light plus ceiling plug in garage.* 99. Garage walls remain unfinished unless otherwise necessitated by OBC. FOR YOUR PEACE OF MIND 100. Property survey prepared by an Ontario Land Surveyor provided on closing. 101. All homes are backed by Tarion. Mason Homes is a registered member of Tarion in good standing and shall comply with all warranty requirements. i. 7-Years – Major structural ii. 2-Years – Plumbing, heating, electrical systems, and building envelope iii. 1-Year – Builder comprehensive warranty 102. All homes are independently tested for ENERGY STAR Certification. Save on your energy costs. *AS PER PLAN +AS PER VENDOR'S STANDARD SAMPLES
Our team is here to help
Register to receive the latest updates on pricing, availability and incentives at Kingswood — before they reach the public.
Personalized help
Dedicated pre-construction experts to guide you, answer questions and help you choose the right plan.
VIP pricing & incentives
First access to launch pricing, deposit structures and developer incentives.
Floor plans & brochures
Get the full plan set, pricing sheets and project brochure delivered to your inbox.
Floor plans (3)
Plans available at Kingswood. Register for the full plan set with current pricing.
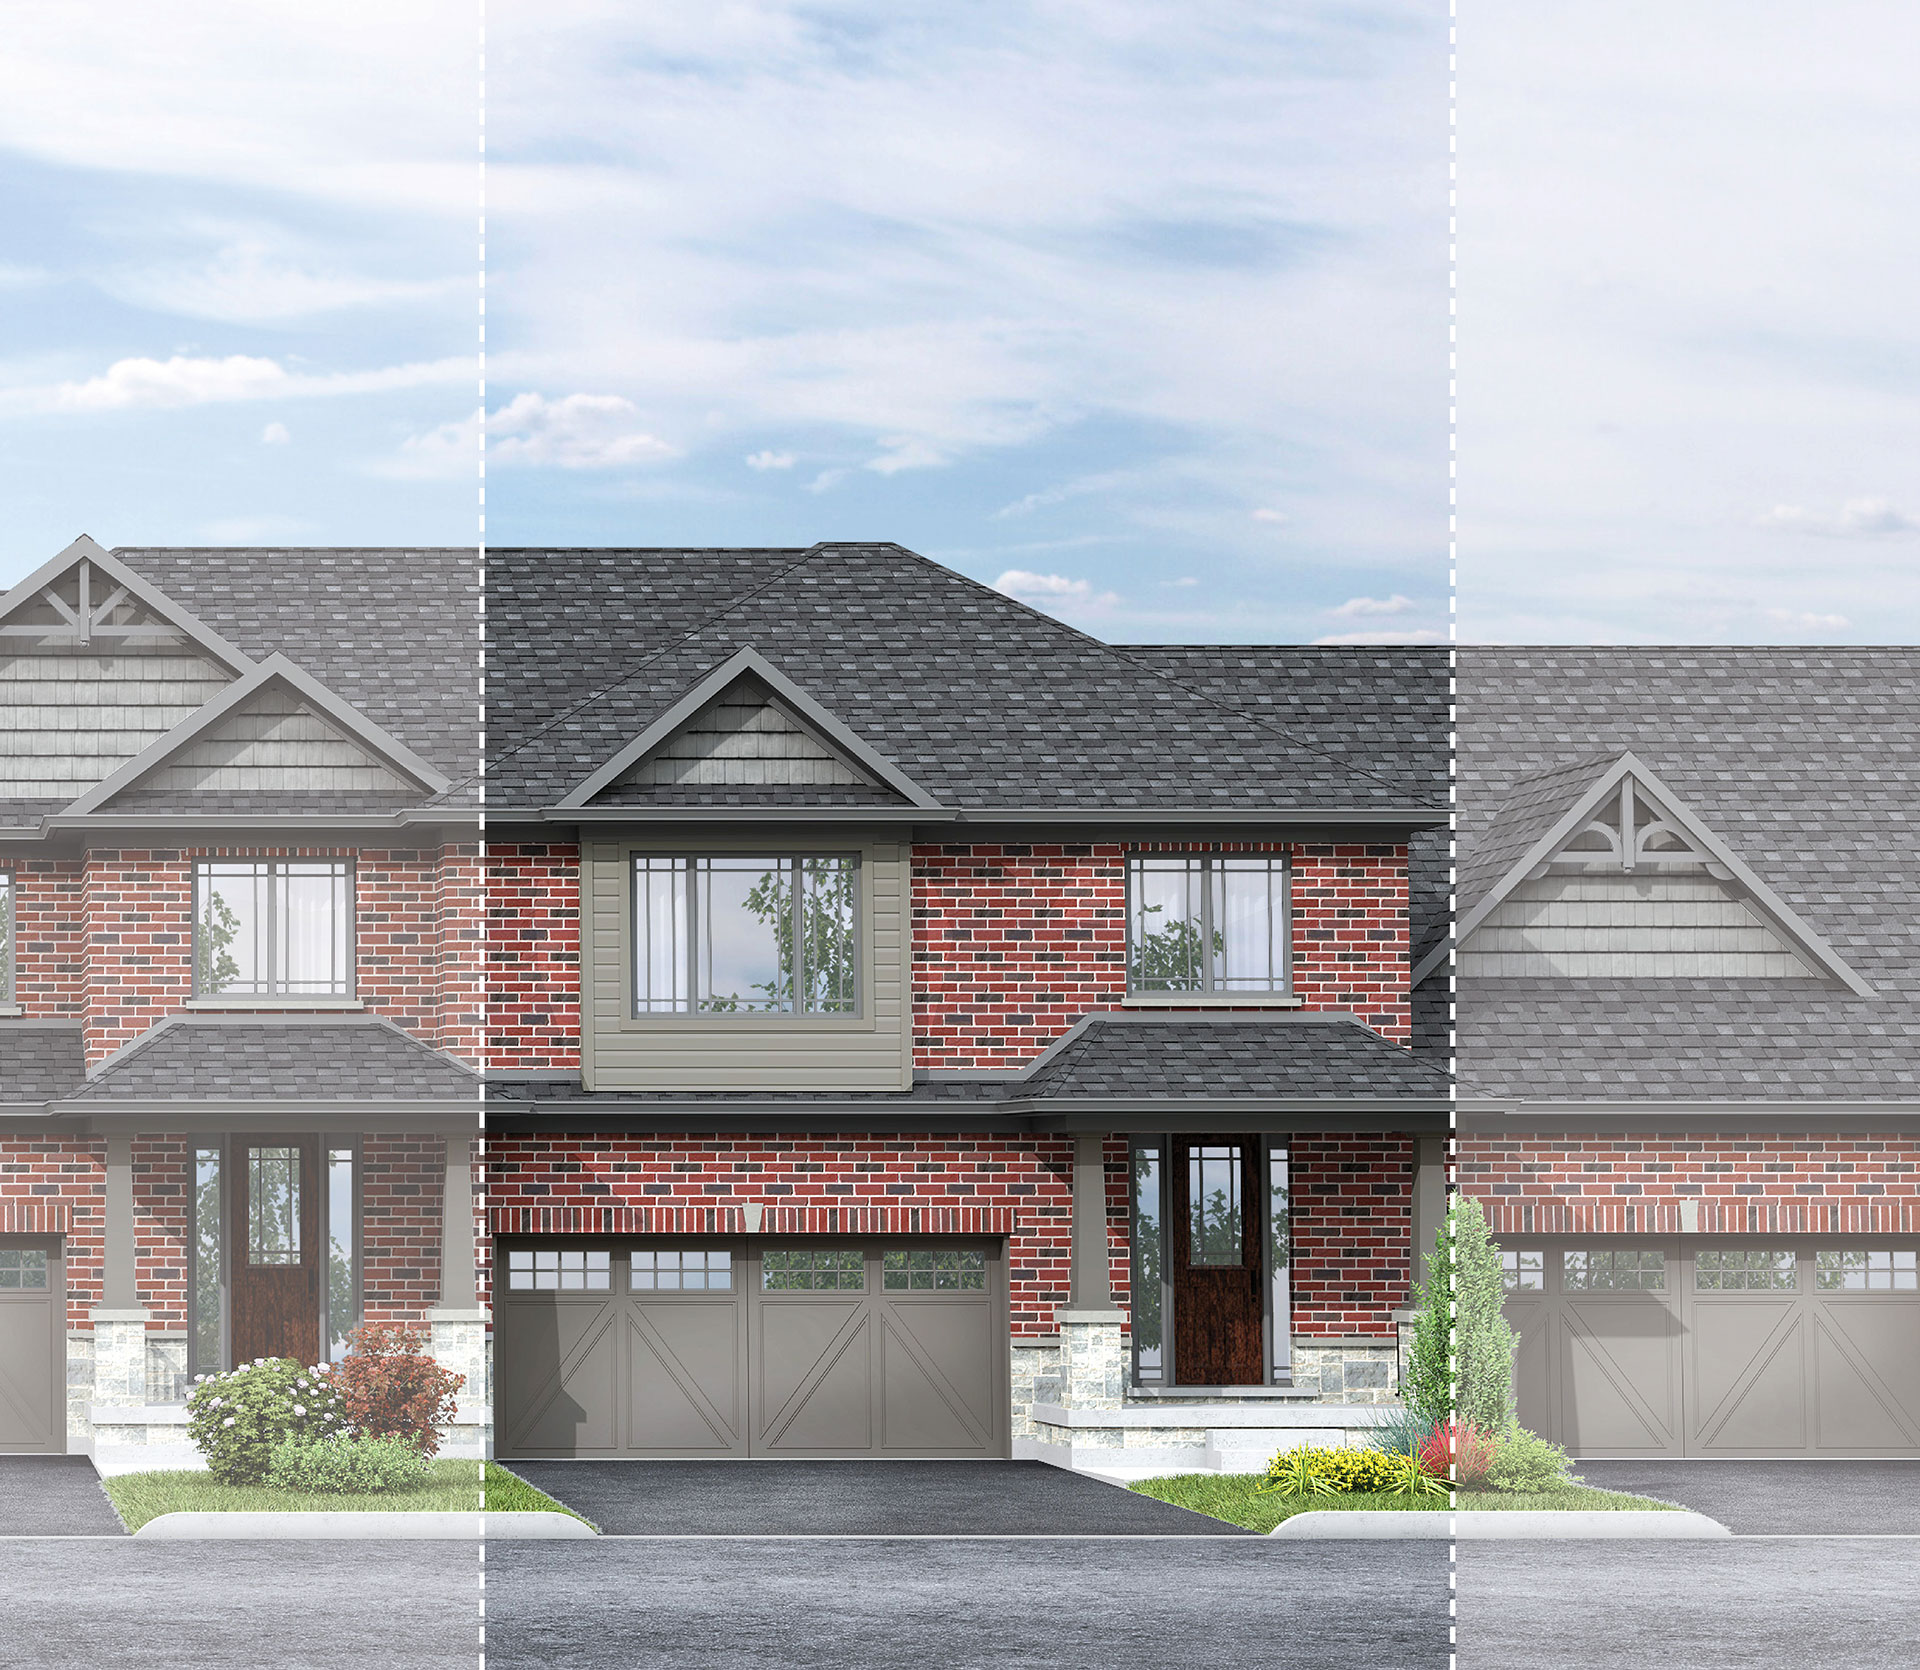
Donegan
For sale3 bd · 3 ba · 2,110 ft²
From $701,900
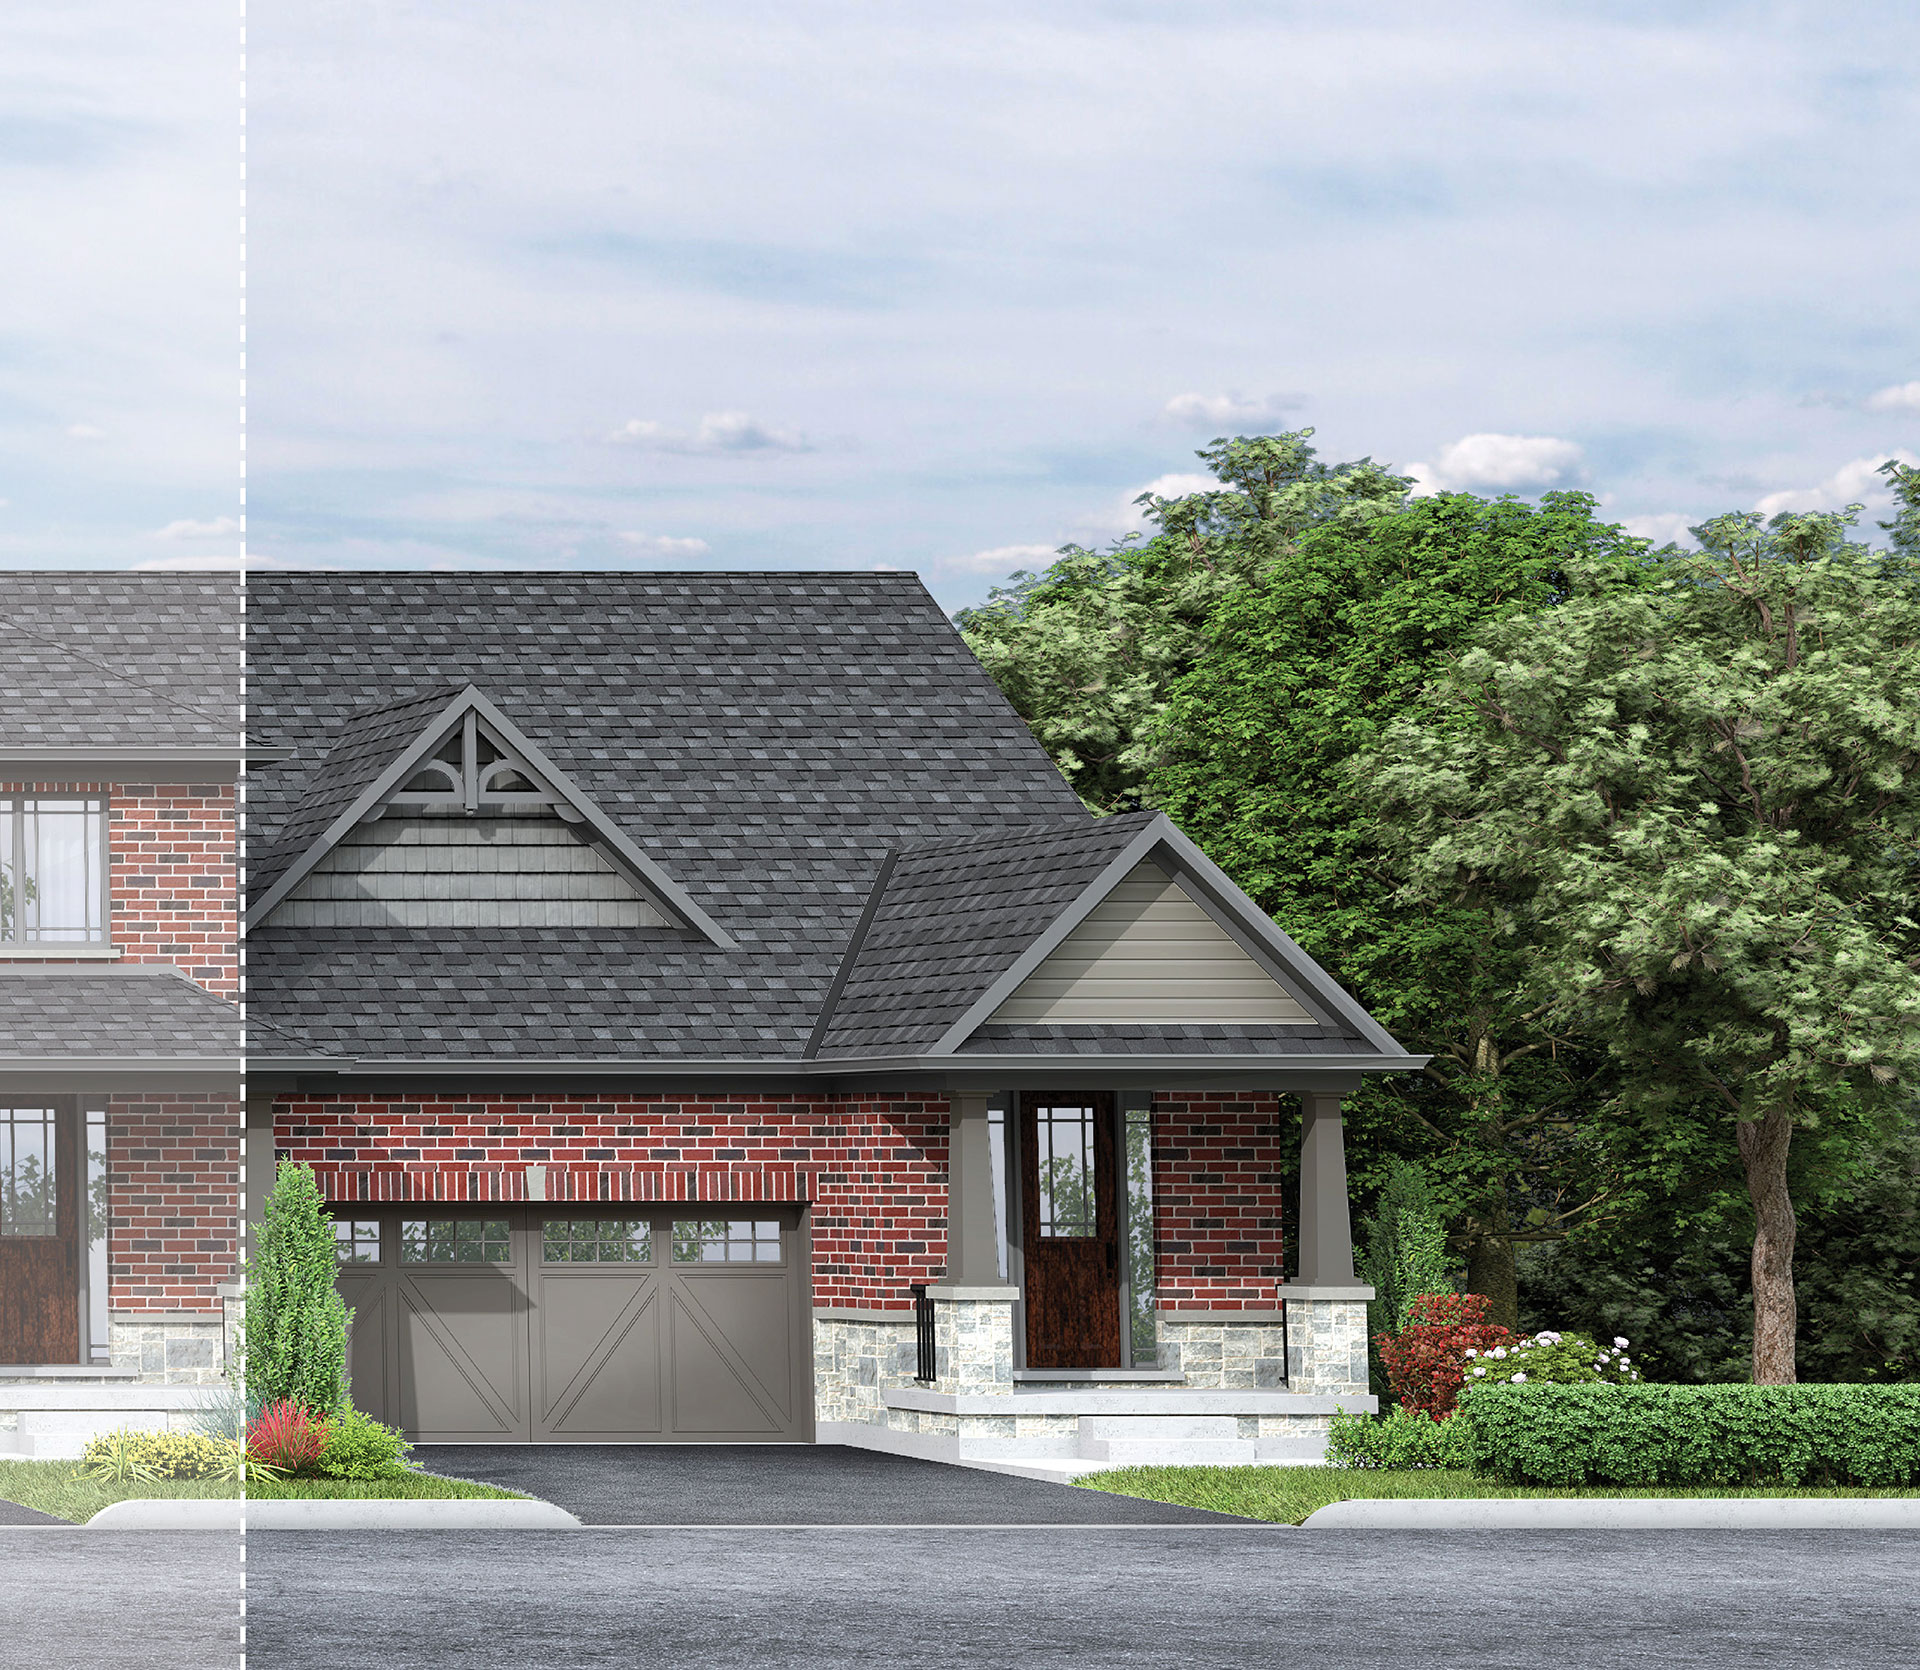
Sinclair
For sale2 bd · 3 ba · 1,584 ft²
From $719,900
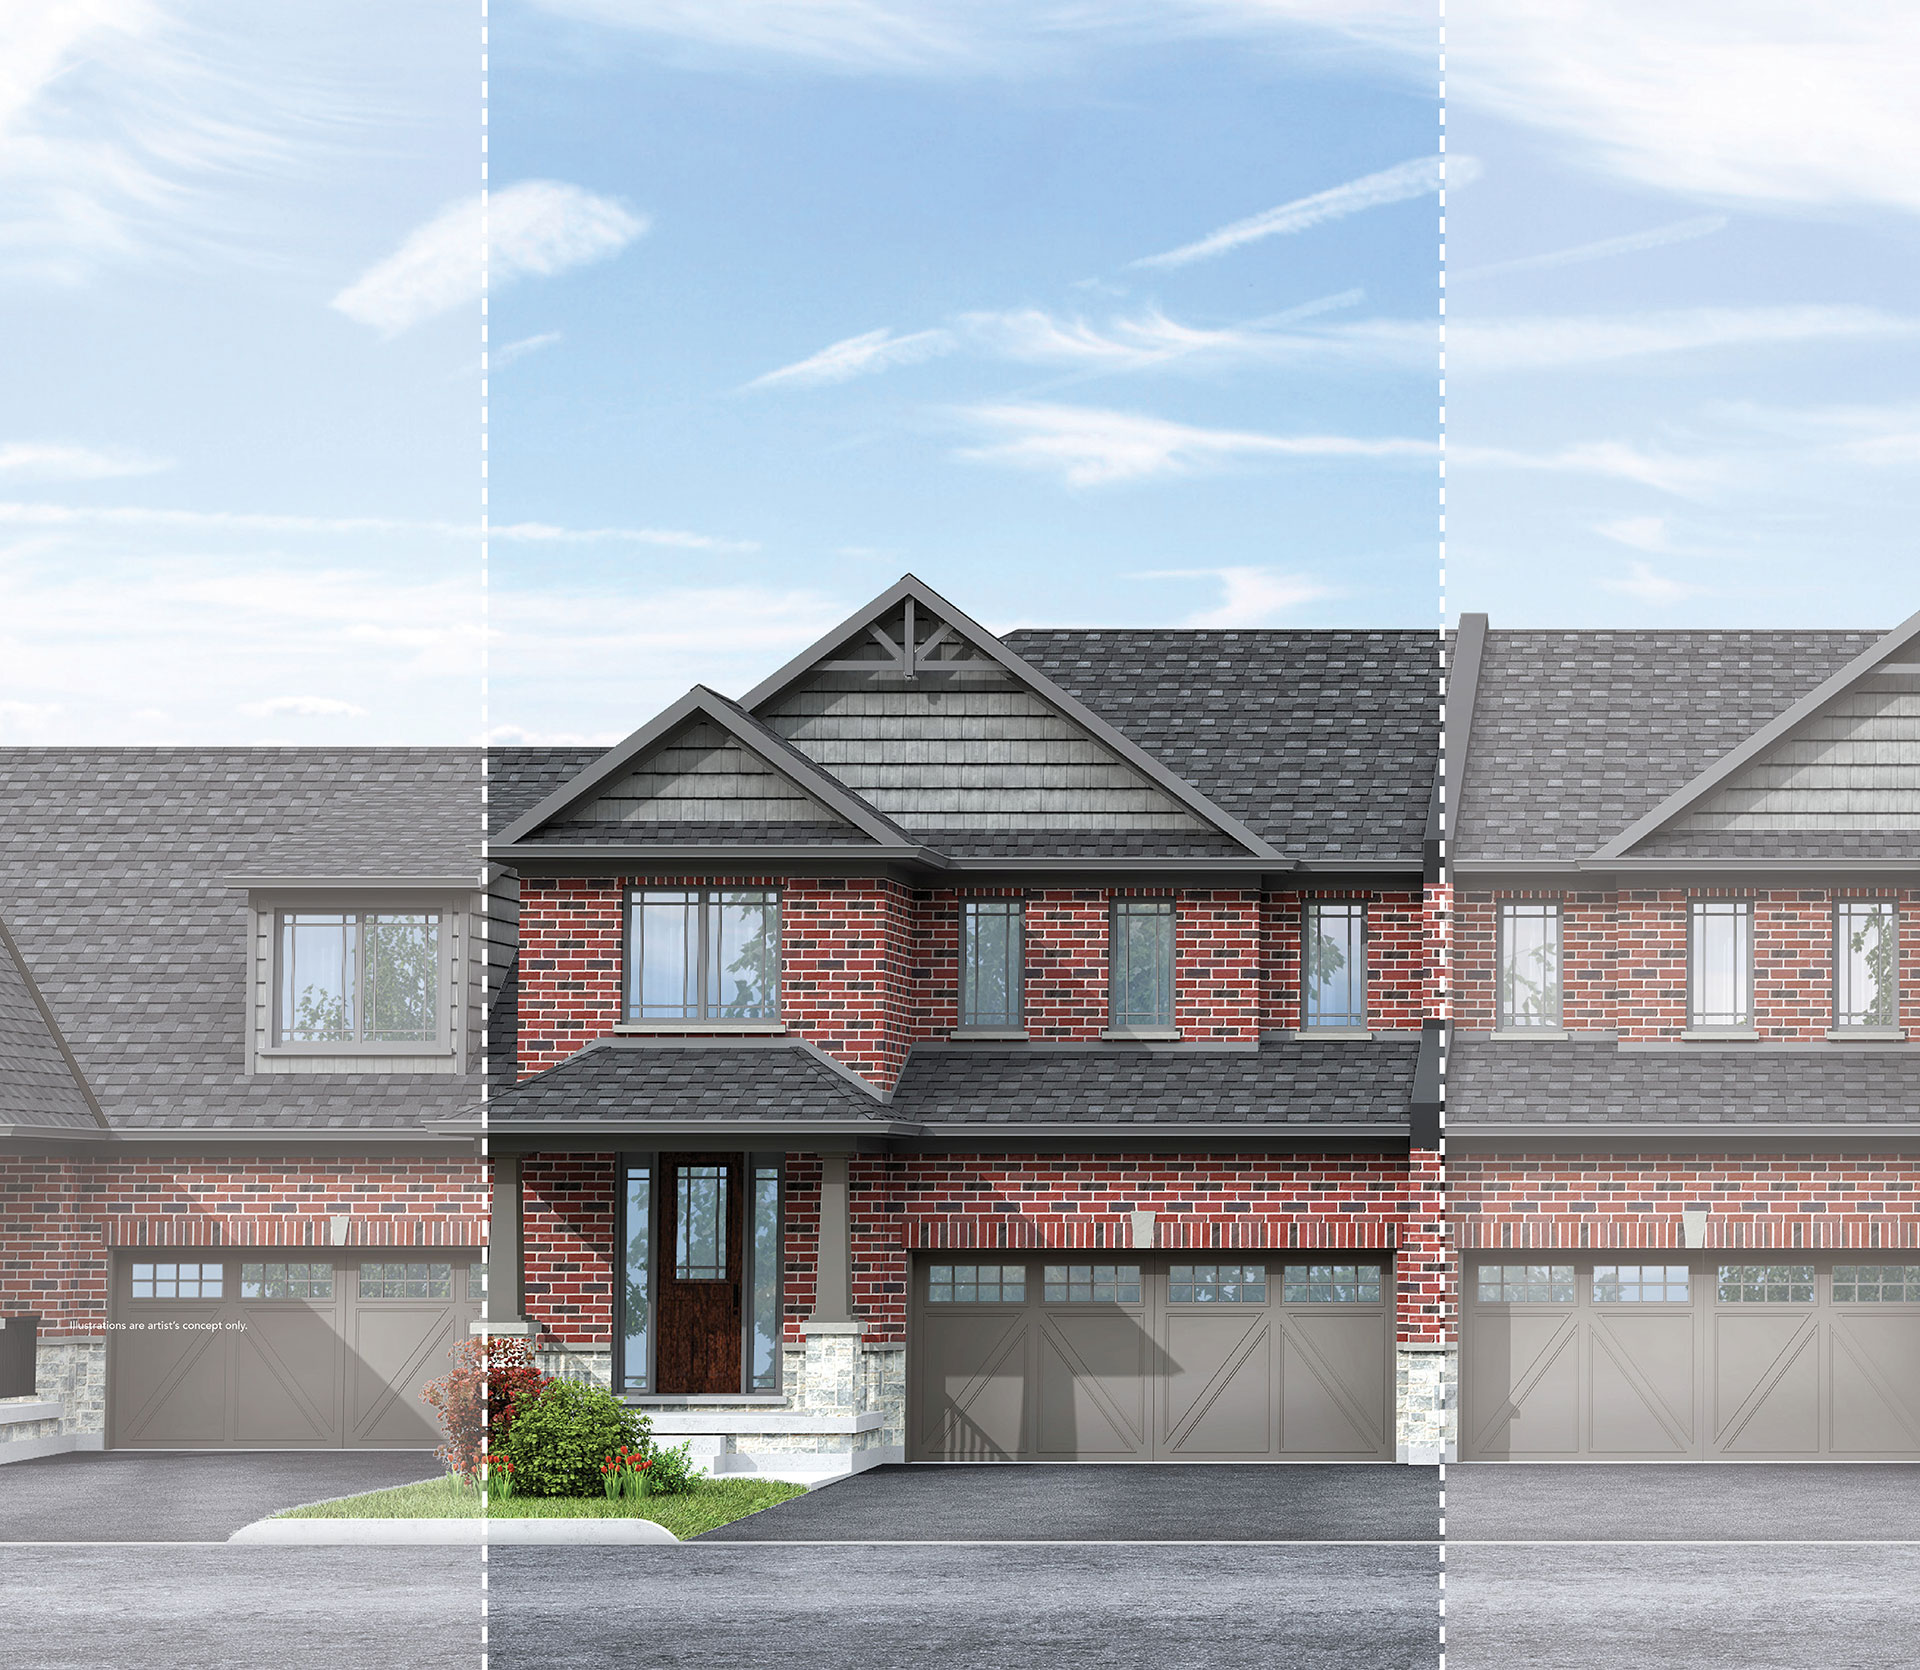
Coverdale
For sale3 bd · 3 ba · 2,149 ft²
From $728,900
Floor plans and pricing are set by the developer and subject to change without notice.
Location
Cobourg|Orchard Ave, Cobourg, ON K9A, Canada
Project details
- Selling status
- Selling
- Construction status
- Construction
- Ownership
- Freehold
- Homes
- 27
- Floor plans
- 3
- Ceiling height
- From 8'0" to 9'0"
- Avg. price / ft²
- $339
Developed by
Mason Homes Limited
Our pre-construction team works directly with the developer to give registered buyers first access to floor plans, pricing and incentives at Kingswood.
Get VIP accessOther projects in Cobourg
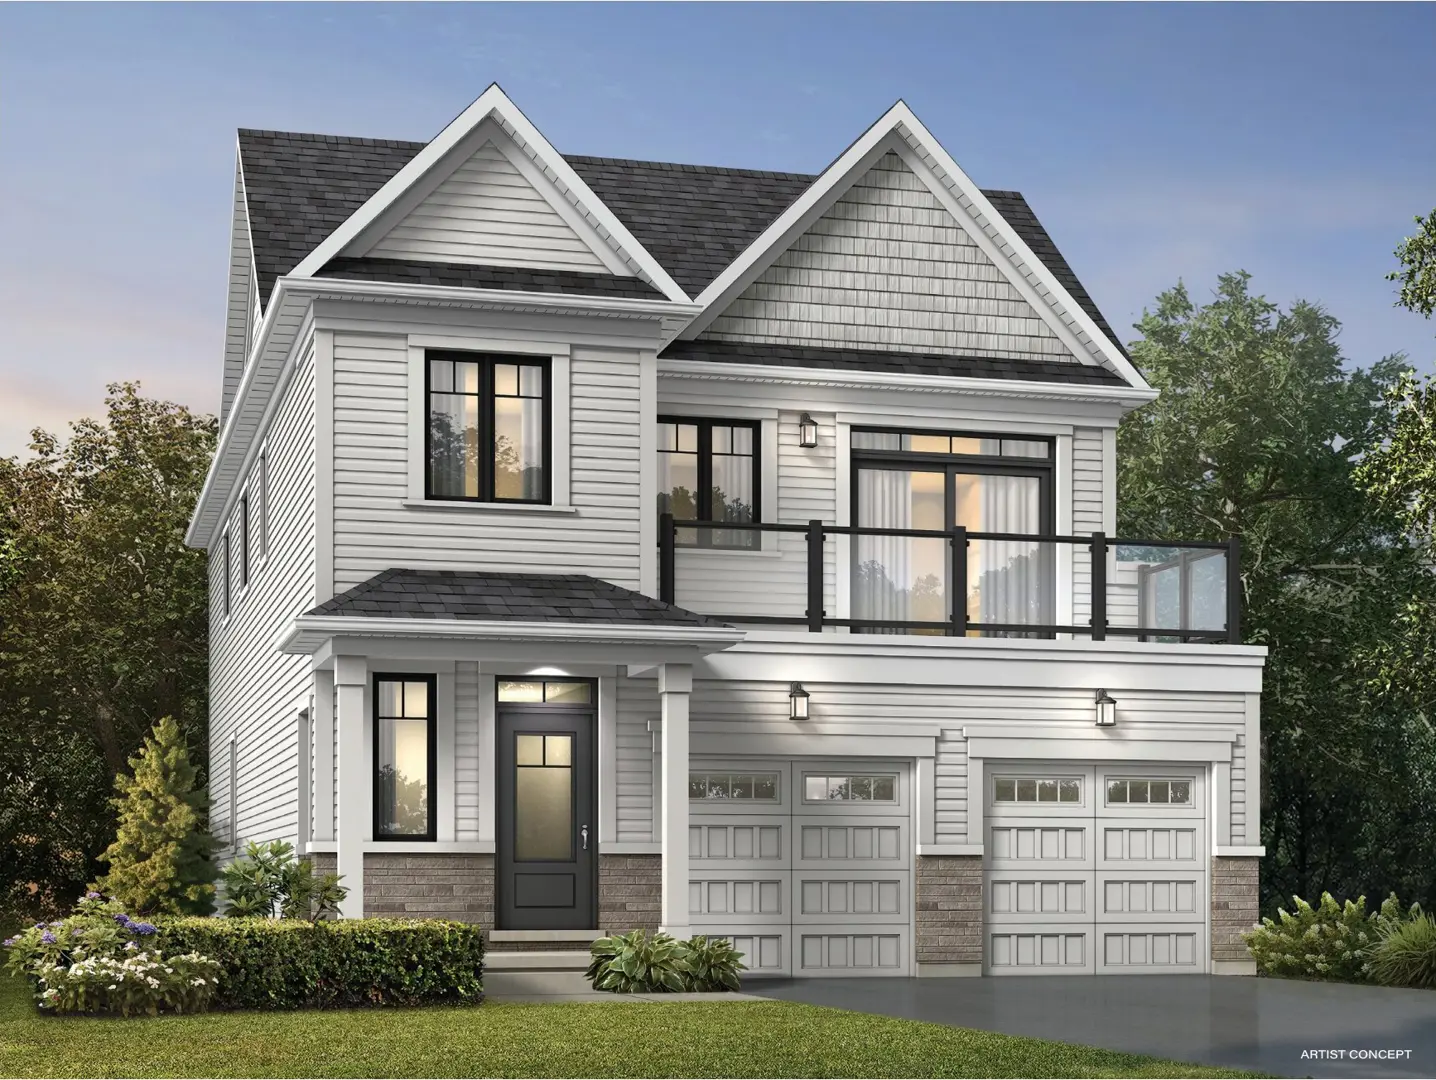

Cobourg, ON
East Village - Phase 5 & 6
From $649,000
1–4 bedsTownhouse / Single Family Home
By Stalwood Homes