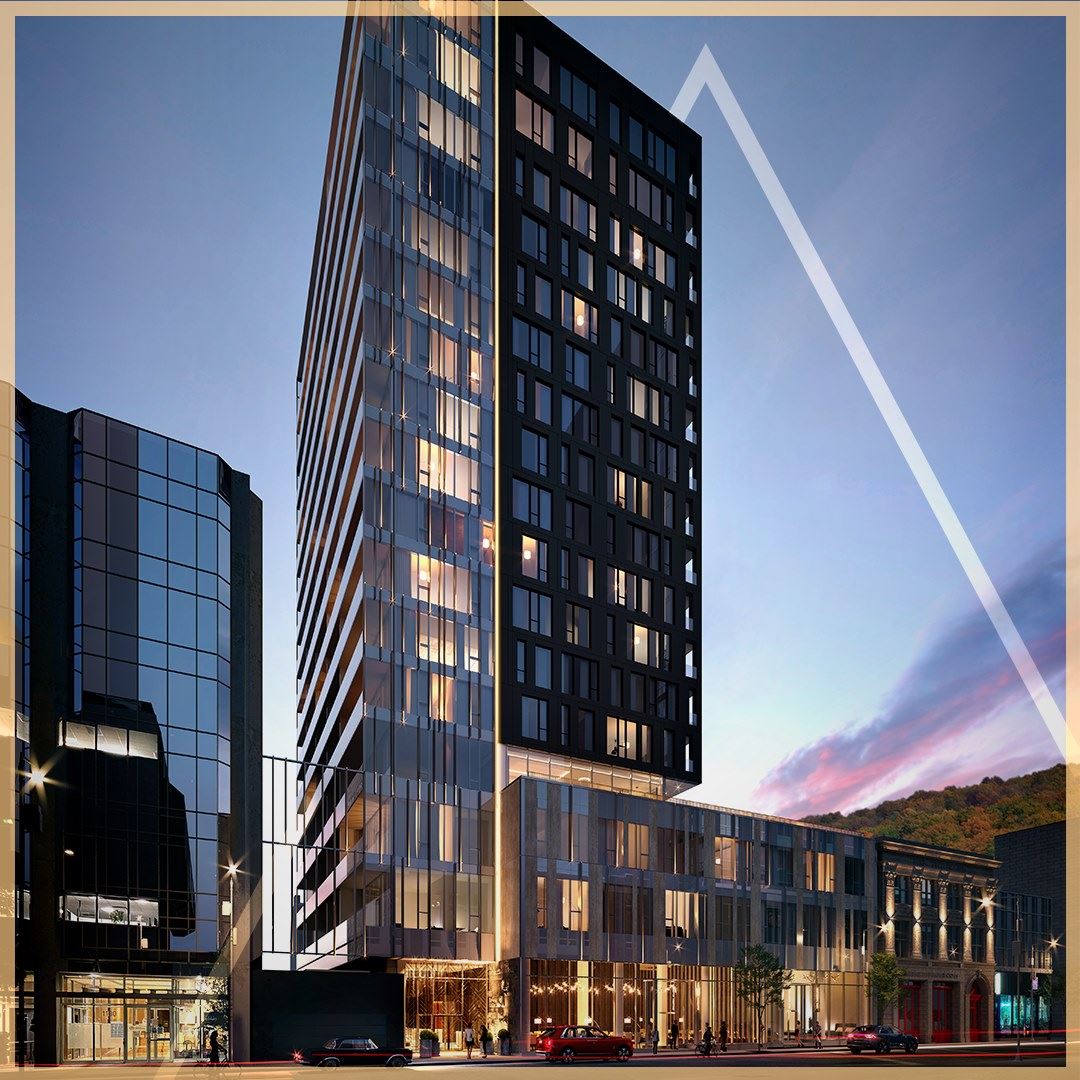
Montréal, QC · Condo
La Tour Fides Condos
Renderings and features may vary and are subject to change. Renderings are for illustrative purposes only.
A closer look at La Tour Fides Condos.
- Home type
- Condo
- Estimated occupancy
- 2024
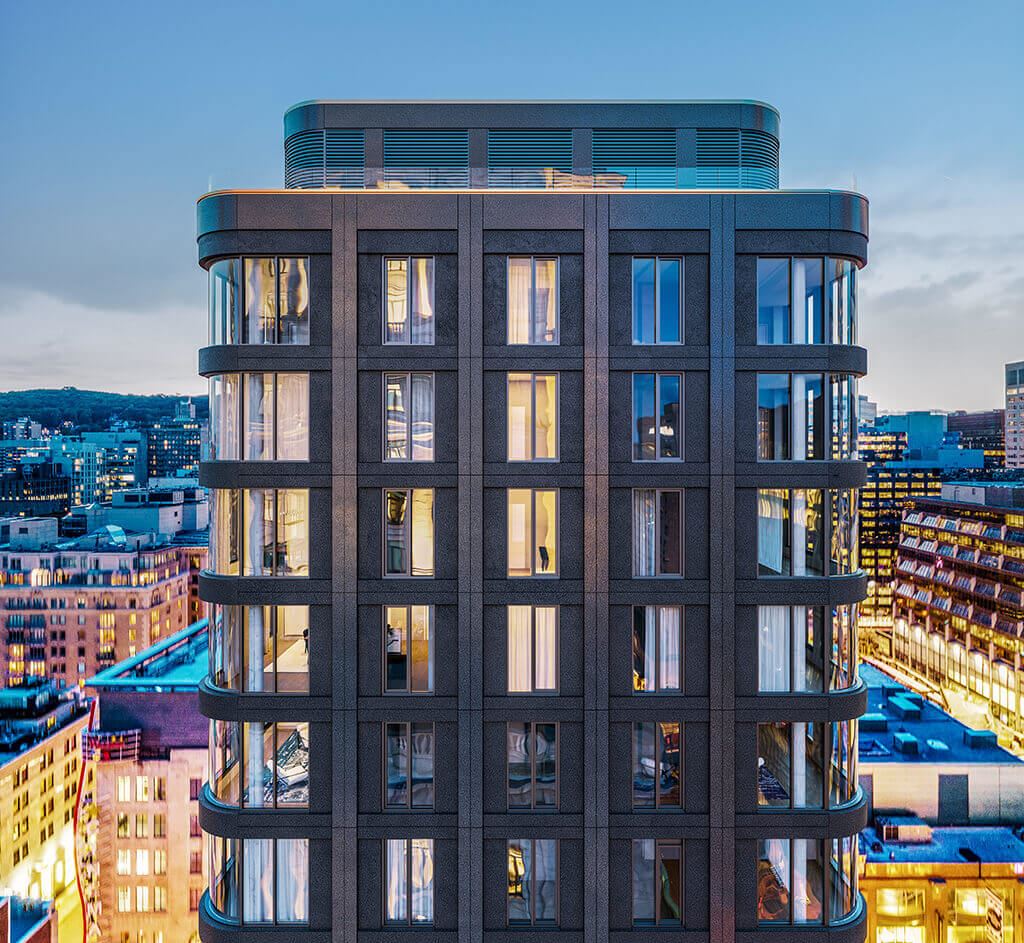
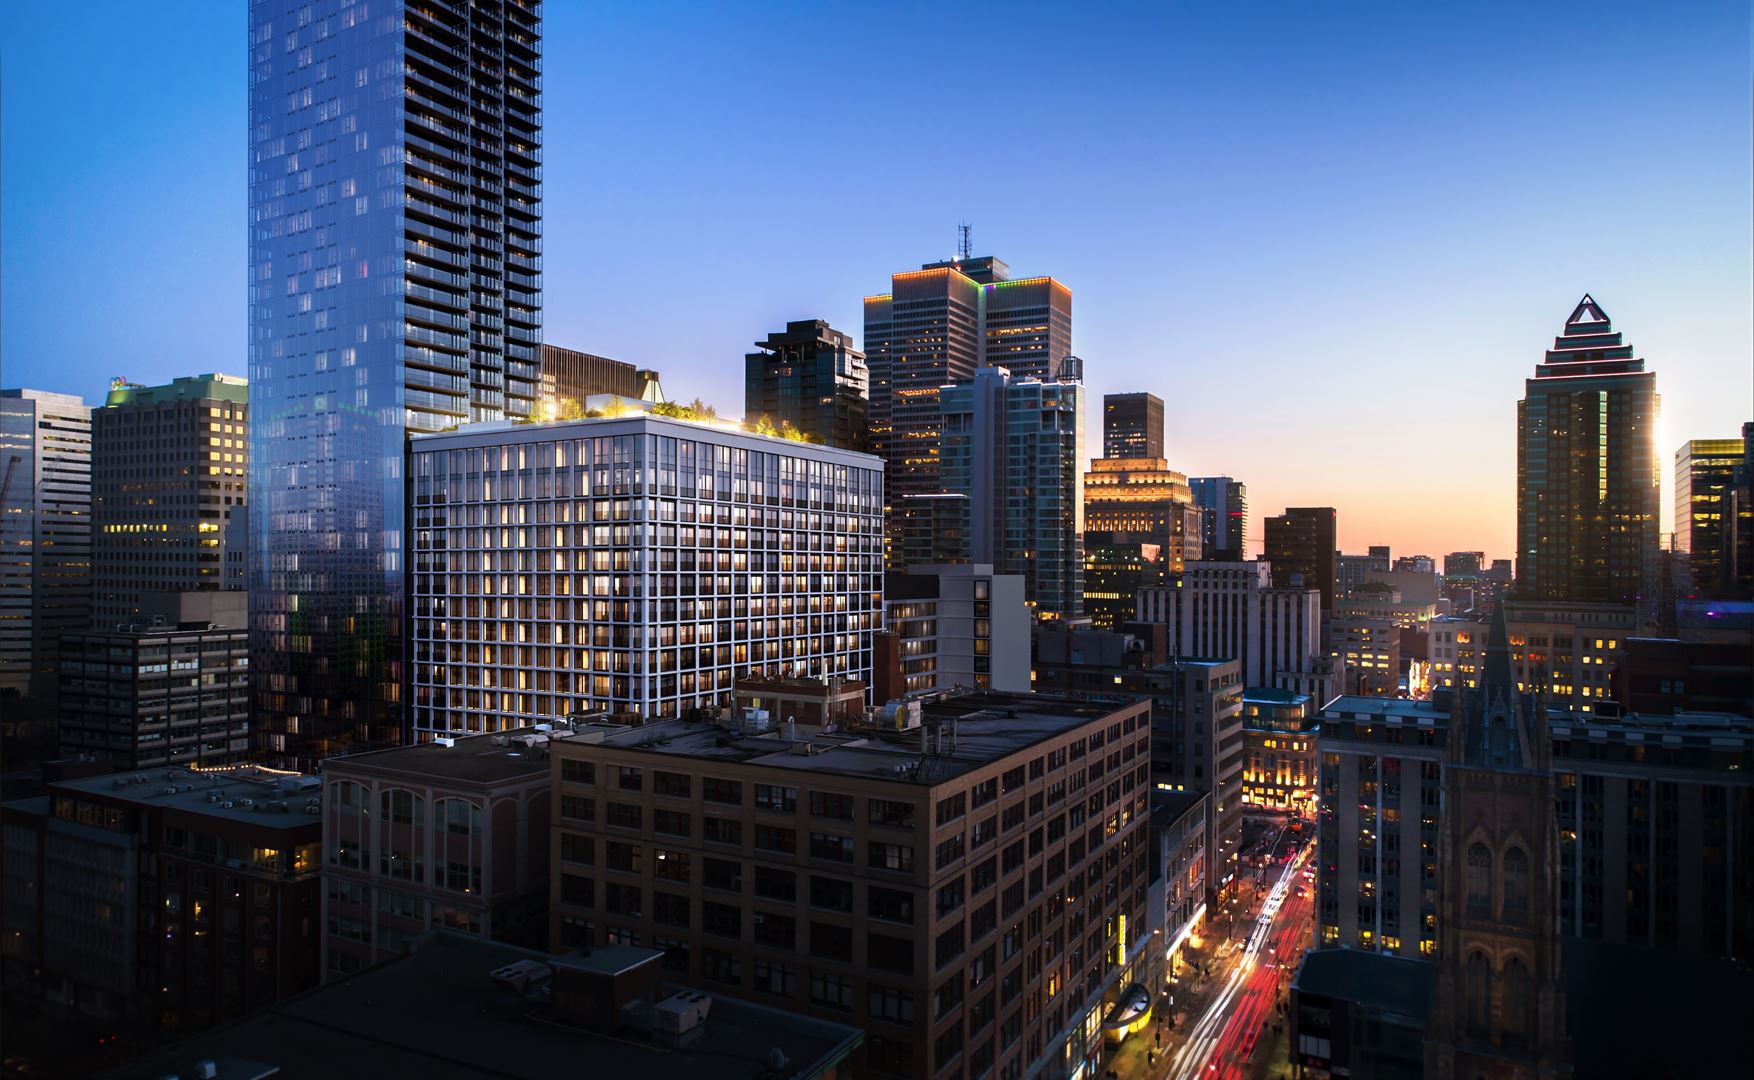
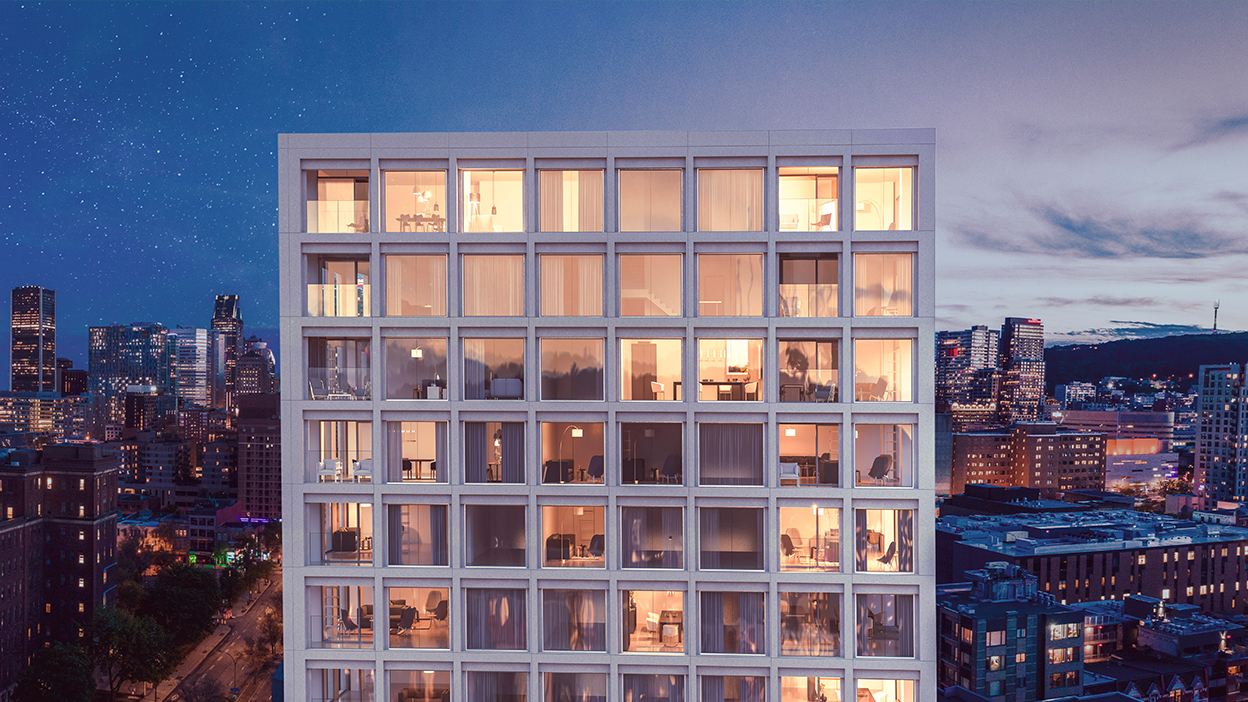
La Tour Fides Condos is a condominium development under construction by MTL Développement at 235 Boulevard René-Lévesque Est in Montréal. The project is 19 storeys tall and contains 283 suites. Architecture is by BLTA, with interiors by BLTA. The location has a Walk Score of 94.
Project information
235 Boulevard René-Lévesque EstCommunauté-Urbaine-de-Montréal
2024
By BLTA, BLTA, MTL Développement
Pricing, deposit & incentives
Pricing and fees
- Maintenance / ft²
- $0.53 / sq.ft.
- Parking
- $79,000
- Locker
- $6,900
Amenities
24 recorded amenities
Fitness & wellness
- Indoor Pool
- Yoga Studio
- Sauna
- Fitness Centre
- Spa
Social & entertaining
- Social Lounge
- Billiards Table
- Games Room
- Cafe
- Cinema
Work & study
- Library
- Business Center
Outdoor spaces & recreation
- Soccer Table
- Air Hockey
- Squash Court
- Terrace
Family & pets
- Pet Grooming Room
Resident services
- Guest Suites
- Underground Parking
- Cold Storage
- Bike Sharing
- 24 Hour Concierge
- Lobby
More amenities
- Chessboard
Features & finishes
Explore the details by category. Features and inclusions vary by model; confirm the specifications for your selected home with the builder.
Buildings
3 items
- Main 19-storey tower on Blvd René-Lévesque E, integrated with the existing 9-storey Fides building (Delivery planned for Fall 2023)
- 7-storey building on Hôtel-de-Ville Ave. (Delivery planned for Spring 2023)
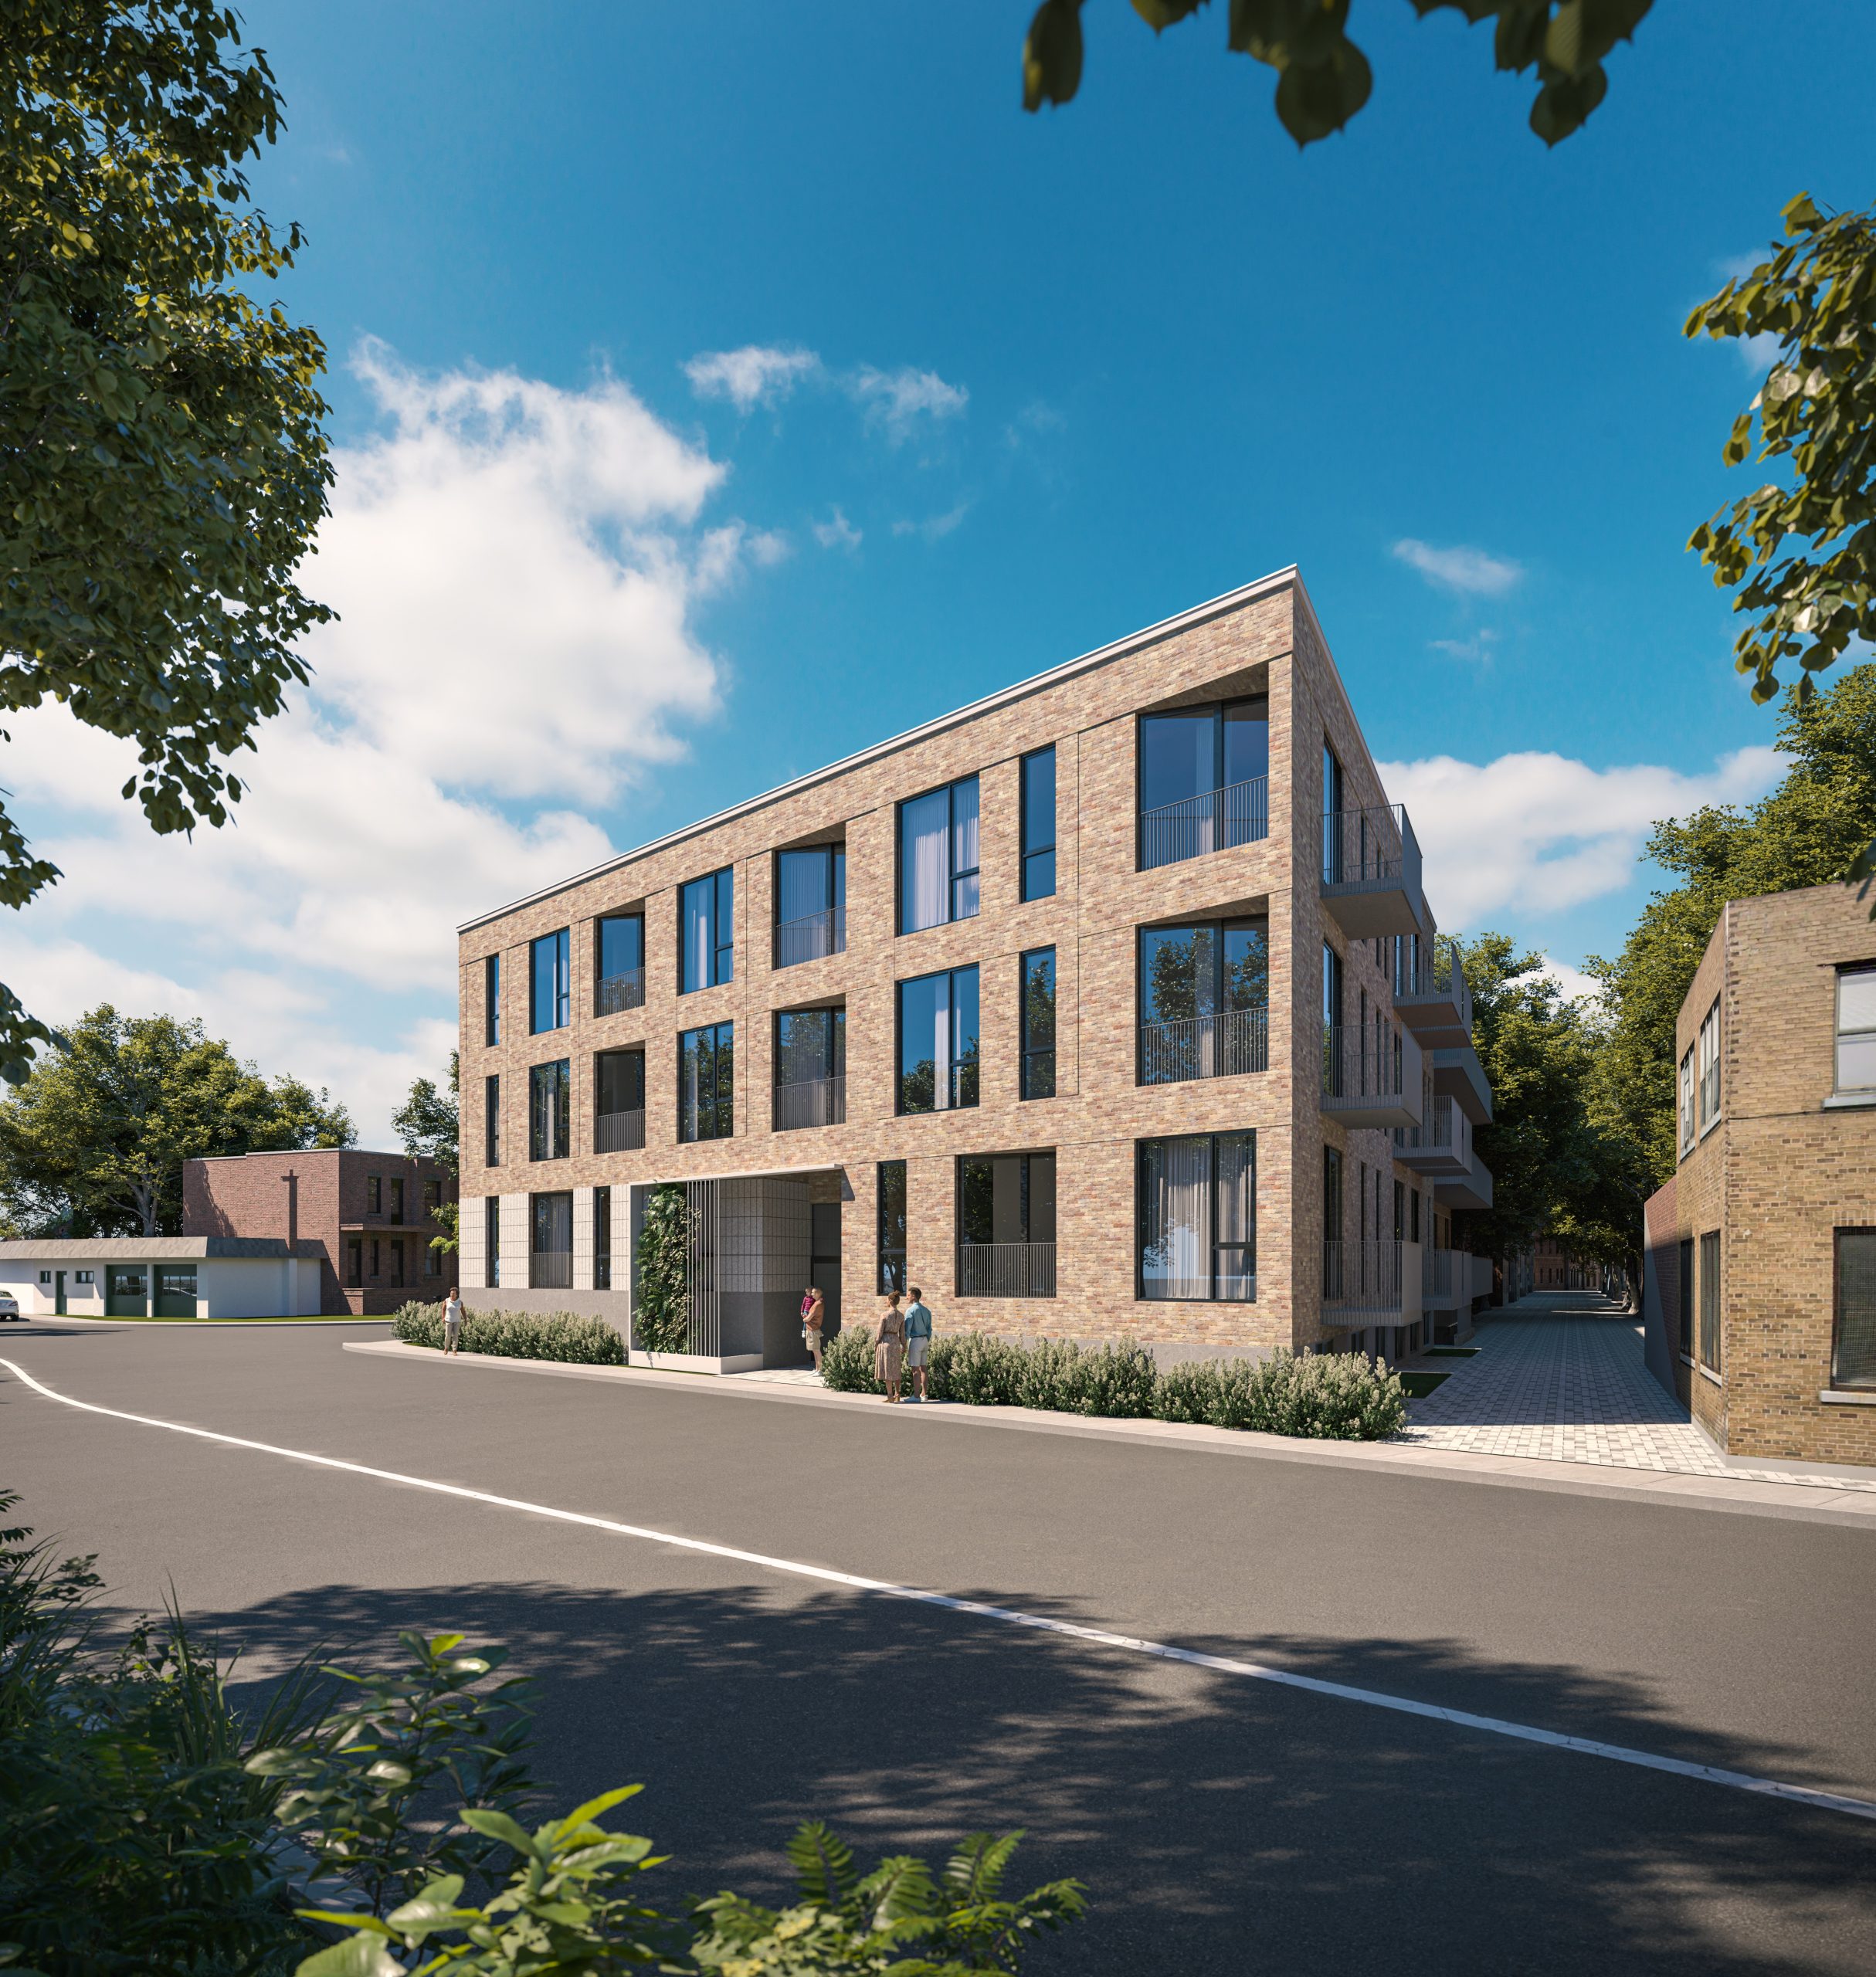
- 3 townhouses on Ste-Elizabeth Street (Delivery planned for Fall 2023)
La Tour Fides will include approximately 300 condos, 4 penthouses and 3 townhouses.
Common spaces
3 items
- Ground floor of the main tower: café and terrace, social lounge, business centre, lobby with 24/7 concierge, cold parcel storage and library
- HDV Building – 2nd floor: cinema, pool, spa, gym, yoga studio and game room
- Underground levels: squash court, shared bikes and pet grooming room
Indoor gargage
5 items
- 4 floors of underground parking, connected to each building
- Each parking space will have a power outlet and electric conduits for the future installation of an EV charging station, at the expense of the owner
- A parking spot can be purchased with a 1+1 bedroom unit or larger
- Storage units (3 x 5 feet) - can be purchased with any unit
- Bicycle racks
All units
12 items
- High-end European appliances included
- Solid core entrance door with wood veneer and contemporary granite sill
- Interior doors with surface mount trimming and contemporary hardware
- High-performance sound and thermal insulation between all units, and between units and hallways
- Engineered wood flooring with matte finish, acoustical membrane for premium soundproofing and minimalist baseboard
- All countertops are made of high-quality quartz and are ¾ inch thick
- Energy efficient double-pane windows with aluminum frame
- Premium cabinetry with matte finish, offered in 3 options
- Undercabinet LED linear lighting in the kitchen
- Undermount sink with pull-out spout
- High-quality hardware with soft close
- Central air conditioning and hot water for units and common areas
Bathroom
8 items
- 24 x 24 inch and 2 x 4 inch rectified porcelain on floor and 2 walls
- Fully glazed shower with porcelain base
- Acrylic alcove tub with apron and tempered glass partitions
- Shower head with hand shower on rail with thermostatic valve
- Elongated one-piece toilet with double flush
- Custom vanity with contemporary faucet and rectangular sink
- Mirror with LED lighting medicine cabinet
- Laminate medicine cabinet
Ceilings
5 items
- Original Fides Building: Approx. 9 feet
- 19 Story Tower
- Floors 2 to 8: Approx. 11 feet
- Floors 9 to 17: Approx. 9 feet
- HDV Building: Approx. 9 feet
Standard units
5 items
- Engineered hardwood flooring, 3 standard options
- ¾ inch polished quartz countertop, backsplash and/or island, 3 standard options
- White or black laminate kitchen cabinets
- Natural walnut laminate medicine cabinet
- Bathroom ceramic tiles, 3 standard options
Premium units
5 items
- Engineered hardwood flooring, 3 premium options
- ¾ inch polished quartz countertop and backsplash, 3 premium options
- White or black laminate kitchen cabinets
- Natural walnut laminate medicine cabinet
- Bathroom ceramic tiles, 3 premium options
Smart studios – Home automation
6 items
- All smart home devices are compatible with Siri, Alexa or Google Home
- Premium smart speaker: Apple HomePod, Google Home Max or Amazon Echo Studio
- Ecobee smart thermostat to save up to 20% in energy costs
- Philips Hue LED lighting with up to 16 million colours
- Smart motorized solar shades with various options for colour, material and opacity
- 43-inch television screen
Location & neighbourhood
Explore the full location guide ↗Montréal|235 Boulevard René-Lévesque Est
Loading the neighbourhood guide…
Project details
Building & property details
- Selling status
- Selling
- Construction status
- Construction
- Units
- 283
- Storeys
- 19
Launch & timeline information
- Estimated completion
- 2024
Additional information & categories
- Ownership types
- Condominium
- Region / district
- Communauté-Urbaine-de-Montréal
- Mobility scores
- Walk Score 94
- Google Maps
- View on Map ↗
Developed by
BLTA · BLTA · MTL Développement
Explore the developers behind La Tour Fides Condos. Team Arora provides independent guidance to help you compare home designs and confirm current pricing, availability and purchase details.
Request pricing & availabilityOur team is here to help
Ask Team Arora about pricing, availability and incentives at La Tour Fides Condos. We’ll help you compare the options and confirm the details with the builder.
Personalized help
Dedicated pre-construction experts to guide you, answer questions and help you choose the right plan.
Pricing & incentives
Understand recorded pricing, deposit schedules and the incentives to confirm with the builder.
Floor plans & brochures
Request available layouts and project materials to help you choose your next home.