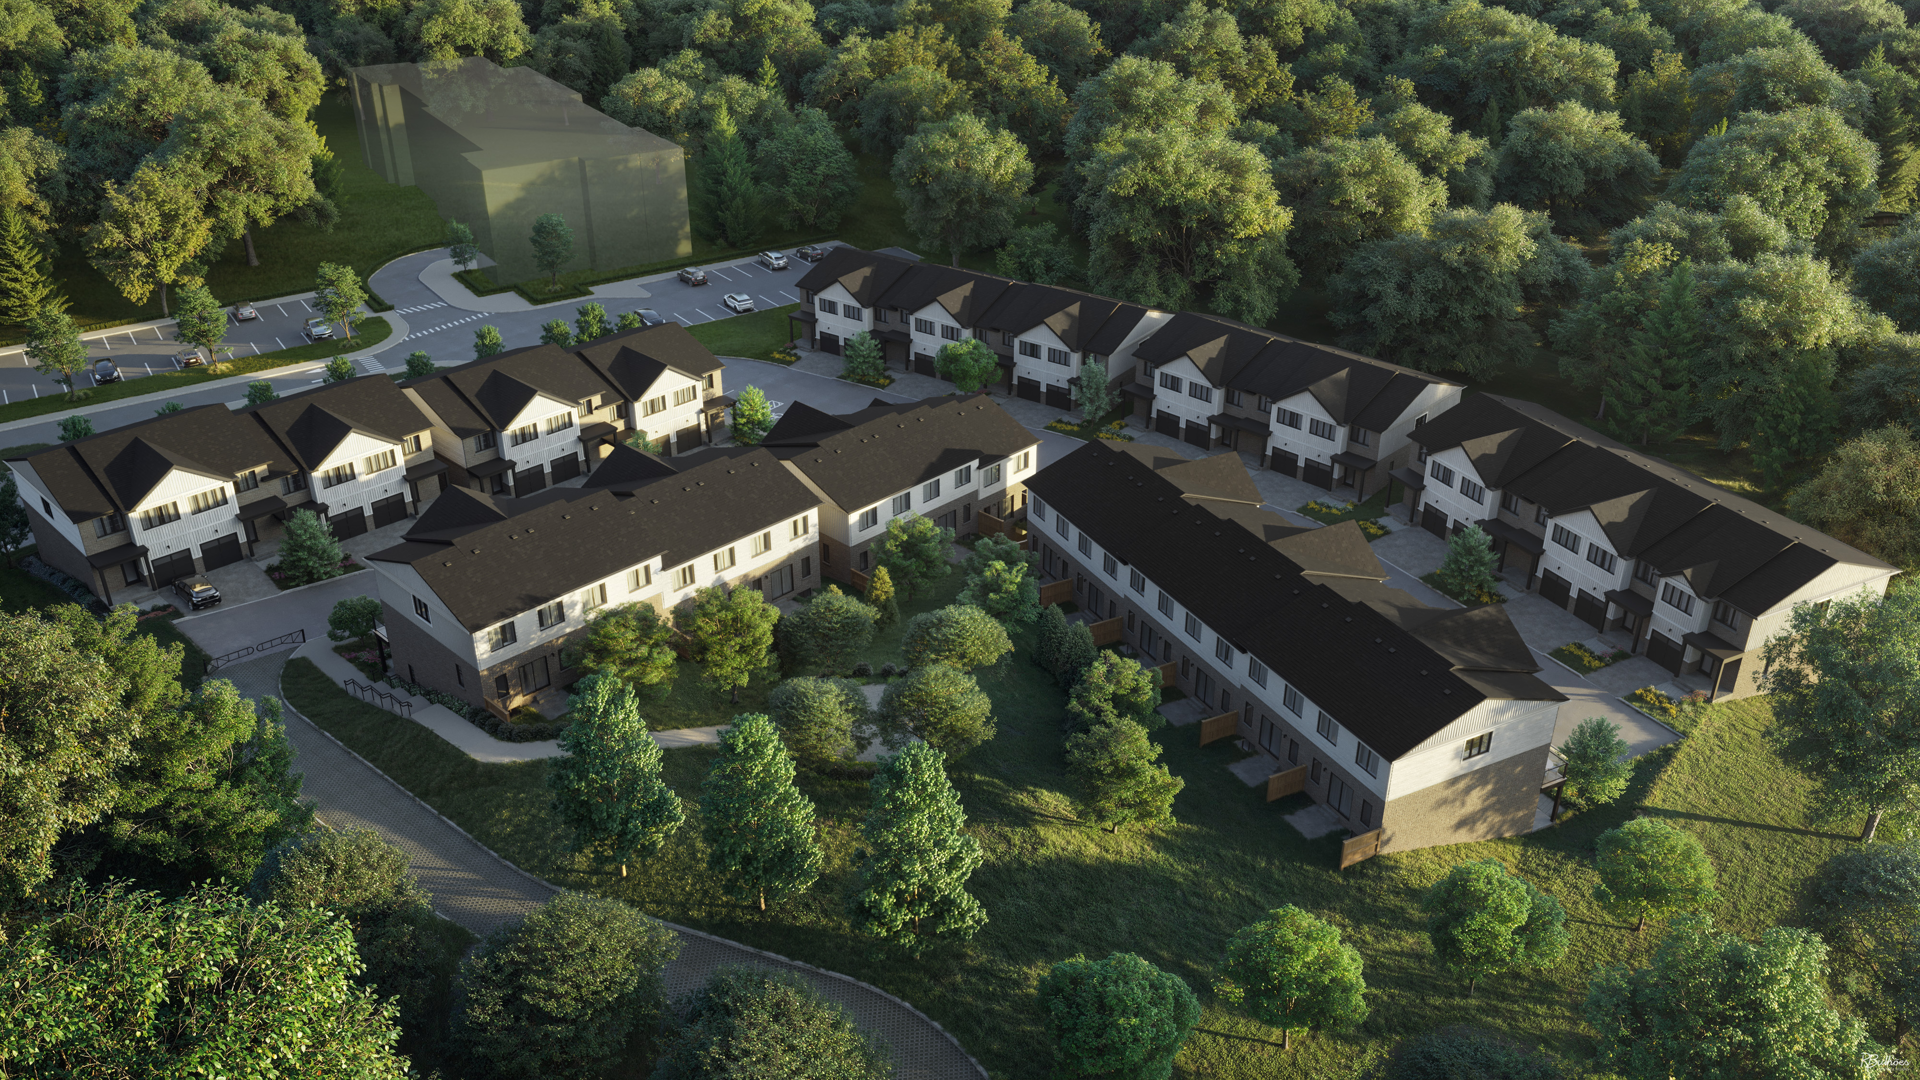
Kitchener, ON · Condo
Lackner Ridge - 1300 Lackner Pl
Renderings and features may vary and are subject to change. Renderings are for illustrative purposes only.
A closer look at Lackner Ridge - 1300 Lackner Pl.
Pending
- Home type
- Condo
- Units
- 84
- Storeys
- 4
Welcome to The Ridge BUILDINGS 4 & 5 ARE NOW SOLD OUT! Register for Building 6 They say location is everything; especially if that location is near everything. Surrounded by an established neighbourhood complete with schools, shopping and easy access to city centers and miles of untouched wilderness, Lackner Ridge is just waiting for you to arrive. Stay in touch with Kitchener-Waterloo through conveniently located city traffic arteries - shopping at Fairview Mall, swimming at the local pool or jump onto the 401 for an eagerly anticipated day trip in or outside the region. And yet, this location can also be your personal oasis. The rush of the Grand River as it makes its way downstream and the soft rustling of leaves in the surrounding forest are the sounds of life at Lackner Ridge Condominiums. With one foot in the urban landscape and one foot in nature, a balanced life awaits you at Lackner Ridge. Source: Reid's Heritage Homes
Project information
1300 Lackner Blvd, Kitchener, ON N2A 4A8, Canada
By Reid's Heritage Homes, Calibrex Developments
Request informationAmenities
- Lobby
- Lounge
- Visitor Parking
- Dining Area
- Storage Lockers
- Bike Parking
- Kitchenette
- Multi-Purpose Party Room
Features & finishes
GOURMET KITCHEN • Your choice of designer style cabinets from Vendor's selections • Your choice of granite or quartz countertops from Vendor's selections • Your choice of ceramic backsplash tiles from Vendor's selections • Undermount single bowl stainless-steel sink with single lever faucet • 4-piece stainless steel appliance package including fridge, stove, dishwasher and over-the-range microwave oven • White stackable washer/dryer, as per plan BEAUTIFUL BATHROOMS • Your choice of designer-inspired cabinets from Vendor's selections • Your choice of granite or quartz countertops from Vendor's selections • Undermount vanity sink with single lever faucet • Acrylic tub with full-height ceramic tile surround, as per plan • Walk-in showers with framed glass enclosures, ceramic tile surround, and ceiling pot light, as per plan • Pressure balance/temperature control valve in tub/shower units • Designer-selected vanity mirrors in all bathrooms • Chrome towel bars and paper holders in all bathrooms FABULOUS FLOORING • Luxury vinyl plank flooring throughout suite, in your choice of style and colours from the Vendor's selections ENTRY DOOR AND WINDOWS •Solid slab suite entry door • Patio and balcony doors, as per plan • Low-E argon double glazed windows • Screens on all operating windows INTERIOR DOORS /TRM/ HARDWARE • Suite entry door with lever passage and deadbolt • Modern style interior doors with matte black lever handles - Single wire shelving with integrated rods in closets and linen shelves, as per plan • Contemporary 5" baseboards and 3" casings ELECTRICAL AND HVAC SYSTEM •100-amp electrical service with breaker panel •Ceiling light fixtures in all bedrooms, living room and kitchen • Heavy duty outlets for electric dryer and stove • Smoke and CO detectors, as per fire code • Standard utilities metering in each suite •1 GFl exterior outlet on balconies • 2 USB outlets - one in kitchen and one in master bedroom • 2 Data outlets - one in living and one in master bedroom •Decora switches • Individual fan coil unit with integrated Energy Recovery Ventilation (ERV) and outdoor condensers • Hot water tank (on rental basis) •Electrical ight fixtures as per Vendor supplied selections DRYWALL & PAINTING •California knock-down ceiling finish throughout except at laundry, mechanical and bathroom locations •Walls to be painted flat latex white throughout •Trim to be painted in white semi-gloss latex finish WARRANTY •Your suite at Lackner Ridge is covered by a 7-year TARION Warranty, in full accordance with the specifications of the Ontario New Home Warranties Plan Act.
Our team is here to help
Register to receive the latest updates on pricing, availability and incentives at Lackner Ridge - 1300 Lackner Pl — before they reach the public.
Personalized help
Dedicated pre-construction experts to guide you, answer questions and help you choose the right plan.
VIP pricing & incentives
First access to launch pricing, deposit structures and developer incentives.
Floor plans & brochures
Get the full plan set, pricing sheets and project brochure delivered to your inbox.
Location
Kitchener|1300 Lackner Blvd, Kitchener, ON N2A 4A8, Canada
Project details
- Selling status
- Pending
- Construction status
- Preconstruction
- Ownership
- Condominium
- Units
- 84
- Storeys
- 4
- Floor plans
- 0
Developed by
Reid's Heritage Homes · Calibrex Developments
Based in Cambridge, Ontario
Our pre-construction team works directly with the developer to give registered buyers first access to floor plans, pricing and incentives at Lackner Ridge - 1300 Lackner Pl.
Get VIP access