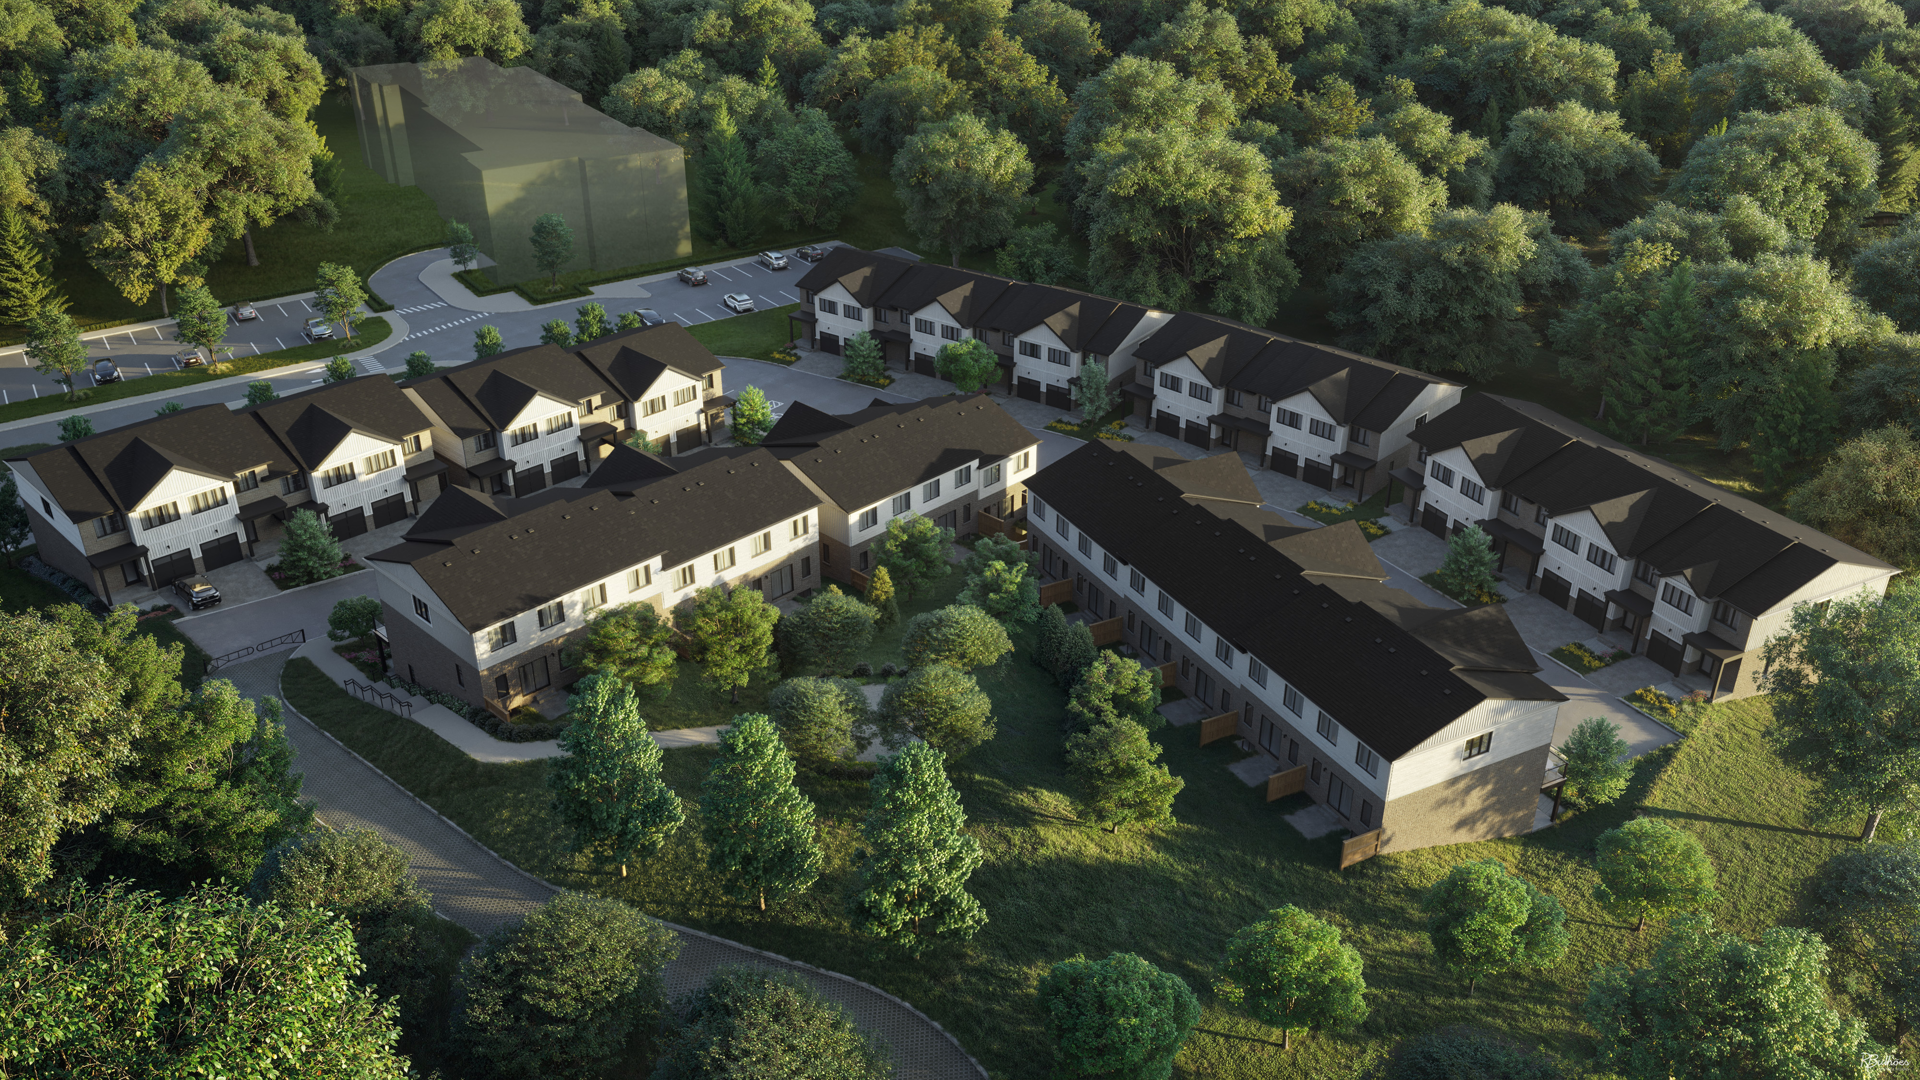
Kitchener, ON · Condo
Q Condos
Renderings and features may vary and are subject to change. Renderings are for illustrative purposes only.
A closer look at Q Condos.
Selling|From $407,900 to $1,190,900|Incentives available
- Home type
- Condo
- Price
- From $407,900 to $1,190,900
- Bedrooms
- 1 – 3
- Bathrooms
- 1 – 2
- Size
- 407 – 1,400 ft²
- Units
- 239
- Storeys
- 34
- Avg. price / ft²
- $901
Q Condos, by Momentum Developments, is a prime pre construction condo investment in Kitchener-Waterloo. The slender design of Q Condos will rise 34 spectacular storeys above Queen Street's creative vibe. Overlooking Victoria Park, the location is steps to the ION rapid transit and surrounded by tech jobs, restaurants, bars, art galleries and theatres. Q is designed to optimize condominium living. Larger balconies allow you to soak up more of the views below. The building amenities will include a concierge, a guest suite, and 1Valet technology - the paragon of smart systems for improved resident convenience and safety. A landscaped terrace and social lounge will give residents a place to meet, work and relax. Q will sport a state-of-the-art cross training facility that includes a Peloton studio, Lululemon Mirrors, combat area and a sports simulator. As a finishing touch, the base of Q will open up to the Goudies Lane experience, offering a boutique coffee roaster and scheduled music and art events. Q Condos is joing the other exceptional Downtown Kitchener and Uptown Waterloo condo developments by Momentum Developments including Charlie West Condos, Garment Street Condos, One Victoria Condominiums and One Hundred Condominiums. If you are searching for a prime new construction condo to invest or live in, located in Downtown Kitchener's evolving Arts District and close to Waterloo and Cambridge, register now and get in the Q. Source: Q Condos
Project information
20 Queen St N, Kitchener, ON N2H 2G8, Canada
Move in 2028
By Momentum Developments
Request informationPricing, deposit & incentives
Pricing and fees
- Available unit price
- From $407,900 to $1,190,900
- Average price / ft²
- $901
- Co-op agent commission
- 5%
Deposit structure
Suites Under $700k (15%) $5,000 on signing balance to 5% in 30 Days 5% in 365 Days 5% in 600 Days 5% on Occupancy Suites $700k+ (15%) $5,000 on signing balance to 5% in 30 Days 5% in 365 Days 5% on Occupancy
Current incentives
Incentive 1
Free two-year parking
Incentive 2
Free assignment fee
Incentive 3
5% off Purchase Price
Incentive 4
Capped levies at $4,000 (Q2-2026)
Amenities
- Guest Suite
- Fitness Facility
- Social/Party Lounge
- Outdoor Terrace
- Multi-Sport Simulator
- Creative Space
- Concierge
- Lobby
- Fire Pit
- Cafe
- BBQ Area
- Valet Service
- Mail Room
- Bike Storage
- Parking
- Bike Parking
- Outdoor Social Area
- Lockers
- Indoor Fireplace
- Peloton Studio
- Art & Music Stage Area
Features & finishes
General • Ceiling height of approx 9’ (excluding bulkheads) for residential units; Ceiling height of approx 10’ (excluding bulkheads) on floors 33 and 34 • Full height double glazed windows as per plan • Double glazed balcony door(s) • Designer vinyl flooring with backing • Balcony or terrace as per plan • Oversized wood solid core entry door with lever handle and deadbolt • Stacked washer and dryer vented to exterior • Low VOC latex paint finishes • Drywall ceilings • Master light switch in foyer to control all lights Bathroom • Porcelain/ceramic tiles will be installed on the floor and the wet walls to the ceiling for tubs/showers • Granite countertop • Standard drop-in sink with chrome single lever faucet • White high efficiency toilets • Bathroom fan vented to exterior Kitchen • Gourmet chef-inspired kitchen with custom style cabinetry • Granite countertops • Fully installed premium Energy Star stainless steel appliance package • Stainless steel sink • Single handle faucet with pullout sprayer • Ceramic tile backsplash Energy Efficiency • Energy and material efficient central heating and cooling systems (4-pipe) • Energy efficient windows and doors • Energy efficient lighting
Our team is here to help
Register to receive the latest updates on pricing, availability and incentives at Q Condos — before they reach the public.
Personalized help
Dedicated pre-construction experts to guide you, answer questions and help you choose the right plan.
VIP pricing & incentives
First access to launch pricing, deposit structures and developer incentives.
Floor plans & brochures
Get the full plan set, pricing sheets and project brochure delivered to your inbox.
Floor plans (14)
Plans available at Q Condos. Register for the full plan set with current pricing.
Plan image coming soon
1S
For sale0 bd · 1 ba · 407 ft²
From $407,900
Plan image coming soon
1F
For sale1 bd · 1 ba · 467 ft²
From $419,900
Plan image coming soon
1P
For sale1 bd · 1 ba · 478 ft²
From $449,900
Plan image coming soon
1P A
For sale1 bd · 1 ba · 467 ft²
From $449,900
Plan image coming soon
1D
For sale1 bd · 1 ba · 588 ft²
From $529,900
Plan image coming soon
1H
For sale1 bd · 1 ba · 571 ft²
From $529,900
Floor plans and pricing are set by the developer and subject to change without notice.
Location & neighbourhood
Explore the full location guide ↗Kitchener|20 Queen St N, Kitchener, ON N2H 2G8, Canada
Loading the neighbourhood guide…
Project details
- Selling status
- Selling
- Construction status
- Preconstruction
- Sales started
- May 17 2022
- Estimated completion
- Jan 2028
- Ownership
- Condominium
- Units
- 239
- Storeys
- 34
- Floor plans
- 14
- Ceiling height
- From 9'0"
- Avg. price / ft²
- $901
Developed by
Momentum Developments
Based in Kitchener, Ontario
Our pre-construction team works directly with the developer to give registered buyers first access to floor plans, pricing and incentives at Q Condos.
Get VIP access