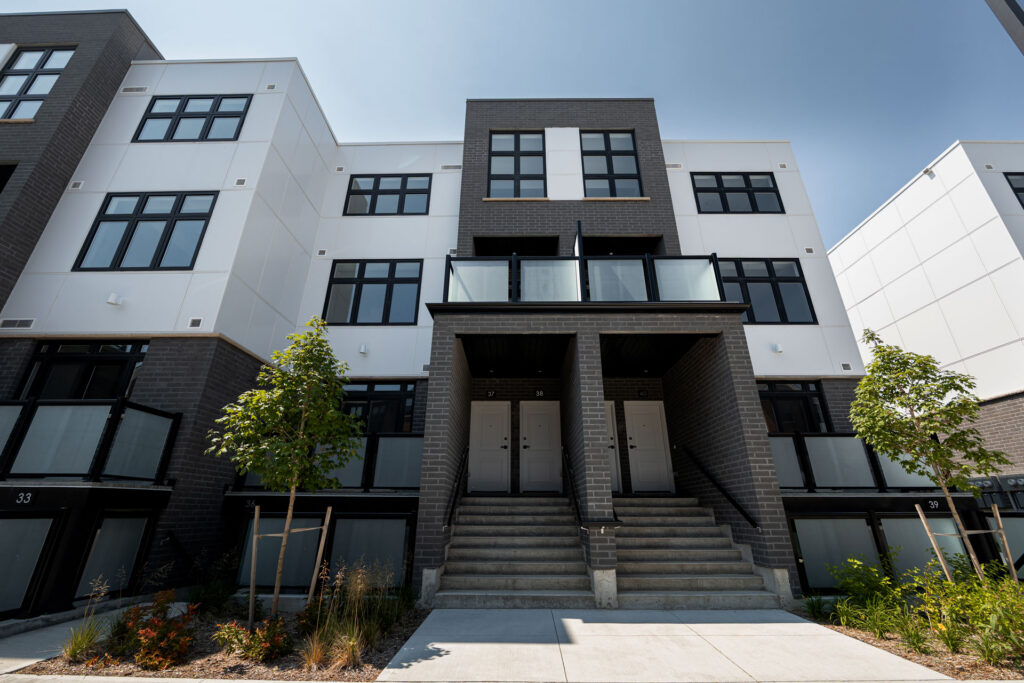
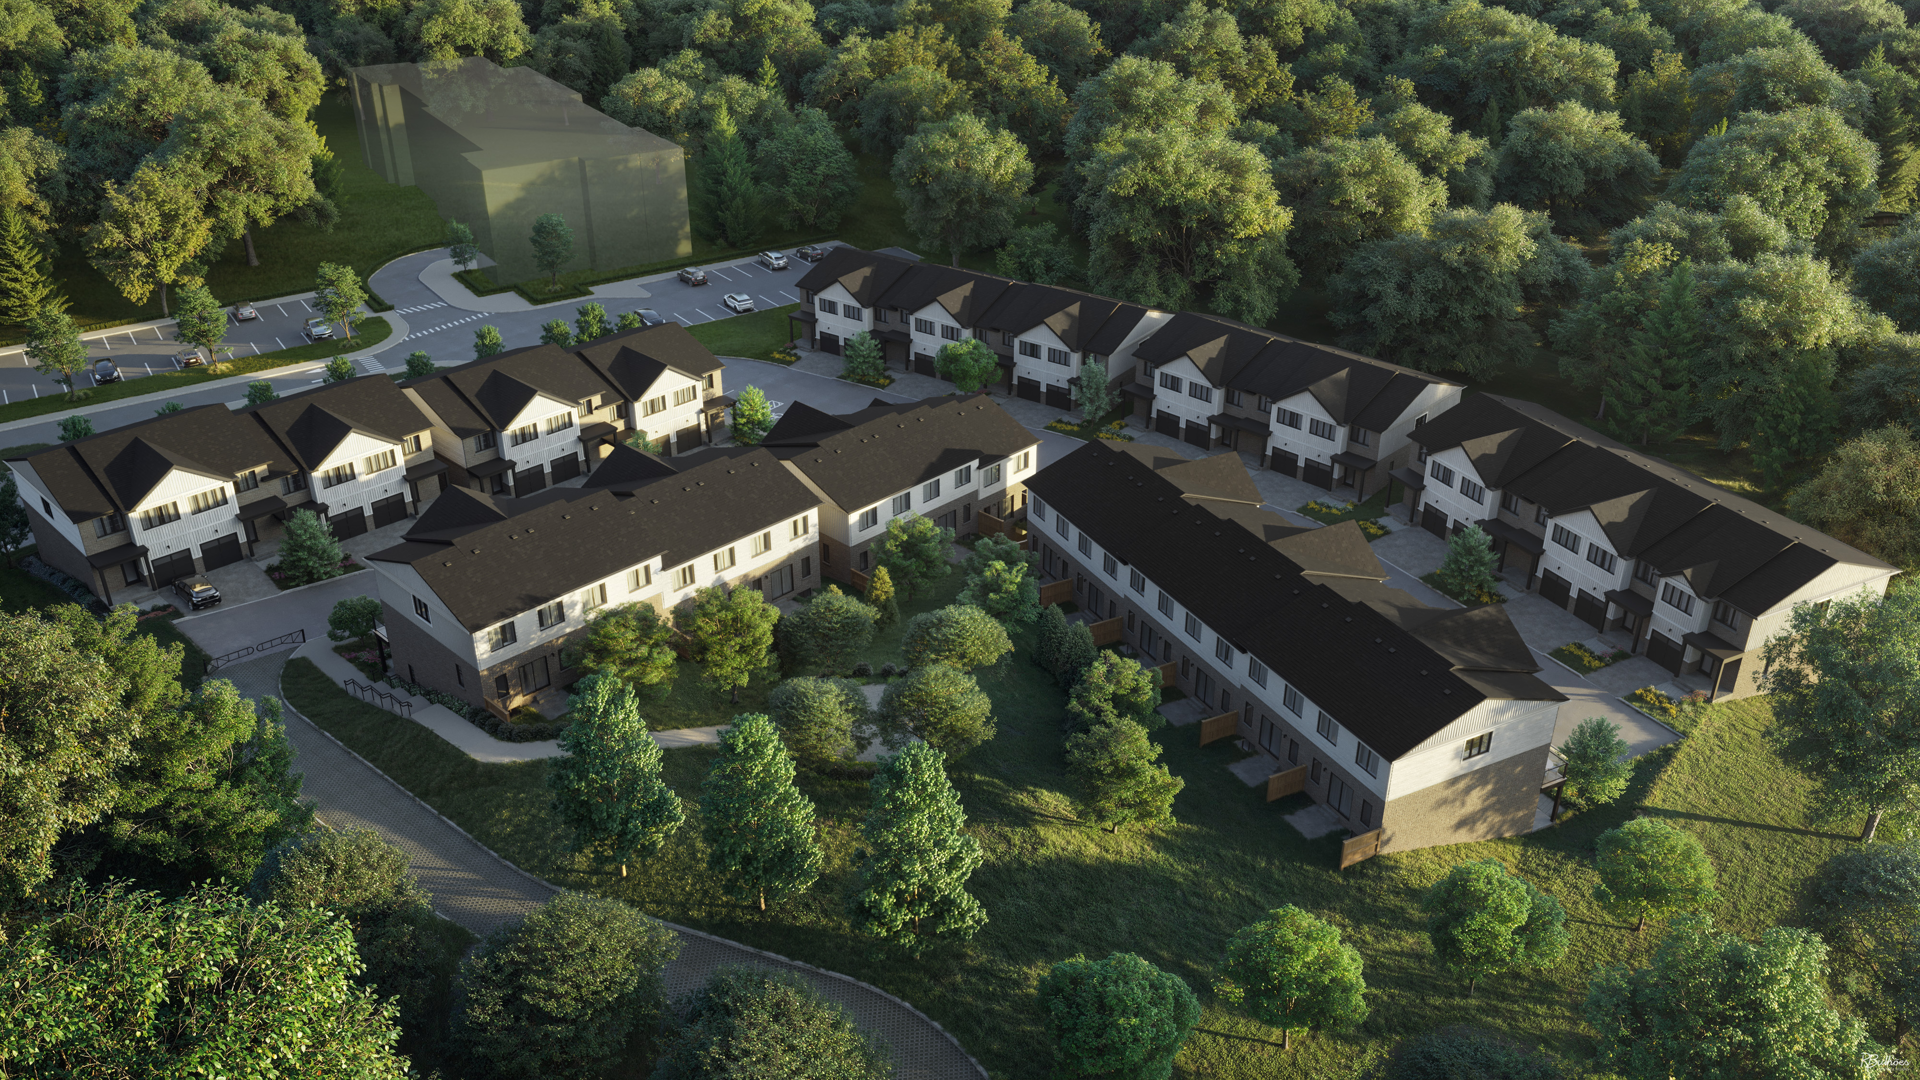
Kitchener, ON · Townhouse
Lackner Ridge Townhomes
Project information updated: Confirm current pricing and availability with the builder.
Renderings and features may vary and are subject to change. Renderings are for illustrative purposes only.
A closer look at Lackner Ridge Townhomes.
- Home type
- Townhouse
- Price range
- From the $600,000's
- Interior size
- 2,001 – 2,324 ft²
- Estimated occupancy
- Winter/Spring 2028
Evergreen at Lackner Ridge Condos is a pre-construction condominium development by Calibrex Developments and Reids Heritage Homes at 1300 Lackner Boulevard in Kitchener. The location has a Walk Score of 23 and a Transit Score of 36.
Project information
1400 Lackner Blvd, Kitchener, ON N2A 4A8, Canada
Move in 2028
By Reid's Heritage Homes
Pricing, deposit & incentives
Pricing and fees
- Available unit price
- From the $600,000's
Amenities
5 recorded amenities
- Multi-Purpose Party Room
- Reception
- Lobby
- Bike Parking
- Storage Lockers
Features & finishes
Explore the details by category. Features and inclusions vary by model; confirm the specifications for your selected home with the builder.
Building amenities
4 items
•Elegantly inviting lobby and modern reception area
•Secured building entrance with intercom system
•Elevator
- Mailboxes located in building lobby
•Multi-purpose party room with lounge, kitchenette and dining area, ideal for entertaining gathering with family and friends
- Storage lockers
- Visitor parking for your guests' convenience
- Dedicated outdoor bicycle parking racks •Beautfuly landscaped grounds
Gourmet kitchen
6 items
- Your choice of deslgnerstyle cabinets from Vendor's selections
- Your choice of granite or quartz countertops from Vendor's selections
- Your choice of ceramic backsplash tiles from Vendor's selections
- Undermount single bowl stainles-steel sink with single lever faucet
- 4-piece stainless steel appliance package including fridge, stove, dishwasher and over-the-range microwave oven
- White stackable washer/dryer, as per plan
Beautiful bathrooms
8 items
- Your choice of designer-inspired cabinets from Vendor's selections
- Your choice of granite or quartz countertops from Vendor's selections
- Undermount vanity sink with single lever faucet
- Acrylic tub with full-height ceramic tile surround, as per plan
- Walk-in showers with framed glass enclosures, ceramic tile surround, and ceiling pot light, as per plan
- Pressure balance/temperature control valve in tub/shower units
- Designer-selected vanity mirors in all bathrooms
- Chrome towel bars and paper holders in all bathrooms
Fabulous flooring
1 item
- Luxury vinyl plank flooring throughout suite, in your choice of style and colours from the Vendor's selections
Entry door and windows
3 items
•Solid slab suite entry door
- Patio and balcony doors, as per plan
- Low-E argon double glazed windows
- Screens on all operating windows
Interior doors / Trm / Hardware
4 items
- Suite entry dor with lever passage and deadboit
- Modern style interior doors with matte black lever handies
- Single wire shelving with integrated rods in closets and linen shelves, as per plan
- Contemporary 5" baseboards and 3" casings
Electrical and hvac system
7 items
•100-amp electrical service with breaker panel
•Ceiling light fixtures in all bedrooms, living room and kitchen
- Heavy duty outlets for electric dryer and stove
- Smoke and CO detectors, as per fire code
- Standard utilities metering in each suite •1 GFl exterior outlet on balconies
- 2 USB outlets - one in kitchen and one in master bedroom
- 2 Data outlets - one in living and one in master bedroom •Decora switches
- Individual fan coil unit with integrated Energy Recovery Ventlation (ERV) and outdoor condensers
- Hot water tank (on rental basis) •Electrical ight fxtures as per Vendor supplied selections
Location & neighbourhood
Explore the full location guide ↗Kitchener|1400 Lackner Blvd, Kitchener, ON N2A 4A8, Canada
Loading the neighbourhood guide…
LOCAL MARKET INSIGHTS · SEP 2026
The market around Kitchener.
Understand the existing-home market alongside your new-home search. These completed-month observations cover the provider’s Kitchener geography across all property types. Builder prices and availability need a separate, current quote.
- Median sold price
- $645,000 -5.8% year over year
- Recorded sales
- 230 -13.9% year over year
- Active listings
- 1,168 677 new sale listings that month
- Listing days
- 33 days Provider’s listing-days measure
Compare the home and ownership type
Use the matching resale category as context for size, location and ownership costs.
| Property type | Median sold | Annual change | Sales | Active listings | Monthly rent |
|---|---|---|---|---|---|
| Condo townhomes | $361,000 | -21.2% | 31 | 168 | $2,22541 recorded rentals |
What this means for your search. Compare a similar home type first, then account for floor area, age, parking, maintenance fees and the future closing date. Changes in a monthly median also reflect which homes sold; they do not measure same-home appreciation. Recorded rents are historical resale observations, not projected rent for this development.
Explore price and rental history, sales activity, property-type filters and community comparisons in the full market report.
HouseSigma supplied aggregate export, captured 2026-10-24. Latest completed month: Sep 2026. Sale medians and annual price comparisons require at least 5 sales in each relevant month; rents require 5 rentals. Missing observations stay unavailable. These are resale figures, not project sales, appraisals or forecasts. Sources & methodology
Project details
Building & property details
- Selling status
- Selling
- Construction status
- Preconstruction
- Units
- 36
- Storeys
- 3
- Floor plans
- 0
- Ceiling height
- From 9'0"
Launch & timeline information
- Launch / sales date
- Fall 2026
- Construction started
- Winter/Spring 2027
- Estimated completion
- Winter/Spring 2028
Additional information & categories
- Ownership types
- Condominium
- Google Maps
- View on Map ↗
Developed by
Reid's Heritage Homes
Based in Cambridge, Ontario
Explore the developers behind Lackner Ridge Townhomes. Team Arora provides independent guidance to help you compare home designs and confirm current pricing, availability and purchase details.
Request pricing & availability
Our team is here to help
Ask Team Arora about pricing, availability and incentives at Lackner Ridge Townhomes. We’ll help you compare the options and confirm the details with the builder.
Personalized help
Dedicated pre-construction experts to guide you, answer questions and help you choose the right plan.
Pricing & incentives
Understand recorded pricing, deposit schedules and the incentives to confirm with the builder.
Floor plans & brochures
Request available layouts and project materials to help you choose your next home.