

Ajax, ON · Condo / Townhouse
Lake Pointe at Discovery Bay
Renderings and features may vary and are subject to change. Renderings are for illustrative purposes only.
A closer look at Lake Pointe at Discovery Bay.
Selling|From $598,900 to $1,179,900|Incentives available
- Home type
- Condo · Townhouse
- Price
- From $598,900 to $1,179,900
- Bedrooms
- 1 – 3
- Bathrooms
- 1 – 2
- Size
- 480 – 1,179 ft²
- Units
- 180
- Storeys
- 8
- Avg. price / ft²
- $1,167
DISCOVER LIFE AT THE BAY LAKE POINTE CONDOS IS AJAX’S MOST EXCITING NEW COMMUNITY DISCOVER A WORLD OF ADVENTURES AT YOUR DOORSTEP Introducing a new collection of condos and towns coming soon in the Discovery Bay Community of Ajax. Just a stone’s throw from picturesque trails and minutes to the waterfront, Lake Pointe fully connects you to every possible amenity while being so close to nature. Source: Lake Pointe Condos
Project information
253 Lake Driveway W, Ajax, ON L1S 5B5, Canada
Move in 2029
By Your Home Developments
Request informationFind the home that's right for you
17 homes available at Lake Pointe at Discovery Bay
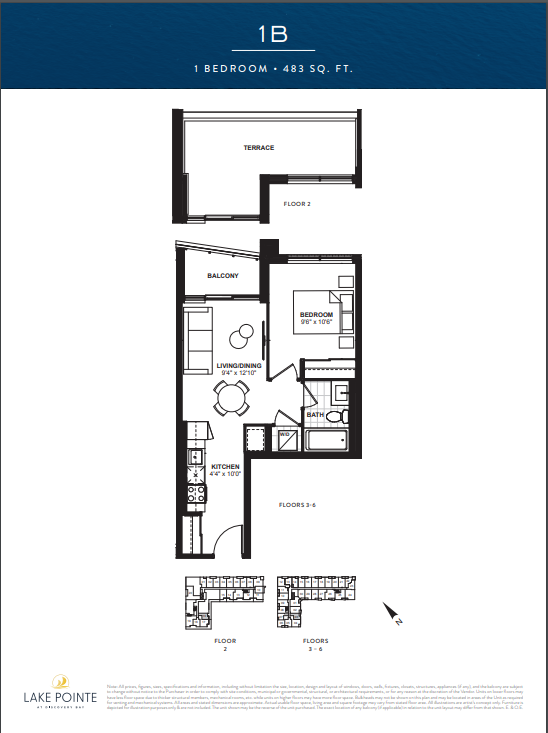
1B FLOORS 2-6
For sale1 bd · 1 ba · 483 ft²
$607,900
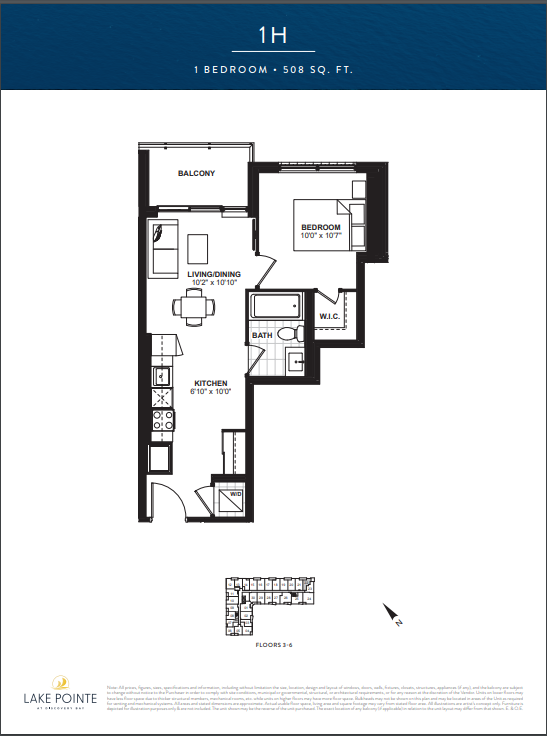
1H FLOORS 3-6
For sale1 bd · 1 ba · 508 ft²
$616,900
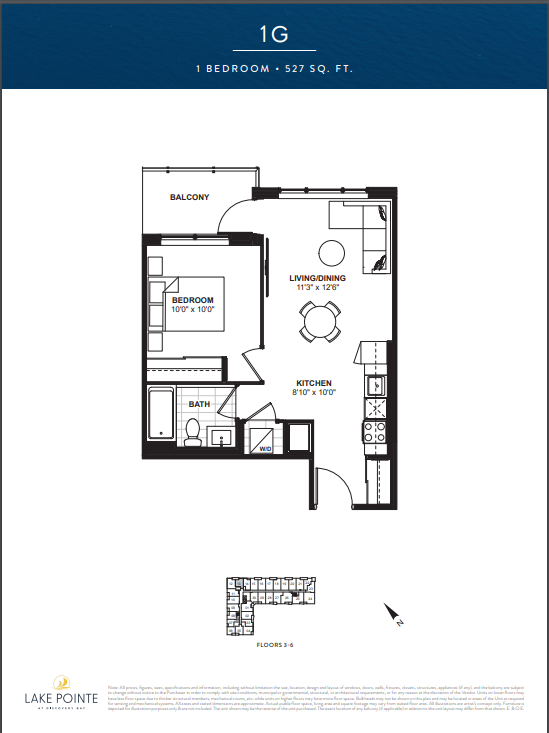
1G FLOORS 3-6
For sale1 bd · 1 ba · 527 ft²
$618,900
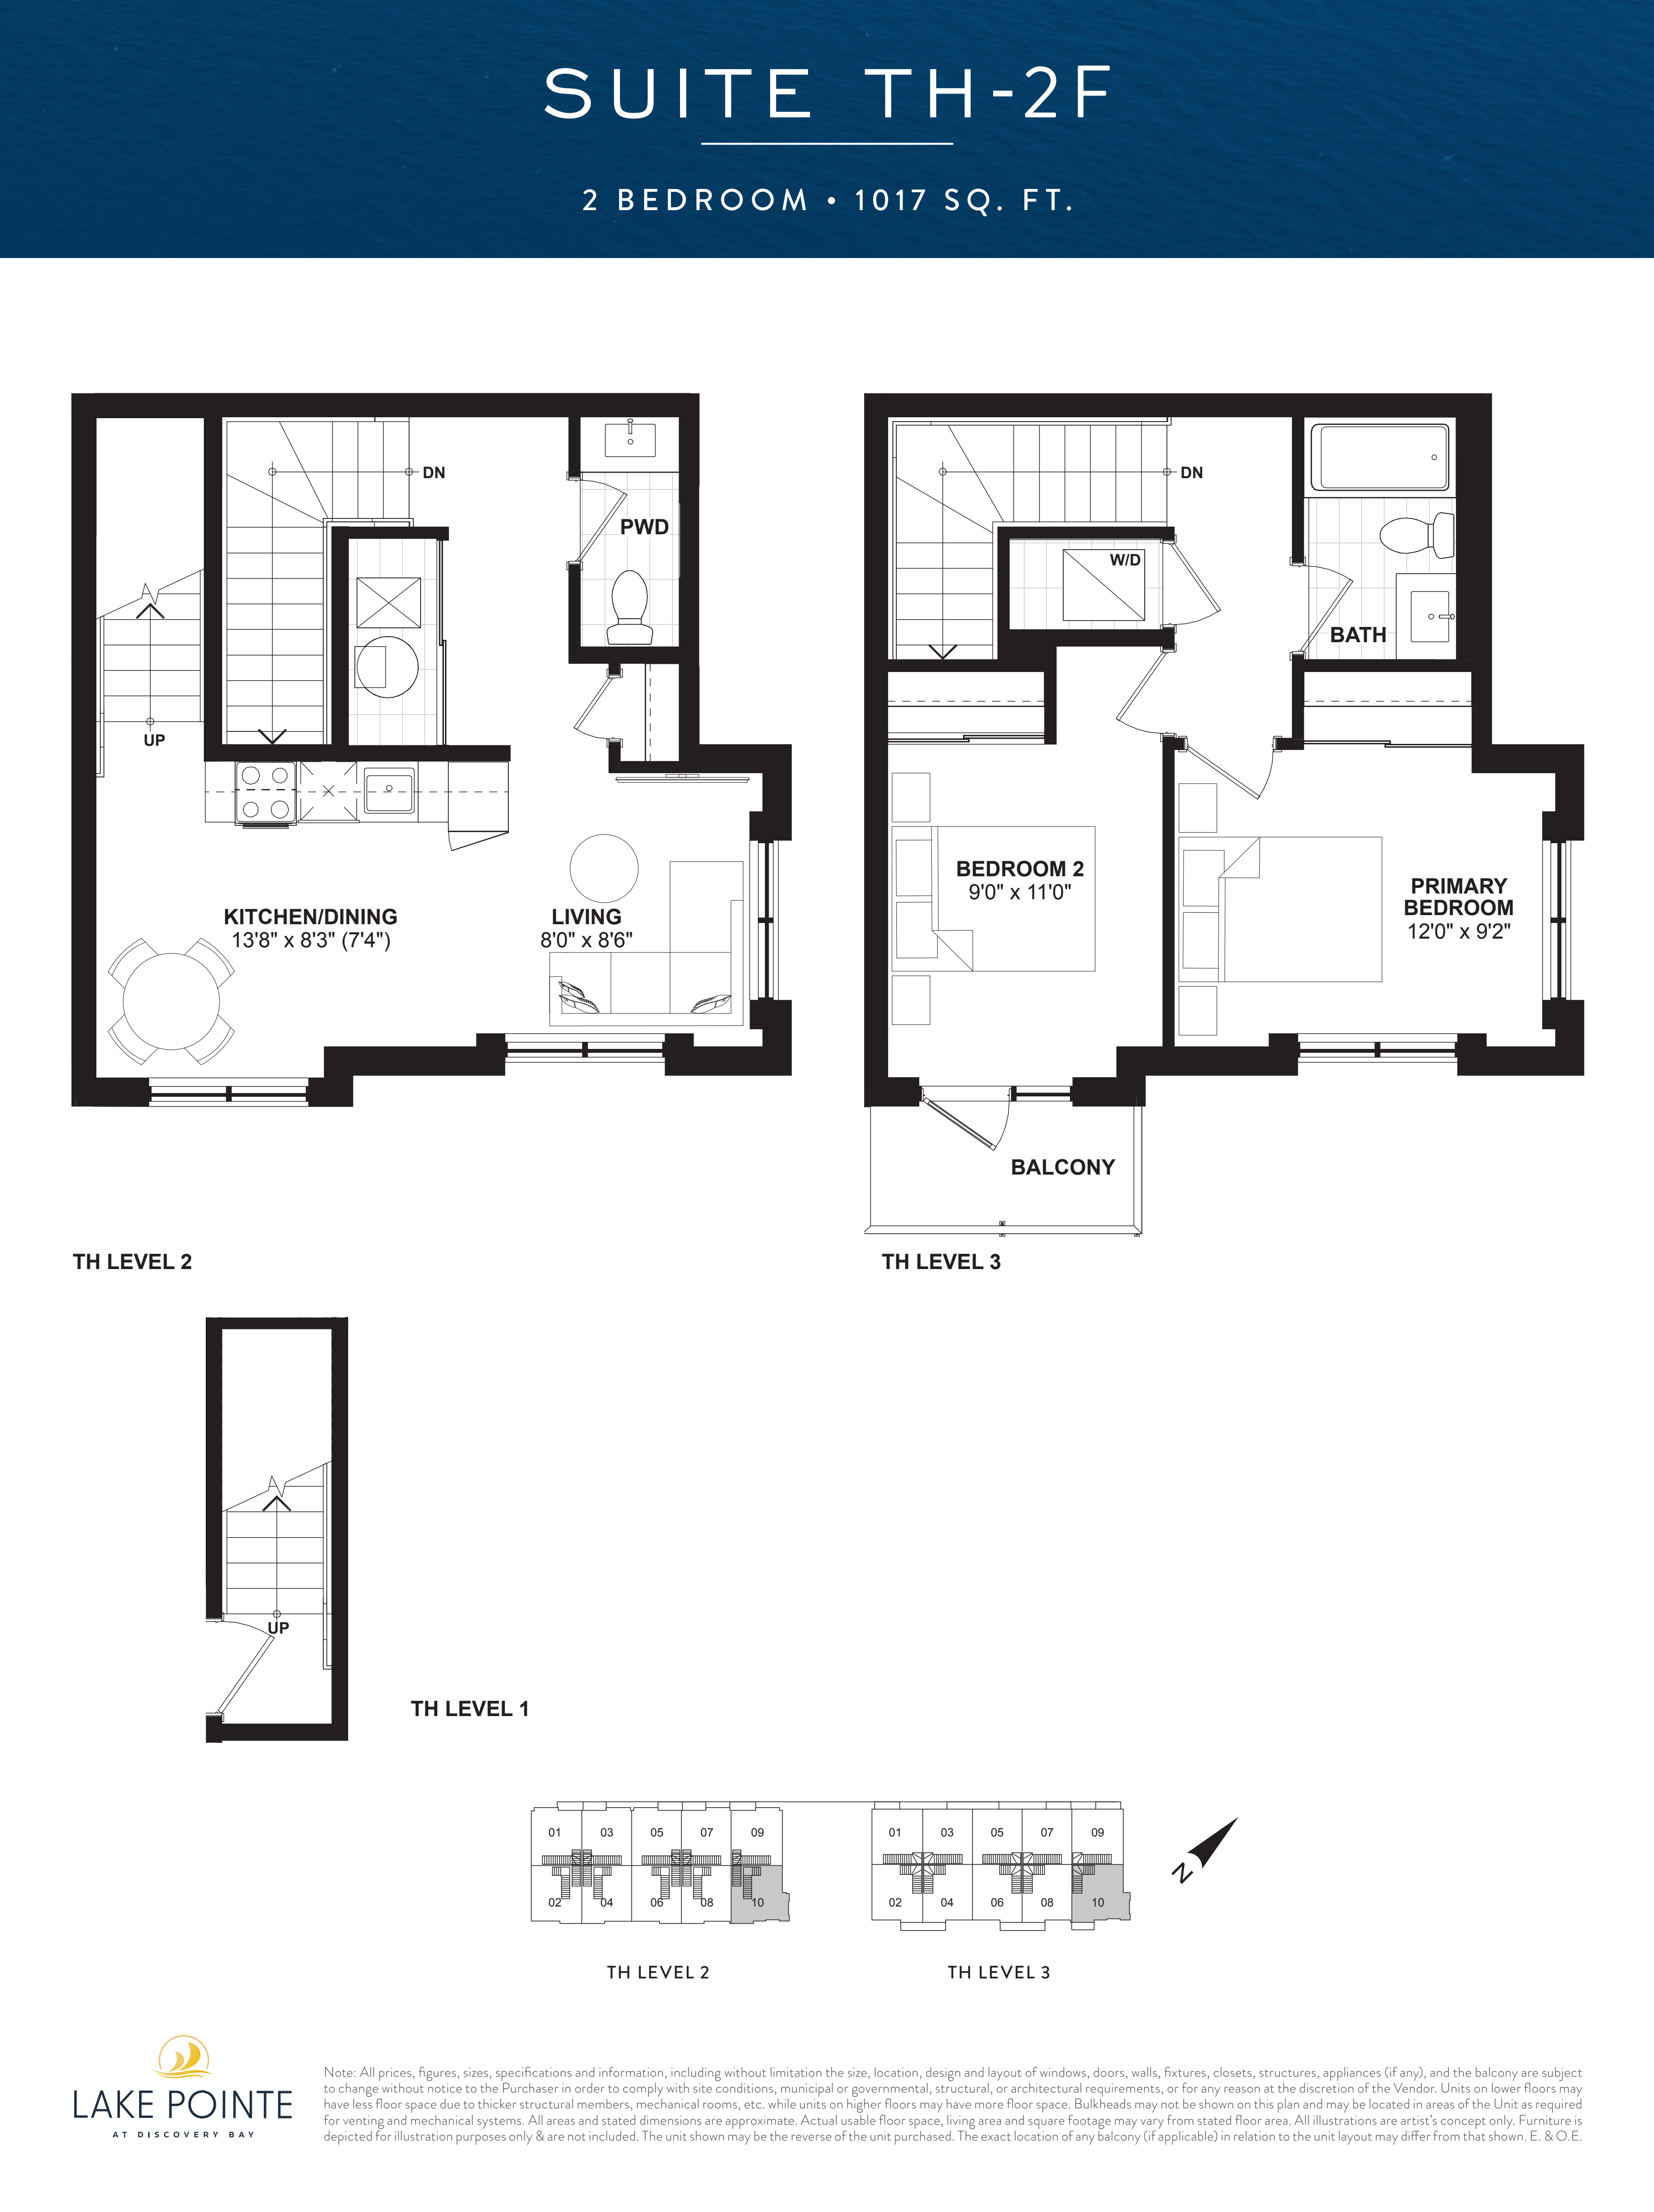
1A FLOORS 2-6
For sale1 bd · 1 ba · 520 ft²
$642,900
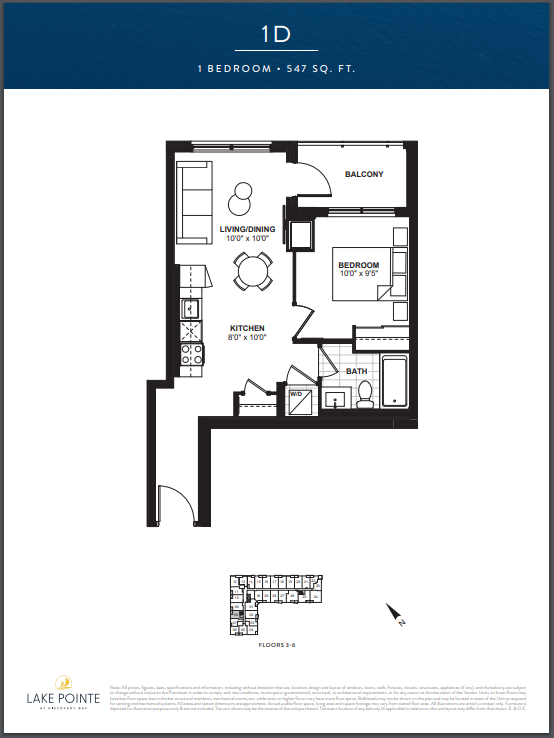
1D FLOORS 3-6
For sale1 bd · 1 ba · 547 ft²
$644,900
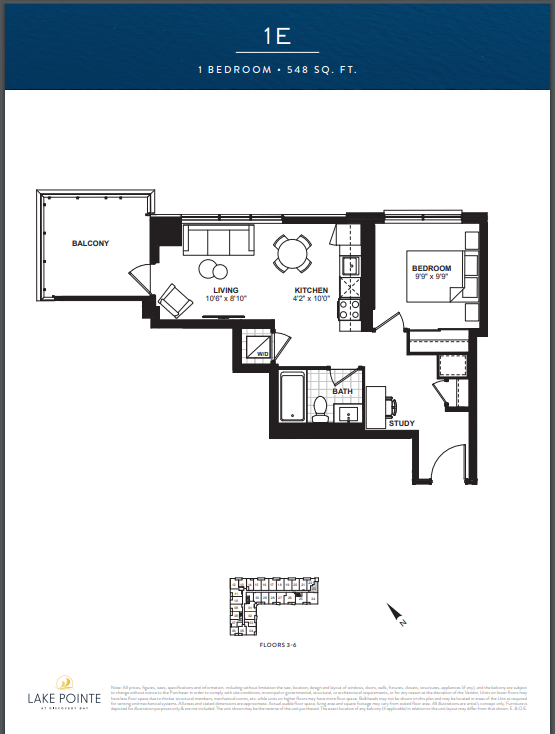
1E FLOORS 3-6
For sale1 bd · 1 ba · 548 ft²
$646,900
Plan image coming soon
1N +D
For sale1 bd · 1 ba · 568 ft²
$676,900
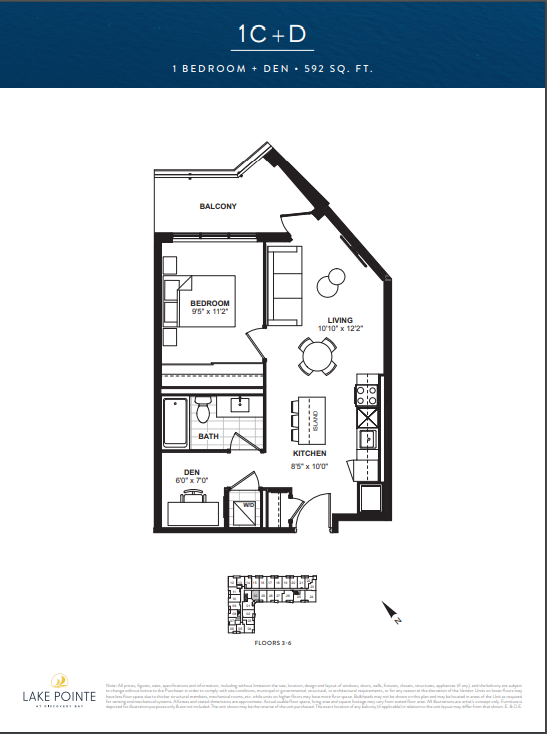
1C +D FLOORS 3-6
For sale1 bd · 1 ba · 592 ft²
$691,900
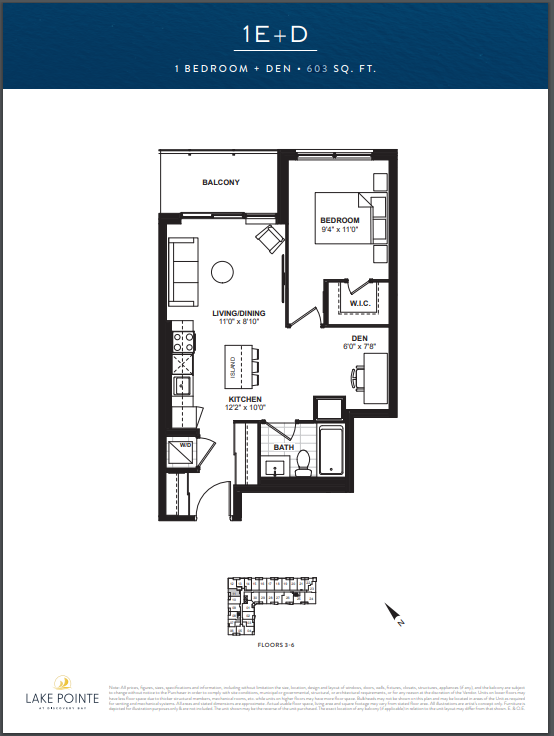
1E+D FLOORS 3-6
For sale1 bd · 1 ba · 603 ft²
$703,900
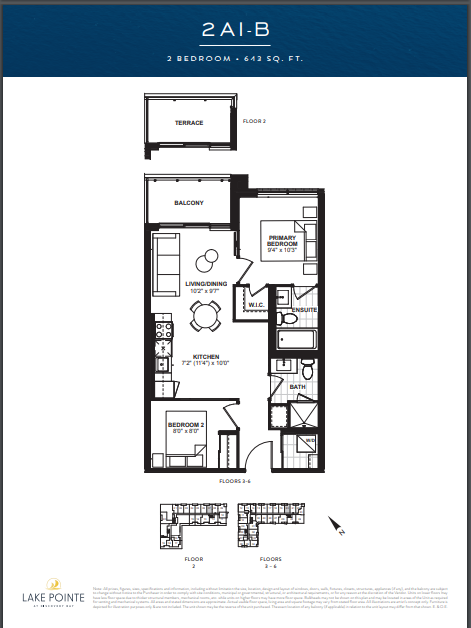
2AI -B FLOORS 2-6
For sale2 bd · 2 ba · 643 ft²
$729,900
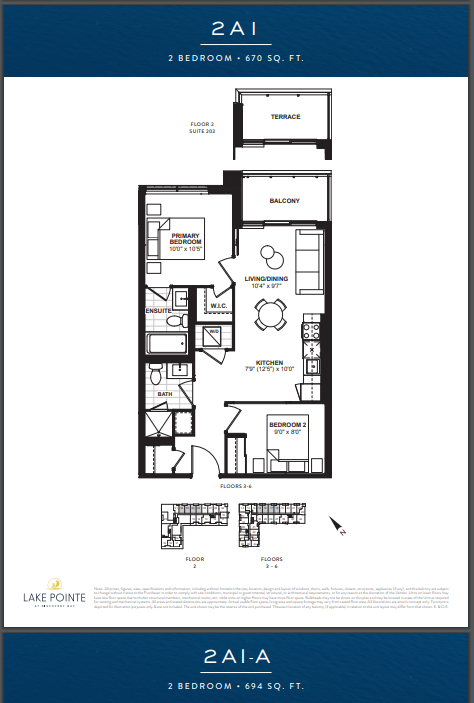
2A1 FLOORS 2-6
For sale2 bd · 2 ba · 670 ft²
$746,900
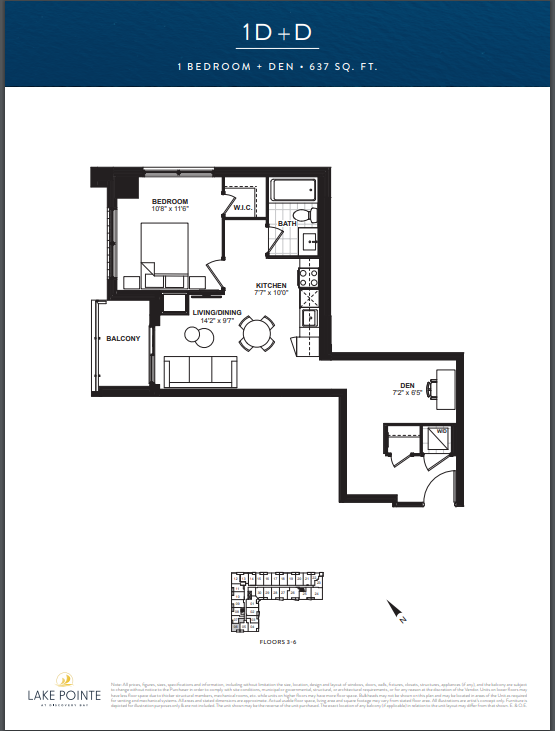
1D +D FLOORS 3-6
For sale1 bd · 1 ba · 637 ft²
$750,900
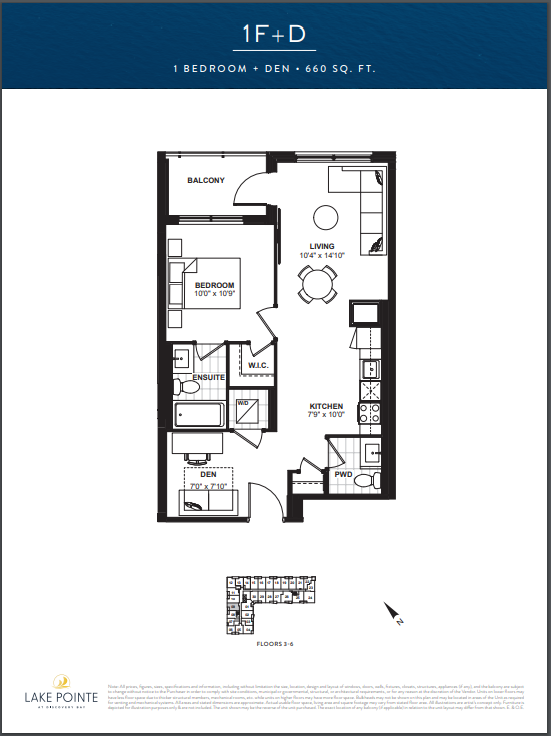
1F+D FLOORS 3-6
For sale1 bd · 2 ba · 660 ft²
$754,900
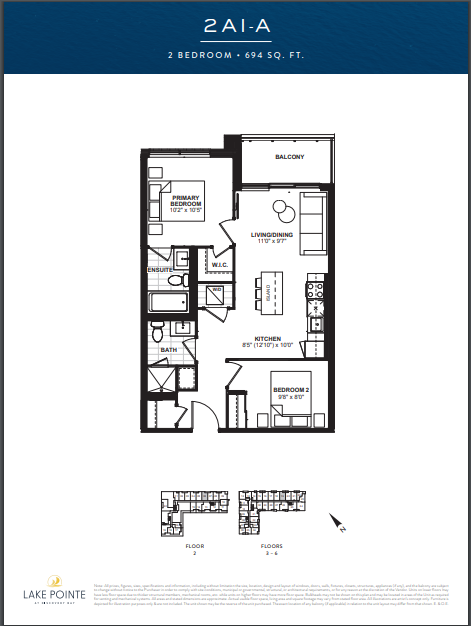
2AI -A FLOORS 2-6
For sale2 bd · 2 ba · 694 ft²
$762,900
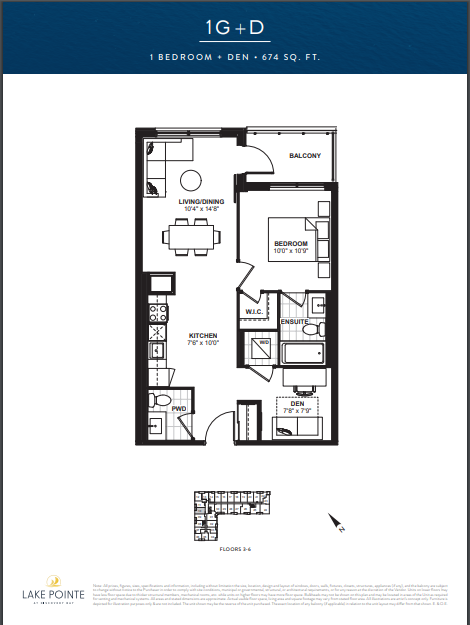
1G +D FLOORS 3-6
For sale1 bd · 2 ba · 674 ft²
$764,900
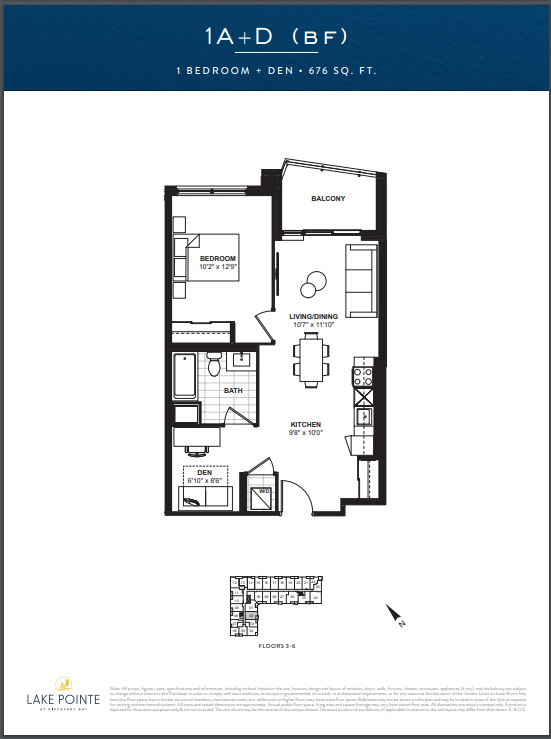
1A+D (bf) FLOORS 3-6
For sale1 bd · 1 ba · 676 ft²
$769,900
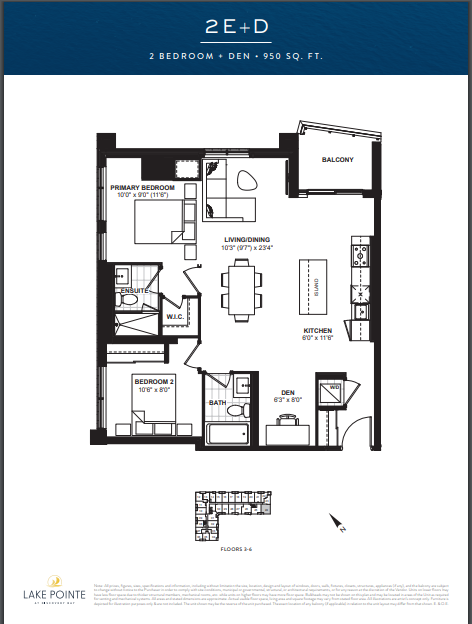
2E+D FLOORS 3-6
For sale2 bd · 2 ba · 950 ft²
$1,008,900
For sale
Pricing, deposit & incentives
Pricing and fees
- Available unit price
- From $598,900 to $1,179,900
- Average price / ft²
- $1,167
- Maintenance / ft²
- $0.57
- Parking
- $50,000
- Locker
- $7,500
- Co-op agent commission
- 4%
Deposit structure
Deposit Structure: $5,000 on Signing Balance to 2.5% in 30 days 2.5% September 15, 2024 2.5% February 15, 2025 2.5% September 15, 2025 2.5% February 15, 2026 2.5% September 15, 2026 5% on Occupancy Deposits Payable To: Harris, Sheaffer LLP, in Trust
Current incentives
Incentive 1
Mortgage payment program offered at $1,000 per mo. for 12 months
Incentive 2
Capped development charges: $10,000 (1B&1B+Den) and $12,500 (2B+)
Incentive 3
$12,000 price credit
Incentive 4
No assignment fee
Incentive 5
Discounted parking at $50,000
Incentive 6
No maintenance fee for 12 months (Q2-2026)
Features & finishes
CONDOMINIUM SUITES BUILDING FEATURES 1. Stylish modern 8-store y boutique building on Lake Driveway with exterior accented by architectural stone and brick. 2. All exterior colours and materials are architecturally controlled and pre-selected. 3. Low-E argon-filled double pane windows. 4. Fire sprinkler system throughout building and in all suites per OBC. INSPIRING LIFESTYLE AMENITIES 5. Smart community featuring VALET. 6. Sophisticated lobby with concierge desk and lounge. 7. Abundance of indoor amenities including: • Elegantly appointed entertainment room with catering kitchen, large dining room and modern fireplace • Media lounge with plush theatre seating • Well-appointed games room • Multi-purpose activity room • Wellness centre with dedicated yoga area • Pet spa • Co-working lounge with private meeting space for business or social meetings • Bike storage 8. Professionally landscaped exterior courtyard with a stunning pergola, patio areas and raised community garden boxes. 9. Package delivery integration, providing residents notifications of parcel receipt within the secure parcel room. SECURITY FEATURES 10. Executive concierge service provided. 11. Digital Smartphone access providing secure access to the building and suites. 12. Each suite has a solid core entry door with deadbolt system and smart door lock. 13. Secure parking and storage areas. 14. Garage ramp is heated to prevent ice buildup. 15. The garage is ventilated to the outside with a fire sprinkler system installed for additional safety and protection. SUITE FEATURES 16. Approximately 9' ceilings in main living areas except in areas with bulkheads and dropped ceilings. 17. Suites feature private balcony or terrace, as per plan. 18. Luxurious wide plank laminate flooring throughout excluding riled areas.as per pian 19. Quality interior white paint on all walls. doors and trim. 20. Textured ceilings throughout with the exception of the kitchen, laundry room, closets and bathroom(s). 21. Contemporary interior doors complete with satin nickel interior lever door handles with matching hinges. 22. Sliding closet doors, as per plan. 23. Modern profile baseboards and casings as per Vendor's standard samples. KITCHEN FEATURES 24. Contemporary open concept kitchens, as per plan. 25. Choice of contemporary style kitchen cabinets with modern hardware, as per Vendor's standard selection. 26. Quartz or granite kitchen countertops, as per Vendor's standard selection. 27. Stainless steel kitchen sink with single lever faucet. 28. Stainless steel kitchen appliances including refrigerator, dishwasher, stove and range hood. BATHROOM FEATURES 29. Contemporary bathroom cabinets with modern hardware, from Vendor's standard samples. 30. Quartz or granite countertops, from Vendor's standard samples. 31. Ceramic wall tile in bathtub enclosures up to ceiling height, as per plan. 32. Stand up shower, as per plan with glass shower door and shower light. 33. Single lever faucets with chrome finish in bathrooms, as per 34. Soaker tub in master ensuite, as per plan. 35. Privacy locks on all bathroom doors. 36. Frameless vanity mirrors in all bathrooms with vanity lighting. 37. Temperature control pressure balance valves for al showers with energy efficient water saver shower heads. 38. White ceramic bathroom accessories. ELECTRICAL & PLUMBING 39. 100 AMP electrical service with breakers. 40. Individually-controlled fan coil systems for heating and air conditioning. \ 41. Split electrical outlet at counter level for small appliances in kitchen. 42. Modern light fixtures in foyer and kitchen. Capped ceiling outlets in dining den and bedrooms) 43. White Decora style receptacles and switches throughout 44. Smoke detectors with electrical connection in each unit as per Ontario Building Code. 45. CO detector as per Ontario Building Code. 46. In-suite smart thermostat. LAUNDRY 47. Stackable washer/dryer unit, as per plan, vented to exterior. ROUGH-INS 48. Rough-in for telephone and cable television outlets, in locations to be determined by the Vendor. CONDO & TOWNHOME WARRANTIES TARION Warranty Program Coverage: 7 years Major structural defects 2 years Major plumbing, heating and electrical systems and building envelope 1 year Free from defects in work and materials, and meets the Ontario Building Code requirements NOTE: • Exterior colour selections are architectural controlled tor the purpose of providing a pleasing streetscape. • Number of steps at front and rear may vary from that shown according to grading conditions and municipal requirements. • Ceilings and walls may be modified to accommodate mechanical systems. • The Vendor has the right to substitute materials with materials of equal or better quality. TOWNHOME SUITES BUILDING FEATURES 1. Stylish modern 3-storey boutique building on Lake Driveway with exterior accented by architectural stone and brick. 2. ALL exterior colours and materials are architectural controlled and pre-selected. 3. Low-E argon-filled double pane windows. 4. Quality asphalt or fiberglass shingles with a 25-year manufacturer's warranty. 5. Exterior walls are insulated to R-22, R-60 insulation in attics to exterior. 6. All sub-floors to be 5/8" T&G flooring, sanded, glued and fastened with screws. 7. Engineered floor systems with required fire rating and sound proofing between units, as per Ontario Building Code. 8. Quality engineered high efficiency, gas forced air heating and cooling system. INSPIRING LIFESTYLE AMENITIES 9. Smart community featuring 1VALET. 10. Sophisticated lobby with concierge desk and lounge. 11. Abundance of indoor amenities including • Elegantly appointed entertainment room with catering kitchen, large dining room and modern fireplace • Media lounge with plush theatre seating • well-appointed games room • Multi-purpose activity room • Wellness centre with dedicated yoga area • Pet spa • Co-working lounge with private meeting space for business or social meetings • Bike Storage 12. Professionally landscaped exterior courtyard with a stunning pergola, patio areas, and raised community garden boxes. SECURITY FEATURES 13. Executive concierge service provided. 14. Digital Smartphone access providing se cure access to the building. 15. Each suite has a metal insulated front entry door with deadbolt system and smart door lock. 16. Secure parking and storage areas 17. Garage ramp is heated to prevent ice buildup. 18. The garage is ventilated to the outside with a tire sprinkler system installed for additional safety and protection. SUITE FEATURES 19. Approximately 9' ceilings in main living areas except in areas with bulkheads and dropped ceilings. 20. Suites feature private balcony or patio, as per plan. 21. Luxurious wide plank laminate flooring throughout excluding tiled areas, as per plan 22. Natural oak handrails with wrought iron pickets and oak nosing, as per plan. 23. Natural oak stairs, including treads, risers and stringers, as per pian. 24. Quality interior white paint on all walls, doors and trim. 25. Textured ceilings throughout with the exception of the kitchen, laundry room, closets and bathroom(s). 26. Contemporary interior doors complete with satin nickel! interior lever door handles with matching hinges. 27. Sliding closet doors, as per plan. 28. Modern profile baseboards and casings as per Vendor's standard samples. KITCHEN FEATURES 29. Contemporary open concept kitchens, as per plan. 30. Choice of contemporary style kitchen cabinets with modern hardware, as per Vendor's standard selection. 31. Quartz or granite kitchen countertops, as per Vendor's standard selection. 32. Stainless steel kitchen sink with single lever faucet. 33. Stainless steel kitchen appliances including refrigerator, dishwasher, stove and range hood BATHROOM FEATURES 34. Contemporary bathroom cabinets with modern hardware, from Vendor's standard samples. 35. Quartz or granite countertops, from Vendor's standard samples. 36. Ceramic wall tile in bathtub enclosures up to ceiling height, as per plan 37. Stand up shower in master ensuite, as per plan with glass shower door and shower light. 38. Single lever faucets with chrome finish in bathrooms, as per plan. 39. Soaker tub, as per plan. 40. Privacy locks on ali bathroom doors. 41. Frameless vanity mirrors in all bathrooms with vanity lighting. 42. Temperature control pressure balance valves for all showers with energy efficient water saver shower heads. 43. White ceramic bathroom accessories. ELECTRICAL & PLUMBING 44. 100 AMP electrical service with breakers. 45. Split electrical outlet at counter level for small appliances in kitchen. 46. Modern light fixtures in foyer, hallways, kitchen and bedrooms. 47. Bell chime at front entry door, as per plan. 48. White Decora style receptacles and switches throughout. 49. Smoke detectors with electrical connection in each unit as per Ontario Building Code. 50. CO detector as per Ontario Building Code. 51. In-suite smart thermostat LAUNDRY 52. Stackable washer/dryer unit, as per plan, vented to exterior. ROUGH-INS 53. Rough-in security system. 54. Rough-in for telephone and cable television outlets, in locations to be determined by the Vendor.
Our team is here to help
Register to receive the latest updates on pricing, availability and incentives at Lake Pointe at Discovery Bay — before they reach the public.
Personalized help
Dedicated pre-construction experts to guide you, answer questions and help you choose the right plan.
VIP pricing & incentives
First access to launch pricing, deposit structures and developer incentives.
Floor plans & brochures
Get the full plan set, pricing sheets and project brochure delivered to your inbox.
Floor plans (33)
Plans available at Lake Pointe at Discovery Bay. Register for the full plan set with current pricing.
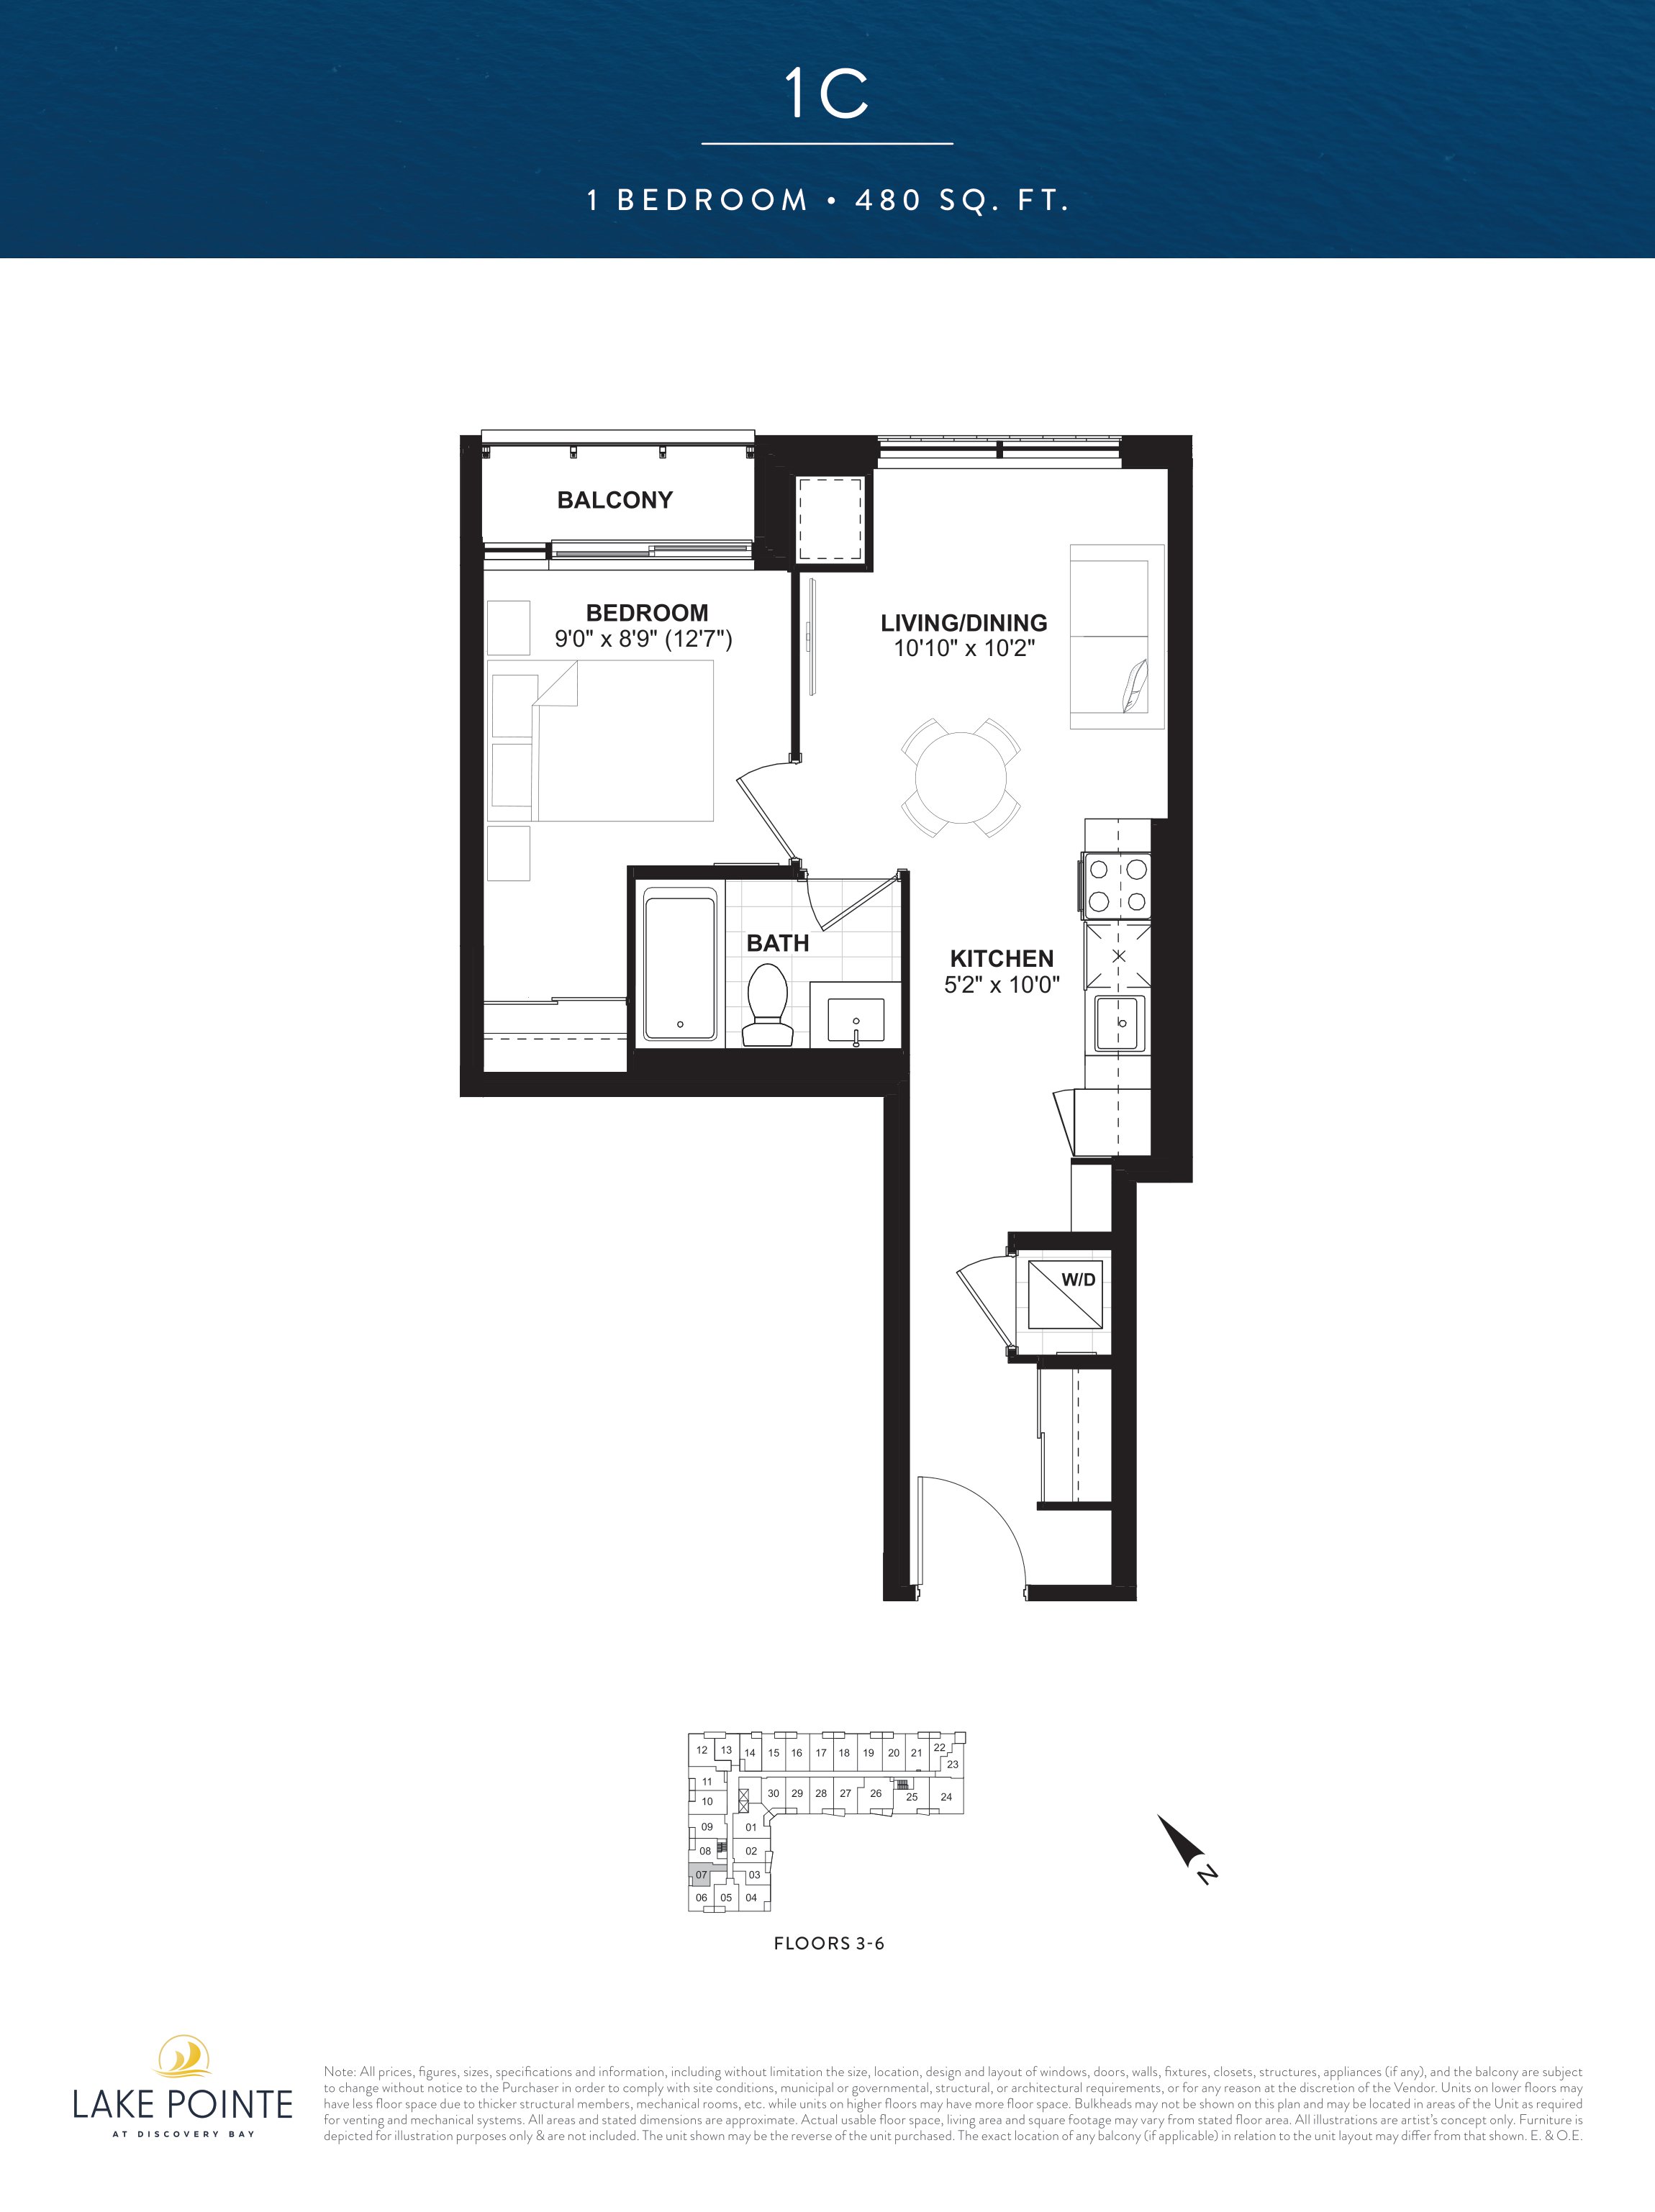
1C
For sale1 bd · 1 ba · 480 ft²
From $598,900
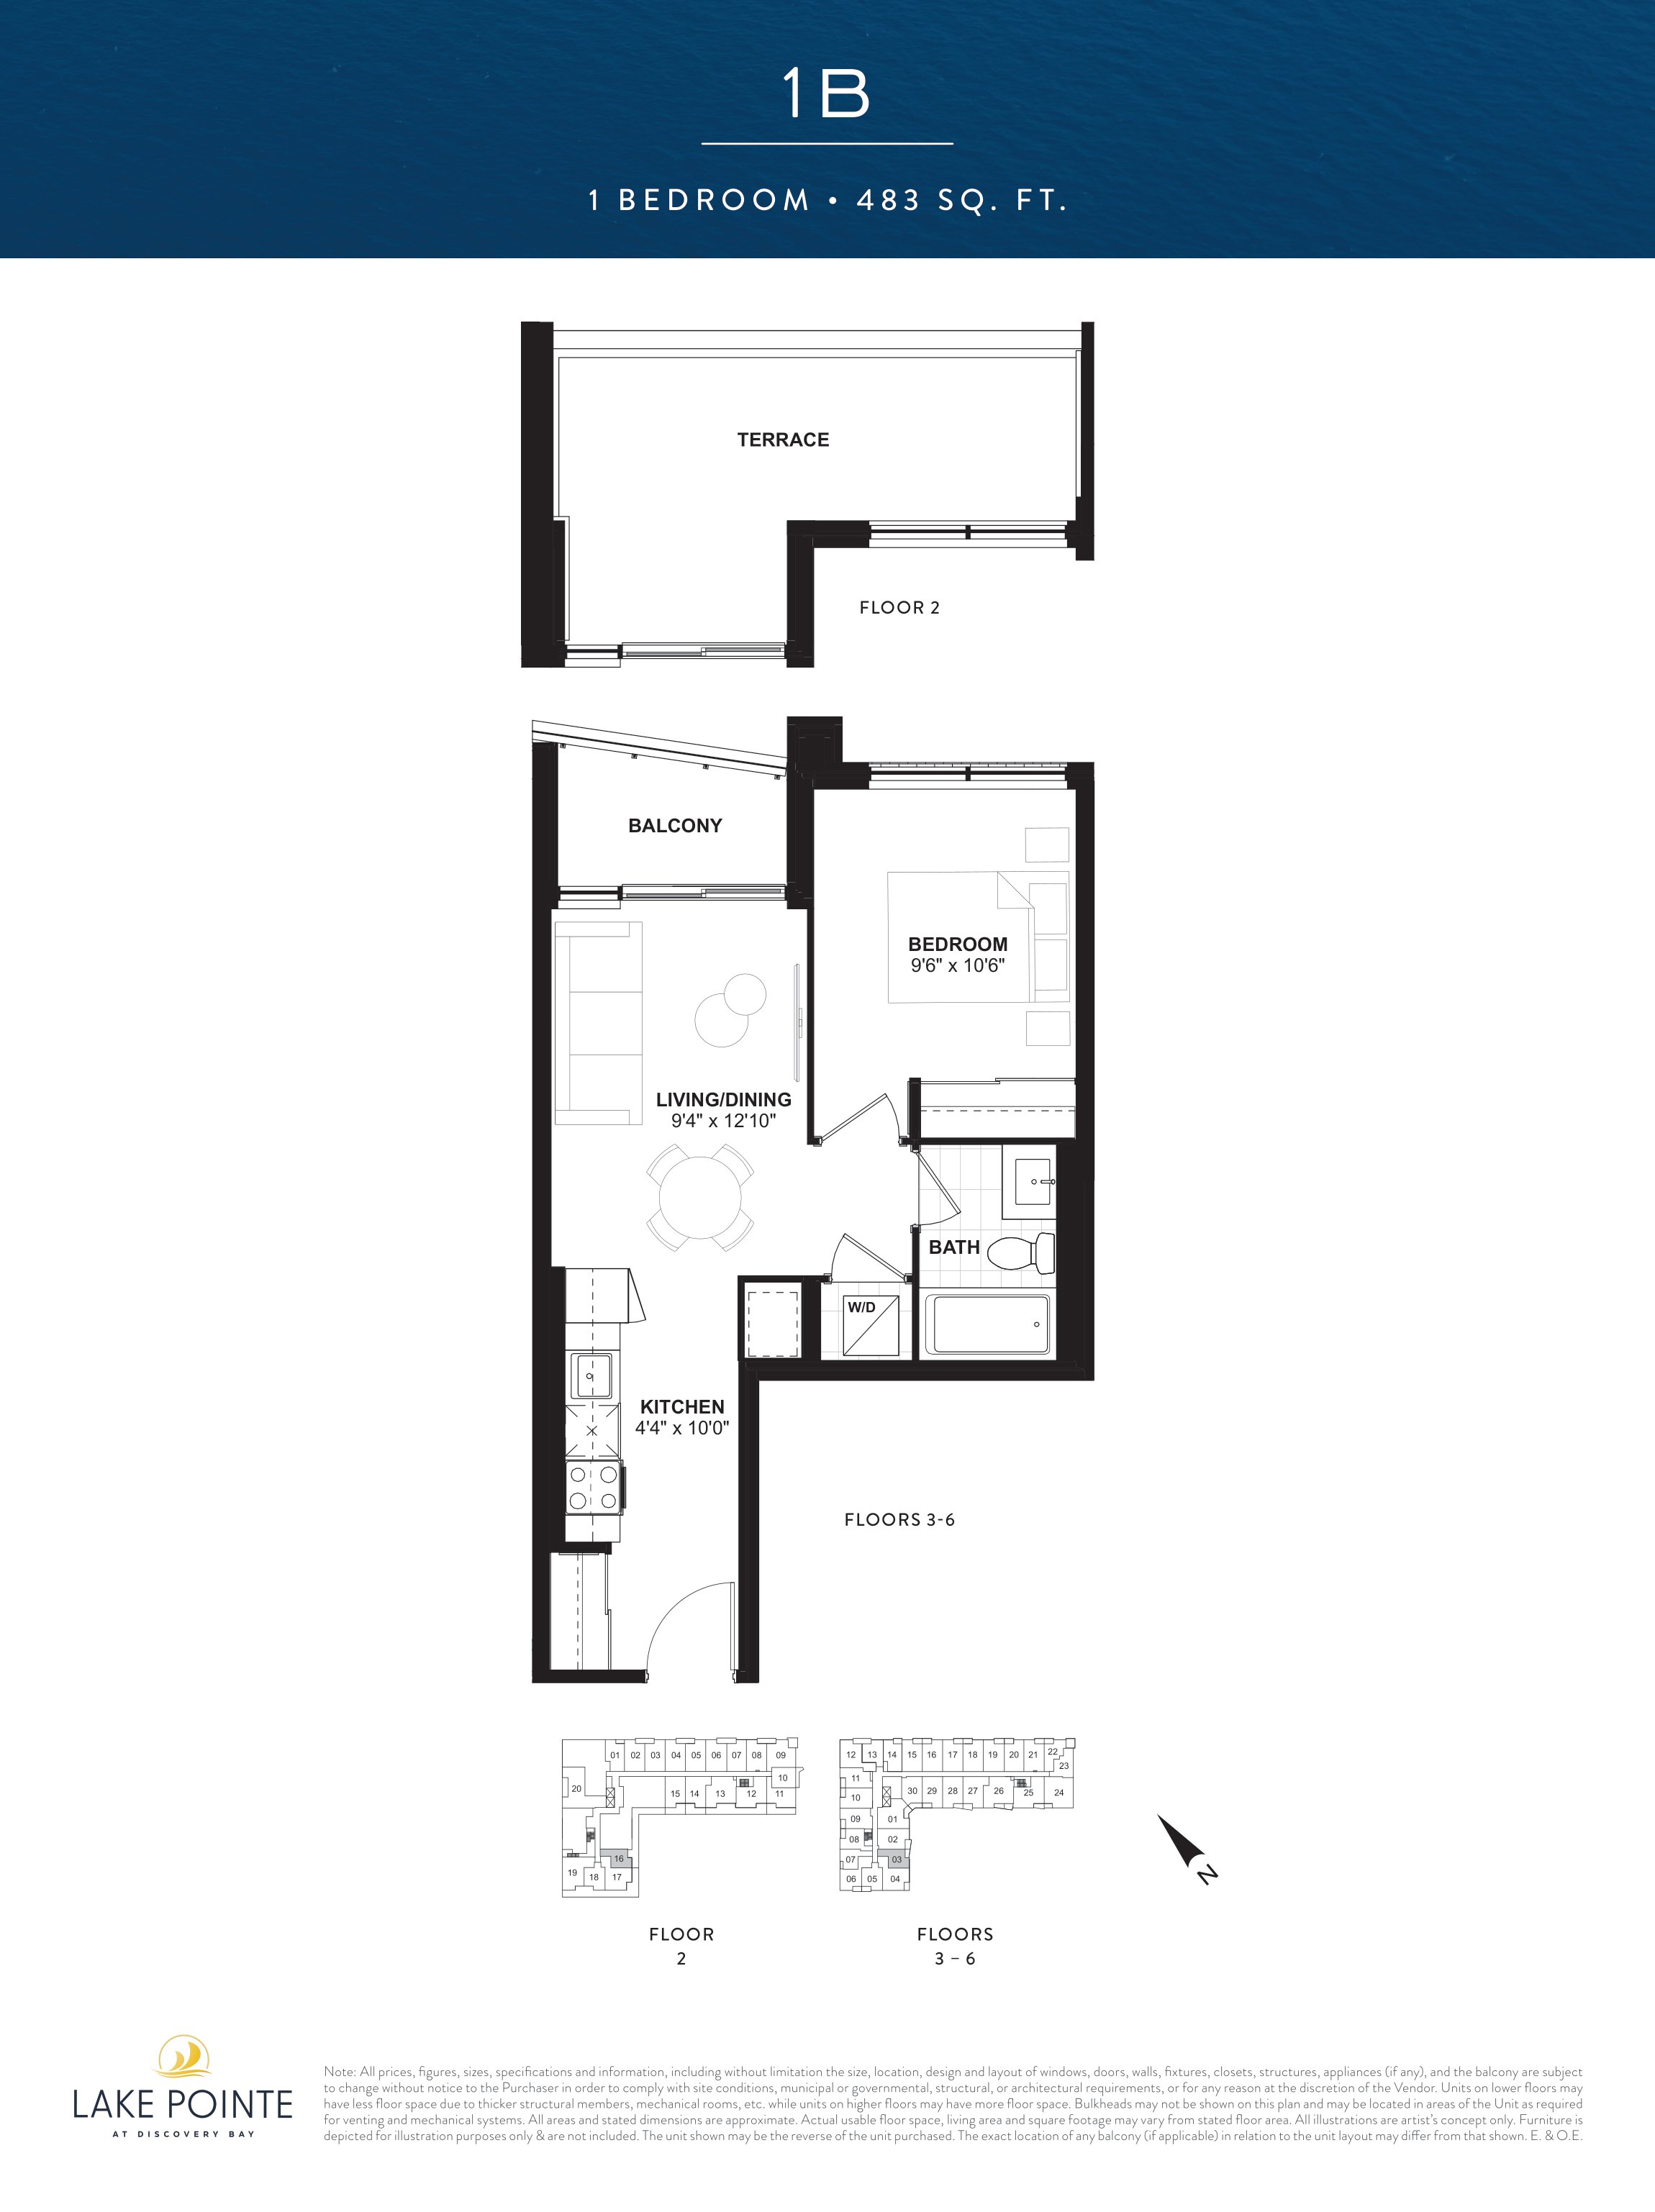
1B
For sale1 bd · 1 ba · 483 ft²
From $607,900
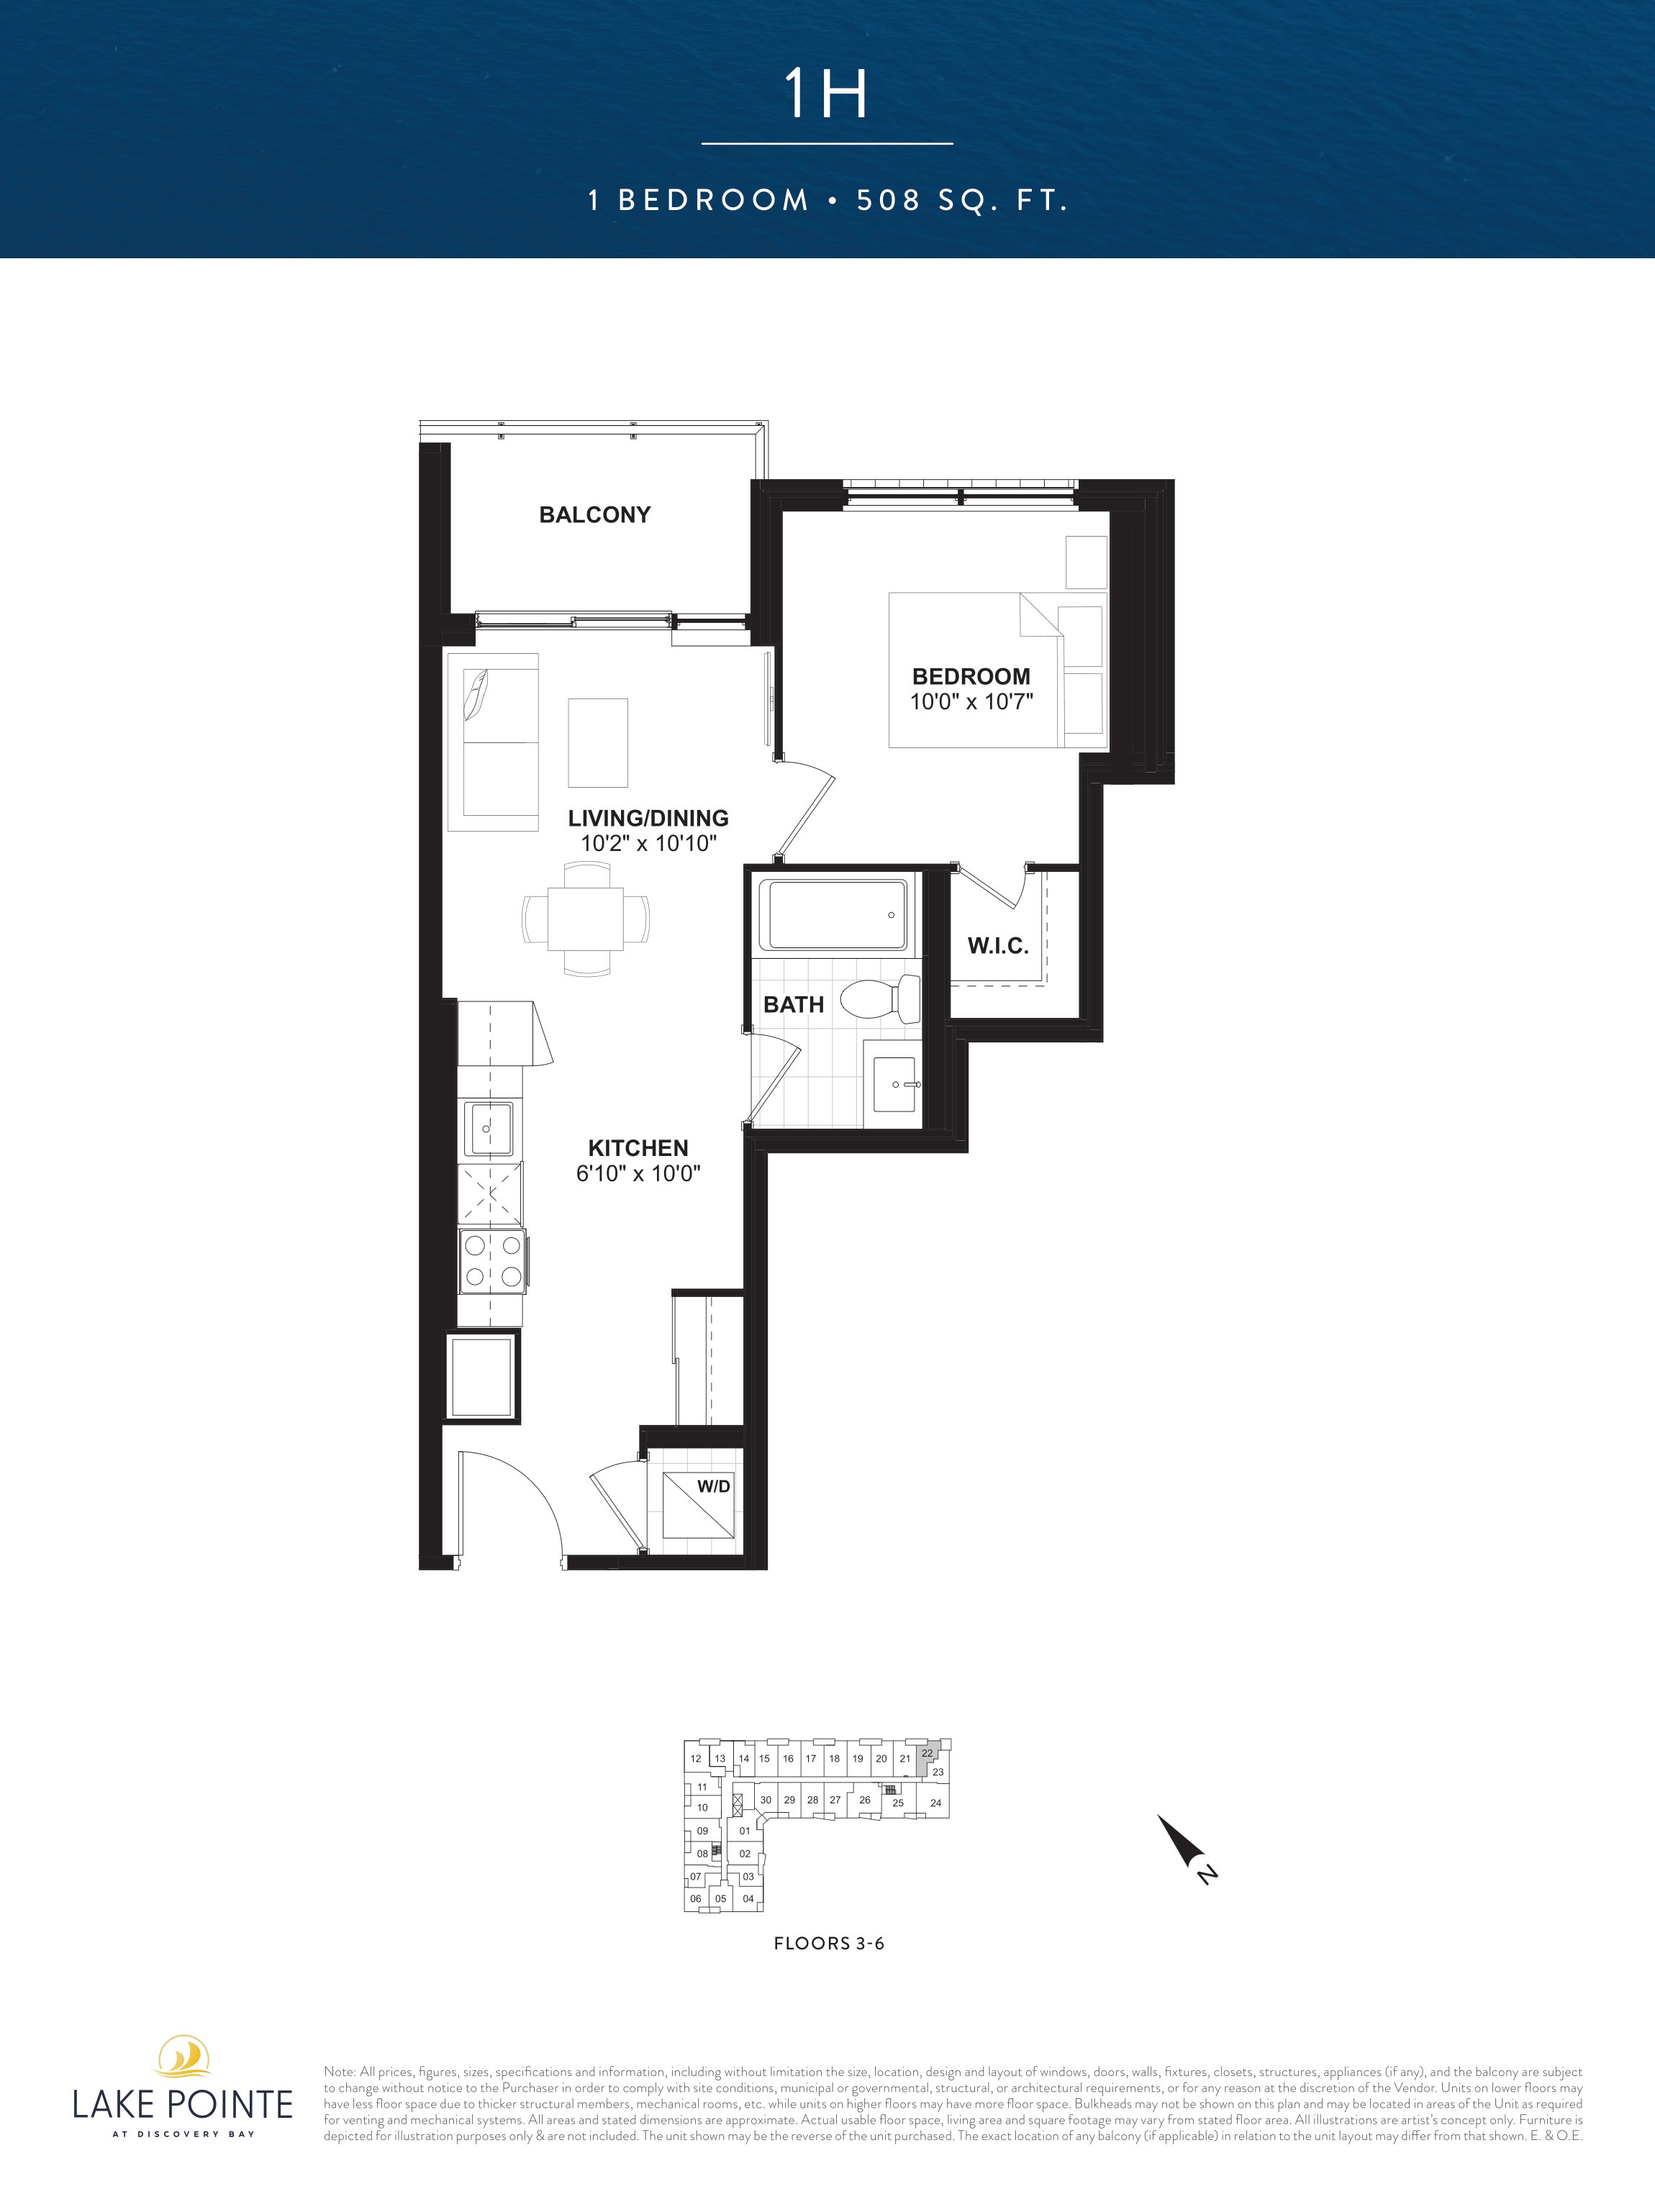
1H
For sale1 bd · 1 ba · 508 ft²
From $616,900
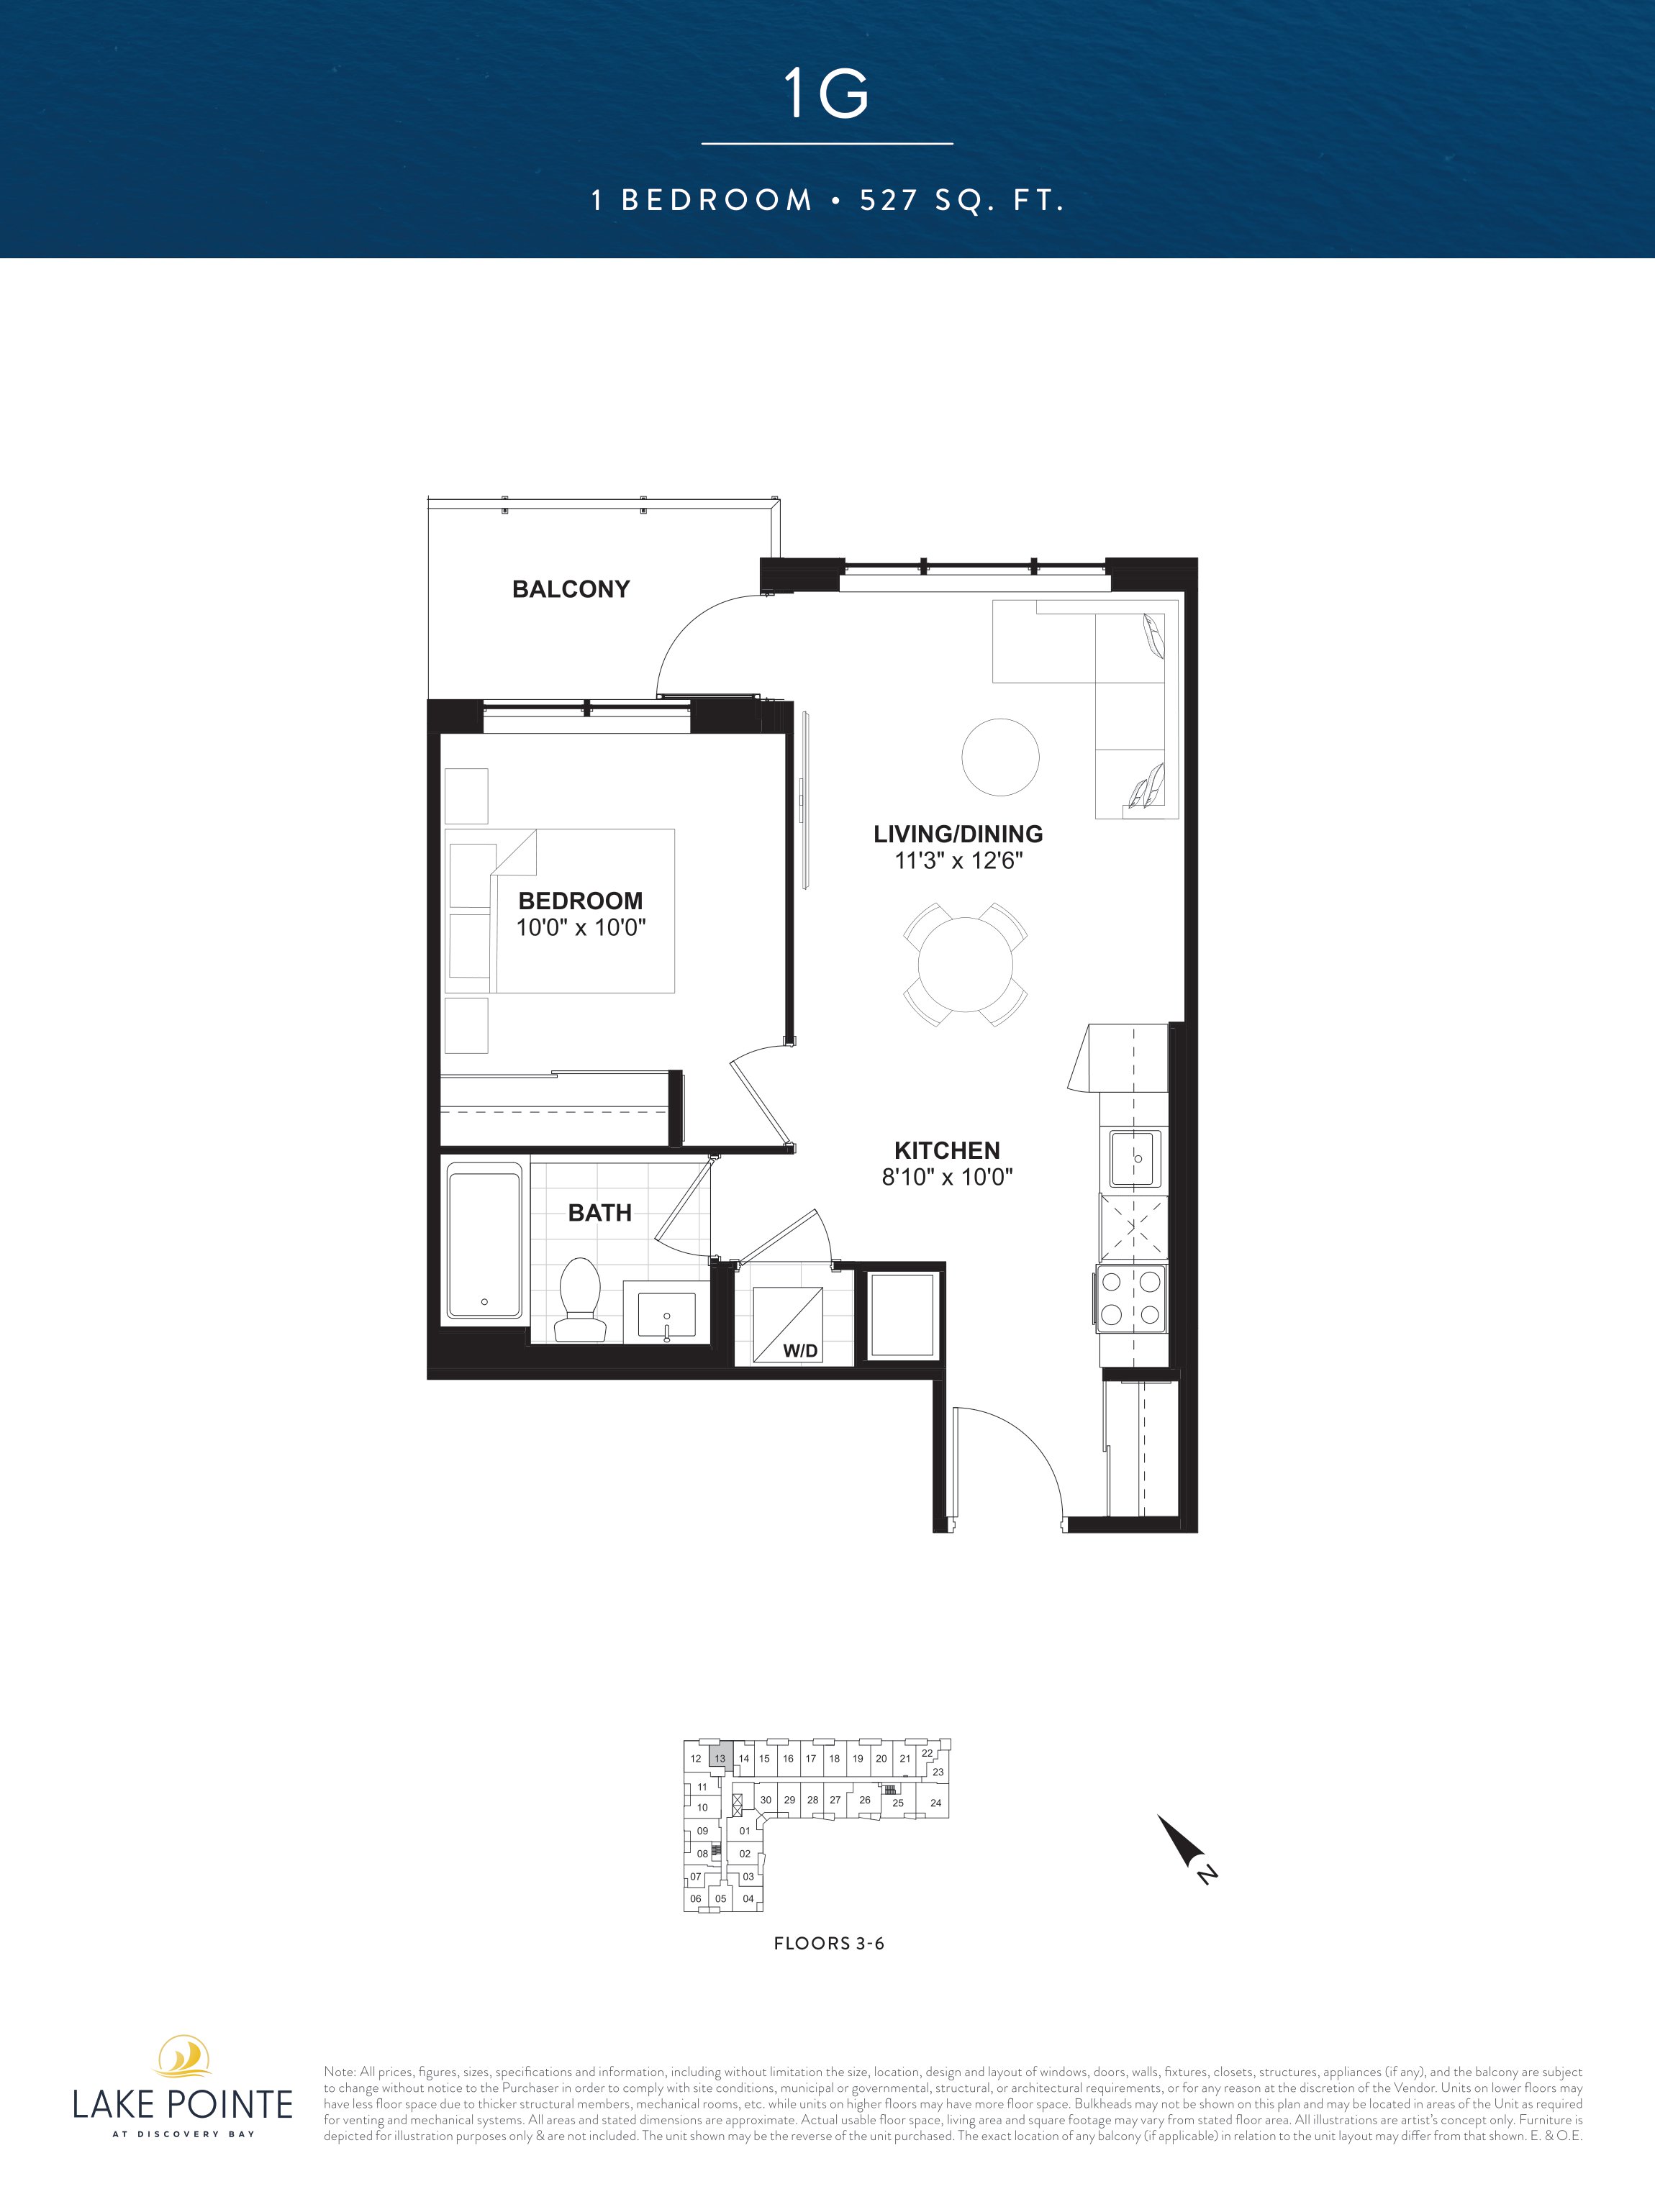
1G
For sale1 bd · 1 ba · 527 ft²
From $618,900
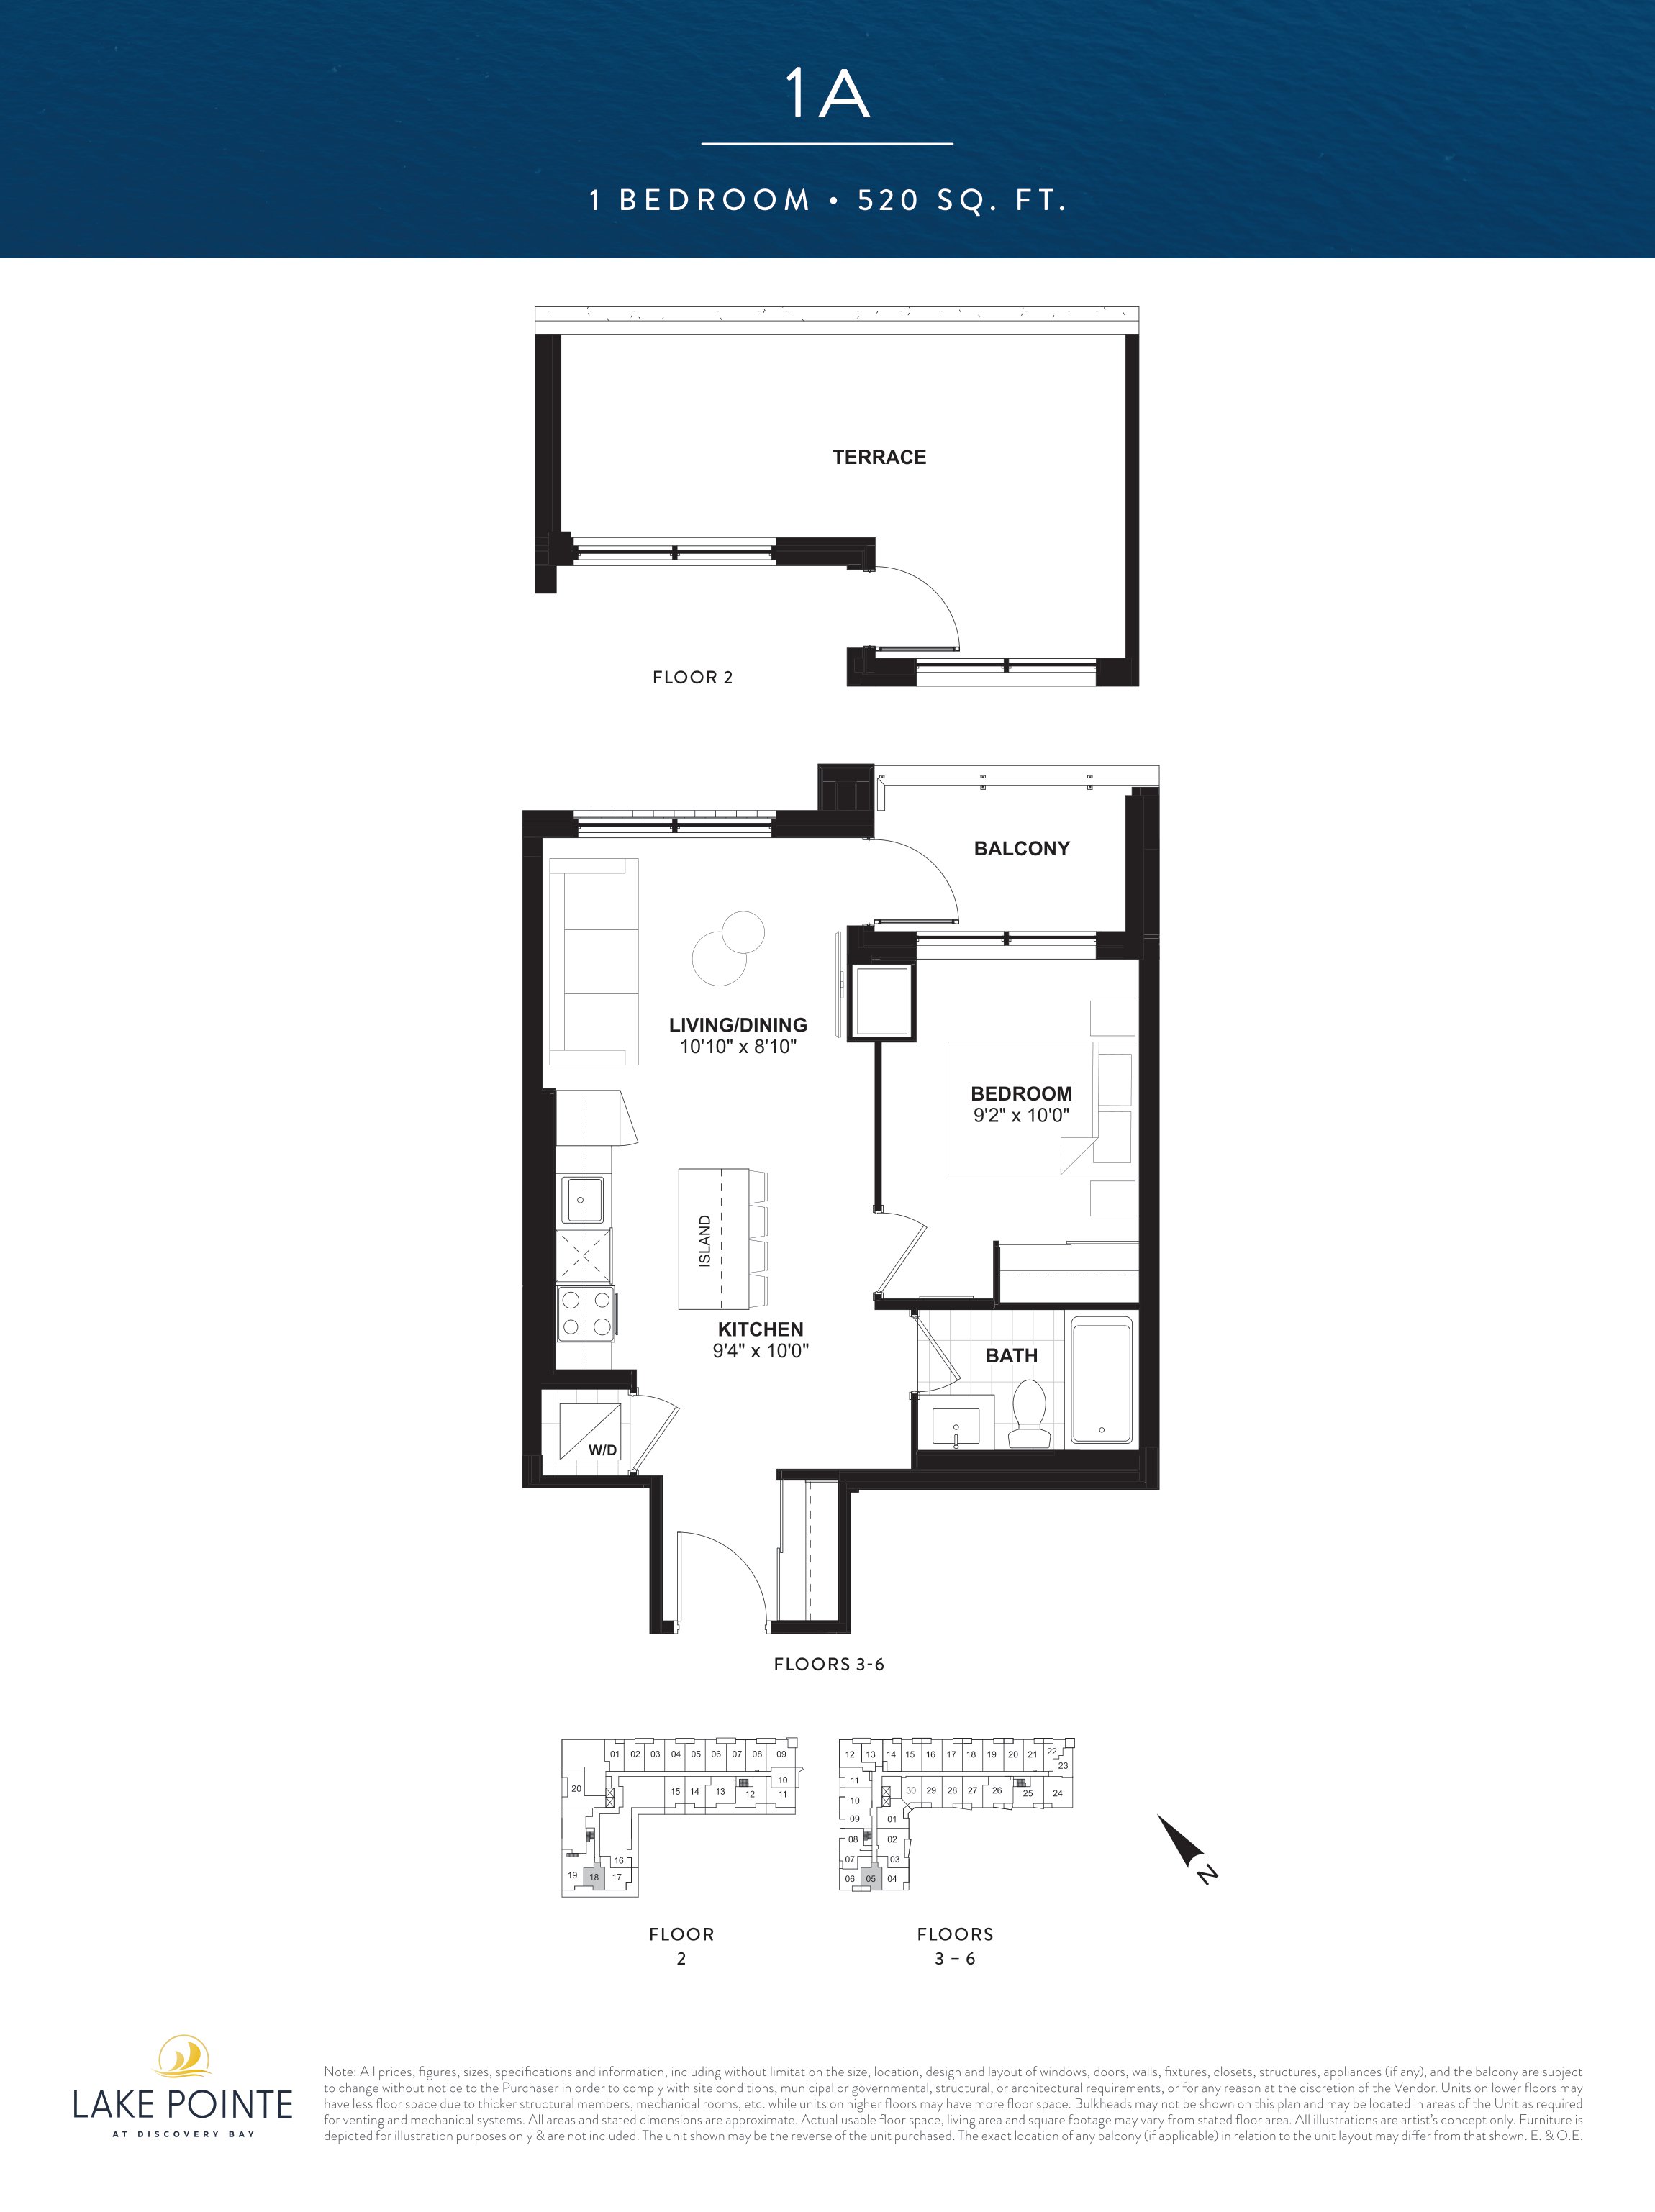
1A
For sale1 bd · 1 ba · 520 ft²
From $642,900
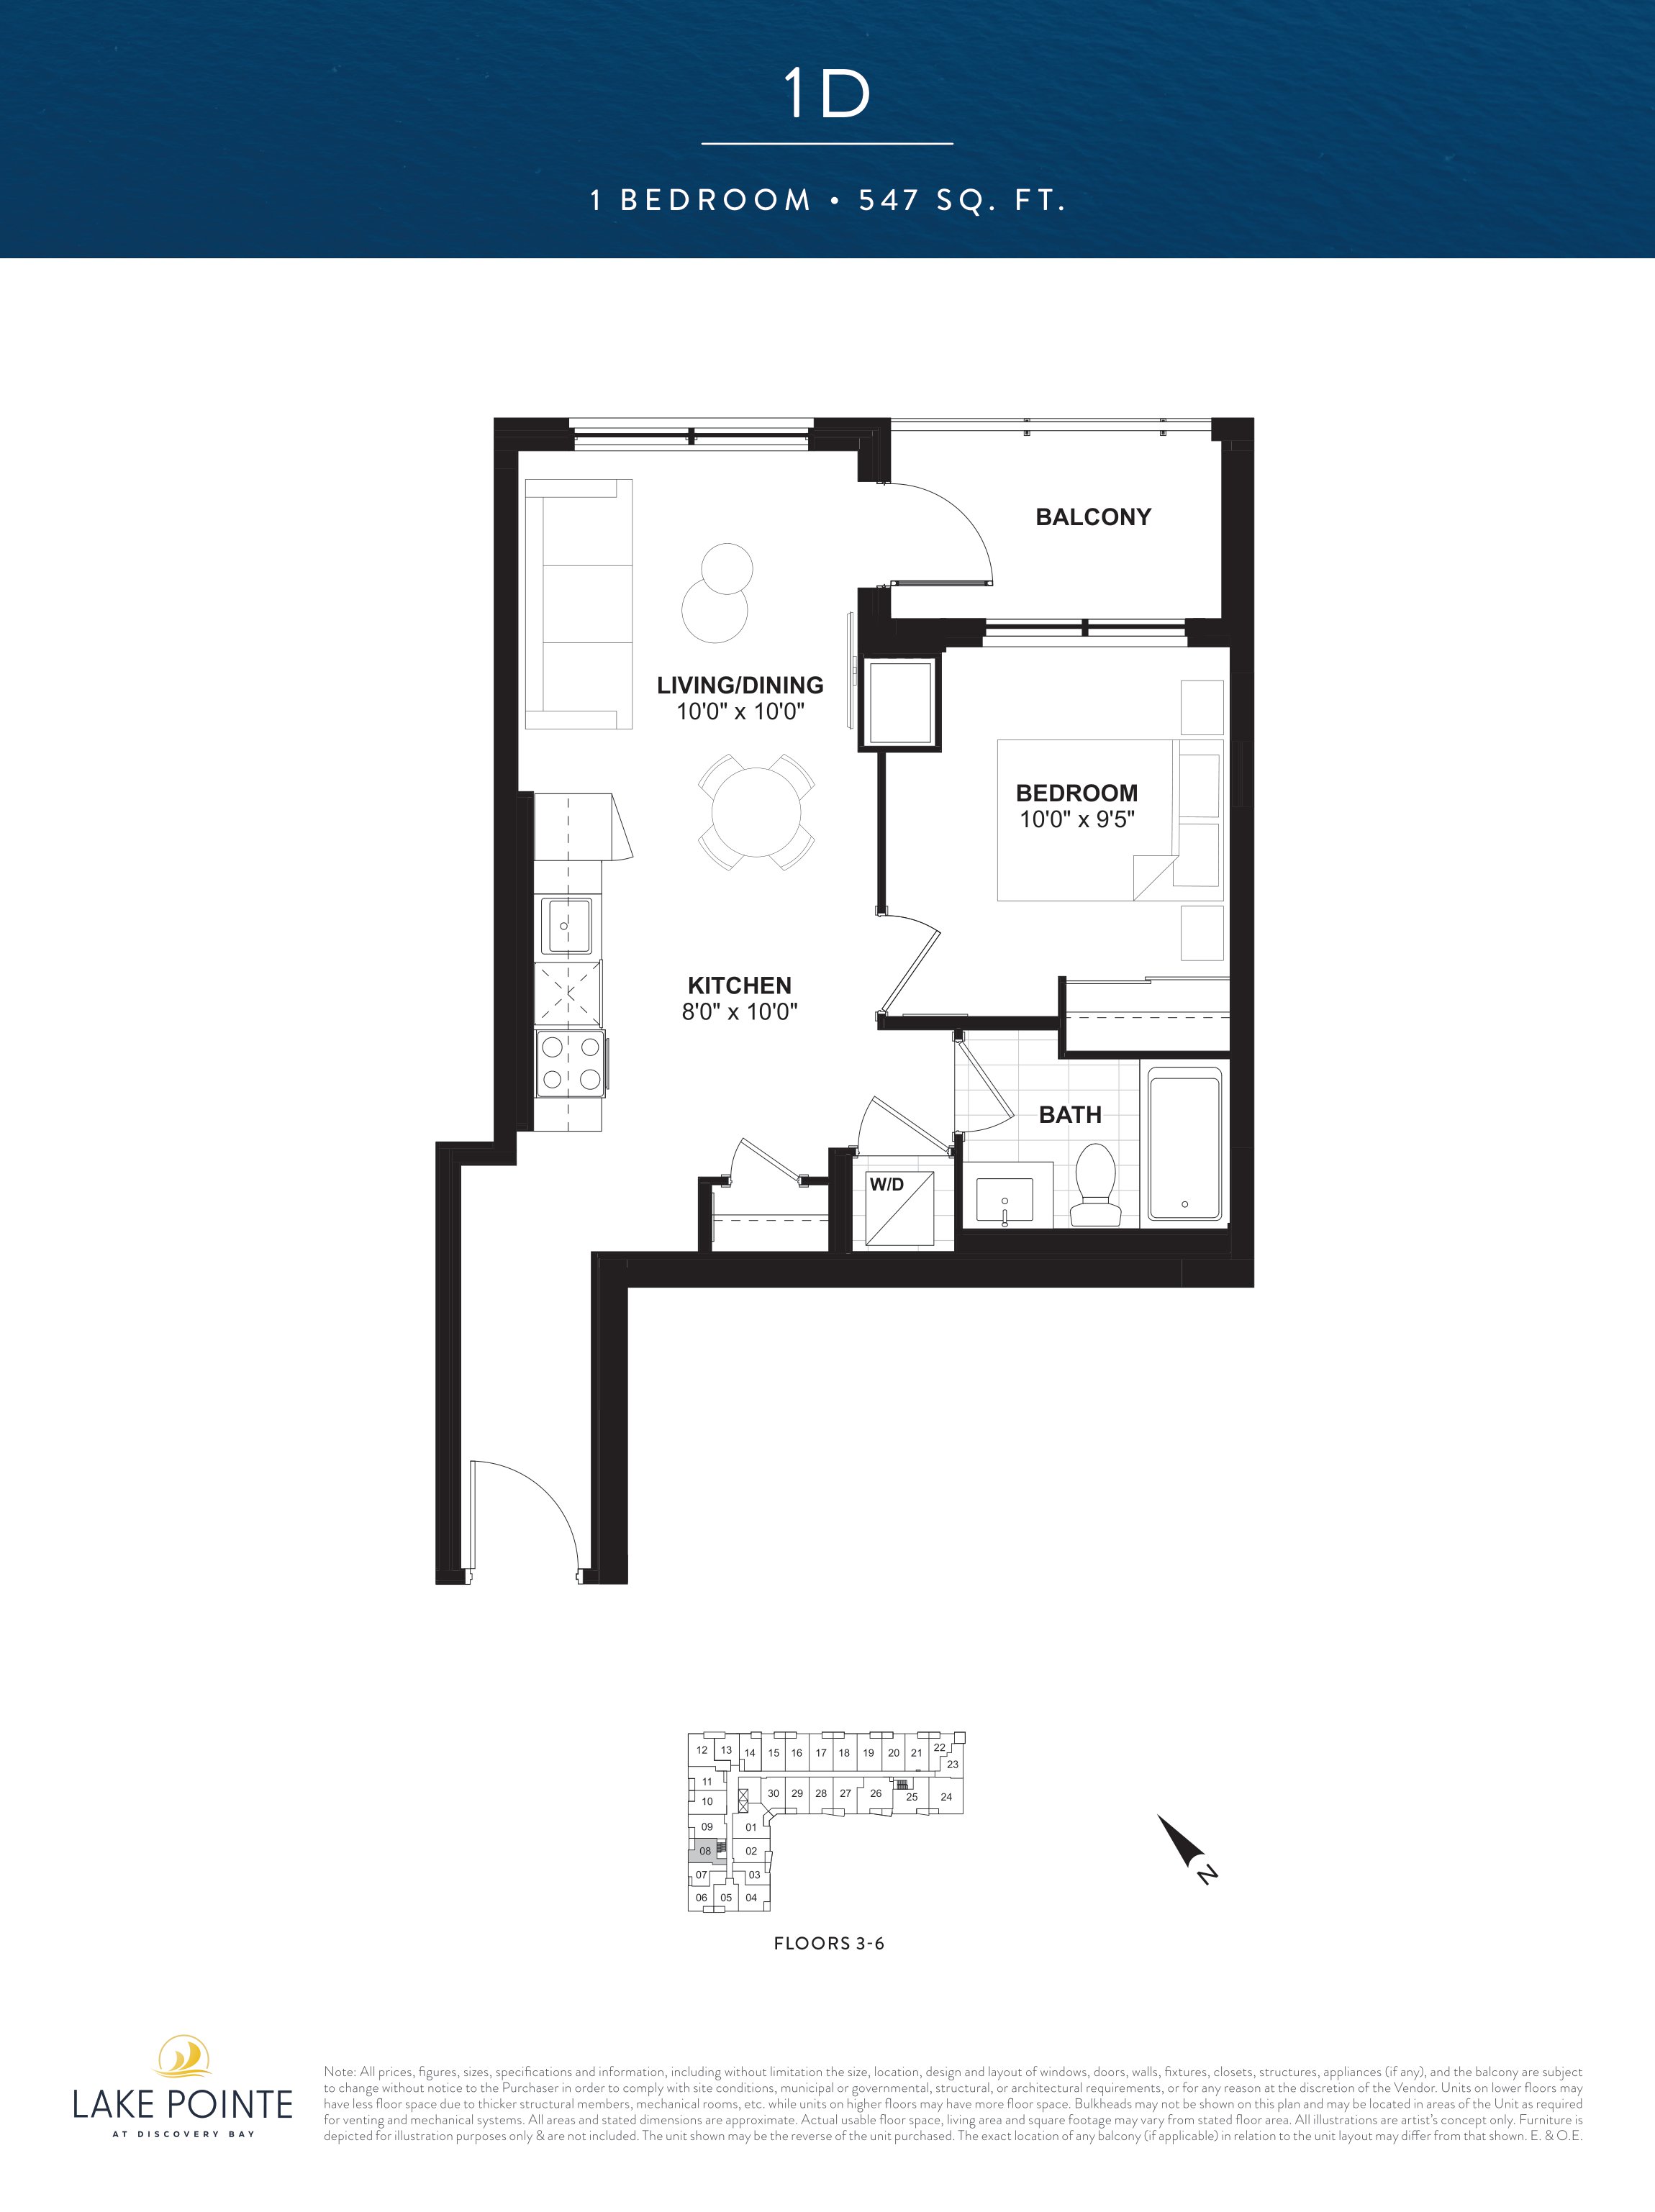
1D
For sale1 bd · 1 ba · 547 ft²
From $644,900
Floor plans and pricing are set by the developer and subject to change without notice.
Location & neighbourhood
Explore the full location guide ↗Ajax|253 Lake Driveway W, Ajax, ON L1S 5B5, Canada
Loading the neighbourhood guide…
Project details
- Selling status
- Selling
- Construction status
- Preconstruction
- Sales started
- May 25 2023
- Estimated completion
- Apr 2029
- Ownership
- Condominium
- Units
- 180
- Storeys
- 8
- Floor plans
- 33
- Ceiling height
- From 9'0"
- Avg. price / ft²
- $1,167
Developed by
Your Home Developments
Based in Toronto, Ontario
Our pre-construction team works directly with the developer to give registered buyers first access to floor plans, pricing and incentives at Lake Pointe at Discovery Bay.
Get VIP access
Other projects in Ajax


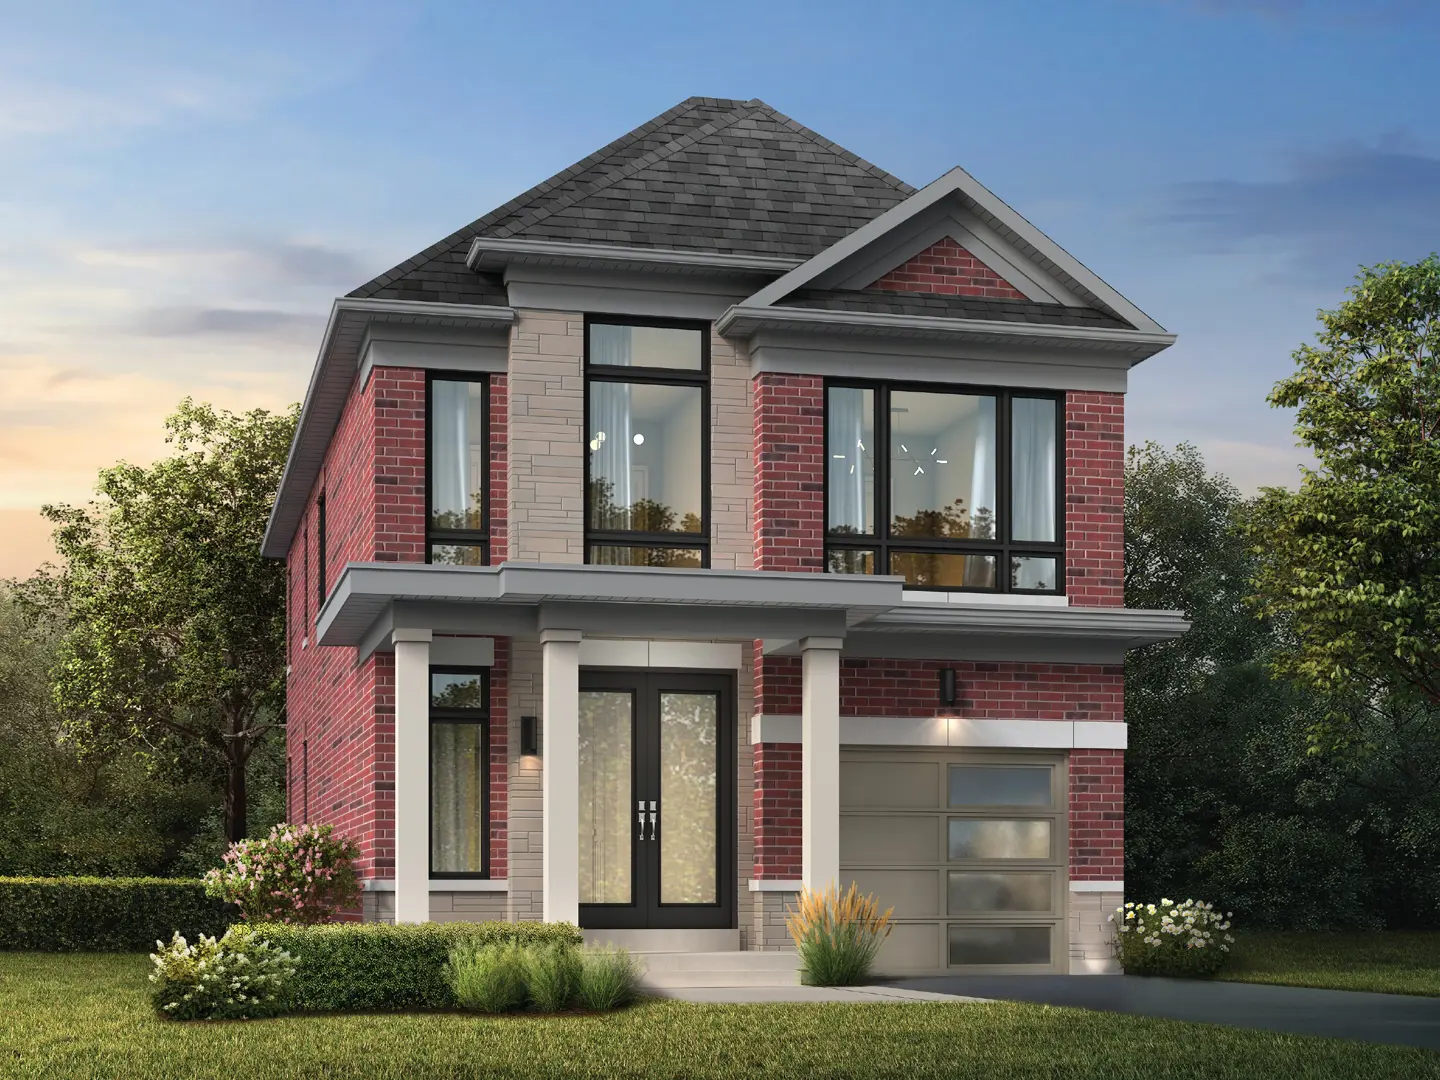
Ajax, ON
UpperPark at Duffins Village - Single-Family Homes
From $1,144,990
3–6 bedsSingle Family Home
By Coughlan Homes
