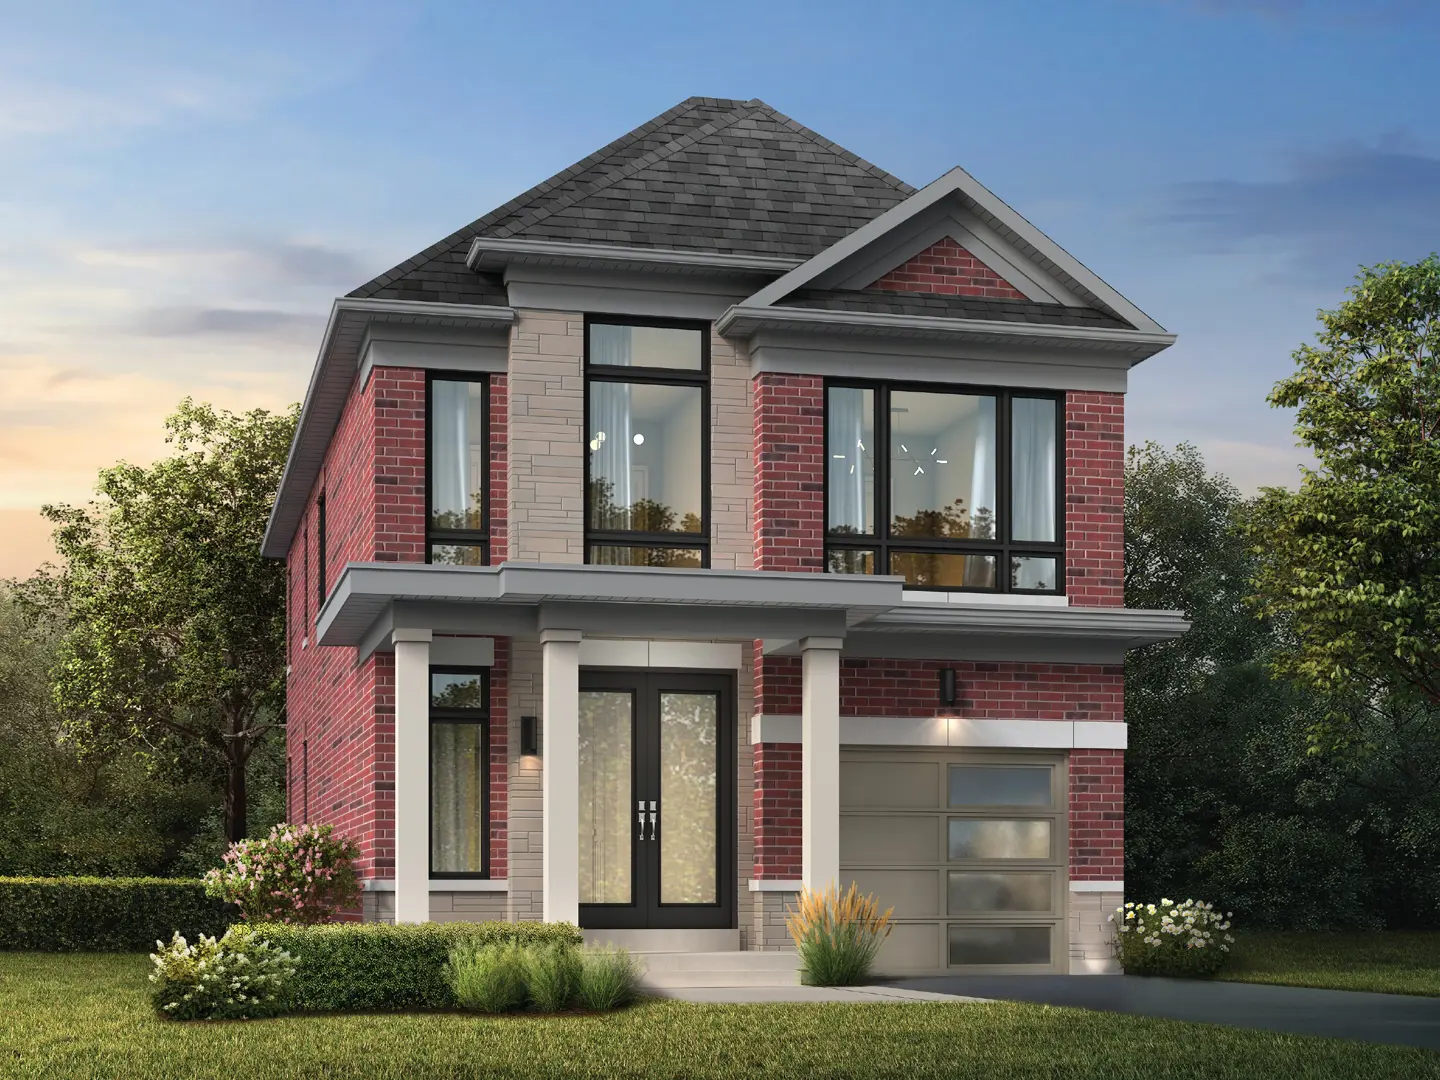
Ajax, ON · Single Family Home
UpperPark at Duffins Village - Single-Family Homes
Project information updated: Confirm current pricing and availability with the builder.
Renderings and features may vary and are subject to change. Renderings are for illustrative purposes only.
A closer look at UpperPark at Duffins Village - Single-Family Homes.
- Home type
- Single Family Home
- Price range
- From $1,144,990 to $1,584,990
- Bedrooms
- 3 – 6
- Bathrooms
- 3 – 6
- Interior size
- 1,975 – 3,229 ft²
Exclusive 30’ & 43’ Detached Residences in north Ajax, Rossland Road W. and Church Street. N.
Exceedingly
Above All Else
There is something extravagantly elevated in north Ajax. Come home to UPPERPARK, where you’ll experience a lifestyle that is exceedingly above all else. Enter a world that’s more prestigious, more distinct, more unique, more exclusive, nestled amongst the highly sought-after Duffins Village.
From the renowned builder Coughlan Homes – exquisitely crafted residences and open greenspaces form a seamless world of existence, at Rossland Road W. and Church Street N. in north Ajax.
Project information
Stannardville Dr & Hurst Dr, Ajax, ON L1T 0M6, Canada
By Coughlan Homes
Pricing, deposit & incentives
Pricing and fees
- Available unit price
- From $1,144,990 to $1,584,990
- Average price / ft²
- $548
Deposit structure
| When | Amount |
|---|---|
| With offer | $25k |
| Due after 30 days | $25k |
| Due after 60 days | $25k |
| Due after 120 days | $25k |
| In 150 days | Balance to 10% |
| With offer | $30k |
| Due after 30 days | $30k |
| Due after 60 days | $30k |
| Due after 120 days | $30k |
| In 150 days | Balance to 10% |
30' 43'
Floor plans (16)
Compare home designs at UpperPark at Duffins Village - Single-Family Homes. Open a plan to explore its layout, dimensions and recorded pricing.
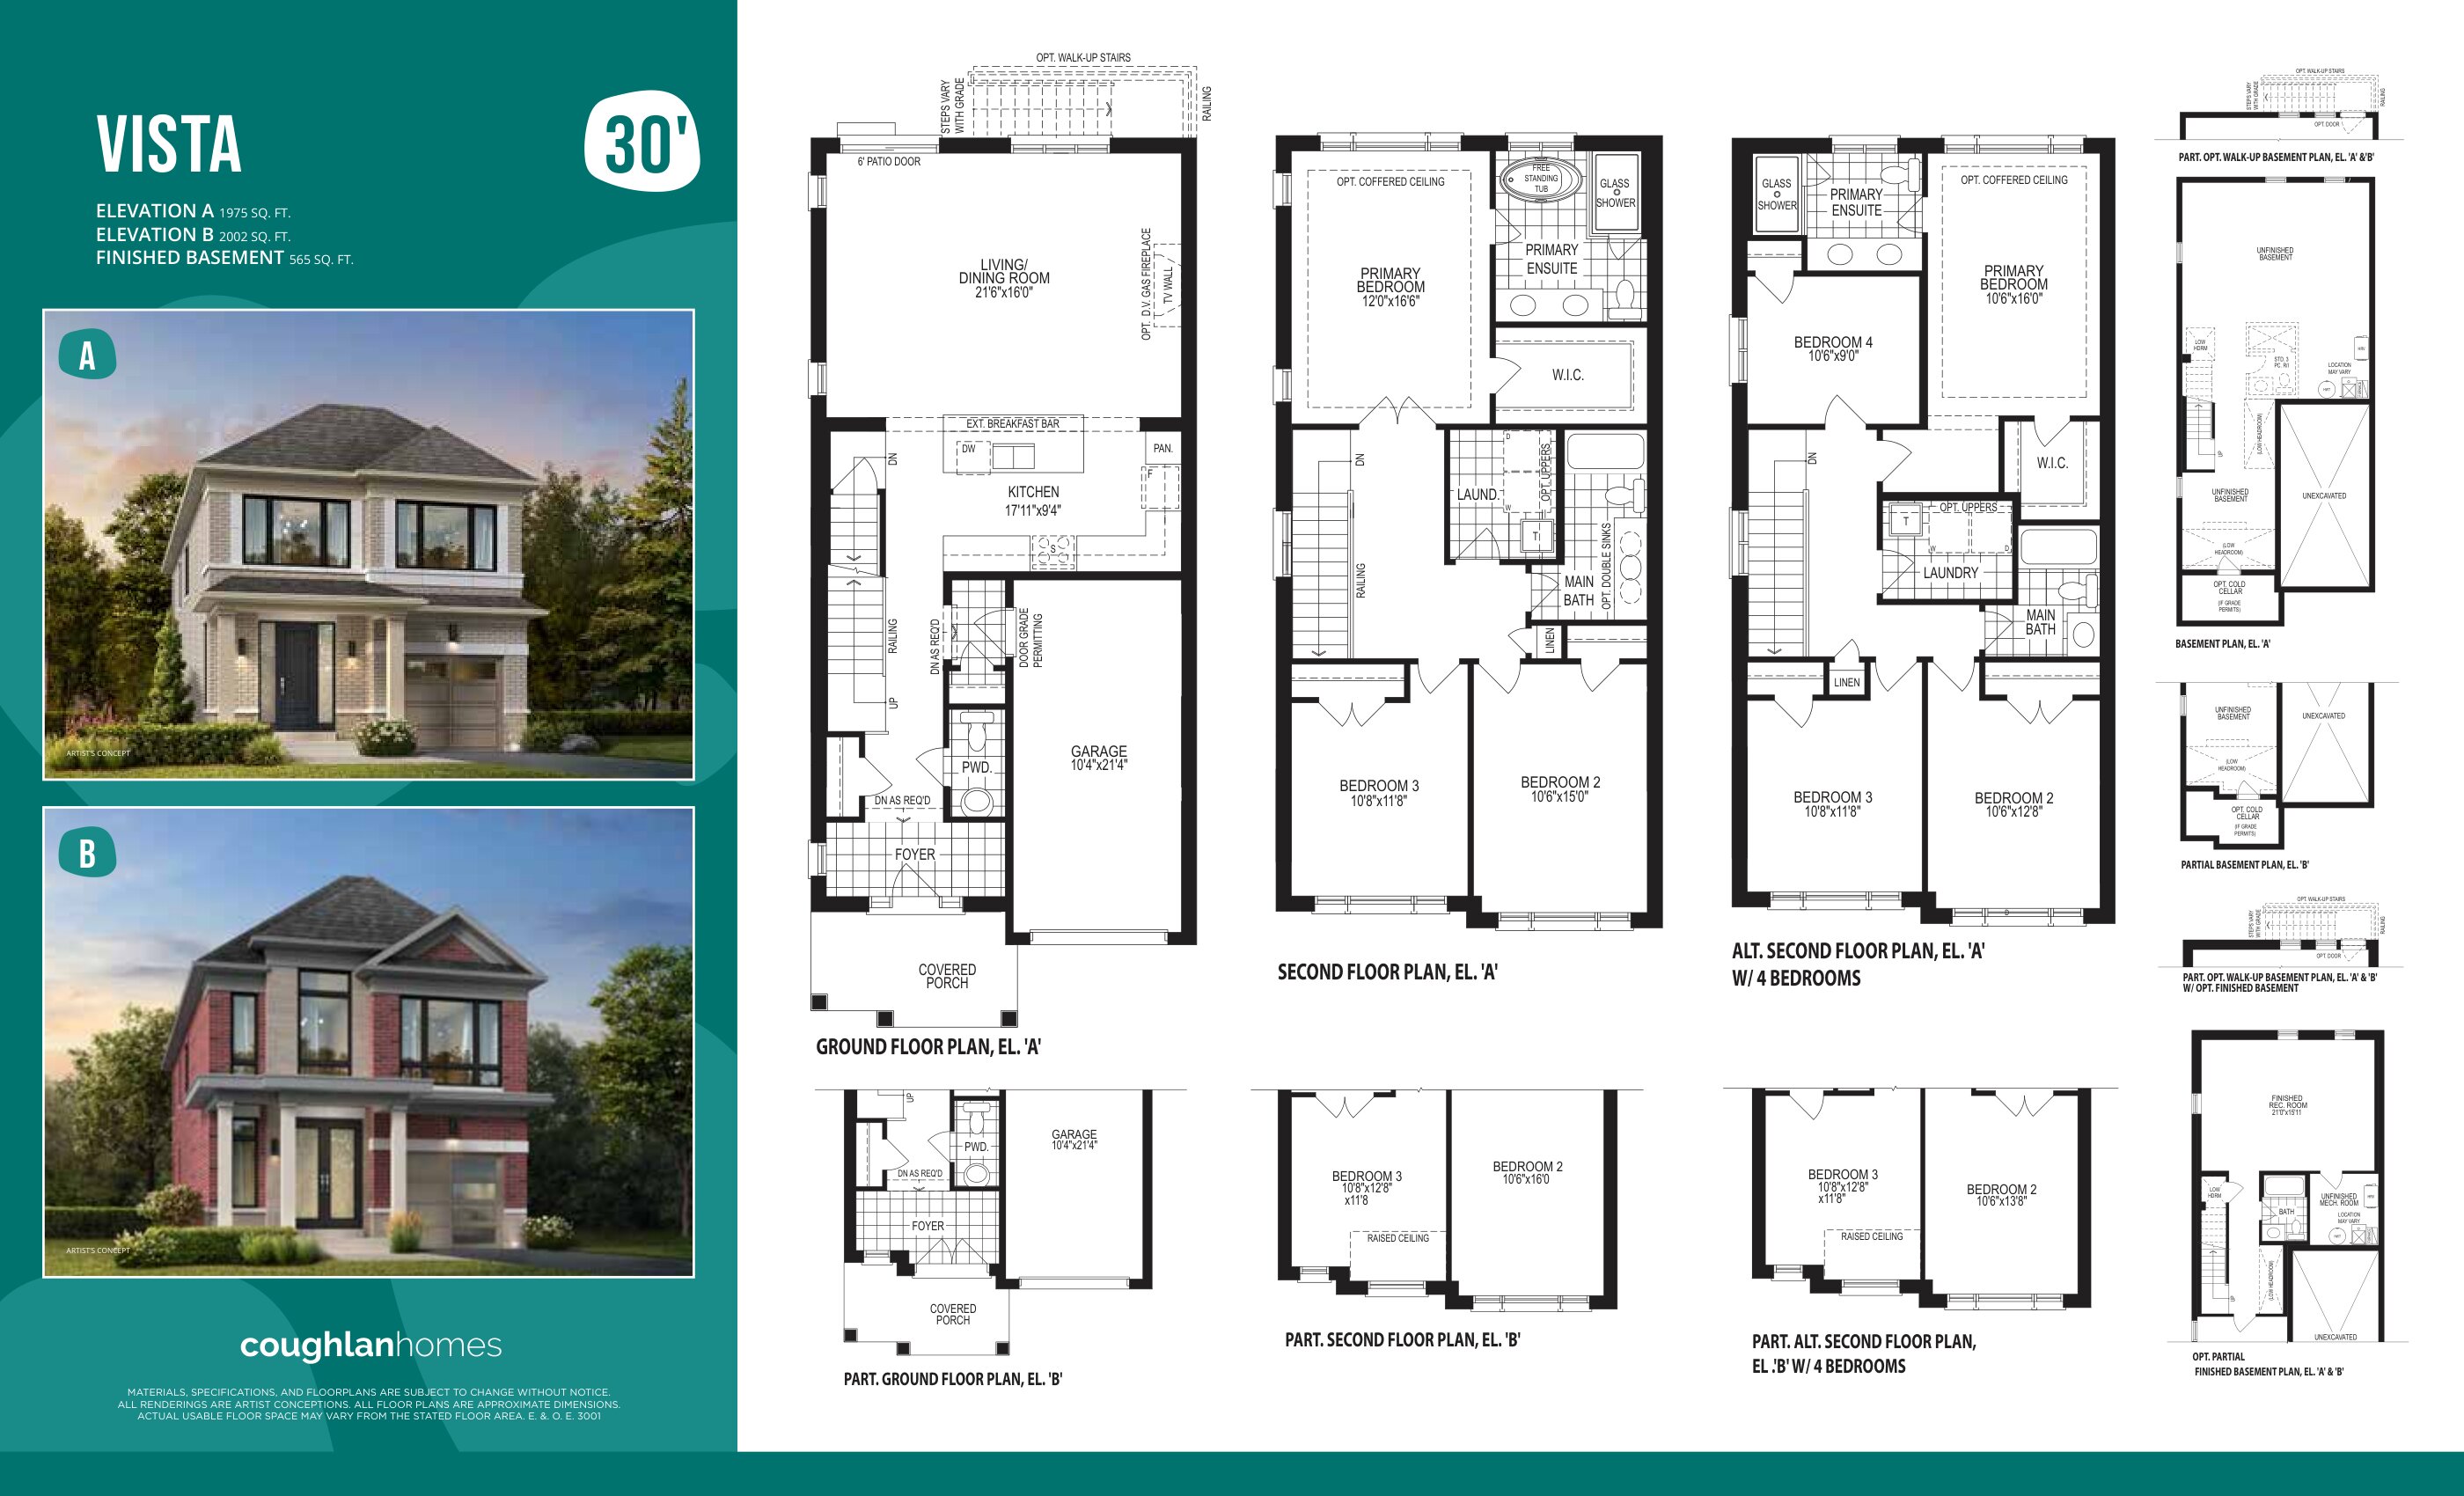
Vista - Elev. A
For sale- 3 beds
- 3 baths
- 1,975 ft²
From $1,144,990
View floor plan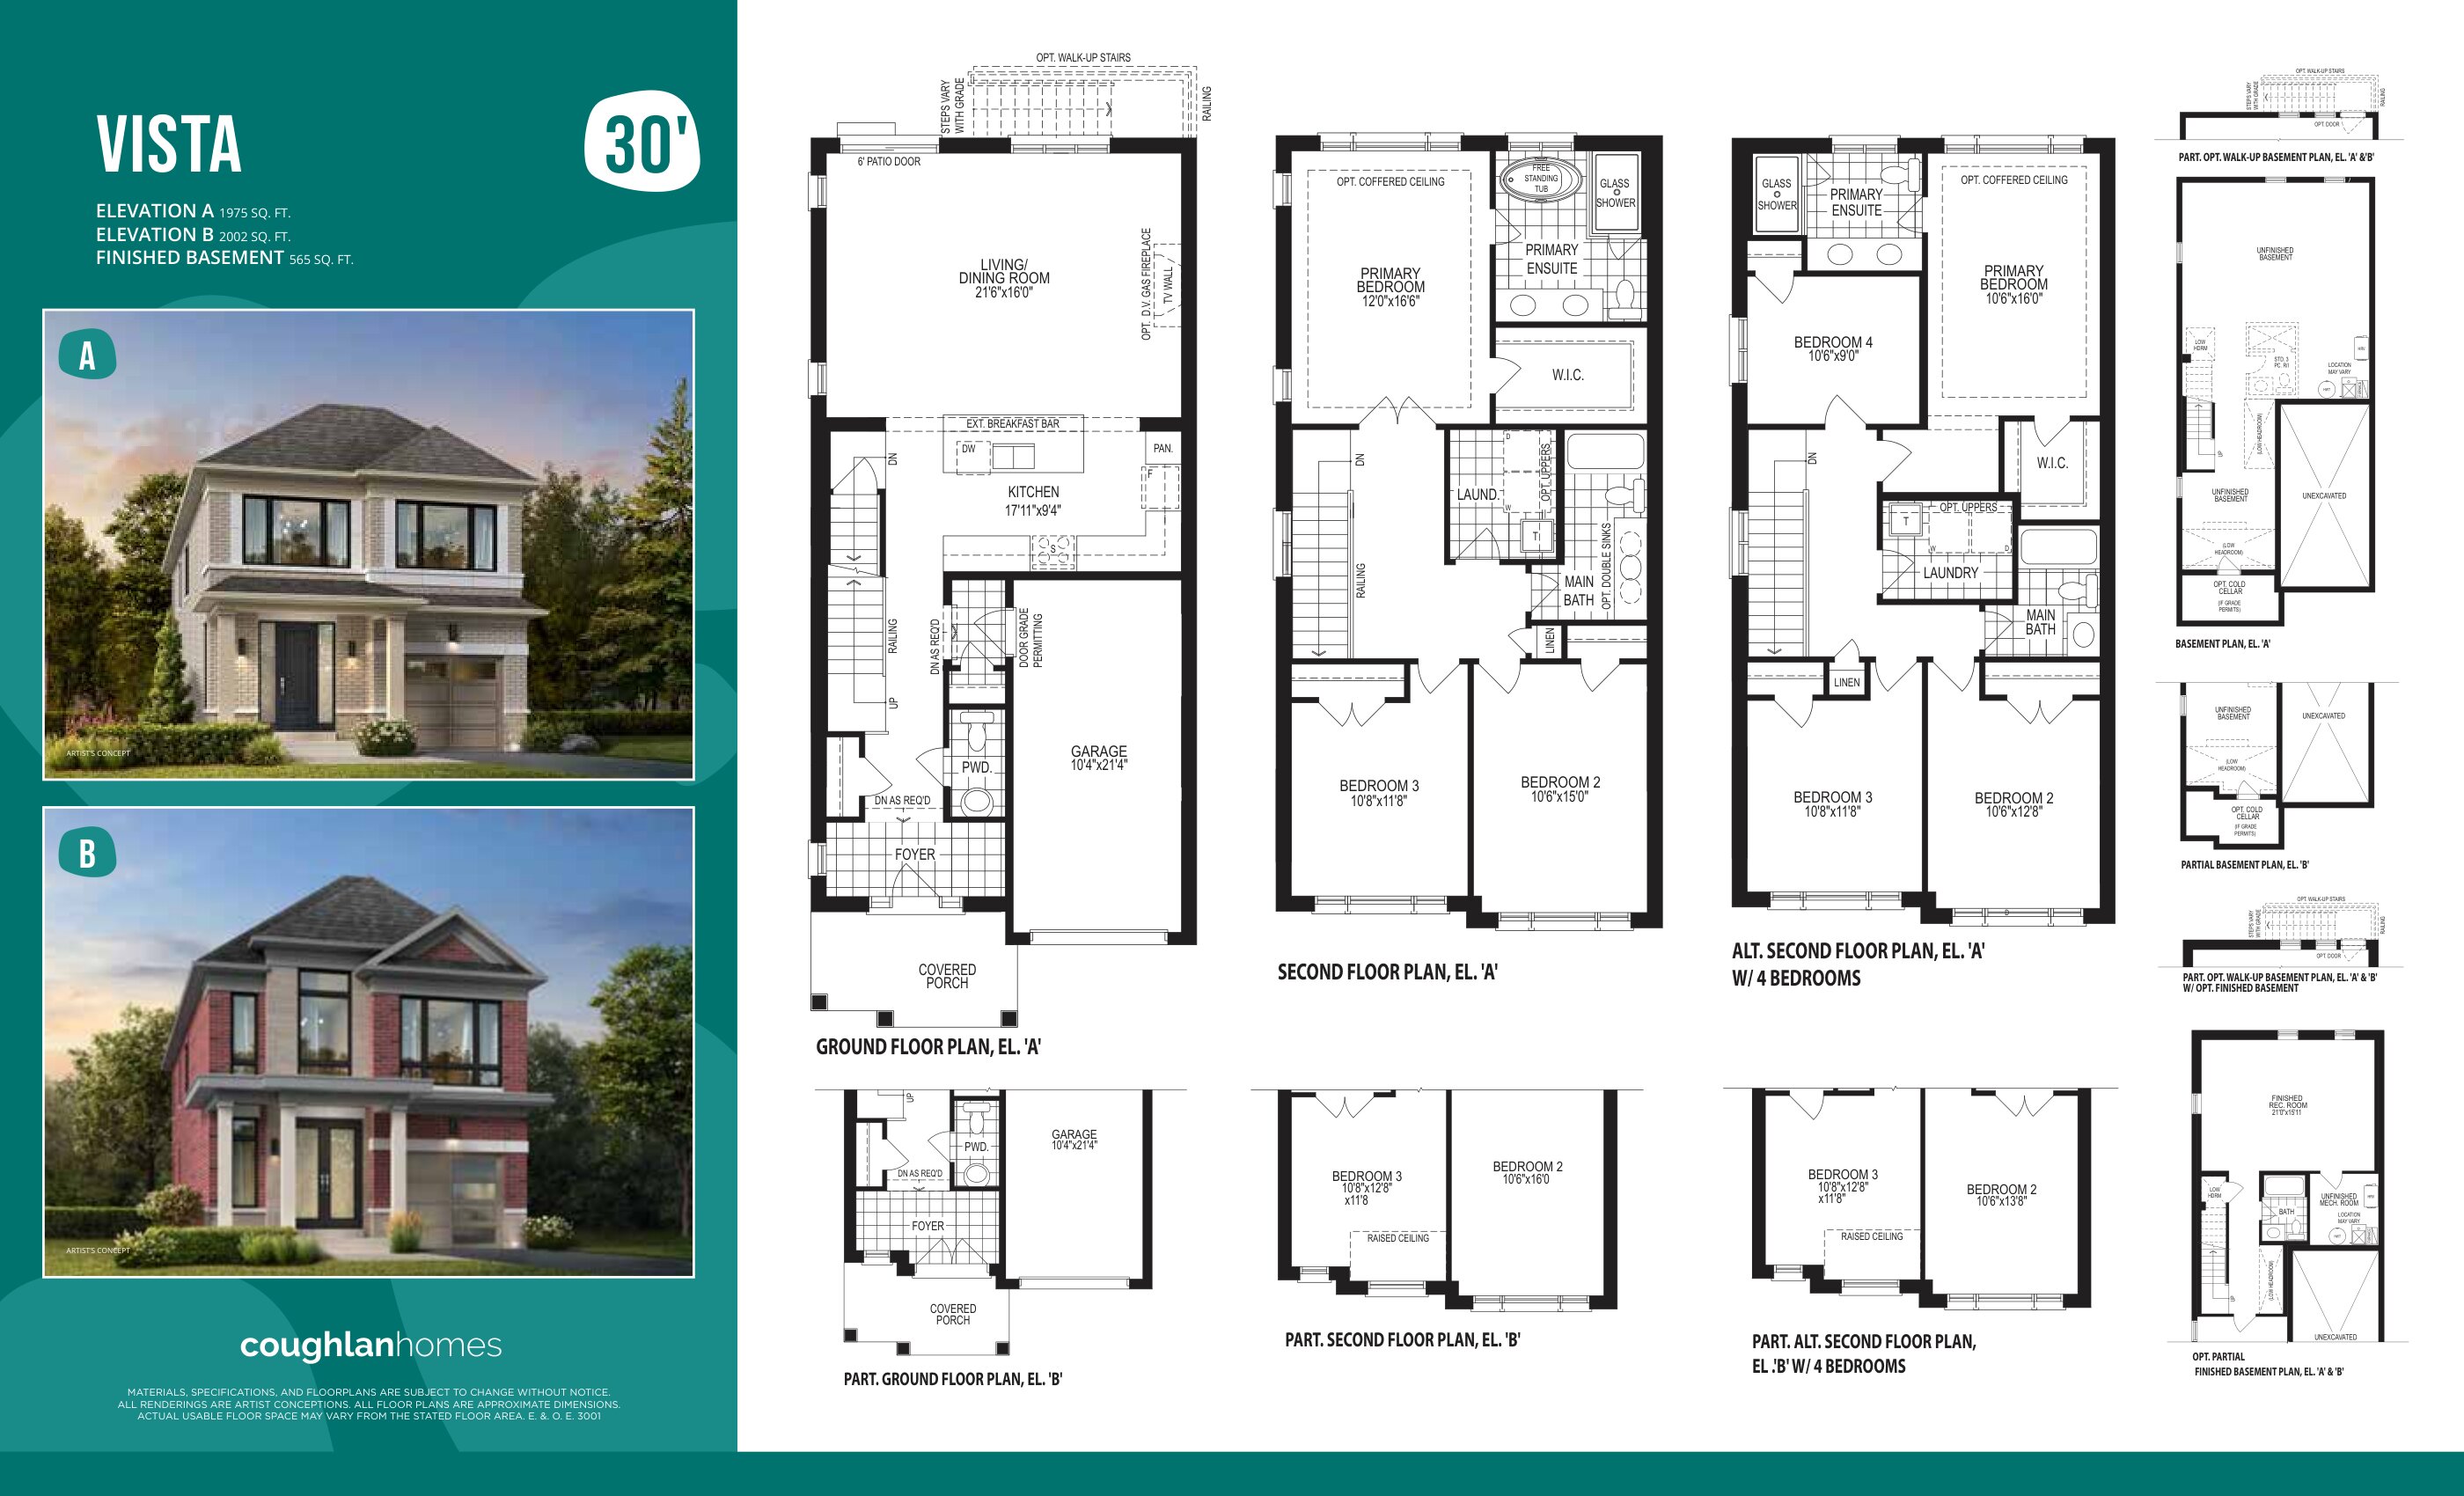
Vista - Elev. B
For sale- 3 beds
- 3 baths
- 2,002 ft²
From $1,154,990
View floor plan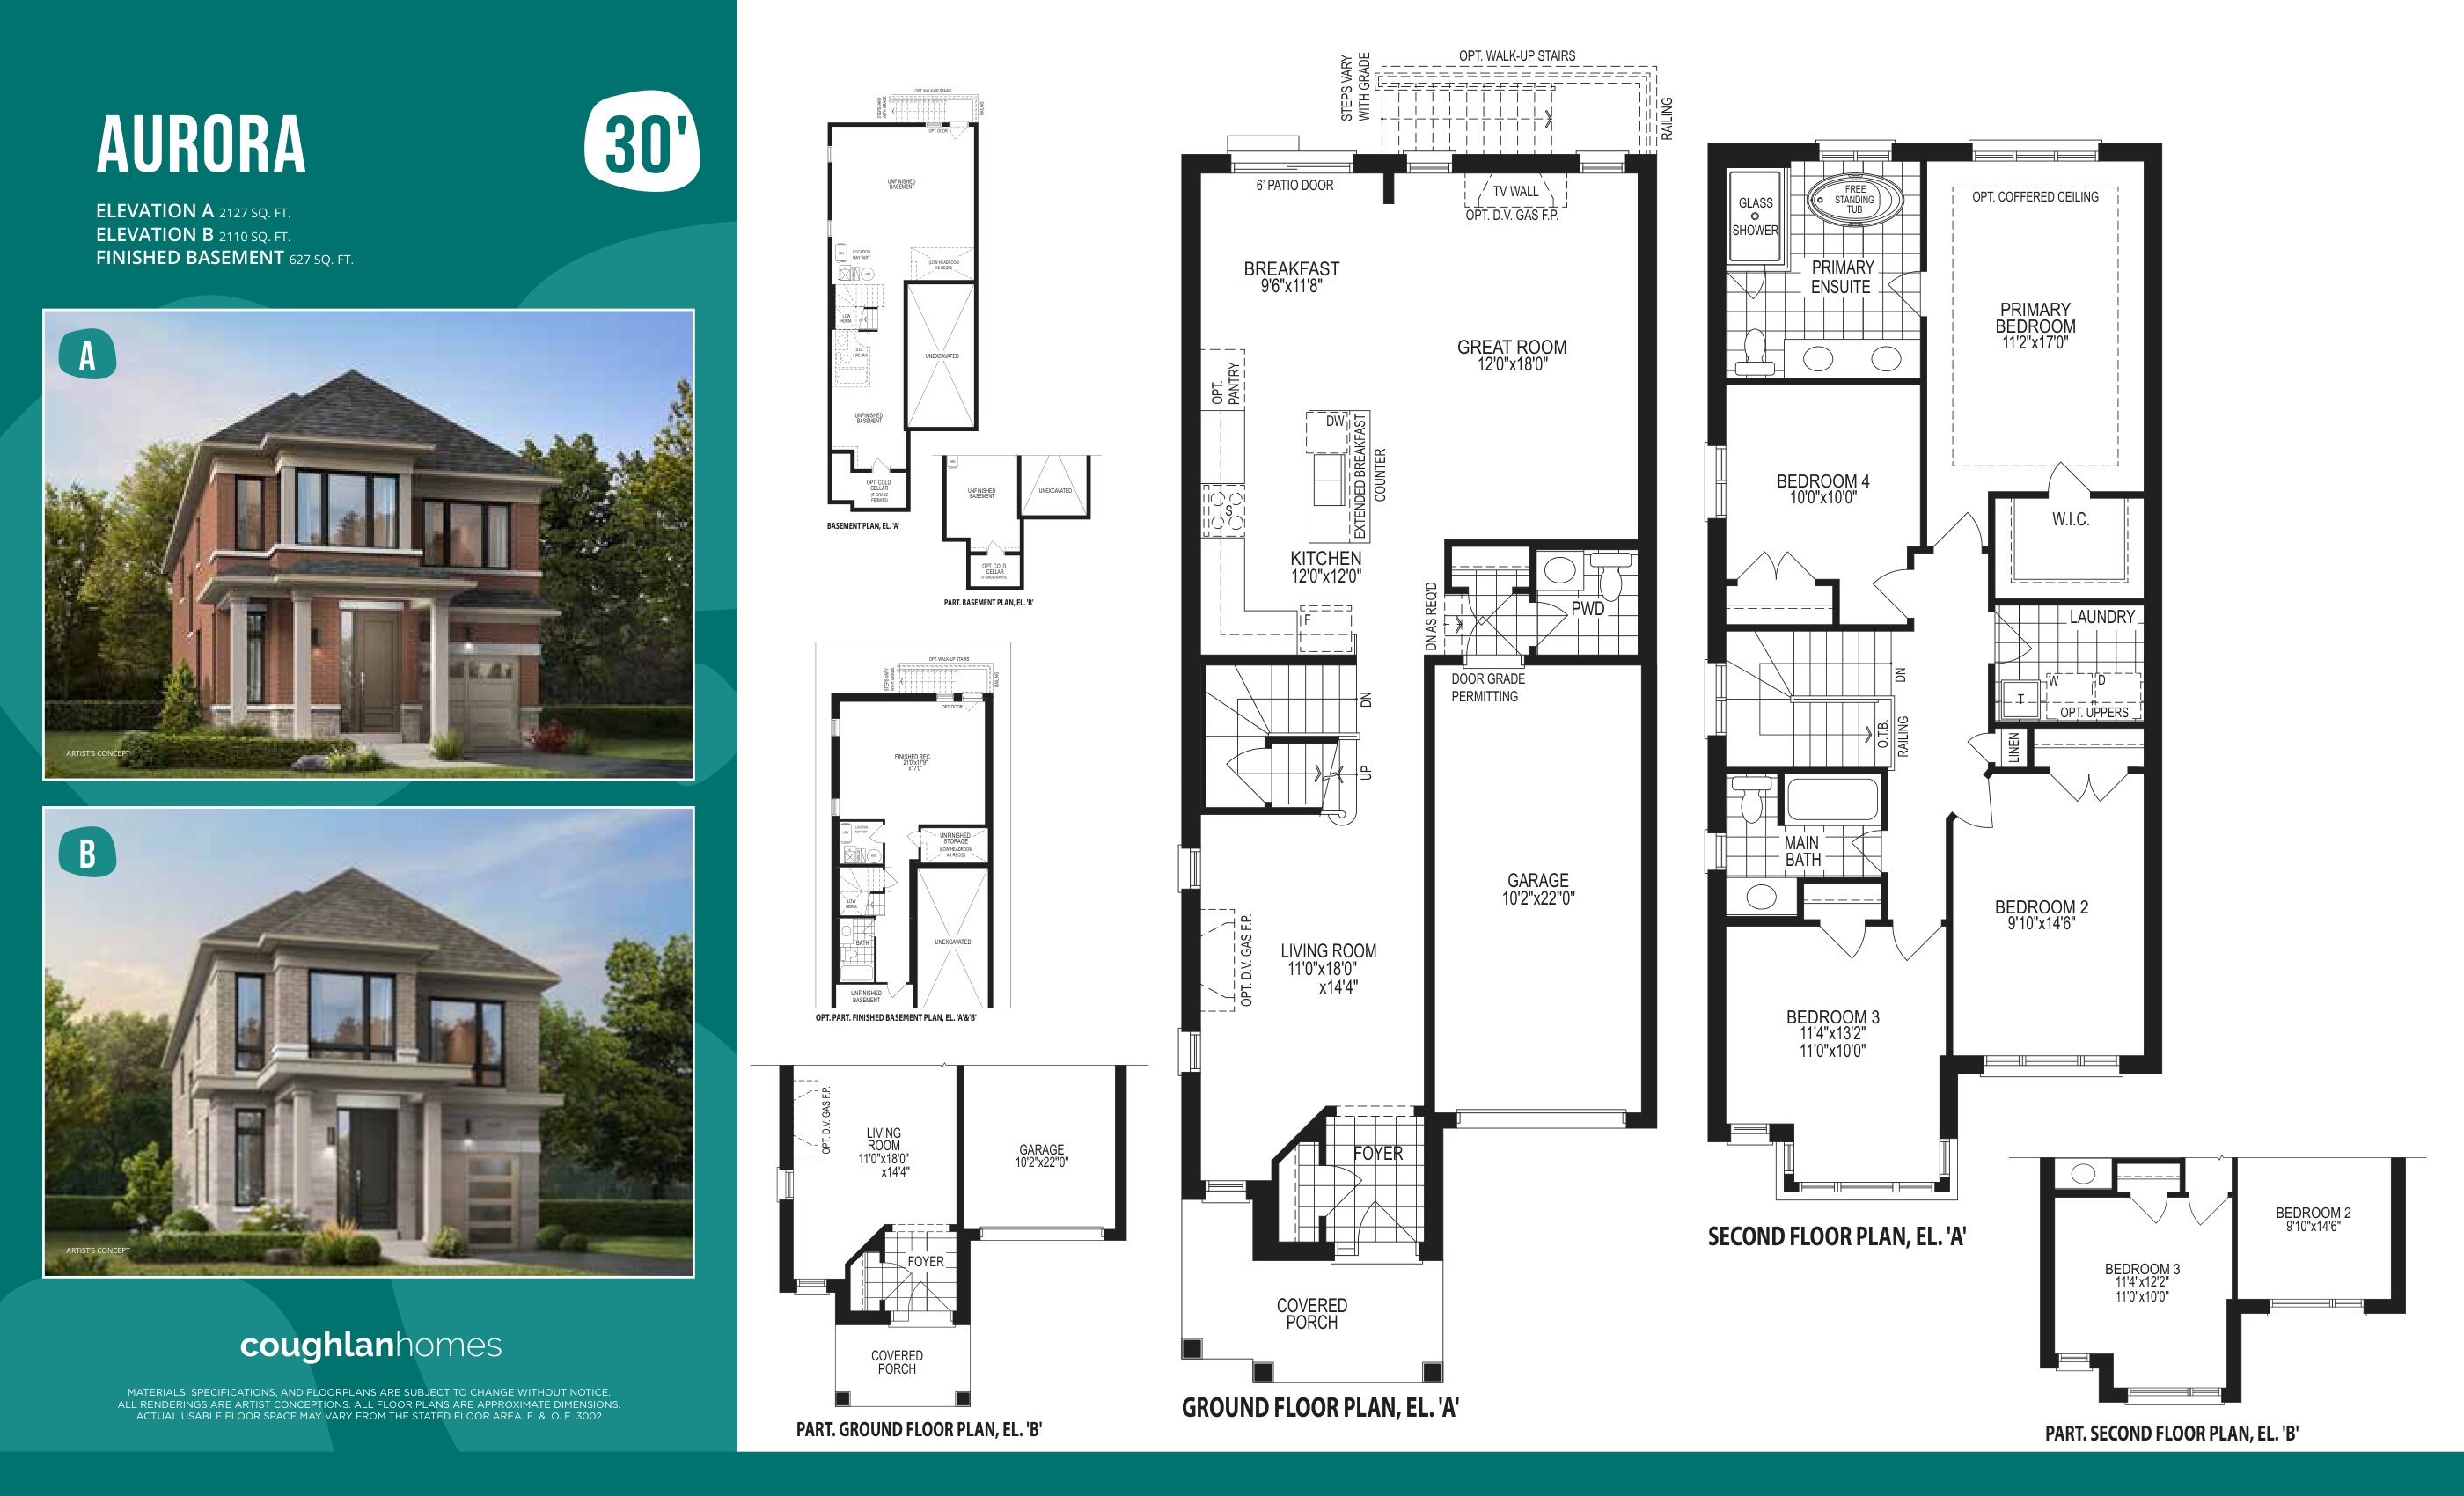
Aurora - Elev. A
For sale- 4 beds
- 3 baths
- 2,127 ft²
From $1,194,990
View floor plan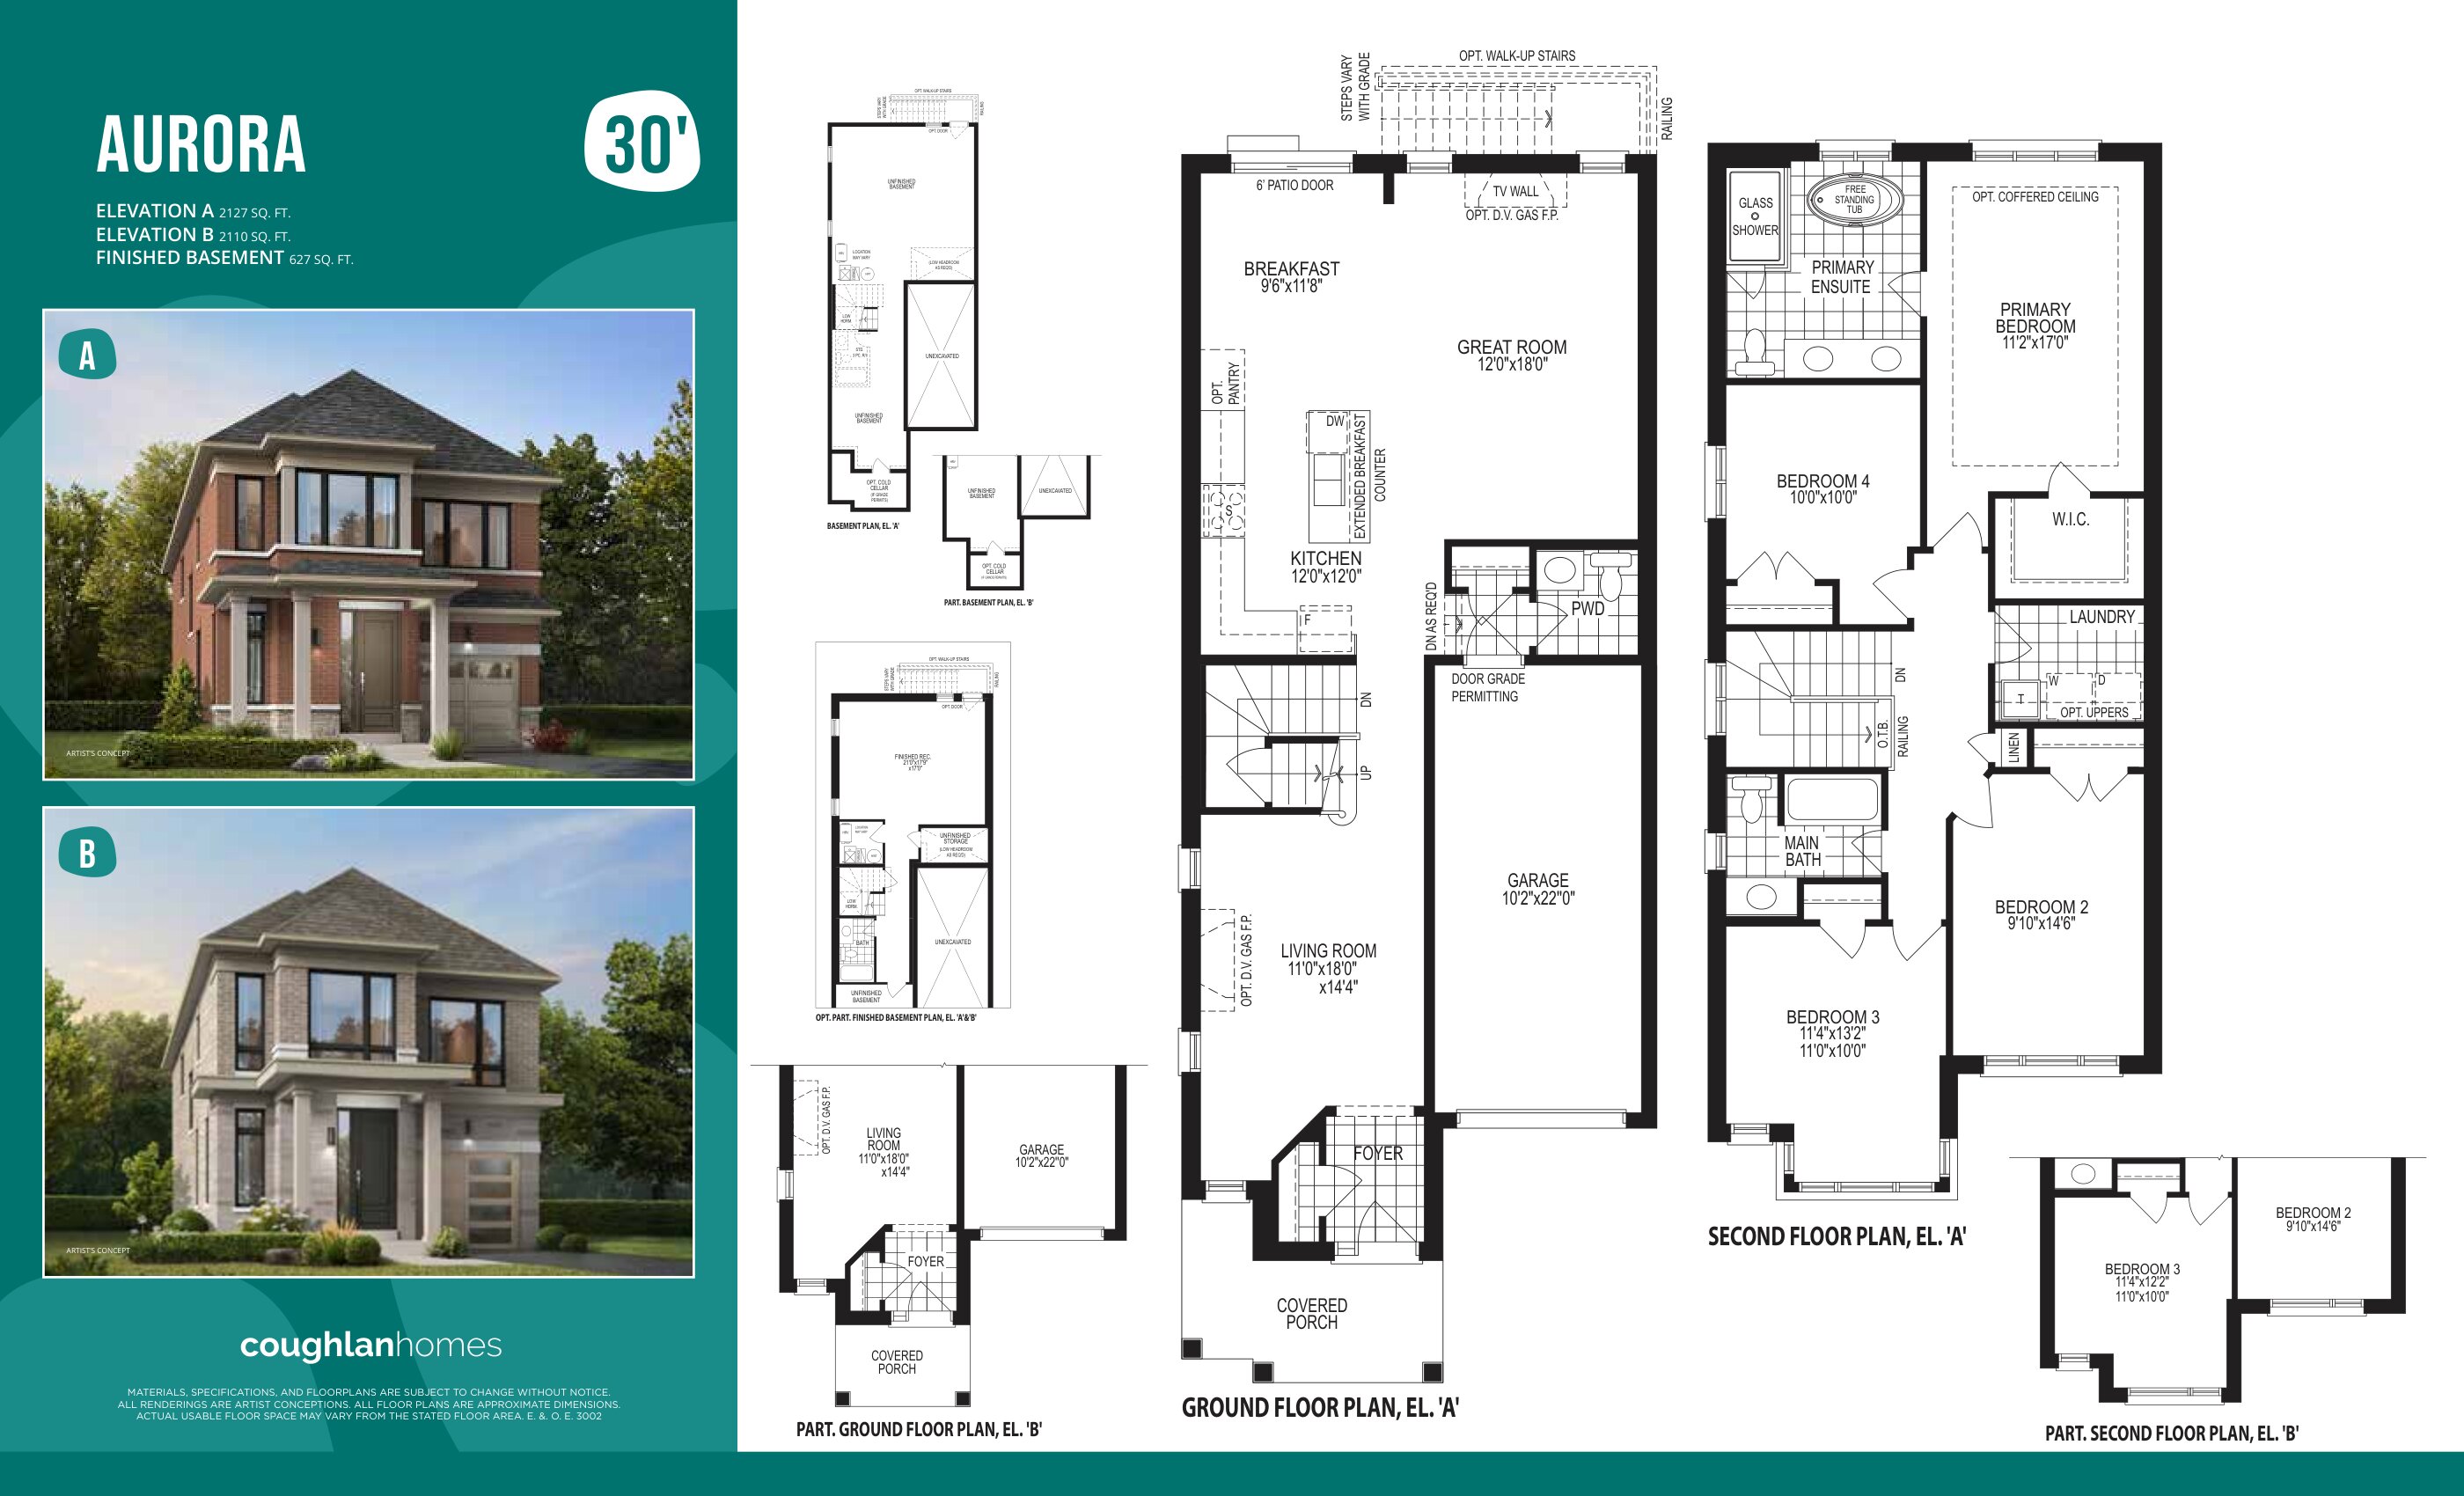
Aurora - Elev. B
For sale- 4 beds
- 3 baths
- 2,110 ft²
From $1,204,990
View floor plan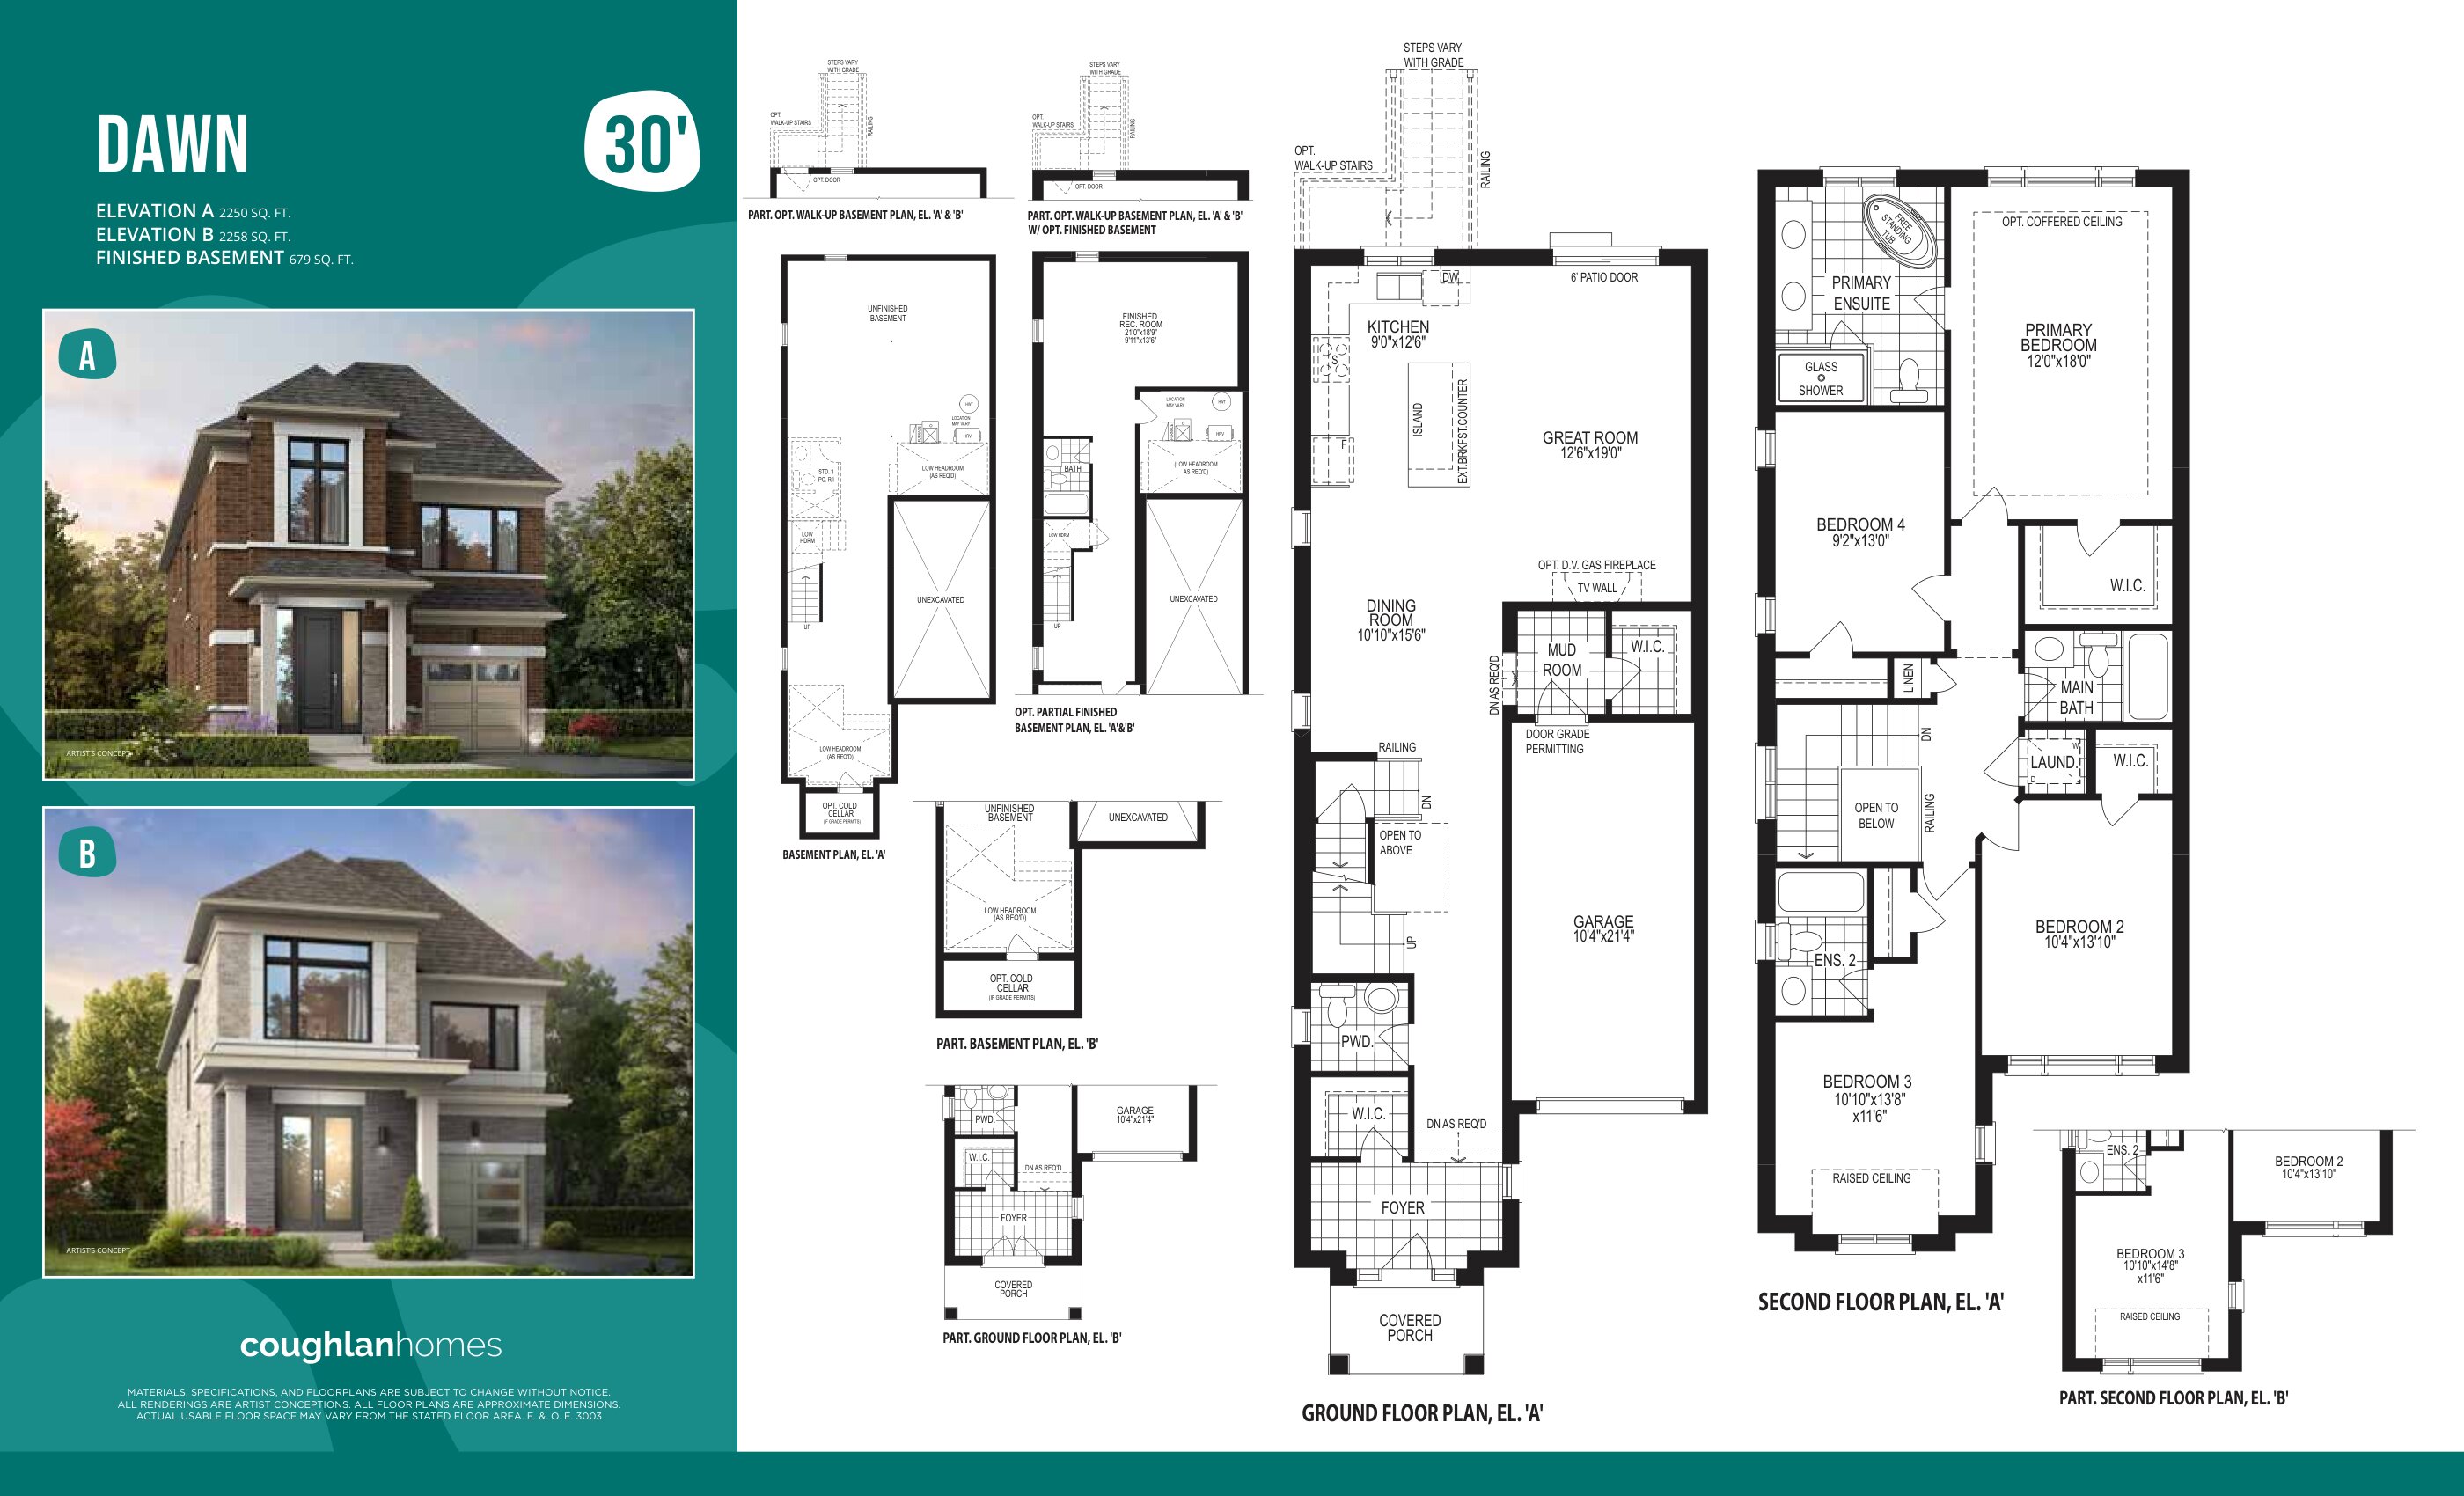
Dawn - Elev. A
For sale- 4 beds
- 4 baths
- 2,250 ft²
From $1,244,990
View floor plan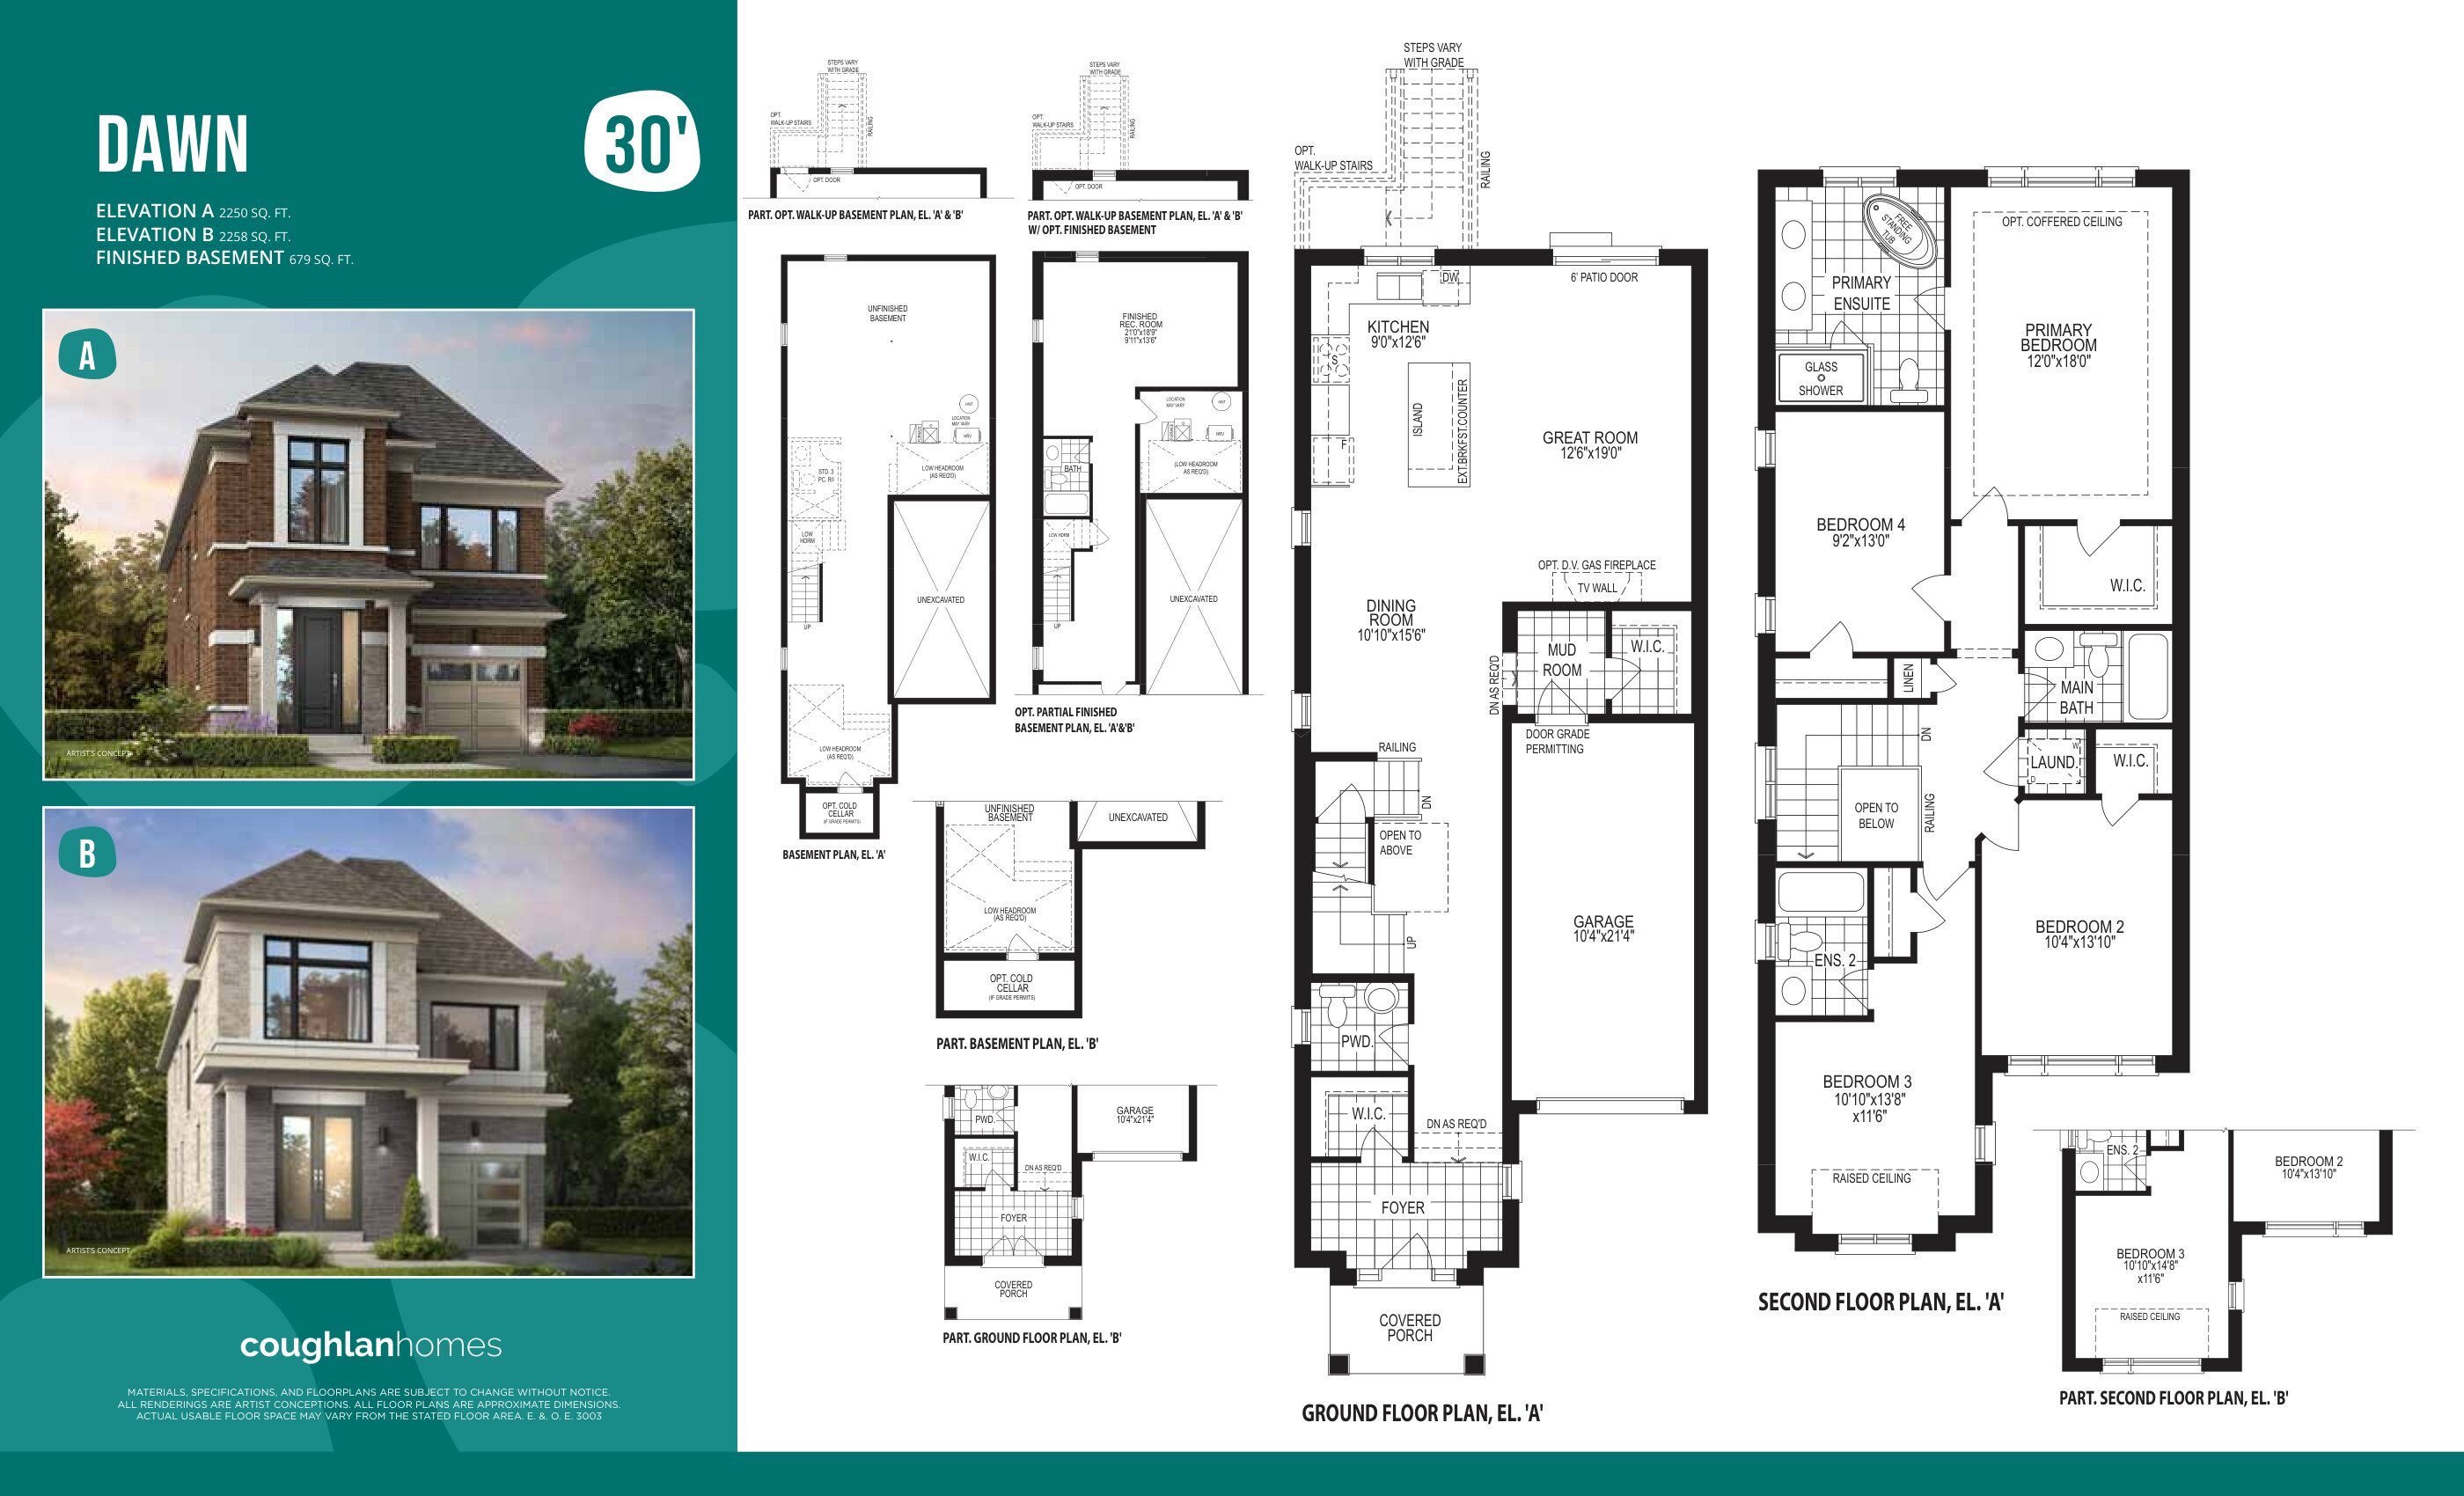
Dawn - Elev. B
For sale- 4 beds
- 4 baths
- 2,258 ft²
From $1,254,990
View floor planFloor plans and pricing are set by the developer and subject to change without notice.
Amenities
2 recorded amenities
- Park
- Open Spaces
Features & finishes
Explore the details by category. Features and inclusions vary by model; confirm the specifications for your selected home with the builder.
Architectural design features
10 items
- Wide selection of both traditional and transitional architectural elevations.
- 9' ceilings on ground floor with 8' ceilings on second floor.
- Generously oversized window designs maximizing natural light.
- Modern flat roofing features as per plan.
- Clay brick and engineered stone exterior veneer with cement fiber panel accents as per plan.
- Smooth ceilings throughout.
- Oak staircase (veneer risers) with natural clear coat finish (excluding basement).
- Open concept kitchen designs.
- Library on main floor as per plan.
- Coffered ceilings and trimmed archways on main floor as per plan.
Gourmet kitchen features
12 items
- Gourmet custom designed deluxe kitchen cabinets.
- Quartz or granite countertops for all base cabinetry in kitchen FVSS.
- Double compartment equal bowl stainless steel undermount sink.
- Single lever pull-out Moen faucet with sprayer.
- 42" tall upper cabinets.
- Pullout drawers for storage of kitchenware.
- Extended breakfast bar countertop as per plan.
- Receptacle(s) at counter level for future small appliances.
- Island or peninsula outlet for future blender/food prep station.
- 240v 40amp outlet for stove.
- Rough in for built-in dishwasher, predetermined location as per plan.
- Stainless steel two speed range fan vented through a 6" duct to exterior.
Luxurious bathroom features
15 items
- Double vanity, luxury freestanding tub, and frameless shower in Primary Ensuite.
- Ceramic wall tile for tub/shower enclosures up to and including the ceiling.
- Vanity with laminate countertop or pedestal sink in powder room (as per plan).
- Vanity with laminate countertop and sink in all 3-piece bathrooms.
- Powder room and bathrooms to include single lever Moen faucets with lift rod drains.
- Single lever Moen shower faucet with posi-temp feature in all showers and tub/shower combos.
- Oversized shower head in all separate showers.
- Strip lighting and wide mirrors above all vanities to 42" above counter.
- Bathroom / powder room paper and towel accessories to be chrome finish.
- Exhaust fan in all bathrooms on separate switch.
- Electrical outlet(s) in bathrooms/powder room to be GFI (Ground Fault Interrupter) protected.
- All basins and toilets are white vitreous china.
- All shower bases to be pre-formed.
- Privacy lock on all bathroom doors.
- Rough-in 3-piece bathroom in unfinished basement (drains only - no water supply).
Hvac & energy efficient features
12 items
- Forced air high efficiency double vented gas furnace with electronic ignition.
- Exposed main square ductwork in basement to be sealed with foil tape.
- High performance LOW E and ARGON filled double-glazed black vinyl casement windows.
- Spray foam insulation (R31) in garage ceiling and in cantilevered areas with living space above.
- R20 blanket insulation in unfinished basement.
- R22 insulation for all above grade exterior walls.
- Upgraded insulated sheathing with additional R value on exterior walls.
- R60 blown attic insulation.
- Heat recovery ventilator (HRV).
- Centrally located programmable thermostat on main floor.
- All ductwork professionally cleaned at time of occupancy.
- High efficiency tankless water heater shall be rental (purchaser to execute agreement with designated supplier prior to closing).
Paint finishes
4 items
- Primer coat and low VOC washable flat latex paint coat on interior walls in finished areas (one colour throughout).
- Natural clear coat finish for wood stairs, nosing, and wood railings/pickets.
- Interior trim and doors to be painted with semi-gloss white latex paint.
- Garage interior to be finished with one coat of primer.
Flooring features
4 items
- Tiled flooring in front foyer, powder room, bathrooms, mudroom, and laundry room (excluding basement locations).
- Tiled or laminate flooring in kitchen and breakfast area as per plan.
- Laminate flooring in remaining non-tiled areas of main floor.
- Quality 40 oz. broadloom with high density chip foam under pad in non-tiled areas of second floor (one colour throughout).
Laundry room features
3 items
- 240v 30amp outlet for dryer with exterior vent.
- Single basin laundry (tub as per plan).
- Faucet (hot and cold) for laundry tub (as per plan) and drain for washer.
Finishing details
8 items
- Main floor archways to be trimmed.
- Quality profile door stop trim in all hard surface floor areas.
- Modern 2-panel smooth interior doors.
- Quality brushed nickel hardware for all interior doors and front door grip set.
- Wire shelving in all closets.
- Quality vinyl sliding structural basement windows where required as per plan.
- One operating window per room with spring-loaded screen and multi-point locking hardware.
- Two-panel thermal sliding patio door with sliding screen or garden door to rear yard as per plan
Construction features
13 items
- Architecturally controlled elevation and exterior colour package.
- Poured concrete foundation walls with drainage membrane and weeping tile.
- 2x6 exterior stud wall construction.
- Quality self-sealing roof shingles with manufacturer’s limited lifetime warranty.
- Exposed steel window lintels painted to compliment exterior colour package.
- Maintenance free aluminum soffit, fascia, eaves trough, and down spouts.
- Black aluminum porch and deck railing according to grade conditions.
- Double or single steel thermal insulated front entry door with sidelights (as per plan).
- Two exterior garden hose connections (garage and back yard), locations vary per model type.
- All drywall secured using screws and a minimum number of nails.
- All subfloors 5/8" spruce tongue and groove plywood.
- All subfloors nailed, glued, and screwed.
- Ceilings / walls may be modified with boxes or bulkheads to accommodate mechanical systems.
Exterior features
8 items
- Poured concrete front porch and poured concrete garage floor slab with reinforced grade beams.
- Number of steps and their location at front and rear may vary from that shown on floor plans due to grading conditions and municipal requirements.
- Single or double car garage (as per plan) with insulated sectional roll up garage door(s).
- Fully sodded front and rear yards (side yards may be finished with granular material).
- Asphalt paved driveway.
- Decorative civic number plaque.
- Quality exterior coach lamps as per plan.
- Door from garage to interior of house (grade permitting).
Note: Grade conditions may require the installation of stairs or landing with stairs (located inside the garage), which may limit depth of garage and vehicle access.
Electrical & plumbing features
12 items
- 100 Amp service.
- Standard 120v electrical outlet in garage for each parking space.
- One ceiling outlet for each garage door for future garage door opener.
- Seasonal duplex receptacle located near front door with interior switch at front door.
- Quality interior ceiling light fixtures (capped ceiling box in living, family, great, and dining rooms).
- White Decora switches and outlets throughout.
- Ground fault interrupter (GFI) protected outlets in all bathrooms and powder room.
- Carbon monoxide and smoke detectors with visual signaling installed as per building code.
- One electrical outlet located in unfinished basement next to hydro panel.
- Tamper resistant electrical receptacles throughout.
- All wiring according to Electrical Safety Authority standards and Ontario Electrical Safety Code.
- Shut off valve installed on all plumbing fixtures.
Technology, media, & communication
6 items
- Coughlan Homes will bring your home to life with a structured cabling system to facilitate all desired media and communication needs through your décor appointment.
- 1 CAT6 wire for telephone and 1CAT6 wire for cable/internet provided in great room as standard.
- Rough-in wiring for keypad for future security system.
- Rough-in for future EV charging station (conduit provided from garage to electrical panel).
- Rough-in for future solar panel energy system (conduit provided from basement to attic).
- Deeper electrical boxes to accommodate future smart outlets and switches (smart outlets and switches not included).
Location & neighbourhood
Explore the full location guide ↗Ajax|Stannardville Dr & Hurst Dr, Ajax, ON L1T 0M6, Canada
Loading the neighbourhood guide…
LOCAL MARKET INSIGHTS · SEP 2026
The market around Ajax.
Understand the existing-home market alongside your new-home search. These completed-month observations cover the provider’s Ajax geography across all property types. Builder prices and availability need a separate, current quote.
- Median sold price
- $750,000 -13.5% year over year
- Recorded sales
- 77 -26.0% year over year
- Active listings
- 312 231 new sale listings that month
- Listing days
- 25 days Provider’s listing-days measure
Compare the home and ownership type
Single-family is a broad catalogue category. Detached and semi-detached figures are shown separately as references; confirm the project’s exact home type.
| Property type | Median sold | Annual change | Sales | Active listings | Monthly rent |
|---|---|---|---|---|---|
| Detached homes | $852,000 | -9.4% | 51 | 200 | $2,10027 recorded rentals |
| Semi-detached homes | UnavailableFewer than five sales | Unavailable | 4 | 8 | Unavailable1 recorded rentals |
What this means for your search. Compare a similar home type first, then account for floor area, age, parking, maintenance fees and the future closing date. Changes in a monthly median also reflect which homes sold; they do not measure same-home appreciation. Recorded rents are historical resale observations, not projected rent for this development.
Explore price and rental history, sales activity, property-type filters and community comparisons in the full market report.
HouseSigma supplied aggregate export, captured 2026-10-24. Latest completed month: Sep 2026. Sale medians and annual price comparisons require at least 5 sales in each relevant month; rents require 5 rentals. Missing observations stay unavailable. These are resale figures, not project sales, appraisals or forecasts. Sources & methodology
Project details
Building & property details
- Selling status
- Selling
- Construction status
- Construction
- Floor plans
- 16
- Ceiling height
- From 8'0" to 9'0"
Launch & timeline information
- Launch / sales date
- 2025-11-01
- Avg. price / ft²
- $548/sq ft
Additional information & categories
- Ownership types
- Freehold
- Google Maps
- View on Map ↗
Developed by
Coughlan Homes
Based in Ajax, Ontario
Explore the developers behind UpperPark at Duffins Village - Single-Family Homes. Team Arora provides independent guidance to help you compare home designs and confirm current pricing, availability and purchase details.
Request pricing & availability
Our team is here to help
Ask Team Arora about pricing, availability and incentives at UpperPark at Duffins Village - Single-Family Homes. We’ll help you compare the options and confirm the details with the builder.
Personalized help
Dedicated pre-construction experts to guide you, answer questions and help you choose the right plan.
Pricing & incentives
Understand recorded pricing, deposit schedules and the incentives to confirm with the builder.
Floor plans & brochures
Request available layouts and project materials to help you choose your next home.
Other projects in Ajax


Ajax, ON
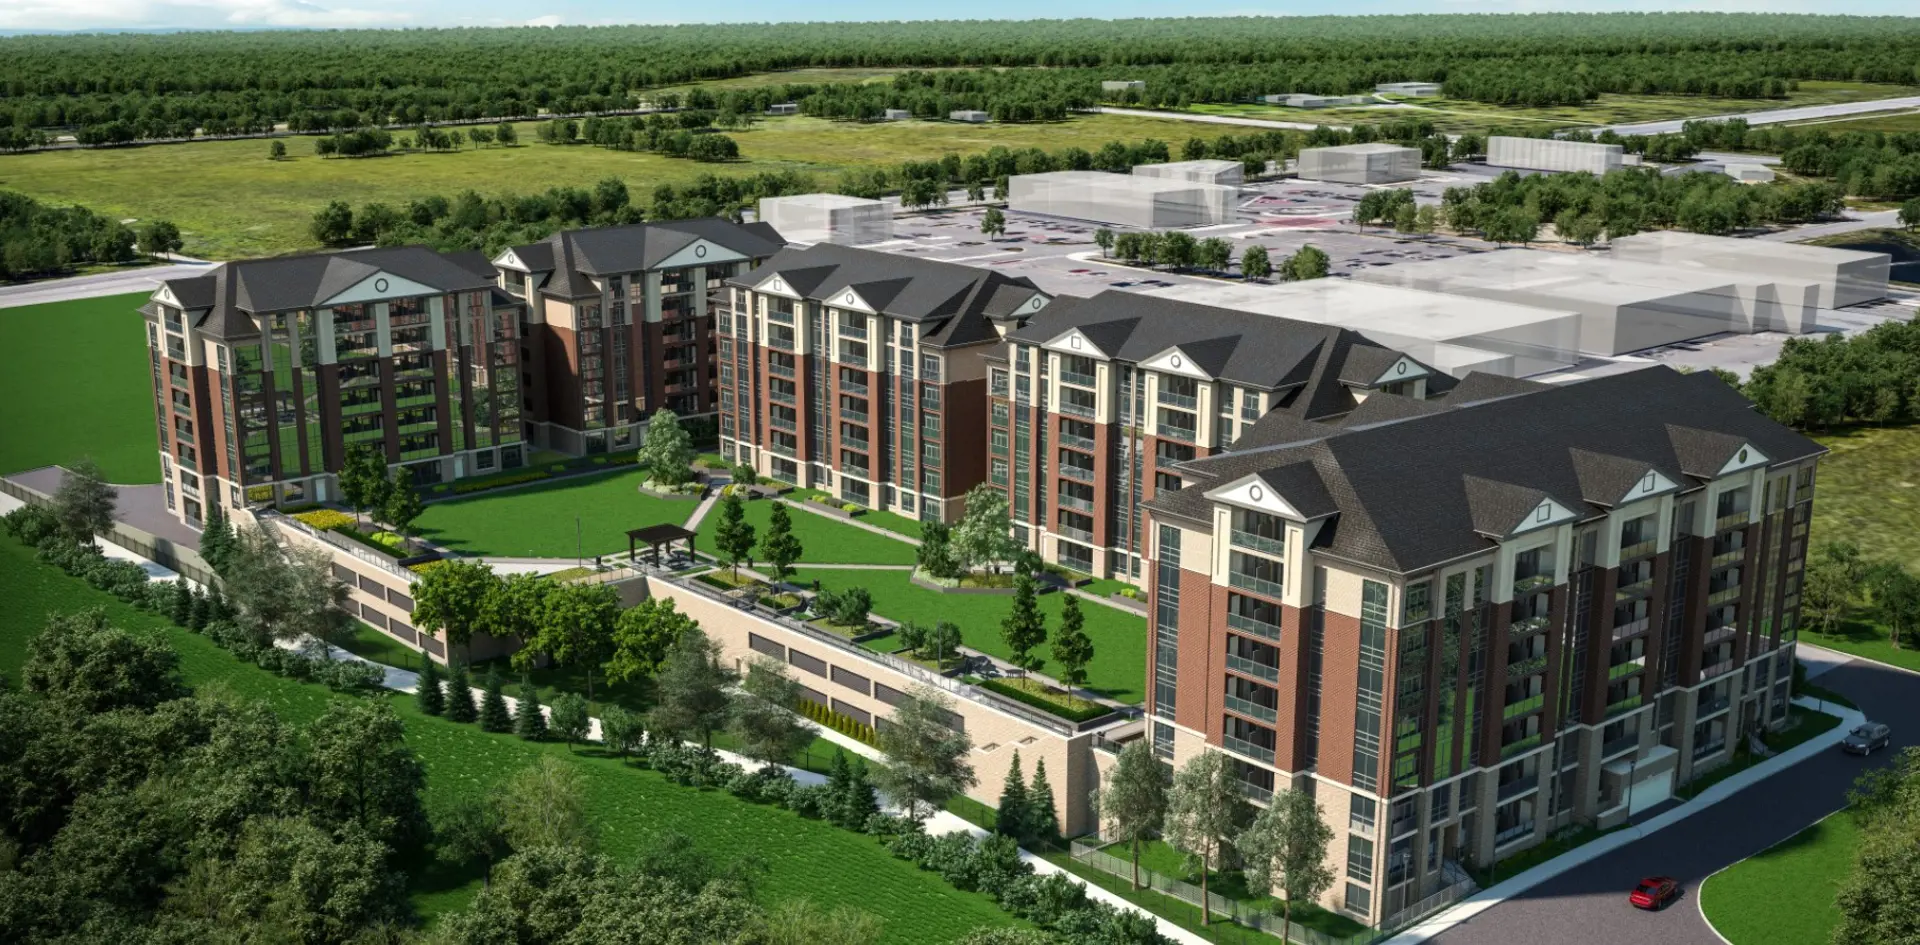
Lake Pointe at Discovery Bay
From $598,900
1–3 bedsCondo / TownhouseMove in 2029
By Your Home Developments