Montréal, QC · Condo
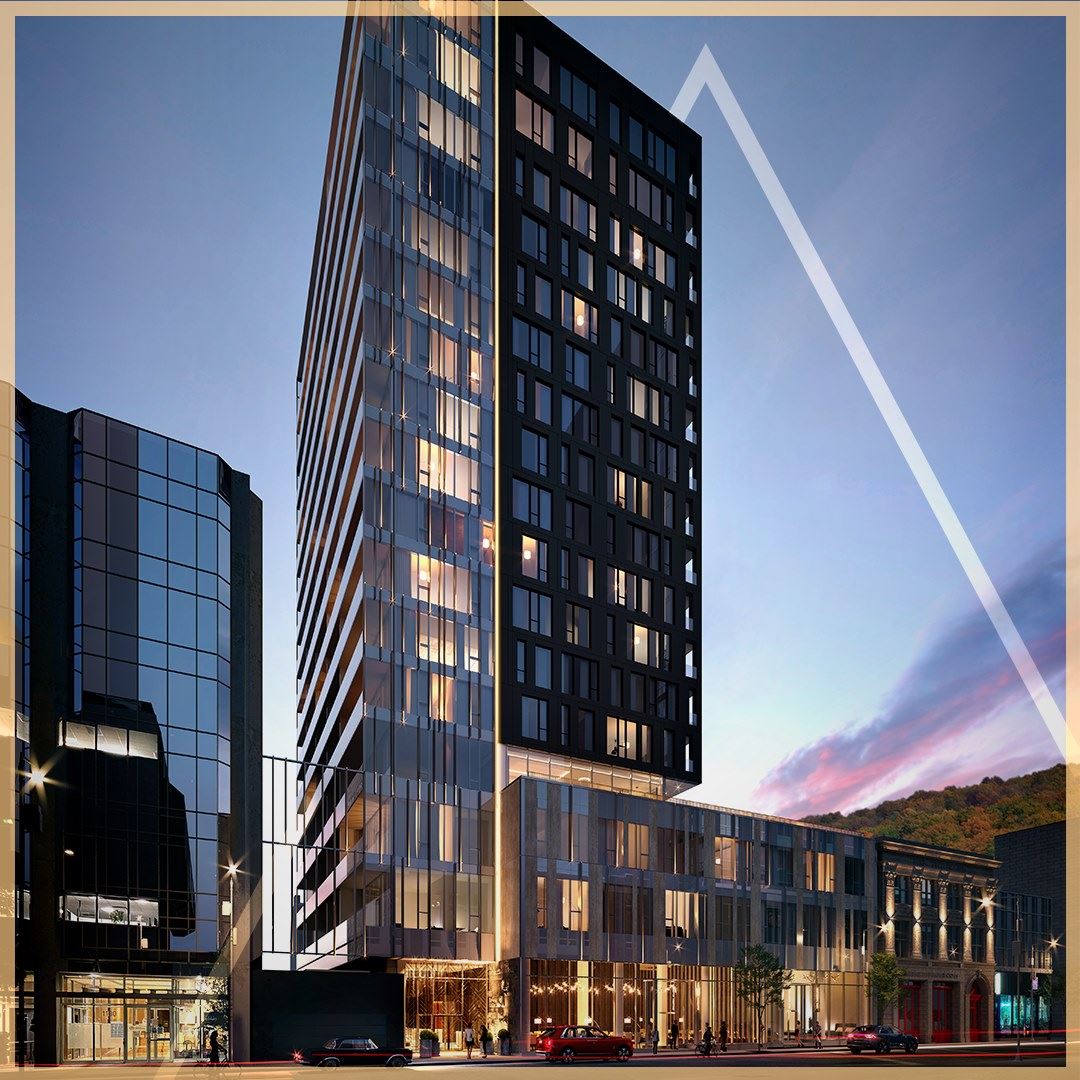
Laurent & Clark Phase 2 Condos
Renderings and features may vary and are subject to change. Renderings are for illustrative purposes only.
A closer look at Laurent & Clark Phase 2 Condos.
- Home type
- Condo
- Estimated occupancy
- 2022
Laurent & Clark Phase 2 Condos is a condominium development under construction at 1 Boulevard de Maisonneuve Ouest in Montréal. The project is 25 storeys tall and contains 199 suites. Architecture is by Menkes Shooner Dagenais LeTourneux architectes, with interiors by Gauvreau Design. The location has a Walk Score of 97.
Project information
1 Boulevard de Maisonneuve OuestCommunauté-Urbaine-de-Montréal
2022
By Menkes Shooner Dagenais LeTourneux architectes, Gauvreau Design
Pricing, deposit & incentives
Pricing and fees
- Maintenance / ft²
- $0.41 / sq.ft.
- Parking
- $60,000
Amenities
13 recorded amenities
Fitness & wellness
- Sauna
- Gym
- Hot Tub
- Steam bath
- Spa
Social & entertaining
- Lounge
Outdoor spaces & recreation
- BBQ Area
- Outdoor Terrace
- Courtyard
Resident services
- Bike Parking
- Concierge services
- 24 Hour Security
More amenities
- Training Room
Features & finishes
Explore the details by category. Features and inclusions vary by model; confirm the specifications for your selected home with the builder.
Incomparable view
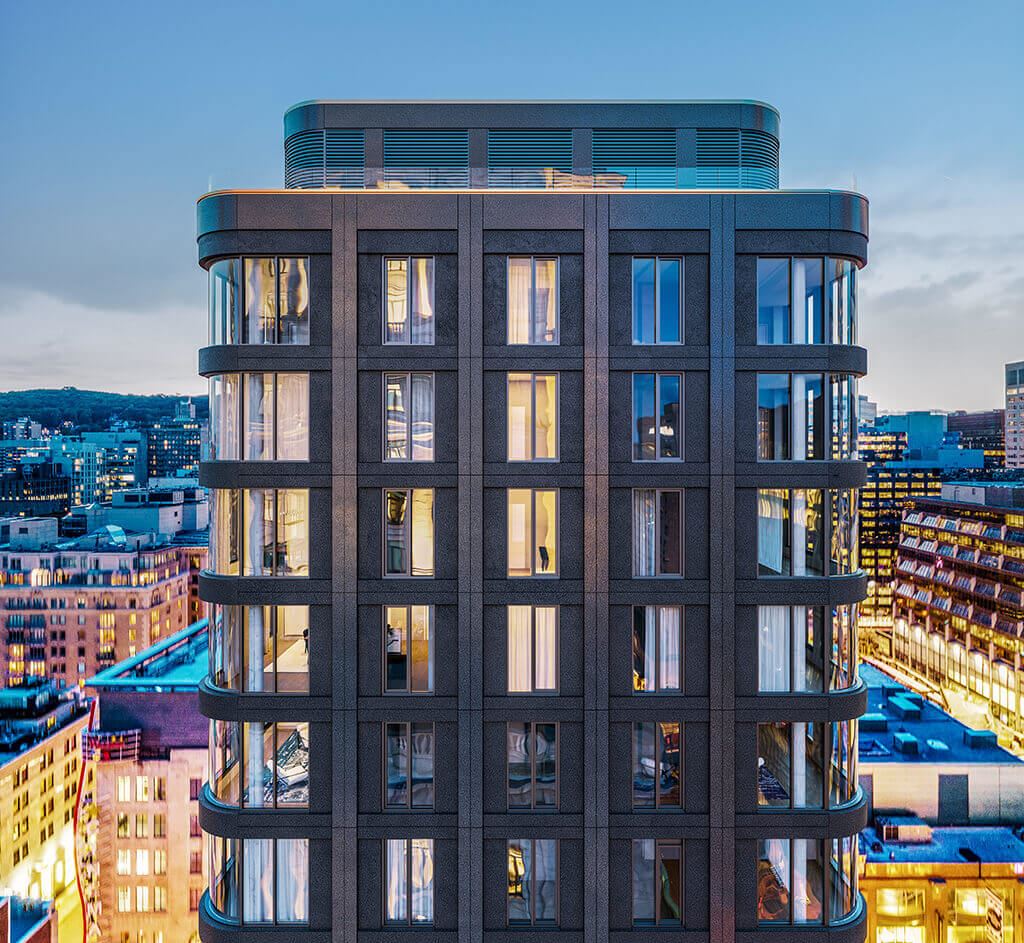
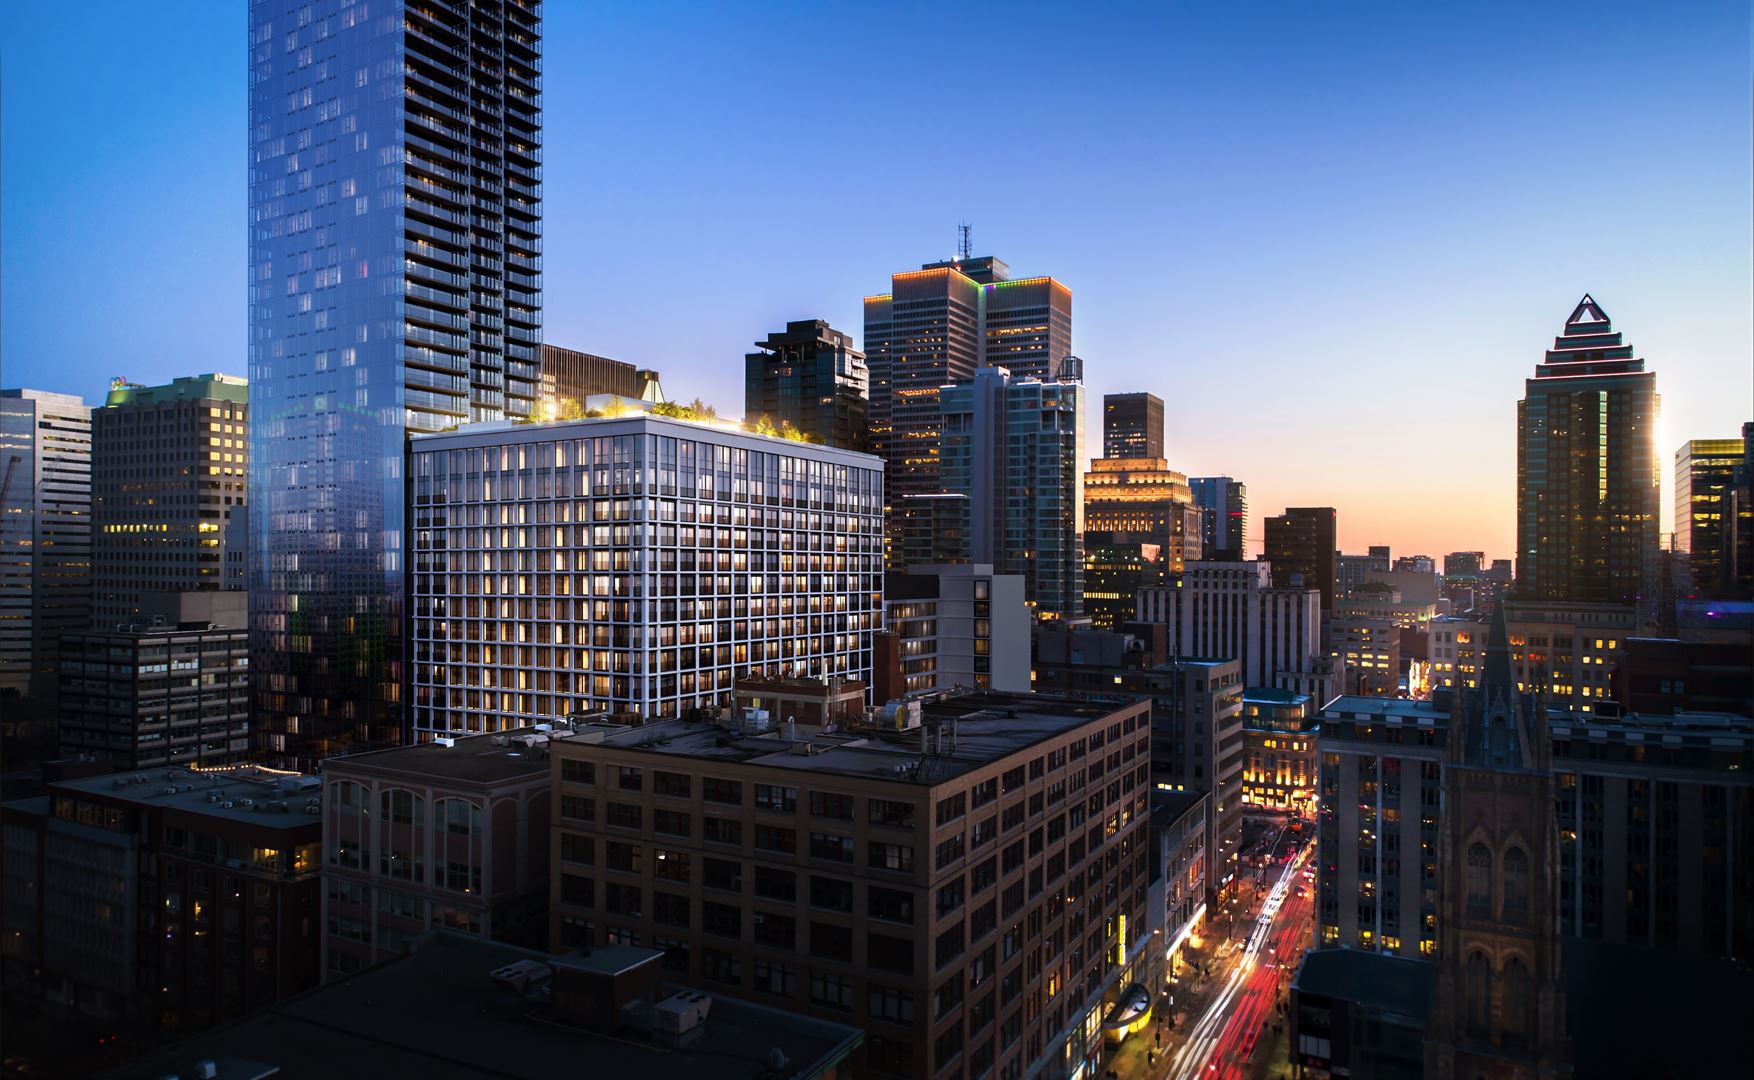
This architectural glass tower built at the heart of the Quartier des spectacles will offer one of the most stunning views of Montreal.
Meticulous design
Lighting and space were carefully considered by the architects, in order to offer condominiums that meet the highest expectations.
Spa
Discover the largest private urban spa in Montreal with 20 ft ceilings and various thermal stations. Benefit from an oasis of over 2000 sq.ft.
dedicated to your well being. The spectacular architecture and the calming atmosphere will take you away to a world of relaxation.
A world of luxury
Combining incomparable views with the highest standard of luxury design, the Laurent & Clark’s Penthouse Collection embodies fine living.
Luxury bathroom
6 items
- Exclusive suites with Fantini Rubinetti premium fixture
- Modern twin rain shower
- Freestanding bath in the master bathroom
- Ceramic shower base with linear drain
- Wall-mounted toilet by Starck
- Heated floor in every bathroom
High quality contemporary kitchen
6 items
- Premium kitchen finishes
- High-end integrated Miele appliances
- Quartz countertop
- High quality Zucchetti faucet
- Undermounted large stainless steel sink
- Premium flooring
Live at the top
7 items
- Ceilings up to 16 feet
- Smart home automation system
- Floor to ceiling glazing
- Solid core wood door
- Gas fireplace for certain units
- Multi-zone heating and cooling system according to configurations
- Images à titre indicatif seulement / Images for illustrative purpose only Private rooftop terrace for certain units
Location & neighbourhood
Explore the full location guide ↗Montréal|1 Boulevard de Maisonneuve Ouest
Loading the neighbourhood guide…
Project details
Building & property details
- Selling status
- Selling
- Construction status
- Construction
- Units
- 199
- Storeys
- 25
Launch & timeline information
- Estimated completion
- 2022
Additional information & categories
- Ownership types
- Condominium
- Region / district
- Communauté-Urbaine-de-Montréal
- Mobility scores
- Walk Score 97
- Google Maps
- View on Map ↗
Developed by
Menkes Shooner Dagenais LeTourneux architectes · Gauvreau Design
Explore the developers behind Laurent & Clark Phase 2 Condos. Team Arora provides independent guidance to help you compare home designs and confirm current pricing, availability and purchase details.
Request pricing & availabilityOur team is here to help
Ask Team Arora about pricing, availability and incentives at Laurent & Clark Phase 2 Condos. We’ll help you compare the options and confirm the details with the builder.
Personalized help
Dedicated pre-construction experts to guide you, answer questions and help you choose the right plan.
Pricing & incentives
Understand recorded pricing, deposit schedules and the incentives to confirm with the builder.
Floor plans & brochures
Request available layouts and project materials to help you choose your next home.