Winnipeg, MB · Condo
Le Parc I & II
Renderings and features may vary and are subject to change. Renderings are for illustrative purposes only.
A closer look at Le Parc I & II.
- Home type
- Condo
- Price range
- Pricing coming soon
- Bedrooms
- 1 – 3
- Bathrooms
- 2
- Interior size
- 897 – 1,427 ft²
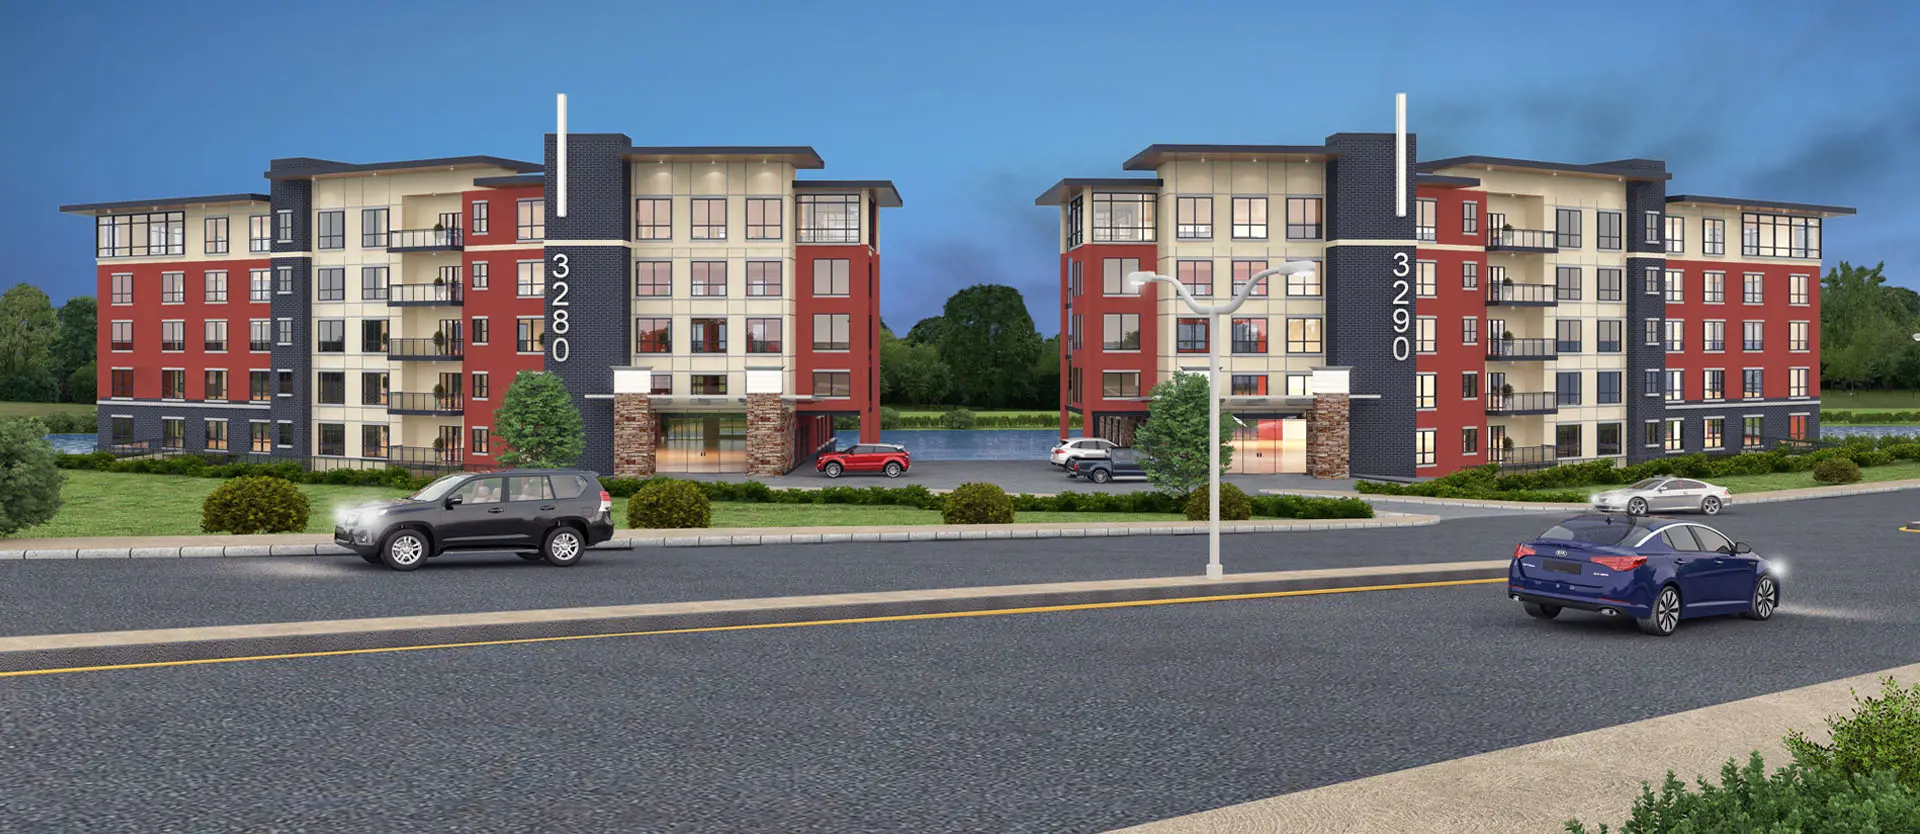
Welcome to LeParc I & II! This two building complex features 5 floors each with 33 condominium units, located at 3280 & 3290 Pembina Highway in beautiful St. Norbert – where you can get a small town feel just outside of the big city!
The property is approximately 3 acres in size with 500 feet of river frontage!
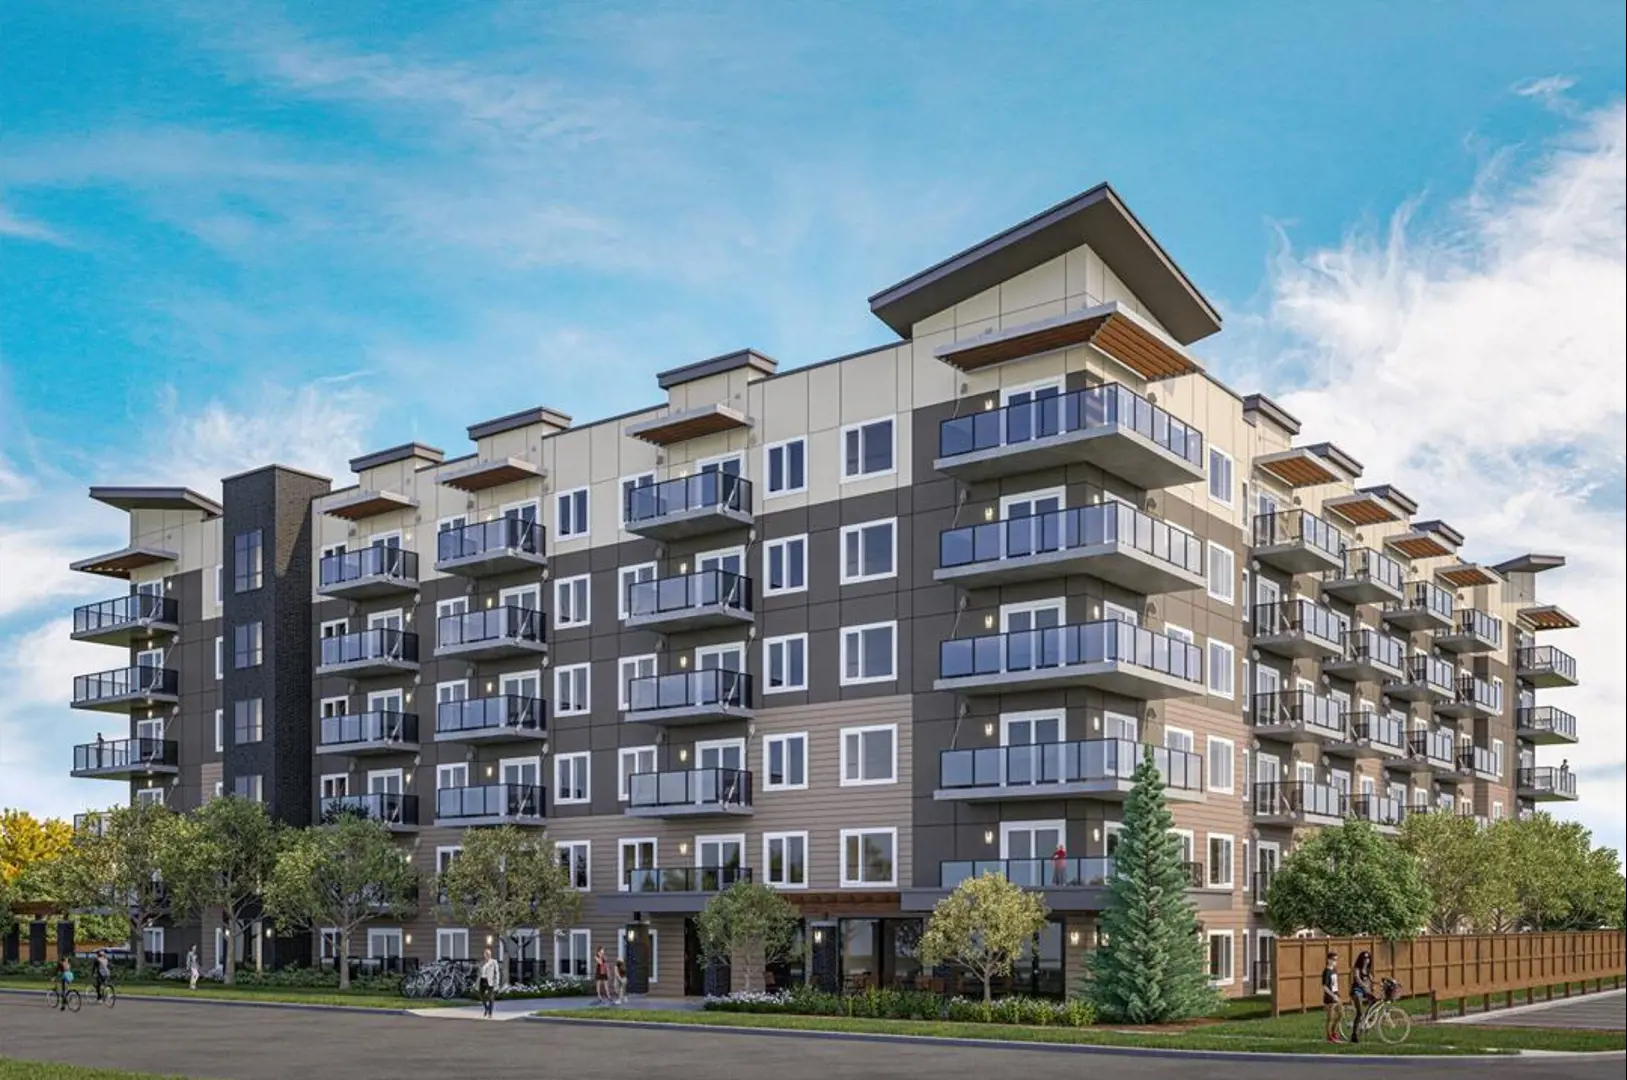
Each building offers an abundance of windows to enjoy natural light, ?1 level of heated underground assigned parking, with an option for additional underground parking available. Seven unique floor plans from which to choose from, ranging from 900 - 1425 square feet. Simply find the one that best suits your lifestyle.
Project information
3290 Pembina Hwy, Winnipeg, MB R3V, Canada
By Affinity Architecture Inc, Affinity Architecture Inc
Pricing, deposit & incentives
Pricing and fees
- Available unit price
- Pricing coming soon
Floor plans (7)
Compare home designs at Le Parc I & II. Open a plan to explore its layout, dimensions and recorded pricing.
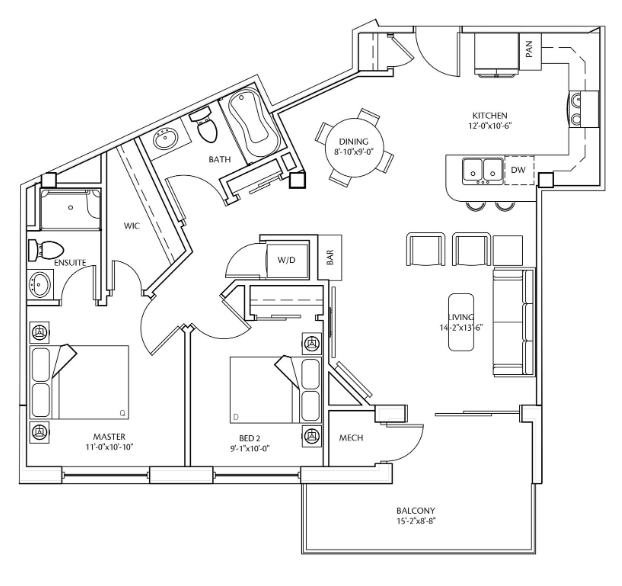
Suite E
For sale- 2 beds
- 2 baths
- 976 ft²
Pricing coming soon
View floor plan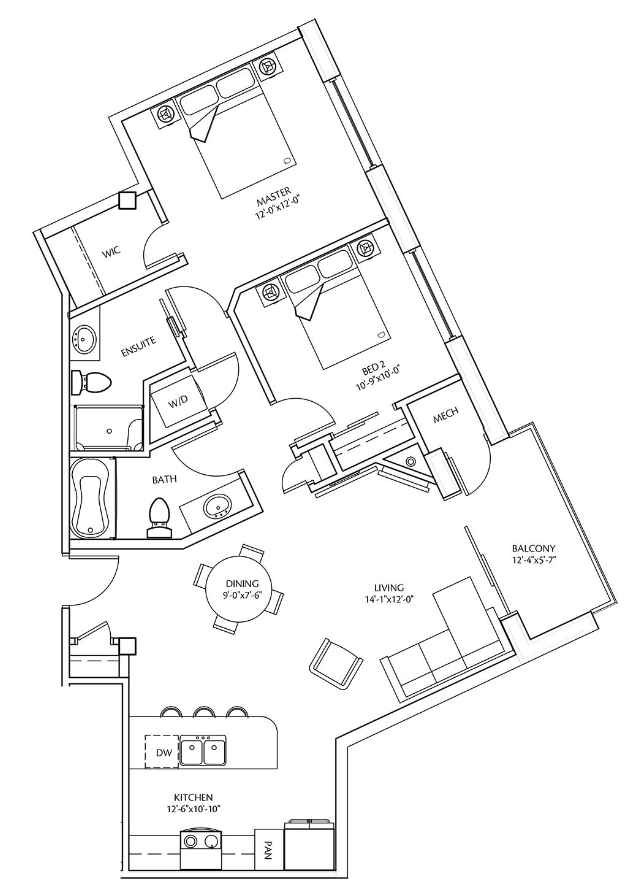
Suite G
For sale- 2 beds
- 2 baths
- 1,011 ft²
Pricing coming soon
View floor plan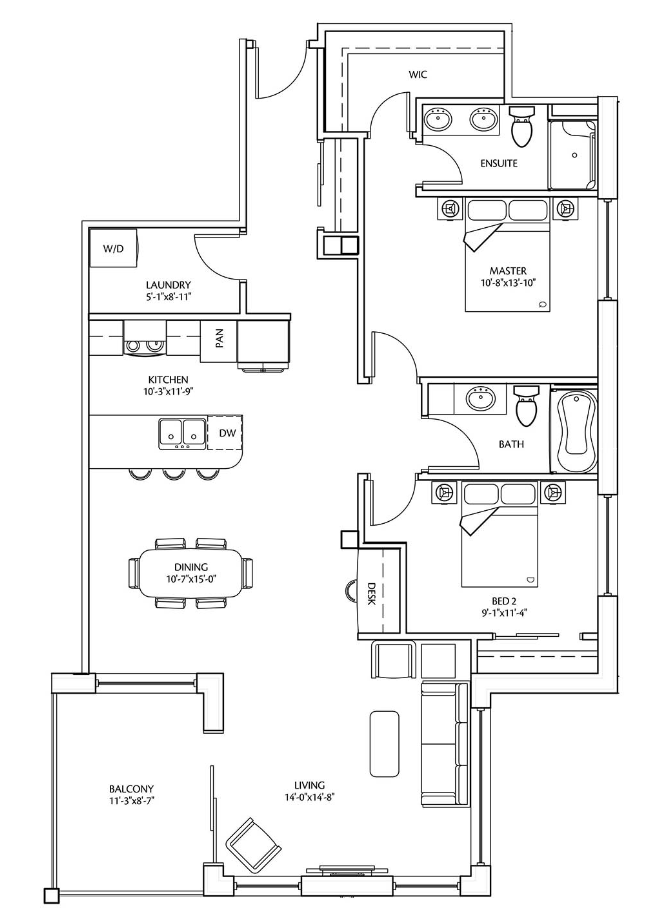
Suite A
For sale- 2 beds
- 2 baths
- 1,299 ft²
Pricing coming soon
View floor plan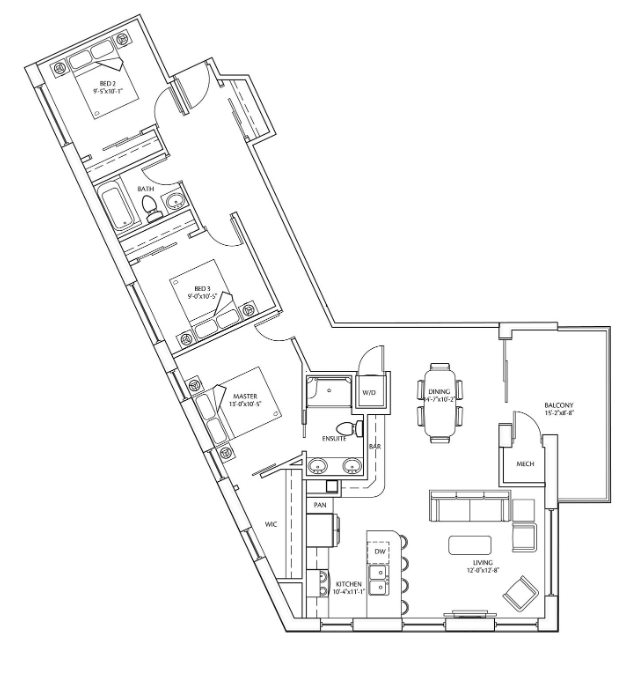
Suite F
For sale- 3 beds
- 2 baths
- 1,281 ft²
Pricing coming soon
View floor plan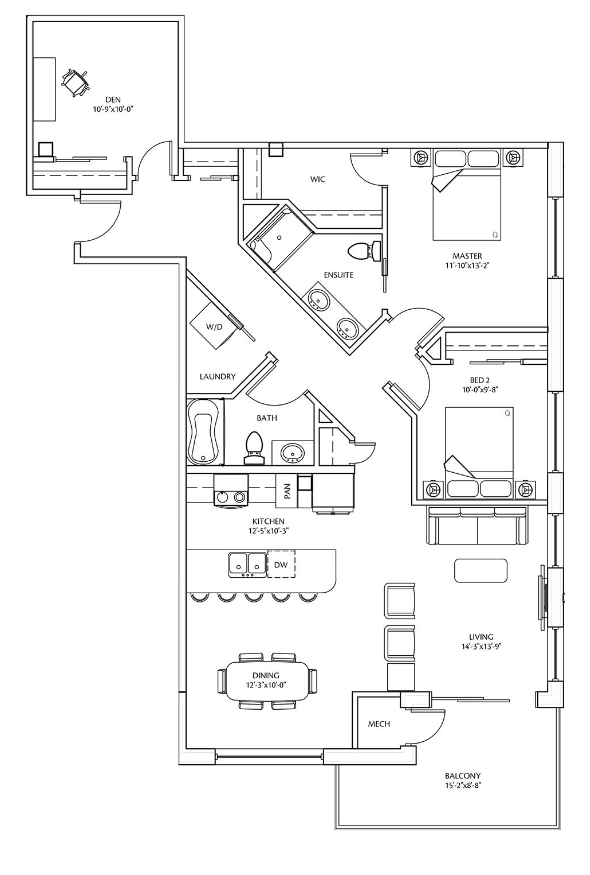
Suite B
For sale- 2 beds
- 2 baths
- 1,427 ft²
Pricing coming soon
View floor plan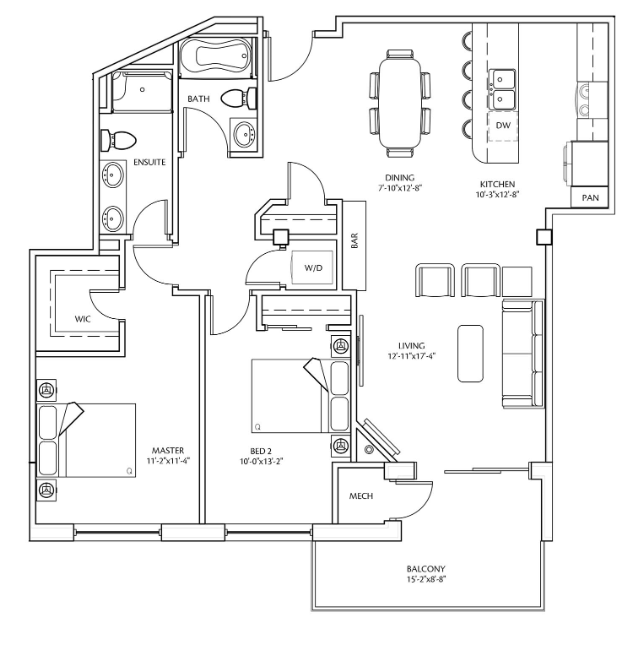
Suite D
For sale- 2 beds
- 2 baths
- 1,195 ft²
Pricing coming soon
View floor planFloor plans and pricing are set by the developer and subject to change without notice.
Amenities
5 recorded amenities
- Fitness Facility
- Multi-Purpose Room
- Kitchenette
- Entertainment Area
- Lobby
Features & finishes
Explore the details by category. Features and inclusions vary by model; confirm the specifications for your selected home with the builder.
Exterior
7 items
- Insulated Concrete Form (ICF) Construction
- Acrylic Stucco Exterior Insulated Finish System (EIFS)
- Large concrete balconies
- Heated, assigned, underground parking for all residential units
- Ample outdoor parking with electrified stalls
- Ample visitor parking
- Professionally landscaped grounds
Kitchen
8 items
- Maple shaker cabinets c/w contemporary pulls
- Quartz countertops
- Tiled full-height backsplash
- Large islands
- Stainless steel double sink
- Stainless steel matching appliances
- 36" wide French door refrigerator
- Over-the-range hoods vented outside
Bathroom
9 items
- Maple shaker cabinets c/w contemporary pulls
- Quartz countertops
- Large mirror
- Low-flow toilets
- Acrylic tubs
- Acrylic shower c/w glass doors
- Water saver shower heads
- Chrome, single lever faucets
- Exhaust fan vents outside
Flooring
3 items
- Engineered hardwood in common spaces
- Luxury vinyl tile in bathrooms with optional ceramic tile upgrades available
- High quality carpet c/w anti-microbial underlay in bedrooms
Standard suite features
15 items
- 9' flat finished ceilings
- Triple pane PVC windows
- Large sliding balcony doors
- LED light fixtures, including potlights throughout the livingroom and kitchen
- Individually controlled forced air heating/cooling with HRV
- In-suite washer & dryer
- Brushed nickel finishes
- Decora plugs & switches
- Pre-wired for Internet, phone and cable services
- Storage space
- National Home Warranty
- All units come with masonry features for gas fireplaces
- Gas fireplace with modern tile surround
- Bar complete with cabinetry and shelving with tile backsplash
- Custom-built wall units
Suite separation
2 items
- Acoustically engineered walls with offset double steel stud construction c/w acoustical batt insulation
- Resilient channels and acoustical batt insulation used in-suite/corridor separation
Location & neighbourhood
Explore the full location guide ↗Winnipeg|3290 Pembina Hwy, Winnipeg, MB R3V, Canada
Loading the neighbourhood guide…
Project details
Building & property details
- Selling status
- Registration
- Construction status
- Construction
- Units
- 66
- Storeys
- 5
- Floor plans
- 7
- Ceiling height
- Up to 9'0"
Additional information & categories
- Ownership types
- Condominium
- Mobility scores
- Walk Score 18 · Transit Score 47
- Google Maps
- View on Map ↗
Developed by
Affinity Architecture Inc · Affinity Architecture Inc
Based in Winnipeg, Manitoba
Explore the developers behind Le Parc I & II. Team Arora provides independent guidance to help you compare home designs and confirm current pricing, availability and purchase details.
Request pricing & availabilityOur team is here to help
Ask Team Arora about pricing, availability and incentives at Le Parc I & II. We’ll help you compare the options and confirm the details with the builder.
Personalized help
Dedicated pre-construction experts to guide you, answer questions and help you choose the right plan.
Pricing & incentives
Understand recorded pricing, deposit schedules and the incentives to confirm with the builder.
Floor plans & brochures
Request available layouts and project materials to help you choose your next home.
Other projects in Winnipeg
Winnipeg, MB
Sienna Condominiums
From $297,383
2–3 bedsCondoMove in 2027
By StreetSide Developments (Winnipeg)