
Le Parc I & II · Winnipeg, MB
Suite G floor plan.
Explore the recorded layout, price and features, then confirm the configuration with the builder.
For sale
2 bd · 2 ba · 1,011 ft² · Condo - Suite
Suite G at Le Parc I & II, 3290 Pembina Hwy, Winnipeg, MB R3V, Canada
Call us at 416-910-8923Source floor plan. Confirm dimensions and available configurations.
Suite G is a 2-bedroom, 2-bathroom, condo - suite floor plan (1,011 sq ft) at Le Parc I & II in Winnipeg, MB. Register for details to receive the full floor plan package, current pricing and availability.
Prices, dimensions and features may vary and are subject to change. Floor plans are for illustrative purposes only.
- Plan
- Suite G
- Type
- Condo - Suite
- Status
- For sale
- Bedrooms
- 2
- Bathrooms
- 2
- Size
- 1,011 ft²
- Project
- Le Parc I & II
- Developer
- Affinity Architecture Inc
Location
Winnipeg|Le Parc I & II|3290 Pembina Hwy, Winnipeg, MB R3V, Canada
Interested in Suite G at Le Parc I & II?
Suite G at
Le Parc I & II
3290 Pembina Hwy, Winnipeg, MB R3V, Canada
Welcome to LeParc I & II! This two building complex features 5 floors each with 33 condominium units, located at 3280 & 3290 Pembina Highway in beautiful St. Norbert – where you can get a small town feel just outside of the big city! The pr…
Explore this project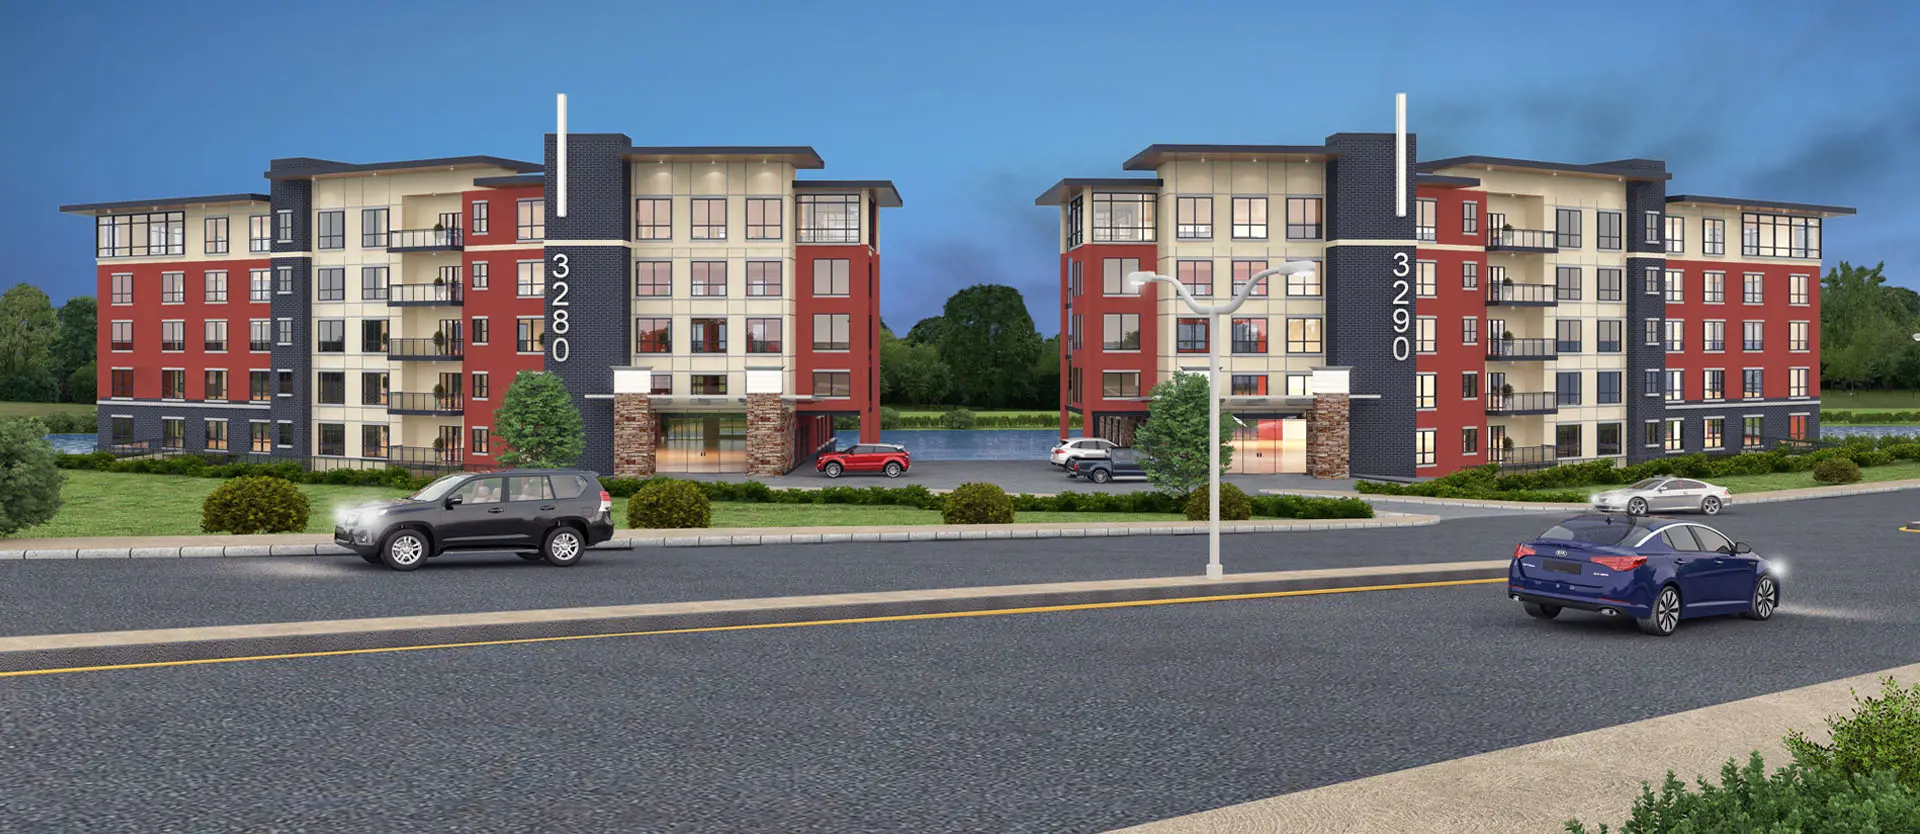
Other floor plans at Le Parc I & II
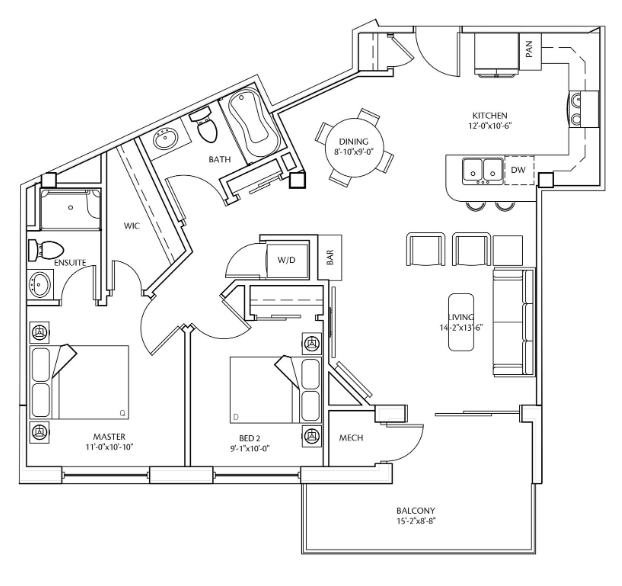
Suite E
For sale- 2 beds
- 2 baths
- 976 ft²
Pricing coming soon
View floor plan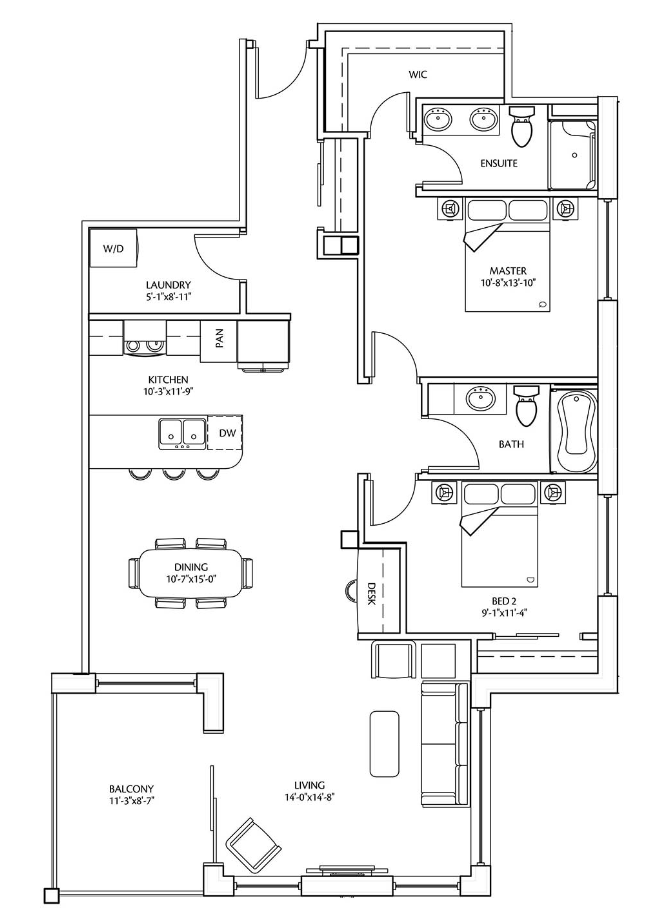
Suite A
For sale- 2 beds
- 2 baths
- 1,299 ft²
Pricing coming soon
View floor plan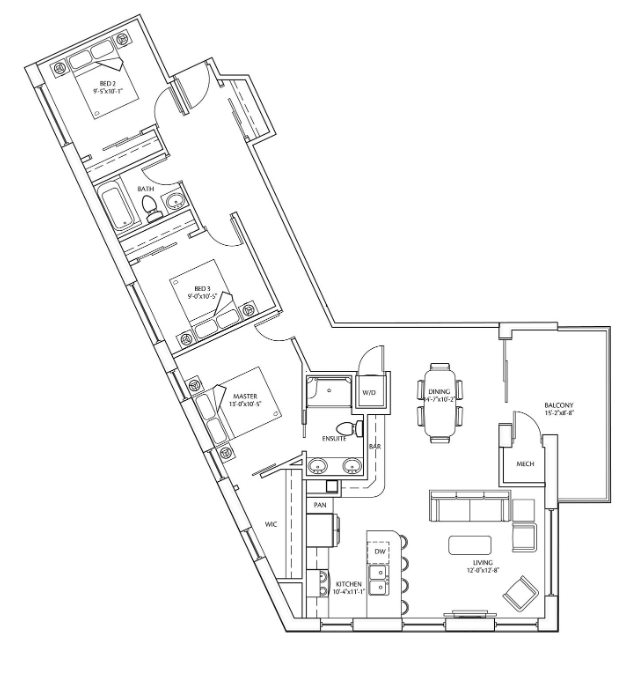
Suite F
For sale- 3 beds
- 2 baths
- 1,281 ft²
Pricing coming soon
View floor plan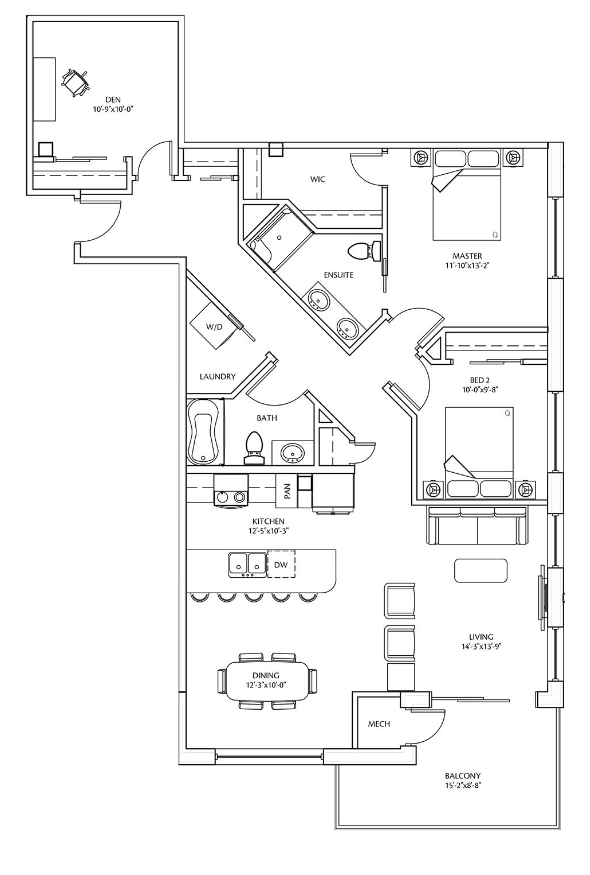
Suite B
For sale- 2 beds
- 2 baths
- 1,427 ft²
Pricing coming soon
View floor plan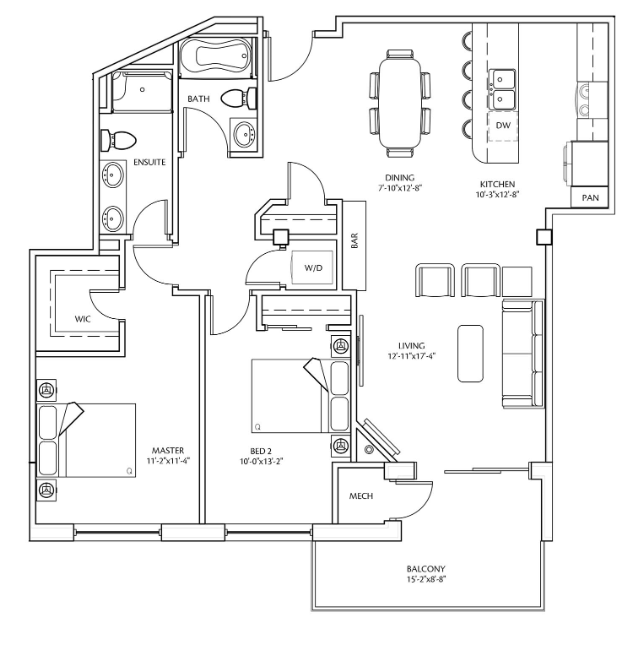
Suite D
For sale- 2 beds
- 2 baths
- 1,195 ft²
Pricing coming soon
View floor plan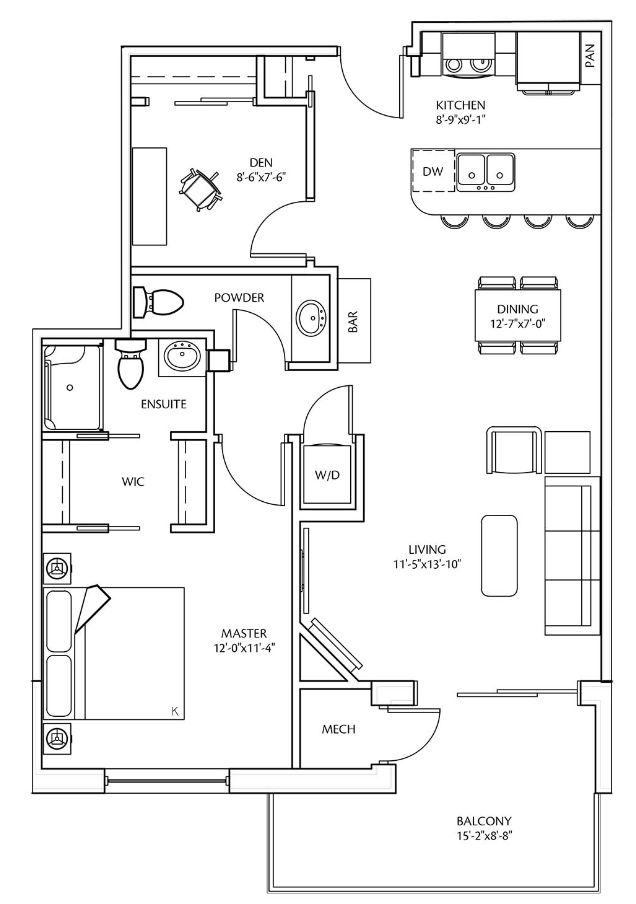
Suite C
For sale- 1 beds
- 2 baths
- 897 ft²
Pricing coming soon
View floor plan