
Le Rêve · Beaumont, AB
Aspen 20 floor plan.
Explore the recorded layout, price and features, then confirm the configuration with the builder.
For sale
3 bd · 3 ba · 1,663 ft² · Single family - Detached Two+ Story
Aspen 20 at Le Rêve, 4535 71 Ave, Beaumont, AB T4X 3B8, Canada
Call us at 416-910-8923Source floor plan. Confirm dimensions and available configurations.
Introducing the Aspen 20, a thoughtfully designed home that perfectly balances comfort and elegance in its compact 1663 sq. ft layout. This inviting model boasts a double attached garage and 9′ ceilings on the main floor – a tasteful touch that accentuates the home’s open, airy feel. The first floor welcomes you with Luxury Vinyl Plank flooring, stretching across the entire main living space to create a refined, yet easy-to-maintain setting. The heart of the Aspen 20 is a well-designed kitchen that seamlessly blends function and style, featuring an island with a flush eating ledge, an undermount sink, and a handy over-the-range microwave. The kitchen aesthetic is tastefully complemented with a full-height tile backsplash and lustrous Quartz countertops – a chef’s dream. For your storage needs, the sizable corner pantry provides ample room. A useful half-bath sits conveniently on the main floor, alongside a practical mudroom fitted with a built-in bench – the perfect spot to hang your hat at the end of the day. The home is beautifully lit with SLD recessed lighting throughout, complemented by the stylish pendant lighting over the kitchen island – creating a warm, inviting ambiance. On the upper level, a flexible bonus room opens up possibilities for a game room, a study, or a cozy retreat. The primary suite features a walk-in closet and a 4-piece ensuite with double sinks, creating a personal oasis for relaxation. There is also a convenient 3 piece bath, laundry room and two more bedrooms. With the Aspen 20, the charm is in the details. Here is a home that offers you high-quality construction, intelligent design, and a touch of elegance – the perfect setting to create many cherished memories. Source: Sterling Homes
Prices, dimensions and features may vary and are subject to change. Floor plans are for illustrative purposes only.
- Plan
- Aspen 20
- Type
- Single family - Detached Two+ Story
- Status
- For sale
- Bedrooms
- 3
- Bathrooms
- 3
- Size
- 1,663 ft²
- Project
- Le Rêve
- Developer
- Sterling Homes (Edmonton)
Location
Beaumont|Le Rêve|4535 71 Ave, Beaumont, AB T4X 3B8, Canada
Interested in Aspen 20 at Le Rêve?
Aspen 20 at
Le Rêve
4535 71 Ave, Beaumont, AB T4X 3B8, Canada
Discover Le Reve. Nestled in the vibrant city of Beaumont, Le Reve is a thoughtfully designed community that seamlessly blends natural green spaces, modern amenities, and timeless French-inspired charm. Built through regional collaboration,…
Explore this project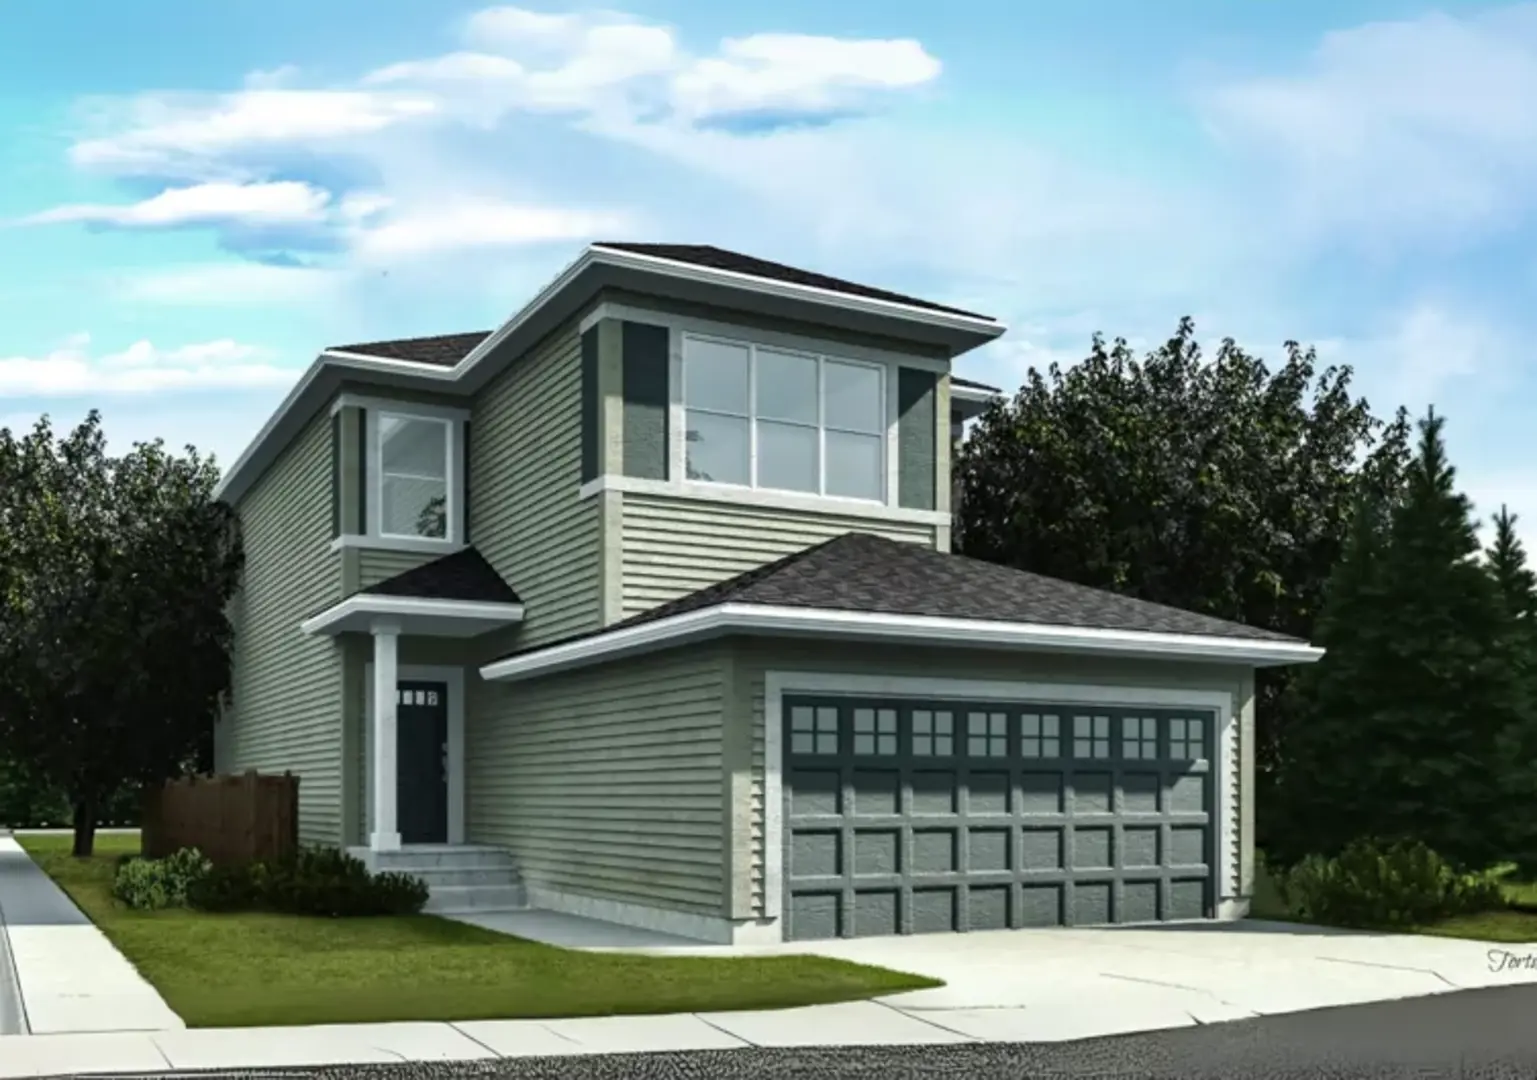
Other floor plans at Le Rêve
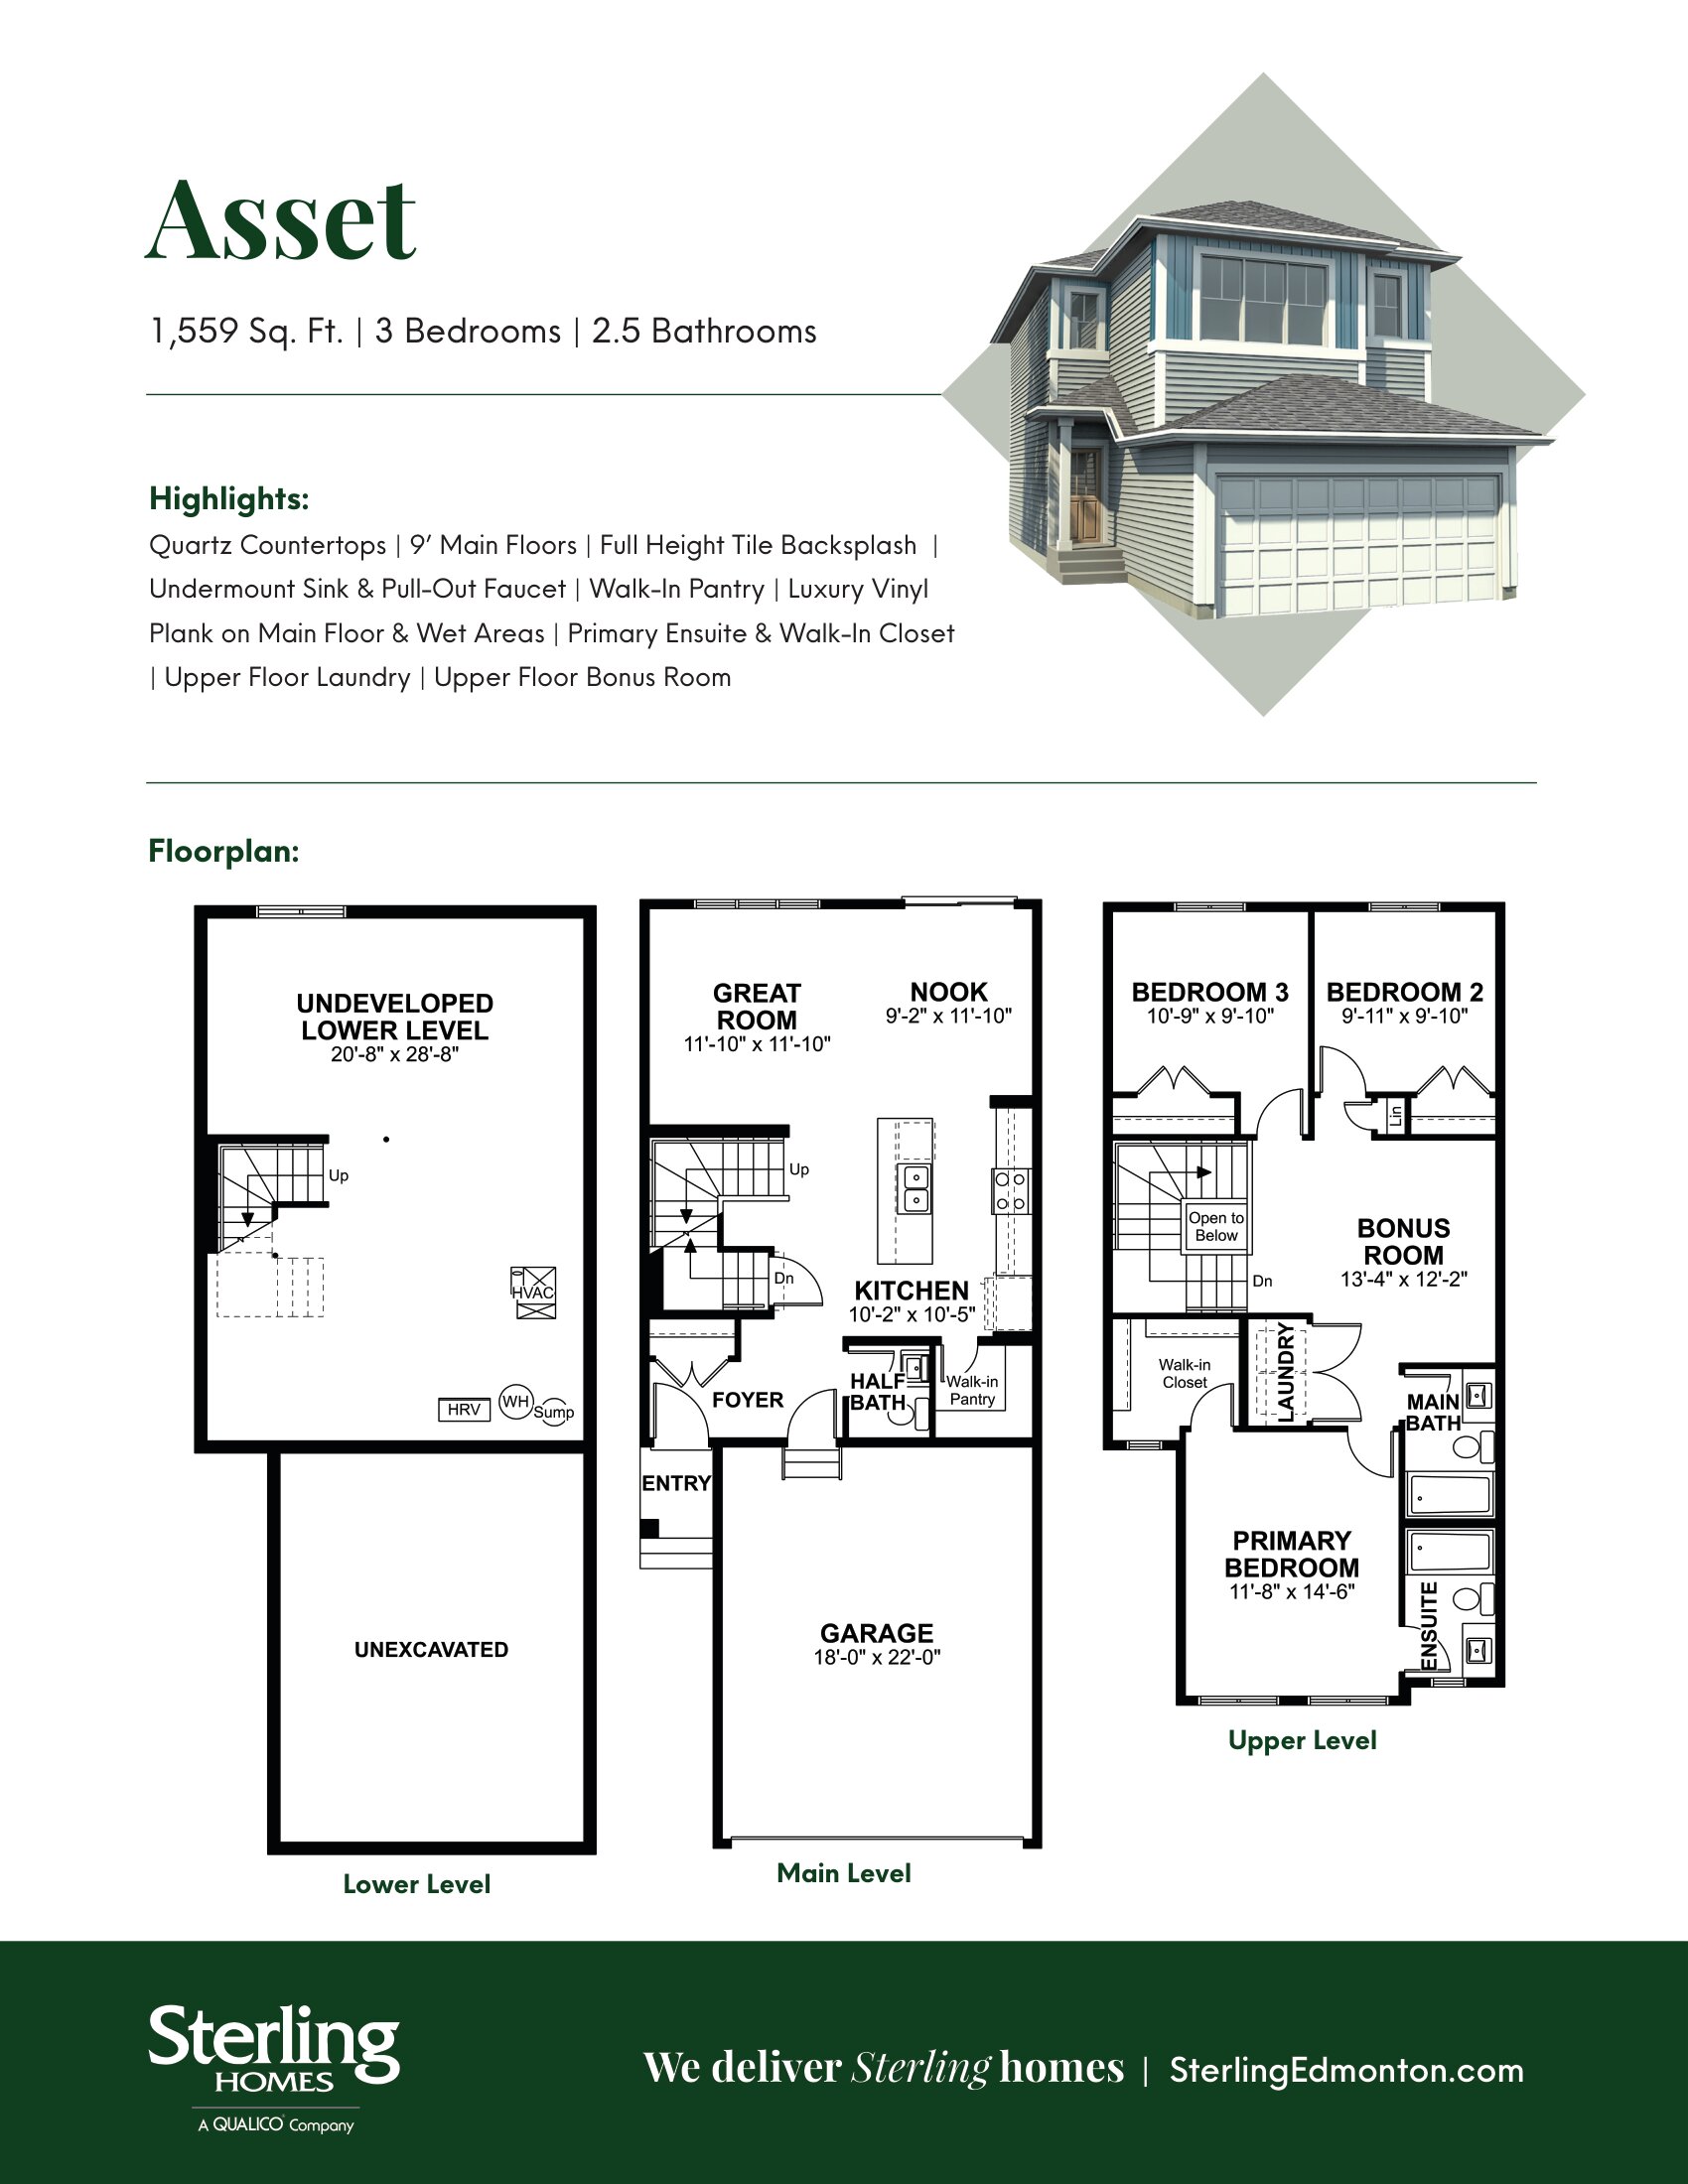
Asset 22
For sale- 3 beds
- 3 baths
- 1,559 ft²
Last listed from $550,900
View floor plan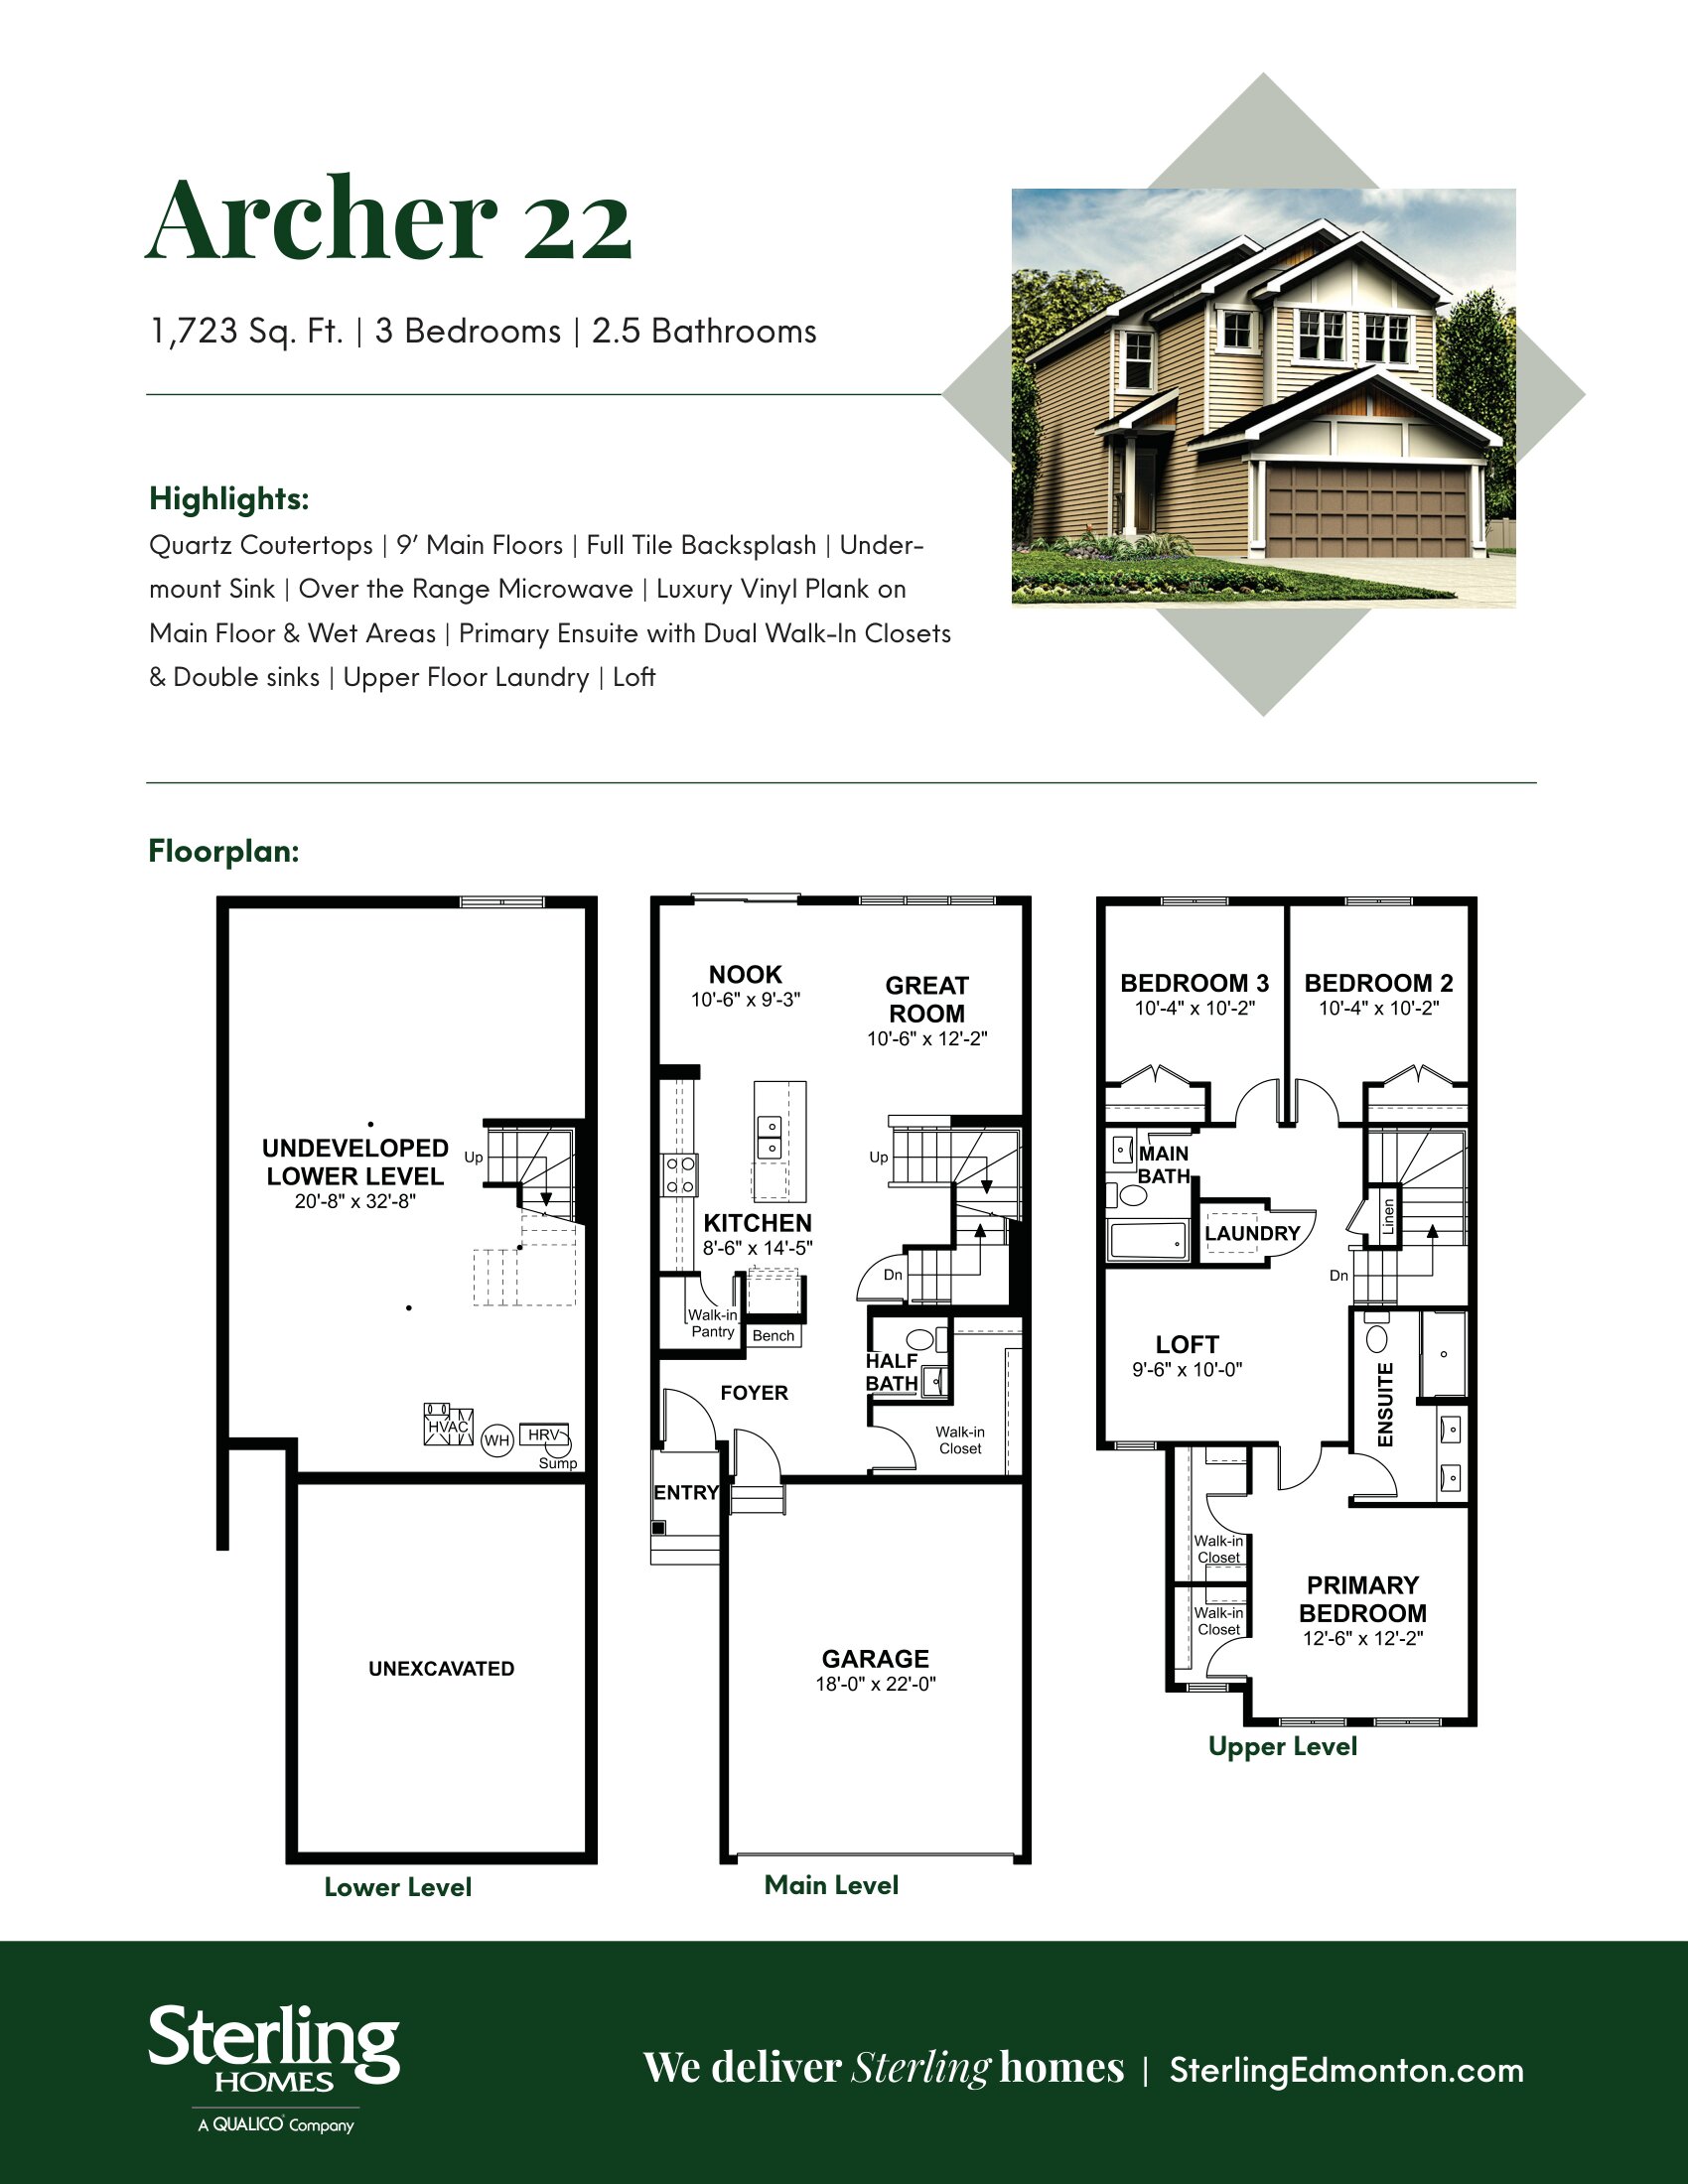
Archer 22
For sale- 3 beds
- 3 baths
- 1,723 ft²
Last listed from $552,900
View floor plan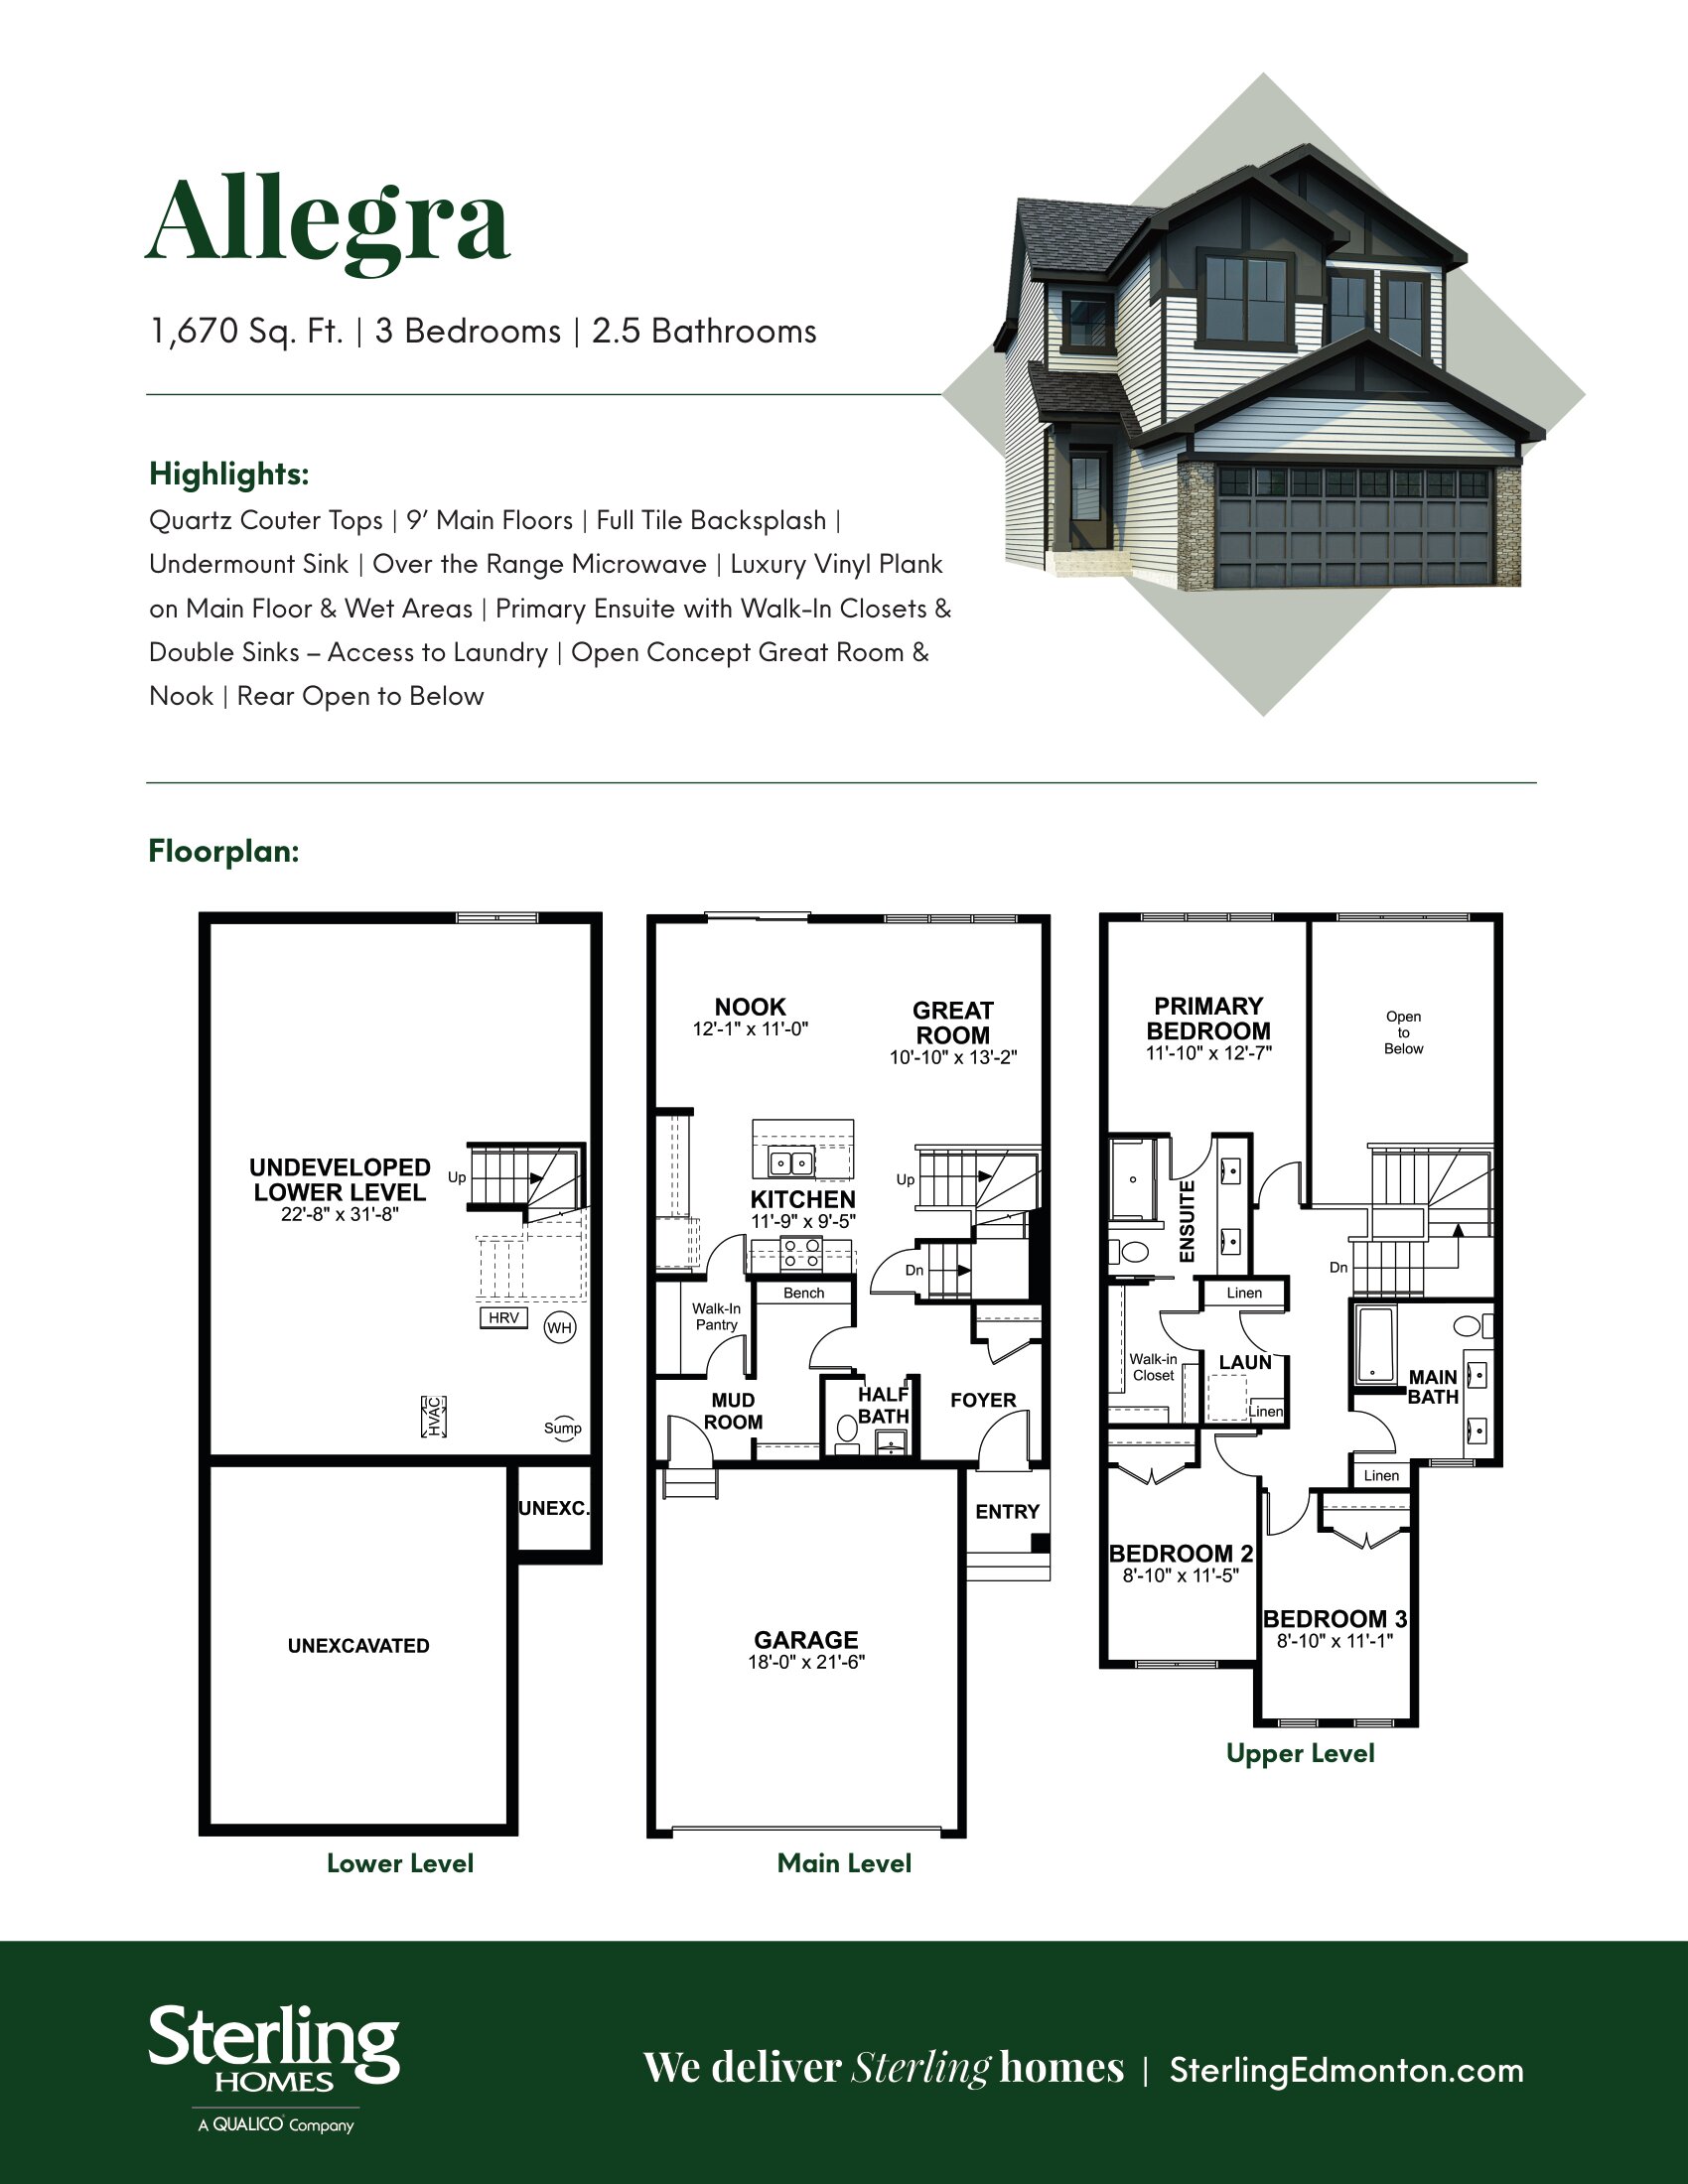
Allegra 24
For sale- 3 beds
- 3 baths
- 1,670 ft²
Last listed from $590,900
View floor plan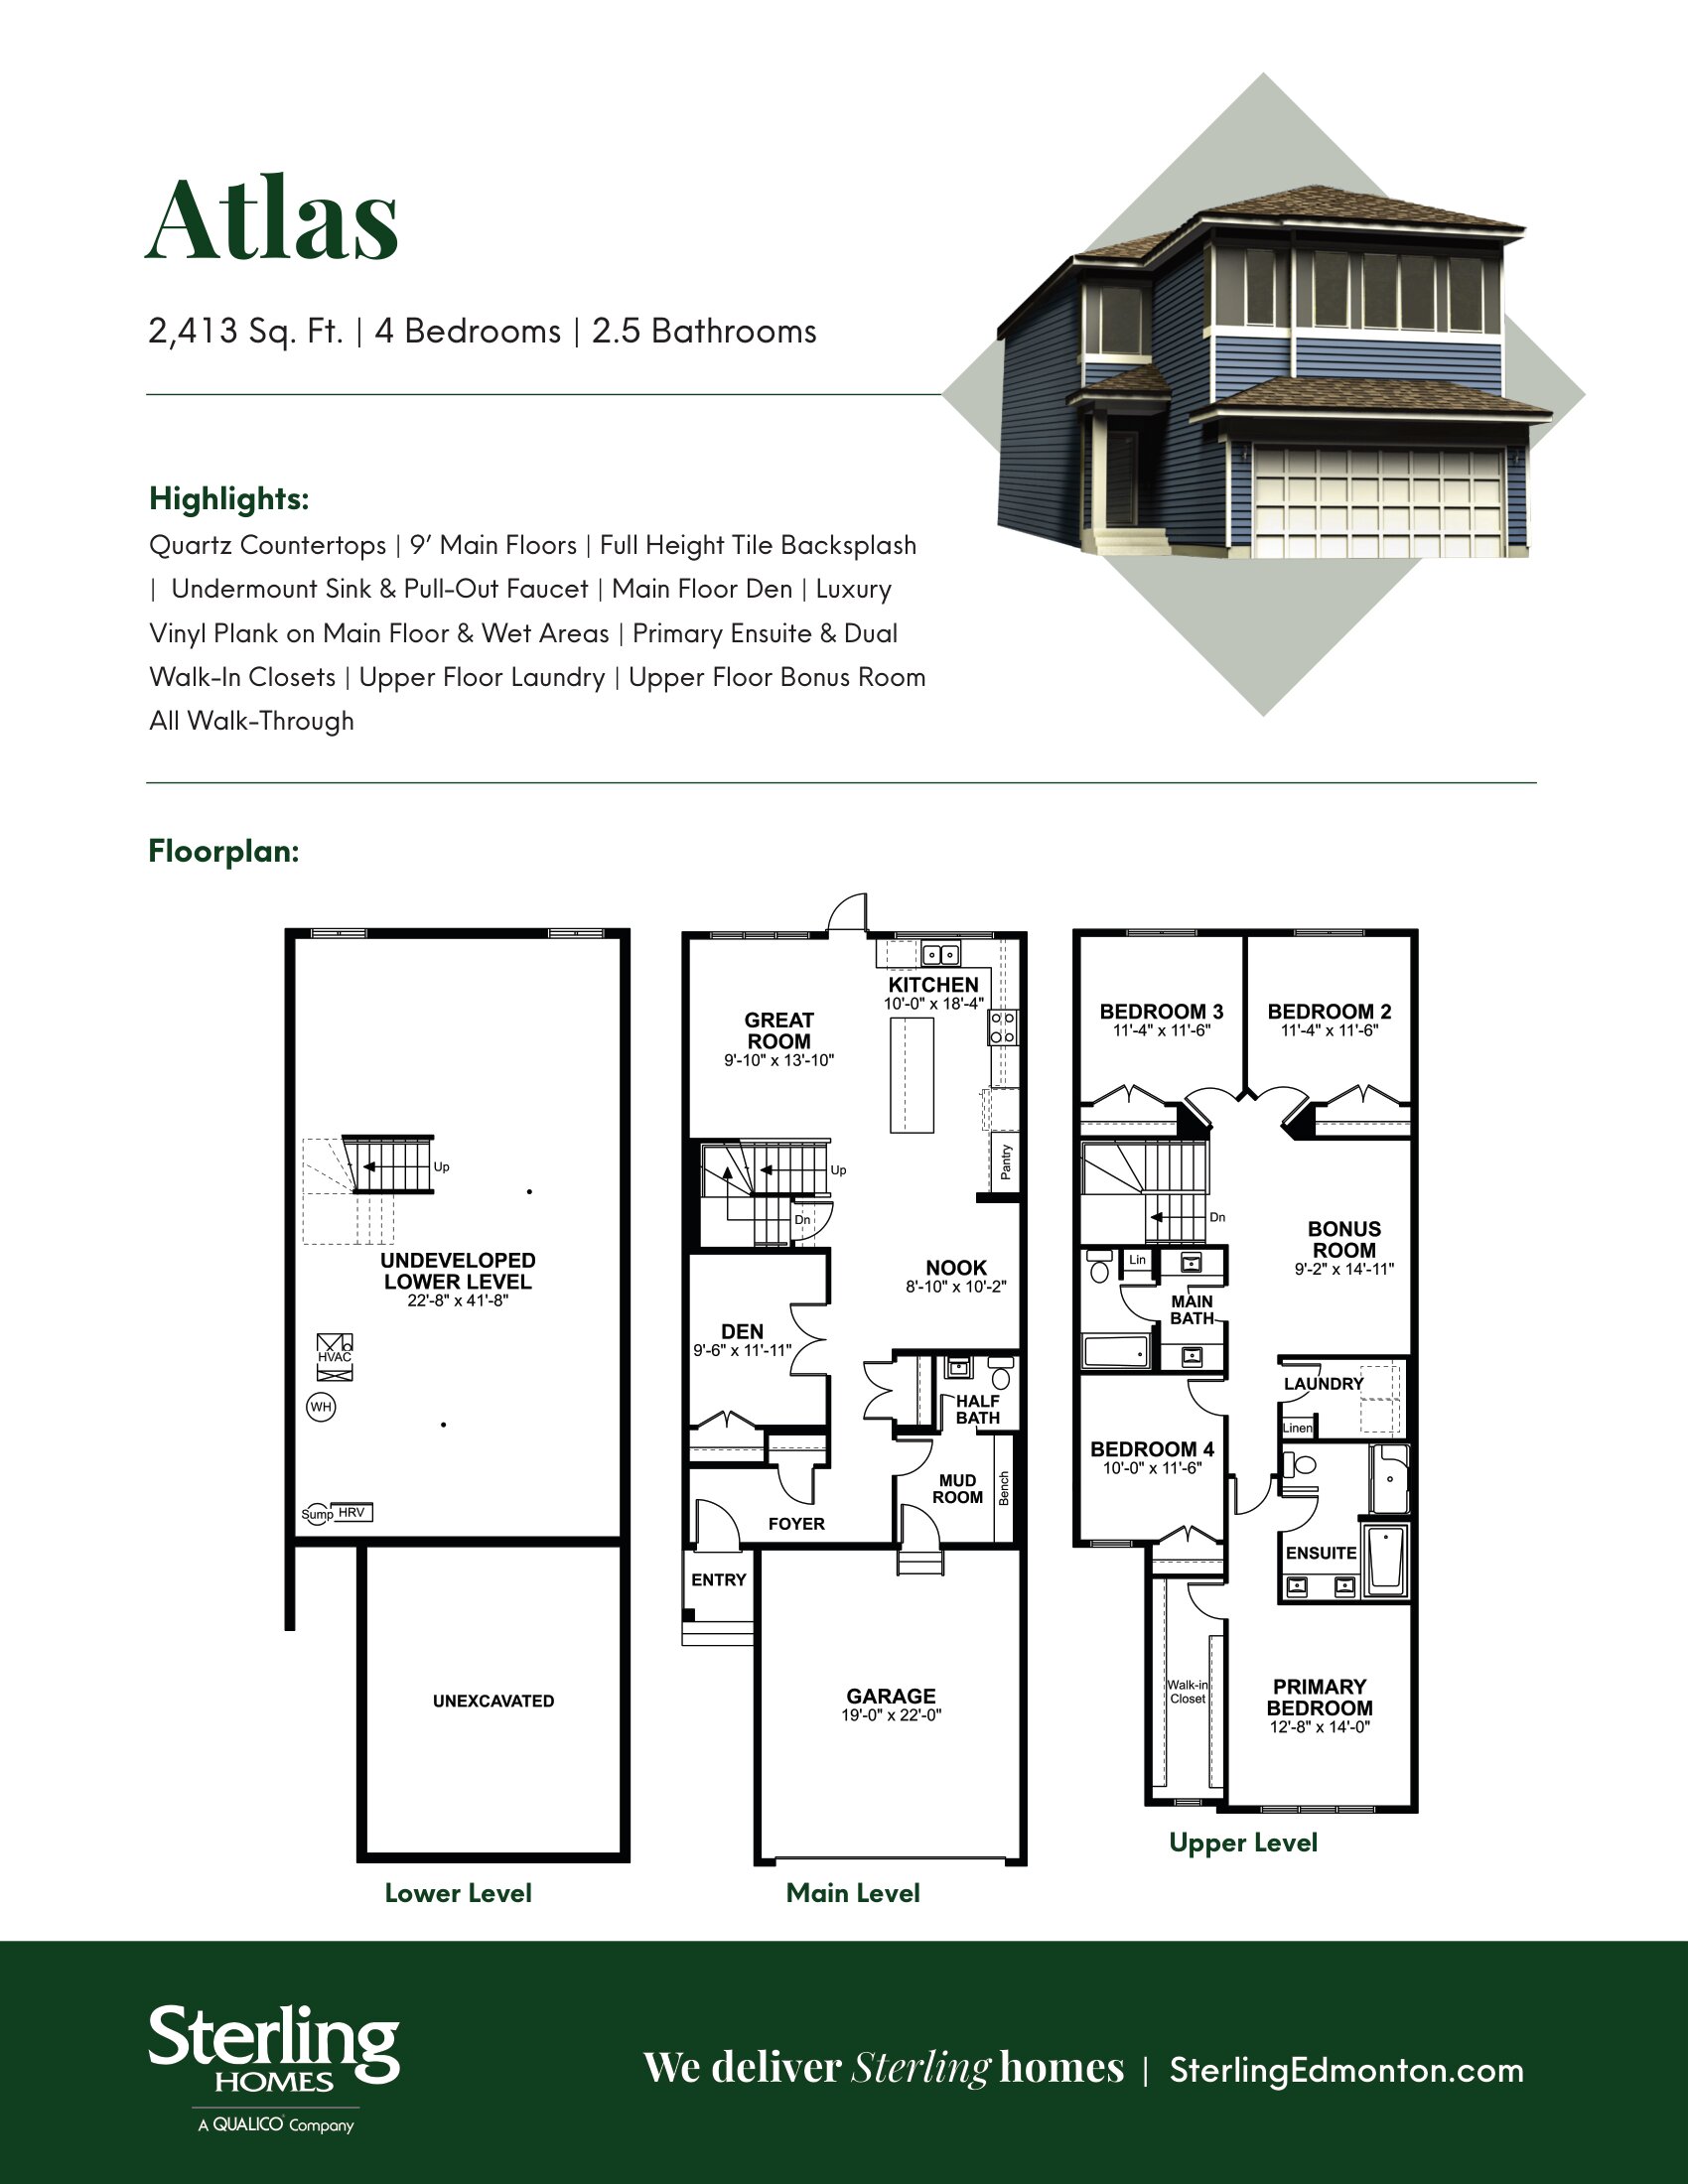
Atlas 24
For sale- 4 beds
- 2 baths
- 2,413 ft²
Last listed from $726,900
View floor plan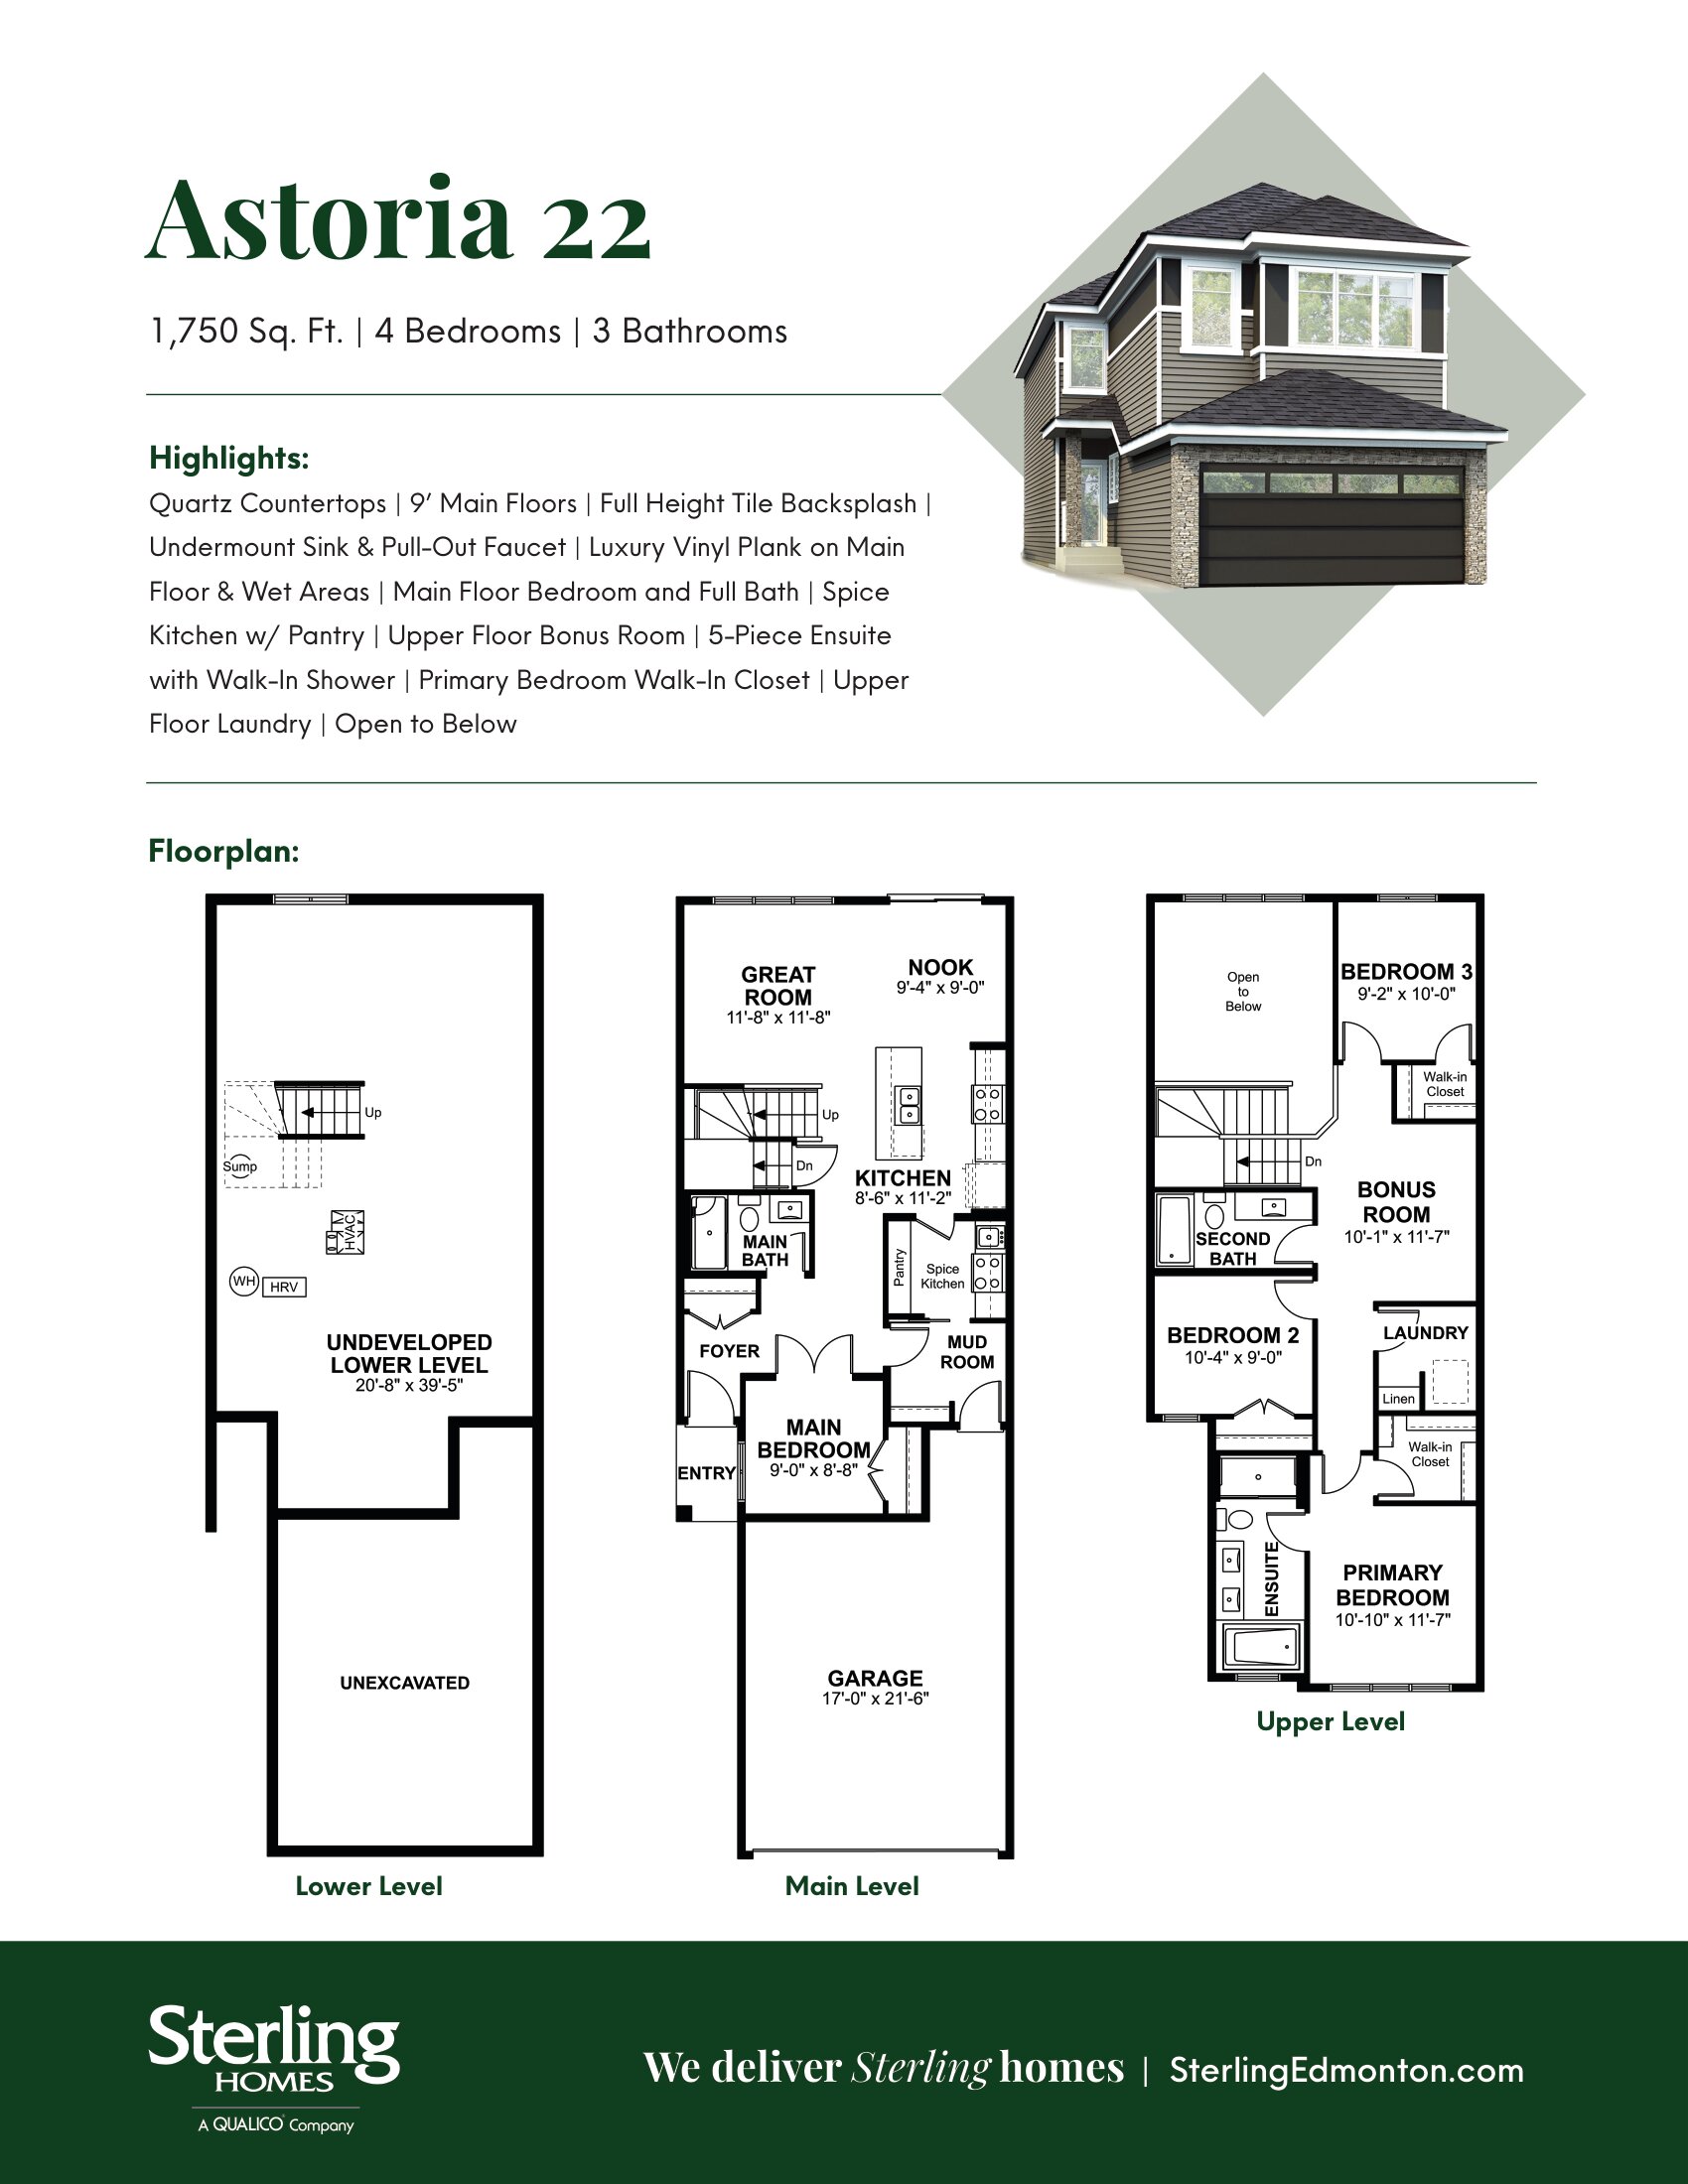
Astoria 22
For sale- 4 beds
- 3 baths
- 1,750 ft²
Pricing coming soon
View floor plan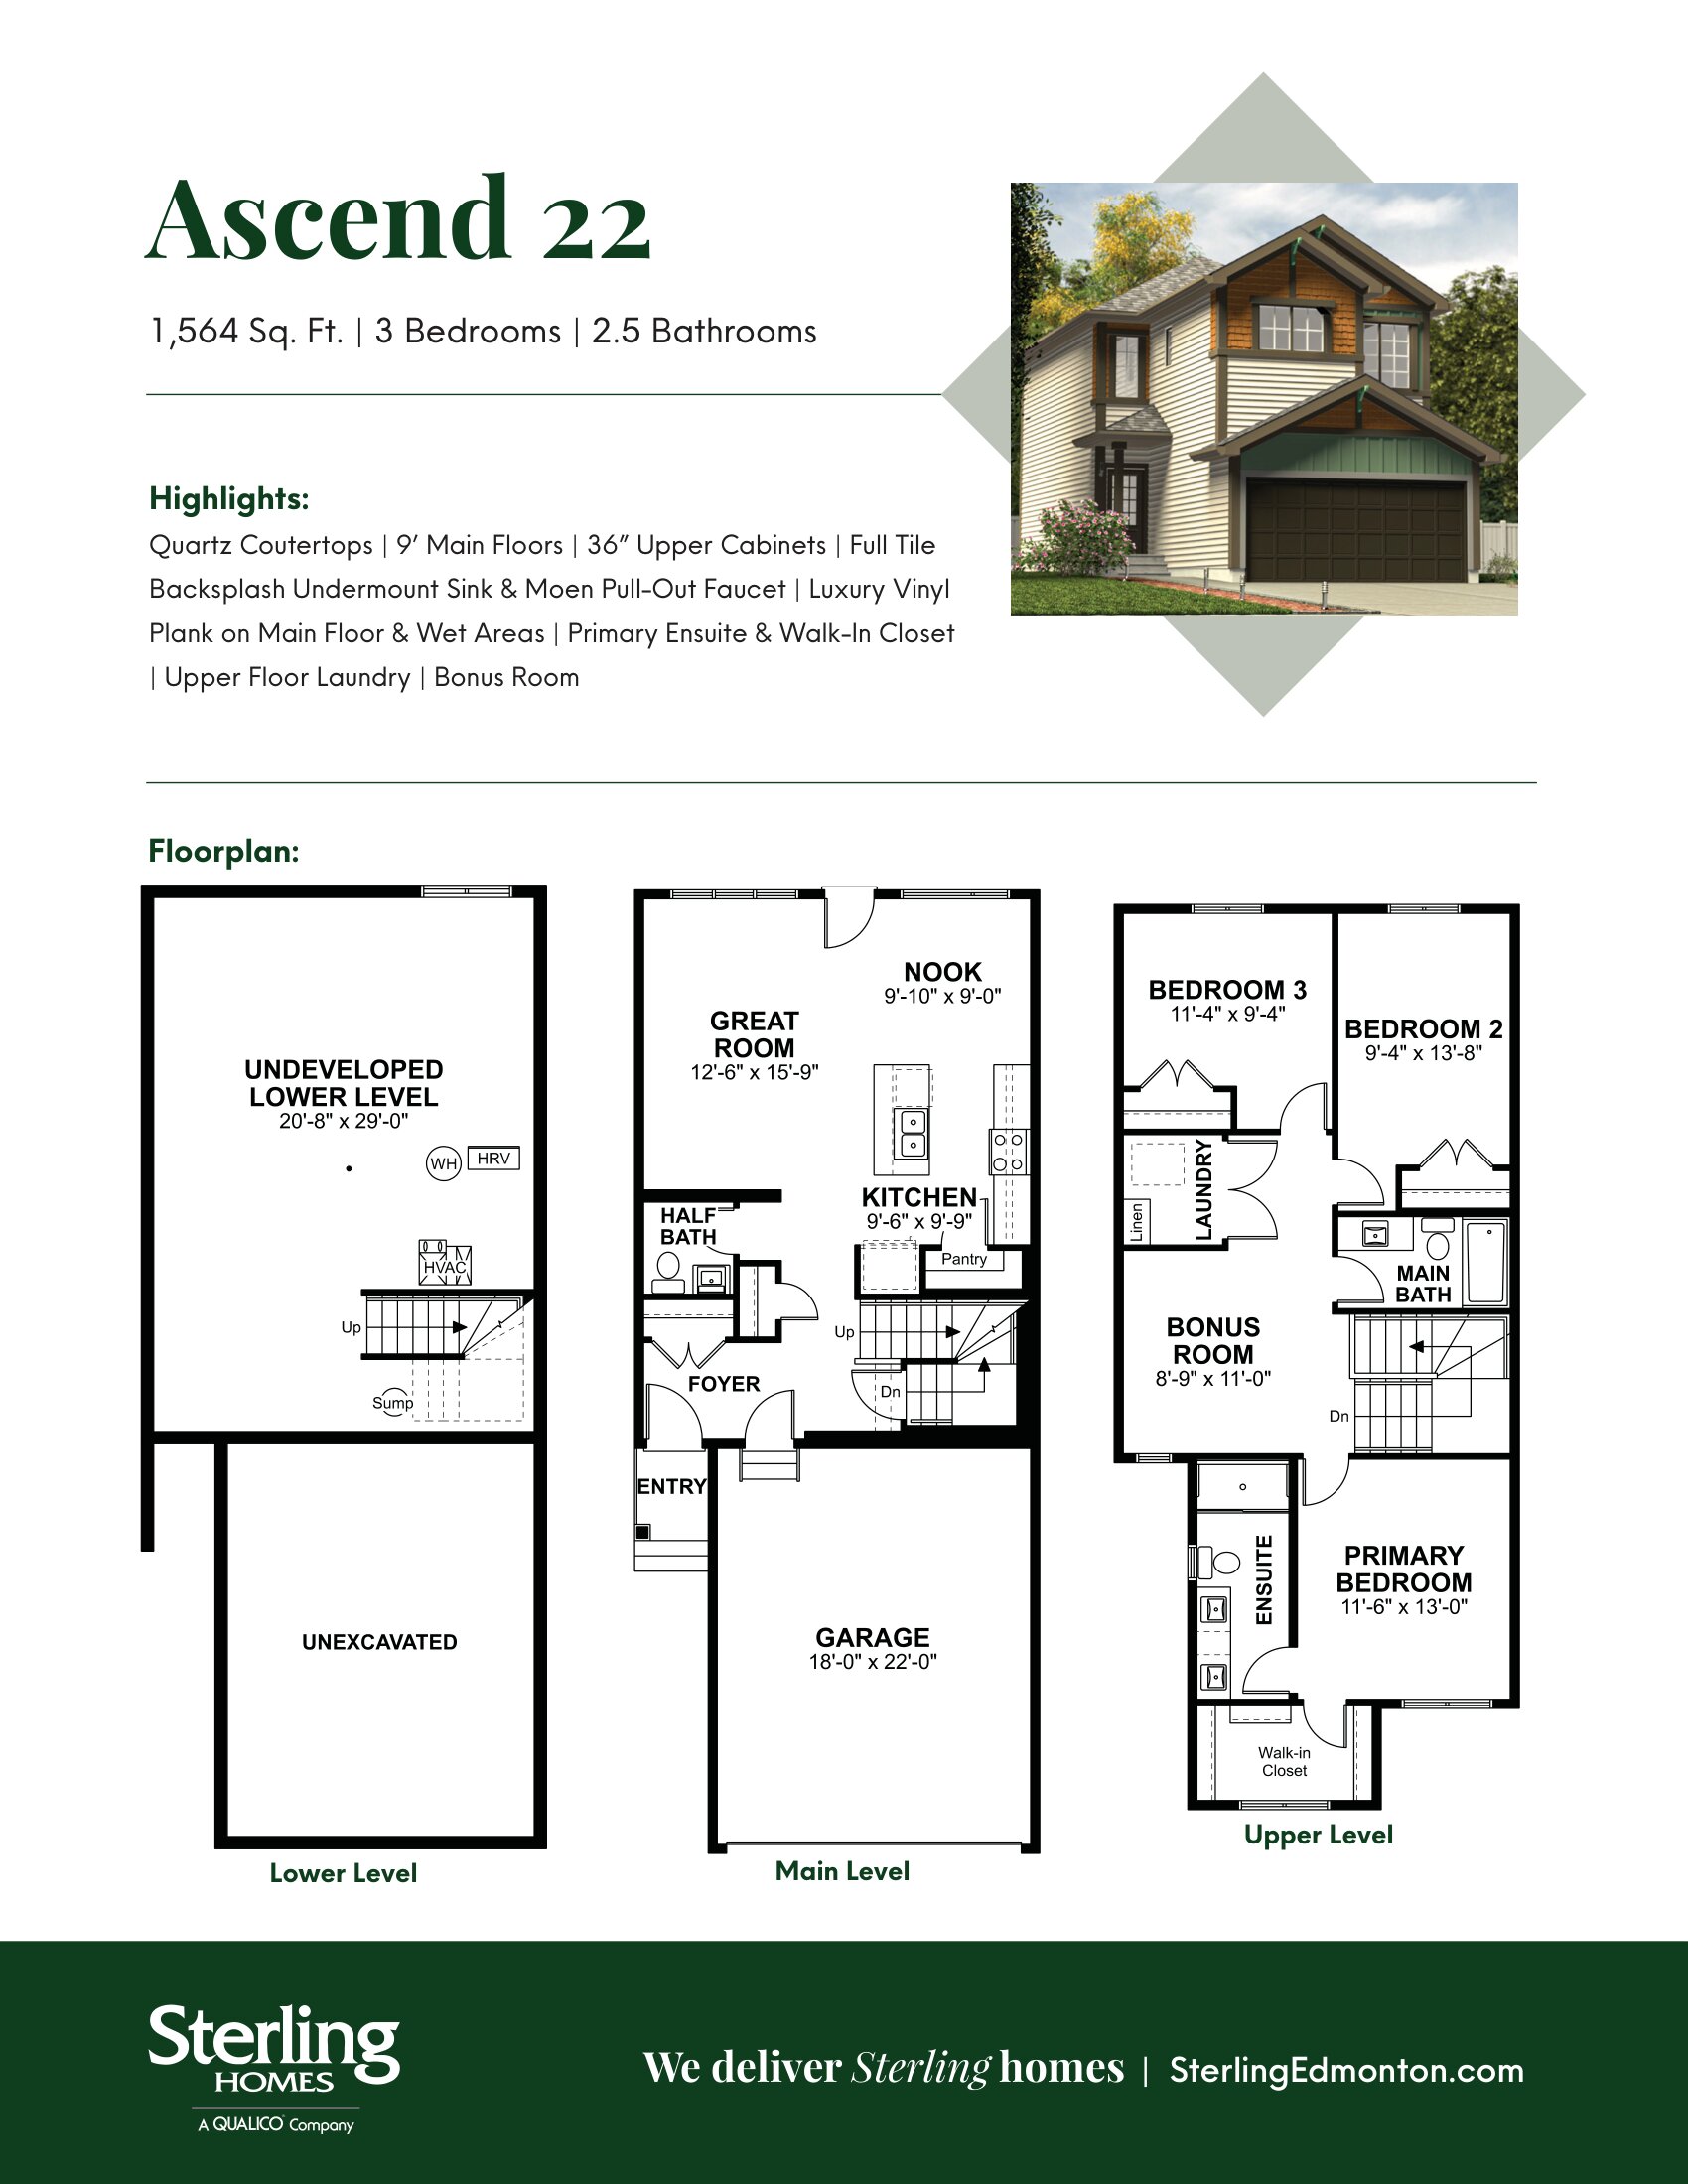
Ascend 22
For sale- 3 beds
- 3 baths
- 1,632 ft²
Pricing coming soon
View floor plan