
Le Rêve · Beaumont, AB
Atlas 24 floor plan.
Explore the recorded layout, price and features, then confirm the configuration with the builder.
For sale
4 bd · 2 ba · 2,413 ft² · Single family - Detached Two+ Story
Atlas 24 at Le Rêve, 4535 71 Ave, Beaumont, AB T4X 3B8, Canada
Call us at 416-910-8923Source floor plan. Confirm dimensions and available configurations.
Introducing the opulent Atlas Model – impeccably designed for a superior living experience, elegantly merging form and function in every room. Featuring a seamless integration of a double attached garage, the Atlas prides itself on its luxurious details such as the high, 9-foot ceilings and the aesthetic appeal of the durable Vinyl Plank Flooring gracing the main floor. Step in and be greeted by a welcoming foyer accentuated with a spacious coat closet, leading to a conveniently located ½ bath and a mudroom through the garage door. Venture further down the hallway to discover a versatile den space with an inbuilt closet, leading to a vibrantly open concept nook, great room, and kitchen. Illuminate your culinary journey with the brightly lit kitchen space, adorned with an abundance of quartz countertops, and an island featuring a flush eating ledge and an undermount sink. Essential kitchen features also include a convenient above-the-range microwave and generous Thermofoil cabinets with noise-reducing soft close doors and drawers, further complemented with the practical addition of a full height cabinet pantry. The open-concept great room and nook are designed with large windows and a garden door to the back yard. Recharge in the generously sized primary suite that boasts dual walk-in closets and a plush 5-piece ensuite complete with double sinks, an inviting bathtub and a walk-in shower with glass doors. The Atlas model comes with additional features like a strategically located bonus room, a main 4-piece bath equipped with double sinks, a laundry room, and three subsequent bedrooms ensuring absolute comfort with ample closet space. Source: Sterling Homes (Edmonton)
Prices, dimensions and features may vary and are subject to change. Floor plans are for illustrative purposes only.
- Plan
- Atlas 24
- Type
- Single family - Detached Two+ Story
- Status
- For sale
- Size
- 2,413 ft²
- Project
- Le Rêve
- Developer
- Sterling Homes (Edmonton)
Location
Beaumont|Le Rêve|4535 71 Ave, Beaumont, AB T4X 3B8, Canada
Interested in Atlas 24 at Le Rêve?
Atlas 24 at
Le Rêve
4535 71 Ave, Beaumont, AB T4X 3B8, Canada
Discover Le Reve Nestled in the vibrant city of Beaumont, Le Reve is a thoughtfully designed community that seamlessly blends natural green spaces, modern amenities, and timeless French-inspired charm. Built through regional collaboration,…
Explore this project
Other floor plans at Le Rêve
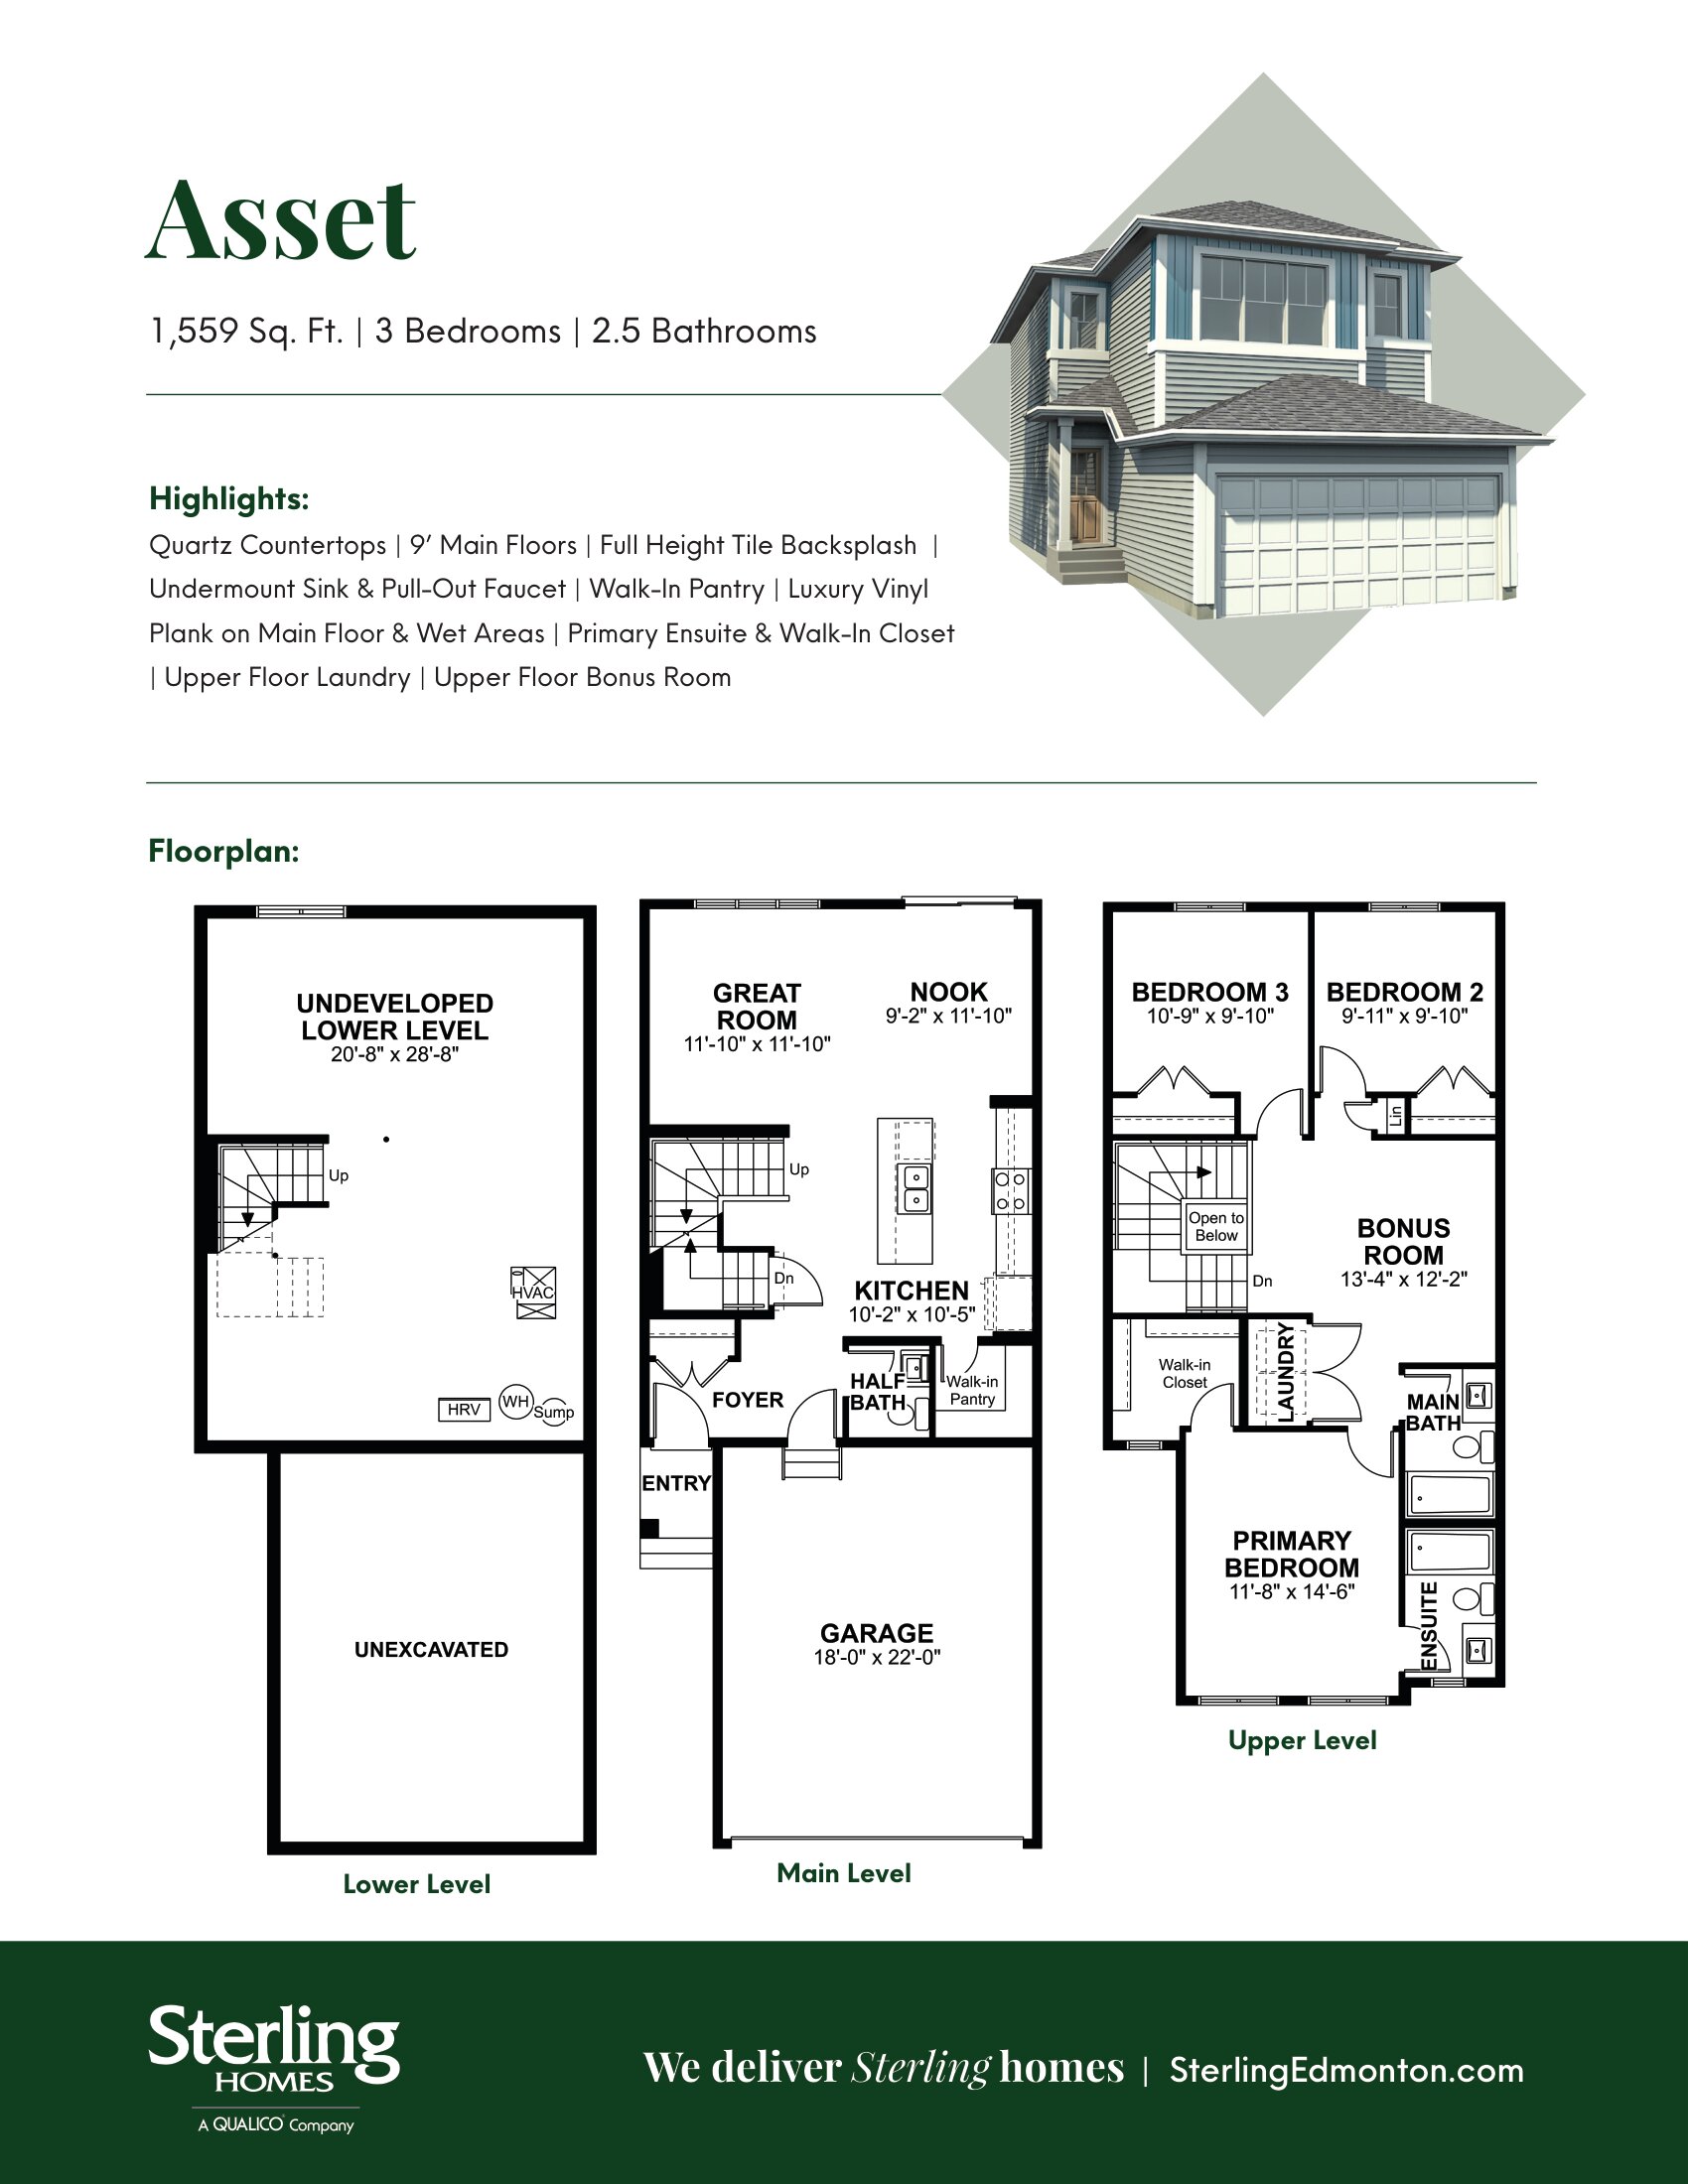
Asset 22
For sale3 bd · 3 ba · 1,559 ft²
Last listed from $550,900
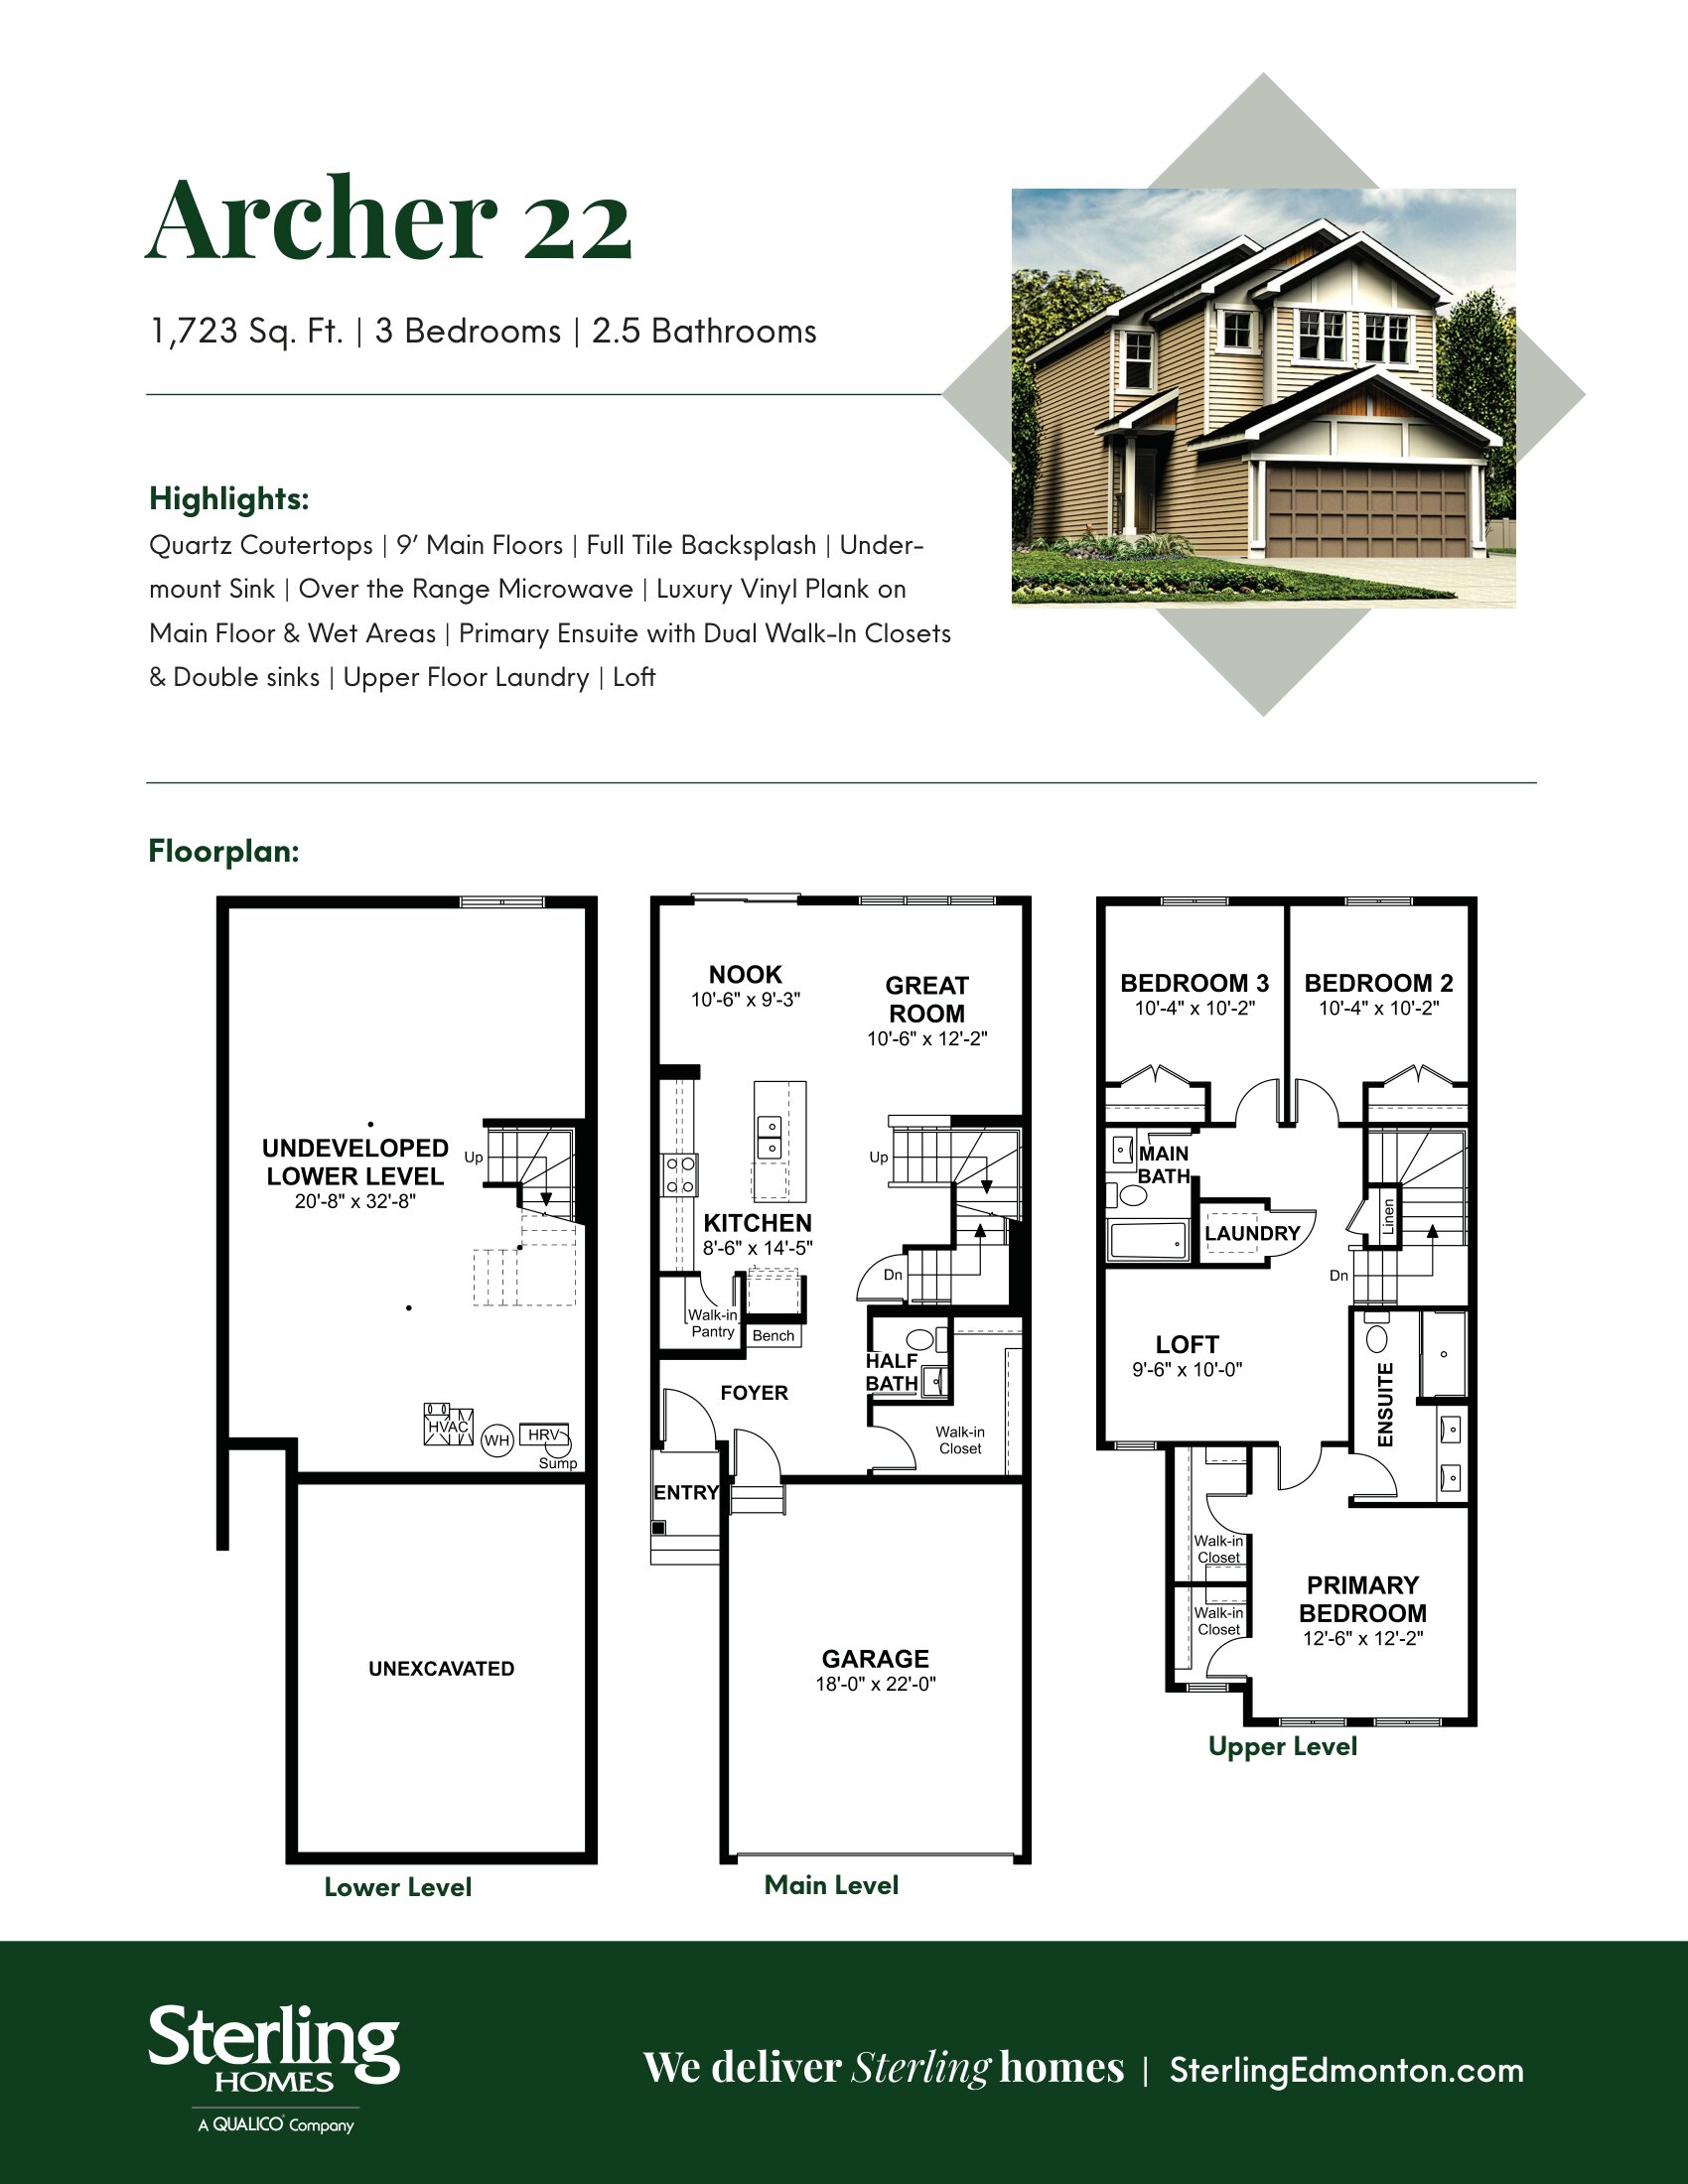
Archer 22
For sale3 bd · 3 ba · 1,723 ft²
Last listed from $552,900
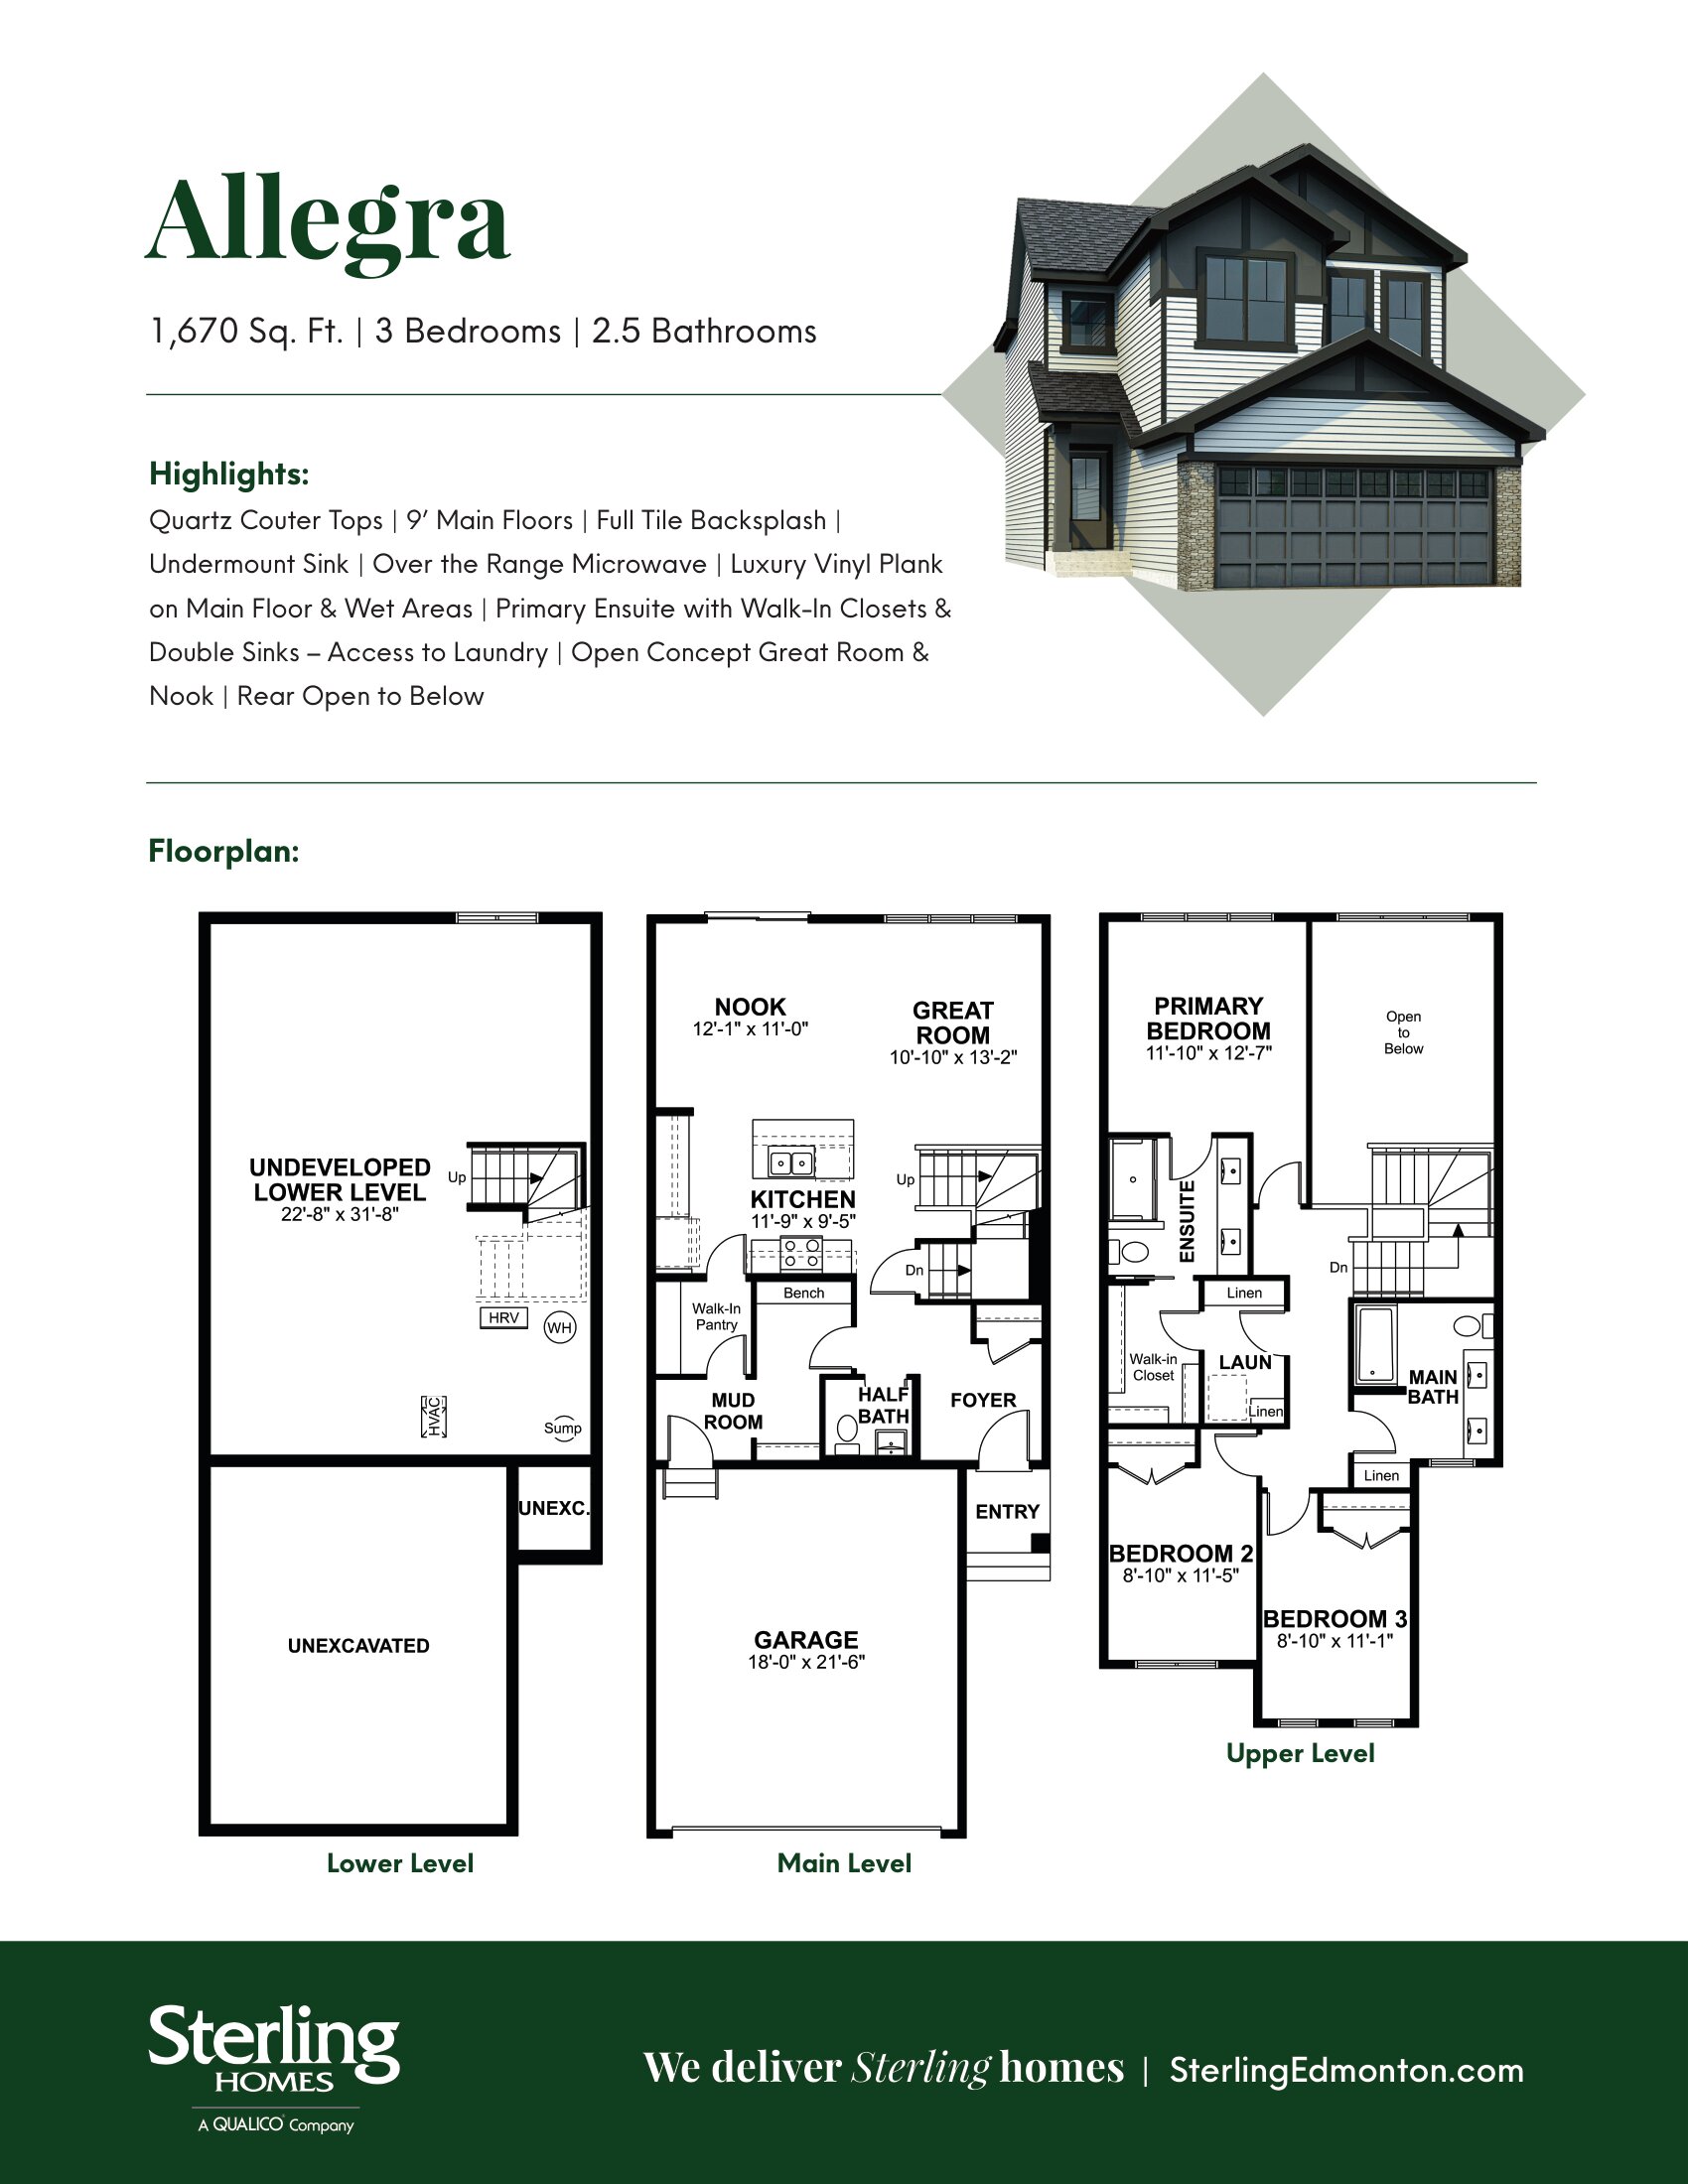
Allegra 24
For sale3 bd · 3 ba · 1,670 ft²
Last listed from $590,900
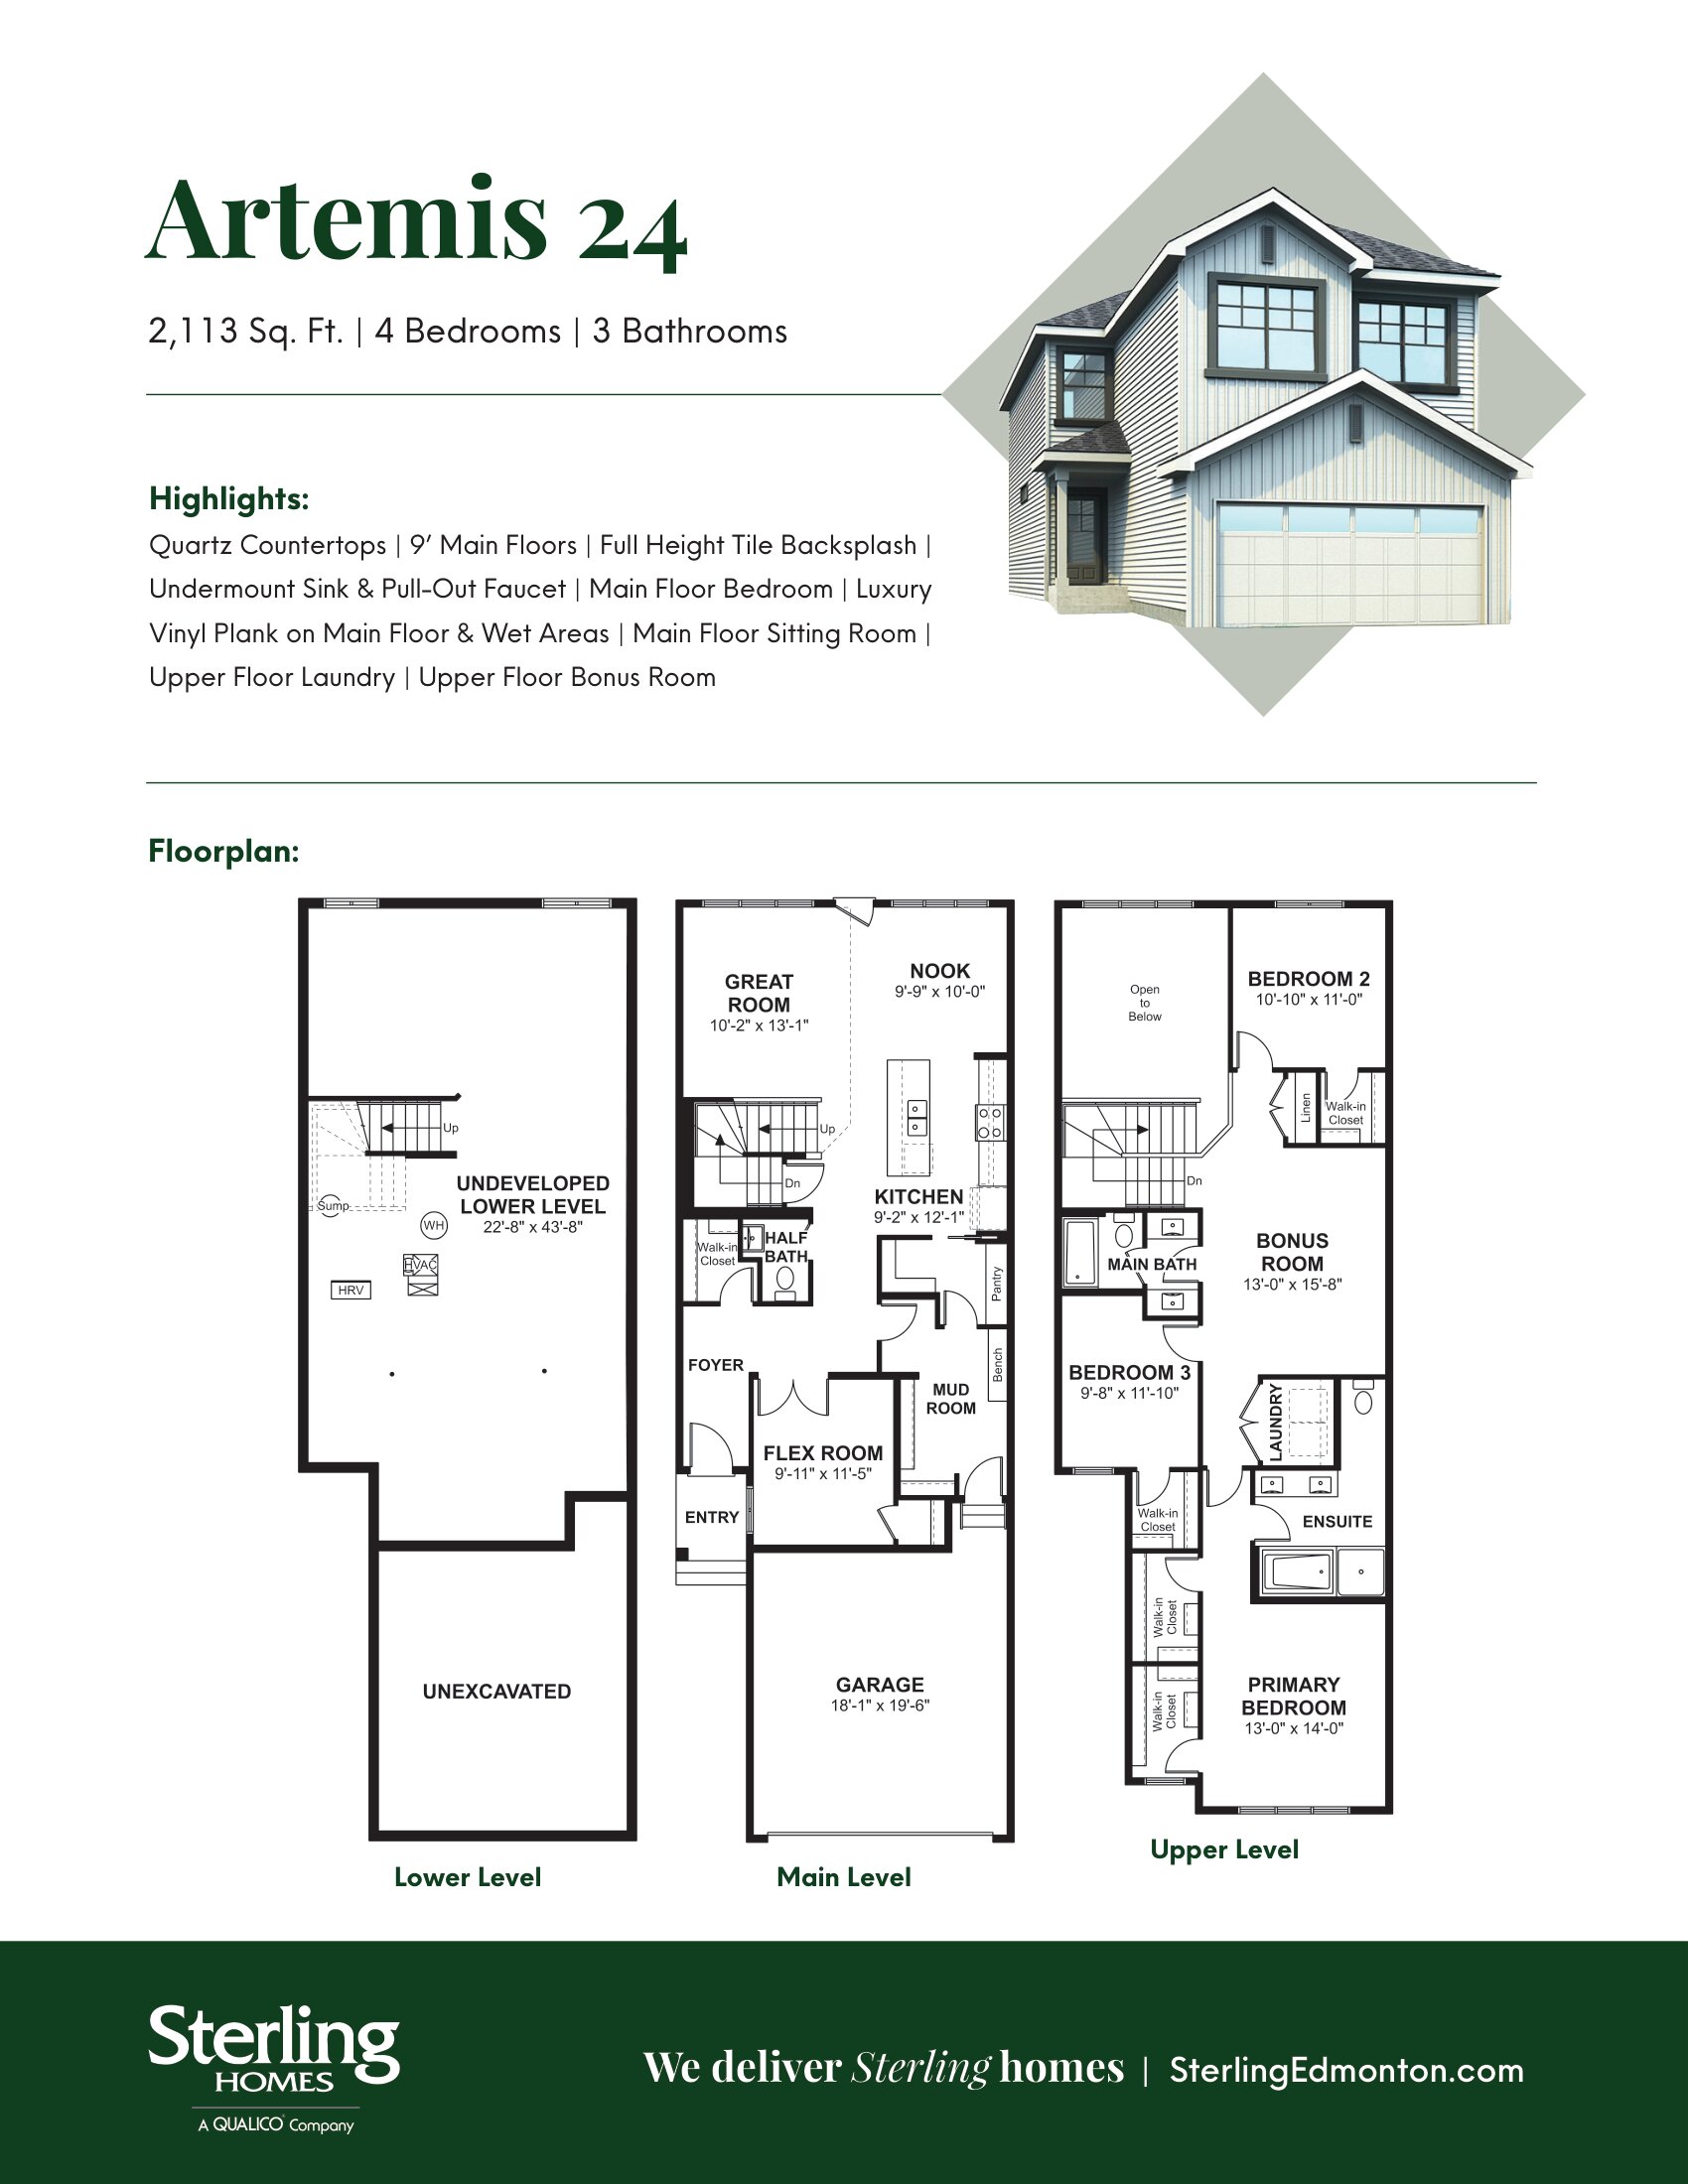
Artemis 24
For sale3 bd · 2 ba · 2,113 ft²
Pricing coming soon
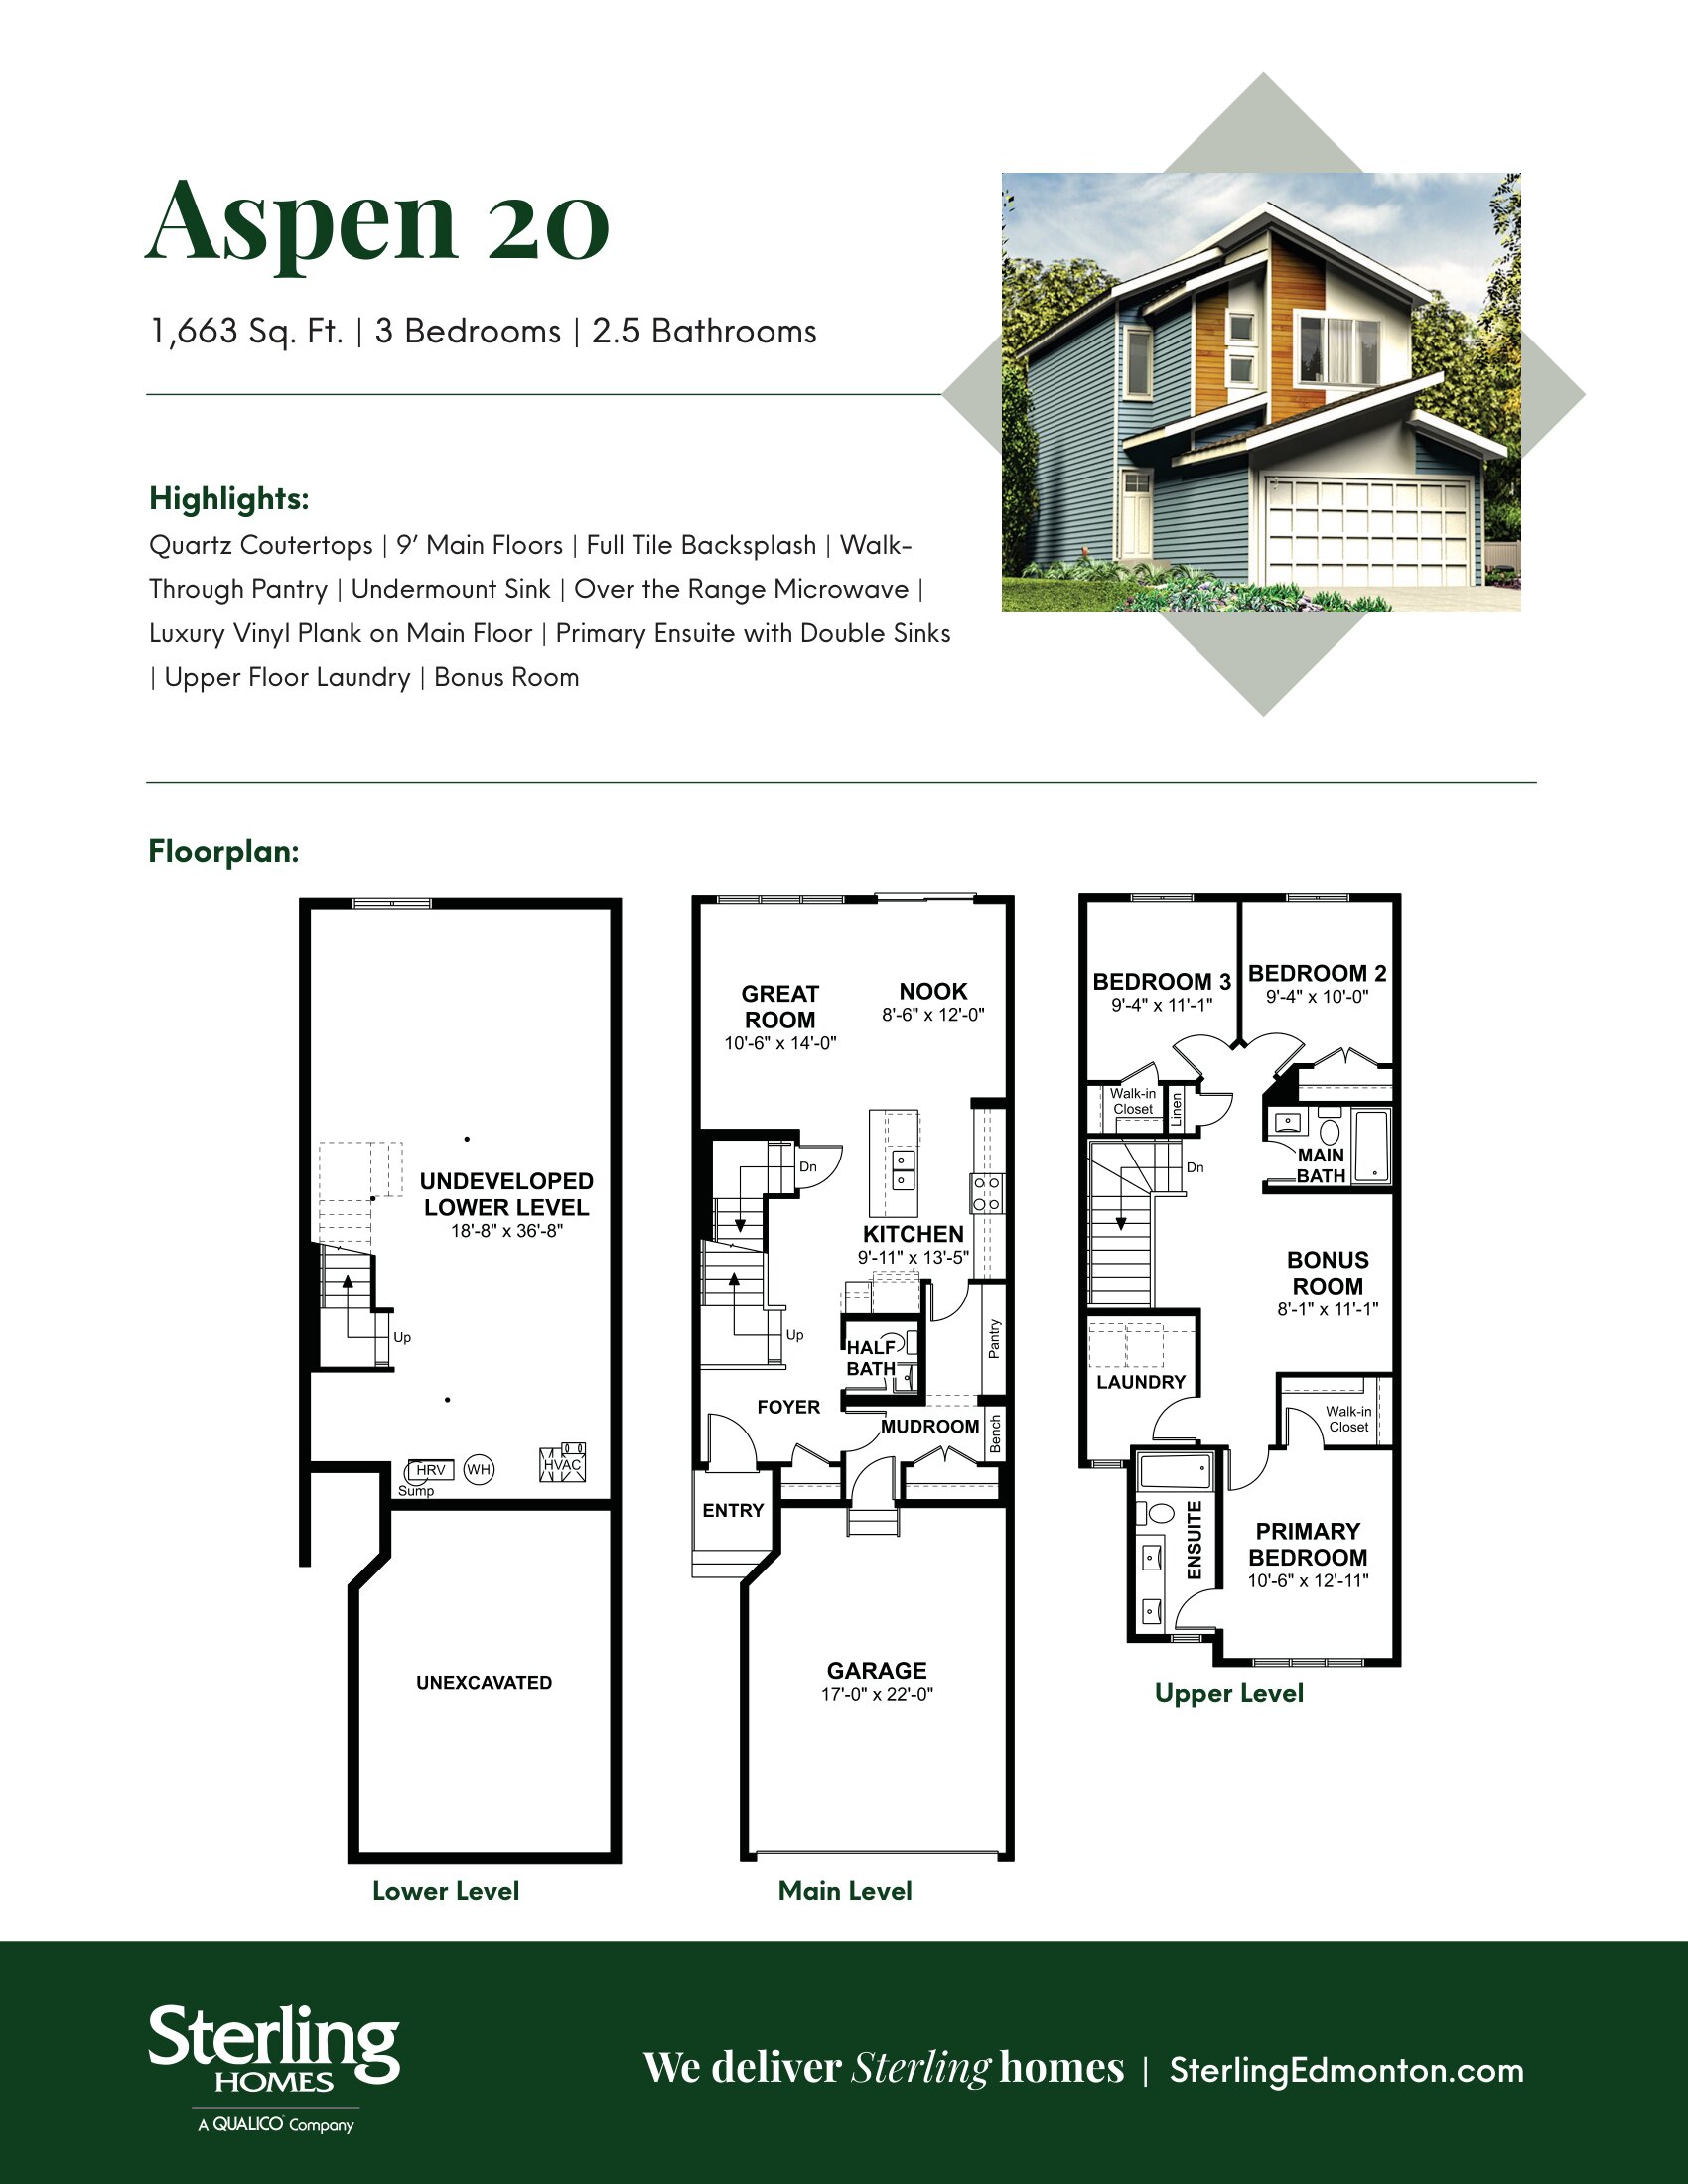
Aspen 20
For sale3 bd · 3 ba · 1,663 ft²
Pricing coming soon
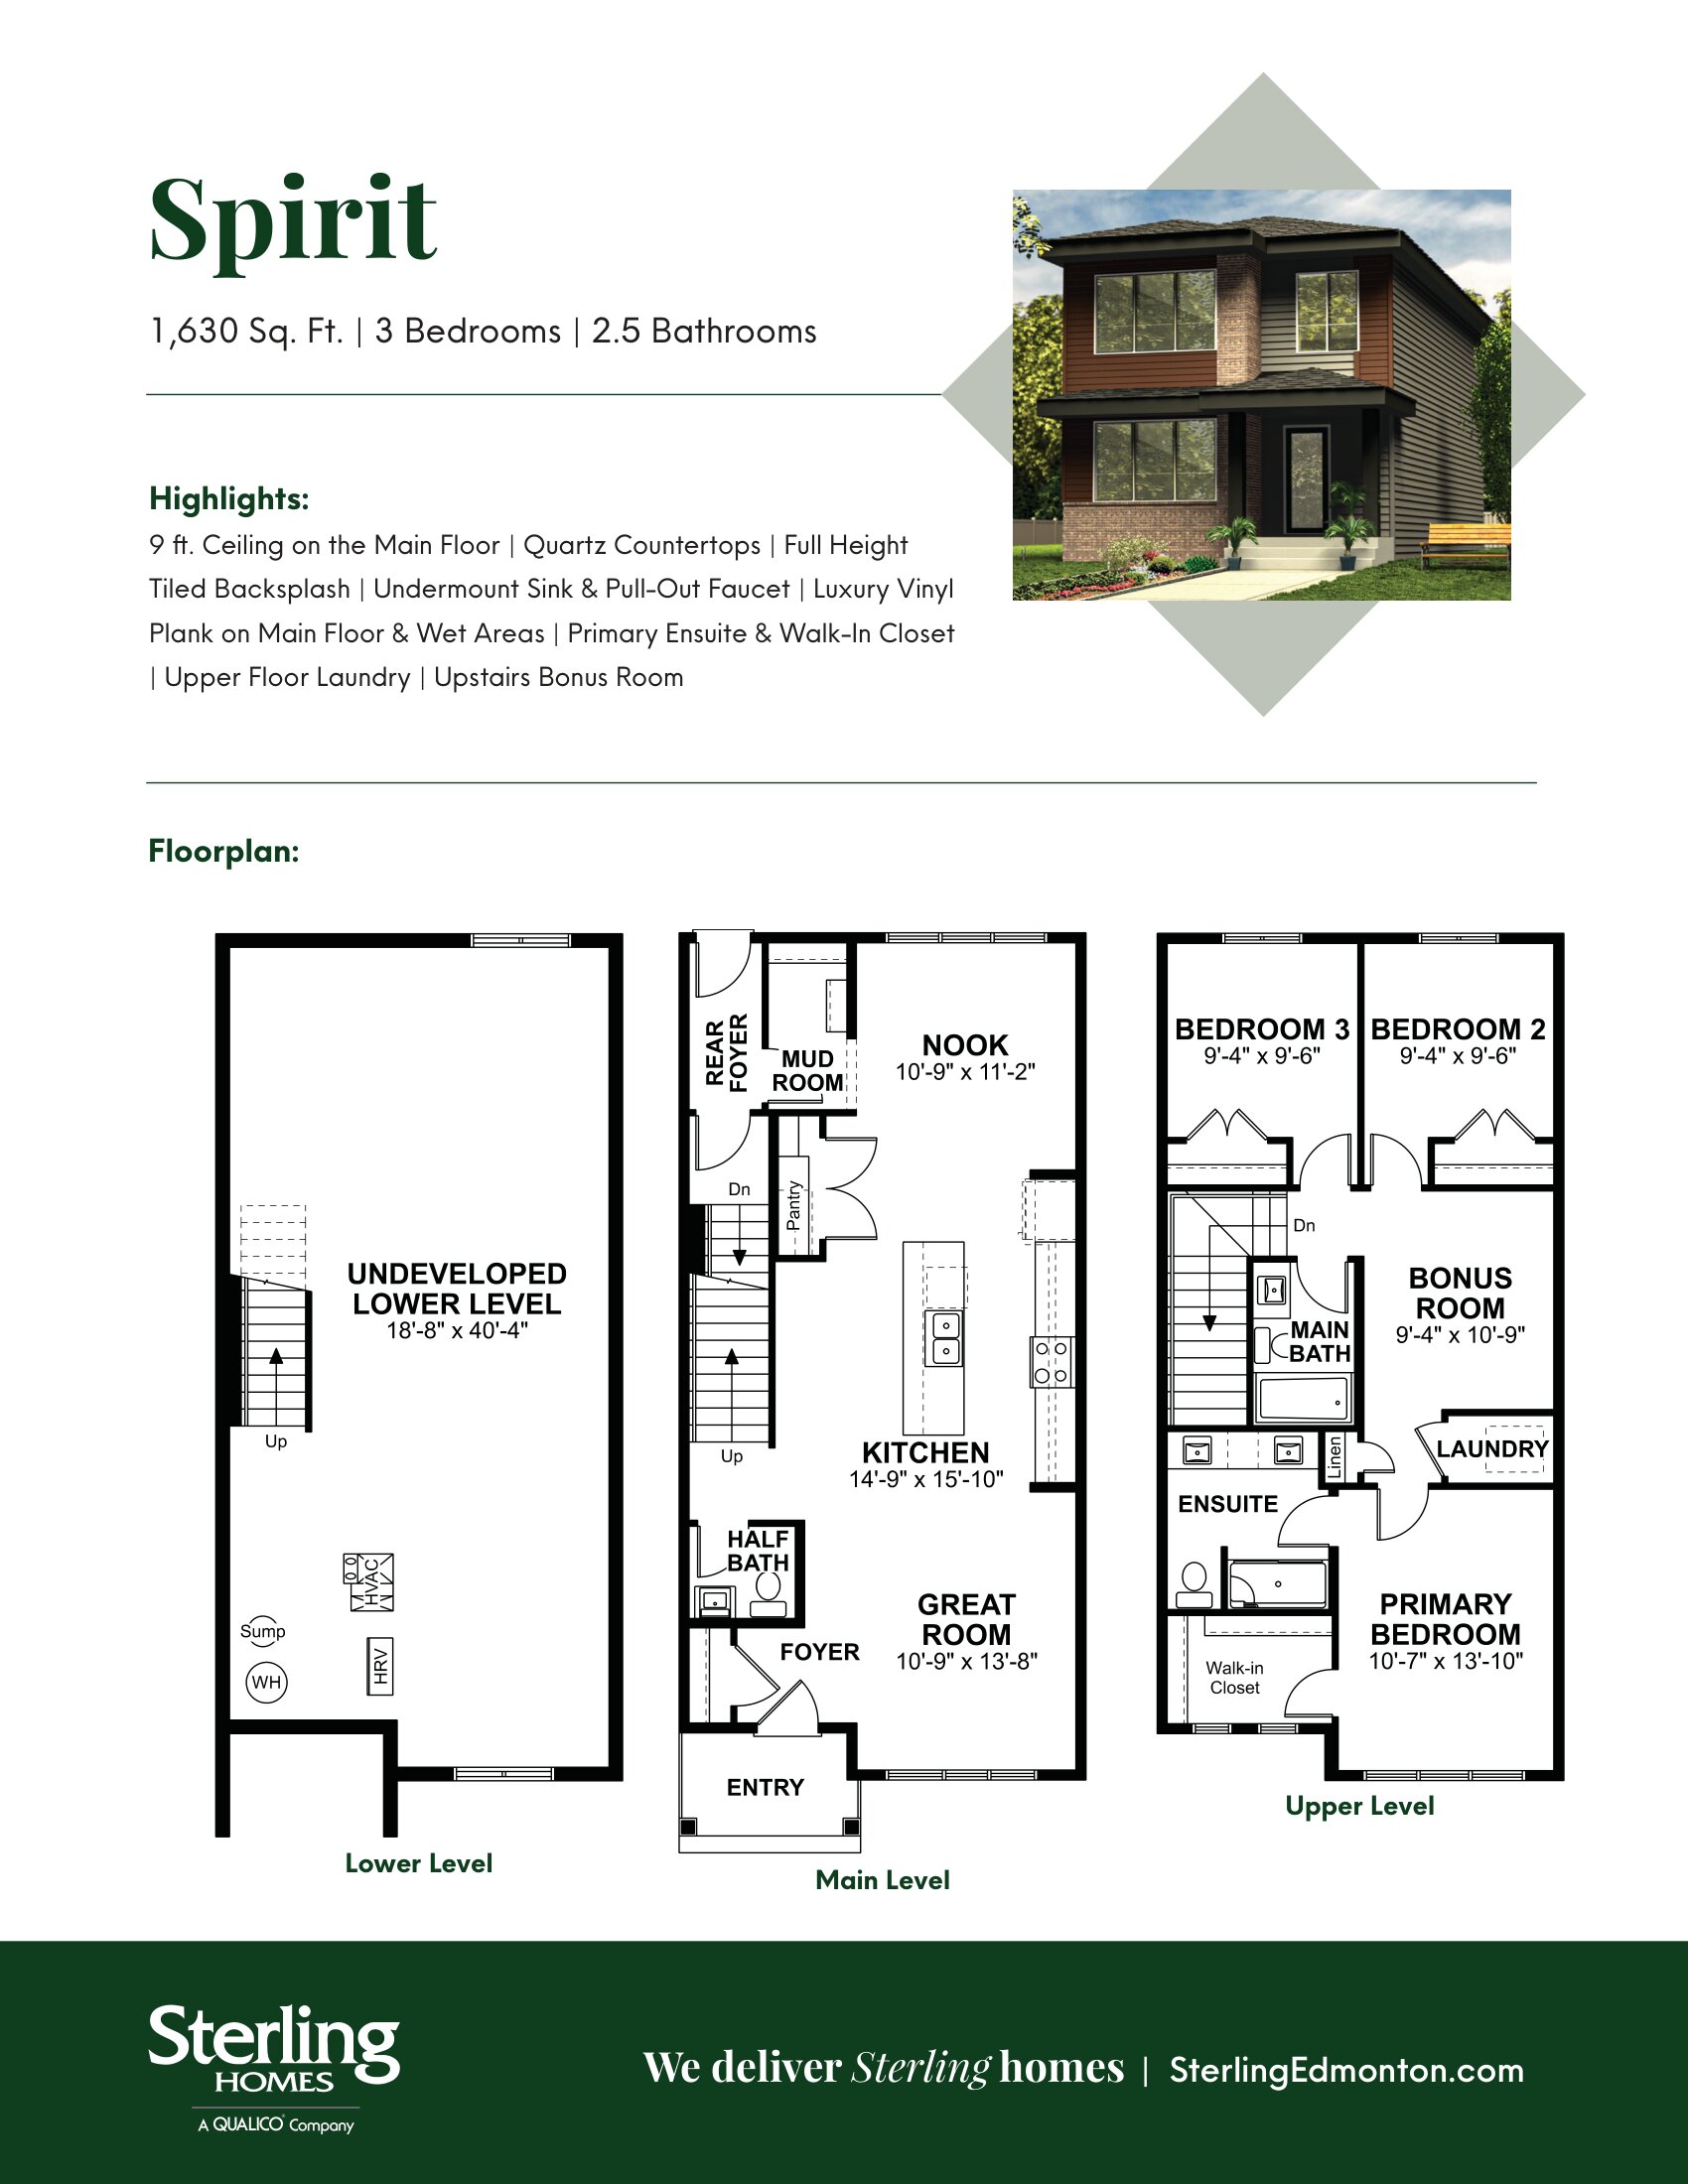
Spirit 20
For sale3 bd · 3 ba · 1,630 ft²
Pricing coming soon