Le Rêve · Beaumont, AB
Spirit 20 floor plan.
Explore the recorded layout, price and features, then confirm the configuration with the builder.
For sale
3 bd · 3 ba · 1,630 ft² · Single family - Detached Two+ Story
Spirit 20 at Le Rêve, 4535 71 Ave, Beaumont, AB T4X 3B8, Canada
Call us at 416-910-8923Source floor plan. Confirm dimensions and available configurations.
The Spirit is perfect for first time home buyer and investors alike. Great use of spaces for comfortable living and rear entrance works well for a legal suite or private access to the basement level. Luxury Vinyl Plank Flooring throughout the main floor. Inviting foyer with convenient large coat closet leads to open concept main floor with a great room bathed in lots of natural light through the large front windows. The kitchen is in the heart of the home balanced by the rear nook that has equally large windows with great views to the back yard that is surprisingly spacious. This home comes with a parking pad (with an option for a detached two-car garage). Also in the rear of the home is a walk-through mud room and a private rear entry with direct access to the lower level. The highly functional kitchen has quartz counter-tops (throughout home), an island with a flush eating ledge, an undermount sink, an over the range microwave and plenty of Thermofoil cabinets with soft close doors and drawers. Tucked in next the stairs to the upper level is a convenient 1/2 bath. The upper floor has bonus room, a bright primary suite with a walk-in closet and a 4-piece ensuite with double sinks and a stand-up shower with glass doors, a main 3-piece bath, a laundry closet and comfortable second and third bedrooms with plenty of closet space. Source: Sterling Homes (Edmonton)
Prices, dimensions and features may vary and are subject to change. Floor plans are for illustrative purposes only.
- Plan
- Spirit 20
- Type
- Single family - Detached Two+ Story
- Status
- For sale
- Size
- 1,630 ft²
- Project
- Le Rêve
- Developer
- Sterling Homes (Edmonton)
Location
Beaumont|Le Rêve|4535 71 Ave, Beaumont, AB T4X 3B8, Canada
Interested in Spirit 20 at Le Rêve?
Spirit 20 at
Le Rêve
4535 71 Ave, Beaumont, AB T4X 3B8, Canada
Discover Le Reve Nestled in the vibrant city of Beaumont, Le Reve is a thoughtfully designed community that seamlessly blends natural green spaces, modern amenities, and timeless French-inspired charm. Built through regional collaboration,…
Explore this project
Other floor plans at Le Rêve
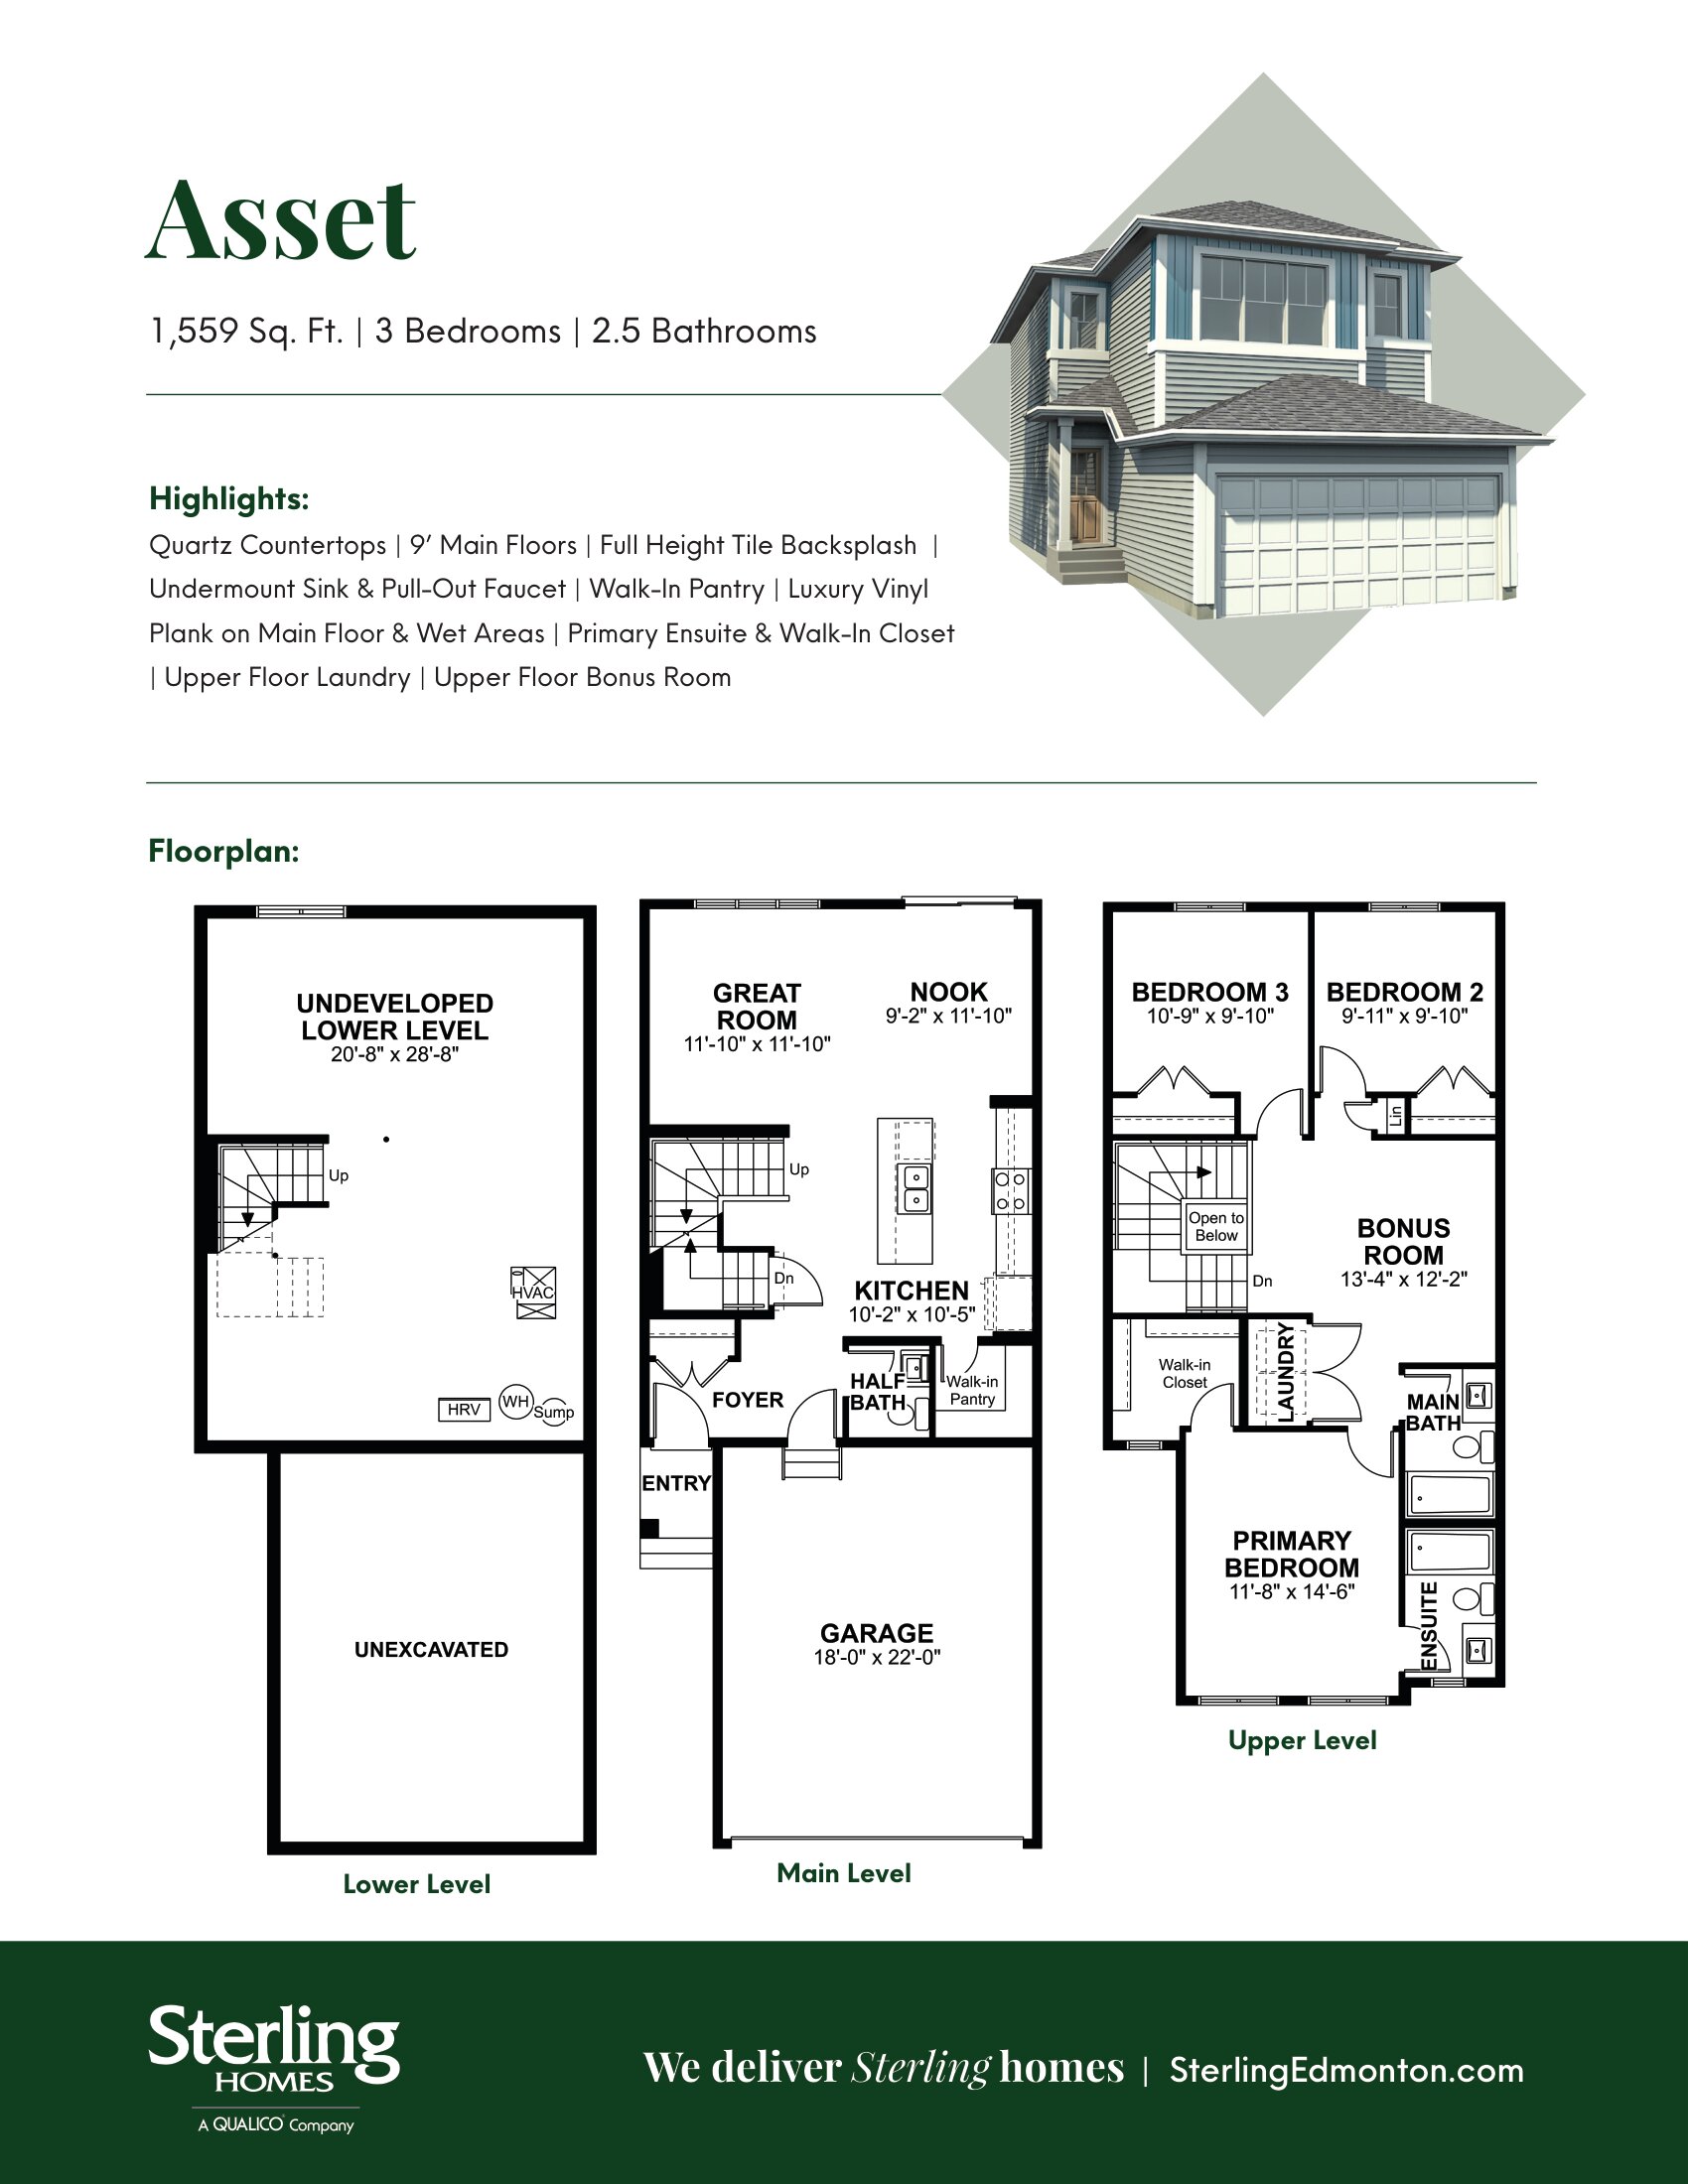
Asset 22
For sale3 bd · 3 ba · 1,559 ft²
Last listed from $550,900
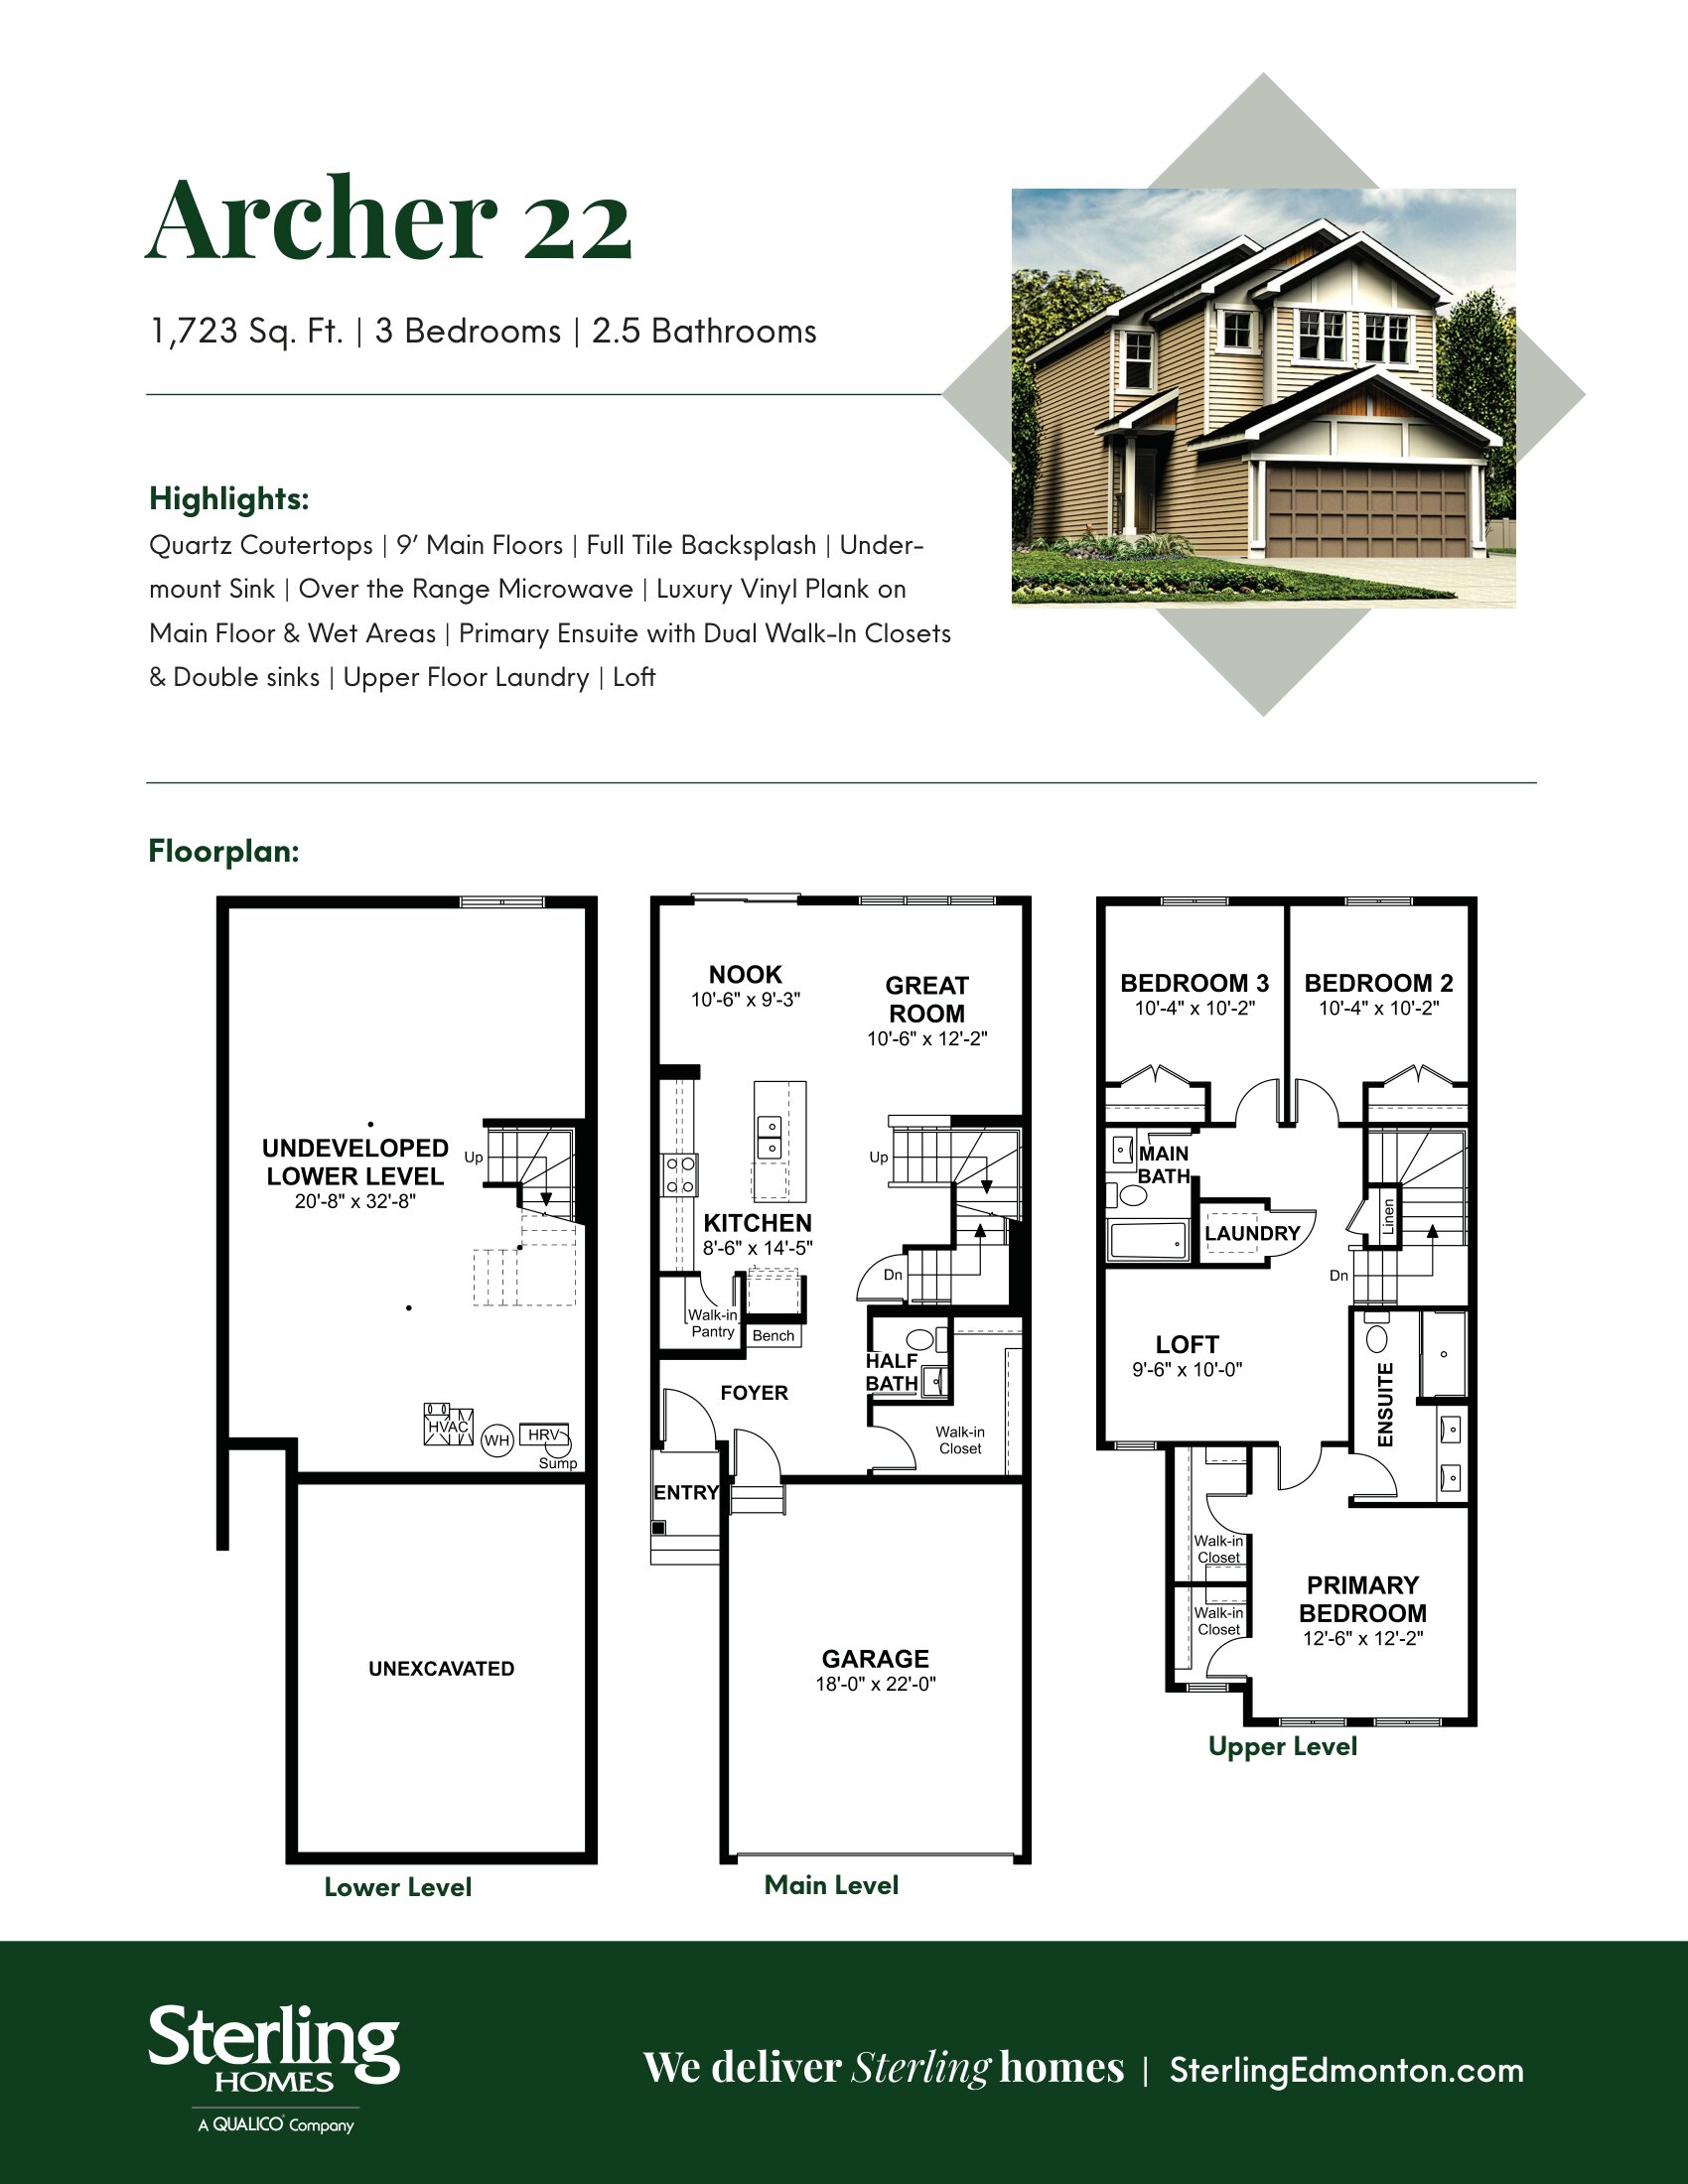
Archer 22
For sale3 bd · 3 ba · 1,723 ft²
Last listed from $552,900
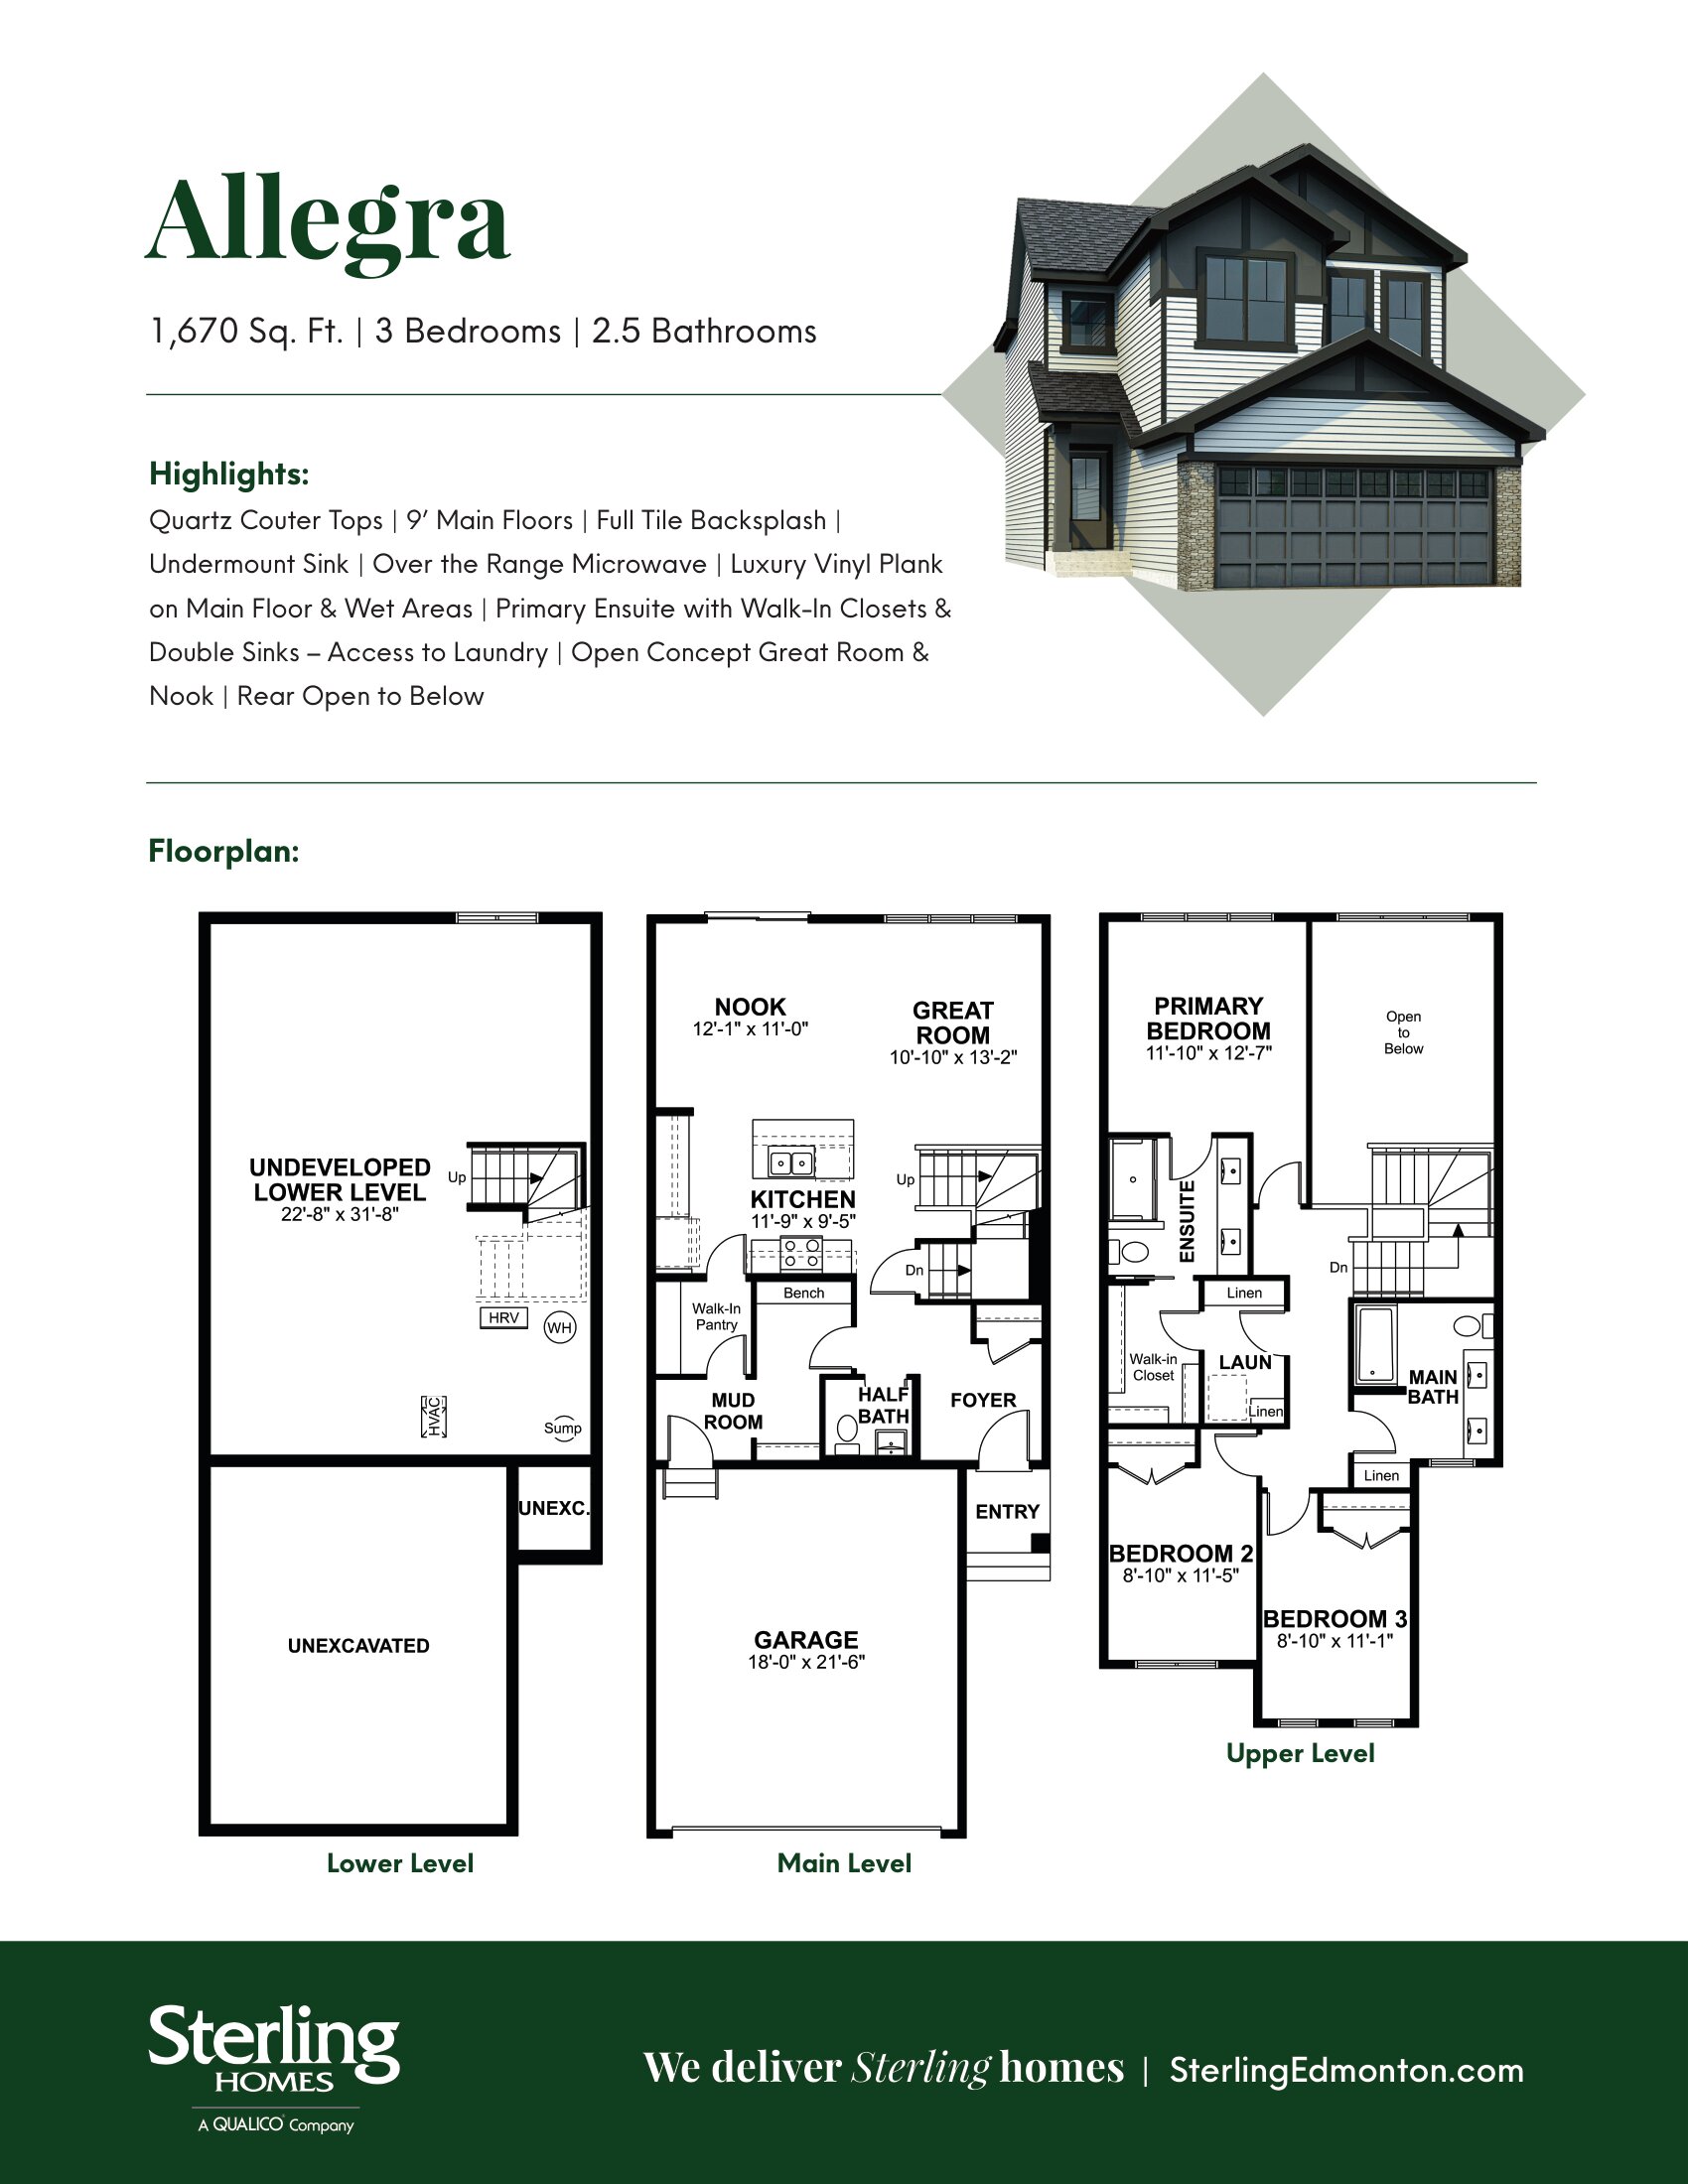
Allegra 24
For sale3 bd · 3 ba · 1,670 ft²
Last listed from $590,900
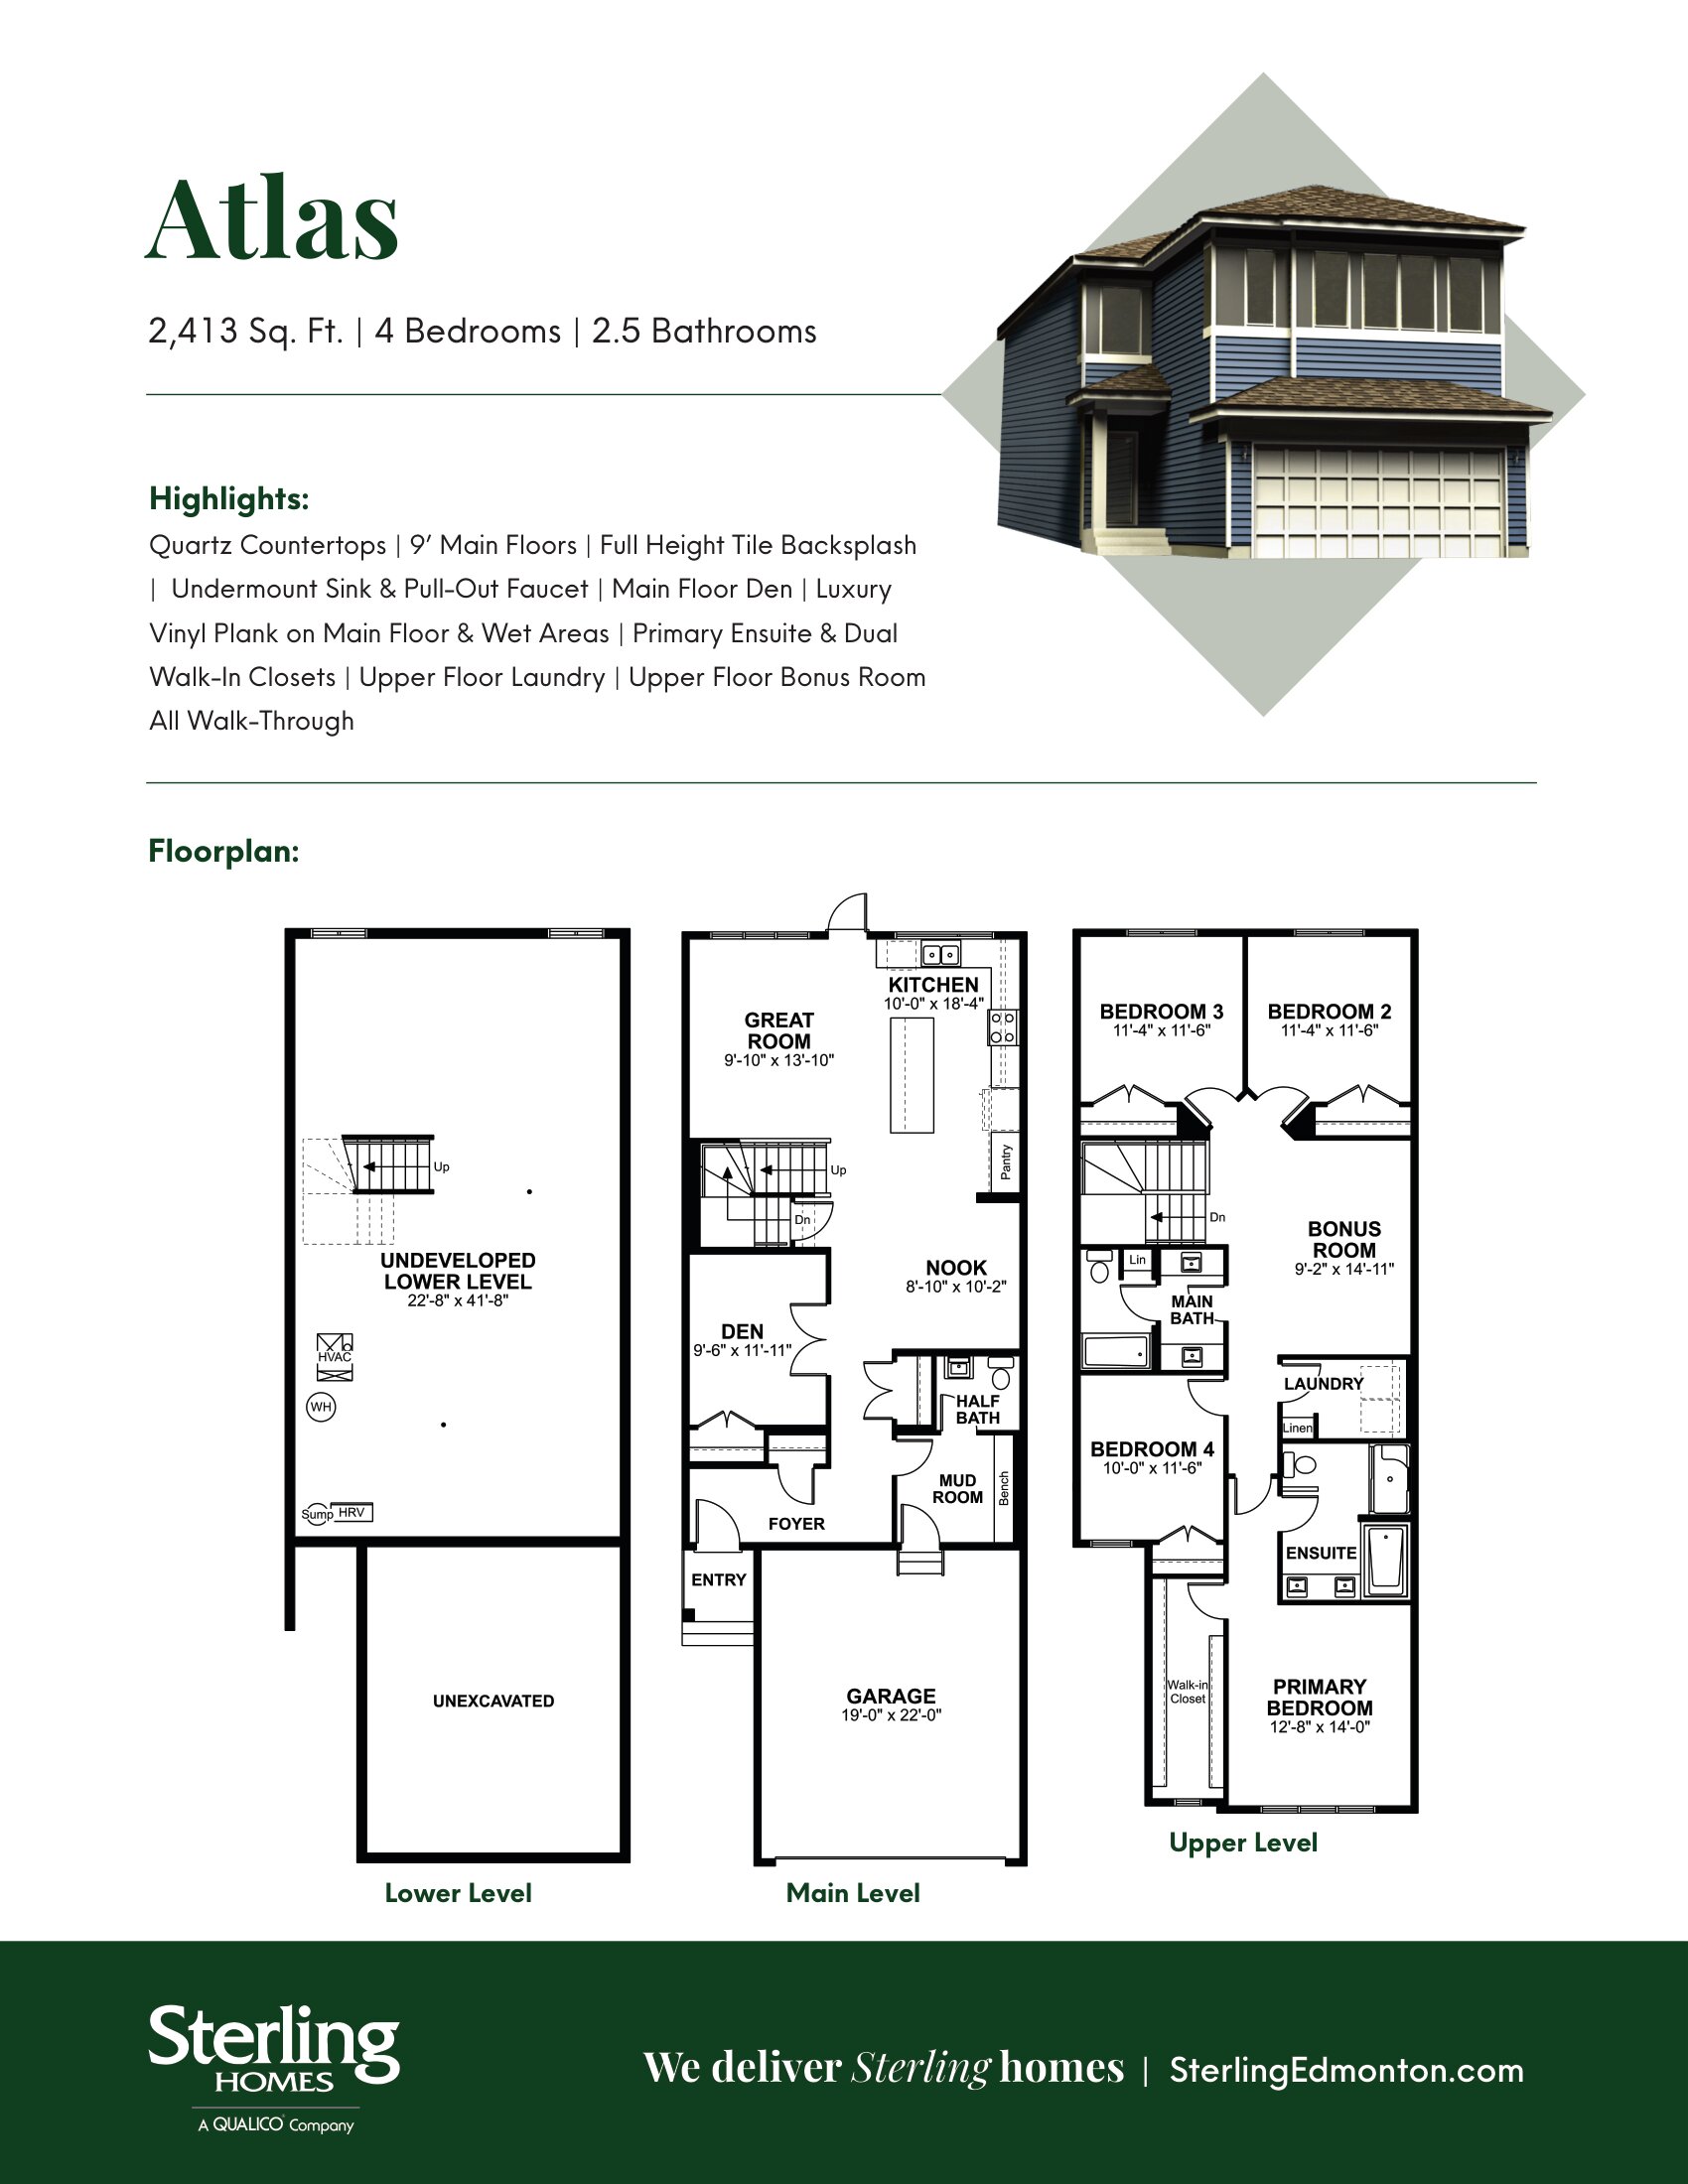
Atlas 24
For sale4 bd · 2 ba · 2,413 ft²
Last listed from $726,900
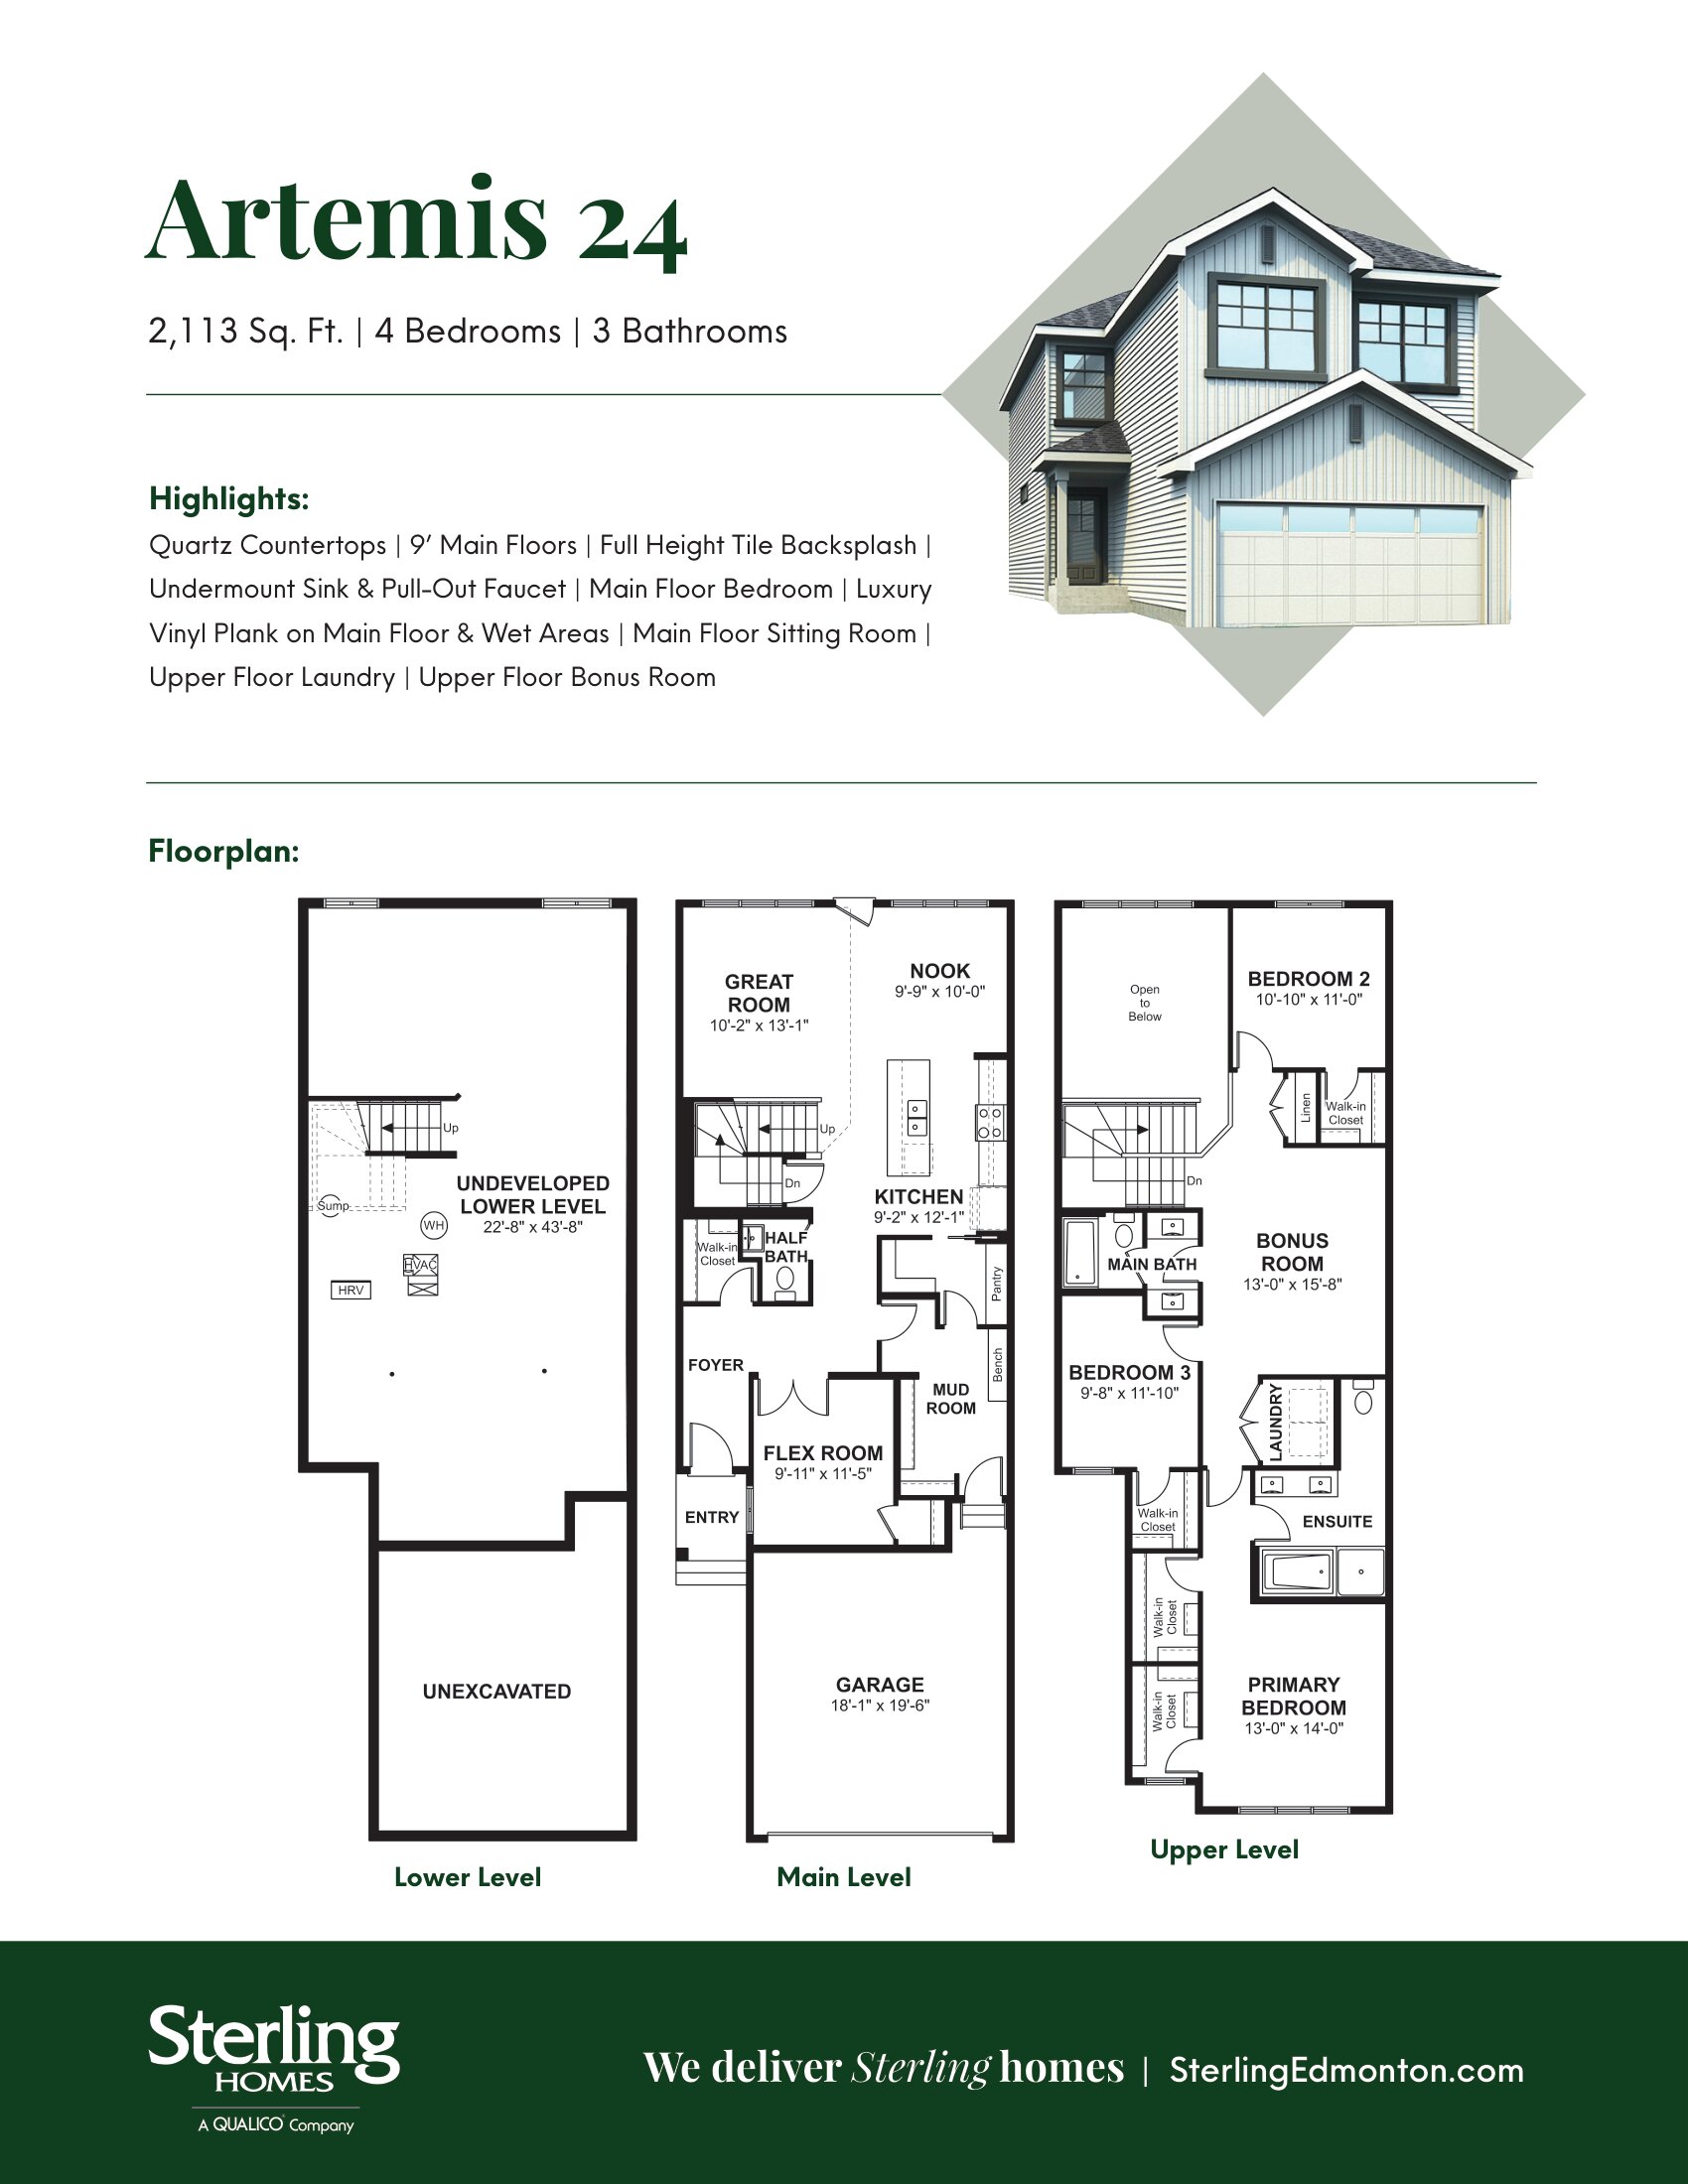
Artemis 24
For sale3 bd · 2 ba · 2,113 ft²
Pricing coming soon
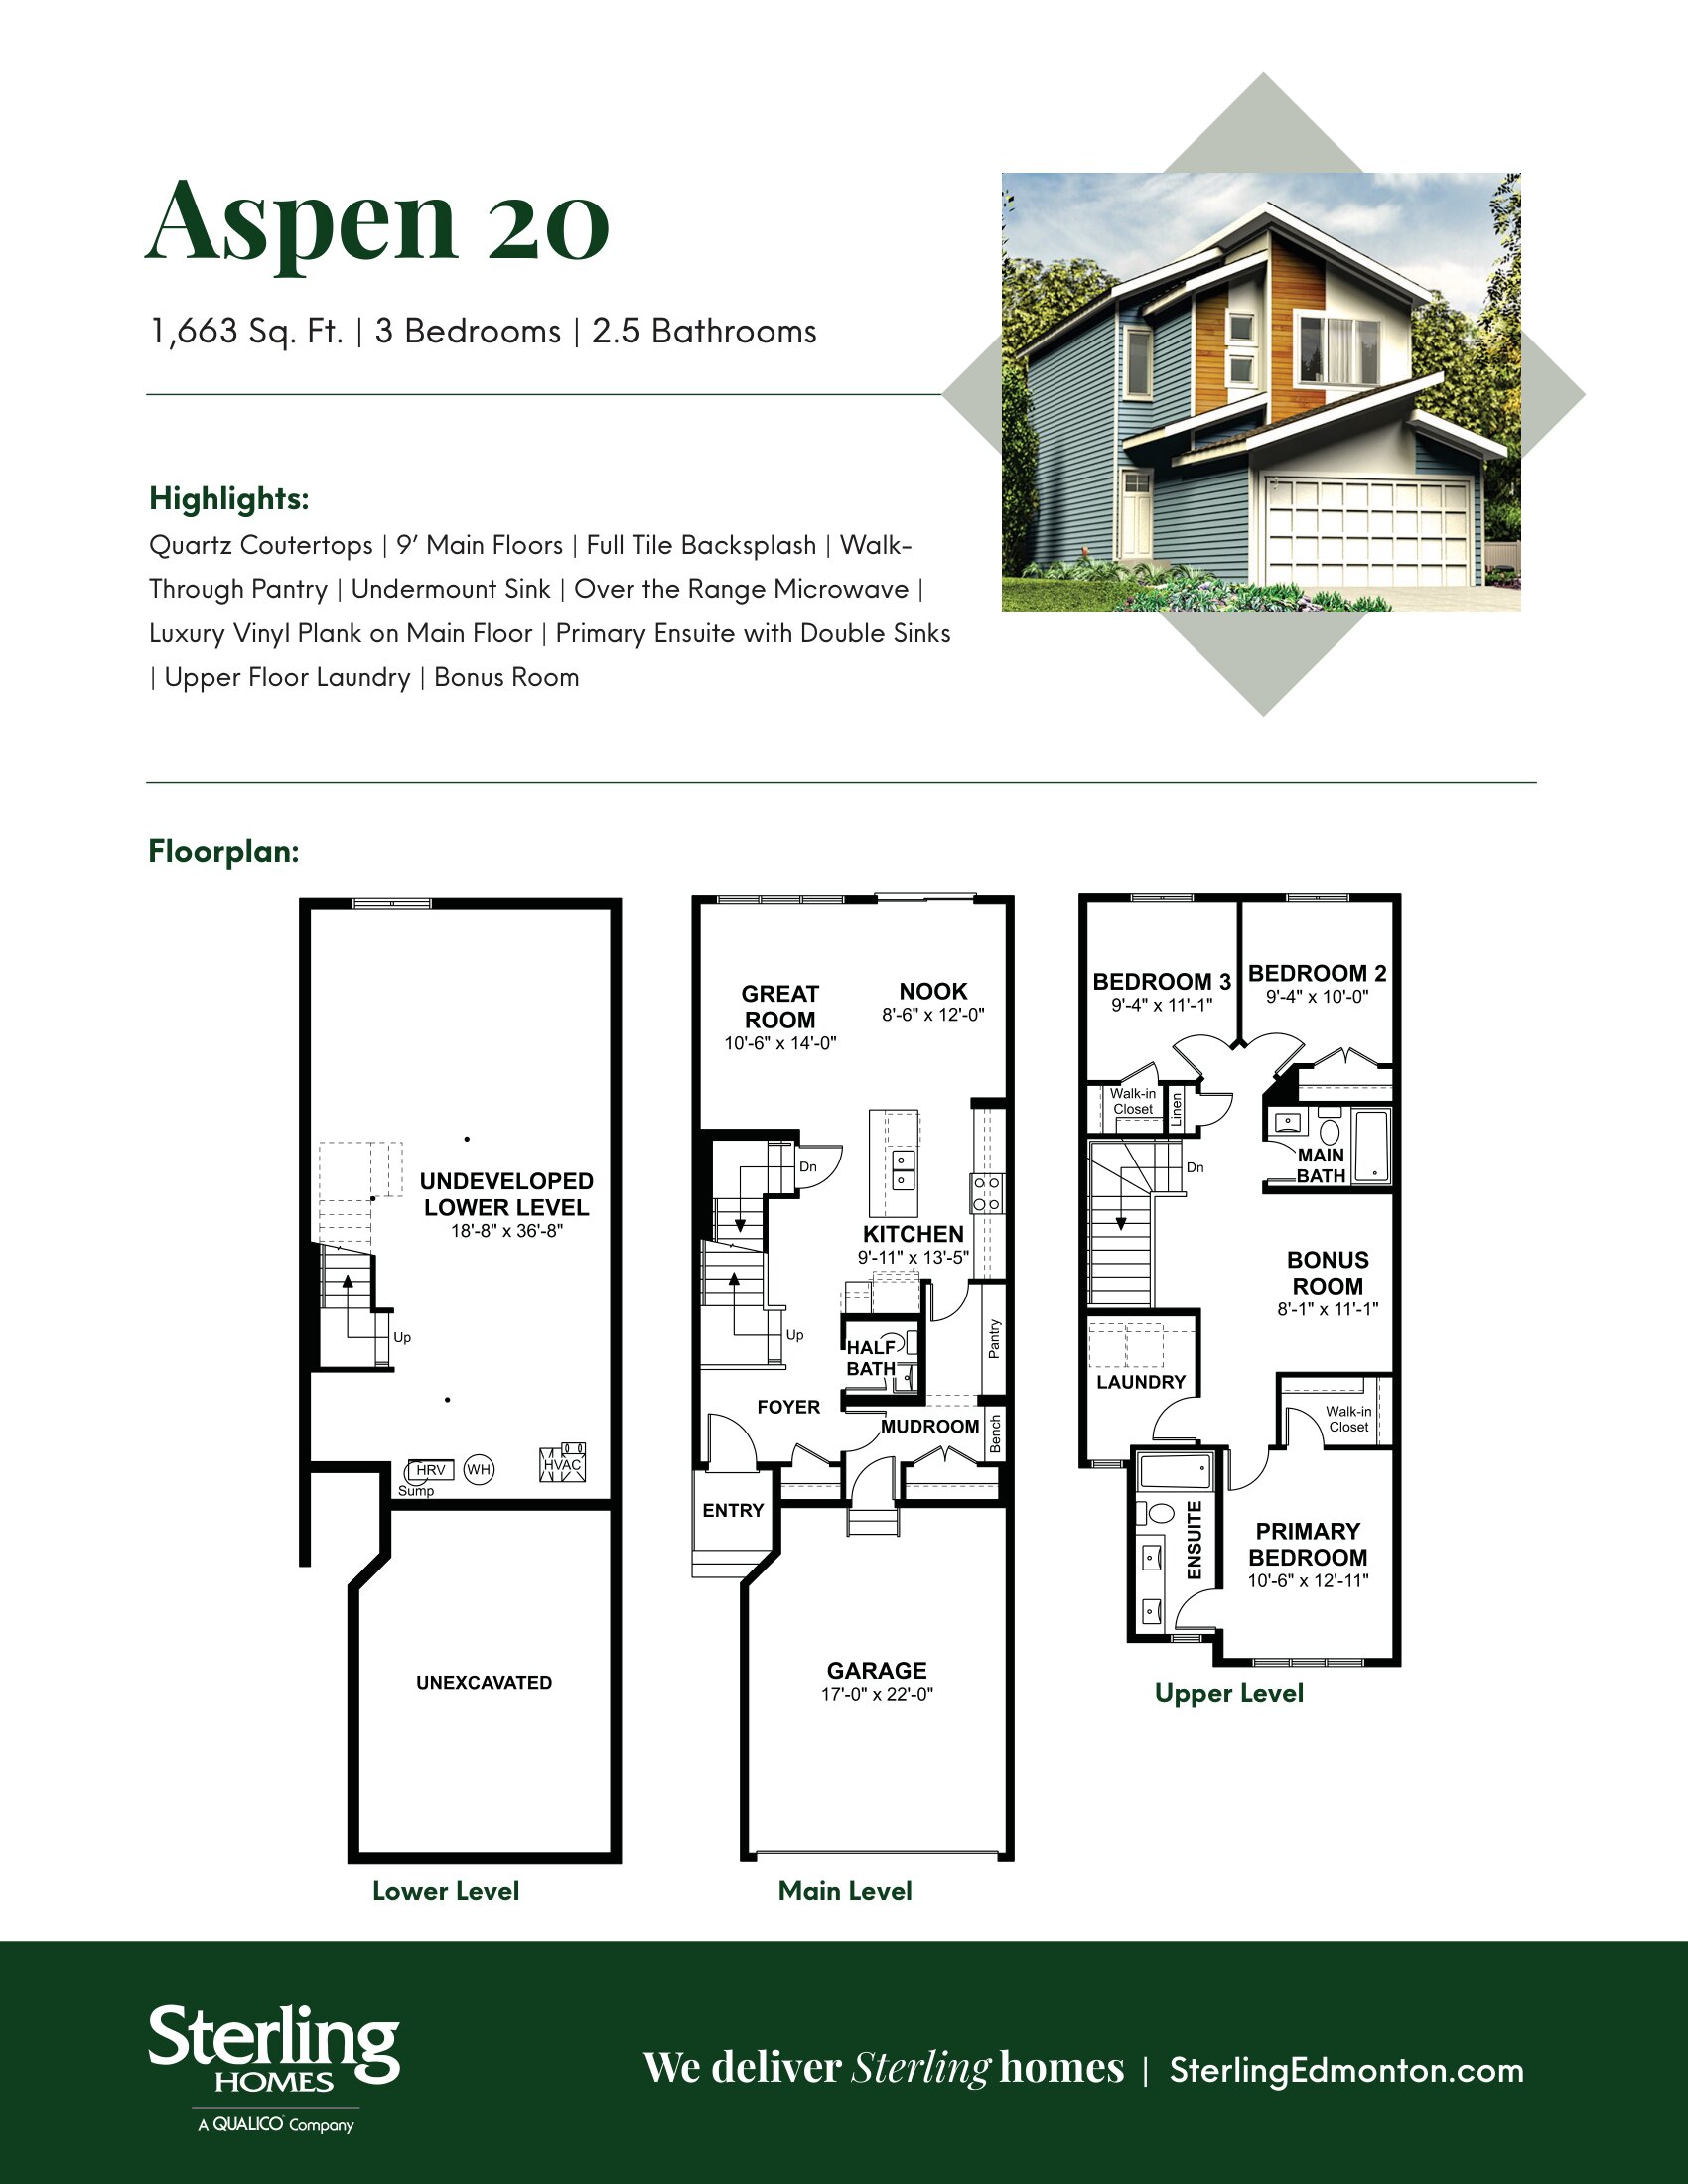
Aspen 20
For sale3 bd · 3 ba · 1,663 ft²
Pricing coming soon